127 HIGH STREET
PERSHORE, WORCESTERSHIRE WR10 1EQ
Listing type
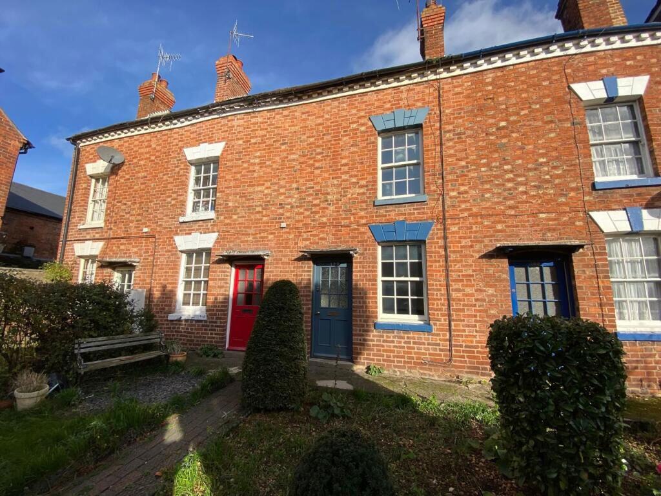
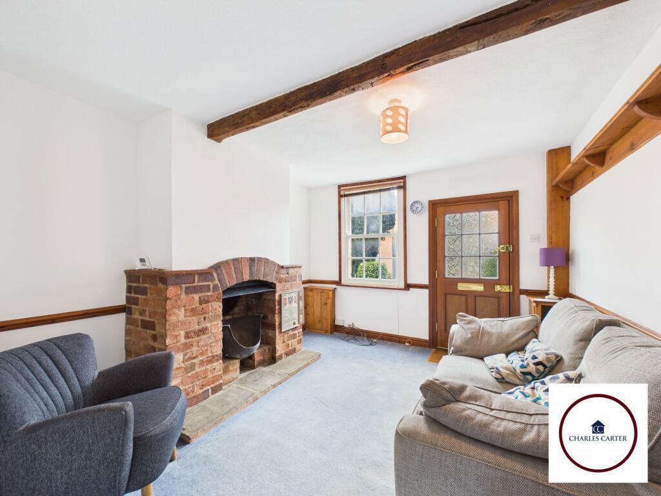
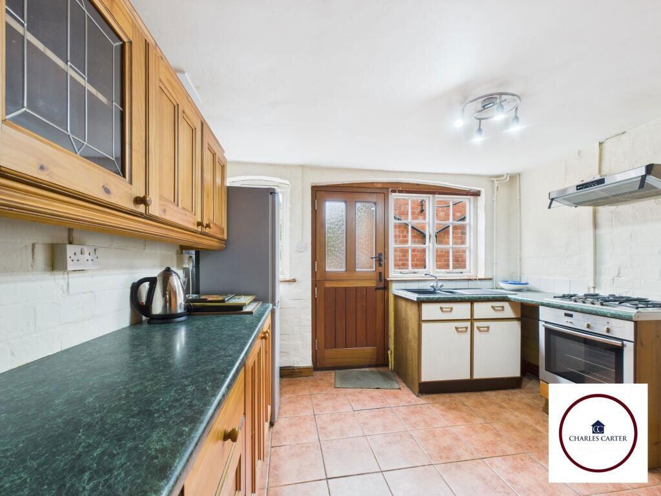
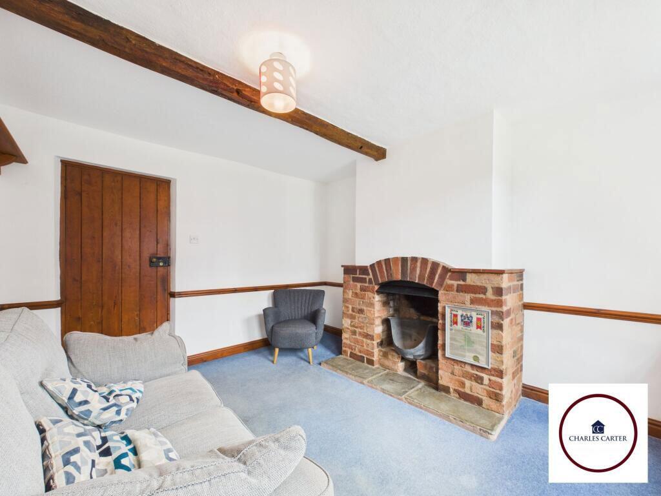
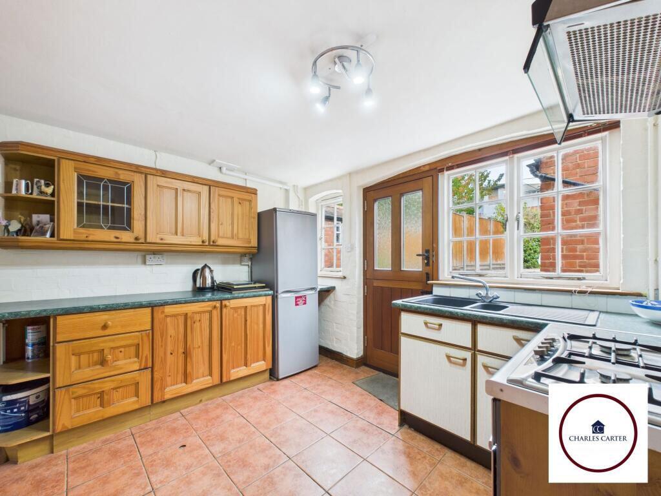
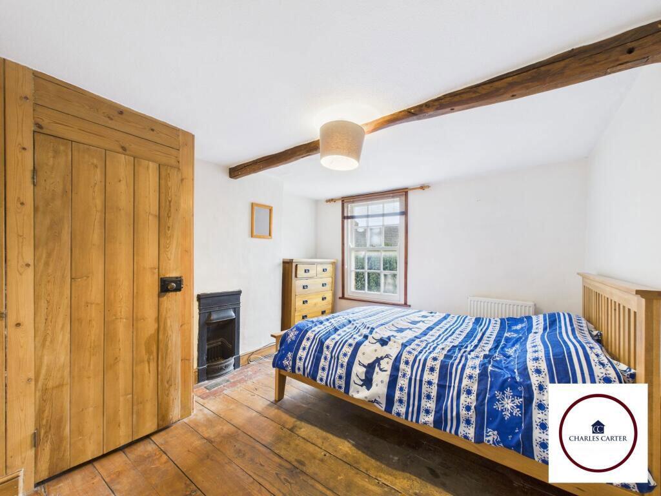
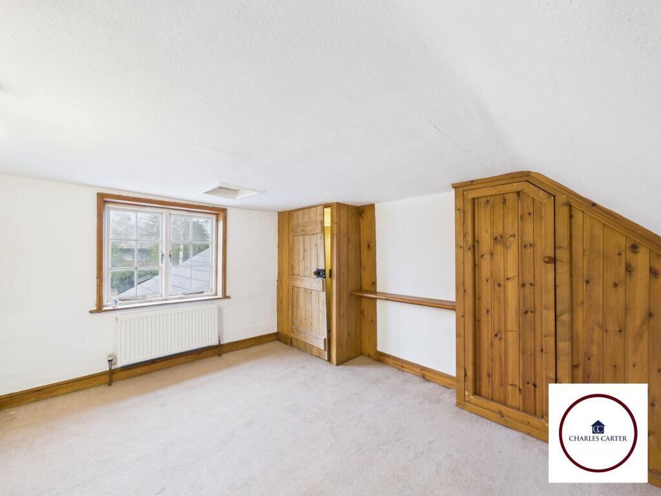
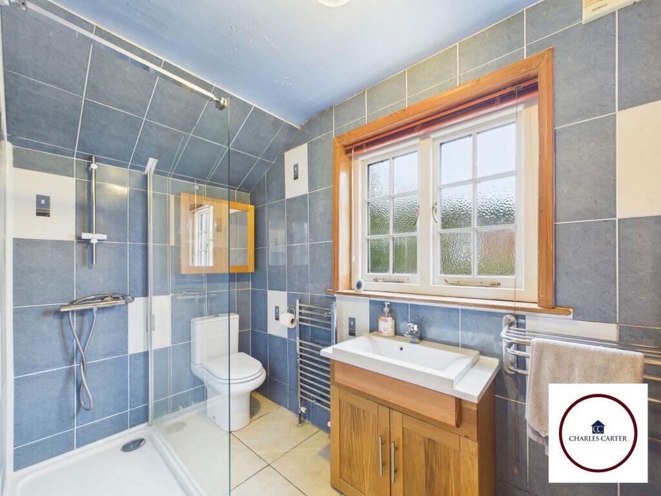
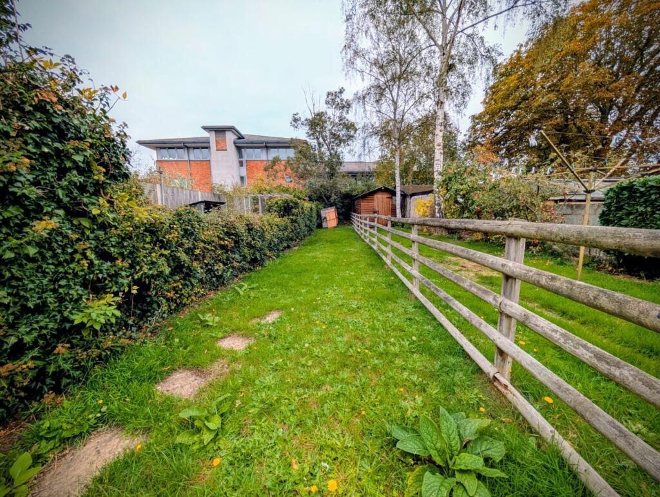
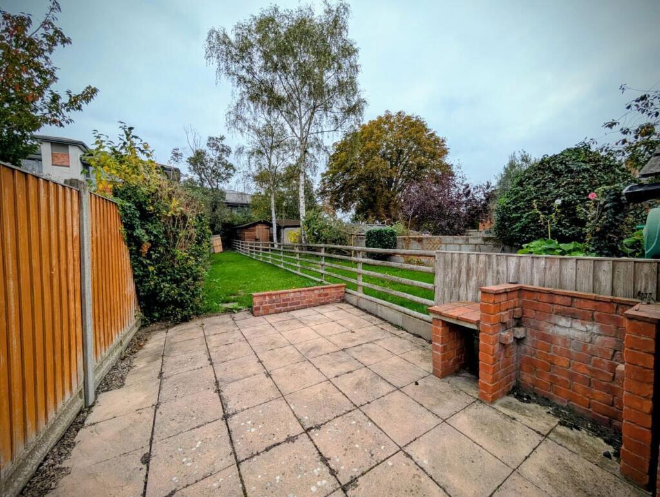
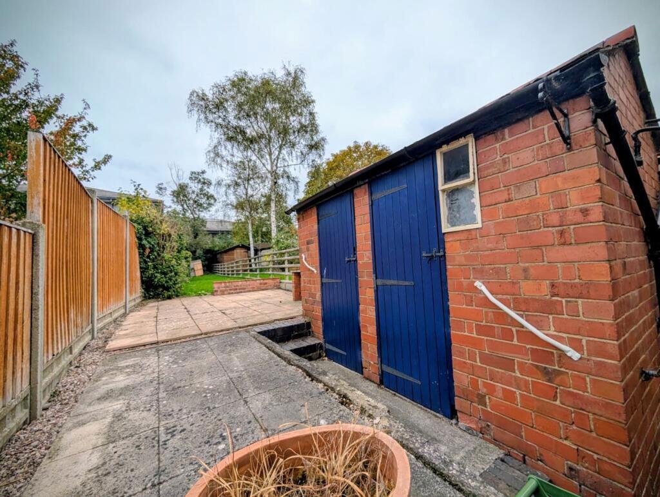
Photo 1 Photo 2 Photo 3 Photo 4 Photo 5 Photo 6 Photo 7 Photo 8 Photo 9 Photo 10 Photo 11
/ 11
Property details
Listing category
Auction
Tenure
FREEHOLD
Floor area
65 m²
Council tax band
B
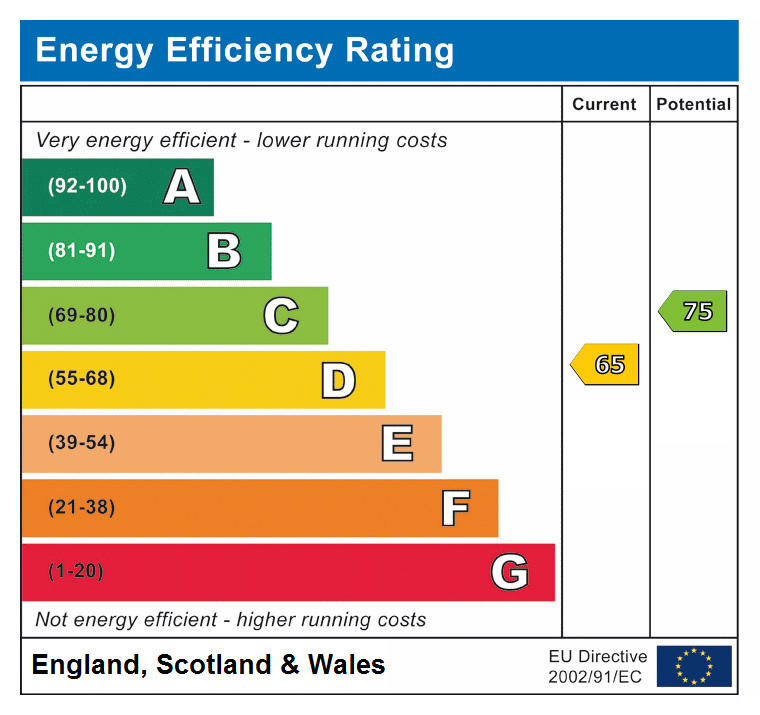
EPC rating
D
Last sold
£140,000 Mar 2026
Price per m²
£2,154/m²
Local average
£295,553 (-52.6%)
Deprivation
Decile 4 (12,680 of 33,755)
Street crime
61 incidents within 1 mile (Jun 2026)
Key features
- Immediate 'exchange of contracts' available
- Being sold via ‘Secure Sale’
- Grade II Listed Cottage
- Set Back Off The Road
- Living Room
- Two Bedrooms
- Fitted Kitchen
- Shower Room
- Rear Garden
Additional details
- Electricity
- Mains supply
- Broadband
- FTTC (fibre to the cabinet)
- Water
- Mains supply
- Sewerage
- Mains supply
- Heating
- Gas
- Parking
- No parking
- Garden
- Yes
- Listed property
- No
- Restrictions
- Yes
- Required access
- No
- Rights of way
- No
- Flooded in last 5 years
- No
- Flood defences
- No
Description
Offered for sale is this charming Grade II Listed Georgian two-bedroom mid-terrace cottage, pleasantly set back from the High Street.
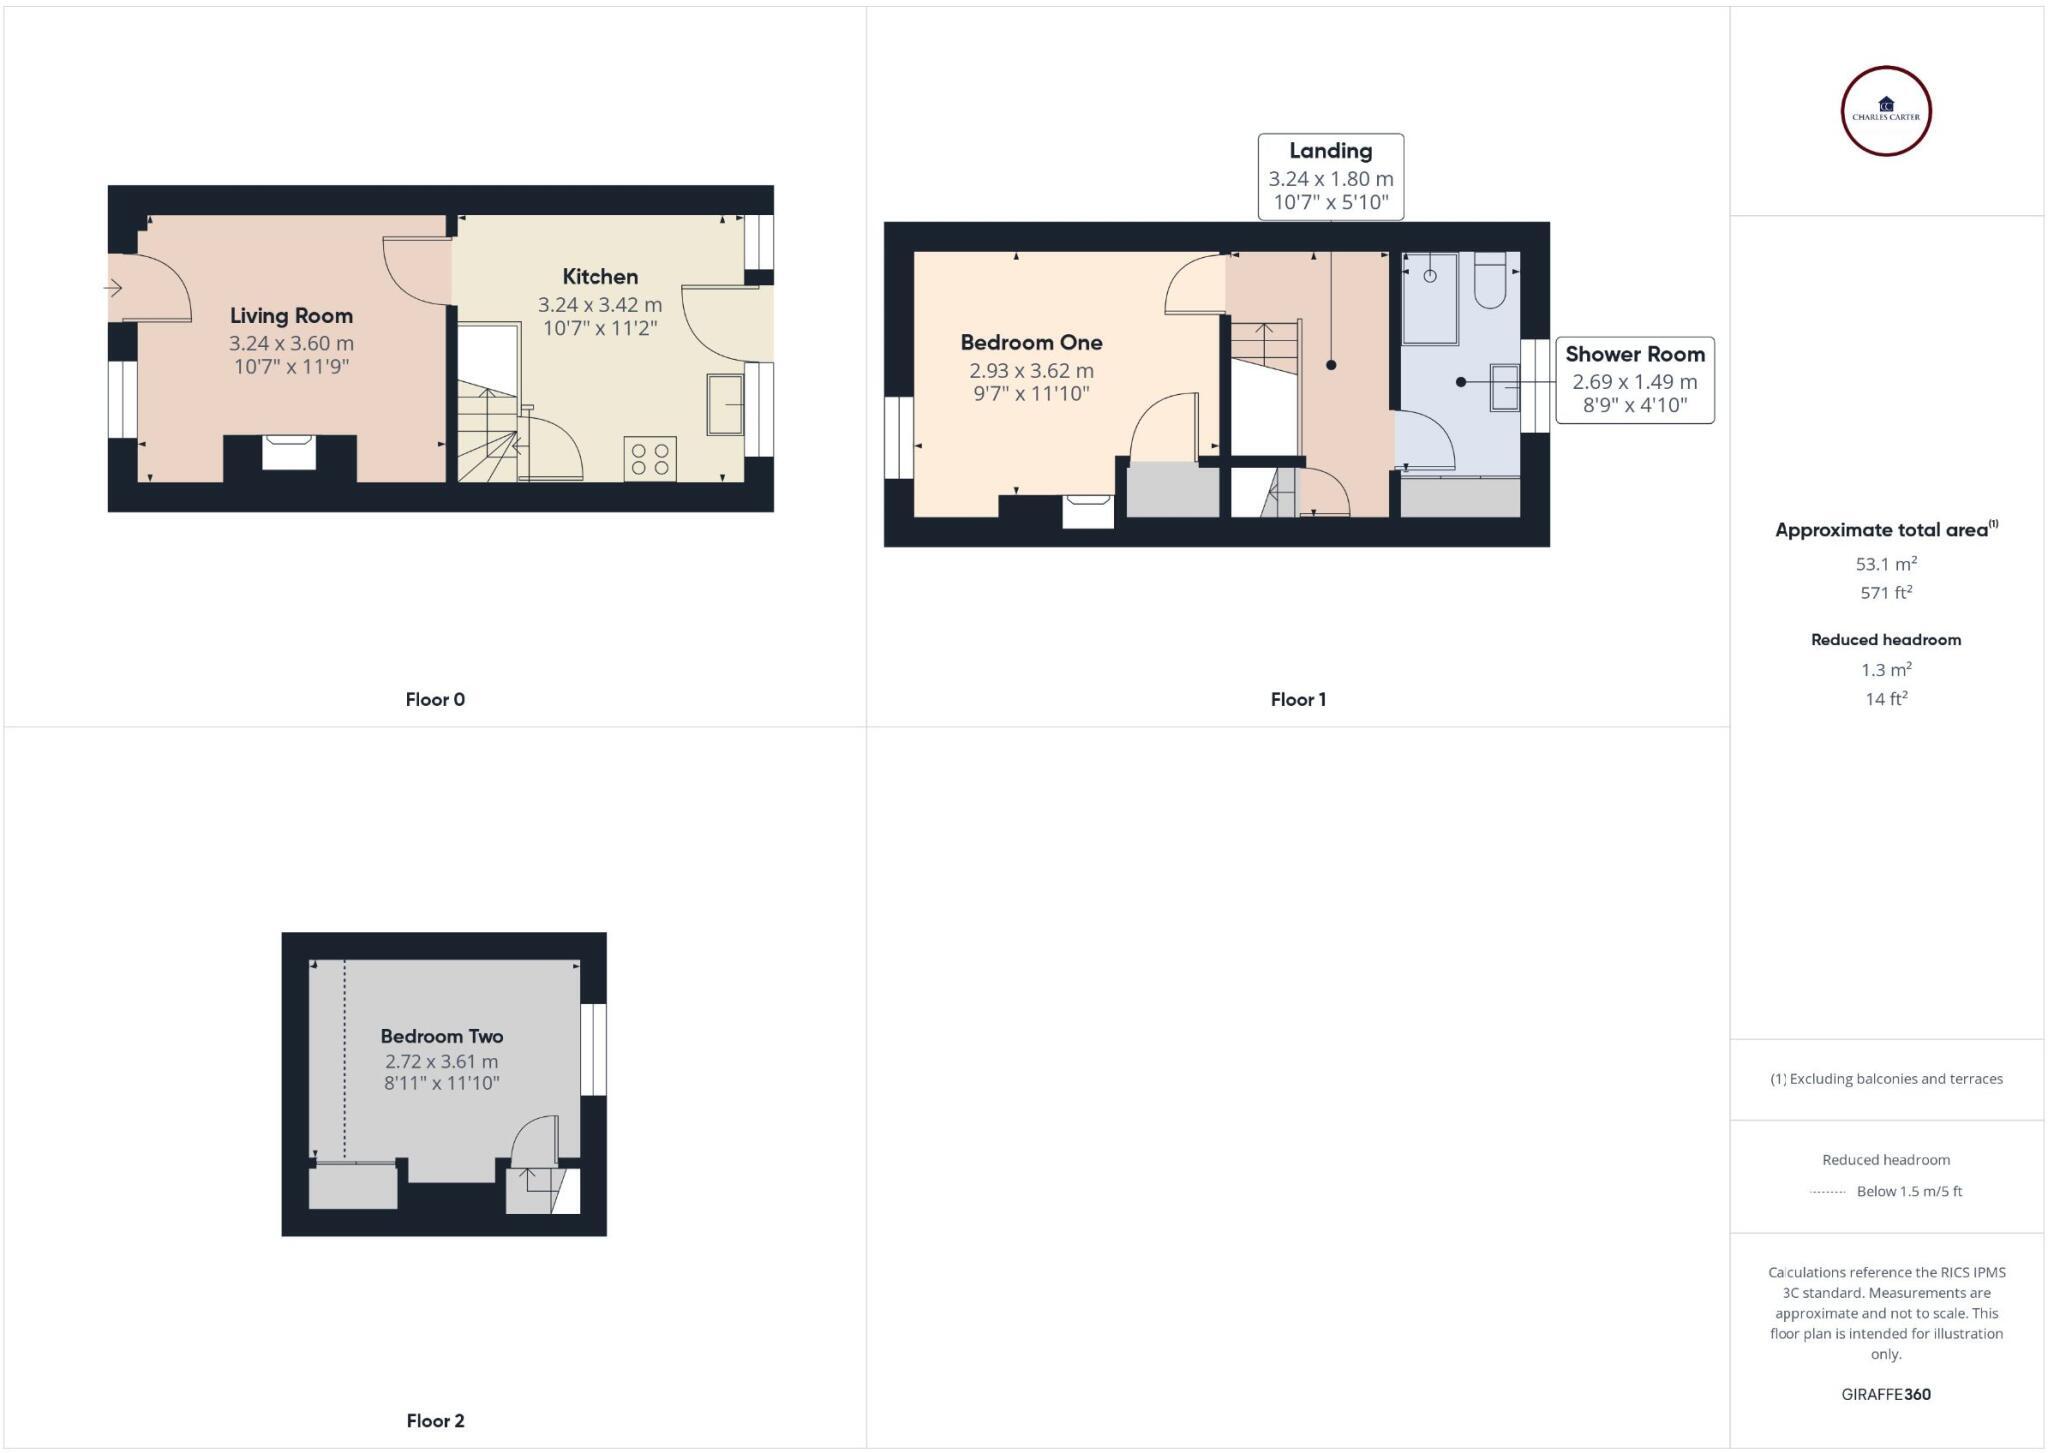
Arranged over three floors, the accommodation comprises in brief: living room, kitchen, shower room and two double bedrooms. The property also benefits from partial double glazing and gas central heating. Externally, there are front and rear gardens together with brick outbuildings.
Conveniently located, the popular Pershore town centre is just a short walk away and parking is available via a permit from the council.
Living Room
Entered via a part-glazed door, with a double-glazed sash window to the front aspect. Features include a radiator, an exposed brick open fireplace with stone hearth, two low-level cupboards housing the gas and electric meters along with the consumer unit. Dado rail, ceiling beams and a wooden door leading to:
Kitchen
Fitted with a range of wall and base units with work surfaces over and tiled splashbacks. Includes a sink and drainer with mixer tap, an electric oven with four-ring gas hob and extractor above and space for a fridge/freezer. Understairs storage cupboard, tiled flooring and window to the rear aspect. Stable door opens to the rear garden. Wooden door with stairs leading to the first floor.
Landing
With radiator, high-level window to the shower room and staircase leading to the second floor.
Bedroom 1
Double-glazed sash window to the front aspect, radiator, cast iron fireplace surround, exposed wooden floorboards, beams and built-in wardrobe with wooden doors.
Shower Room
Fitted with a walk-in shower enclosure with mains shower and glass screen, low-level WC and vanity wash hand basin. Heated towel rail, obscure window to rear aspect, extractor fan, tiled walls and flooring. Cupboard housing Worcester combination boiler.
Bedroom 2
With some restricted head height. Window to rear aspect, radiator, built-in cupboards, and loft access.
Outside
To the front, the property is approached via a shared pathway, with a fore garden featuring mature planting.
At the rear, a shared right of way pathway runs directly behind the cottage, with steps leading up to a patio seating area and two brick-built outhouses, one with power and space for a washing machine and tumble dryer. The main garden area is laid to lawn with established borders and a wooden storage shed.
Auctioneers Additional Comments
Pattinson Auction are working in Partnership with the marketing agent on this online auction sale and are referred to below as 'The Auctioneer'. This auction lot is being sold either under conditional (Modern) or unconditional (Traditional) auction terms and overseen by the auctioneer in partnership with the marketing agent. The property is available to be viewed strictly by appointment only via the Marketing Agent or The Auctioneer. Bids can be made via the Marketing Agents or via The Auctioneers website. Please be aware that any enquiry, bid or viewing of the subject property will require your details being shared between both any marketing agent and The Auctioneer in order that all matters can be dealt with effectively.
Transparent online auction
The property is being sold via a transparent online auction. In order to submit a bid upon any property being marketed by The Auctioneer, all bidders/buyers will be required to adhere to a verification of identity process in accordance with Anti Money Laundering procedures. Bids can be submitted at any time and from anywhere. Our verification process is in place to ensure that AML procedure are carried out in accordance with the law. The advertised price is commonly referred to as a ‘Starting Bid’ or ‘Guide Price’ and is accompanied by a ‘Reserve Price’. The ‘Reserve Price’ is confidential to the seller and the auctioneer and will typically be within a range above or below 10% of the ‘Guide Price’ / ‘Starting Bid’. These prices are subject to change. An auction can be closed at any time with the auctioneer permitting for the property (the lot) to be sold prior to the end of the auction.
Legal Pack
A Legal Pack associated with this particular property is available to view upon request and contains details relevant to the legal documentation enabling all interested parties to make an informed decision prior to bidding. The Legal Pack will also outline the buyers’ obligations and sellers’ commitments. It is strongly advised that you seek the counsel of a solicitor prior to proceeding with any property and/or Land Title purchase.
Auctioneers Additional Comments
In order to secure the property and ensure commitment from the seller, upon exchange of contracts the successful bidder will be expected to pay a non-refundable deposit equivalent to 5% of the purchase price of the property. The deposit will be a contribution to the purchase price. A non-refundable reservation fee up to 6% inc VAT (subject to a minimum which could be up to £7,200 inc VAT) is also required to be paid upon agreement of sale. The Reservation Fee is in addition to the agreed purchase price and consideration should be made by the purchaser in relation to any Stamp Duty Land Tax liability associated with overall purchase costs. Both the Marketing Agent and The Auctioneer may believe necessary or beneficial to the customer to pass their details to third party service suppliers, from which a referral fee may be obtained. There is
no requirement or indeed obligation to use these recommended suppliers or services.
Council Tax Band: B
Tenure: Freehold
Listed by
Auction
Pattinson Estate Agents
Reference: 170941496
EPC Rating & Upgrade Cost
Current rating: D
Potential rating: C
Inspection date: 15/10/2025
Expiry date: 14/10/2035
Current heating cost: £748/year
Potential heating cost: £602/year
Est. upgrade cost to C: £18,250
Recommendations
- 50 mm internal or external wall insulation (£7,500 - £11,000)
- Solar photovoltaic panels, 2.5 kWp (£8,000 - £10,000)
Flood risk
Zone: 1
Risk: Low
Job (default Low)
Registered land (INSPIRE)
This location falls inside an HM Land Registry INSPIRE registered freehold polygon.
Plot: ~86 m² (0.02 acres)
Source: HM Land Registry INSPIRE Index Polygons.
Floorplans
FLOORPLAN
EPC Graphs
EPC
FENSA Certificates
This property has 1 FENSA certificate(s) on record, indicating window/door installations by FENSA-approved installers.
FENSA Certificate #11179849
Property Details
Street: 127 High Street
Town: PERSHORE
Postcode: WR10 1EQ
Installation Details
Items: 2 windows
Certificate Issued: 07/09/2015
Work Completed: 01/05/2015
This certificate data was retrieved from FENSA's database
What is FENSA? FENSA (Fenestration Self-Assessment Scheme) is a government-authorised scheme that monitors building regulation compliance for replacement windows and doors. Certificates indicate that work was completed by FENSA-approved installers.
Price history
143% since 1999
| Event | Date | Price | % change |
|---|---|---|---|
| Sold | 30/03/2026 (4 months ago) | £140,000 | +143.5% |
| Sold | 11/06/1999 (27 years ago) | £57,500 | — |
Source: HM Land Registry Price Paid Data. Crown copyright.
Sold Comparables
Same street and nearby sales within 0.25 miles (last 5 years). Data from Land Registry Price Paid.
| Address | Price | Date | Type |
|---|---|---|---|
| Same street 115A HIGH STREET, PERSHORE, WYCHAVON, WORCESTERSHIRE, WR10 1EQ | £250,000 | 29/01/2026 | Terraced |
| 18A HEAD STREET, PERSHORE, WYCHAVON, WORCESTERSHIRE, WR10 1DA | £282,000 | 11/12/2025 | Terraced |
| 24 ST AGATHAS ROAD, PERSHORE, WYCHAVON, WORCESTERSHIRE, WR10 1DG | £240,000 | 03/12/2025 | Terraced |
| 18A HEAD STREET, PERSHORE, WYCHAVON, WORCESTERSHIRE, WR10 1DA | £340,000 | 12/07/2023 | Terraced |
| 47 HEAD STREET, PERSHORE, WYCHAVON, WORCESTERSHIRE, WR10 1DA | £261,000 | 23/06/2023 | Terraced |
| 42 ST AGATHAS ROAD, PERSHORE, WYCHAVON, WORCESTERSHIRE, WR10 1DG | £210,000 | 21/06/2023 | Terraced |
| Same street 139 HIGH STREET, PERSHORE, WYCHAVON, WORCESTERSHIRE, WR10 1EQ | £265,000 | 24/10/2022 | Terraced |
| 29 PRIEST LANE, PERSHORE, WYCHAVON, WORCESTERSHIRE, WR10 1DJ | £230,000 | 16/09/2022 | Terraced |
| 59 PRIEST LANE, PERSHORE, WYCHAVON, WORCESTERSHIRE, WR10 1DJ | £215,000 | 28/07/2022 | Terraced |
| 37 PRIEST LANE, PERSHORE, WYCHAVON, WORCESTERSHIRE, WR10 1DJ | £160,000 | 01/07/2022 | Terraced |
| 108 HIGH STREET, PERSHORE, WYCHAVON, WORCESTERSHIRE, WR10 1EA | £161,500 | 27/05/2022 | Terraced |
| 15 PRIEST LANE, PERSHORE, WYCHAVON, WORCESTERSHIRE, WR10 1DH | £190,000 | 13/05/2022 | Terraced |
| 3 BAGSHAW COURT, PERSHORE, WYCHAVON, WORCESTERSHIRE, WR10 1HB | £283,000 | 25/02/2022 | Terraced |
| Same street 143 HIGH STREET, PERSHORE, WYCHAVON, WORCESTERSHIRE, WR10 1EQ | £257,500 | 22/12/2021 | Terraced |
| 2 REDLANDS, PERSHORE, WYCHAVON, WORCESTERSHIRE, WR10 1EJ | £188,000 | 30/11/2021 | Terraced |
| 38 ST AGATHAS ROAD, PERSHORE, WYCHAVON, WORCESTERSHIRE, WR10 1DG | £215,000 | 30/11/2021 | Terraced |
| 5 THE MEWS, PERSHORE, WYCHAVON, WORCESTERSHIRE, WR10 1DA | £240,000 | 02/11/2021 | Terraced |
| 104 HIGH STREET, PERSHORE, WYCHAVON, WORCESTERSHIRE, WR10 1EA | £399,950 | 24/09/2021 | Terraced |
Street average: £257,500 (3 sales)
Area average: £241,030 (15 sales)
Capital growth trend
Land Registry outcode average: last 12 months vs 5y and 10y ago (from sold prices).
House Price Index (HM Land Registry — official index, not sold-price averages): Wychavon. Series: Terraced. As of May 2026.
Rental Range
Estimated market rent for Wychavon. Low = conservative, Realistic = average, Optimistic = best case.
Based on Local Authority from postcode lookup → Wychavon.
LHA (30th percentile) floor for Worcester South: £698/mo (Apr 2025 – Mar 2026)
Location
Nearby
Nearest stations, universities and amenities (distance from property).
| Type | Name | Distance |
|---|---|---|
| Bus stop | Head Street | 0.0 miles |
| Shop | Taxidermy & Antiques | 0.1 miles |
| Shop | T C Fireplaces | 0.2 miles |
| Train station | Pershore | 1.2 miles |
| Train station | Worcestershire Parkway | 4.6 miles |
Street-level crime
| Category | Count |
|---|---|
| Violence and sexual offences | 22 |
| Anti-social behaviour | 12 |
| Public order | 7 |
| Criminal damage and arson | 6 |
| Shoplifting | 4 |
| Other theft | 3 |
| Vehicle crime | 3 |
| Burglary | 1 |
| Other crime | 1 |
| Possession of weapons | 1 |
| Robbery | 1 |
| Total incidents | 61 |
Within 1 mile during Jun 2026. Source: data.police.uk (England & Wales).
Schools nearby
Nearest open schools with Ofsted ratings (England). Closed schools are not shown. Data from Get Information about Schools and Ofsted.
| Name | Type | Distance | Ofsted |
|---|---|---|---|
| Holy Redeemer Catholic Primary School | Primary | 0.1 miles | Good — 15 May 2023 |
| Abbey Park First and Nursery School | Primary | 0.2 miles | Good — 18 May 2023 |
| Abbey Park Middle School | Primary | 0.2 miles | Good — 21 Sep 2022 |
| Orchard Primary School | Primary | 0.3 miles | Good — 26 Apr 2016 |
| Pershore High School | Secondary | 0.9 miles | Requires improvement — 28 Apr 2024 |
Rental Comparables
Loading rental comparables for this postcode. Refresh in a few minutes.
Rent-driven metrics
Based on Area rent estimate.
- Rent ratio — Monthly rent ÷ purchase price (1% rule). 1%+ = strong, 0.8–1% = okay, <0.8% = weak for cashflow.
- Max investor price — Rent ÷ 0.8%; the price at which rent would be 0.8% of price (Stoke-style target).
- Target investor price — Rent ÷ 1%; the price at which rent would be 1% of price (strong cashflow band).
- Gross yield — Annual rent as % of purchase price (no costs).