7 FLAMSTEADBURY LANE
ST ALBANS, REDBOURN, HERTFORDSHIRE AL3 7DH
Property details
Tenure
FREEHOLD
Floor area
117 m²
Council tax band
E
EPC rating
C
Last sold
£630,000 Mar 2026
Price per m²
£5,556/m²
Local average
£693,114 (-6.2%)
Deprivation
Decile 6 (18,674 of 33,755)
Street crime
19 incidents within 1 mile (May 2026)
Key features
- Sought after three bedroom home
- Located close to Redbourn Common
- Large living room
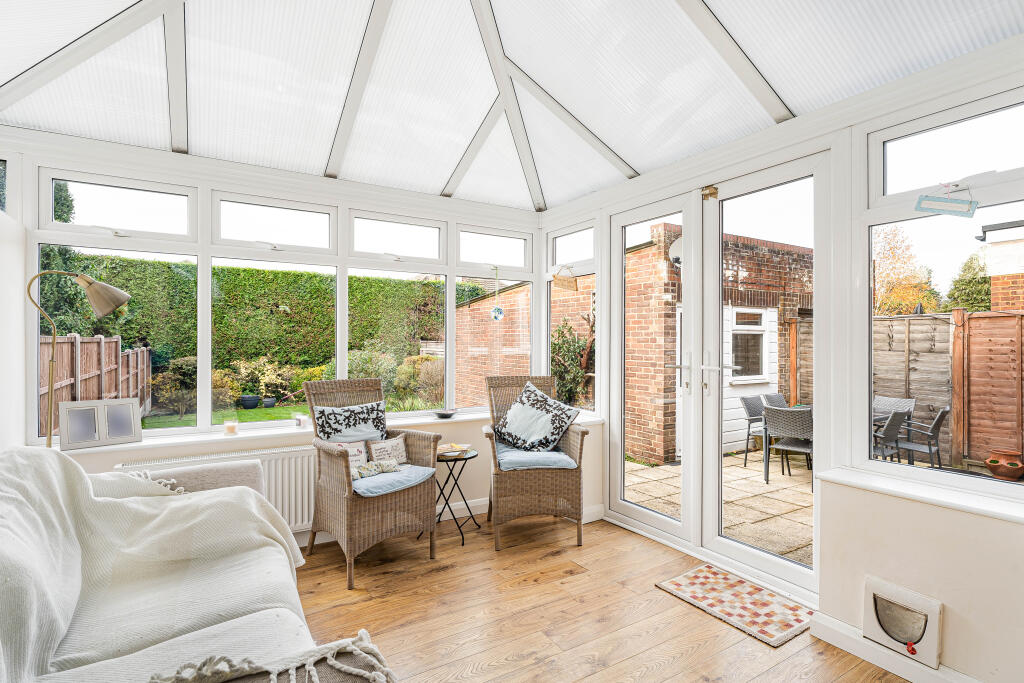
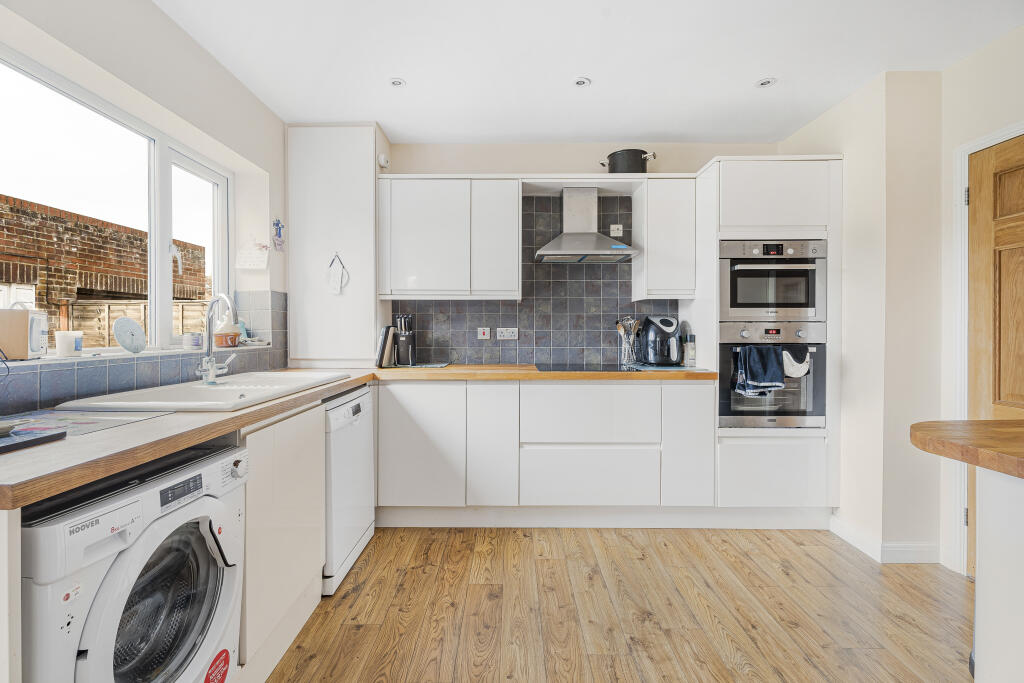
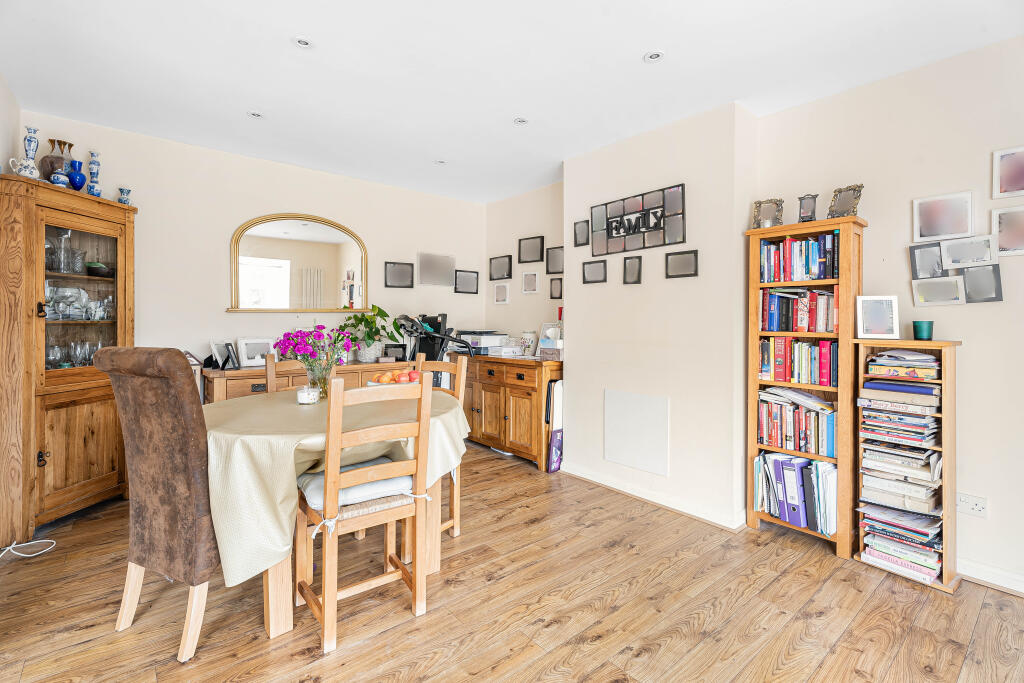
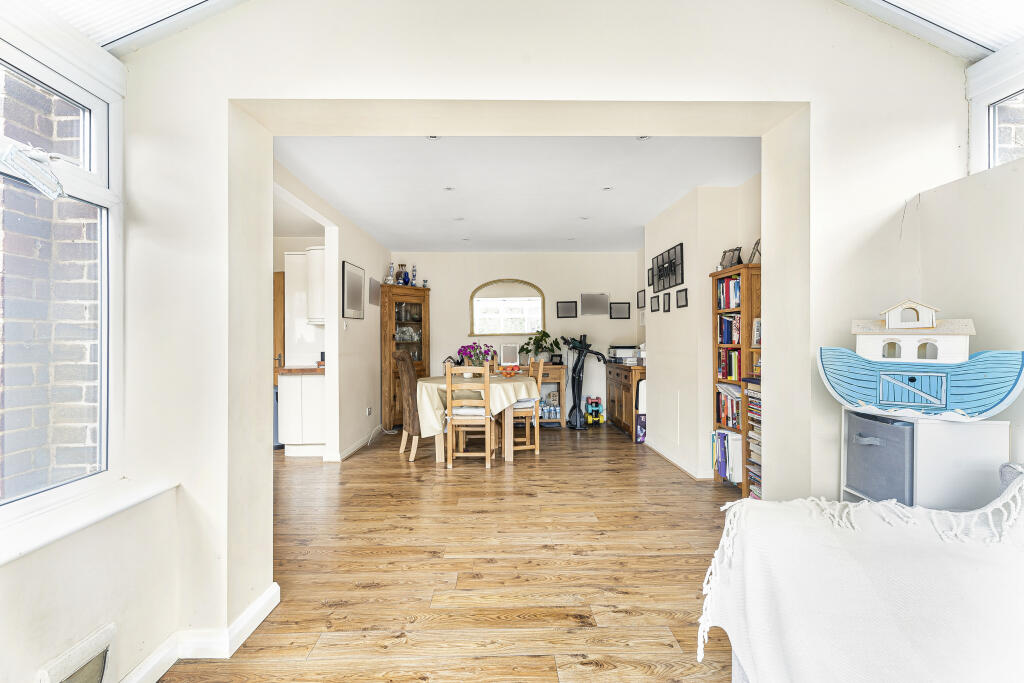
- Spacious kitchen/dining room and conservatory
- Upstairs bathroom and guest WC
- Attractive rear garden
- Useful brick outbuilding
- Walking distance to amenities
Additional details
- Electricity
- Mains supply
- Water
- Mains supply
- Sewerage
- Mains supply
- Heating
- Gas central
- Accessibility
- Level access
- Parking
- Garage
- Garden
- Private garden
- Listed property
- No
- Restrictions
- No
- Required access
- No
- Rights of way
- No
- Flooded in last 5 years
- No
- Flood defences
- No
Description
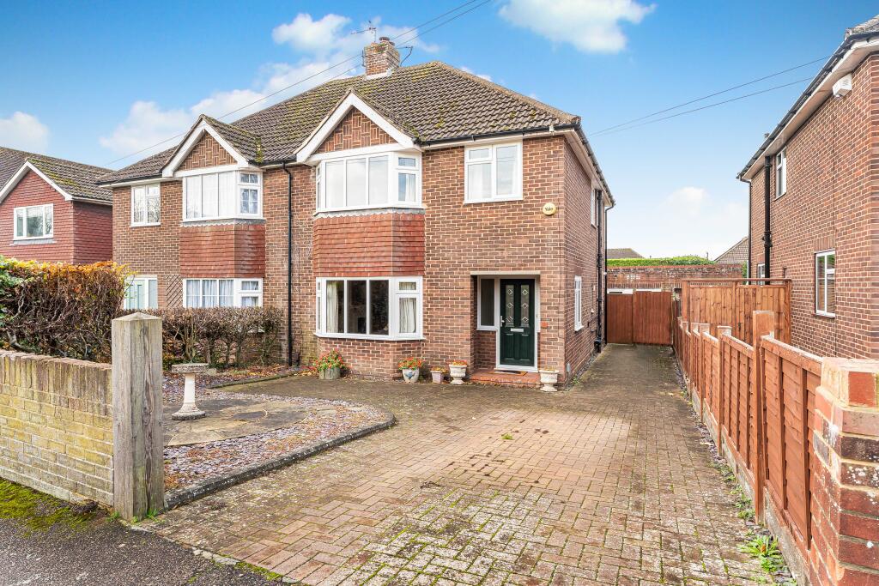
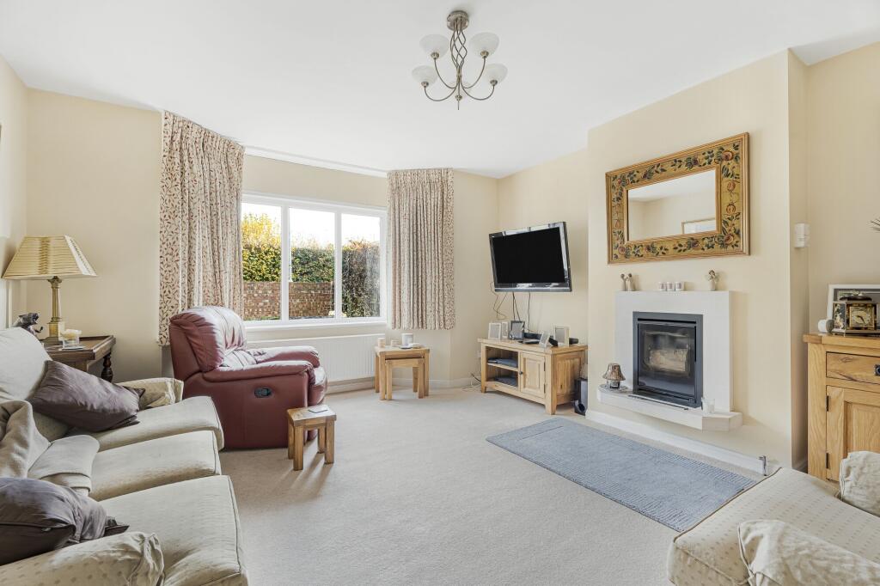
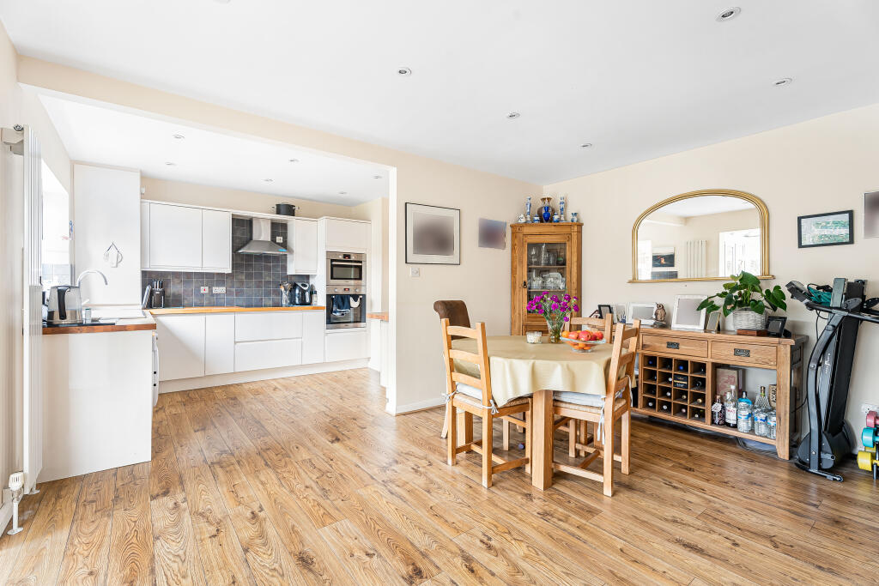
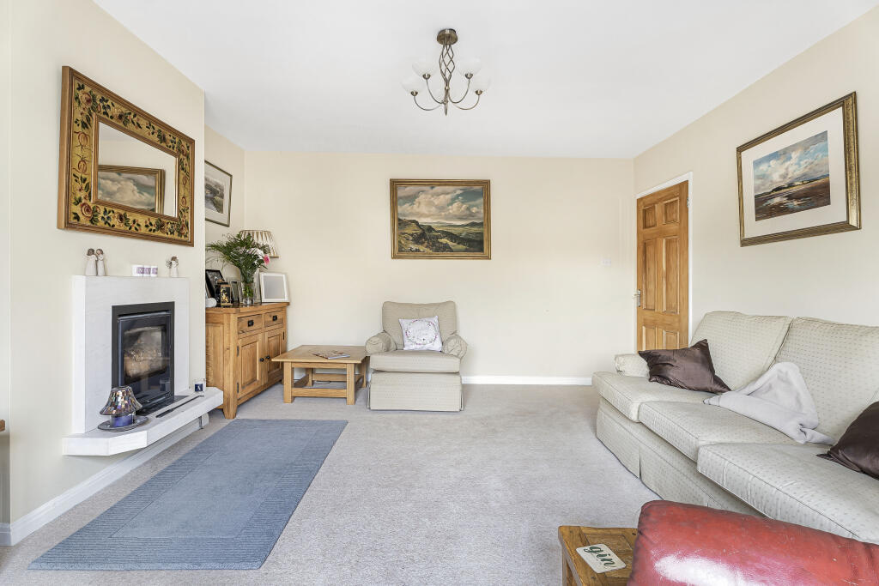
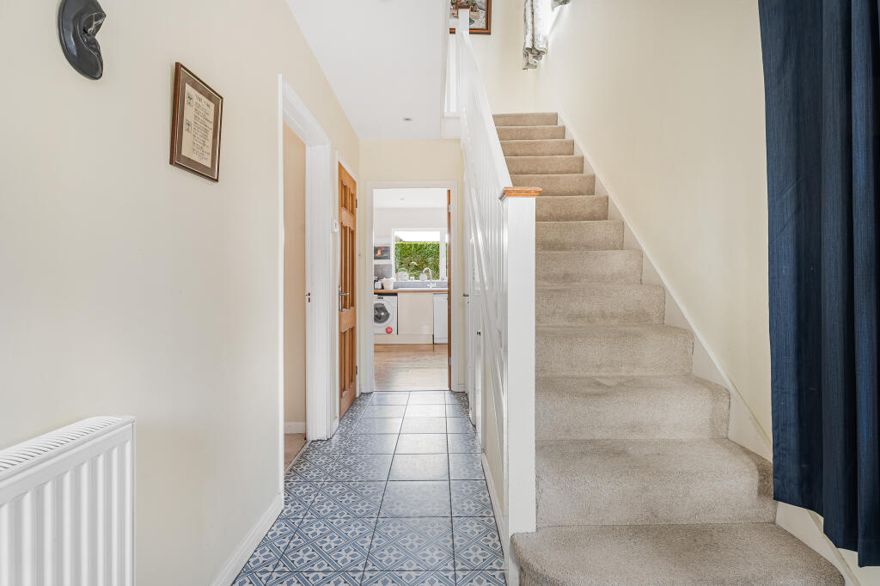
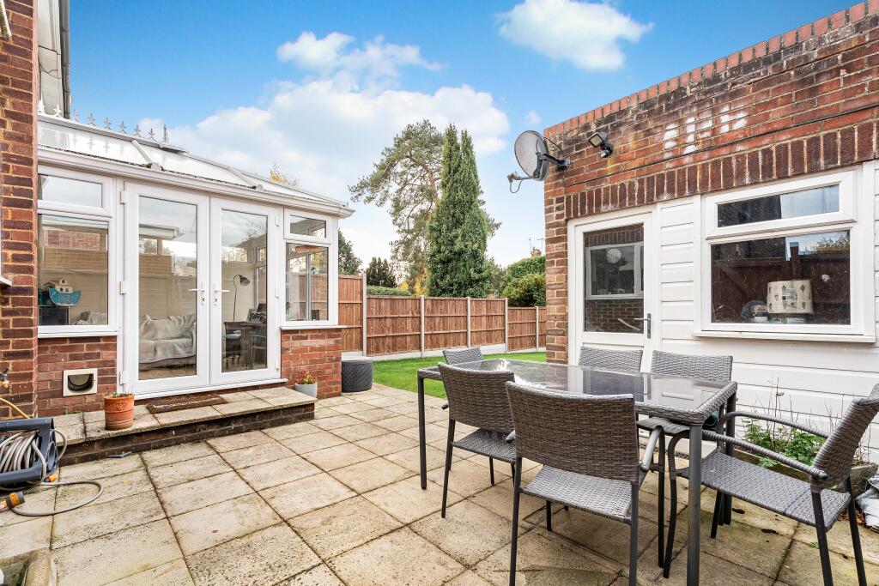
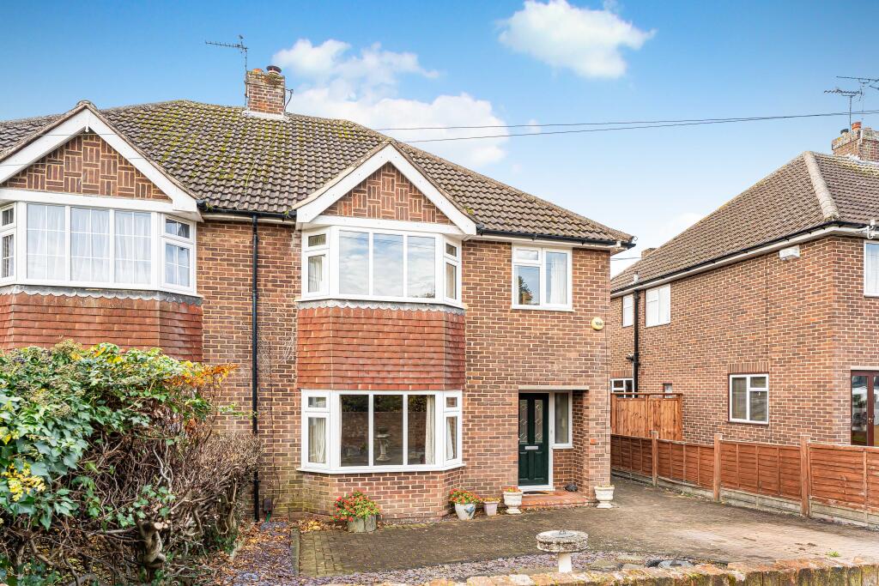
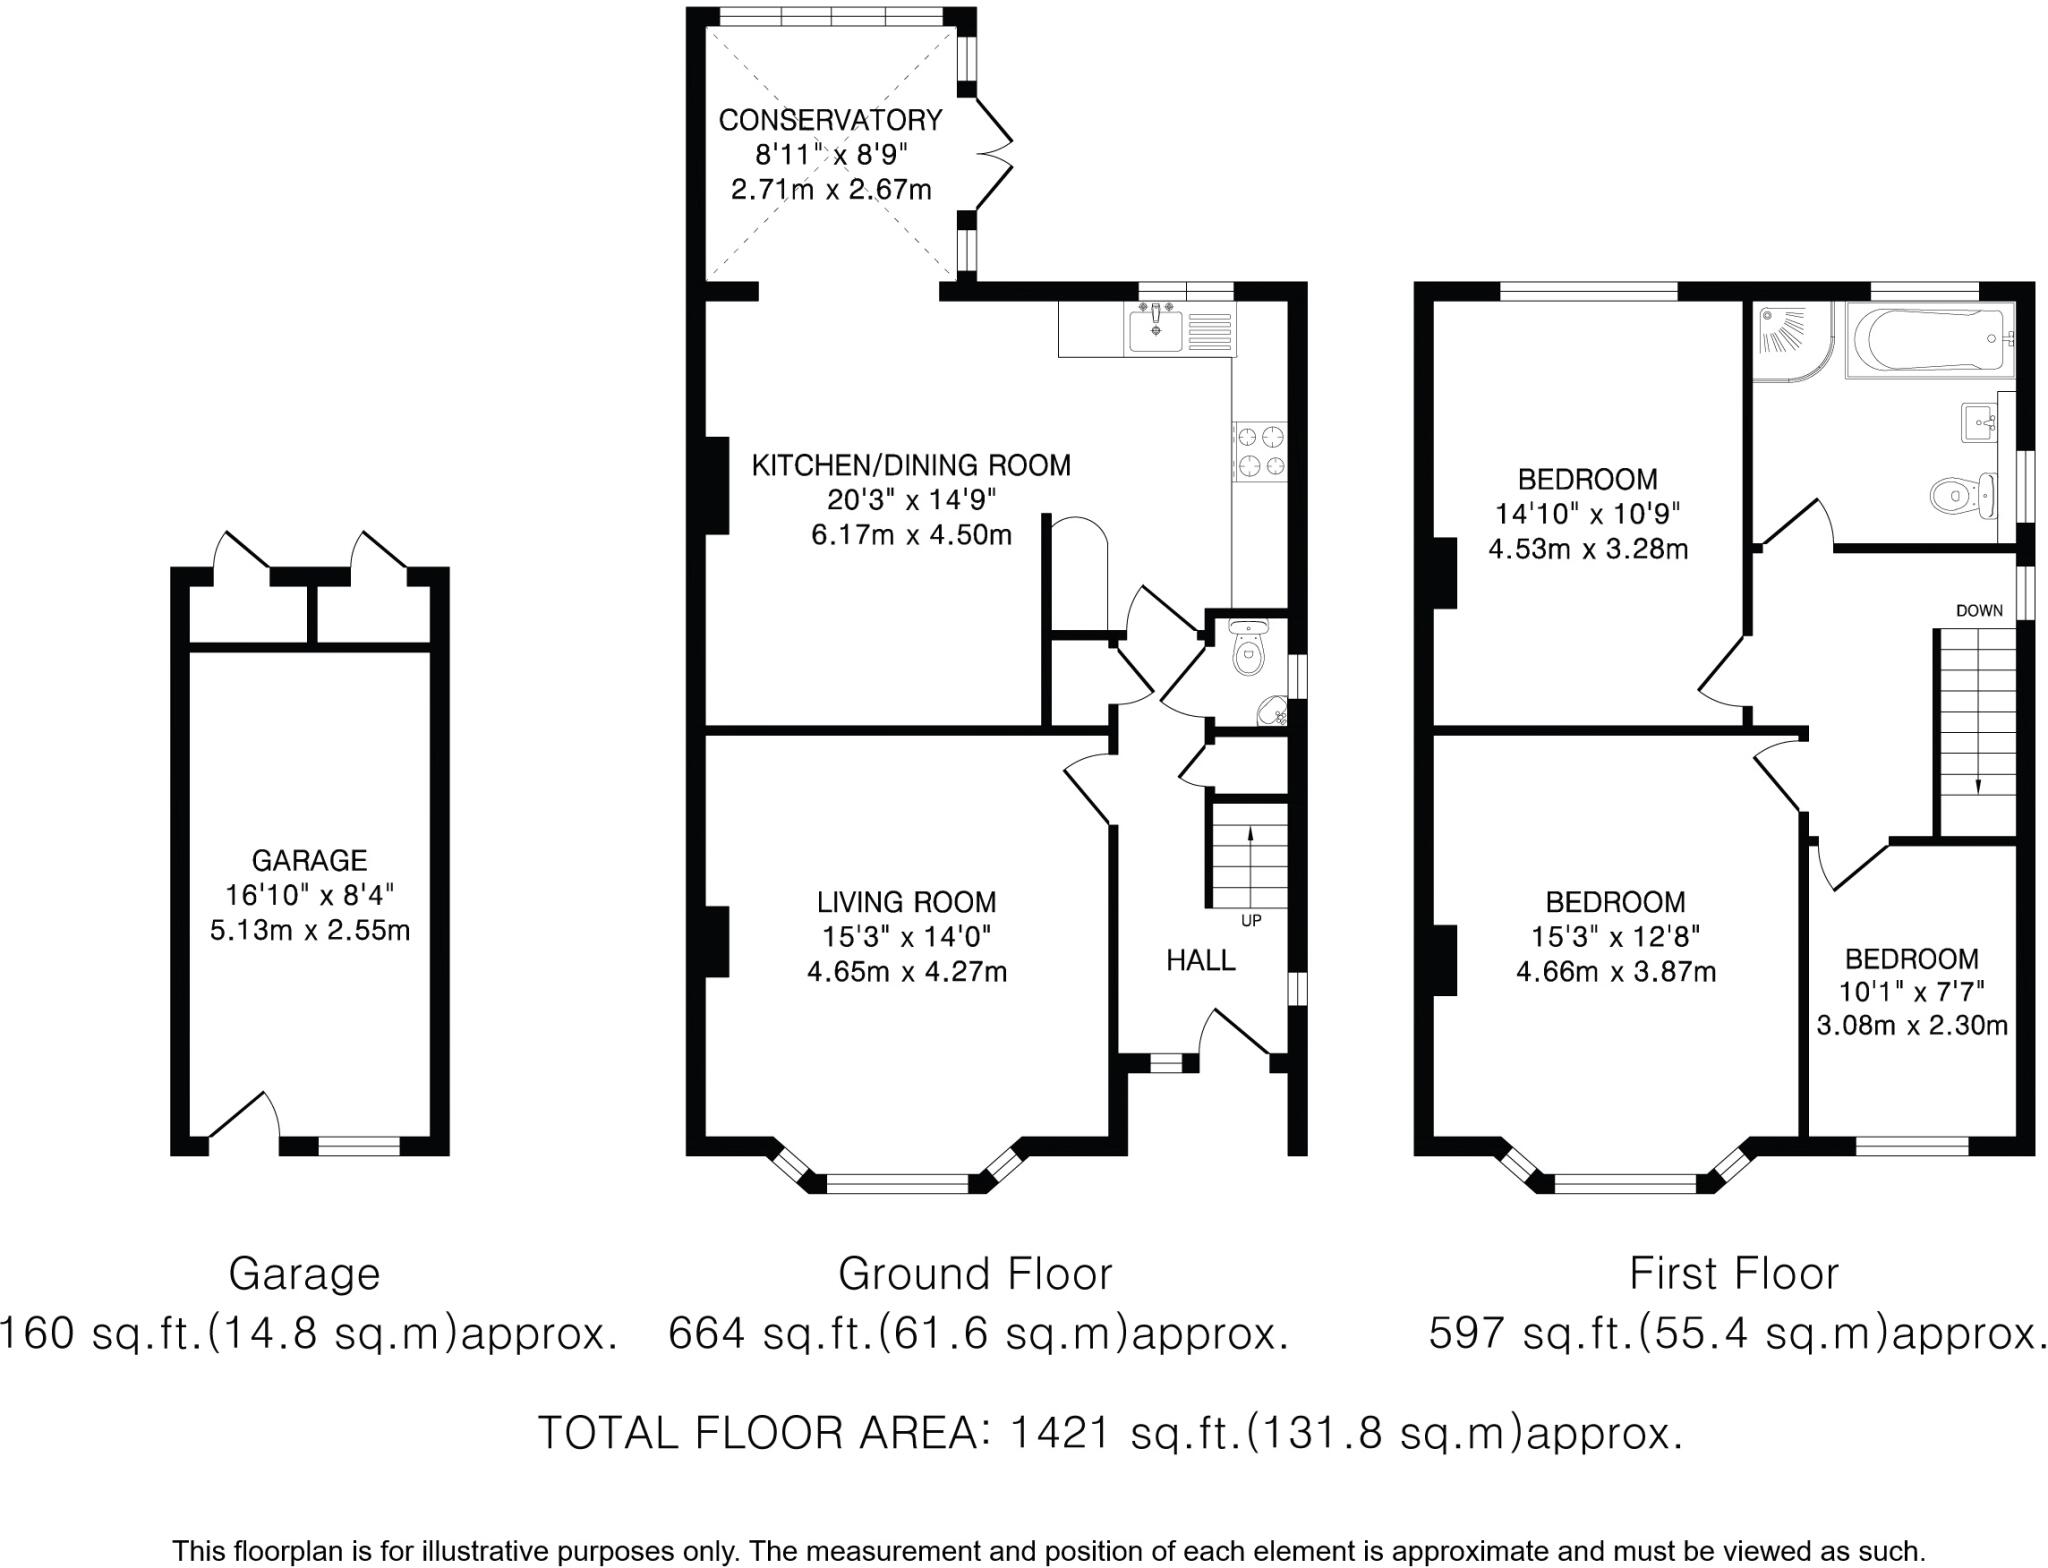
The property has been tastefully finished throughout and the downstairs accommodation includes an entrance hallway, large living room with bay window and feature fireplace at the front of the property and a spacious modern kitchen and dining room which opens into an attractive conservatory overlooking the rear garden. The kitchen is equipped with a range of stylish contemporary units, featuring an integrated oven, multi-function microwave oven, ceramic induction hob, and space for additional appliances. A water filter is conveniently installed beneath the sink. A cloakroom with a WC, hand basin, and useful storage cupboard completes the ground floor.
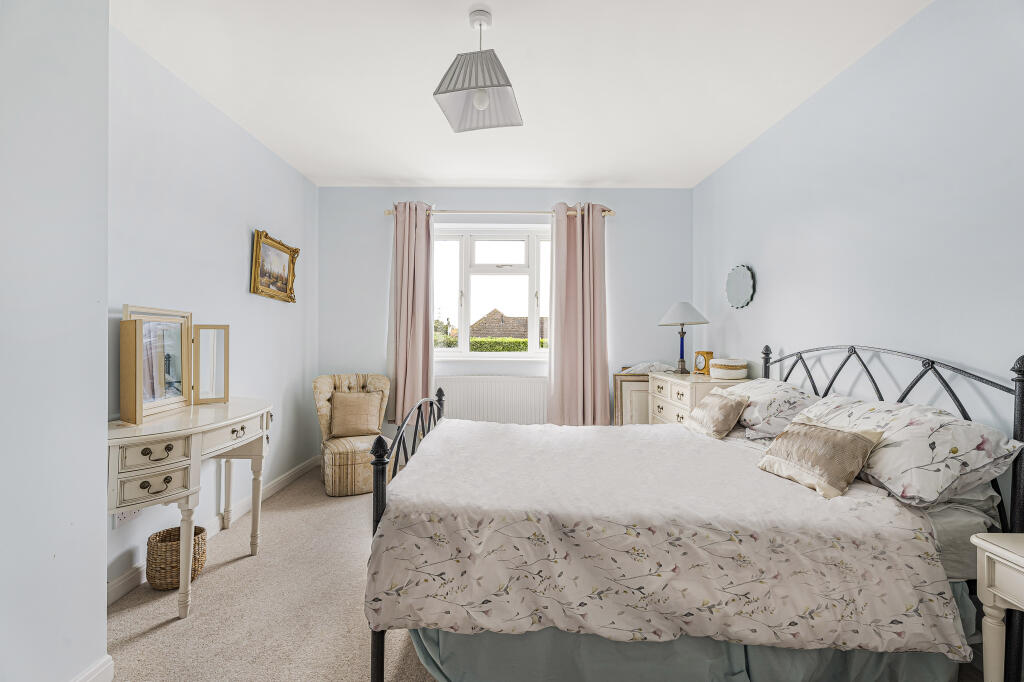
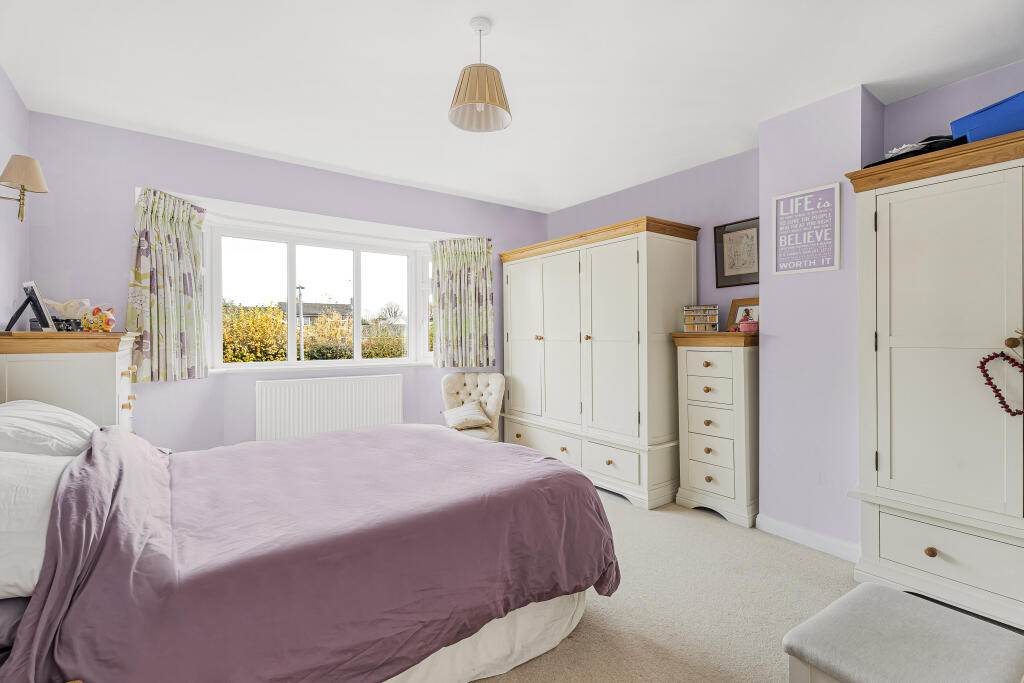
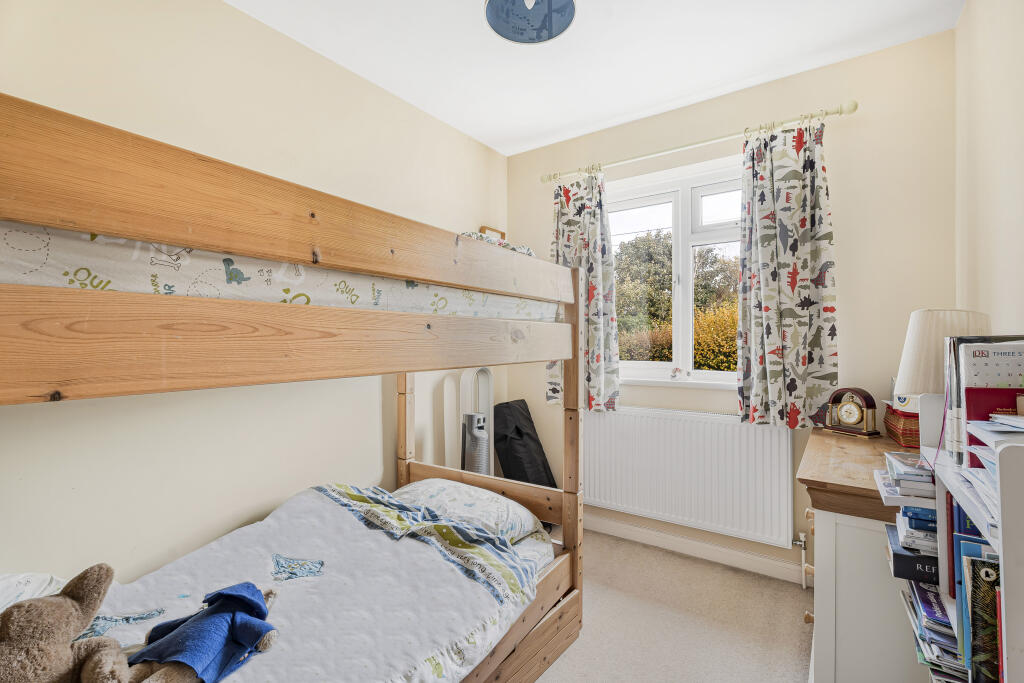
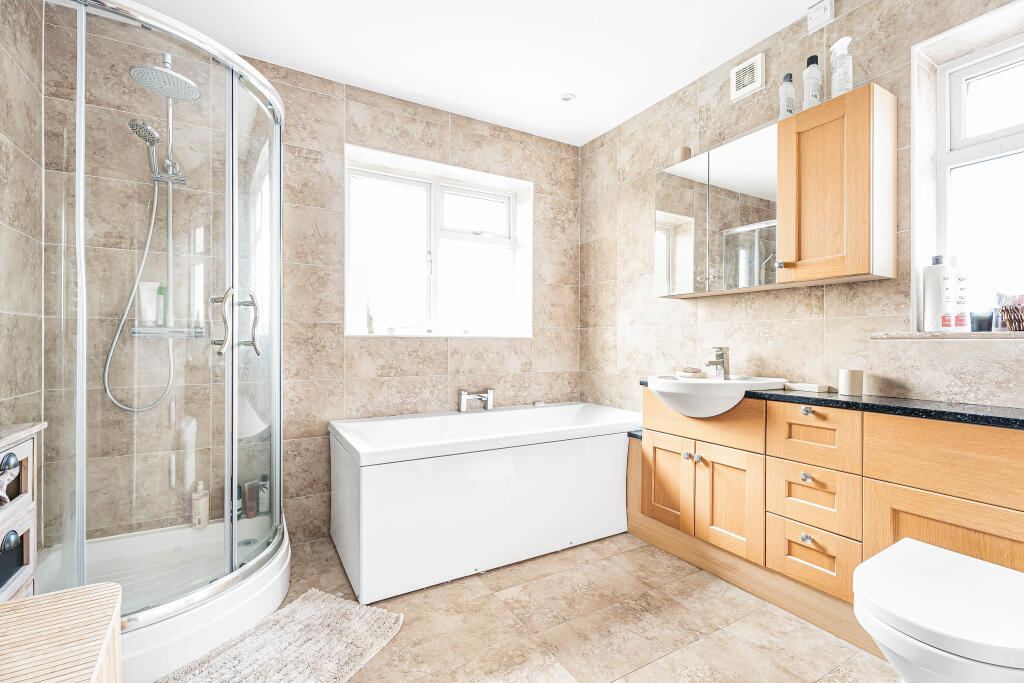
Upstairs there are two excellent sized bedrooms with views over the common, a single bedroom and a luxurious modern tiled bathroom with three-piece suite, built-in vanity unit and separate shower cubicle.
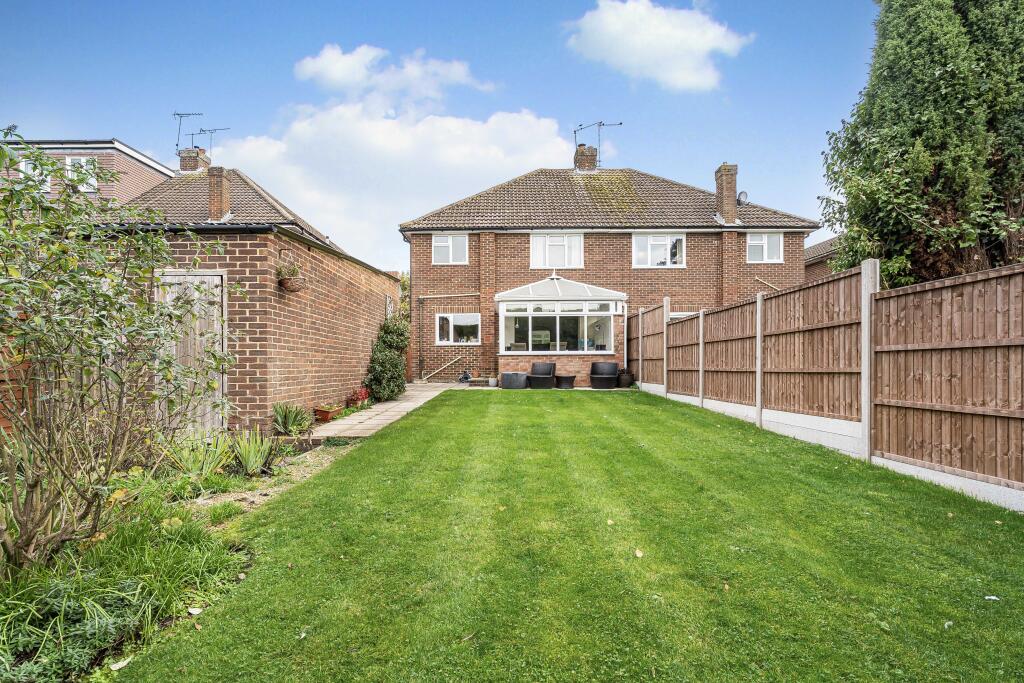
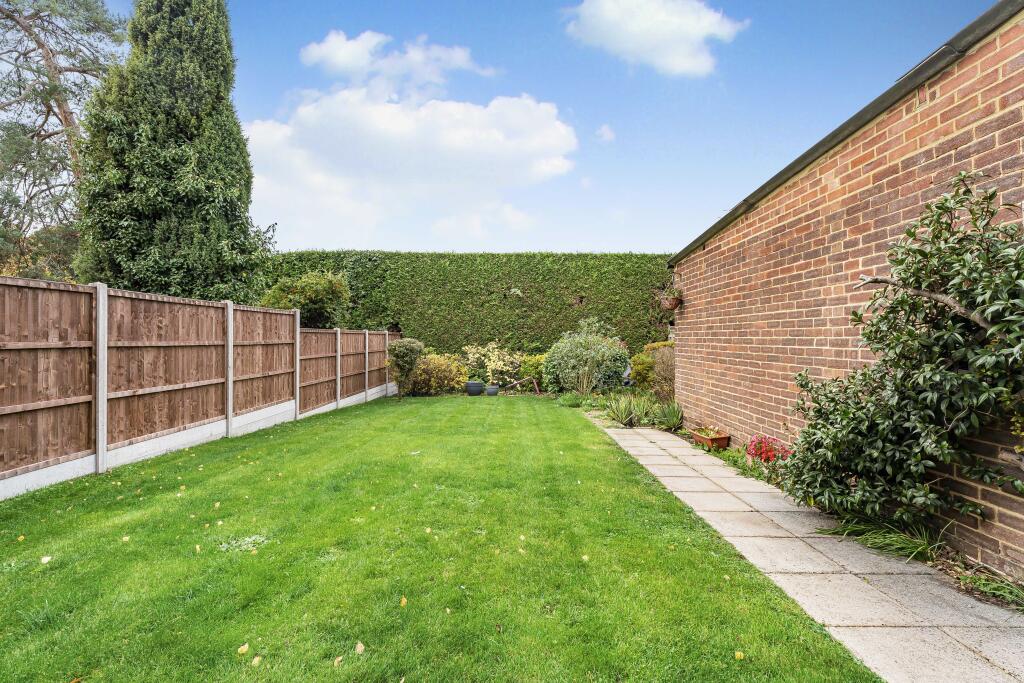
Outside to the front of the property the driveway offers ample parking and a gate to one side leads through to the garden, where the former brick-built garage is being used as a useful garden store. To the rear, you'll find a private south-westerly garden, beautifully maintained and framed by mature shrubs. It features a generous lawn and a patio seating area positioned just off the back of the house, perfect for relaxing or entertaining.
The property also benefits from potential to extend subject to planning permission.
Flamsteadbury Lane is located close to the village common and a level walk from the High Street in Redbourn, a picturesque village in Hertfordshire. Conveniently located for the M1 and M25 motorways and Luton Airport, with easy access to efficient rail links and wider amenities at Harpenden and the historic City of St.Albans.
Buyers Information:
In compliance with the UK's Anti Money Laundering (AML) regulations, we are required to confirm the identity of all prospective buyers at the point of an offer being accepted and use a third party, Identity Verification System to do so. There is a nominal charge of £48 (per person) including VAT for this service. For more information, please refer to the terms and conditions section of our website.
Listed by
Village & Country
Ashtons
Reference: 169121159
EPC Rating & Upgrade Cost
Current rating: C
Potential rating: C
Inspection date: 04/11/2025
Expiry date: 03/11/2035
Current heating cost: £1,158/year
Potential heating cost: £1,034/year
Est. upgrade cost to C: £16,735
Recommendations
- Floor insulation (suspended floor) (£5,000 - £10,000)
- Upgrade heating controls (£220 - £250)
- Solar photovoltaic panels, 2.5 kWp (£8,000 - £10,000)
Flood risk
Zone: 1
Risk: Low
Job (default Low)
Floorplans
floorplan
FENSA Certificates
This property has 1 FENSA certificate(s) on record, indicating window/door installations by FENSA-approved installers.
FENSA Certificate #14671882
Property Details
Street: 7 Flamsteadbury Lane
Town: Redbourn
Postcode: AL3 7DH
Installation Details
Items: 8 windows
Certificate Issued: 04/07/2021
Work Completed: 16/06/2021
This certificate data was retrieved from FENSA's database
What is FENSA? FENSA (Fenestration Self-Assessment Scheme) is a government-authorised scheme that monitors building regulation compliance for replacement windows and doors. Certificates indicate that work was completed by FENSA-approved installers.
Price history
96% since 2012
| Event | Date | Price | % change |
|---|---|---|---|
| Listed for sale | — | £650,000 | +3.2% |
| Sold | 31/03/2026 (3 months ago) | £630,000 | +96.3% |
| Sold | 15/03/2012 (14 years ago) | £321,000 | — |
Source: HM Land Registry Price Paid Data. Crown copyright.
Sold Comparables
Same street and nearby sales within 0.25 miles (last 5 years). Data from Land Registry Price Paid.
| Address | Price | Date | Type |
|---|---|---|---|
| 7 BEN AUSTINS, REDBOURN, ST ALBANS, HERTFORDSHIRE, AL3 7DR | £550,000 | 05/12/2025 | Semi-detached |
| 5 MANSDALE ROAD, REDBOURN, ST ALBANS, HERTFORDSHIRE, AL3 7DL | £640,000 | 29/09/2023 | Semi-detached |
| 5 WHEATLOCK MEAD, REDBOURN, ST ALBANS, HERTFORDSHIRE, AL3 7HS | £673,000 | 22/06/2023 | Semi-detached |
| 86 DOWN EDGE, REDBOURN, ST ALBANS, HERTFORDSHIRE, AL3 7JR | £485,000 | 01/06/2023 | Semi-detached |
| 23 WHEATLOCK MEAD, REDBOURN, ST ALBANS, HERTFORDSHIRE, AL3 7HS | £580,000 | 16/03/2023 | Semi-detached |
| 12 BRACHE CLOSE, REDBOURN, ST ALBANS, HERTFORDSHIRE, AL3 7HX | £760,000 | 28/10/2022 | Semi-detached |
| 29 MANSDALE ROAD, REDBOURN, ST ALBANS, HERTFORDSHIRE, AL3 7DL | £690,000 | 04/10/2022 | Semi-detached |
| 15 MANSDALE ROAD, REDBOURN, ST ALBANS, HERTFORDSHIRE, AL3 7DL | £605,000 | 30/09/2022 | Semi-detached |
| 8 BEN AUSTINS, REDBOURN, ST ALBANS, HERTFORDSHIRE, AL3 7DP | £660,000 | 26/08/2022 | Semi-detached |
| 36 CHURCH END, REDBOURN, ST ALBANS, HERTFORDSHIRE, AL3 7DU | £695,000 | 14/06/2022 | Semi-detached |
| 55 HEMEL HEMPSTEAD ROAD, REDBOURN, ST ALBANS, HERTFORDSHIRE, AL3 7NL | £990,000 | 10/01/2022 | Semi-detached |
| 11 MANSDALE ROAD, REDBOURN, ST ALBANS, HERTFORDSHIRE, AL3 7DL | £557,500 | 03/11/2021 | Semi-detached |
| Same street 17 FLAMSTEADBURY LANE, REDBOURN, ST ALBANS, HERTFORDSHIRE, AL3 7DH | £575,000 | 30/09/2021 | Semi-detached |
| 13 BEN AUSTINS, REDBOURN, ST ALBANS, HERTFORDSHIRE, AL3 7DR | £548,000 | 29/09/2021 | Semi-detached |
Street average: £575,000 (1 sale)
Area average: £648,731 (13 sales)
Capital growth trend
Land Registry outcode average: last 12 months vs 5y and 10y ago (from sold prices).
House Price Index (HM Land Registry — official index, not sold-price averages): St Albans. Series: Semi-detached. As of April 2026.
Rental Range
Estimated market rent for St Albans. Low = conservative, Realistic = average, Optimistic = best case.
Based on Local Authority from postcode lookup → St Albans.
LHA (30th percentile) floor for South West Herts: £1,496/mo (Apr 2025 – Mar 2026)
Location
Nearby
Nearest stations, universities and amenities (distance from property).
| Type | Name | Distance |
|---|---|---|
| Bus stop | Wheatlock Mead | 0.2 miles |
| Shop | Unknown | 0.3 miles |
| Shop | Redbourn Barber Shop | 0.5 miles |
| Train station | Harpenden | 2.7 miles |
| Train station | St Albans Abbey | 4.4 miles |
| Hospital | Luton and Dunstable Hospital | 7.5 miles |
| University | University of Bedfordshire : Putteridge Bury Campus | 8.1 miles |
| Hospital | Widecombe Nursing Home | 8.5 miles |
| University | University of Hertfordshire | 10.1 miles |
Street-level crime
| Category | Count |
|---|---|
| Violence and sexual offences | 7 |
| Anti-social behaviour | 5 |
| Criminal damage and arson | 2 |
| Other theft | 2 |
| Burglary | 1 |
| Drugs | 1 |
| Vehicle crime | 1 |
| Total incidents | 19 |
Within 1 mile during May 2026. Source: data.police.uk (England & Wales).
Schools nearby
Nearest open schools with Ofsted ratings (England). Closed schools are not shown. Data from Get Information about Schools and Ofsted.
| Name | Type | Distance | Ofsted |
|---|---|---|---|
| Redbourn Primary School | Primary | 0.4 miles | Requires improvement — 20 Nov 2022 |
| St Luke's School | Other | 0.6 miles | Good — 19 Jul 2023 |
| Brockswood Primary School | Primary | 1.7 miles | — (Inspected (no overall grade)) |
| Flamstead Village School | Primary | 2.0 miles | Good — 12 Sep 2014 |
| Holtsmere End Junior School | Primary | 2.0 miles | Good — 18 Apr 2013 |
Rental Comparables
Residential lets from OpenRent and Rightmove for the area (same bedroom count). Use to validate rent estimates. Student lets are excluded.
| Title | Rent | Beds | Distance | As seen on |
|---|---|---|---|---|
| 3 Bed Maisonette, The Terrace, AL3 | £1,720/mo | 3 | 0.3 miles | OpenRent |
Average rent: £1,720/mo (1 listing)
Rent-driven metrics
Based on OpenRent comparables.
- Rent ratio — Monthly rent ÷ purchase price (1% rule). 1%+ = strong, 0.8–1% = okay, <0.8% = weak for cashflow.
- Max investor price — Rent ÷ 0.8%; the price at which rent would be 0.8% of price (Stoke-style target).
- Target investor price — Rent ÷ 1%; the price at which rent would be 1% of price (strong cashflow band).
- Gross yield — Annual rent as % of purchase price (no costs).
- Cost-to-rent — Price ÷ annual rent (from OpenRent comparables). Under 14× = strong, 14–16× = acceptable, 17×+ = compressed.
- Cashflow — Rent minus mortgage, 10% maintenance, £25/mo compliance. Assumes 75% LTV, 3.95% APR (5yr fixed), 25yr term.
- ROI — Annual profit ÷ cash in (deposit + 4% purchase costs).