40 MELBOURNE ROAD
BROMSGROVE, WORCESTERSHIRE B61 8PF
Picture No. 24 Picture No. 27 Picture No. 20 Picture No. 12 Picture No. 15 Picture No. 17 Picture No. 18 Picture No. 19 Picture No. 13 Picture No. 14 Picture No. 16 Picture No. 08 Picture No. 09 Picture No. 10 Picture No. 11 Picture No. 01 Picture No. 02 Picture No. 03 Picture No. 04 Picture No. 05 Picture No. 06 Picture No. 07 Picture No. 28 Picture No. 21 Picture No. 22 Picture No. 23 Picture No. 25 Picture No. 26
/ 28
Property details
Tenure
FREEHOLD
Floor area
59 m²
Council tax band
TBC
EPC rating
C
Last sold
£240,000 Feb 2026
Price per m²
£4,237/m²
Local average
£233,383 (+7.1%)
Deprivation
Decile 6 (17,716 of 33,755)
Street crime
91 incidents within 1 mile (May 2026)
Key features
- Two Bedrooms
- Kitchen/Diner
- Sitting Room
- Lobby
- Shower Room
- Loft Space
- Garage
Additional details
- Parking
- Yes
- Garden
- Yes
Description
LOCATION
This property offers great access to Bromsgrove Town Centre. There is access to a range of local amenities including good local First, Middle and High Schools along with access to a range of shops, pubs, restaurants, GP Surgeries and Dentists. There is also good access to the local road network.
SUMMARY
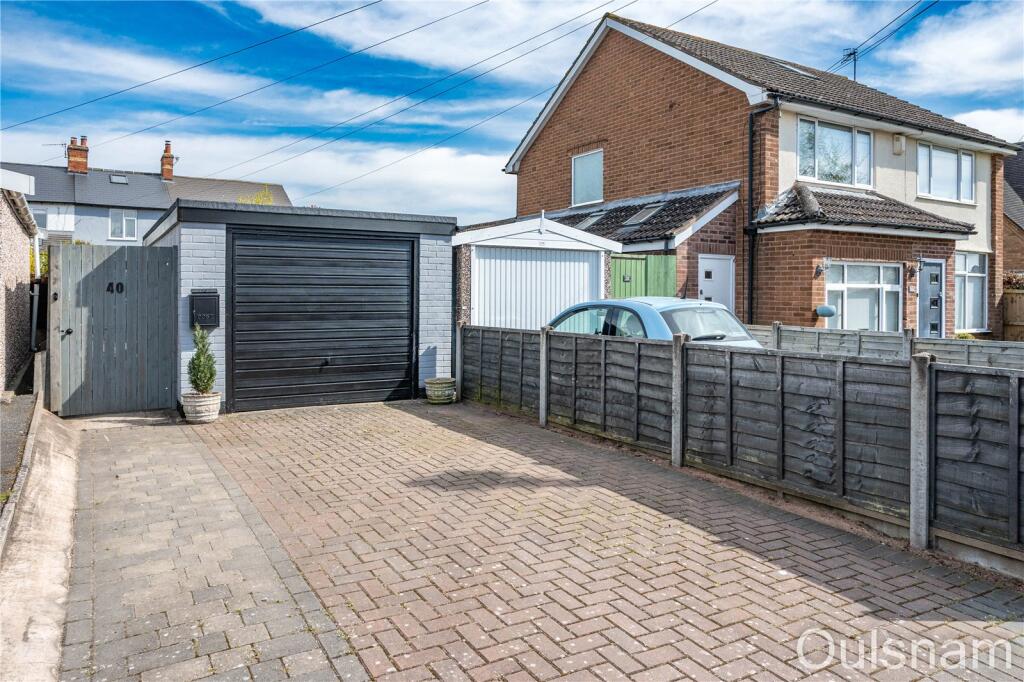
The property is accessed from Melbourne Road via a block paved driveway providing ample off road parking. An up and over door is used to access the garage whilst a pedestrian gate opens into the,
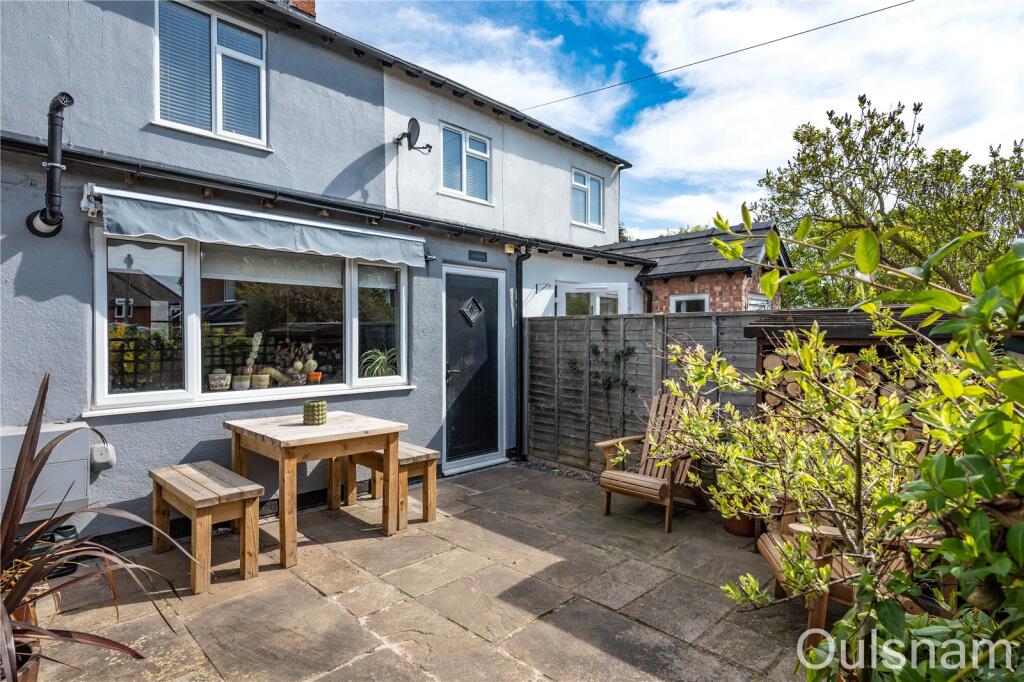
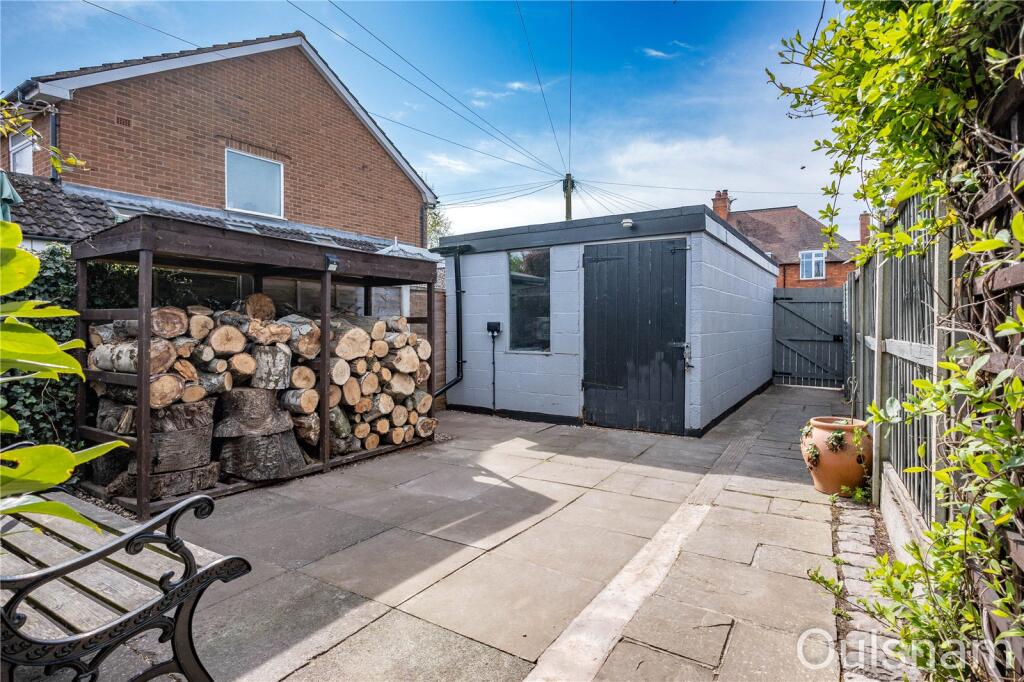
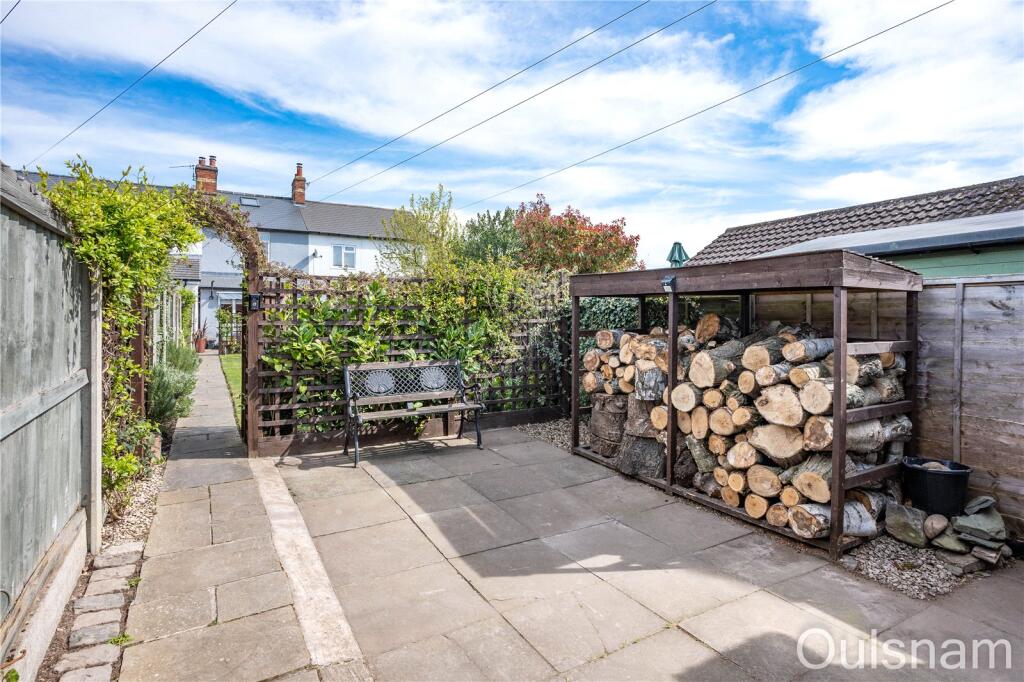
Courtyard is paved with a door to the garage, a log store and a further gate to the,
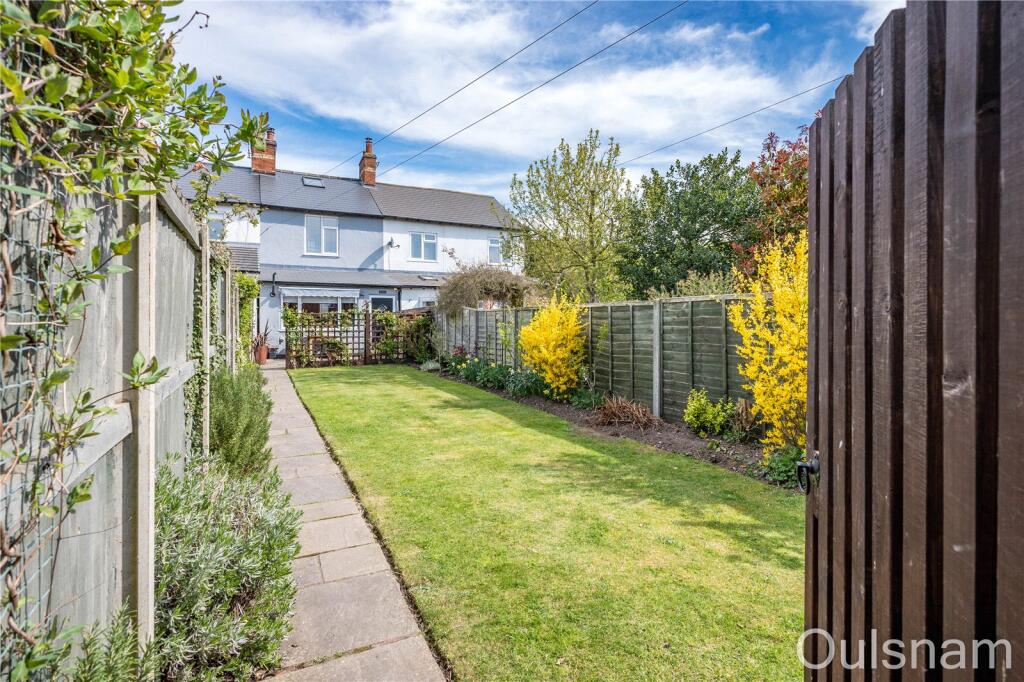
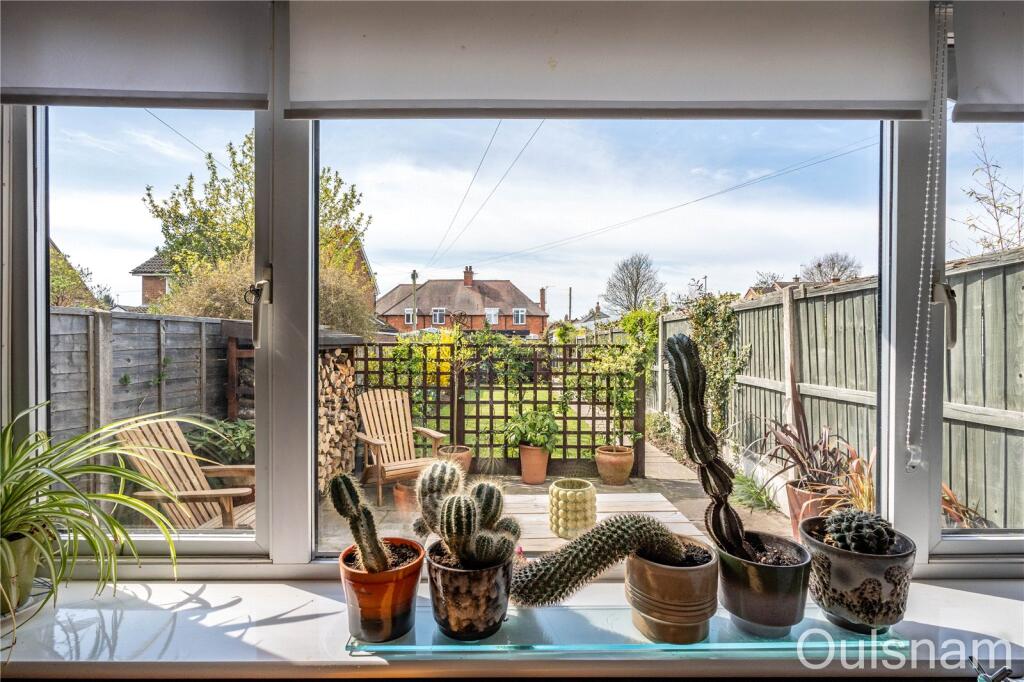
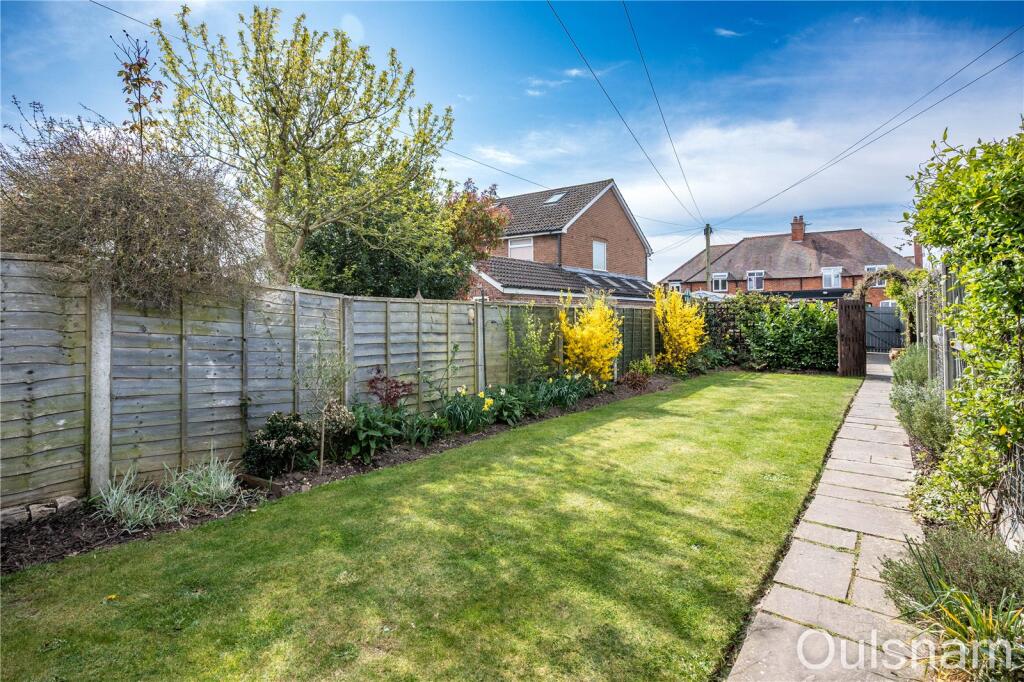
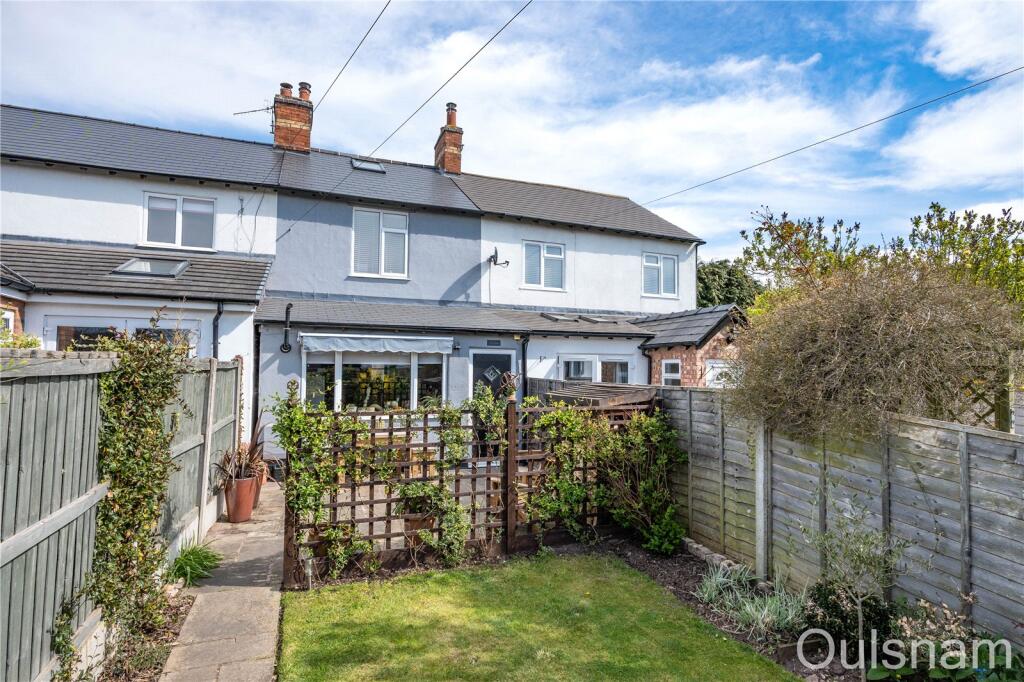
Garden which is lawned with a pathway to the side and borders of mature plants, flowers and shrubs. A second courtyard is located at the end of the garden, this space is currently used for outdoor dining an entertaining. A glazed composite door is used to access the,
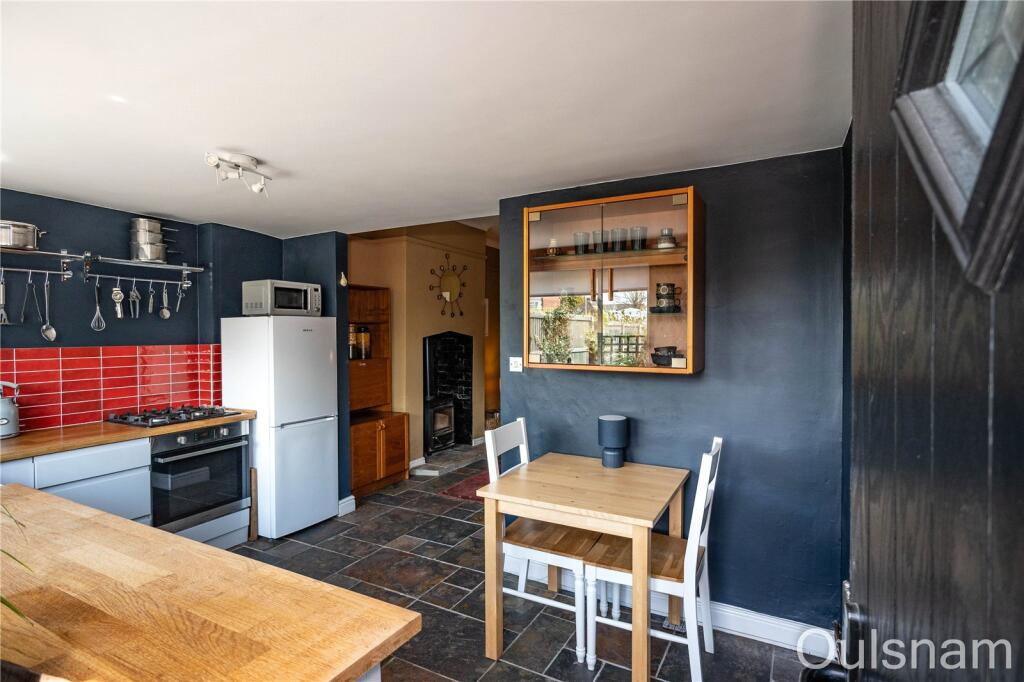
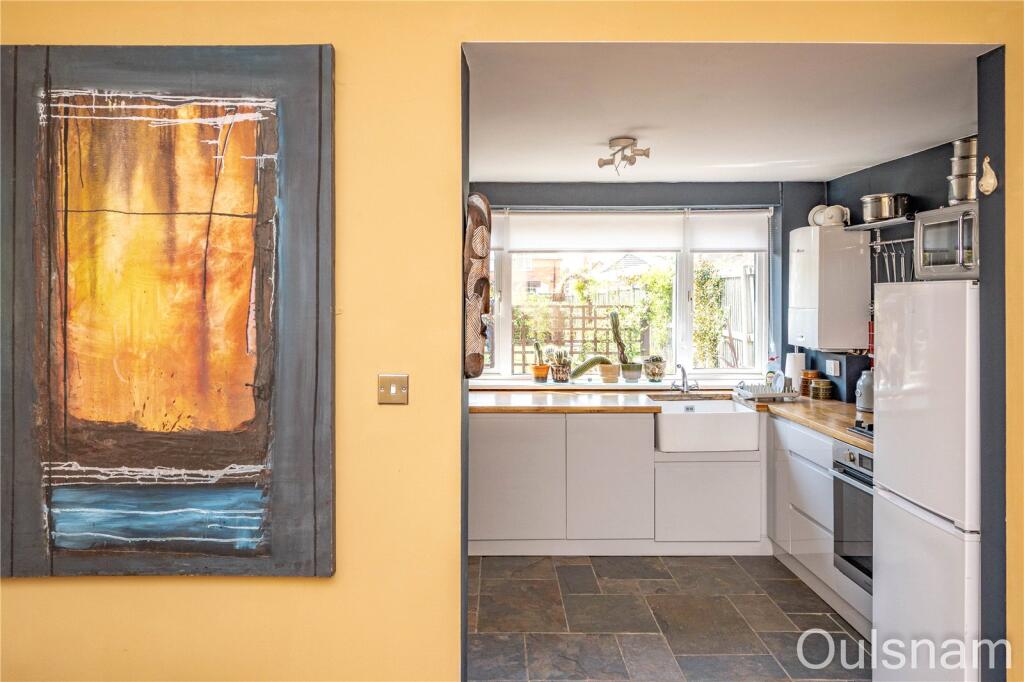
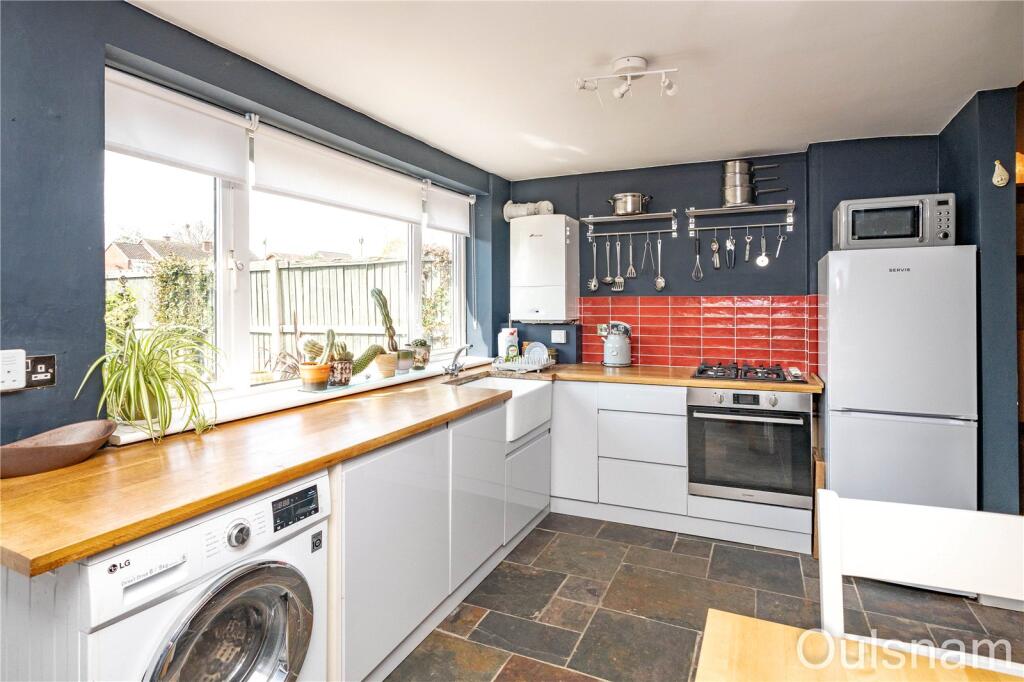
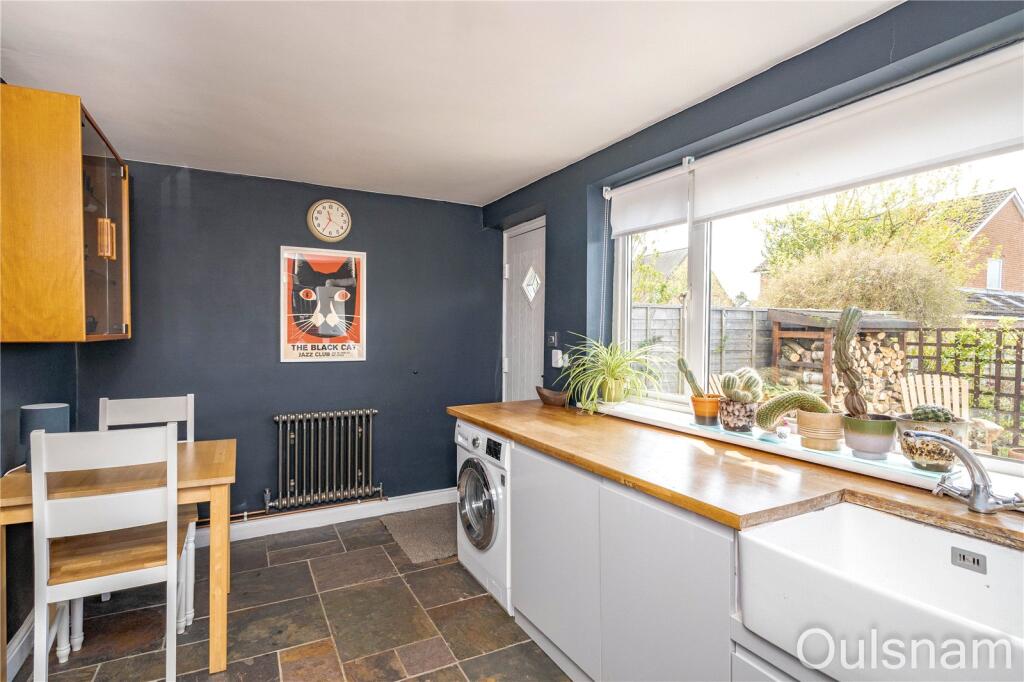
Kitchen/Diner which has base units with wooden worktops over with an inset "Belfast" sink. There is an integral electric oven, a gas hob. The sale will also include the fridge/freezer and washer/dryer. There is a window looking out to the front and an opening into the,
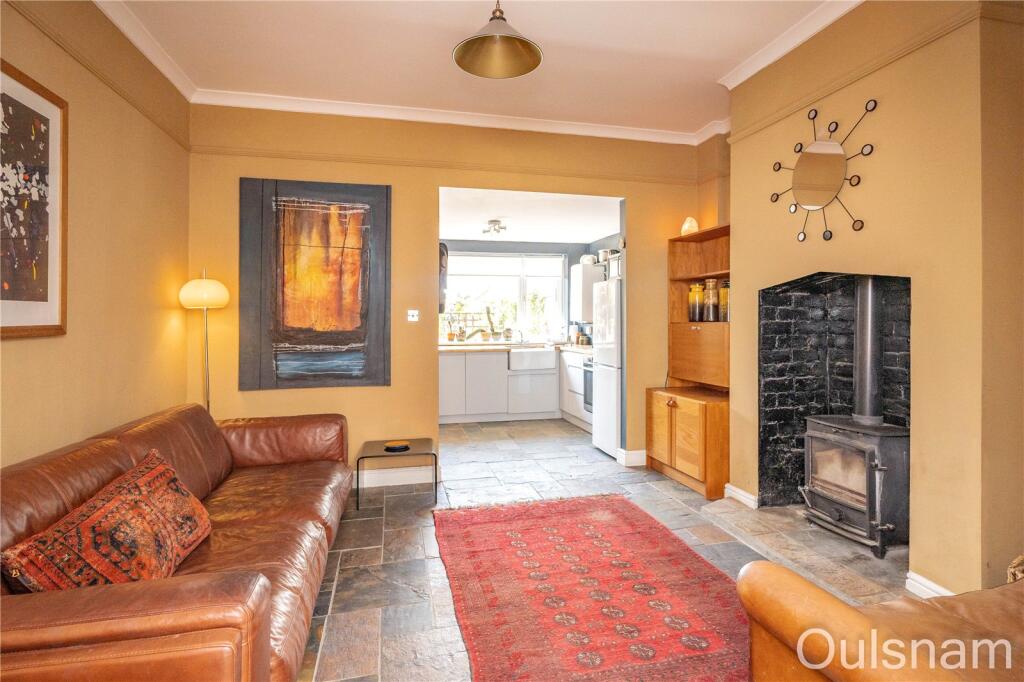
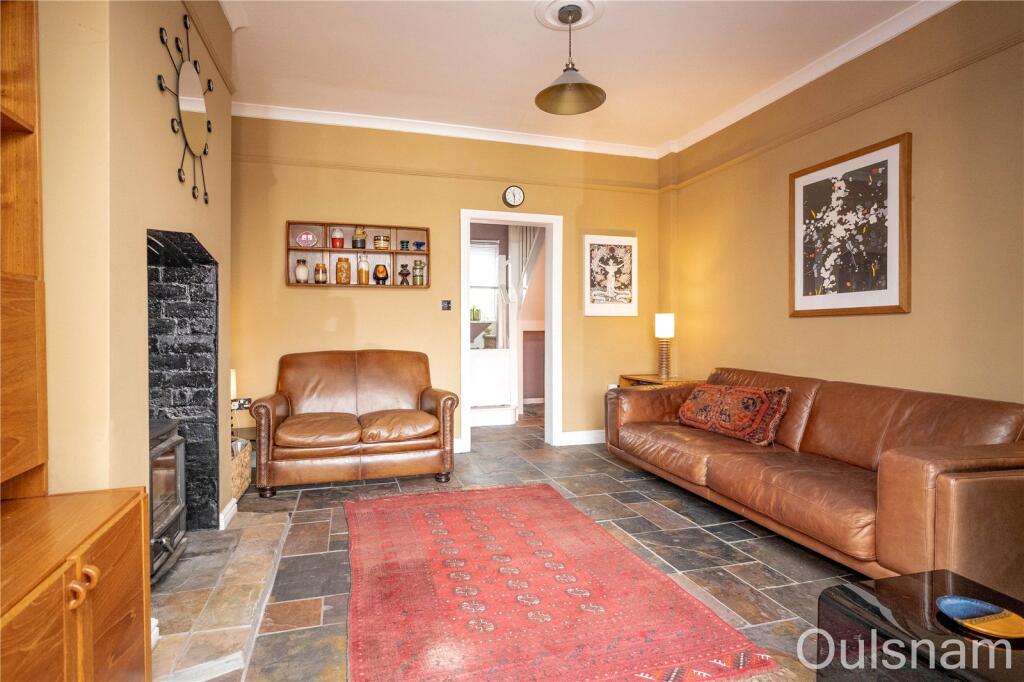
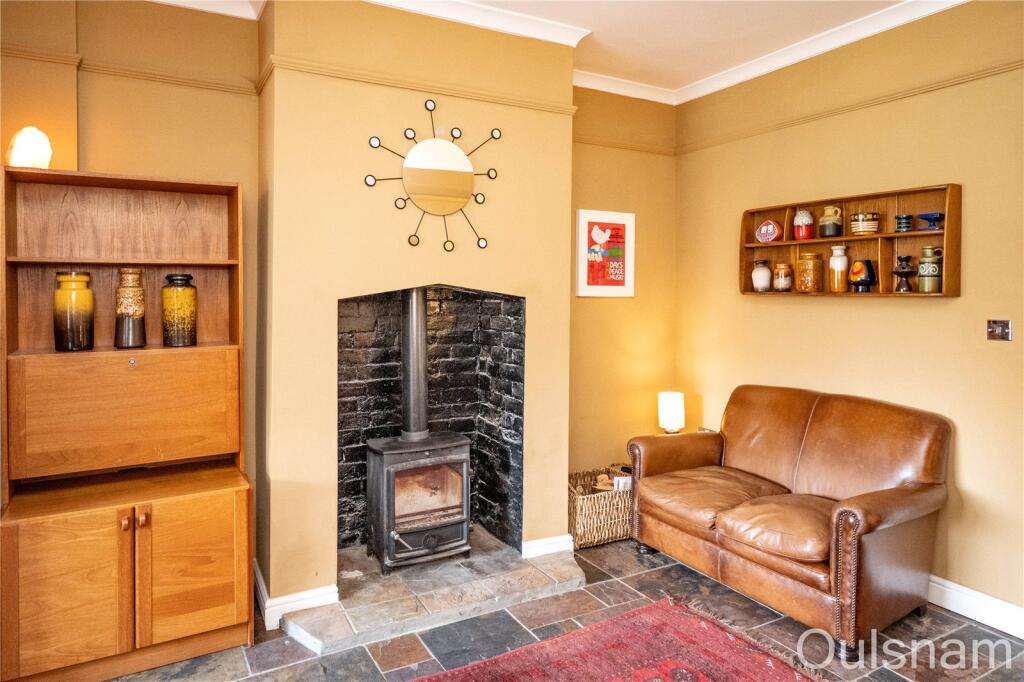
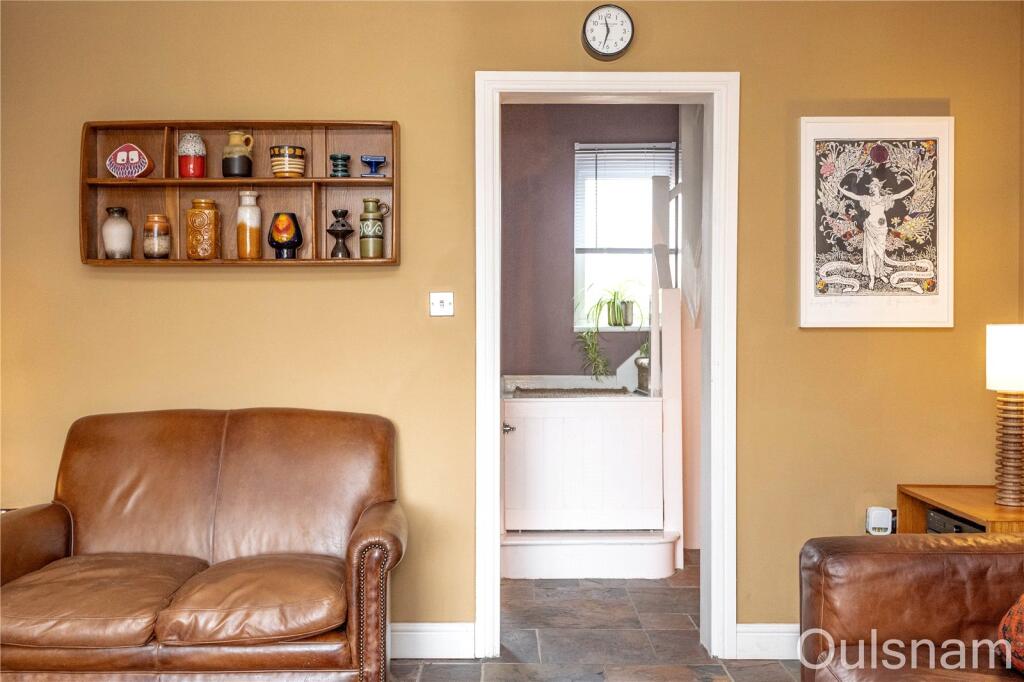
Sitting room which has a log burner with a stone hearth and an opening into the,
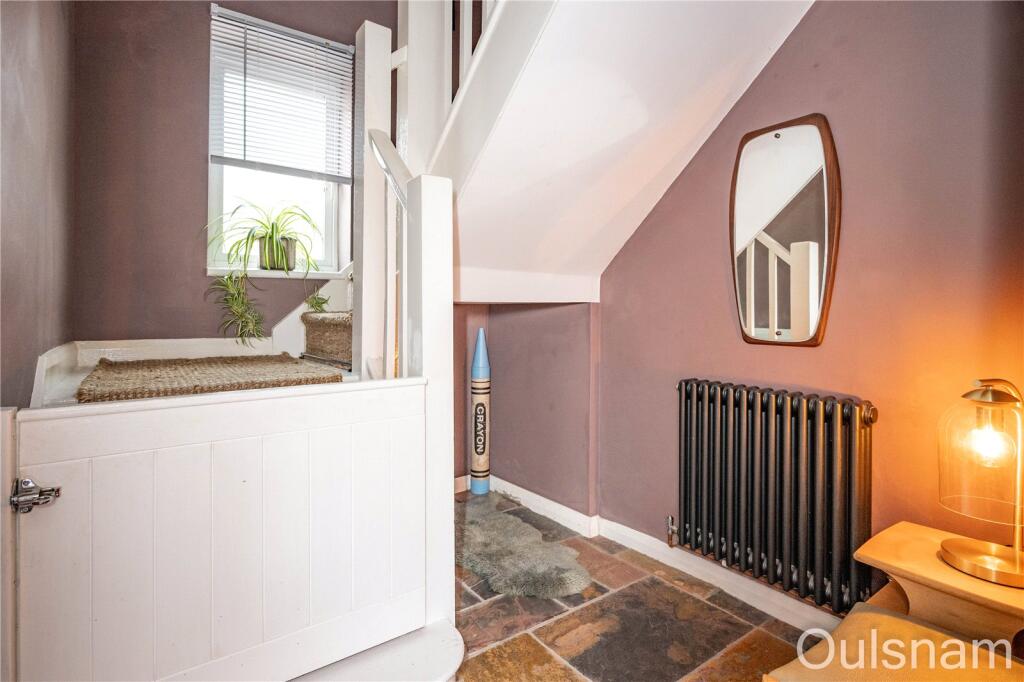
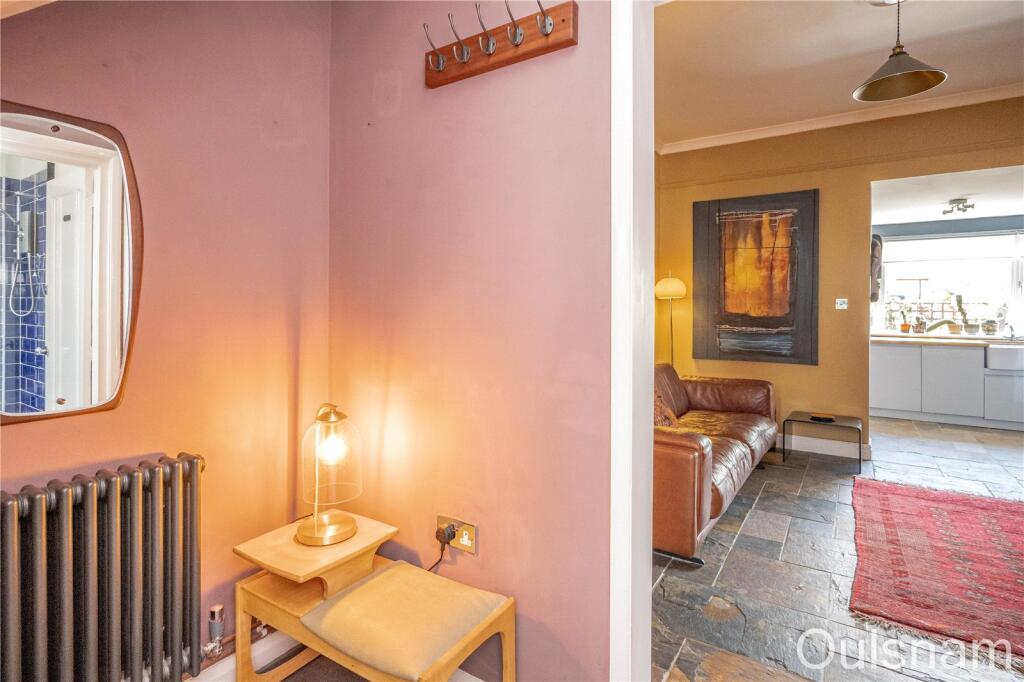
Lobby which has stairs ascending to the first floor with a frosted window looking out to the rear and a door to the,
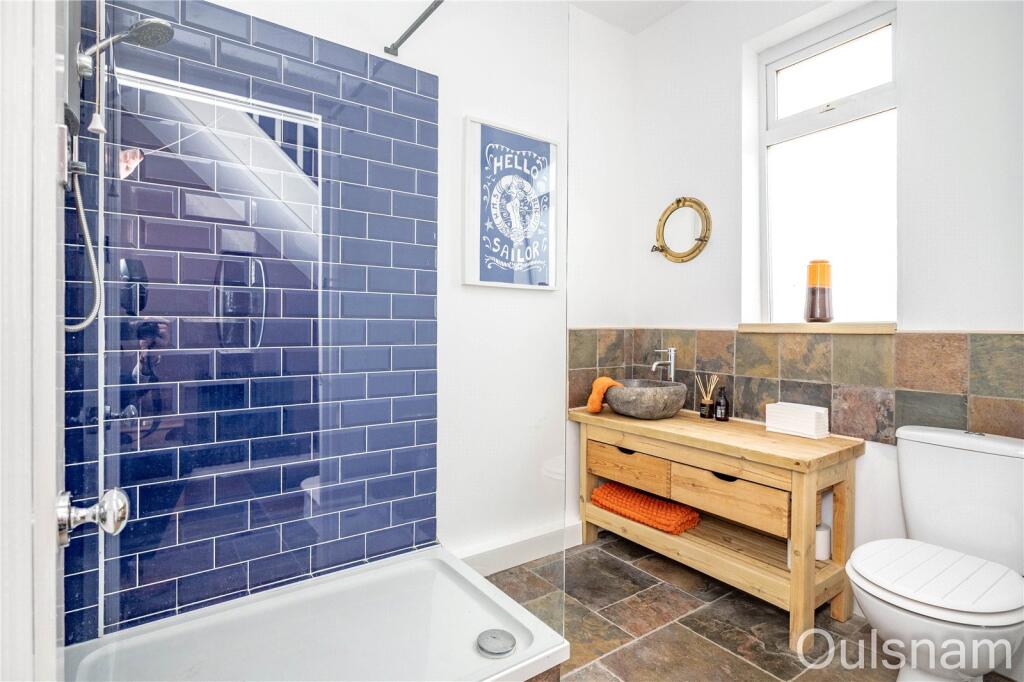
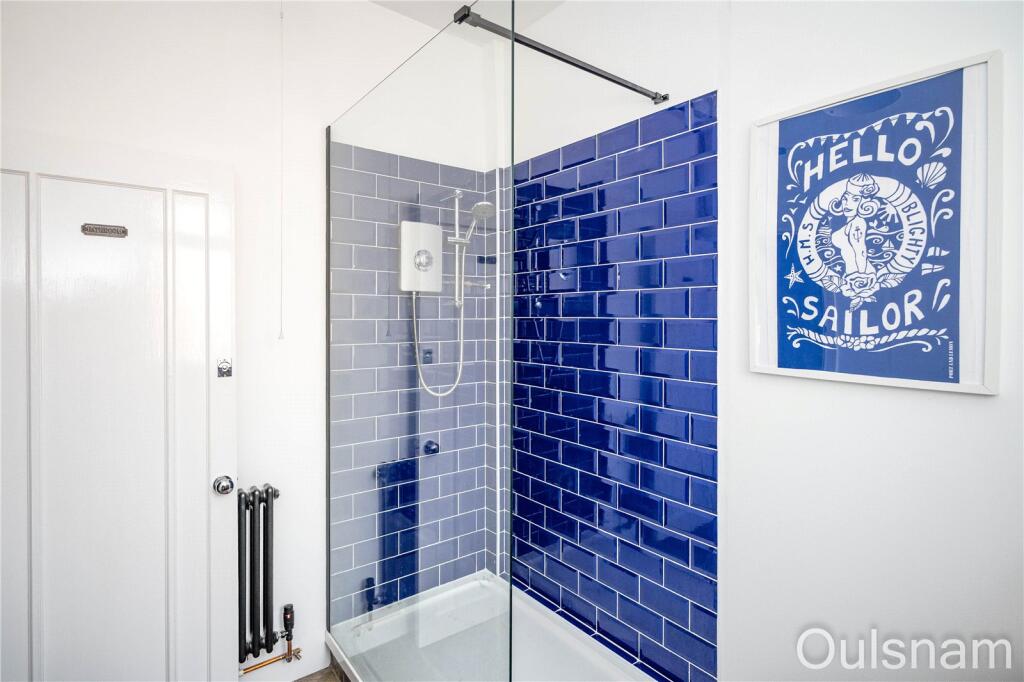
Shower room which has a walk-in double shower, a low level toilet and a vanity unit with storage and a wash hand basin. There is a frosted window looking out to the rear.
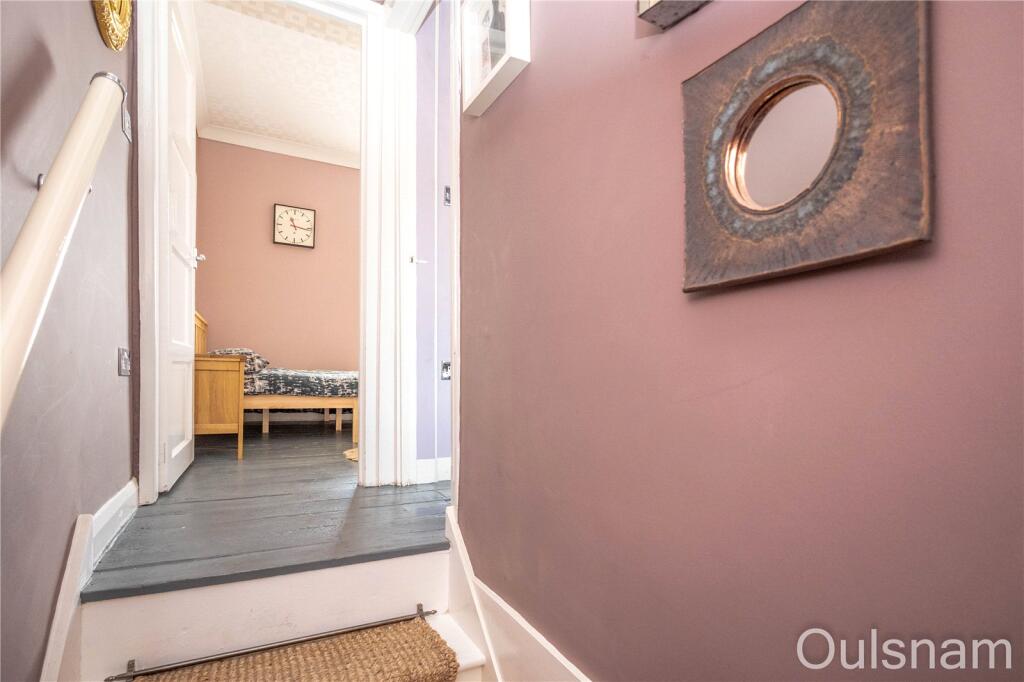
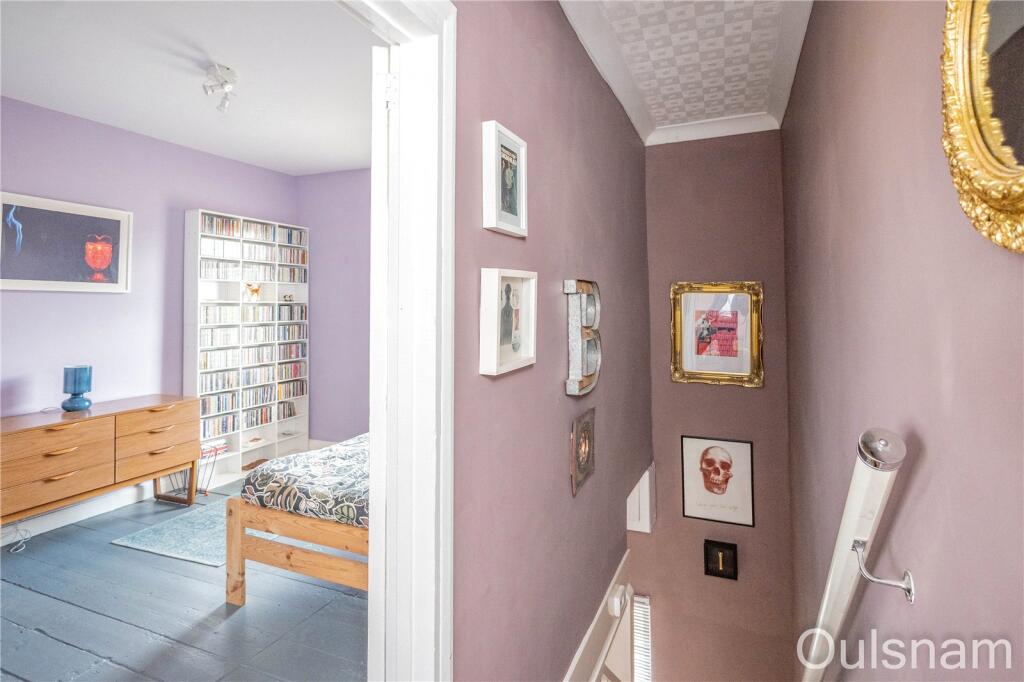
First floor landing which has doors to the two bedrooms.
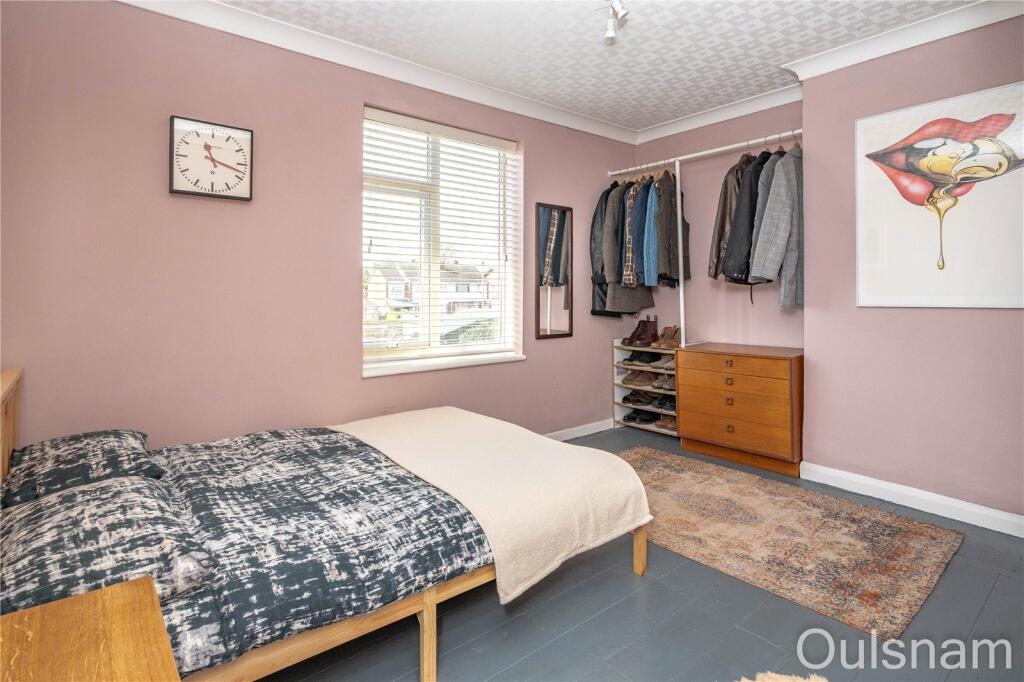
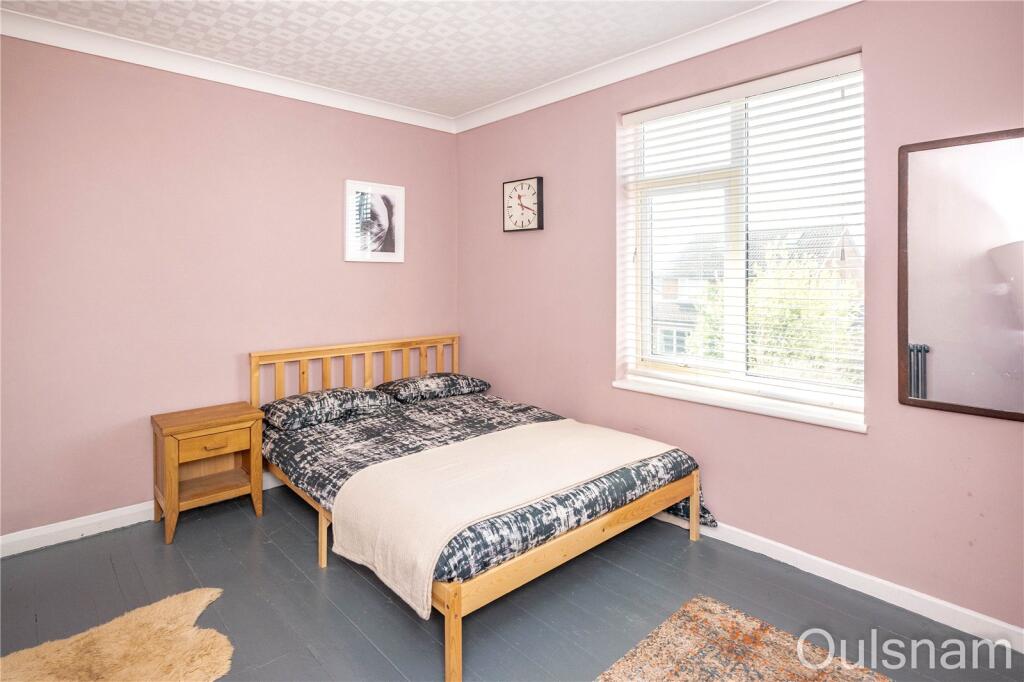
Bedroom one which has a window looking out to the front.
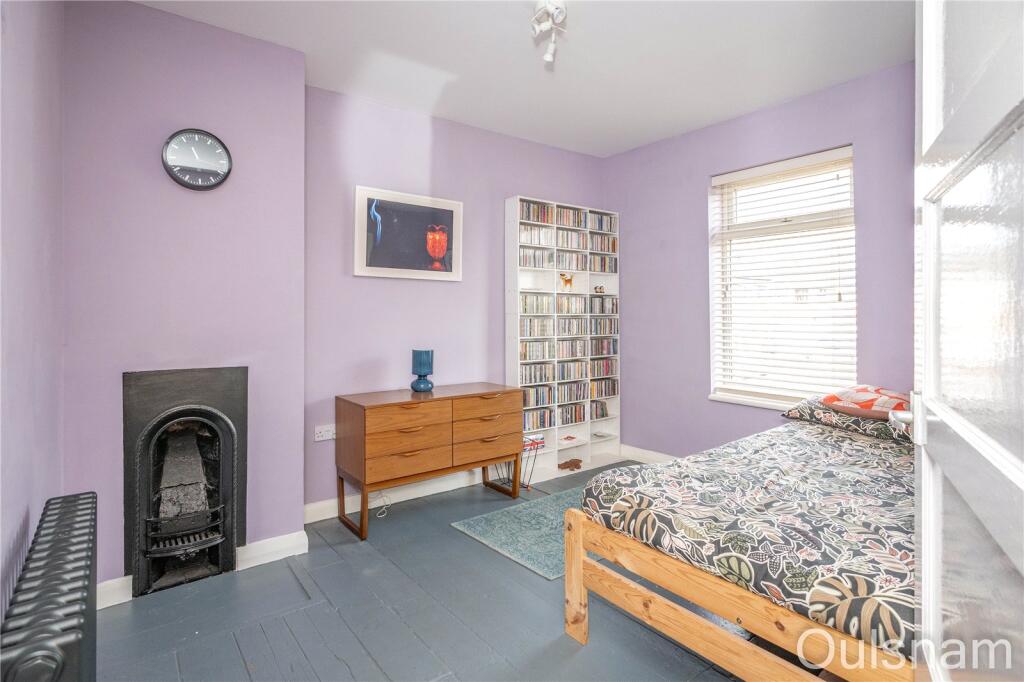
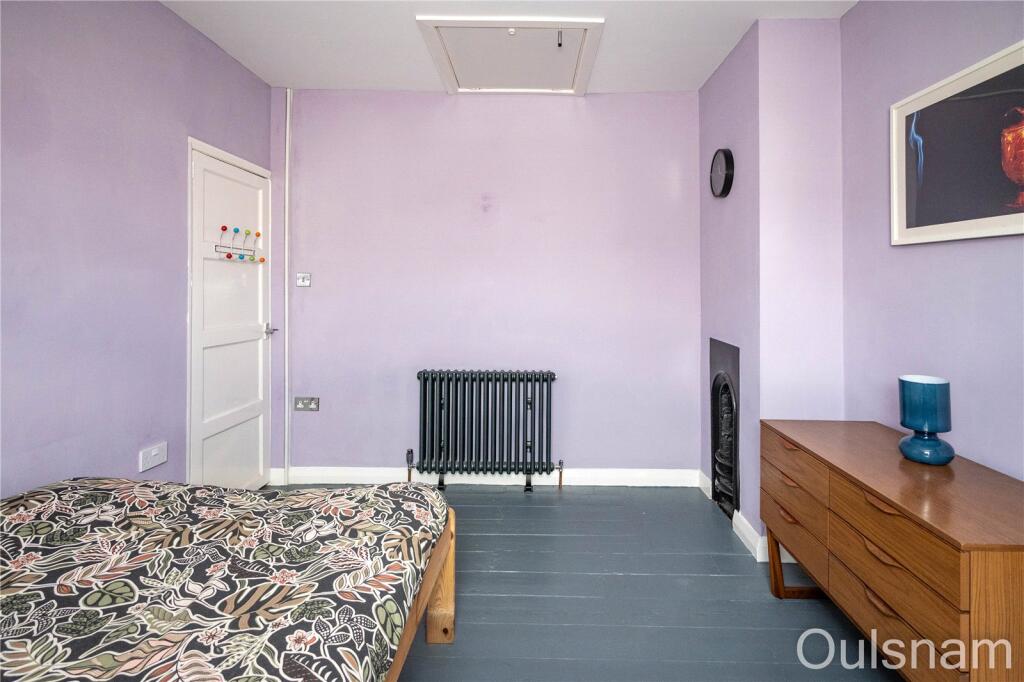
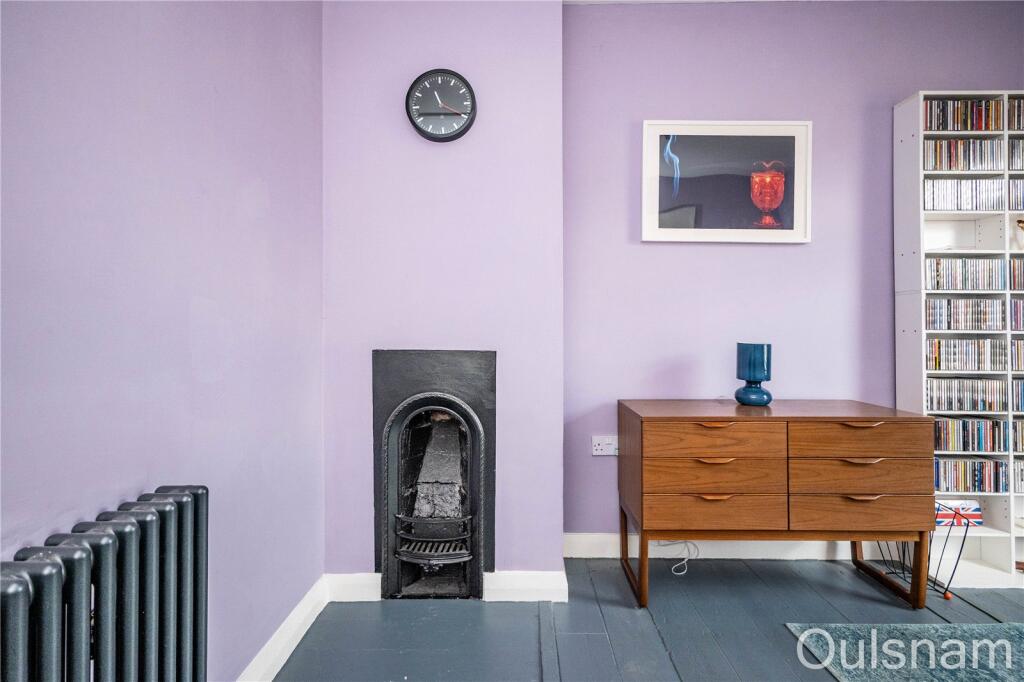
Bedroom two which has a feature fireplace, a window looking out to the rear and a loft hatch with drop down ladders that are used to access the,
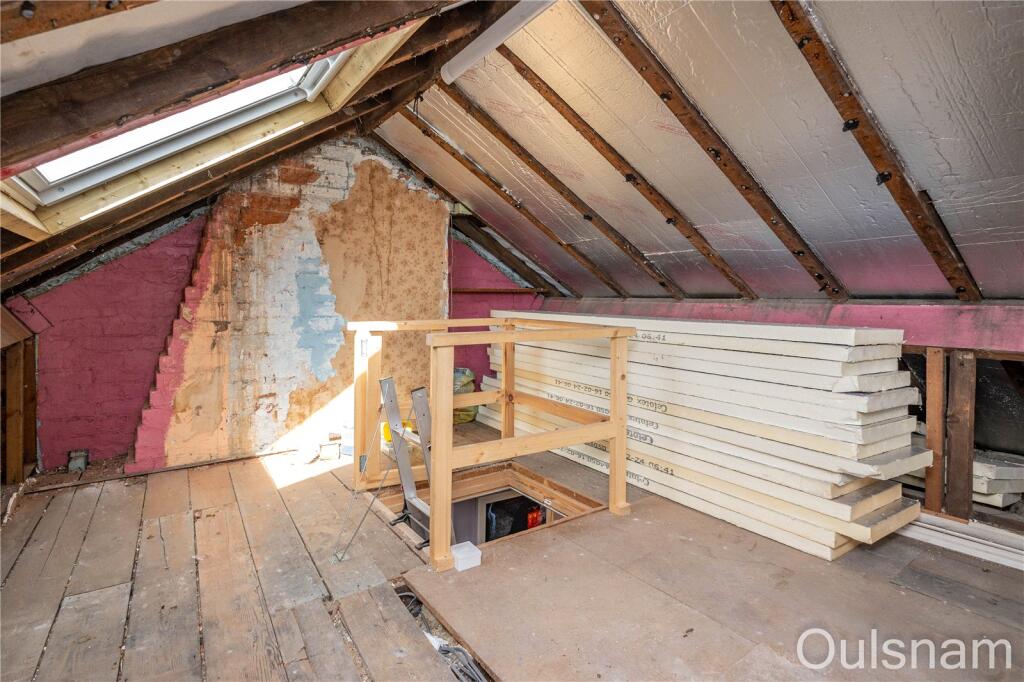
Loft space which been partially converted with partially boarded floors, a radiator, ceiling lights, electrical sockets and a skylight. This room does not have building regulations and has not been signed off.
Garage which is located at the front of the property and is accessed via an up and over door and a separate pedestrian door. There is a window looking out to the rear, a ceiling light and electrical sockets.
AGENTS NOTE
*The agent understands the tenure of the property to be FREEHOLD.
*Council tax band: B.
Listed by
Bromsgrove
Oulsnam
Reference: 160455347
EPC Rating & Upgrade Cost
Current rating: C
Potential rating: B
Inspection date: 16/04/2021
Expiry date: 15/04/2031
Current heating cost: £449/year
Potential heating cost: £409/year
Est. upgrade cost to C: £18,500
Recommendations
- 50 mm internal or external wall insulation (£4,000 - £14,000)
- Solar water heating (£4,000 - £6,000)
- Solar photovoltaic panels, 2.5 kWp (£3,500 - £5,500)
Flood risk
Zone: 1
Risk: Low
Job (default Low)
Floorplans
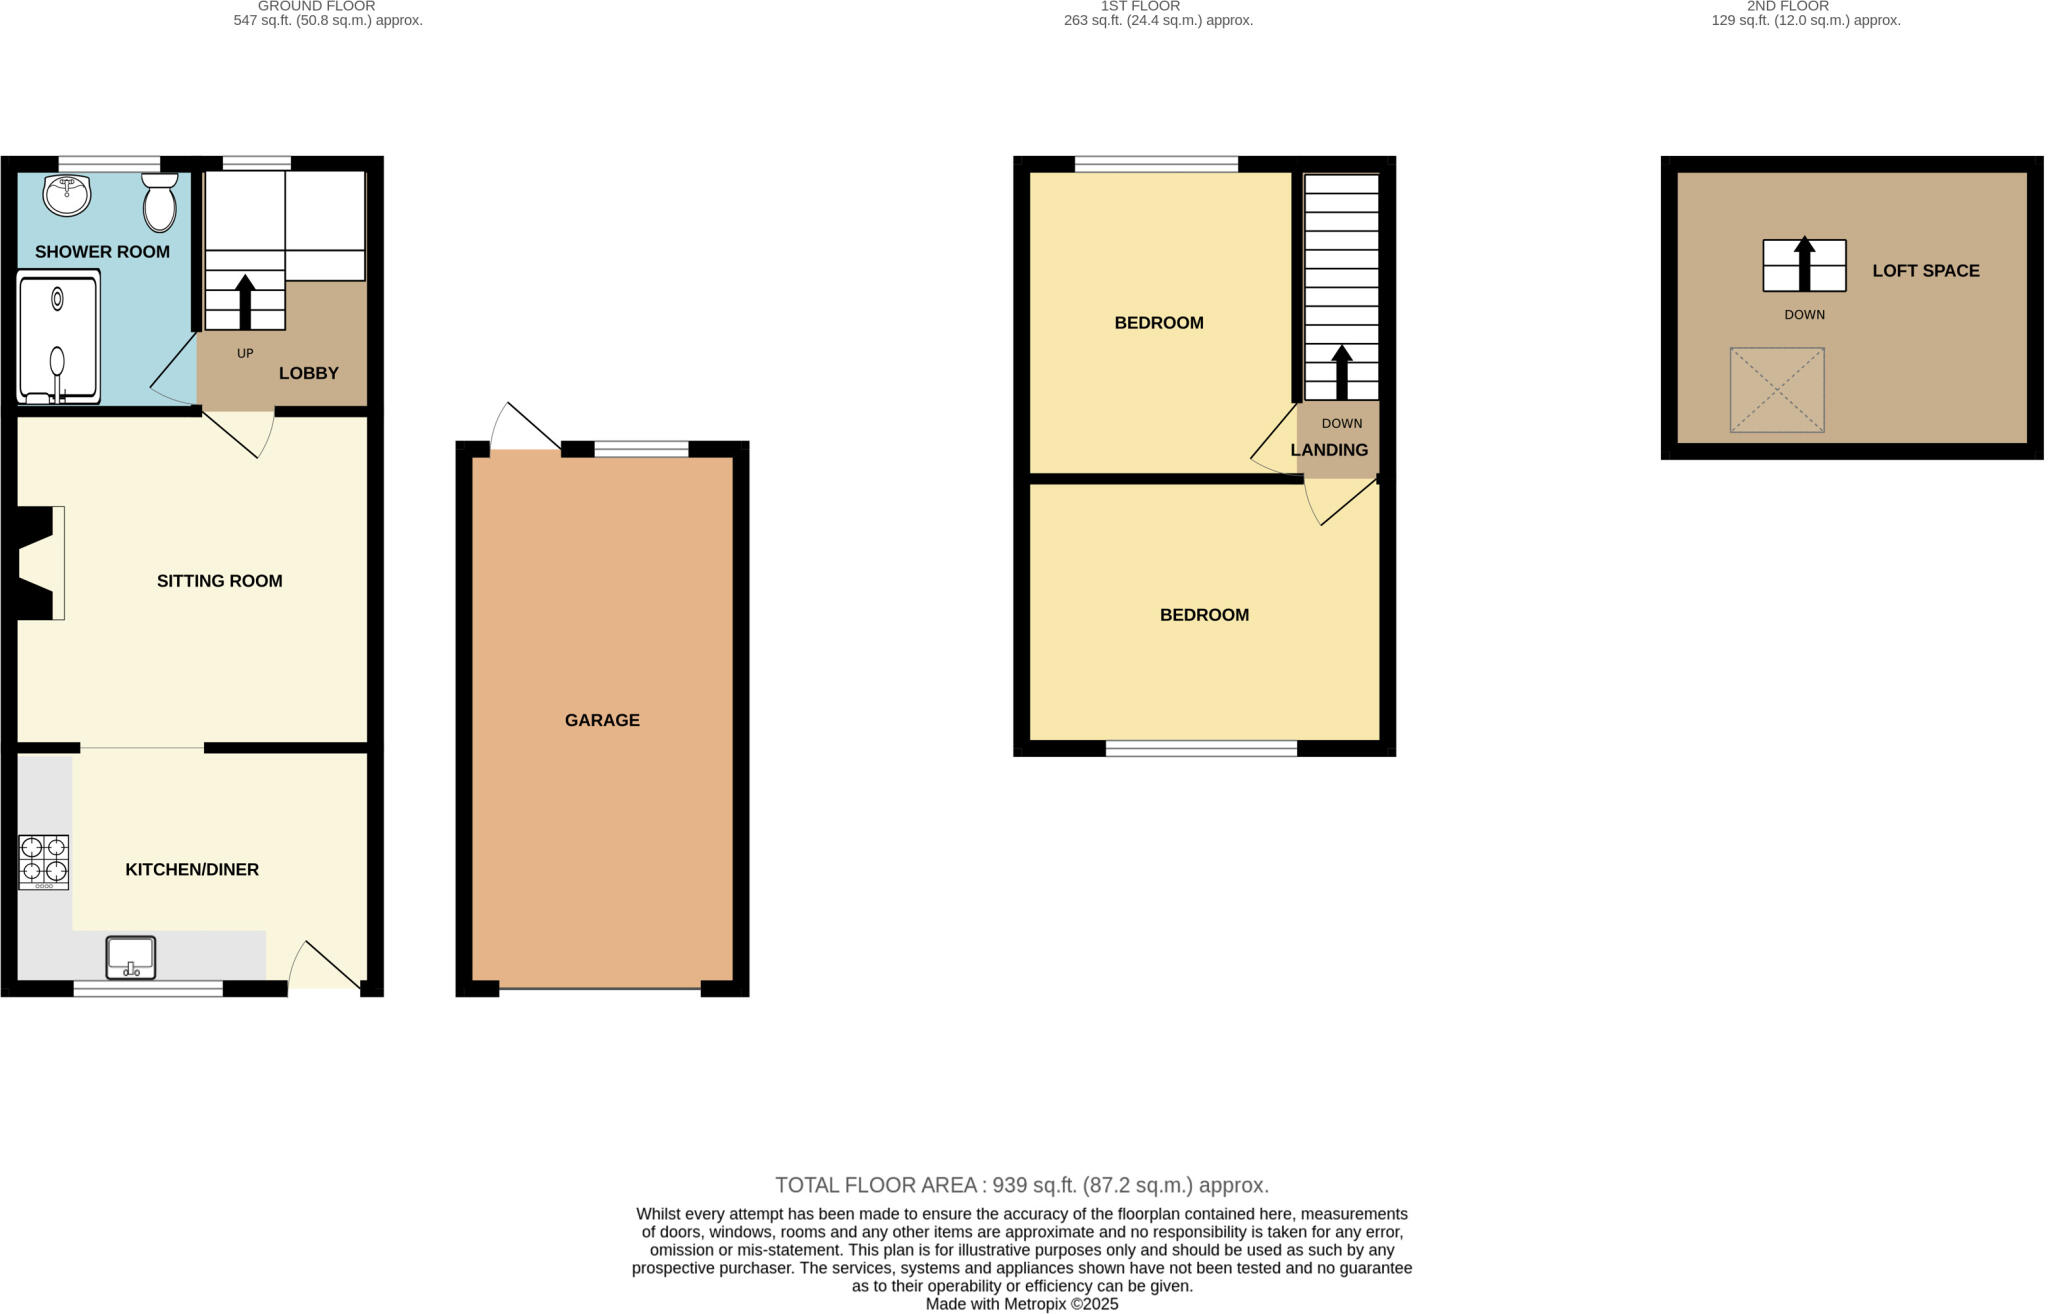
Floorplan
EPC Graphs
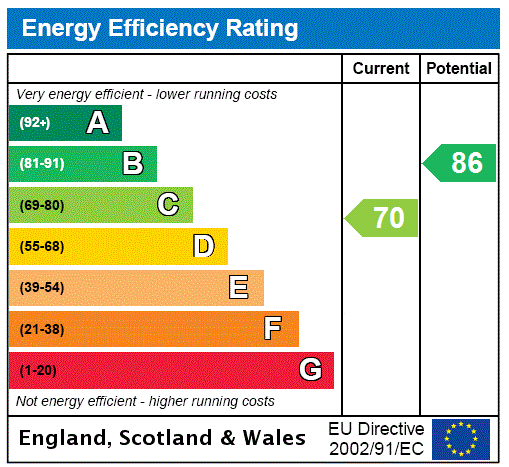
EPC Rating Graph
Price history
118% since 2012
| Event | Date | Price | % change |
|---|---|---|---|
| Sold | 27/02/2026 (4 months ago) | £240,000 | +2.1% |
| Sold | 28/10/2022 (3 years ago) | £235,000 | +20.5% |
| Sold | 26/09/2018 (7 years ago) | £195,000 | +77.3% |
| Sold | 12/04/2012 (14 years ago) | £110,000 | — |
Source: HM Land Registry Price Paid Data. Crown copyright.
Sold Comparables
Same street and nearby sales within 0.25 miles (last 5 years). Data from Land Registry Price Paid.
| Address | Price | Date | Type |
|---|---|---|---|
| 11 YORK CLOSE, BROMSGROVE, WORCESTERSHIRE, B61 8RX | £225,000 | 17/10/2025 | Terraced |
| 2 MELBOURNE ROAD, BROMSGROVE, WORCESTERSHIRE, B61 8PE | £285,000 | 24/11/2023 | Terraced |
| 12 YORK CLOSE, BROMSGROVE, WORCESTERSHIRE, B61 8RX | £200,000 | 06/10/2023 | Terraced |
| 14 HOWARD AVENUE, BROMSGROVE, WORCESTERSHIRE, B61 8PP | £320,000 | 07/06/2023 | Terraced |
| Same street 30A MELBOURNE ROAD, BROMSGROVE, WORCESTERSHIRE, B61 8PF | £128,000 | 02/02/2023 | Flat |
| 10 LINCOLN ROAD, BROMSGROVE, WORCESTERSHIRE, B61 8SE | £245,000 | 16/12/2022 | Terraced |
| 65 KING GEORGE CLOSE, BROMSGROVE, WORCESTERSHIRE, B61 8SH | £230,000 | 12/12/2022 | Terraced |
| 12 LINCOLN ROAD, BROMSGROVE, WORCESTERSHIRE, B61 8SE | £195,000 | 25/03/2022 | Terraced |
| 22 BROAD STREET, BROMSGROVE, WORCESTERSHIRE, B61 8LW | £227,500 | 25/02/2022 | Terraced |
| 131 CRABTREE LANE, BROMSGROVE, WORCESTERSHIRE, B61 8PQ | £182,000 | 17/12/2021 | Terraced |
| 108 CRABTREE LANE, BROMSGROVE, WORCESTERSHIRE, B61 8PA | £240,000 | 03/12/2021 | Terraced |
| 26 LINCOLN ROAD, BROMSGROVE, WORCESTERSHIRE, B61 8SE | £230,000 | 20/09/2021 | Terraced |
| 13 DURHAM CLOSE, BROMSGROVE, WORCESTERSHIRE, B61 8SD | £166,000 | 09/08/2021 | Terraced |
Street average: £128,000 (1 sale)
Area average: £228,792 (12 sales)
Capital growth trend
Land Registry outcode average: last 12 months vs 5y and 10y ago (from sold prices).
House Price Index (HM Land Registry — official index, not sold-price averages): Bromsgrove. Series: Terraced. As of April 2026.
Rental Range
Estimated market rent for Bromsgrove. Low = conservative, Realistic = average, Optimistic = best case.
Based on Local Authority from postcode lookup → Bromsgrove.
Location
Nearby
Nearest stations, universities and amenities (distance from property).
| Type | Name | Distance |
|---|---|---|
| Bus stop | King George Close | 0.2 miles |
| Shop | Broad Street News and Booze | 0.2 miles |
| Bus stop | Duke of York | 0.2 miles |
| Shop | Costcutter | 0.5 miles |
| Train station | Bromsgrove | 1.8 miles |
| Hospital | Bromsgove Private Hospital | 2.8 miles |
| Train station | Barnt Green | 3.5 miles |
| Hospital | Alexandra Hospital | 7.9 miles |
| University | Birmingham City University, Bournville Campus | 8.3 miles |
Street-level crime
| Category | Count |
|---|---|
| Violence and sexual offences | 33 |
| Shoplifting | 16 |
| Public order | 13 |
| Burglary | 6 |
| Other theft | 6 |
| Criminal damage and arson | 5 |
| Vehicle crime | 4 |
| Bicycle theft | 2 |
| Possession of weapons | 2 |
| Robbery | 2 |
| Other crime | 1 |
| Theft from the person | 1 |
| Total incidents | 91 |
Within 1 mile during May 2026. Source: data.police.uk (England & Wales).
Schools nearby
Nearest open schools with Ofsted ratings (England). Closed schools are not shown. Data from Get Information about Schools and Ofsted.
| Name | Type | Distance | Ofsted |
|---|---|---|---|
| The Orchards School | Primary | 0.2 miles | Good — 2 May 2024 |
| Meadows First School | Primary | 0.5 miles | Outstanding — 2 May 2019 |
| Parkside Middle School | Primary | 0.5 miles | Good — 25 Oct 2019 |
| St John's Church of England Middle School Academy | Primary | 0.7 miles | Good — 28 Nov 2023 |
| North Bromsgrove High School | Secondary | 0.8 miles | Good — 13 Mar 2023 |
Rental Comparables
Rental listings exist nearby, but none matched the 2-bedroom count for this property.
Rent-driven metrics
Based on Area rent estimate.
- Rent ratio — Monthly rent ÷ purchase price (1% rule). 1%+ = strong, 0.8–1% = okay, <0.8% = weak for cashflow.
- Max investor price — Rent ÷ 0.8%; the price at which rent would be 0.8% of price (Stoke-style target).
- Target investor price — Rent ÷ 1%; the price at which rent would be 1% of price (strong cashflow band).
- Gross yield — Annual rent as % of purchase price (no costs).