18 LANGER CLOSE
BURTON-ON-TRENT, BRANSTON, STAFFORDSHIRE DE14 3HW
£200,000
CAM02696G0-PR0643-STILL011.jpg CAM02696G0-PR0643-STILL001.jpg CAM02696G0-PR0643-STILL002.jpg CAM02696G0-PR0643-STILL003.jpg CAM02696G0-PR0643-STILL004.jpg CAM02696G0-PR0643-STILL005.jpg CAM02696G0-PR0643-STILL009.jpg CAM02696G0-PR0643-STILL008.jpg CAM02696G0-PR0643-STILL007.jpg CAM02696G0-PR0643-STILL006.jpg
/ 10
Property details
Tenure
FREEHOLD
Floor area
48 m²
Last sold
£195,000 Dec 2025
Local average
£225,500 (-11.3%)
Deprivation
Decile 7 (23,119 of 33,755)
Street crime
107 incidents within 1 mile (May 2026)
Additional details
- Parking
- Yes
- Garden
- Yes
Description
Accommodation - Ground Floor:
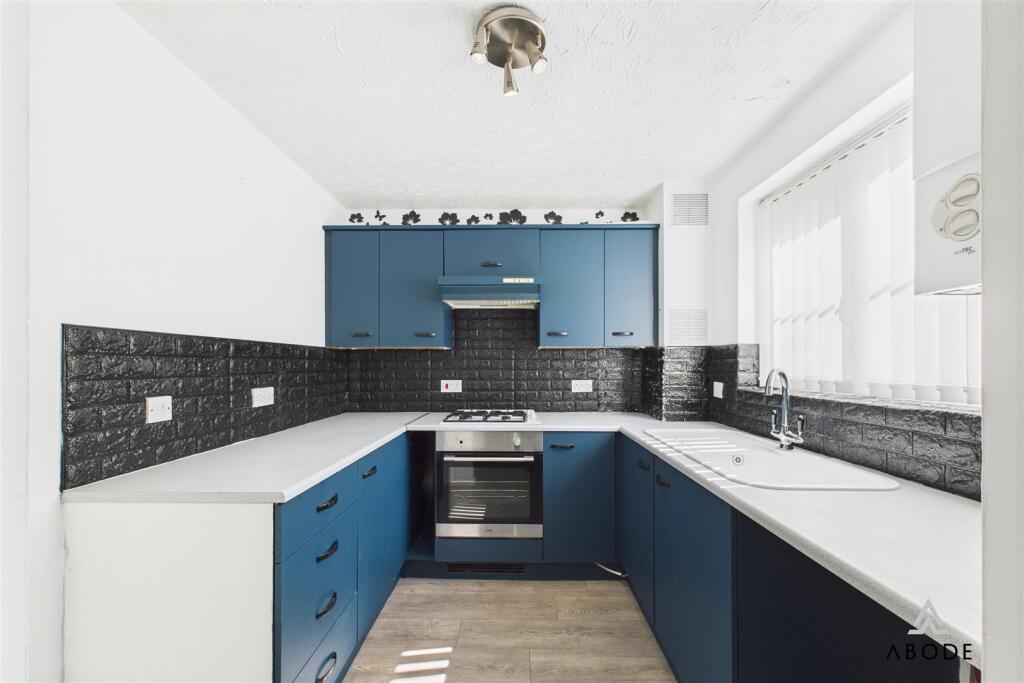
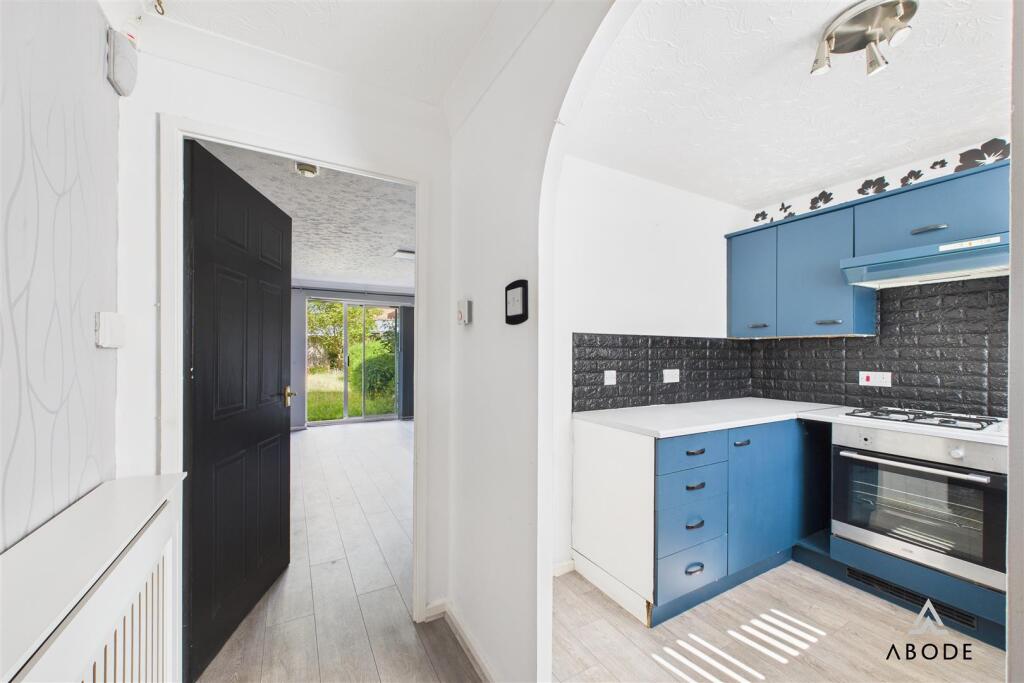
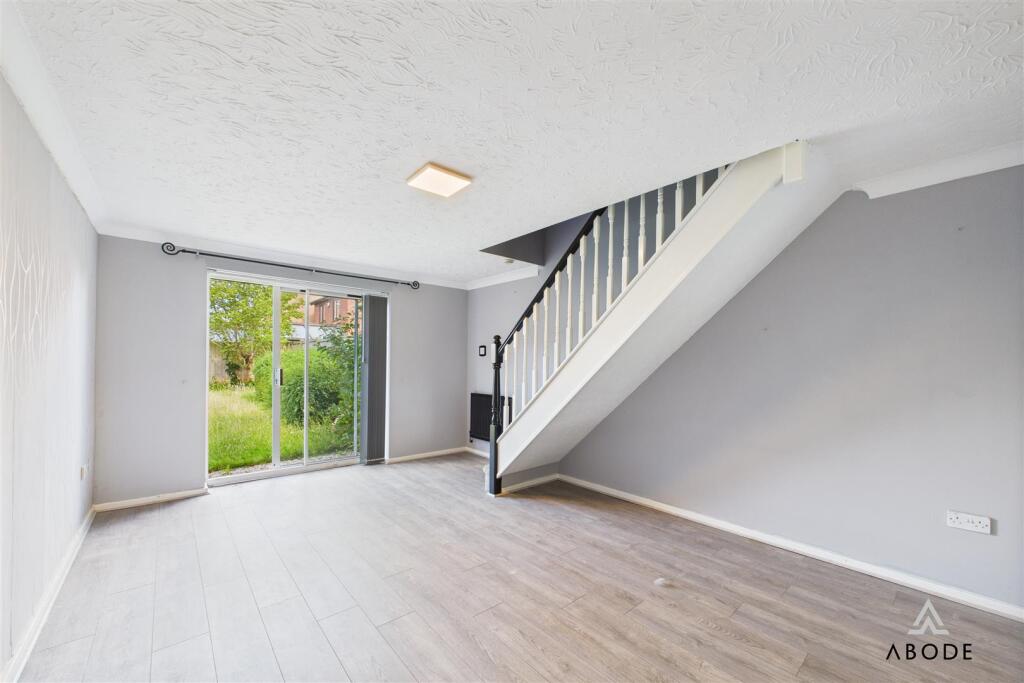
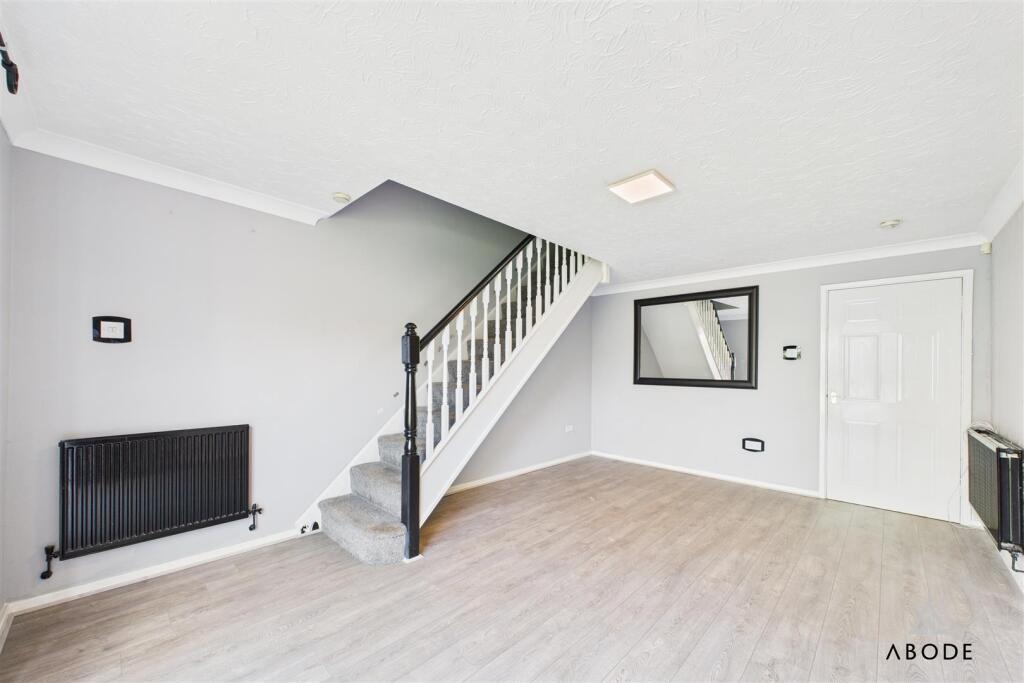
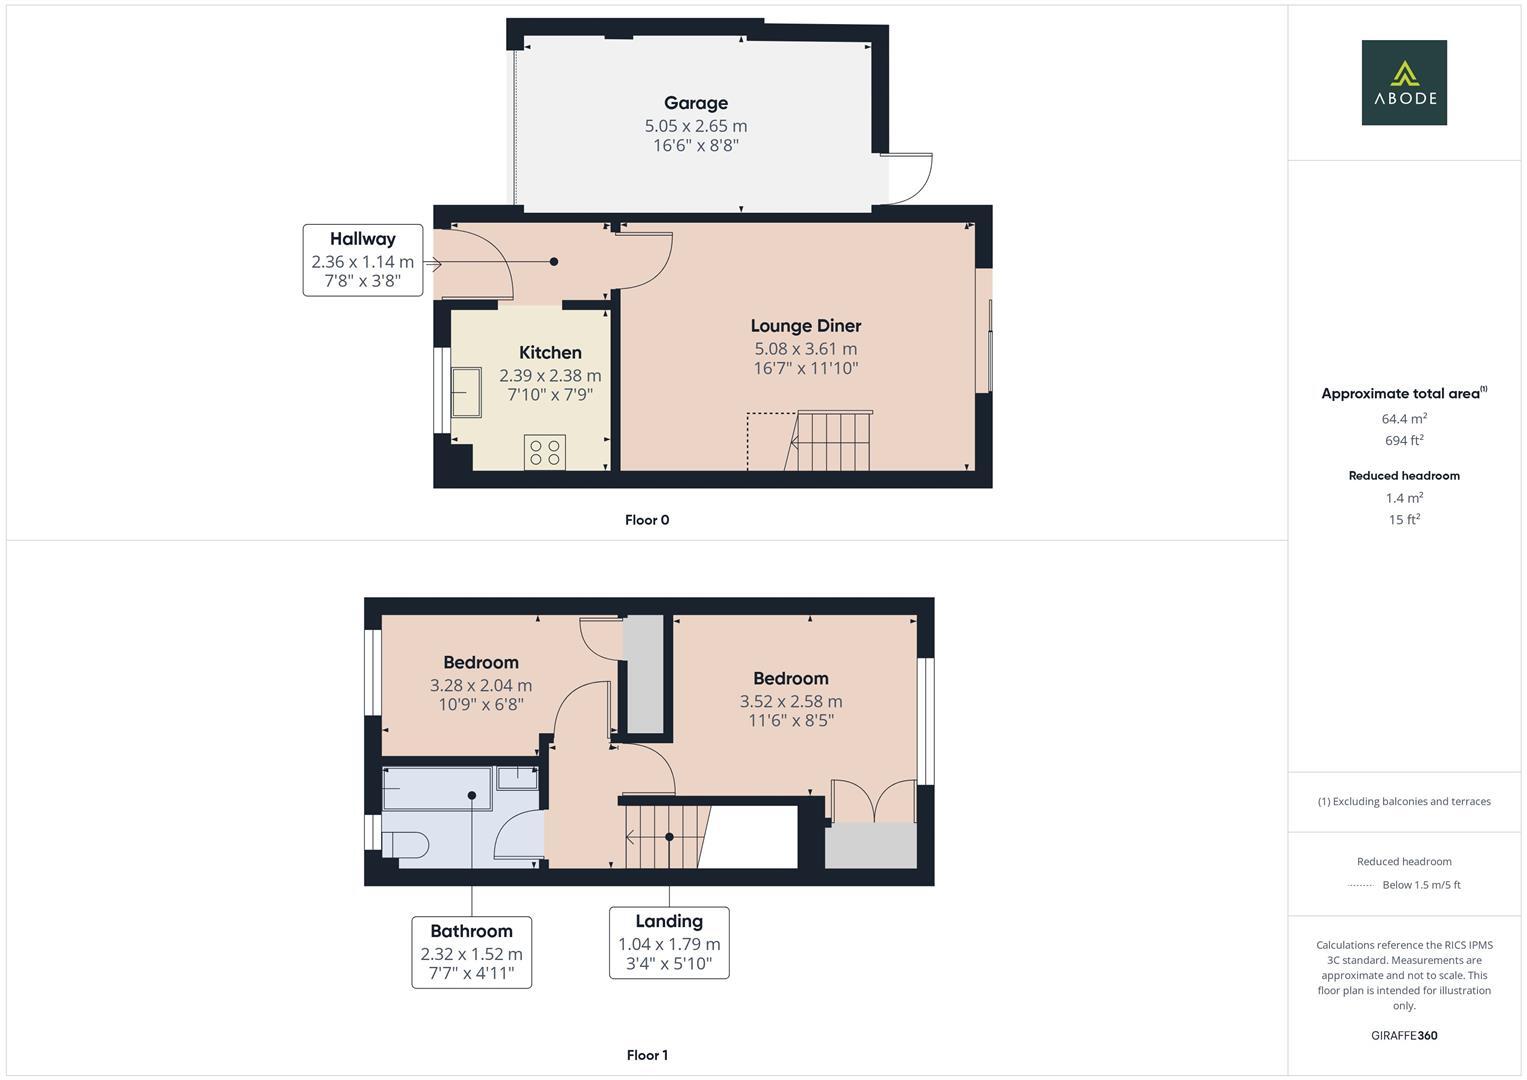
The property is entered via a front door into a hallway with access to a modern fitted kitchen positioned to the front elevation, featuring a range of blue wall and base units, tiled splash backs, integrated oven, gas hob and sink beneath the front window. To the rear, there is a spacious lounge diner with laminate flooring, space for living and dining furniture, and sliding patio doors that open onto the rear garden. Stairs from the lounge diner rise to the first floor.
First Floor:
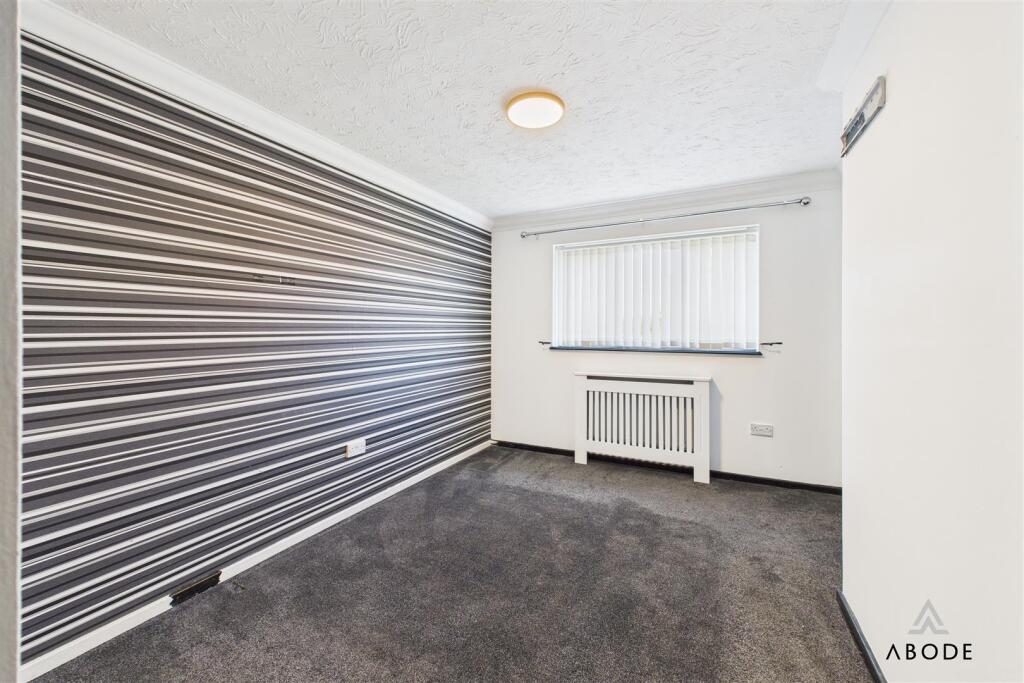
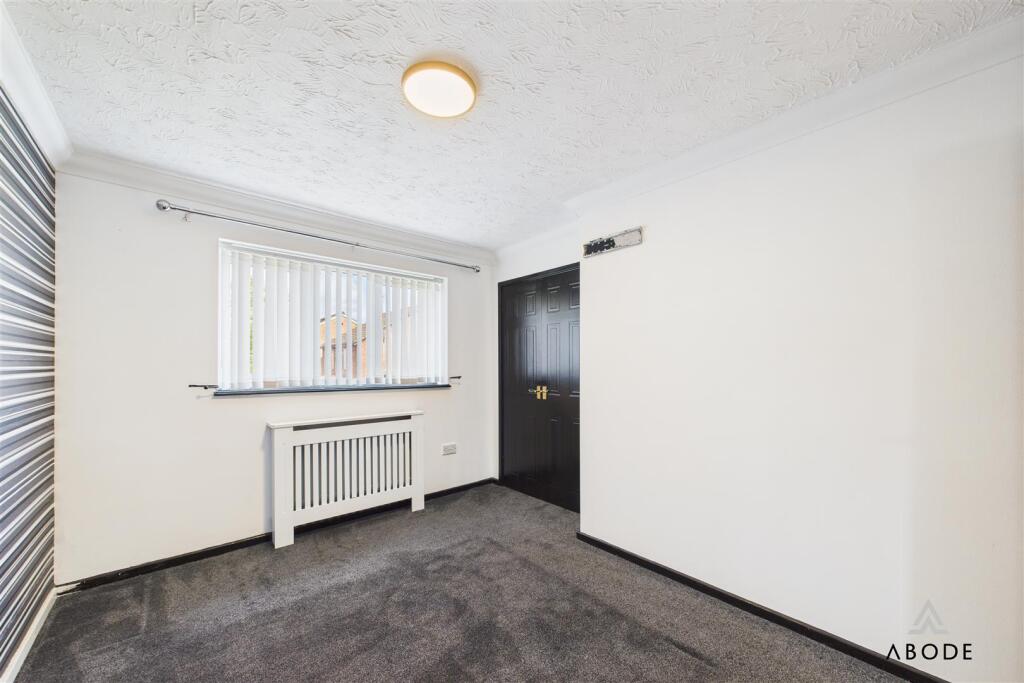
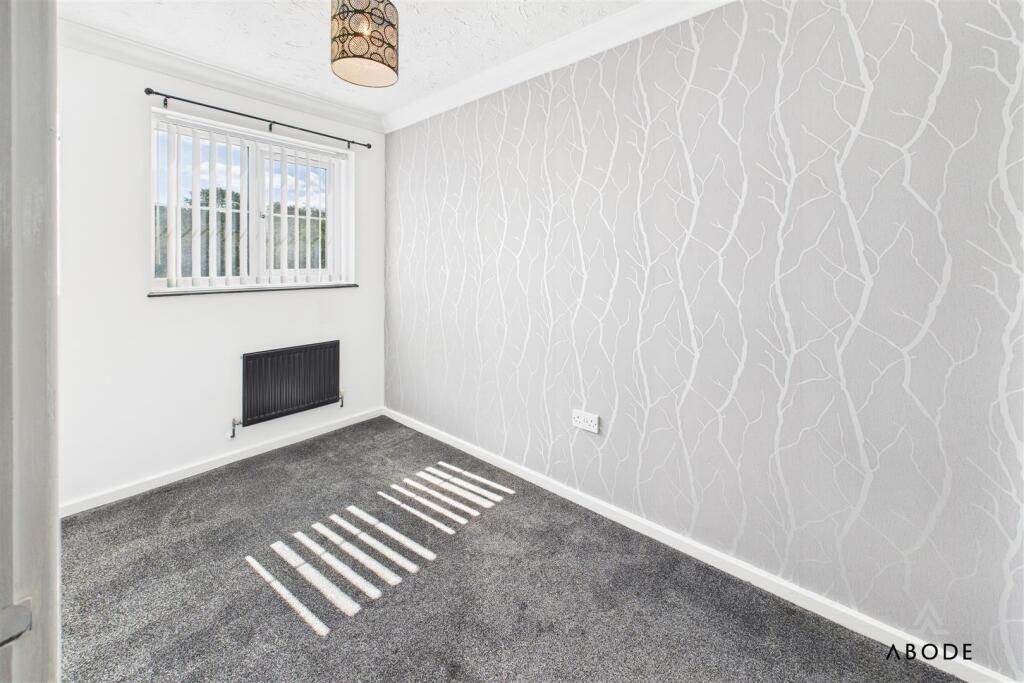
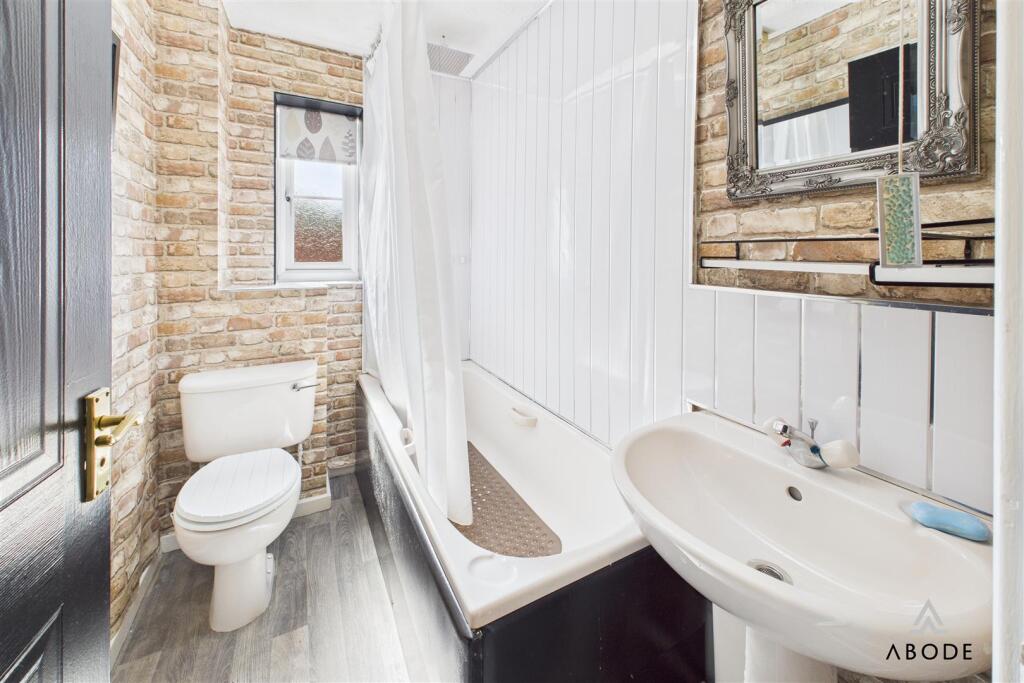
The landing provides access to two bedrooms and a family bathroom. The main bedroom sits to the rear elevation with a second bedroom overlooking the front. The bathroom is fitted with a three-piece suite including a panelled bath with shower over, wash hand basin and low-level WC, with part wall tiling and a window providing natural light and ventilation.
Outside:
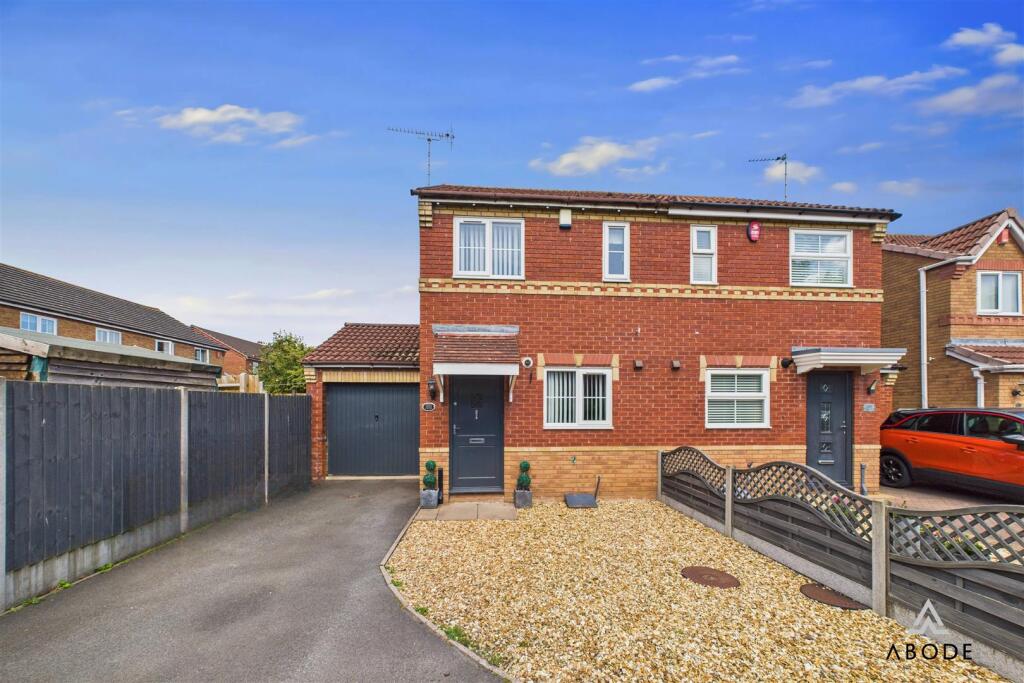
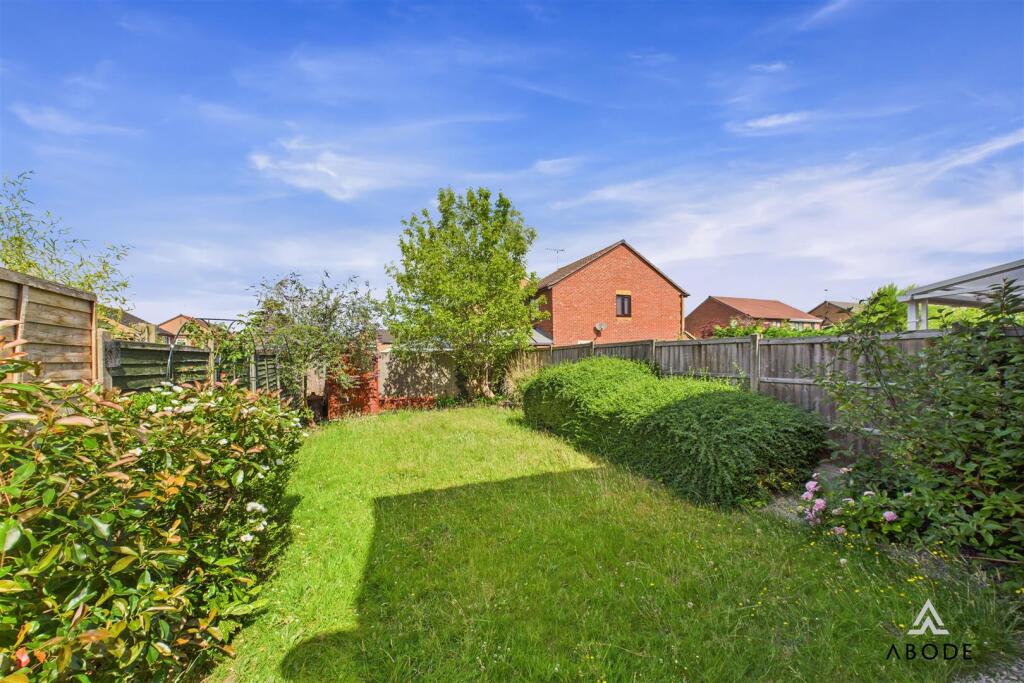
The front of the property offers a gravelled low-maintenance garden and a driveway providing off-street parking, leading to a garage with up-and-over door. To the rear, there is an enclosed garden laid mainly to lawn with a paved pathway, providing a private outdoor space suitable for entertaining or relaxing.
Location:
The property is well positioned for access to local amenities including shops, schools and public transport links, as well as the A38 for commuting towards Burton town centre, Derby and further afield.
Listed by
Staffordshire & Derbyshire
Abode (Midlands) Ltd
Reference: 163862990
EPC Rating & Upgrade Cost
Fetching EPC data… Refresh this page in a moment.
Flood risk
Zone: 1
Risk: Low
Job (default Low)
Floorplans
Floor Plans
EPC Graphs
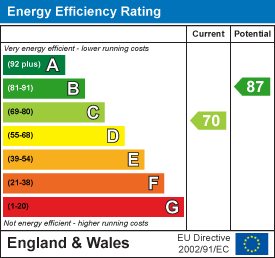
EE Rating
FENSA Certificates
This property has 1 FENSA certificate(s) on record, indicating window/door installations by FENSA-approved installers.
FENSA Certificate #9770730
Property Details
Street: 18 Langer Close
Town: Branston
Postcode: DE14 3HW
Installation Details
Items: 4 windows
Certificate Issued: 09/09/2013
Work Completed: 22/08/2013
This certificate data was retrieved from FENSA's database
What is FENSA? FENSA (Fenestration Self-Assessment Scheme) is a government-authorised scheme that monitors building regulation compliance for replacement windows and doors. Certificates indicate that work was completed by FENSA-approved installers.
Price history
306% since 1996
| Event | Date | Price | % change |
|---|---|---|---|
| Sold | 12/12/2025 (7 months ago) | £195,000 | +69.6% |
| Sold | 04/10/2013 (12 years ago) | £115,000 | +113% |
| Sold | 23/06/2000 (26 years ago) | £54,000 | +11.9% |
| Sold | 24/04/1998 (28 years ago) | £48,250 | +0.5% |
| Sold | 12/04/1996 (30 years ago) | £47,995 | — |
Source: HM Land Registry Price Paid Data. Crown copyright.
Sold Comparables
Same street and nearby sales within 0.25 miles (last 5 years). Data from Land Registry Price Paid.
| Address | Price | Date | Type |
|---|---|---|---|
| 49 BIRKDALE AVENUE, BRANSTON, BURTON-ON-TRENT, EAST STAFFORDSHIRE, STAFFORDSHIRE, DE14 3HN | £235,000 | 30/11/2023 | Semi-detached |
| 7 WOOSNAM CLOSE, BRANSTON, BURTON-ON-TRENT, EAST STAFFORDSHIRE, STAFFORDSHIRE, DE14 3HE | £188,000 | 20/05/2022 | Semi-detached |
| 149 BURTON ROAD, BRANSTON, BURTON-ON-TRENT, EAST STAFFORDSHIRE, STAFFORDSHIRE, DE14 3DP | £160,000 | 18/02/2022 | Semi-detached |
| 3 NICKLAUS CLOSE, BRANSTON, BURTON-ON-TRENT, EAST STAFFORDSHIRE, STAFFORDSHIRE, DE14 3HP | £205,000 | 21/01/2022 | Semi-detached |
| 85 FAIRWAY, BRANSTON, BURTON-ON-TRENT, EAST STAFFORDSHIRE, STAFFORDSHIRE, DE14 3EH | £77,500 | 12/08/2021 | Semi-detached |
Area average: £173,100 (5 sales)
Capital growth trend
Land Registry outcode average: last 12 months vs 5y and 10y ago (from sold prices).
House Price Index (HM Land Registry — official index, not sold-price averages): East Staffordshire. Series: Semi-detached. As of April 2026.
Rental Range
Estimated market rent for East Staffordshire. Low = conservative, Realistic = average, Optimistic = best case.
Based on Local Authority from postcode lookup → East Staffordshire.
LHA (30th percentile) floor for Eastern Staffordshire: £598/mo (Apr 2025 – Mar 2026)
Location
Address
Jacklin Close
Nearby
Nearest stations, universities and amenities (distance from property).
| Type | Name | Distance |
|---|---|---|
| Bus stop | Paget High School | 0.2 miles |
| Shop | Sainsbury's Local | 0.2 miles |
| Shop | Nagra Stores | 1.0 miles |
| Train station | Burton-on-Trent | 1.5 miles |
| Train station | Discovery Station | 5.5 miles |
| Hospital | Nuffield Health Derby Hospital | 9.1 miles |
| Hospital | Samuel Johnson Community Hospital | 9.6 miles |
| University | University of Derby - Markeaton Street Campus | 11.9 miles |
| University | Britannia Mill | 11.9 miles |
Street-level crime
| Category | Count |
|---|---|
| Violence and sexual offences | 47 |
| Anti-social behaviour | 22 |
| Public order | 8 |
| Other theft | 7 |
| Criminal damage and arson | 6 |
| Bicycle theft | 4 |
| Burglary | 4 |
| Vehicle crime | 3 |
| Drugs | 2 |
| Other crime | 2 |
| Possession of weapons | 1 |
| Shoplifting | 1 |
| Total incidents | 107 |
Within 1 mile during May 2026. Source: data.police.uk (England & Wales).
Schools nearby
Nearest open schools with Ofsted ratings (England). Closed schools are not shown. Data from Get Information about Schools and Ofsted.
| Name | Type | Distance | Ofsted |
|---|---|---|---|
| Paget High School | Secondary | 0.2 miles | Good — 14 Nov 2022 |
| Rykneld Primary School | Primary | 0.7 miles | Good — 19 Oct 2012 |
| River View Primary and Nursery School | Primary | 0.9 miles | Good — 10 Mar 2019 |
| Anglesey Primary Academy | Primary | 1.1 miles | Good — 15 Jan 2020 |
| Christ Church Primary School | Primary | 1.3 miles | Good — 6 Jan 2015 |
Rental Comparables
Residential lets from OpenRent and Rightmove for the area (same bedroom count). Use to validate rent estimates. Student lets are excluded.
| Title | Rent | Beds | Distance | As seen on |
|---|---|---|---|---|
| 2 Bed Terraced House, Broadway Street, DE14 | £775/mo | 2 | 0.85 miles | OpenRent |
| 2 Bed Terraced House, Broadway Street, DE14 | £775/mo | 2 | 0.85 miles | OpenRent |
Average rent: £775/mo (2 listings)
Rent-driven metrics
Based on OpenRent comparables.
- Rent ratio — Monthly rent ÷ purchase price (1% rule). 1%+ = strong, 0.8–1% = okay, <0.8% = weak for cashflow.
- Max investor price — Rent ÷ 0.8%; the price at which rent would be 0.8% of price (Stoke-style target).
- Target investor price — Rent ÷ 1%; the price at which rent would be 1% of price (strong cashflow band).
- Gross yield — Annual rent as % of purchase price (no costs).
- Cost-to-rent — Price ÷ annual rent (from OpenRent comparables). Under 14× = strong, 14–16× = acceptable, 17×+ = compressed.
- Cashflow — Rent minus mortgage, 10% maintenance, £25/mo compliance. Assumes 75% LTV, 3.95% APR (5yr fixed), 25yr term.
- ROI — Annual profit ÷ cash in (deposit + 4% purchase costs).