Wesley Square
Urmston, Manchester, M41, M41 5PU
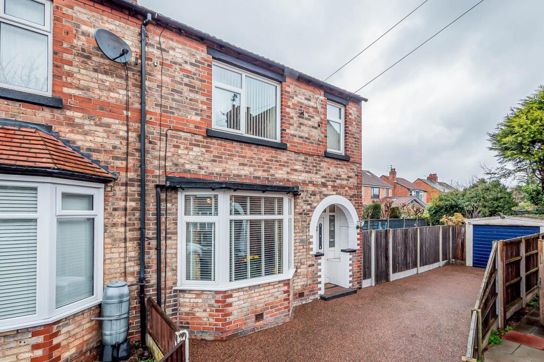
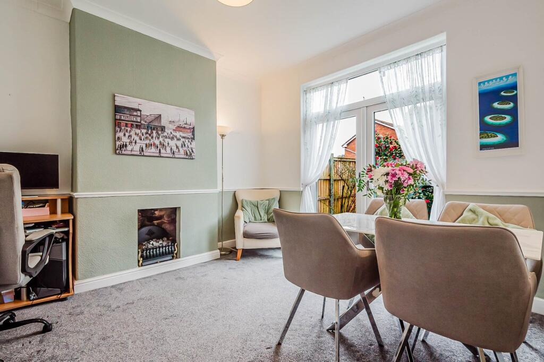
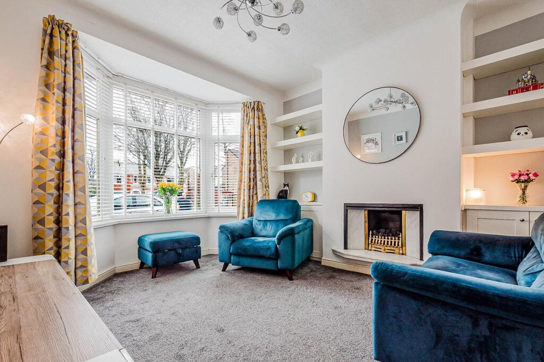
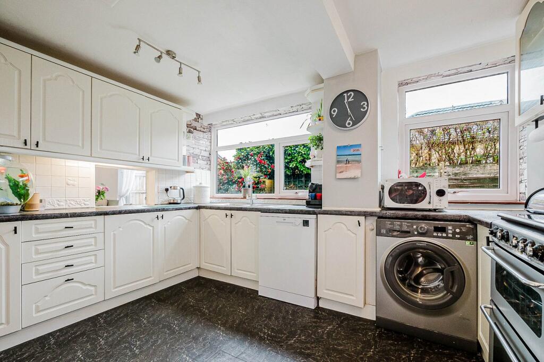
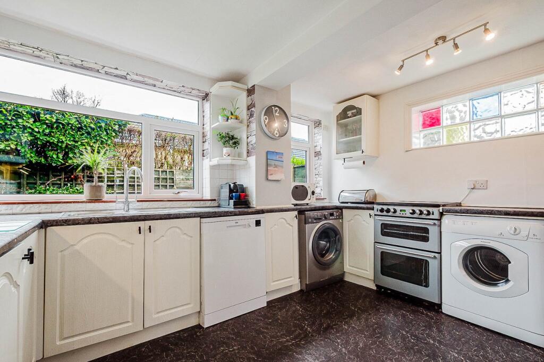
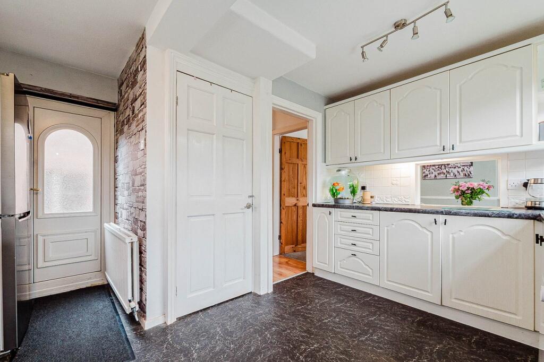
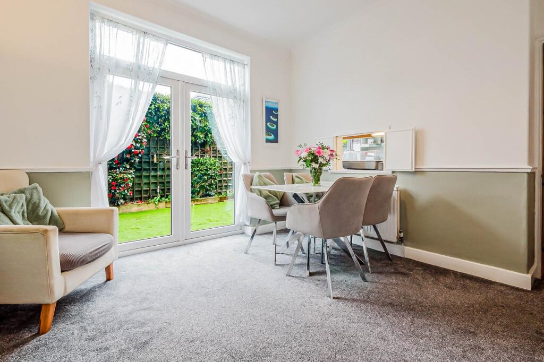
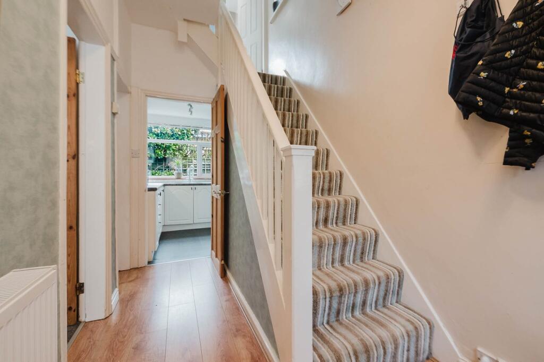
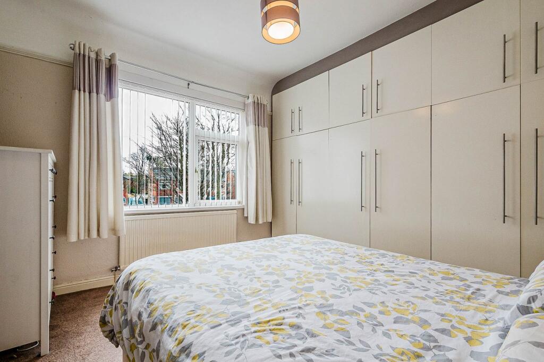
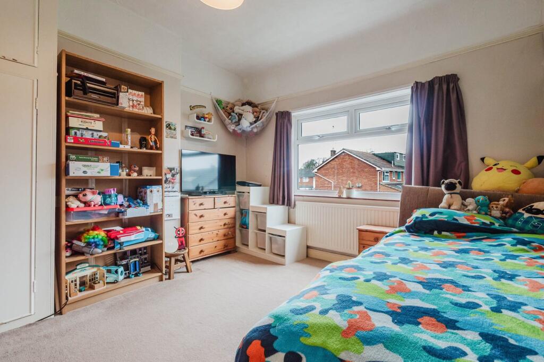
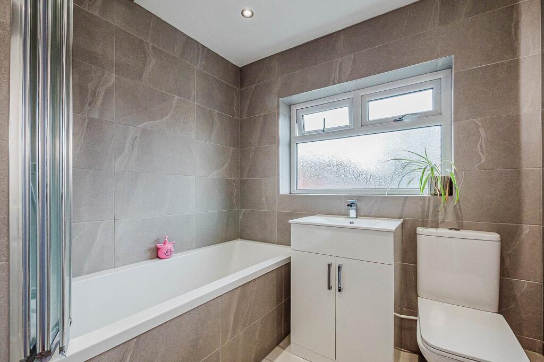
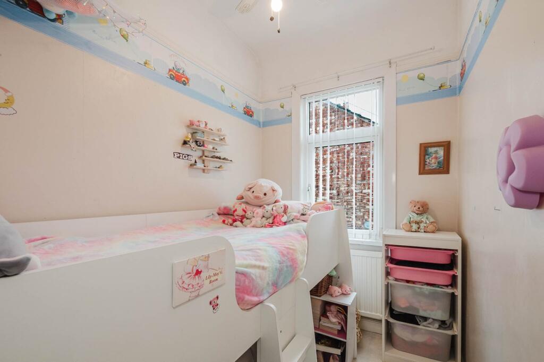
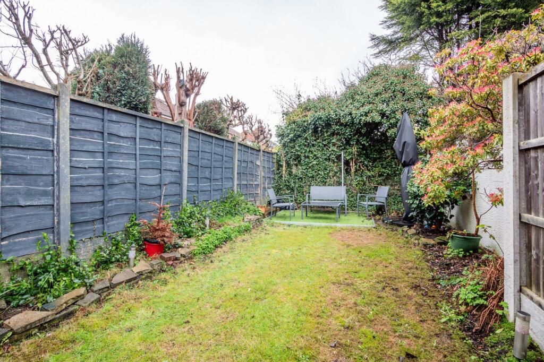
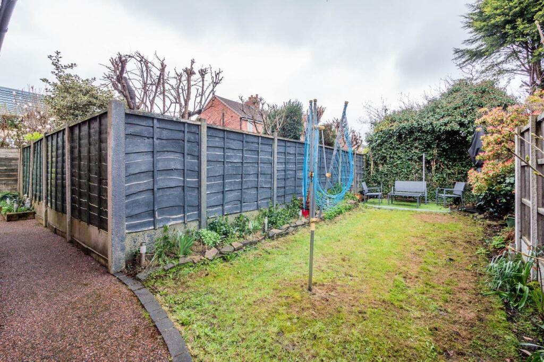
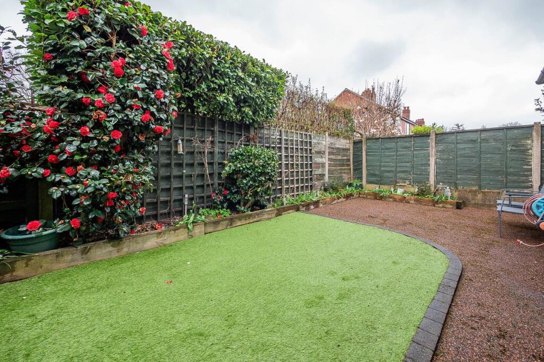
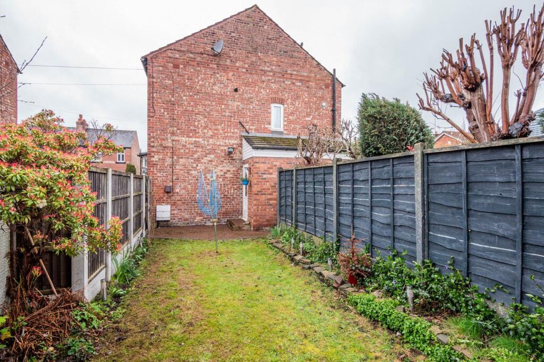

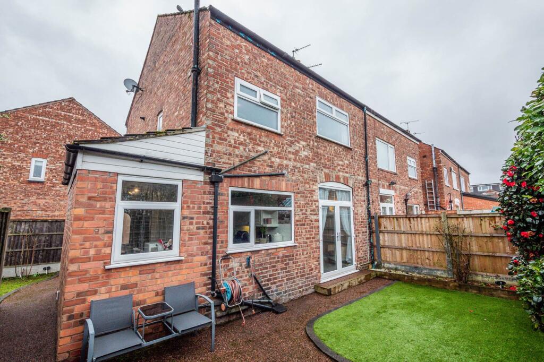
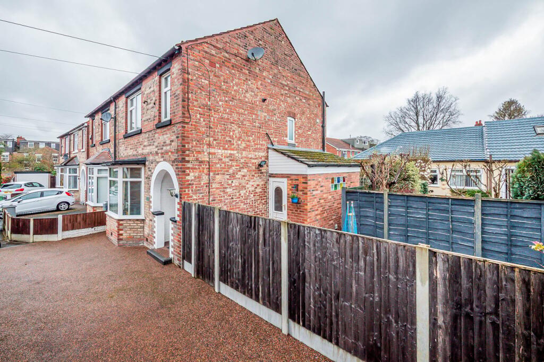
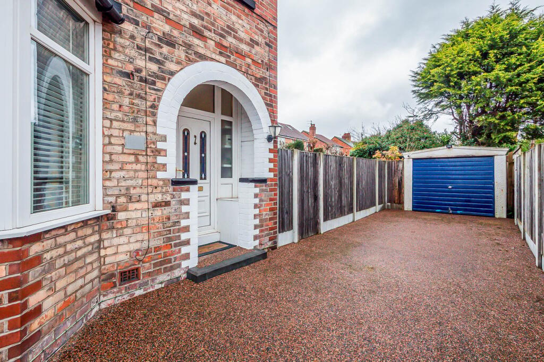
Photo 1 Photo 2 Photo 3 Photo 4 Photo 5 Photo 6 Photo 7 Photo 8 Photo 9 Photo 10 Photo 11 Photo 12 Photo 13 Photo 14 Photo 15 Photo 16 Photo 17 Photo 18 Photo 19 Photo 20
/ 20
Property details
Tenure
FREEHOLD
Council tax band
C
Local average
£359,378 (+0.9%)
Deprivation
Decile 9 (29,332 of 33,755)
Street crime
0 incidents within 1 mile (Jul 2026)
Key features
- Three bedrooms
- Semi deatched property
- Extended acccommodation
- Quiet cul-de-sac
- 86 Sqm / 926 Sqft
- Driveway and detached garage
- Walk into Urmston
- uPVC double glazing
- Side and rear gardens
- Viewing essential
Additional details
- Electricity
- Mains supply
- Water
- Mains supply
- Sewerage
- Mains supply
- Heating
- Gas central
- Parking
- Yes
- Garden
- Yes
- Listed property
- No
- Restrictions
- No
- Required access
- No
- Rights of way
- No
- Flooded in last 5 years
- No
- Flood defences
- No
Description
Listed by
South Manchester
VitalSpace
Reference: 173856173
EPC ratings on this postcode
We don't have a matched EPC for this property yet. Below are efficiency scores and details for other addresses on this postcode.
| Address | Current | Potential | Floor area | Age band | Type |
|---|---|---|---|---|---|
| 1 Wesley Square, Urmston, MANCHESTER | 67 | 84 | 85 m² | England and Wales: 1930-1949 | Detached |
| 1 WESLEY SQUARE, URMSTON, MANCHESTER | 19 | 85 | 84 m² | England and Wales: 1950-1966 | Detached |
| 11, Wesley Square, Urmston, MANCHESTER | 59 | 70 | 86 m² | England and Wales: 1900-1929 | Detached |
| 4, Wesley Square, Urmston, MANCHESTER | 51 | 74 | 75 m² | England and Wales: 1930-1949 | Detached |
Flood risk
Zone: 1
Risk: Low
Job (default Low)
Registered land (INSPIRE)
This location falls inside an HM Land Registry INSPIRE registered freehold polygon.
Plot: ~106 m² (0.03 acres)
Source: HM Land Registry INSPIRE Index Polygons.
Floorplans
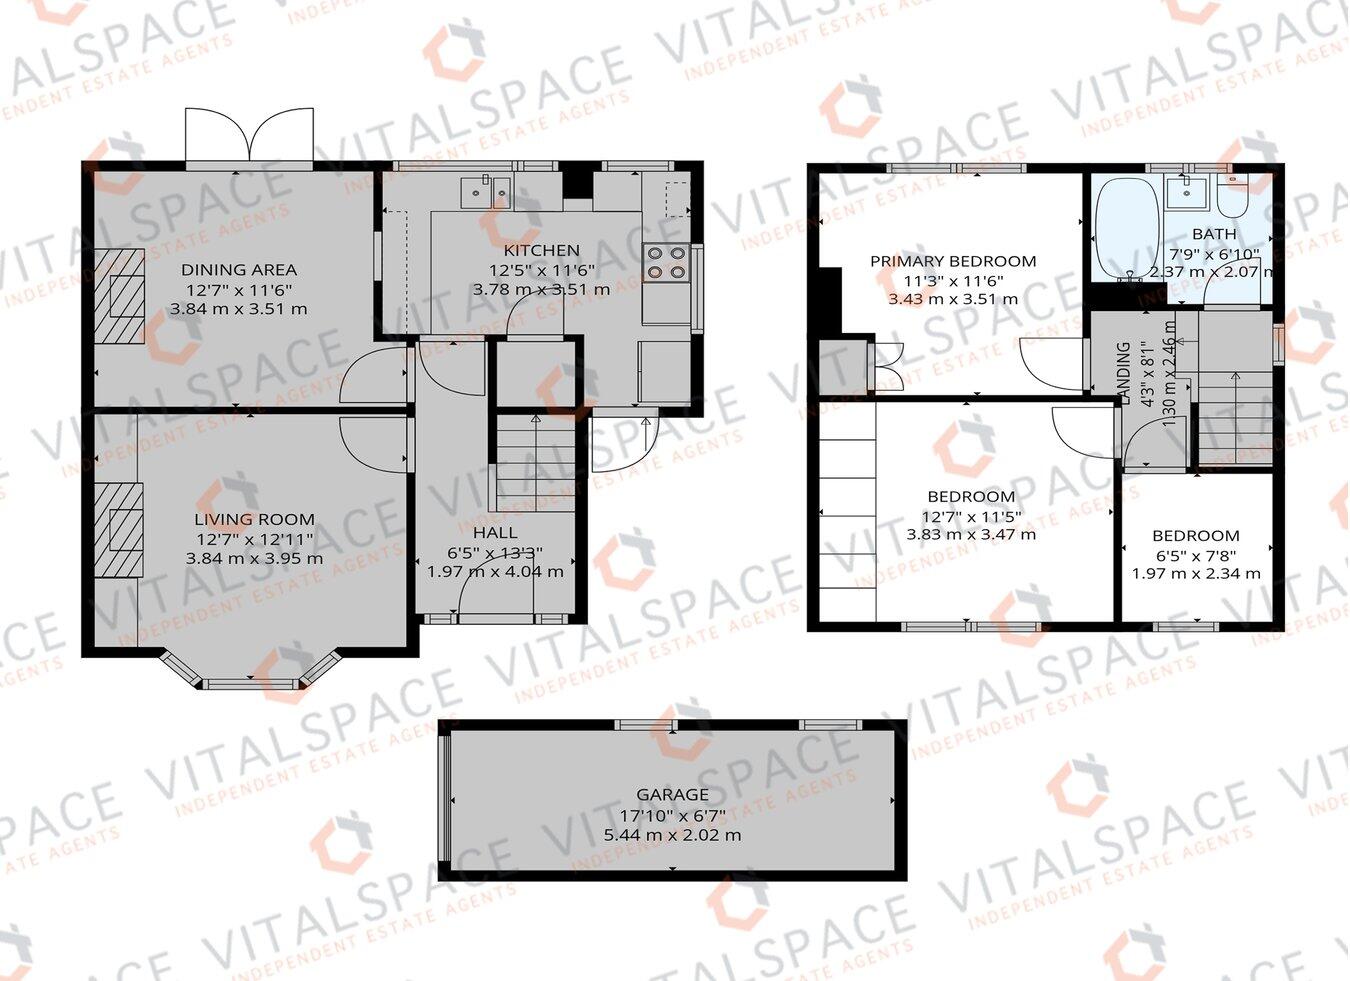
Floorplan 1
Price history
| Event | Date | Price | % change |
|---|---|---|---|
| Listed for sale | — | £362,500 | — |
Source: HM Land Registry Price Paid Data. Crown copyright.
Sold Comparables
Same street and nearby sales within 0.25 miles (last 5 years). Data from Land Registry Price Paid.
| Address | Price | Date | Type |
|---|---|---|---|
| 20 BOWFELL ROAD, URMSTON, MANCHESTER, TRAFFORD, GREATER MANCHESTER, M41 5RR | £402,000 | 31/03/2026 | Semi-detached |
| 10 CRAIG AVENUE, URMSTON, MANCHESTER, TRAFFORD, GREATER MANCHESTER, M41 5PT | £365,000 | 14/11/2025 | Semi-detached |
| 21 ALDERLEY ROAD, URMSTON, MANCHESTER, TRAFFORD, GREATER MANCHESTER, M41 5DW | £260,000 | 30/11/2023 | Semi-detached |
| 46 TREVOR ROAD, URMSTON, MANCHESTER, TRAFFORD, GREATER MANCHESTER, M41 5GH | £340,000 | 11/10/2023 | Semi-detached |
| 1 BROOKFIELD AVENUE, URMSTON, MANCHESTER, TRAFFORD, GREATER MANCHESTER, M41 5PF | £420,000 | 14/10/2022 | Semi-detached |
| 20 CLIFTON ROAD, URMSTON, MANCHESTER, TRAFFORD, GREATER MANCHESTER, M41 5RG | £390,000 | 03/10/2022 | Semi-detached |
| 44 ALDERLEY ROAD, URMSTON, MANCHESTER, TRAFFORD, GREATER MANCHESTER, M41 5DW | £300,000 | 29/09/2022 | Semi-detached |
| 28 ALDERLEY ROAD, URMSTON, MANCHESTER, TRAFFORD, GREATER MANCHESTER, M41 5DW | £390,000 | 12/08/2022 | Semi-detached |
| 30 ALDERLEY ROAD, URMSTON, MANCHESTER, TRAFFORD, GREATER MANCHESTER, M41 5DW | £310,000 | 27/07/2022 | Semi-detached |
| 1 BEECHFIELD AVENUE, URMSTON, MANCHESTER, TRAFFORD, GREATER MANCHESTER, M41 5RT | £430,000 | 20/05/2022 | Semi-detached |
| 9 FERN AVENUE, URMSTON, MANCHESTER, TRAFFORD, GREATER MANCHESTER, M41 5RZ | £305,000 | 25/02/2022 | Semi-detached |
| 12 BROOK ROAD, URMSTON, MANCHESTER, TRAFFORD, GREATER MANCHESTER, M41 5RY | £365,000 | 18/02/2022 | Semi-detached |
| 49 ALDERLEY ROAD, URMSTON, MANCHESTER, TRAFFORD, GREATER MANCHESTER, M41 5DW | £320,000 | 01/12/2021 | Semi-detached |
| 6 ALDERLEY ROAD, URMSTON, MANCHESTER, TRAFFORD, GREATER MANCHESTER, M41 5DW | £285,000 | 26/11/2021 | Semi-detached |
| 45 BROOK ROAD, URMSTON, MANCHESTER, TRAFFORD, GREATER MANCHESTER, M41 5RY | £260,000 | 29/10/2021 | Semi-detached |
| Same street 1 WESLEY SQUARE, URMSTON, MANCHESTER, TRAFFORD, GREATER MANCHESTER, M41 5PU | £264,500 | 30/09/2021 | Semi-detached |
| 19 ALDERLEY ROAD, URMSTON, MANCHESTER, TRAFFORD, GREATER MANCHESTER, M41 5DW | £230,000 | 30/09/2021 | Semi-detached |
Street average: £264,500 (1 sale)
Area average: £335,750 (16 sales)
Capital growth trend
Land Registry outcode average: last 12 months vs 5y and 10y ago (from sold prices).
House Price Index (HM Land Registry — official index, not sold-price averages): Trafford. Series: Semi-detached. As of June 2026.
Rental Range
Estimated market rent for Trafford. Low = conservative, Realistic = average, Optimistic = best case.
Based on Local Authority from postcode lookup → Trafford.
LHA (30th percentile) floor for Central Greater Manchester: £947/mo (Apr 2025 – Mar 2026)
Location
Address
Wesley Square
Nearby
Nearest stations, universities and amenities (distance from property).
| Type | Name | Distance |
|---|---|---|
| Shop | Applicance Care (Manchester) | 0.0 miles |
| Shop | Stewarts Shoe Repairs | 0.1 miles |
| Bus stop | Calder Bank, Moorside Road / near Brook Road | 0.1 miles |
| Bus stop | Calder Bank, Moorside Road / opposite Brook Road | 0.1 miles |
| Train station | Chassen Road | 0.4 miles |
| Train station | Flixton | 0.7 miles |
| Hospital | Salford Gastric Bypass Surgery | 4.1 miles |
| Hospital | Altrincham Health and Wellbeing Centre | 4.5 miles |
| University | Manchester School of Art | 5.7 miles |
| University | Manchester Metropolitan University | 5.8 miles |
Street-level crime
| Category | Count |
|---|---|
| Total incidents | 0 |
Within 1 mile during Jul 2026. Source: data.police.uk (England & Wales).
Schools nearby
Nearest open schools with Ofsted ratings (England). Closed schools are not shown. Data from Get Information about Schools and Ofsted.
| Name | Type | Distance | Ofsted |
|---|---|---|---|
| Flixton Girls School | Secondary | 0.2 miles | Good — 23 Jan 2024 |
| Abbotsford Preparatory School | Other | 0.2 miles | — (No rating) |
| Flixton Primary School | Primary | 0.2 miles | Good — 10 Nov 2014 |
| Woodhouse Primary School | Primary | 0.5 miles | Good — 21 Jun 2023 |
| St Mary's CofE Primary School | Primary | 0.5 miles | Good — 18 May 2016 |
Rental Comparables
Residential lets from OpenRent and Rightmove for the area (same bedroom count). Use to validate rent estimates. Student lets are excluded.
| Title | Rent | Beds | Distance | As seen on |
|---|---|---|---|---|
| 3 Bed Semi-Detached House, Amersham Close, M41 | £1,375/mo | 3 | 0.77 miles | OpenRent |
Average rent: £1,375/mo (1 listing)
Rent-driven metrics
Based on OpenRent comparables.
- Rent ratio — Monthly rent ÷ purchase price (1% rule). 1%+ = strong, 0.8–1% = okay, <0.8% = weak for cashflow.
- Max investor price — Rent ÷ 0.8%; the price at which rent would be 0.8% of price (Stoke-style target).
- Target investor price — Rent ÷ 1%; the price at which rent would be 1% of price (strong cashflow band).
- Gross yield — Annual rent as % of purchase price (no costs).
- Cost-to-rent — Price ÷ annual rent (from OpenRent comparables). Under 14× = strong, 14–16× = acceptable, 17×+ = compressed.
- Cashflow — Rent minus mortgage, 10% maintenance, £25/mo compliance. Assumes 75% LTV, 3.95% APR (5yr fixed), 25yr term.
- ROI — Annual profit ÷ cash in (deposit + 4% purchase costs).
Enter House Number
Enter the house number to help us retrieve more accurate pricing history and property data.
Please log in to submit or correct the house number for this listing.
Log in to continue