Border Way
Moss Pit, Stafford, Staffordshire, ST17, ST17 9LW
£225,000
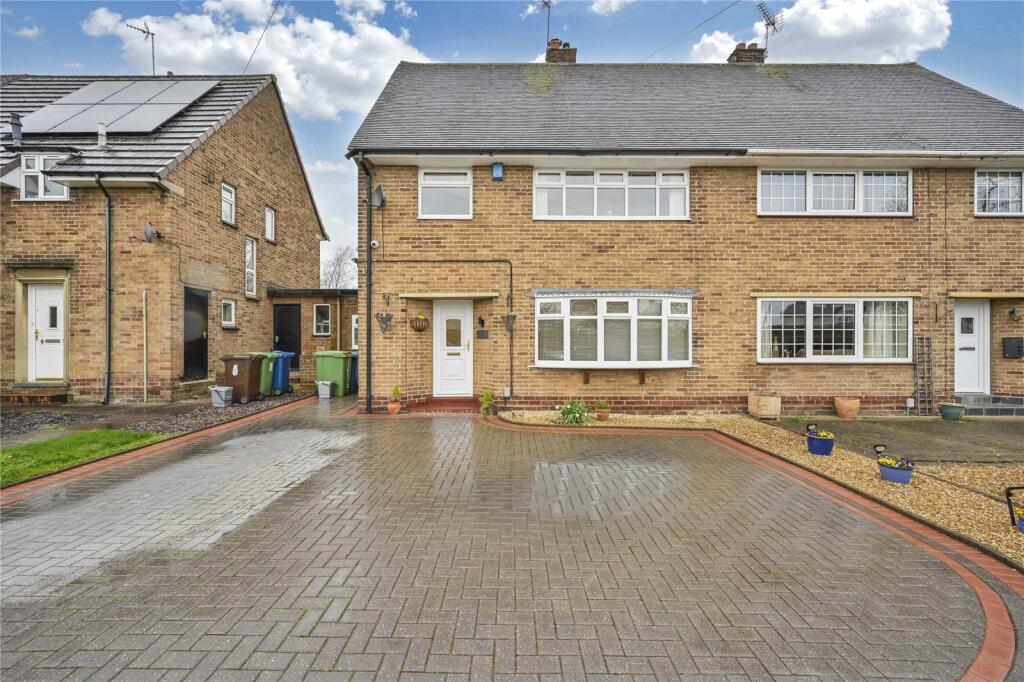
Picture No. 02 Picture No. 26 Picture No. 14 Picture No. 27 Picture No. 12 Picture No. 23 Picture No. 04 Picture No. 07 Picture No. 13 Picture No. 15 Picture No. 11 Picture No. 05 Picture No. 03 Picture No. 06 Picture No. 10 Picture No. 08 Picture No. 09 Picture No. 16 Picture No. 19 Picture No. 22 Picture No. 24 Picture No. 25 Picture No. 17 Picture No. 18 Picture No. 28
/ 25
Property details
Tenure
FREEHOLD
Council tax band
C
Local average
£254,664 (-11.6%)
Deprivation
Decile 6 (20,074 of 33,755)
Street crime
147 incidents within 1 mile (May 2026)
Key features
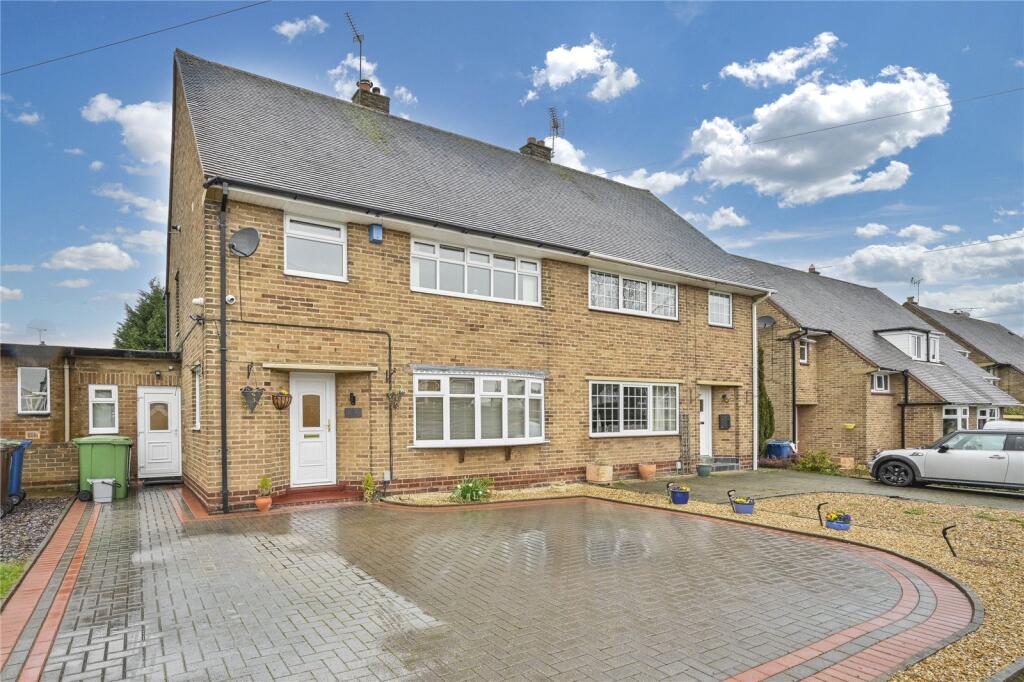
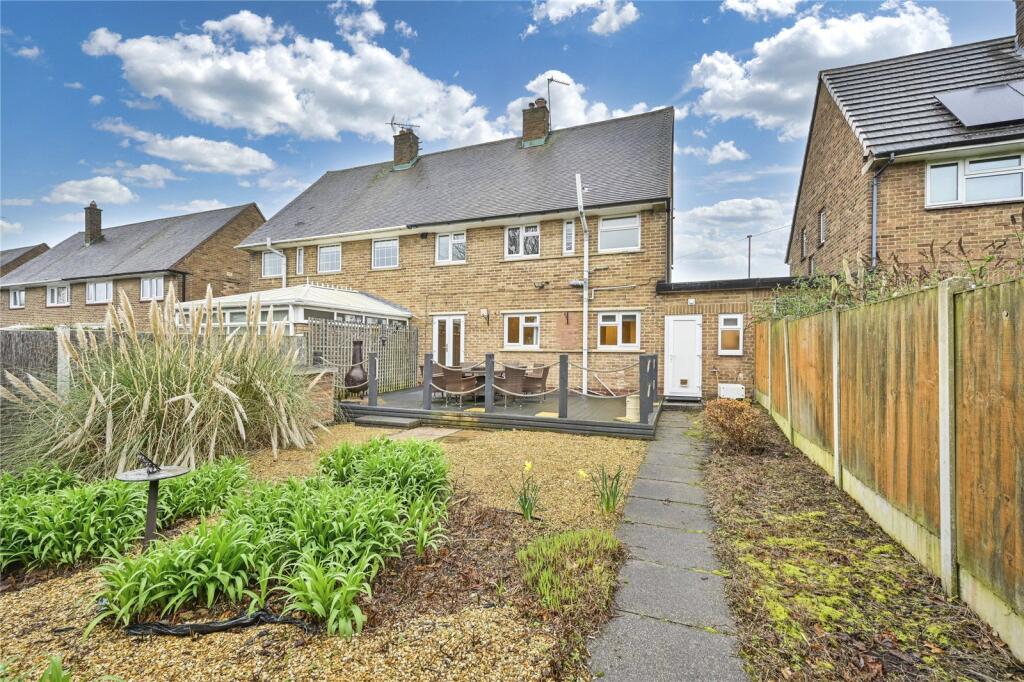
- Spacious and well-balanced semi-detached family home
- No upward chain
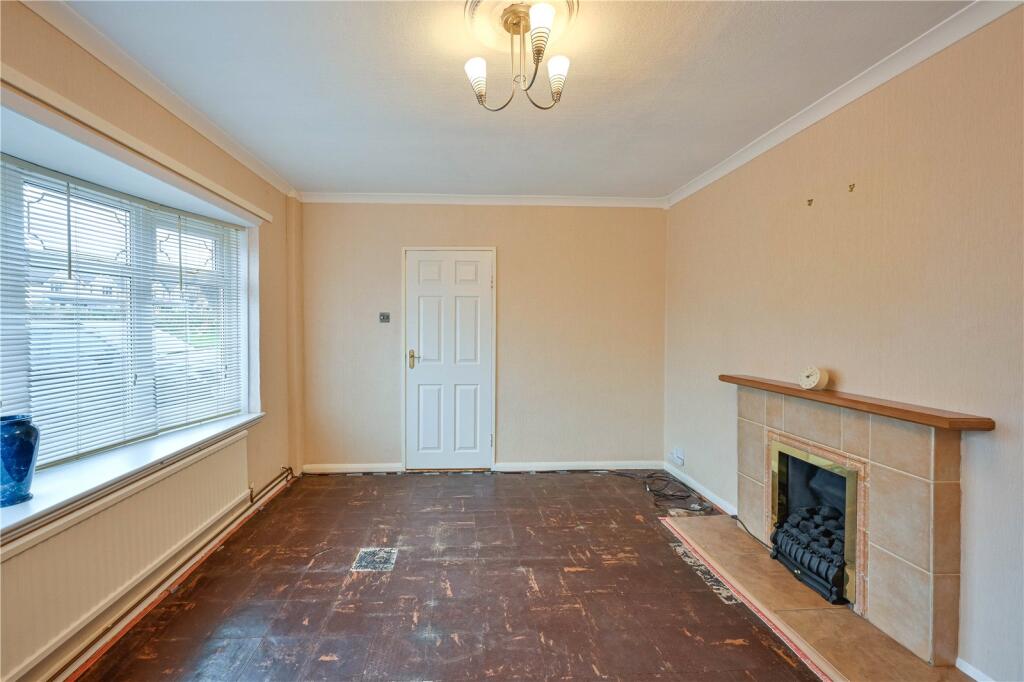
- Lounge
- Separate Dining Room
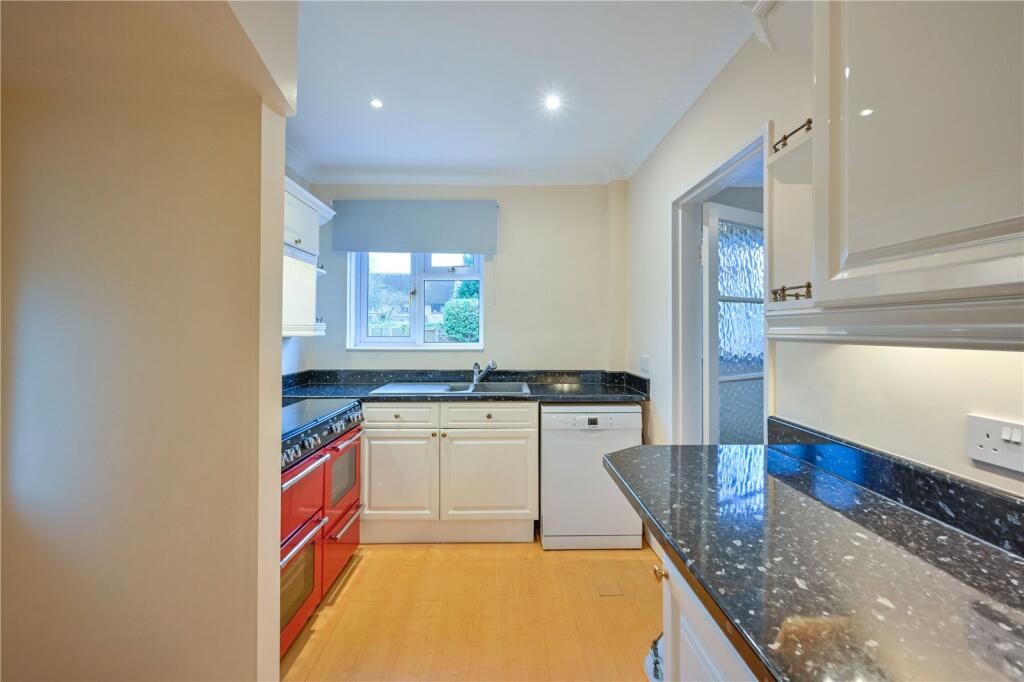
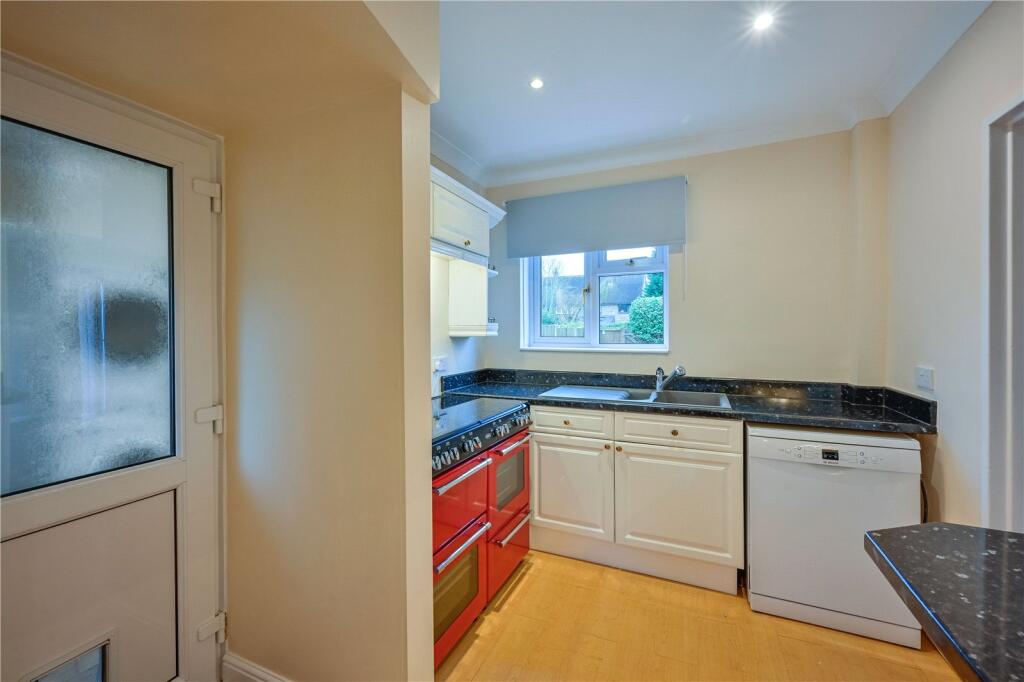
- Kitchen
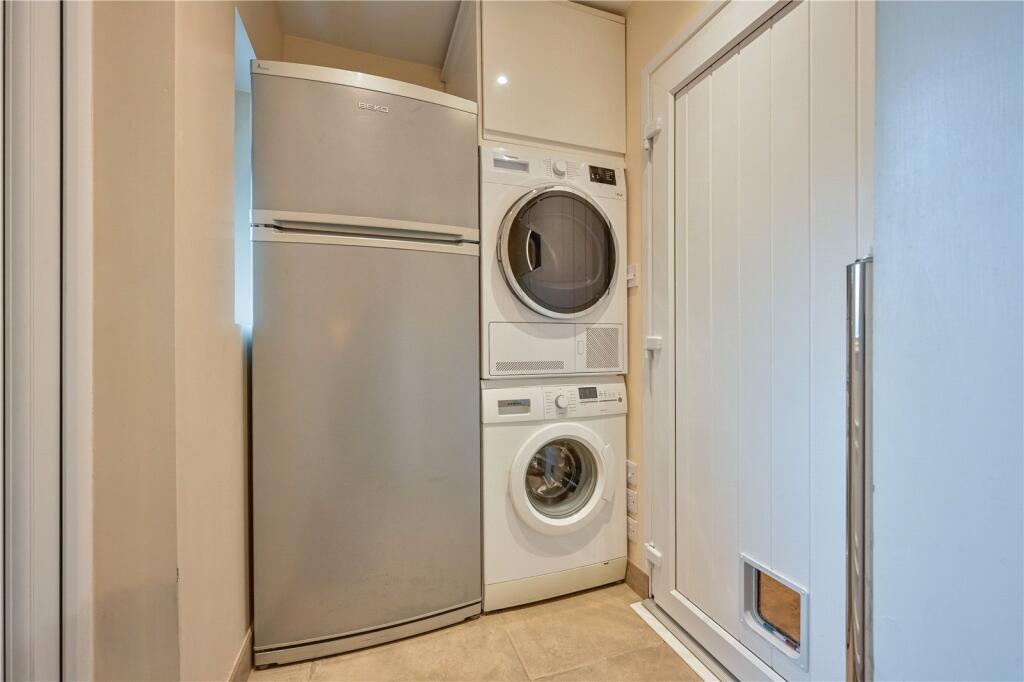
- Useful Utility room
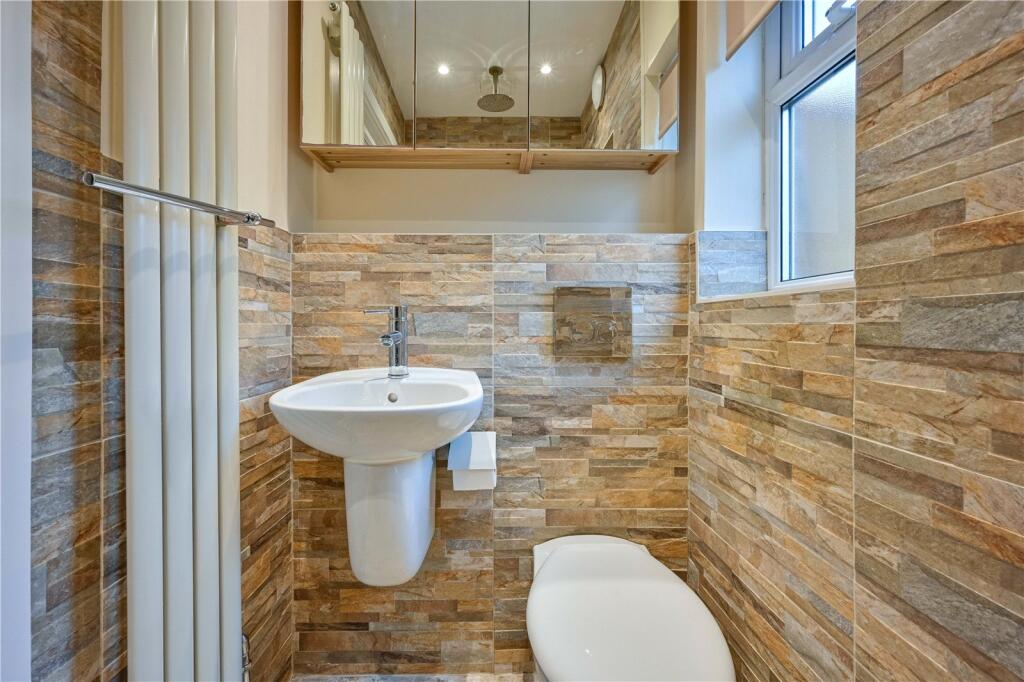
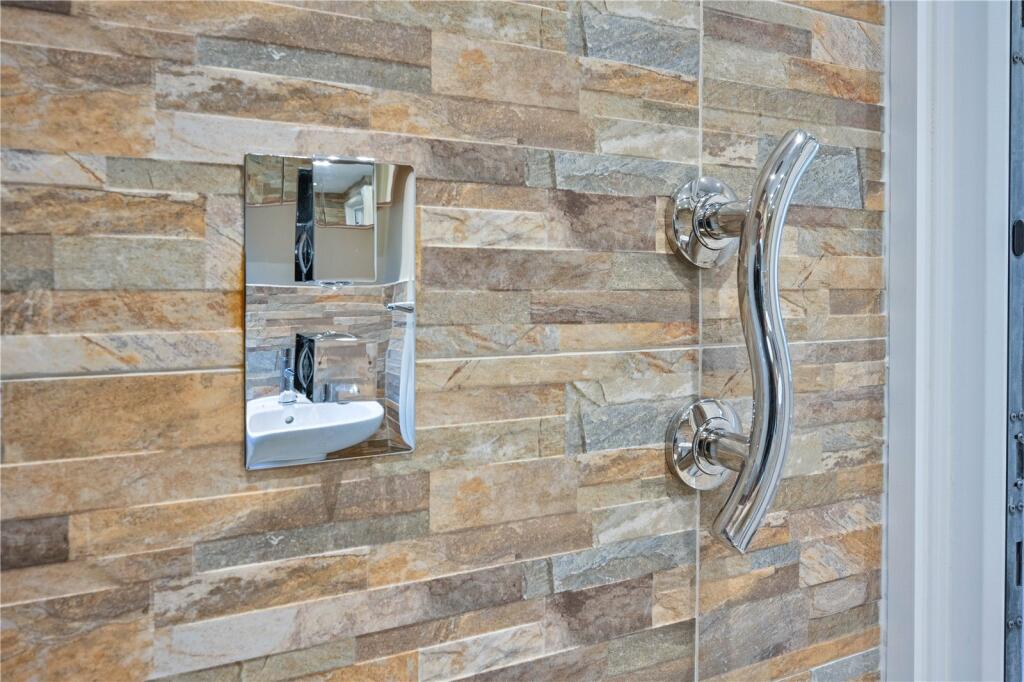
- Ground floor Wet Room
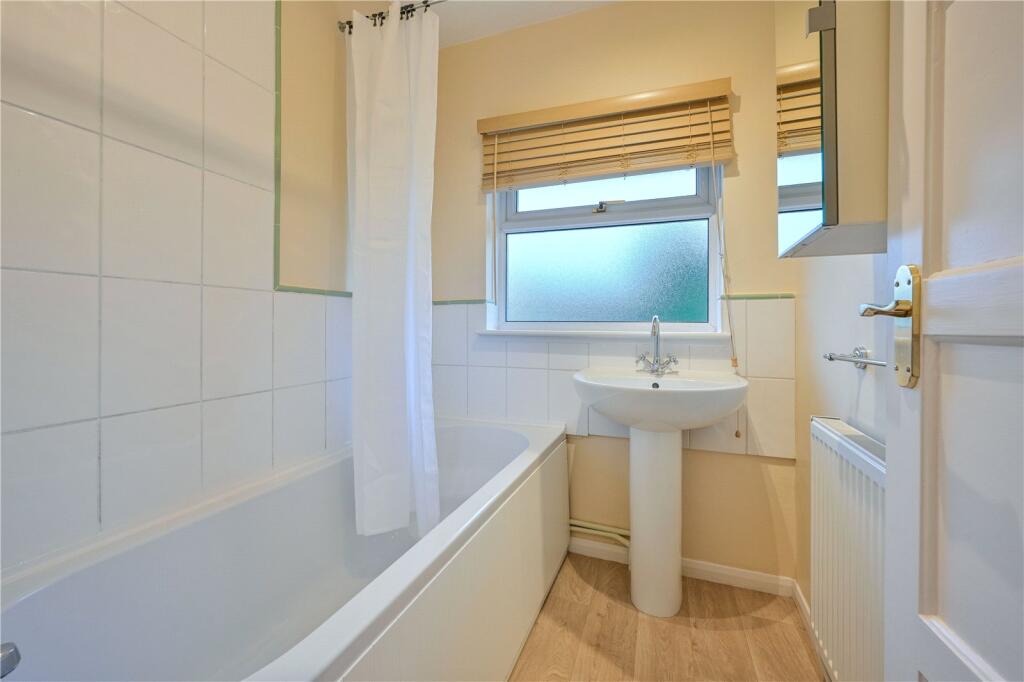
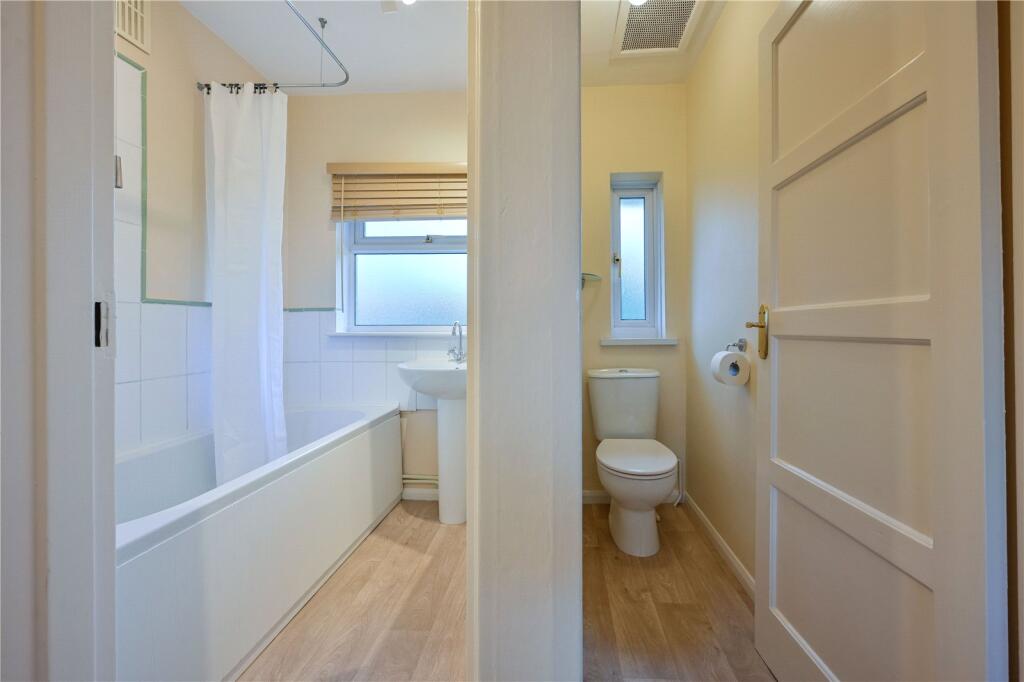
- First floor family bathroom with separate W/C
- Driveway Parking
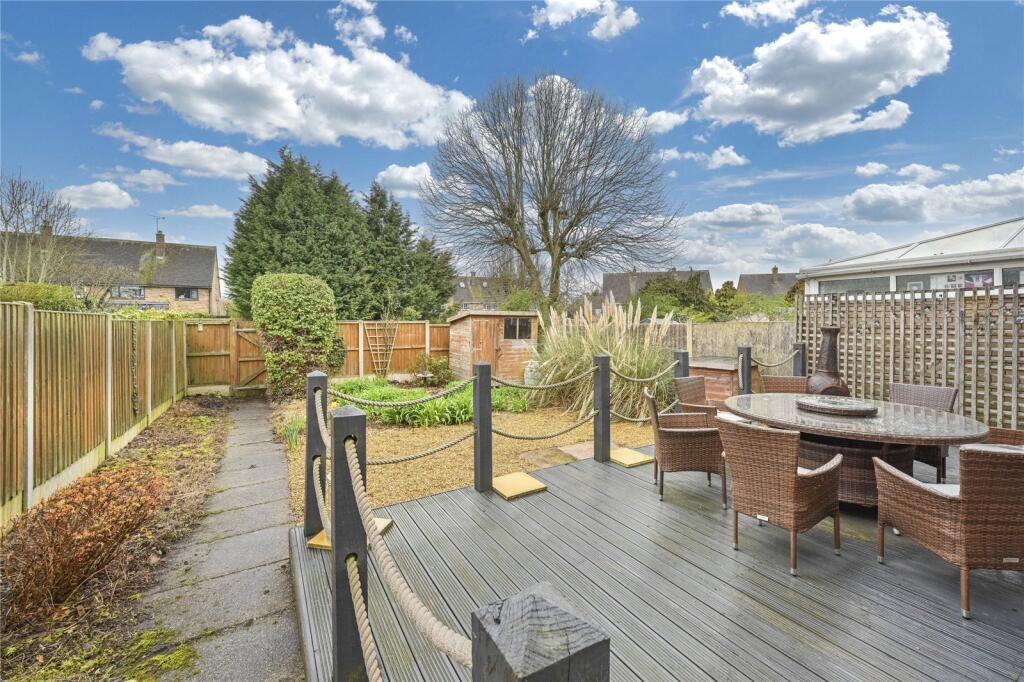
- Beautifully landscaped rear garden with seating area
Additional details
- Electricity
- Mains supply
- Water
- Mains supply
- Sewerage
- Mains supply
- Heating
- Gas central
- Parking
- Yes
- Garden
- Yes
Description
This property is in close proximity to local schools and has easy access to Junction 13 and the town centre. The property provides spacious and well-balanced accommodation arranged over two floors, perfectly suited to modern family living.
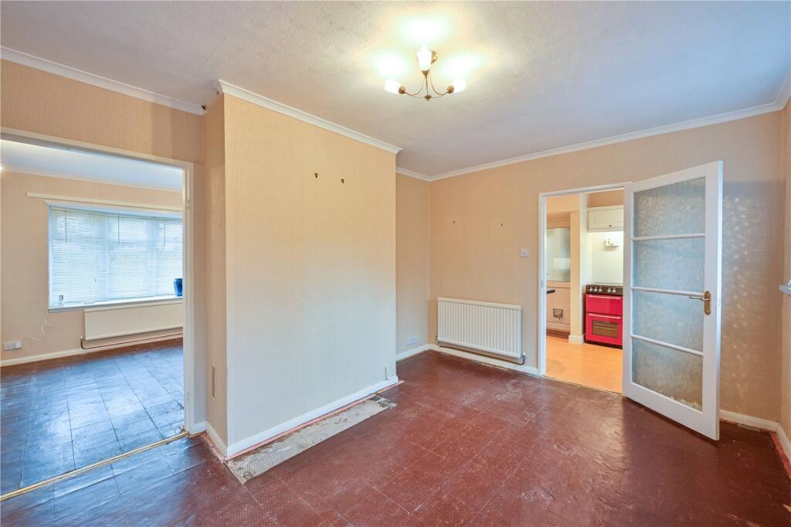
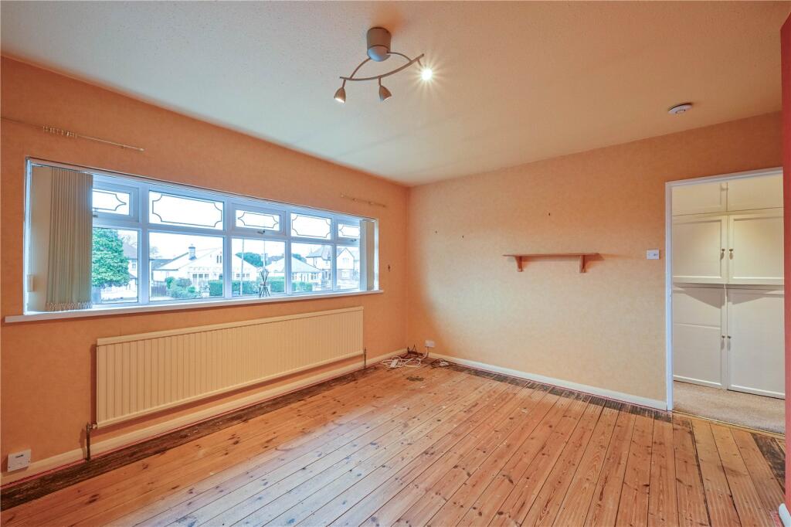
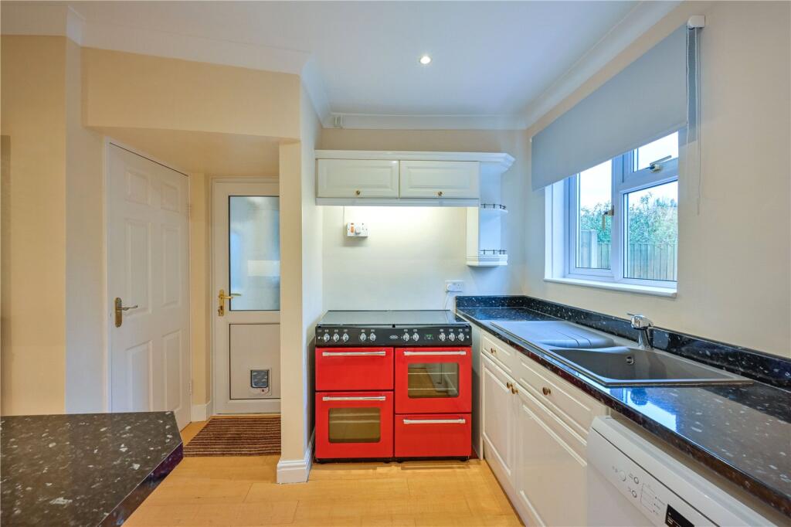
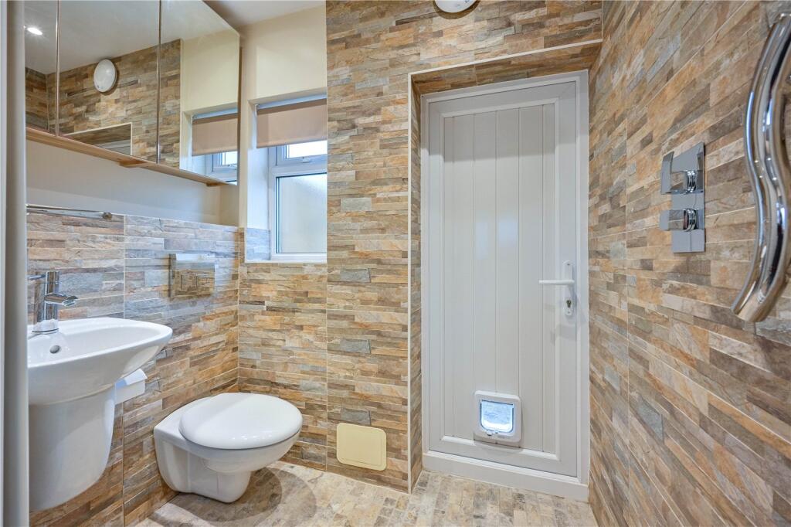
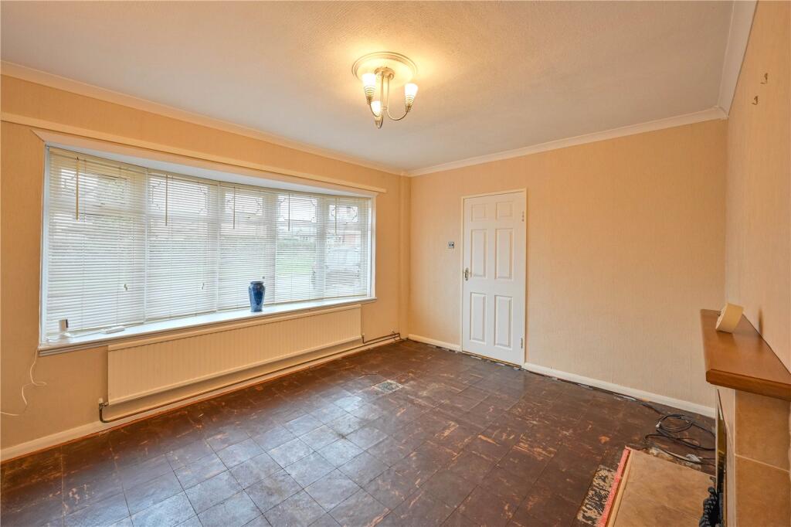
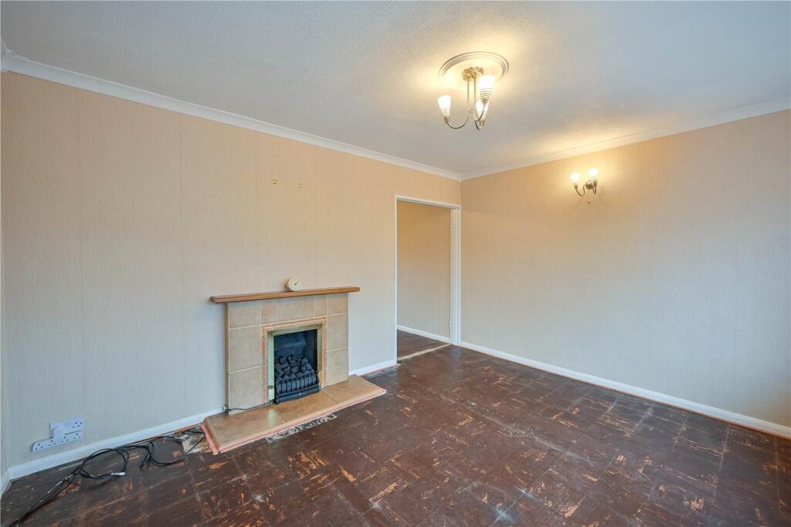
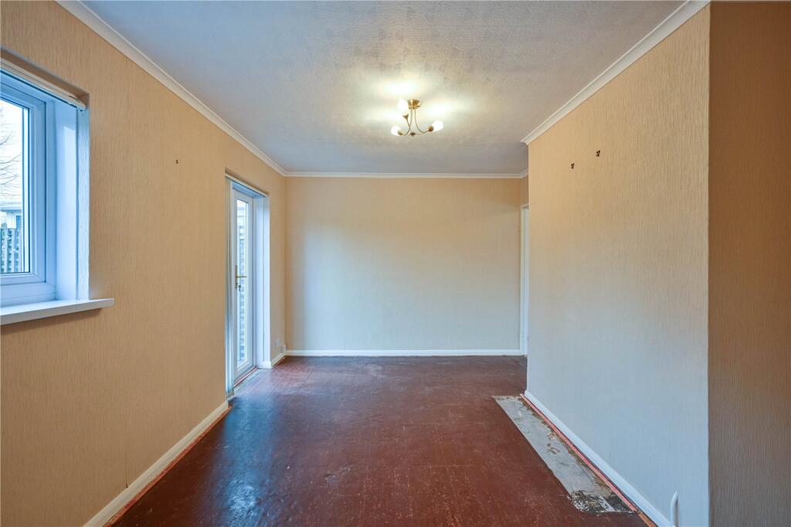
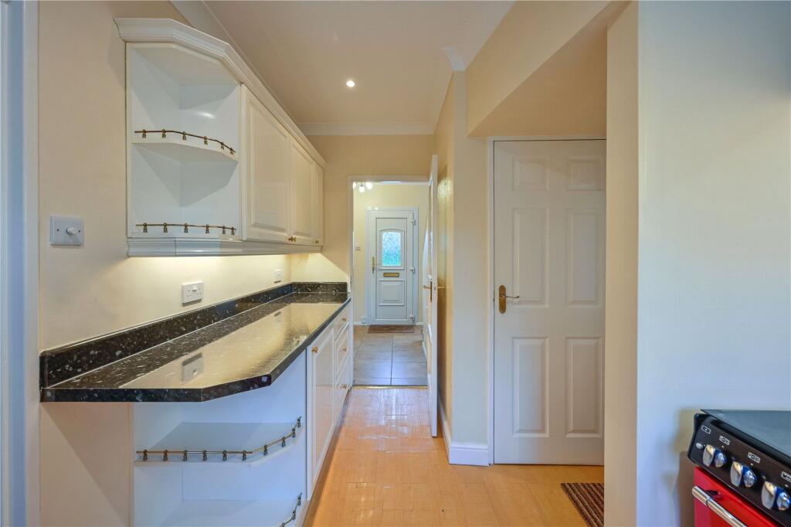
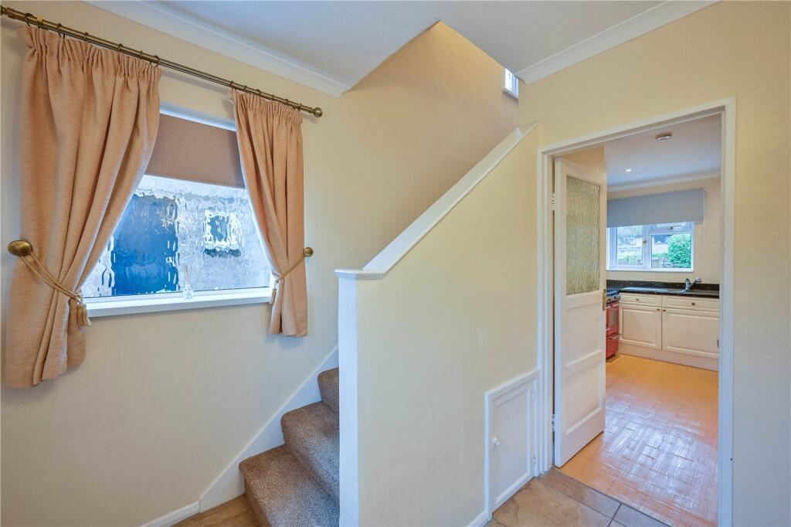
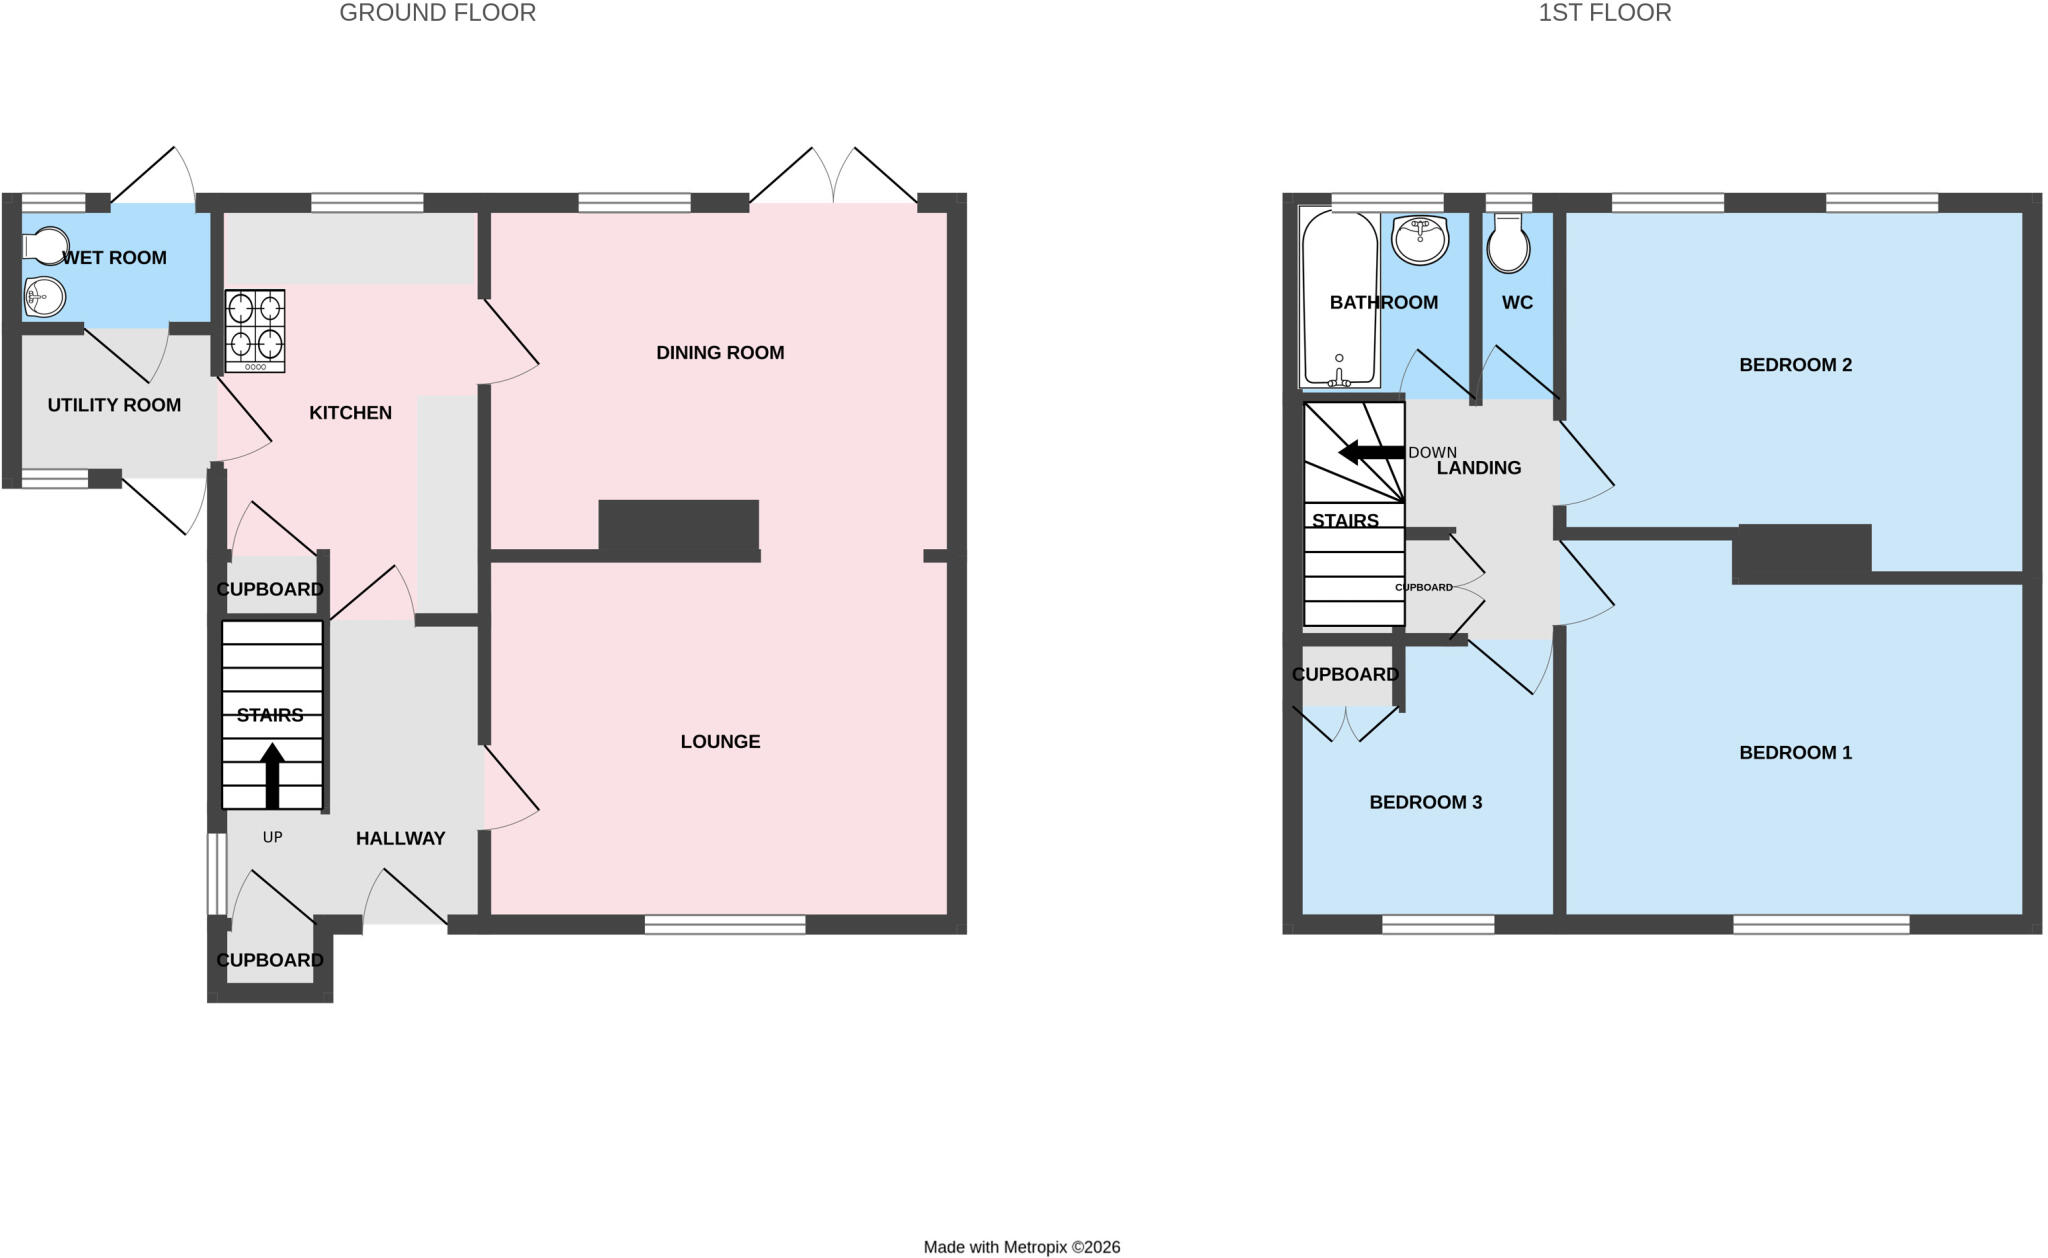
The ground floor welcomes you with an inviting entrance hall, leading through to a comfortable and well-proportioned lounge, ideal for relaxing. There is also a separate dining room, perfect for entertaining guests or family meals, along with a fitted kitchen offering ample storage and workspace. A useful utility room adds further practicality, while the ground floor wet room provides additional convenience and flexibility.
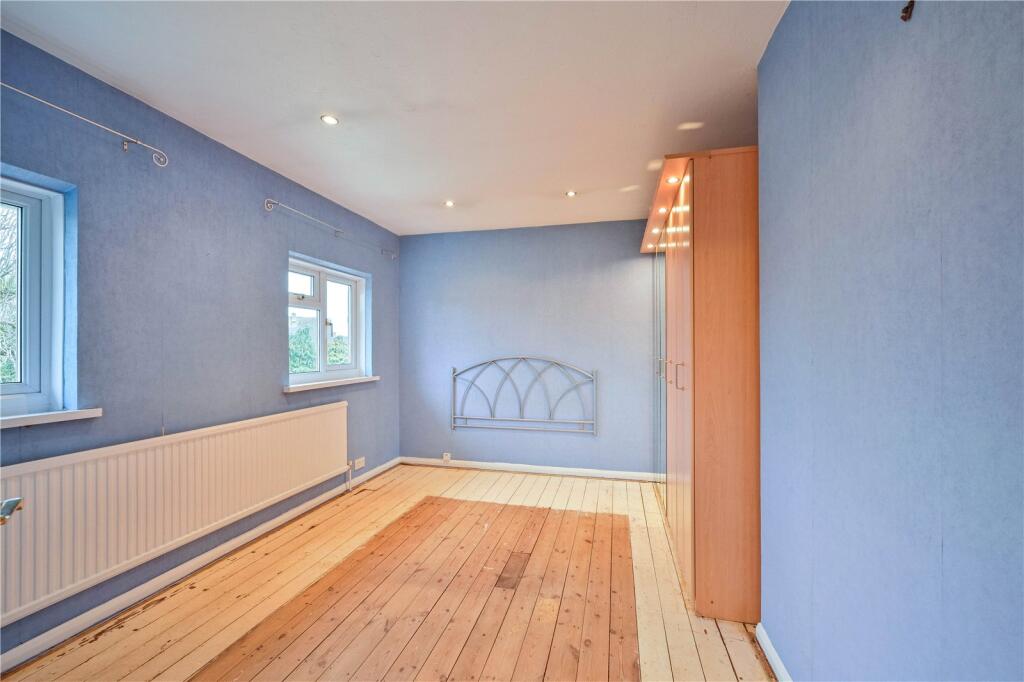
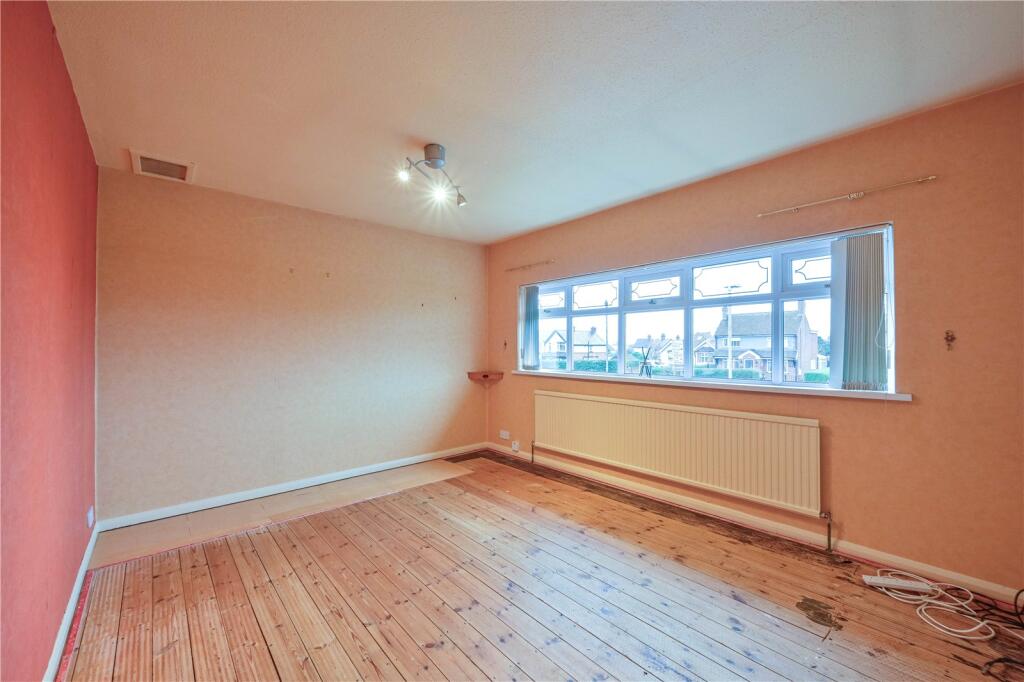
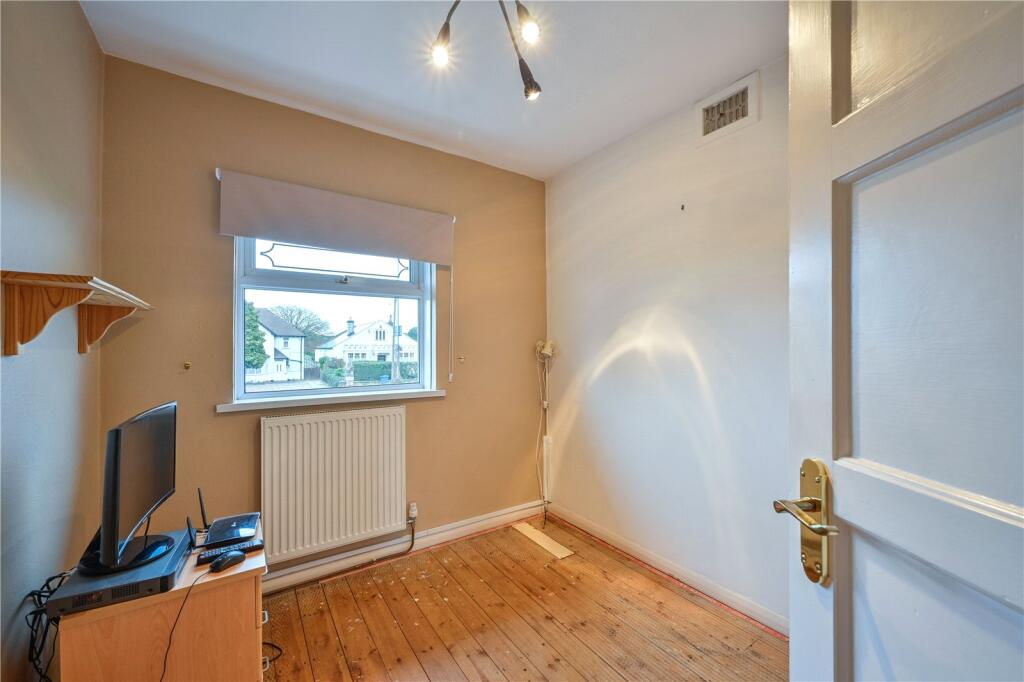
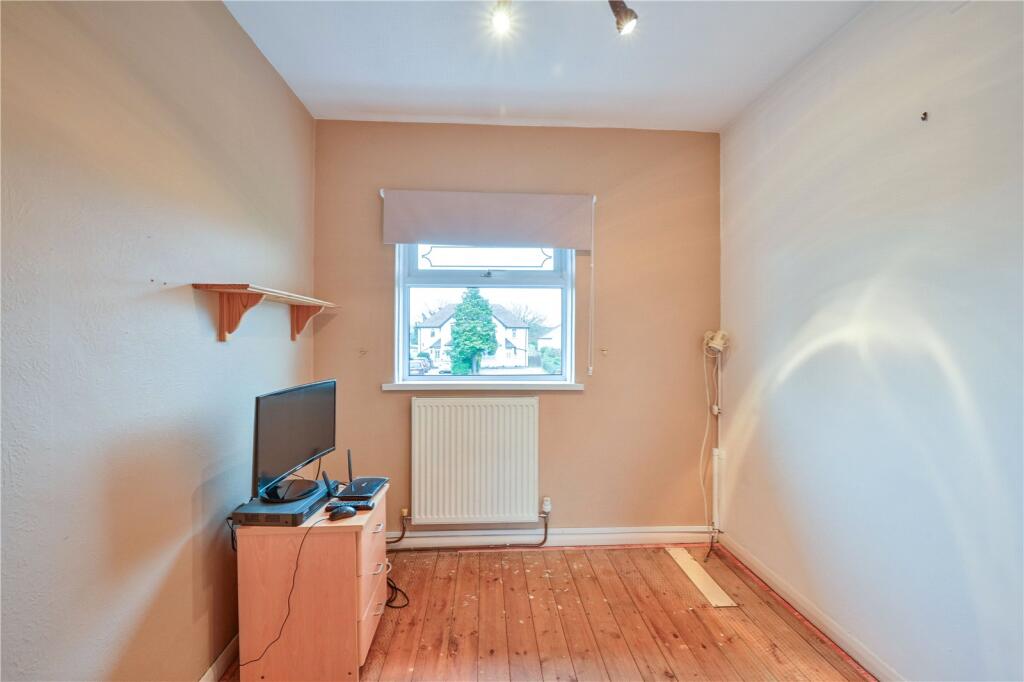
To the first floor, the property features three generously sized bedrooms, all offering plenty of natural light and space for furnishings. The family bathroom is complemented by a separate W/C, enhancing functionality for busy households.
Externally, the property continues to impress with ample driveway parking to the front, providing space for multiple vehicles. To the rear, you will find a beautifully landscaped garden, thoughtfully designed to offer a peaceful outdoor retreat, ideal for relaxing, gardening, or entertaining.
This fantastic home combines space, practicality, and potential, and early viewing is highly recommended to fully appreciate all it has to offer.
All services are mains connected
Driveway parking
Mobile coverage from all four major networks available*
Ultrafast broadband available*
*Results provided by Ofcom and correct at time of listing
Listed by
Stafford
D B Roberts & Partners
Reference: 173462678
EPC ratings on this postcode
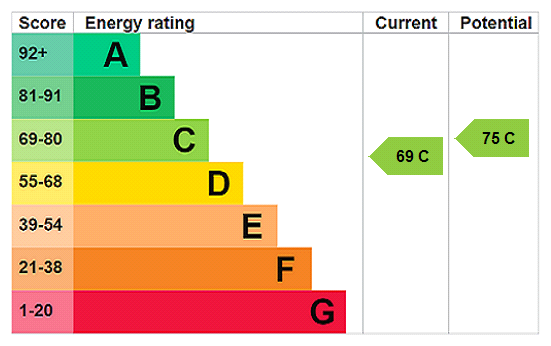
We don't have a matched EPC for this property yet. Below are efficiency scores and details for other addresses on this postcode.
| Address | Current | Potential | Floor area | Age band | Type |
|---|---|---|---|---|---|
| 10, Border Way, STAFFORD | 70 | 70 | 94 m² | England and Wales: 1950-1966 | Detached |
| 12, Border Way, STAFFORD | 56 | 81 | 87 m² | England and Wales: 1930-1949 | Detached |
| 13, Border Way, STAFFORD | 53 | 85 | 99 m² | England and Wales: 1950-1966 | Detached |
| 17, Border Way, STAFFORD | 61 | 86 | 92 m² | England and Wales: 1950-1966 | Detached |
| 17, Border Way, STAFFORD | 32 | 65 | 82 m² | England and Wales: 1950-1966 | Detached |
| 19, Border Way, STAFFORD | 71 | 85 | 85 m² | England and Wales: 1950-1966 | Detached |
| 20 Border Way, STAFFORD | 67 | 73 | 88 m² | England and Wales: 1950-1966 | Detached |
| 21 Border Way, STAFFORD | 63 | 76 | 92 m² | England and Wales: 1967-1975 | Detached |
| 24 Border Way, STAFFORD | 72 | 84 | 89 m² | England and Wales: 1950-1966 | Detached |
| 26 Border Way, STAFFORD | 64 | 80 | 90 m² | England and Wales: 1950-1966 | Detached |
| 4, Border Way, STAFFORD | 61 | 73 | 100 m² | England and Wales: 1950-1966 | Detached |
| 6 BORDER WAY, MOSSPIT, STAFFORD, STAFFORD | 53 | 84 | 86 m² | England and Wales: 1950-1966 | Detached |
| 8 Border Way, STAFFORD | 69 | 75 | 94 m² | England and Wales: 1950-1966 | Detached |
| 9 Border Way, STAFFORD | 91 | 92 | 95 m² | England and Wales: 1950-1966 | Detached |
| 9, Border Way, STAFFORD | 64 | 81 | 88 m² | England and Wales: 1967-1975 | Detached |
Flood risk
Zone: 1
Risk: Low
Job (default Low)
Floorplans
Floorplan
EPC Graphs
EPC Rating Graph
Price history
| Event | Date | Price | % change |
|---|---|---|---|
| Listed for sale | — | £225,000 | — |
Source: HM Land Registry Price Paid Data. Crown copyright.
Sold Comparables
Same street and nearby sales within 0.25 miles (last 5 years). Data from Land Registry Price Paid.
| Address | Price | Date | Type |
|---|---|---|---|
| 15 TRENT CLOSE, STAFFORD, STAFFORDSHIRE, ST17 9EP | £177,500 | 19/12/2025 | Semi-detached |
| 5 RICKERSCOTE ROAD, STAFFORD, STAFFORDSHIRE, ST17 9ES | £227,500 | 17/11/2023 | Semi-detached |
| 34 MERRIVALE ROAD, STAFFORD, STAFFORDSHIRE, ST17 9EB | £170,000 | 30/08/2023 | Semi-detached |
| 26 POPLAR WAY, STAFFORD, STAFFORDSHIRE, ST17 9LJ | £205,000 | 17/08/2023 | Semi-detached |
| 16 ASTORIA DRIVE, STAFFORD, STAFFORDSHIRE, ST17 9GE | £175,000 | 22/05/2023 | Semi-detached |
| 79 RISING BROOK, STAFFORD, STAFFORDSHIRE, ST17 9DH | £200,000 | 22/12/2022 | Semi-detached |
| 14 ASTORIA DRIVE, STAFFORD, STAFFORDSHIRE, ST17 9GE | £162,000 | 16/12/2022 | Semi-detached |
| 1 WILLOWMOOR, STAFFORD, STAFFORDSHIRE, ST17 9LH | £228,500 | 18/11/2022 | Semi-detached |
| 8 MOSS PIT, STAFFORD, STAFFORDSHIRE, ST17 9LE | £205,000 | 02/11/2022 | Semi-detached |
| 12 BLYTHE ROAD, STAFFORD, STAFFORDSHIRE, ST17 9JX | £145,000 | 19/10/2022 | Semi-detached |
| 24 NELSON WAY, STAFFORD, STAFFORDSHIRE, ST17 9LL | £185,000 | 07/10/2022 | Semi-detached |
| 18 GLOBE AVENUE, STAFFORD, STAFFORDSHIRE, ST17 9GF | £168,000 | 09/09/2022 | Semi-detached |
| 13 TRENT CLOSE, STAFFORD, STAFFORDSHIRE, ST17 9EP | £160,000 | 07/09/2022 | Semi-detached |
| 20 RICKERSCOTE ROAD, STAFFORD, STAFFORDSHIRE, ST17 9ET | £205,000 | 06/05/2022 | Semi-detached |
| 156 RISING BROOK, STAFFORD, STAFFORDSHIRE, ST17 9DH | £135,000 | 21/04/2022 | Semi-detached |
| 26 NELSON WAY, STAFFORD, STAFFORDSHIRE, ST17 9LL | £185,000 | 24/02/2022 | Semi-detached |
| 31 RICKERSCOTE ROAD, STAFFORD, STAFFORDSHIRE, ST17 9ET | £165,000 | 21/12/2021 | Semi-detached |
| 27 BLYTHE ROAD, STAFFORD, STAFFORDSHIRE, ST17 9JX | £177,500 | 28/10/2021 | Semi-detached |
| 11 GLOBE AVENUE, STAFFORD, STAFFORDSHIRE, ST17 9GF | £138,000 | 12/10/2021 | Semi-detached |
| 82 RISING BROOK, STAFFORD, STAFFORDSHIRE, ST17 9DH | £185,000 | 29/09/2021 | Semi-detached |
Area average: £179,950 (20 sales)
Capital growth trend
Land Registry outcode average: last 12 months vs 5y and 10y ago (from sold prices).
House Price Index (HM Land Registry — official index, not sold-price averages): Stafford. Series: Semi-detached. As of April 2026.
Rental Range
Estimated market rent for Stafford. Low = conservative, Realistic = average, Optimistic = best case.
Based on Local Authority from postcode lookup → Stafford.
LHA (30th percentile) floor for Mid Staffs: £738/mo (Apr 2025 – Mar 2026)
Location
Address
Border Way
Nearby
Nearest stations, universities and amenities (distance from property).
| Type | Name | Distance |
|---|---|---|
| Bus stop | Rickerscote Road | 0.0 miles |
| Shop | The Co-operative Food | 0.3 miles |
| Shop | Costcutter | 0.3 miles |
| Train station | Stafford | 1.4 miles |
| Hospital | St George's Hospital | 1.8 miles |
| Hospital | County Hospital | 2.0 miles |
| University | Staffordshire University Blackheath Lane Site | 2.7 miles |
| Train station | Penkridge | 4.2 miles |
Street-level crime
| Category | Count |
|---|---|
| Violence and sexual offences | 73 |
| Anti-social behaviour | 30 |
| Criminal damage and arson | 12 |
| Public order | 9 |
| Other theft | 5 |
| Burglary | 4 |
| Other crime | 4 |
| Shoplifting | 3 |
| Vehicle crime | 3 |
| Robbery | 2 |
| Drugs | 1 |
| Possession of weapons | 1 |
| Total incidents | 147 |
Within 1 mile during May 2026. Source: data.police.uk (England & Wales).
Schools nearby
Nearest open schools with Ofsted ratings (England). Closed schools are not shown. Data from Get Information about Schools and Ofsted.
| Name | Type | Distance | Ofsted |
|---|---|---|---|
| Stafford Manor High School | Secondary | 0.1 miles | Requires improvement — 9 Jul 2023 |
| Heather Field School | Other | 0.3 miles | Outstanding — 1 May 2024 |
| Flash Ley Primary School | Primary | 0.3 miles | Good — 16 Jul 2023 |
| Burton Manor Primary School | Primary | 0.4 miles | Good — 9 Dec 2014 |
| Silkmore Primary Academy | Primary | 0.4 miles | Outstanding — 30 May 2018 |
Rental Comparables
Loading rental comparables for this postcode. Refresh in a few minutes.
Rent-driven metrics
Based on Area rent estimate.
- Rent ratio — Monthly rent ÷ purchase price (1% rule). 1%+ = strong, 0.8–1% = okay, <0.8% = weak for cashflow.
- Max investor price — Rent ÷ 0.8%; the price at which rent would be 0.8% of price (Stoke-style target).
- Target investor price — Rent ÷ 1%; the price at which rent would be 1% of price (strong cashflow band).
- Gross yield — Annual rent as % of purchase price (no costs).
Enter House Number
Enter the house number to help us retrieve more accurate pricing history and property data.
Please log in to submit or correct the house number for this listing.
Log in to continue