21 ST DAVIDS DRIVE
EVESHAM, EVESHAM, WORCESTERSHIRE WR11 2AS
Property details
Last sold
£235,000 Feb 2008
Local average
£501,425 (-51.1%)
Deprivation
Decile 8 (25,405 of 33,755)
Street crime
103 incidents within 1 mile (May 2026)
Description
4 Bedrooms
Lounge
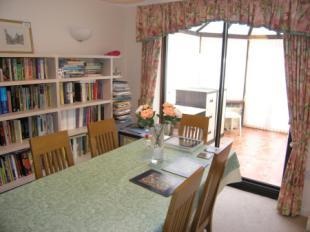
Dining Room
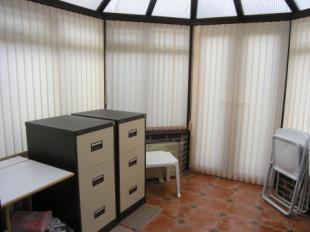
Conservatory
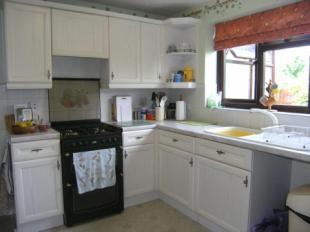
Kitchen
Utility
Wc
En-Suite
Bathroom
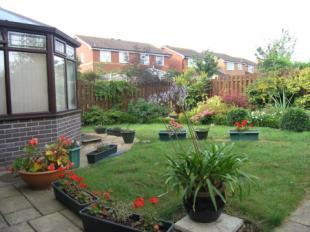
Rear Garden
Garage
Front Aspect
No Onward Chain
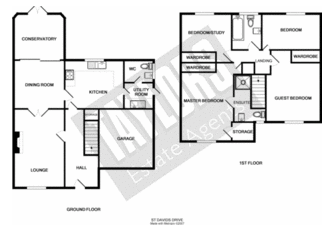
Hall Door to the front aspect, a double panel radiator, telephone point, stairs to the first floor, storage under the stairs and leads to the lounge and kitchen.
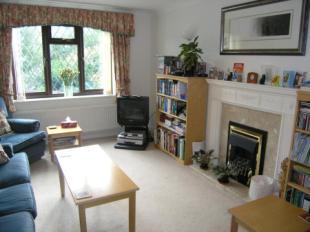
Lounge16'4" x 10'6" (4.98m x 3.2m). Double glazed window to the front aspect, double panel radiator, two television aerial points, gas feature fire place with marble effect hearth, surround and a mantel, telephone point, double doors leading to the dining room.
Dining Room10' x 9' (3.05m x 2.74m). Double glazed patio doors to the rear aspect leading to the conservatory and a single panel radiator.
Conservatory9'7" x 9'4" (2.92m x 2.84m). Brick and double glazed construction, French style doors to the rear aspect and tiled flooring.
Kitchen12'3" x 10' (3.73m x 3.05m). Double glazed window to the rear aspect, a range of wall and base units with work top over, space for an upright fridge freezer, space for a gas/electric cooker with a filter hood over, plumbing for a dish washer, one and a half bowl sink with drainer, mixer taps and tiled splash back, a double panel radiator and leads to the dining room and utility room.
Utility6'2" X 4'9" (1.88m X 1.45m). Sink with drainer, mixer taps and tiled splash back, space and plumbing for a washing machine, space for a tumble dryer, double glazed door to the side aspect and leads to the wc.
WC Obscure double glazed window to the side aspect, a low level wc, wash hand basin with tiled splash back and a single panel radiator.
Landing Airing cupboard containing hot water tank with shelving, loft access and leads to all bedrooms and bathroom.
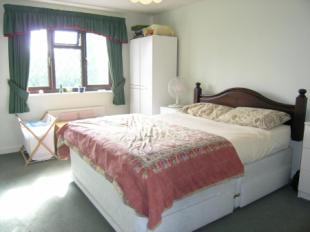
Master Bedroom15'6" x 11'2" (4.72m x 3.4m). Double glazed window to the front aspect, fitted wardrobes, storage cupboard, television aerial point, telephone point and leads to the en-suite.
En-Suite Obscure double glazed window to the front aspect, shower cubicle, low level wc, pedestal wash hand basin with tiled splash back, a single panel radiator, shaver point and light and an extractor fan.
Guest Bedroom12'1" x 8'2" (3.68m x 2.5m). Double glazed window to the front aspect, a single panel radiator and fitted wardrobes.
Bedroom11'4" x 7'6" (3.45m x 2.29m). Double glazed window to the rear aspect, television aerial point and a single panel radiator.
Bedroom/Study9' x 8'2" (2.74m x 2.5m). Double glazed window to the rear aspect, a single panel radiator and fitted wardrobes.
Bathroom Obscure double glazed window to the rear aspect, low level wc, pedestal wash hand basin with tiled splash back, shaver point and light, extractor fan, bath and a single panel radiator.
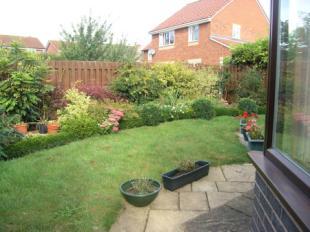
Rear Garden Enclosed rear garden mainly laid to lawn with beds and borders, gated side pedestrian access, a patio area and an out side cold water tap.
Garage A garage with power and lighting up and over door and a wall mounted boiler.
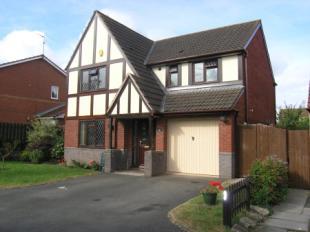
Front Aspect Off road parking for three vehicles.
No Onward Chain
Listed by
Evesham
Countrywide UK Sales - Connells
Reference: 18569315
EPC Rating & Upgrade Cost
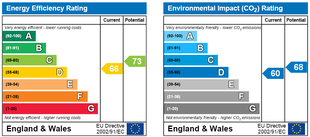
Fetching EPC data… Refresh this page in a moment.
Flood risk
Zone: 1
Risk: Low
Job (default Low)
Floorplans
Floorplan
FENSA Certificates
This property has 1 FENSA certificate(s) on record, indicating window/door installations by FENSA-approved installers.
FENSA Certificate #4245959
Property Details
Street: 21 St. Davids Drive
Town: EVESHAM
Postcode: WR11 2AS
Installation Details
Items: 10 windows and 2 doors
Certificate Issued: 20/11/2006
Work Completed: 09/11/2006
This certificate data was retrieved from FENSA's database
What is FENSA? FENSA (Fenestration Self-Assessment Scheme) is a government-authorised scheme that monitors building regulation compliance for replacement windows and doors. Certificates indicate that work was completed by FENSA-approved installers.
Price history
146% since 1996
| Event | Date | Price | % change |
|---|---|---|---|
| Sold | 28/02/2008 (18 years ago) | £235,000 | +113.6% |
| Sold | 09/10/1998 (27 years ago) | £110,000 | +15.2% |
| Sold | 09/08/1996 (29 years ago) | £95,500 | — |
Source: HM Land Registry Price Paid Data. Crown copyright.
Sold Comparables
Same street and nearby sales within 0.25 miles (last 5 years). Data from Land Registry Price Paid.
| Address | Price | Date | Type |
|---|---|---|---|
| 10 BLACKBERRY WAY, EVESHAM, WYCHAVON, WORCESTERSHIRE, WR11 2AH | £332,500 | 16/12/2022 | Detached |
| 14 JASMINE WALK, EVESHAM, WYCHAVON, WORCESTERSHIRE, WR11 2AL | £305,000 | 18/08/2022 | Detached |
| 27 BLACKBERRY WAY, EVESHAM, WYCHAVON, WORCESTERSHIRE, WR11 2AH | £388,100 | 29/03/2022 | Detached |
| 22 ST DAVIDS DRIVE, EVESHAM, WYCHAVON, WORCESTERSHIRE, WR11 2AU | £327,500 | 14/02/2022 | Detached |
| 9 HONEYSUCKLE CLOSE, EVESHAM, WYCHAVON, WORCESTERSHIRE, WR11 2AJ | £260,000 | 08/12/2021 | Detached |
Area average: £322,620 (5 sales)
Capital growth trend
Land Registry outcode average: last 12 months vs 5y and 10y ago (from sold prices).
House Price Index (HM Land Registry — official index, not sold-price averages): Wychavon. Series: Detached. As of April 2026.
Rental Range
Estimated market rent for Wychavon. Low = conservative, Realistic = average, Optimistic = best case.
Based on Local Authority from postcode lookup → Wychavon.
LHA (30th percentile) floor for Worcester South: £1,147/mo (Apr 2025 – Mar 2026)
Location
Nearby
Nearest stations, universities and amenities (distance from property).
| Type | Name | Distance |
|---|---|---|
| Bus stop | St. Mark's Close | 0.1 miles |
| Bus stop | Charity Crescent | 0.1 miles |
| Shop | Morrison's Dry Cleaning | 0.4 miles |
| Shop | Decorista | 0.4 miles |
| Hospital | Evesham Community Hospital | 0.5 miles |
| Train station | Evesham | 1.4 miles |
| Train station | Unknown | 2.6 miles |
Street-level crime
| Category | Count |
|---|---|
| Violence and sexual offences | 52 |
| Criminal damage and arson | 12 |
| Other theft | 8 |
| Public order | 7 |
| Burglary | 6 |
| Drugs | 4 |
| Other crime | 4 |
| Bicycle theft | 3 |
| Shoplifting | 3 |
| Vehicle crime | 3 |
| Robbery | 1 |
| Total incidents | 103 |
Within 1 mile during May 2026. Source: data.police.uk (England & Wales).
Schools nearby
Nearest open schools with Ofsted ratings (England). Closed schools are not shown. Data from Get Information about Schools and Ofsted.
| Name | Type | Distance | Ofsted |
|---|---|---|---|
| St Richard's CofE First School | Primary | 0.5 miles | Good — 19 Mar 2013 |
| Vale of Evesham School | Other | 0.6 miles | Good — 28 Nov 2023 |
| The De Montfort School | Secondary | 0.7 miles | Good — 15 Nov 2023 |
| St Andrew's CofE School and Nursery | Primary | 0.7 miles | Good — 5 Feb 2023 |
| Evesham Nursery School | Nursery | 0.7 miles | Good — 24 Feb 2019 |
Rental Comparables
Rental comparables are temporarily unavailable while listing-site fetches are paused. Try again later.
Rent-driven metrics
Based on Area rent estimate.
- Rent ratio — Monthly rent ÷ purchase price (1% rule). 1%+ = strong, 0.8–1% = okay, <0.8% = weak for cashflow.
- Max investor price — Rent ÷ 0.8%; the price at which rent would be 0.8% of price (Stoke-style target).
- Target investor price — Rent ÷ 1%; the price at which rent would be 1% of price (strong cashflow band).
- Gross yield — Annual rent as % of purchase price (no costs).