31 HARROP ROAD
ALTRINCHAM, HALE, GREATER MANCHESTER WA15 9DD
£1,795,000
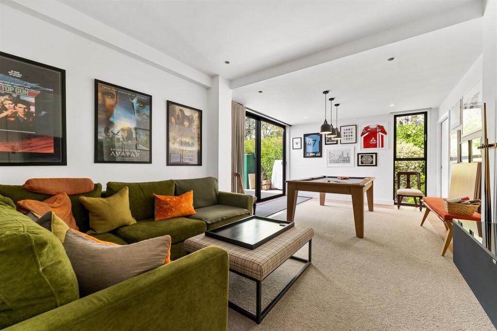
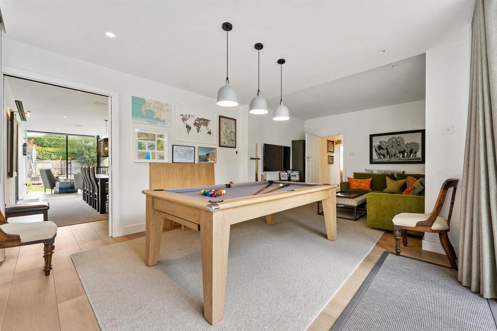
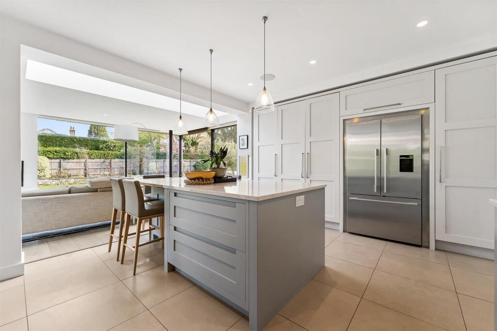
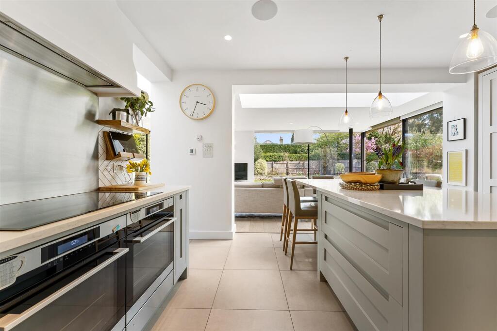
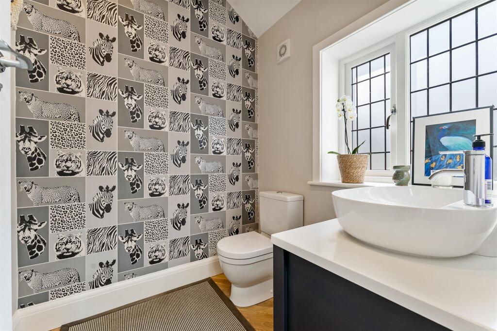
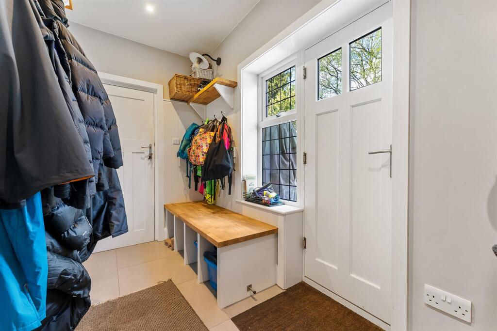
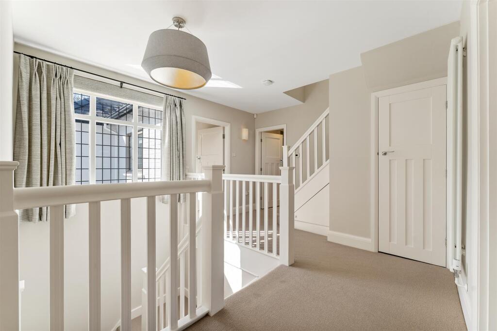
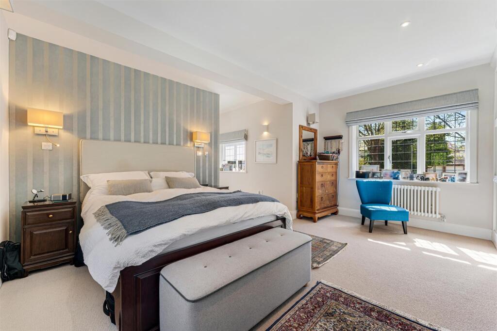
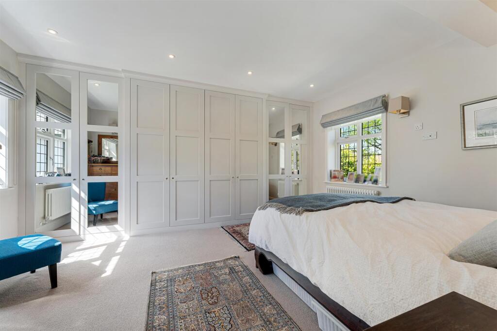
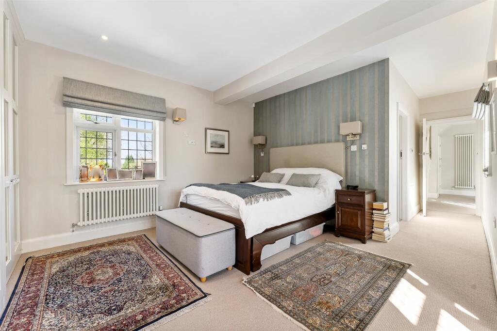
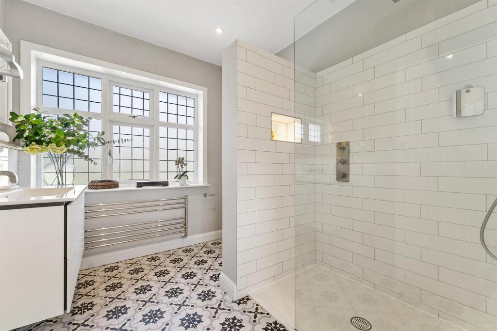
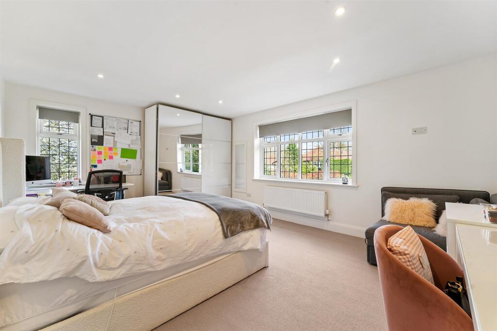
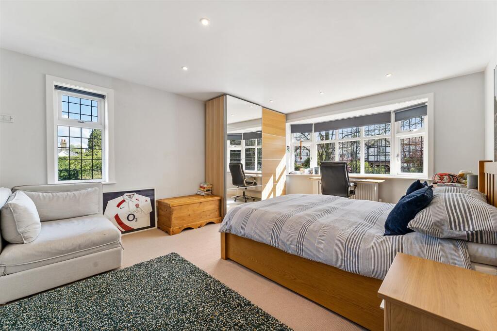
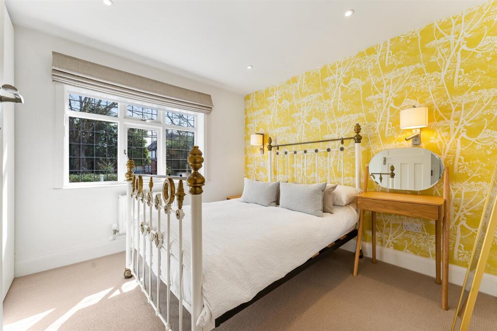
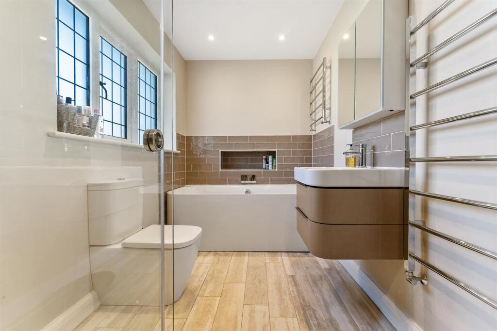
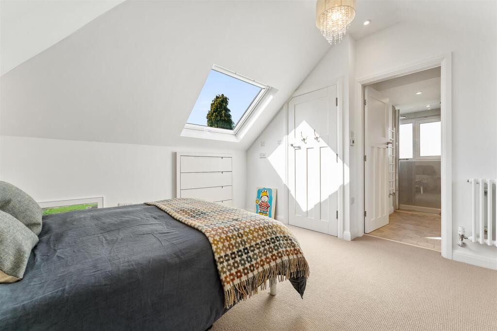
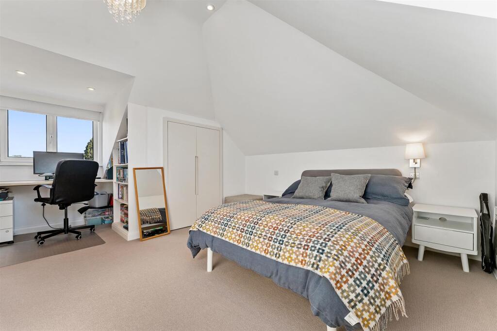
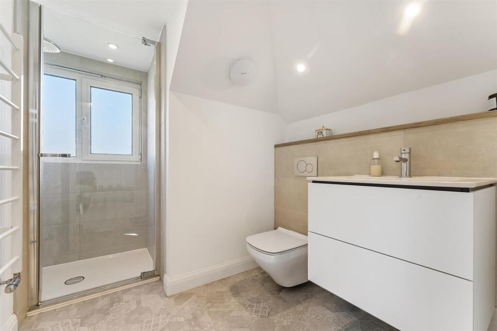
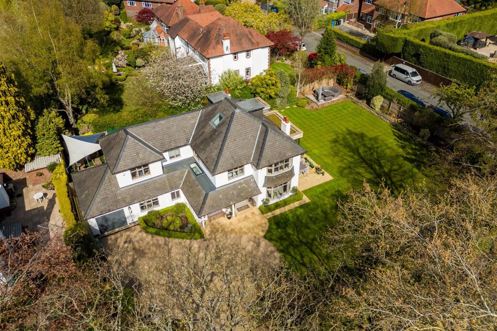
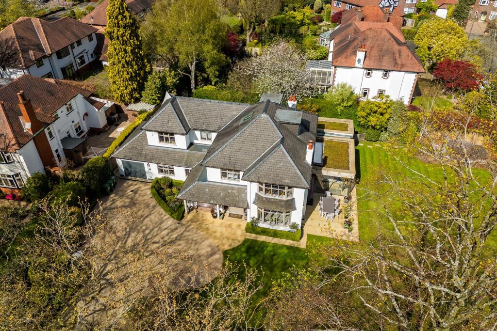
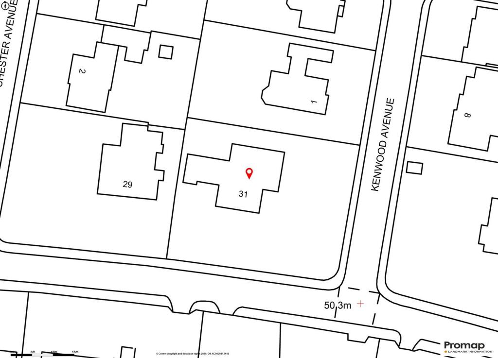
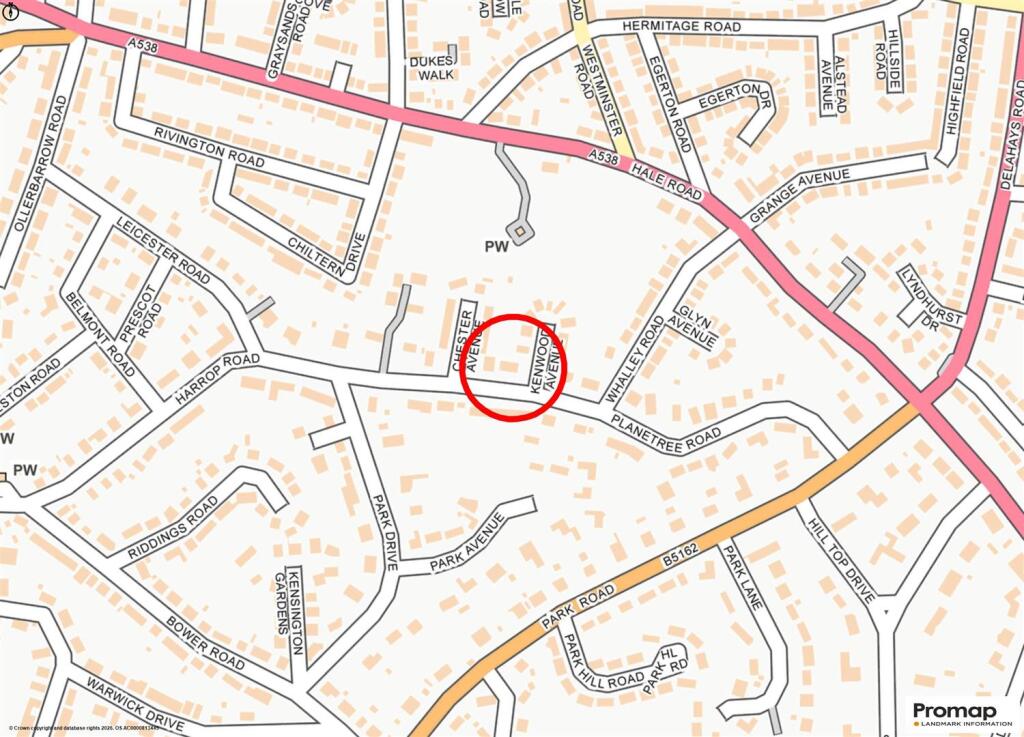
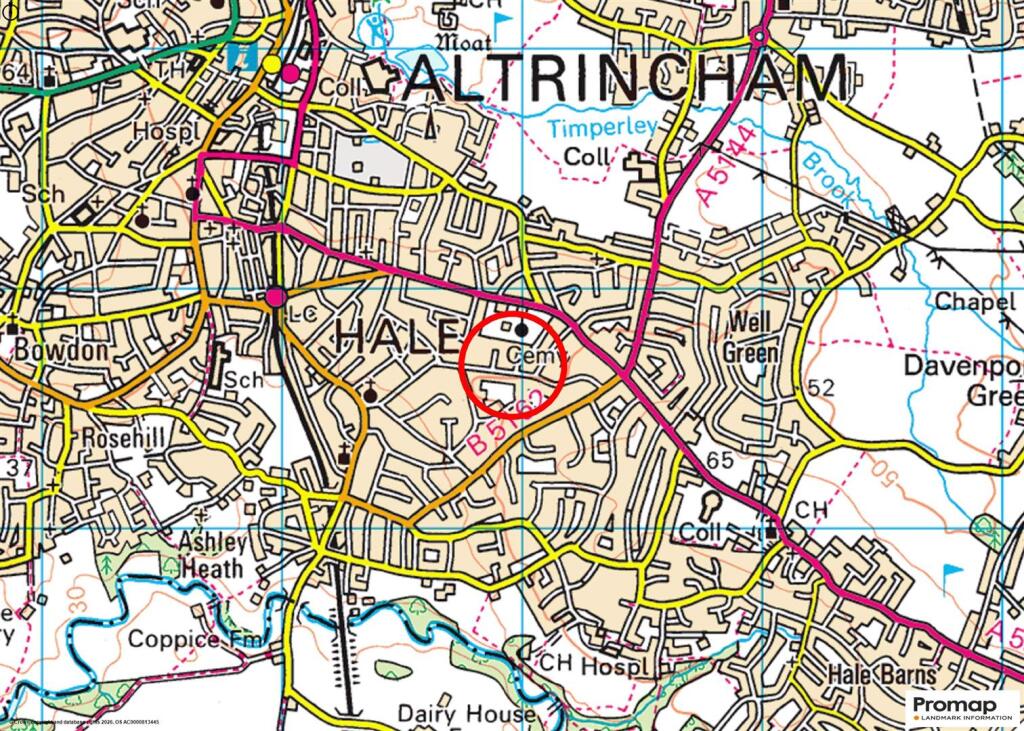
Main Lounge Live In Dining Kitchen Garden Entrance Hall Study Lounge Family Room Family Room Live In Dining Kitchen Kitchen Kitchen (4).jpg Kitchen Living and Dining Area Live in Dining Kitchen Living and Dining Room Dining Room Utility Wine Store GFWC Boot Room First Floor Landing Principal Bedroom 1 Principal Bedroom 1 Principal Bedroom 1 Bed 1 En Suite Bedroom 2 Bedroom 3 Bedroom 4 Family Bathroom Bedroom 5 Bedroom 5 Bed 5 En Suite Elevation Eleation Elevation Eleation Garden Garden Garden Garden Garden Garden Garden Garden Rear Elevation Ariel View Site Plan Street Plan Town Plan
/ 51
Property details
Tenure
FREEHOLD
Floor area
328 m²
Council tax band
G
Last sold
£1,307,500 Feb 2016
Local average
£1,078,458 (+66.4%)
Deprivation
Decile 10 (33,076 of 33,755)
Street crime
0 incidents within 1 mile (May 2026)
Key features
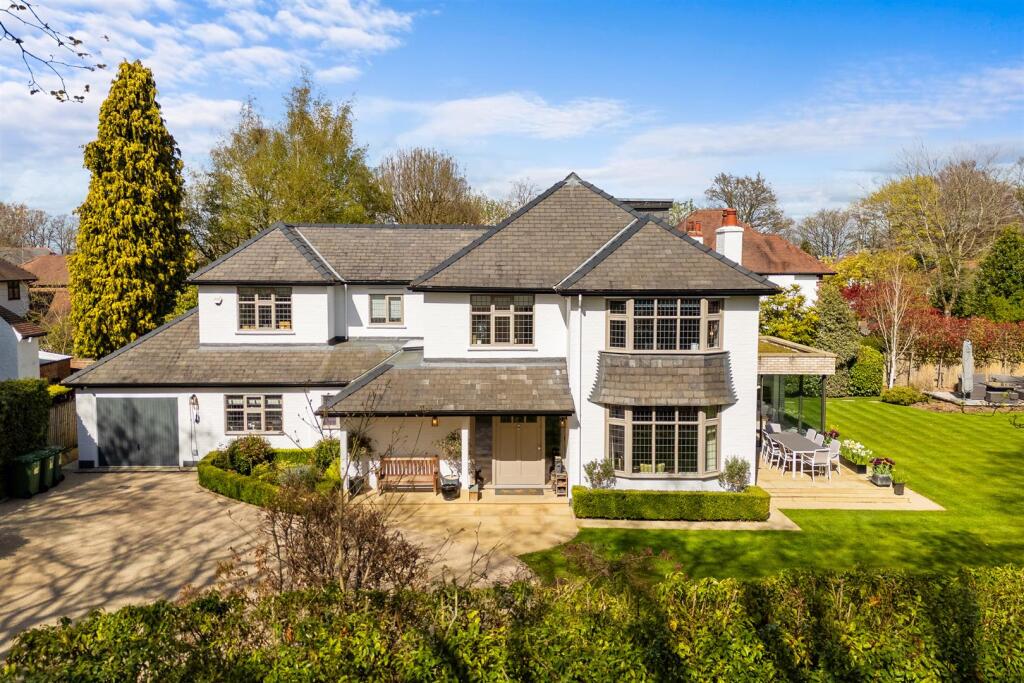
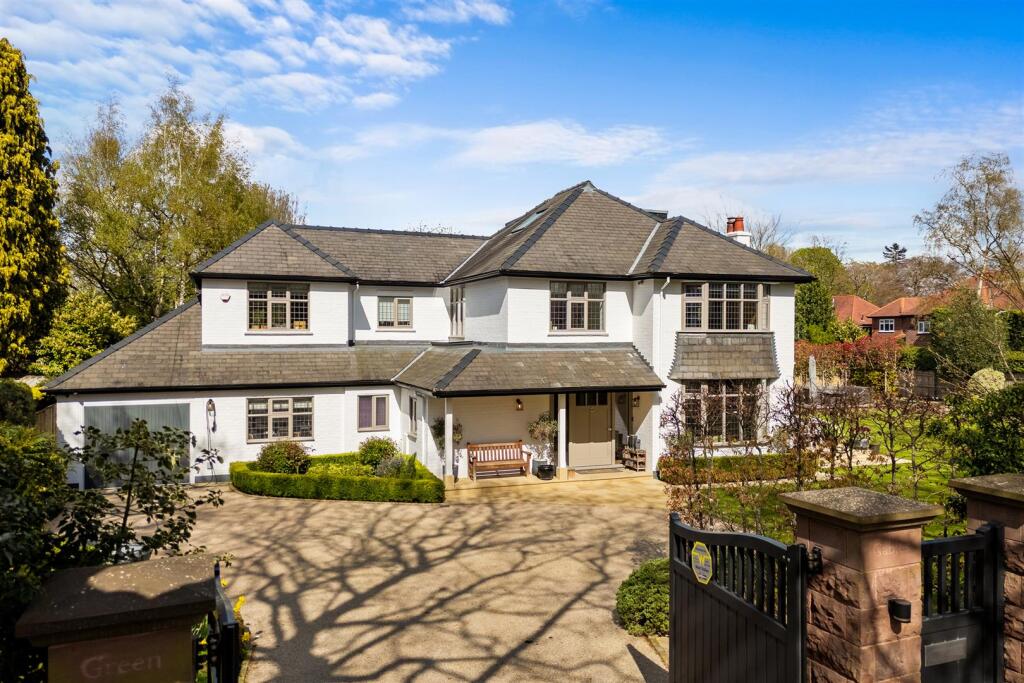
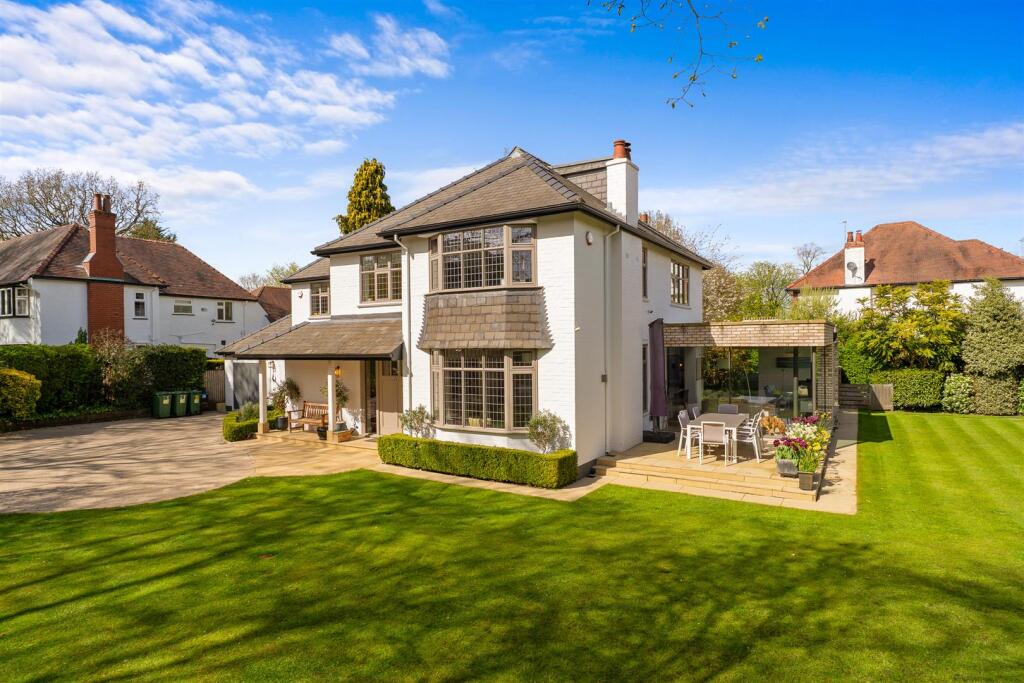
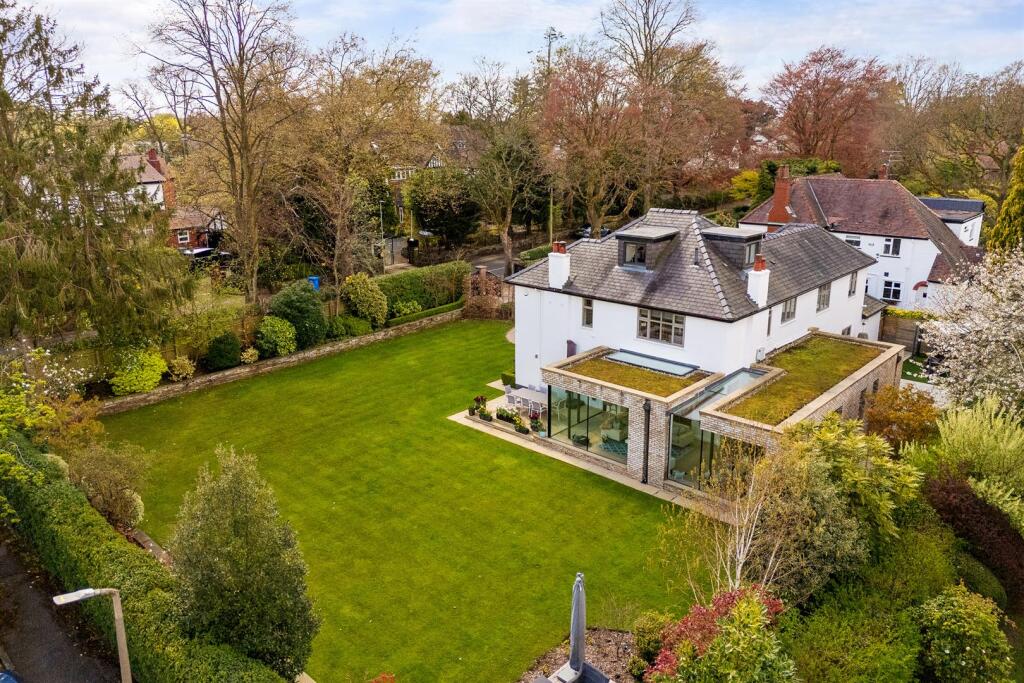
- A superbly presented, extended and upgraded Detached family home on a generous 0.34 acre corner plot
- Spacious accommodation extending to approximately 3,900 sq ft over three floors
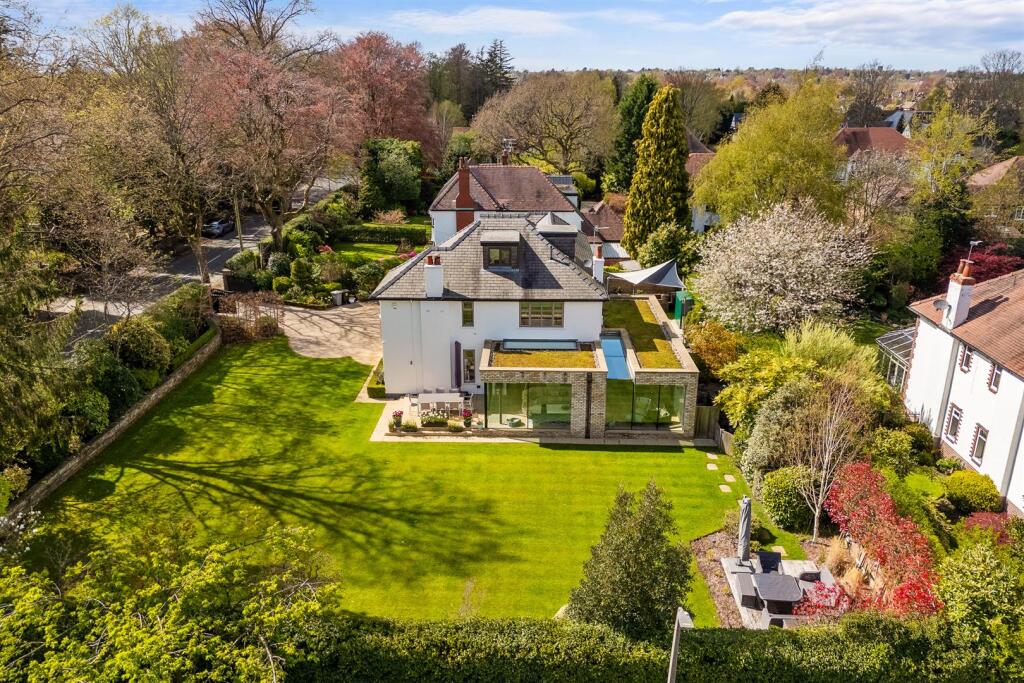
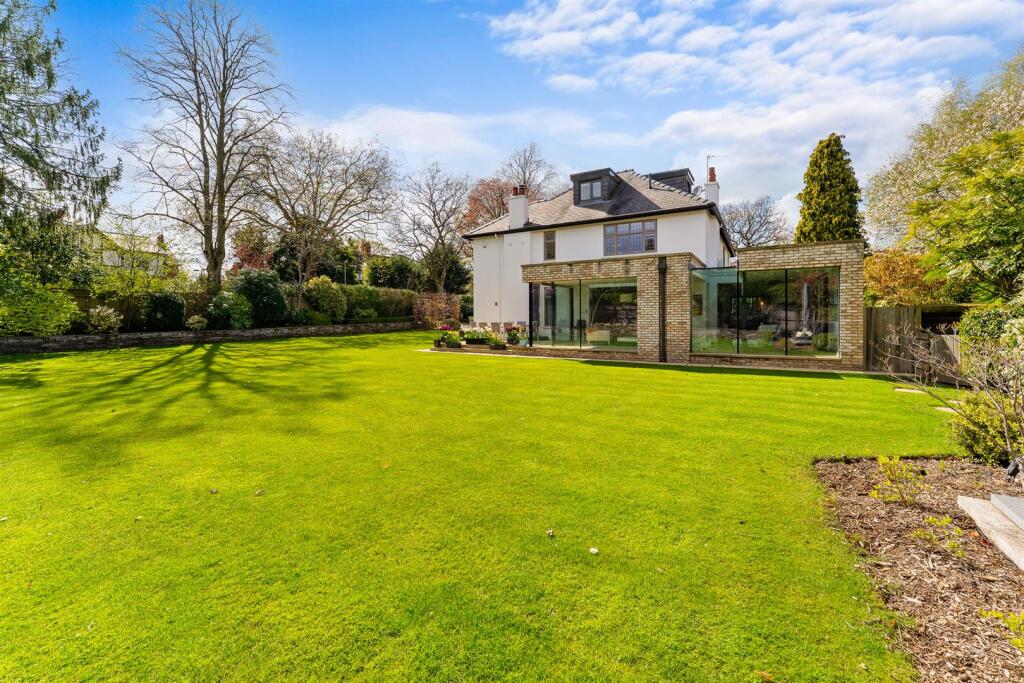
- Award-winning extension (MSA Residential Award 2018)
- Desirable location within a short walk of Hale Village shops, restaurants, and bars
- Spacious lounge, family room, and separate home study
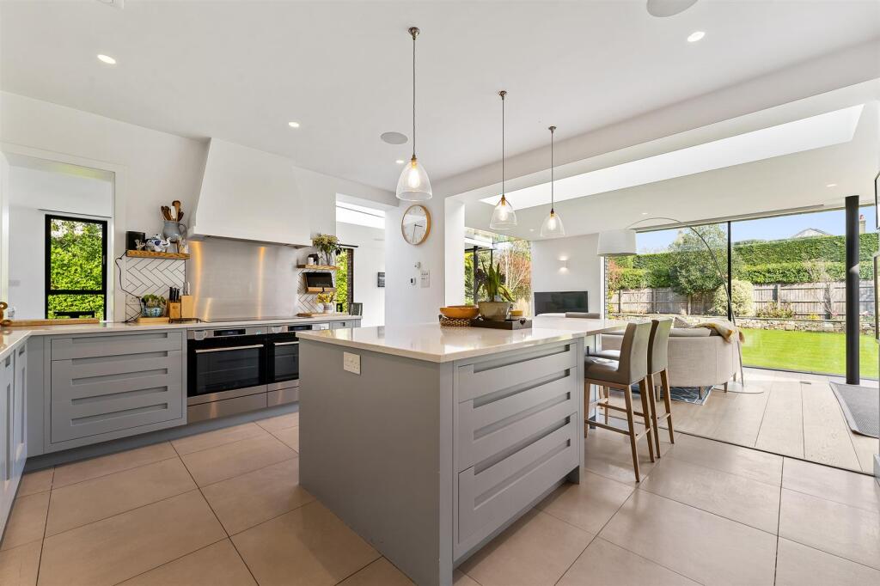
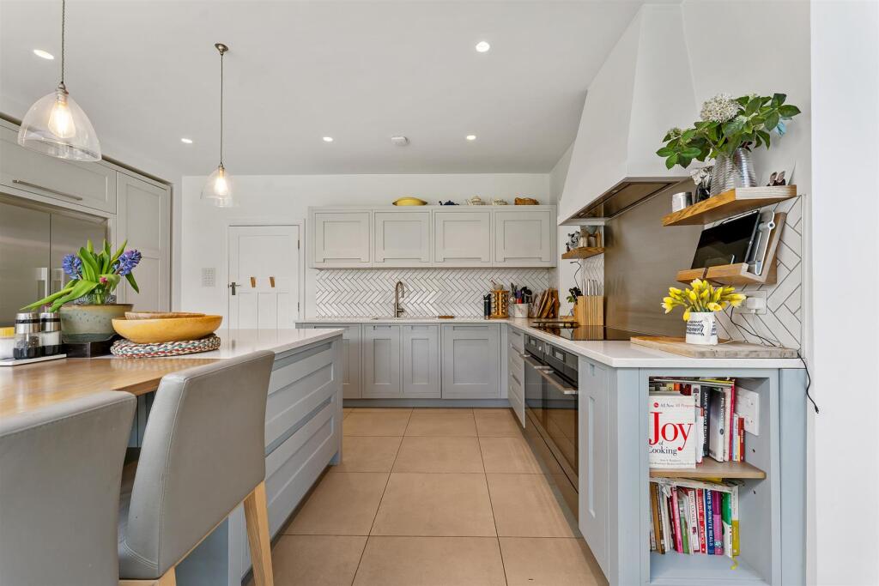
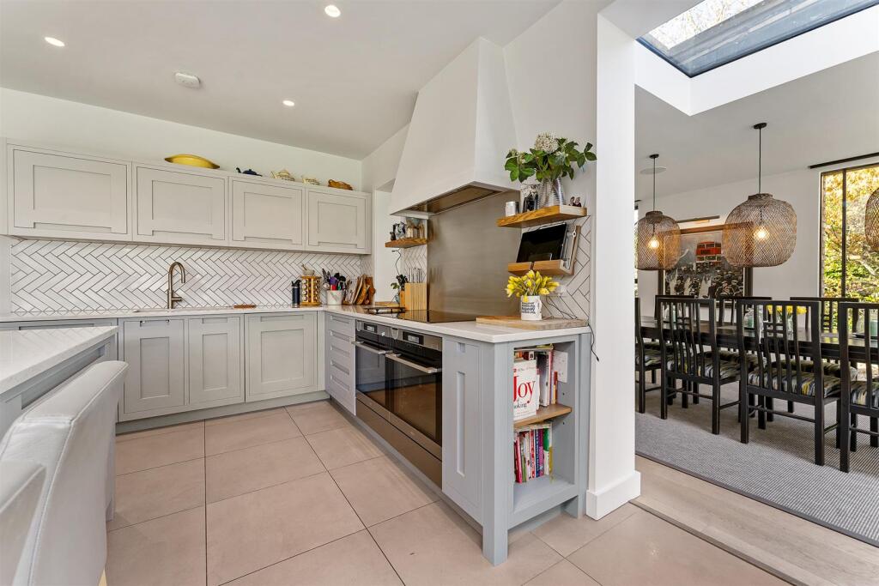
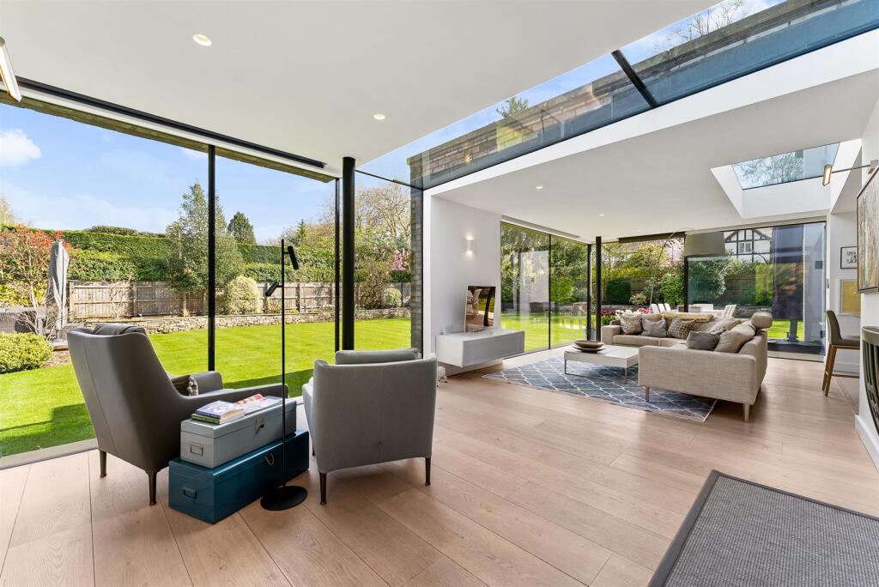
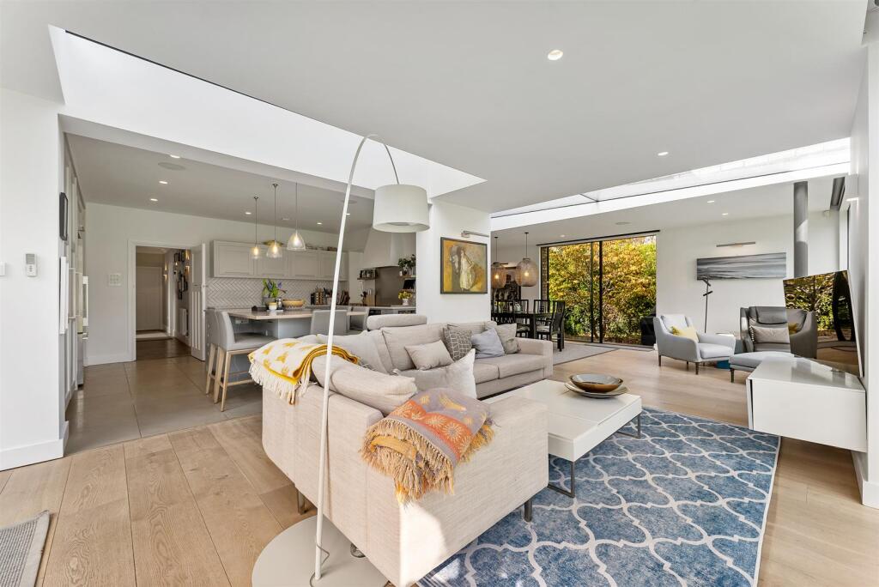
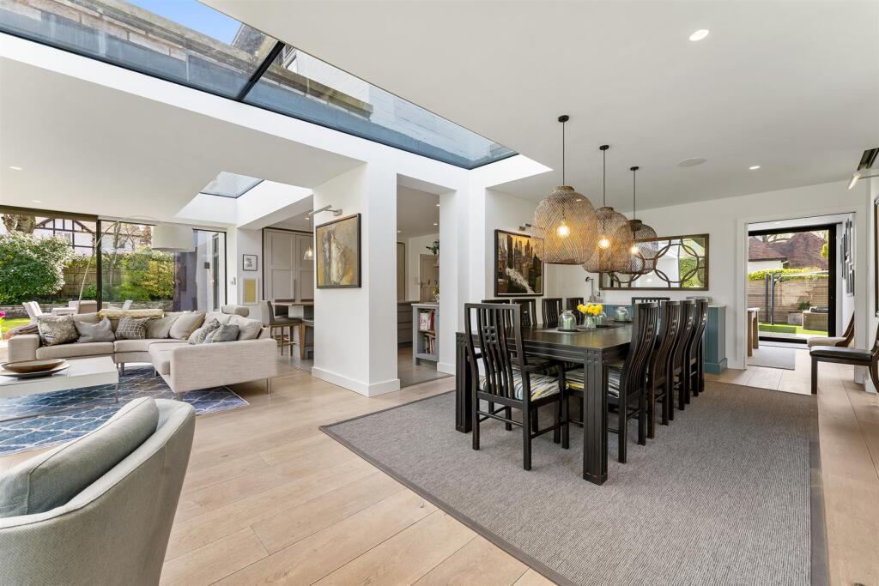
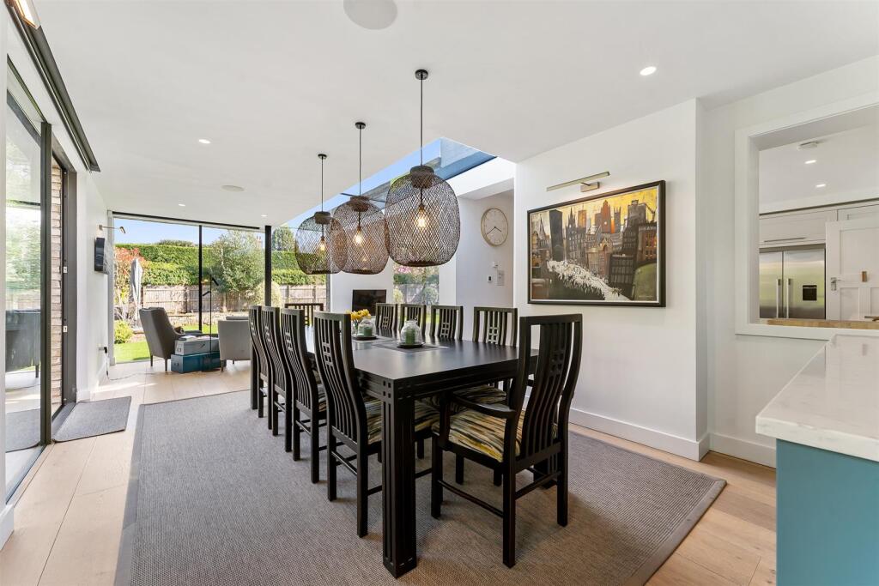
- Impressive 800 sq ft open-plan living, dining, and kitchen area
- Five double bedrooms served by three bath/shower rooms
- Principal bedroom with fitted furniture and en suite shower room
- Gated driveway with ample parking and integral garage
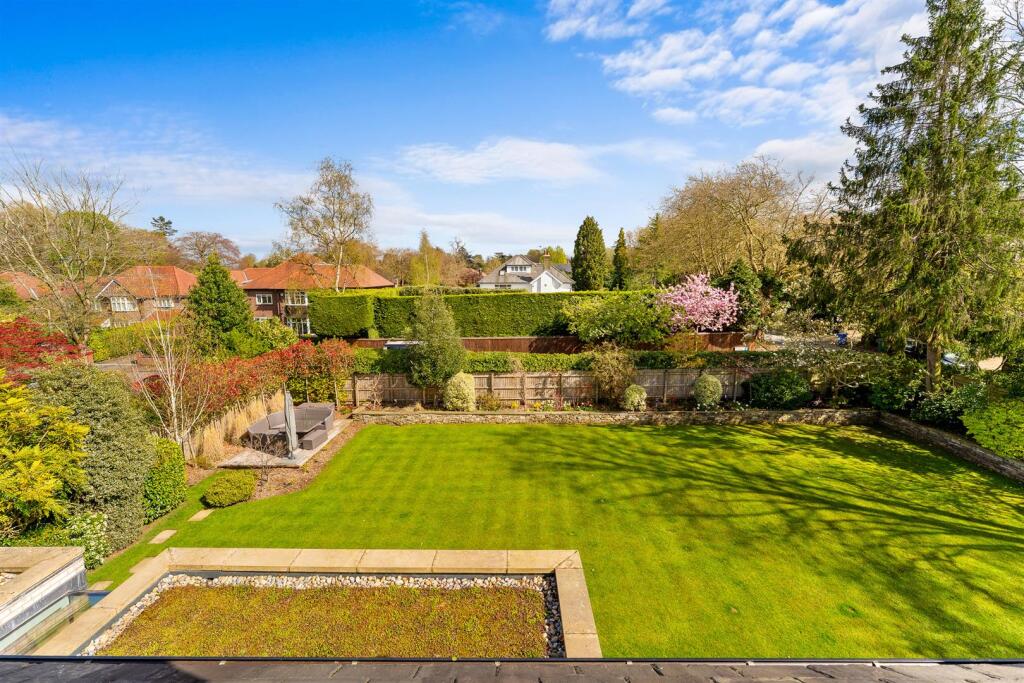
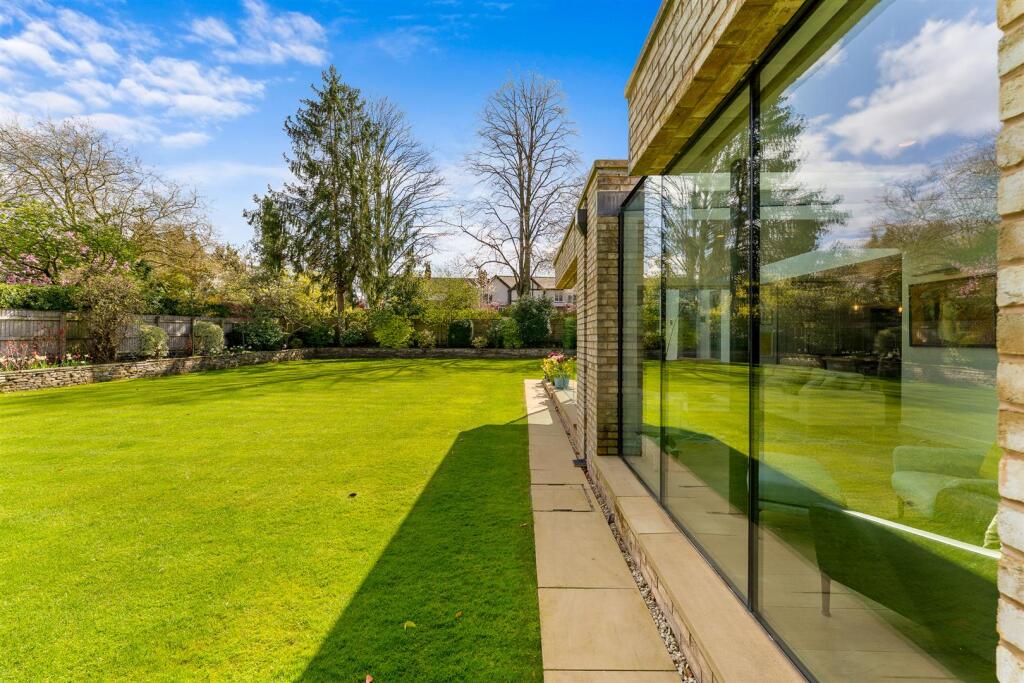
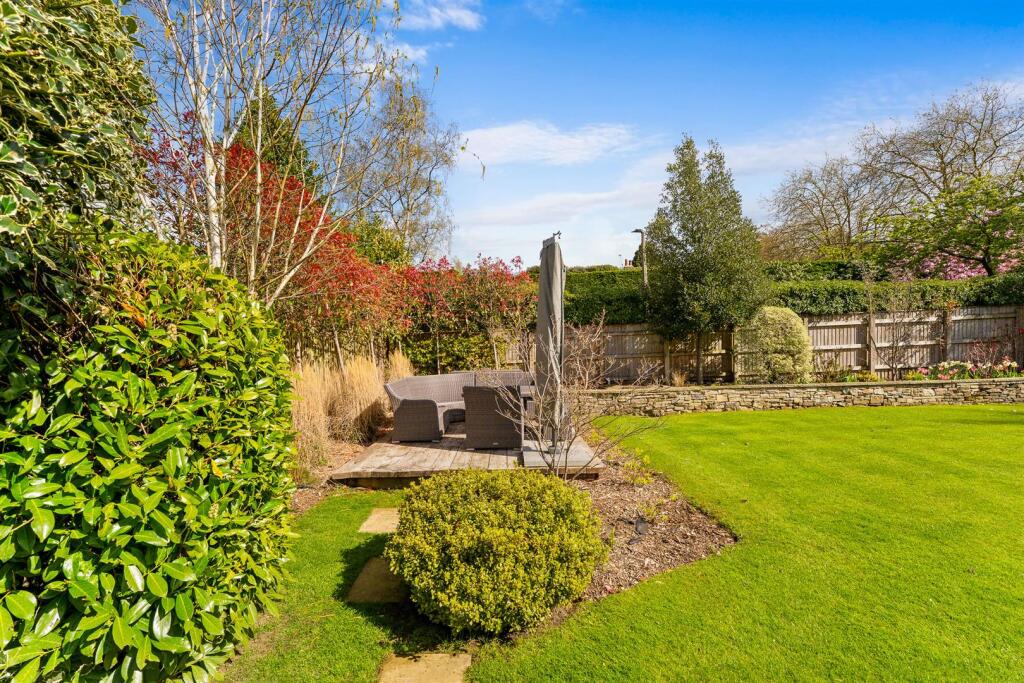
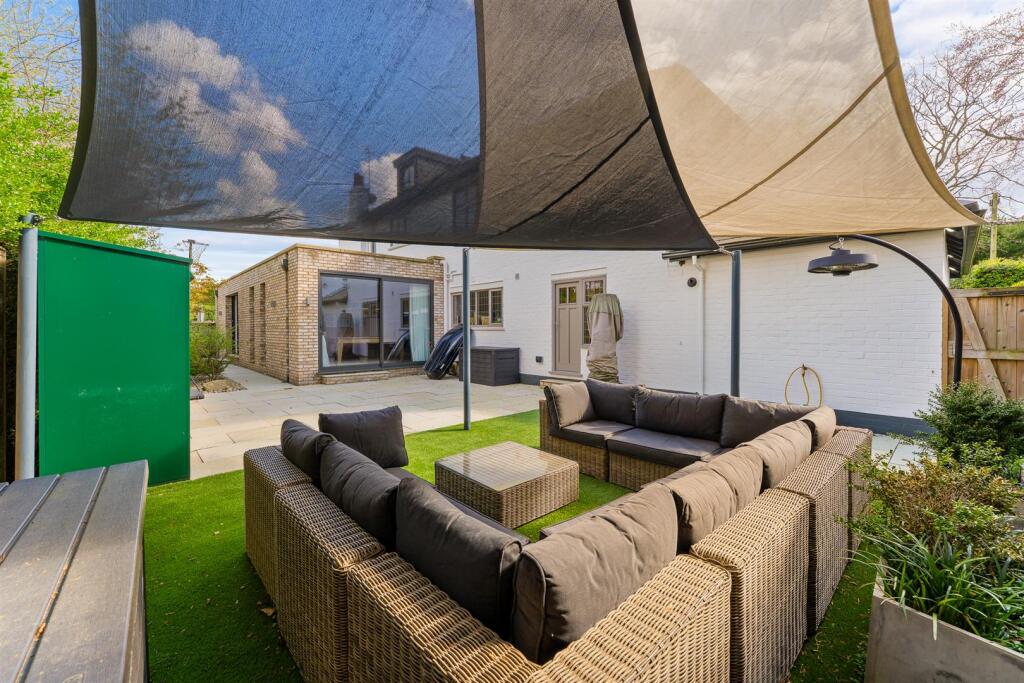
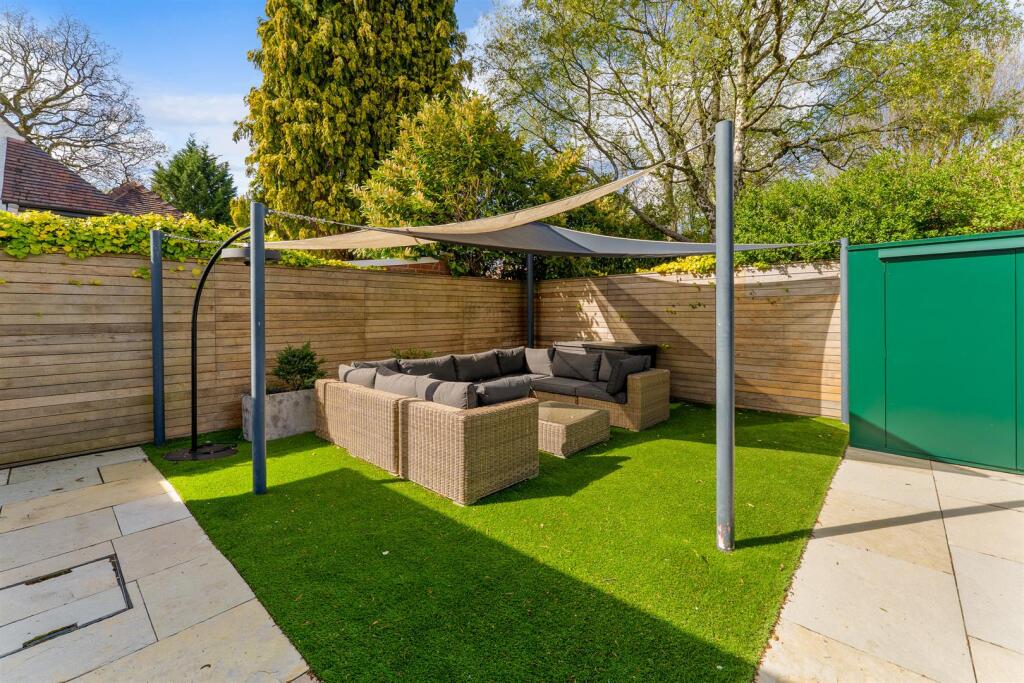
- Beautiful wraparound gardens with lawns, patios, and courtyard space
Additional details
- Parking
- Yes
- Garden
- Yes
Description
Porch. Hall. Cloaks. GFWC. Lounge. Family Room. Home Study. 800sqft open plan Living Room and Dining Kitchen. Wine Store. Utility. Boot Room. Five Double Bedrooms. Three Bath/Shower Rooms. Driveway. Garage. Lovely Gardens.
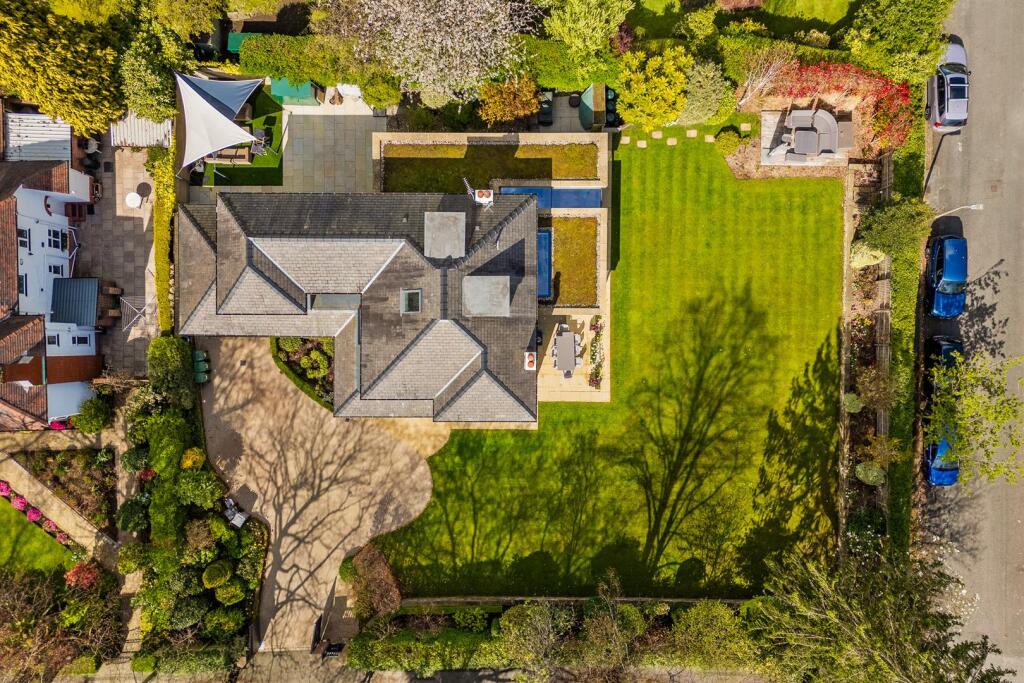
A beautifully appointed, updated, extended and improved Detached family home positioned on a wonderful mature 0.34 of an acre corner Garden plot, enjoying a Southwest facing aspect ensuring that sun is enjoyed in the Garden and throughout the property in the appropriate months.
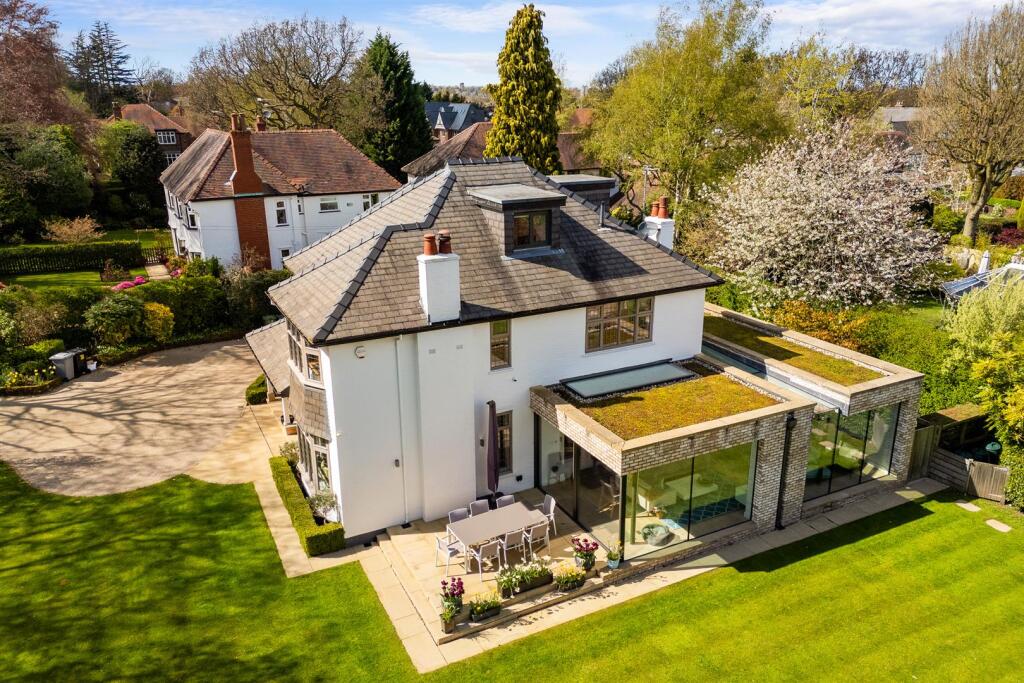
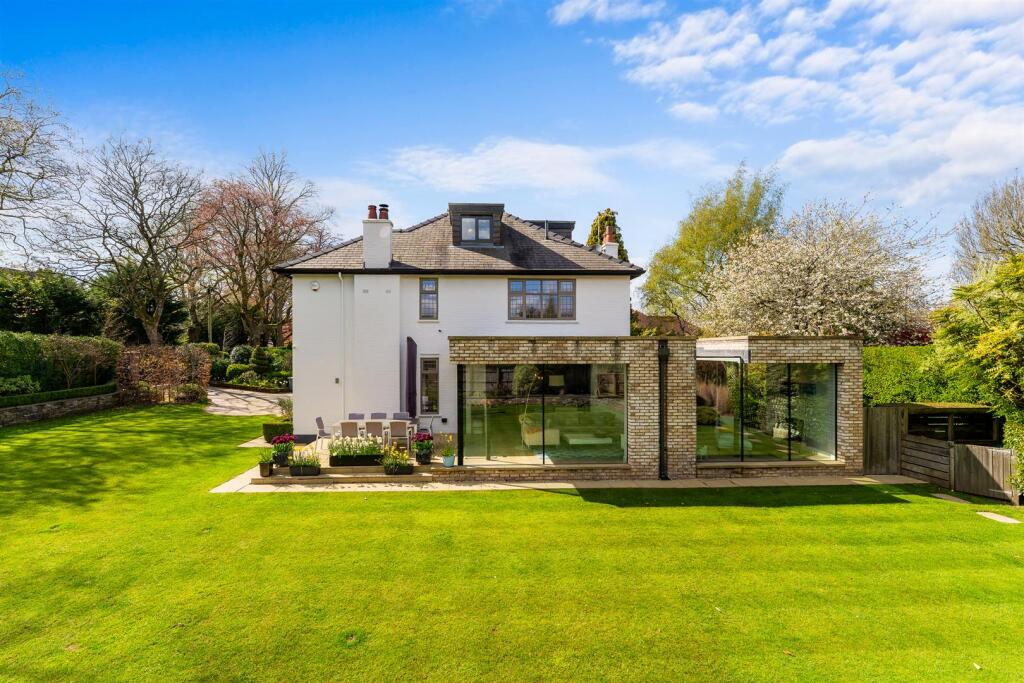
The house extension was recognised within the industry, receiving the Residential category award at the MSA Awards in 2018. This acknowledgement reflects the project’s thoughtful design and careful integration with the existing building, while maintaining a strong focus on functionality and liveability.
The accommodation extends to approximately 3,900 square feet, arranged over Three Floors and is tastefully presented throughout with high specification kitchen and bathroom fittings.
The location is supreme on this enormously desirable road within a few minutes walk of Hale Village with its range of fashionable shops, restaurants and bars.
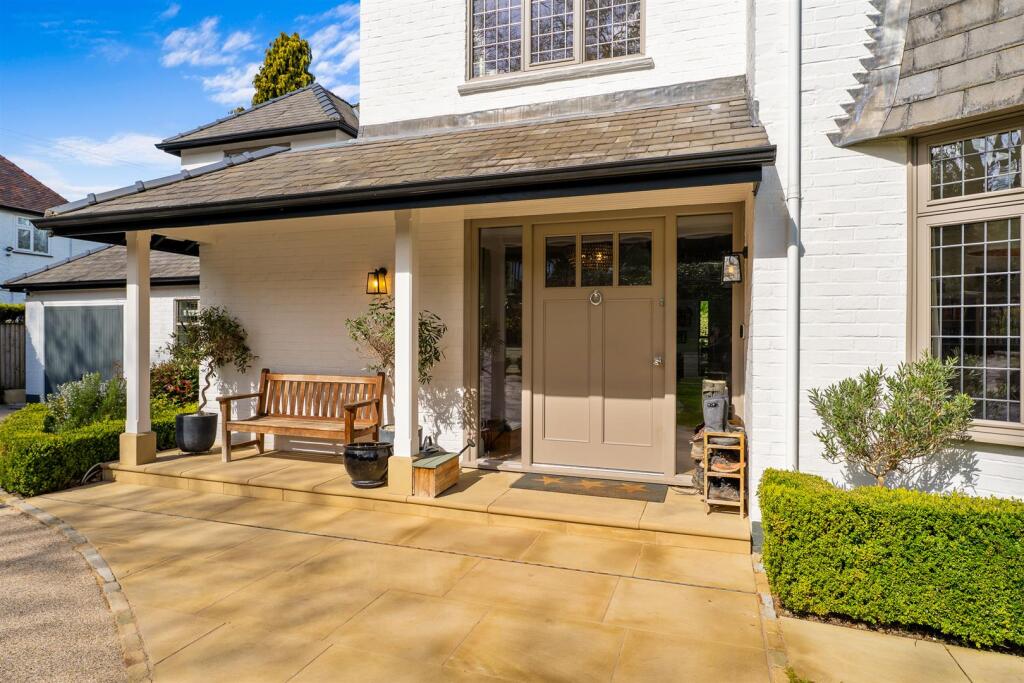
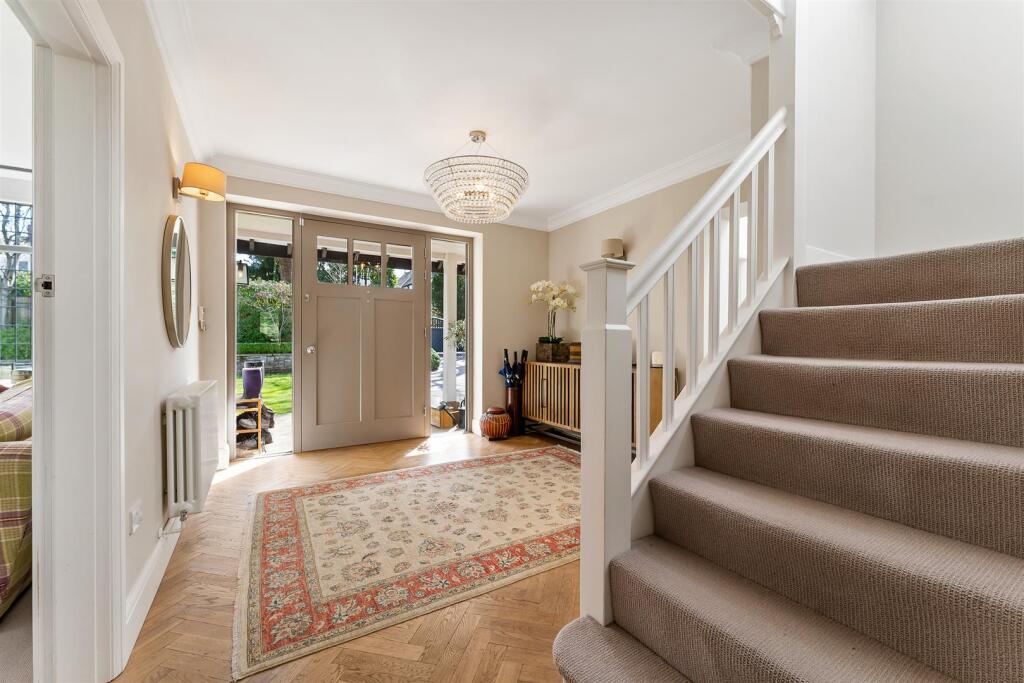
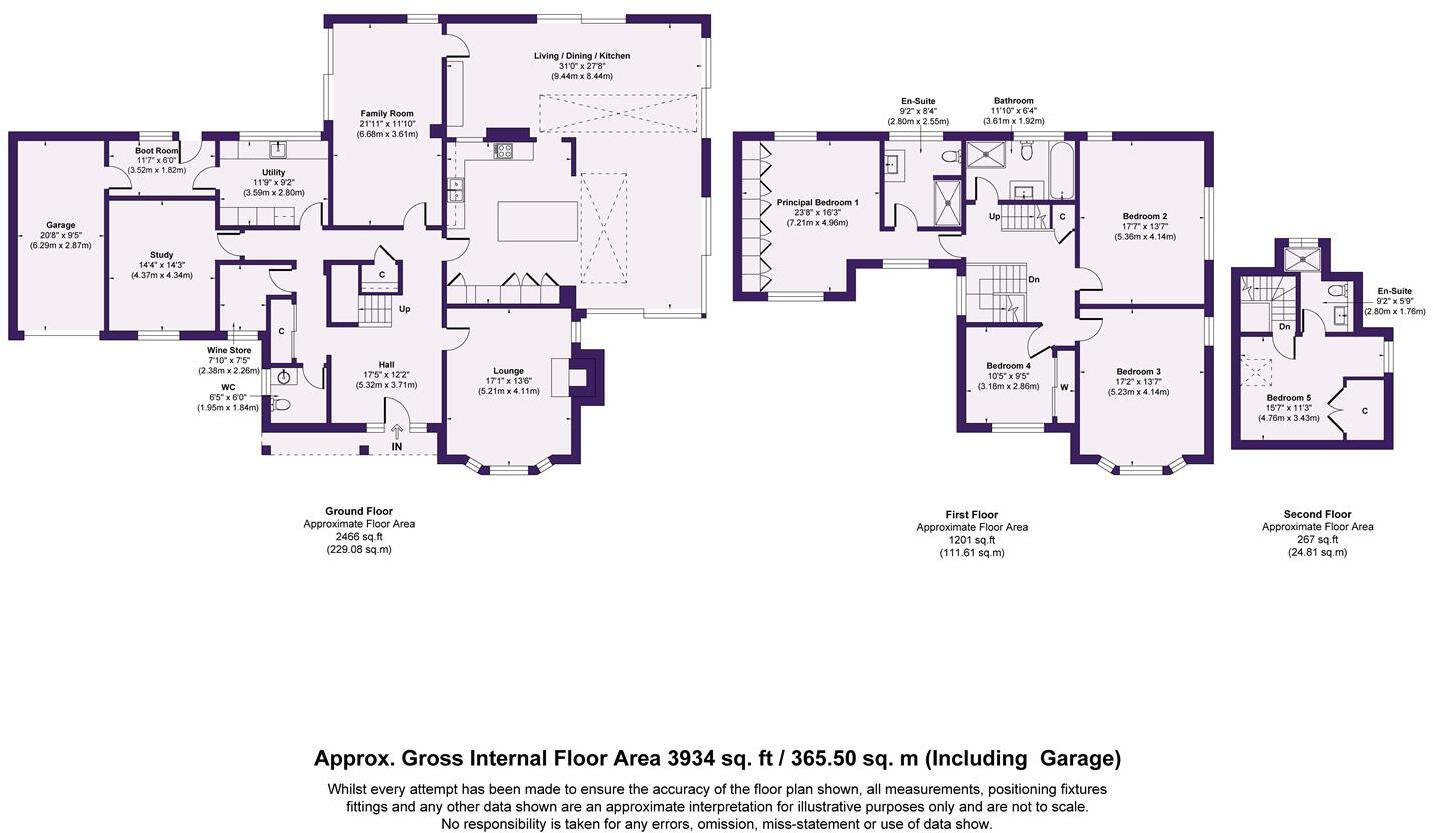
The accommodation provides a Covered Porch to the Hall with a Cloakroom and Ground Floor WC off and a staircase leading to the First Floor.
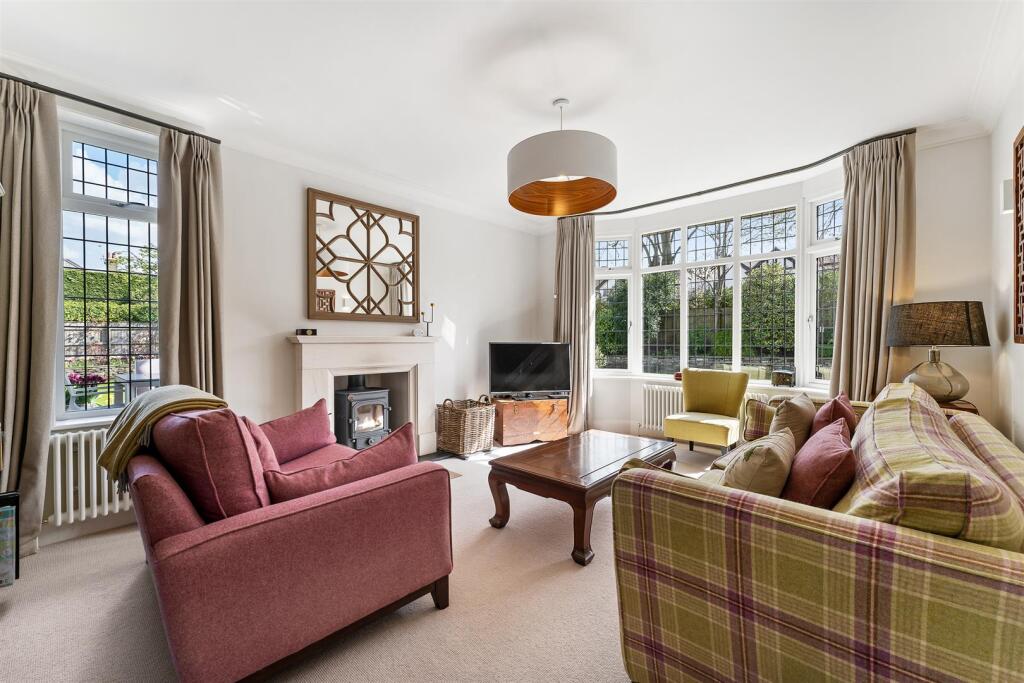
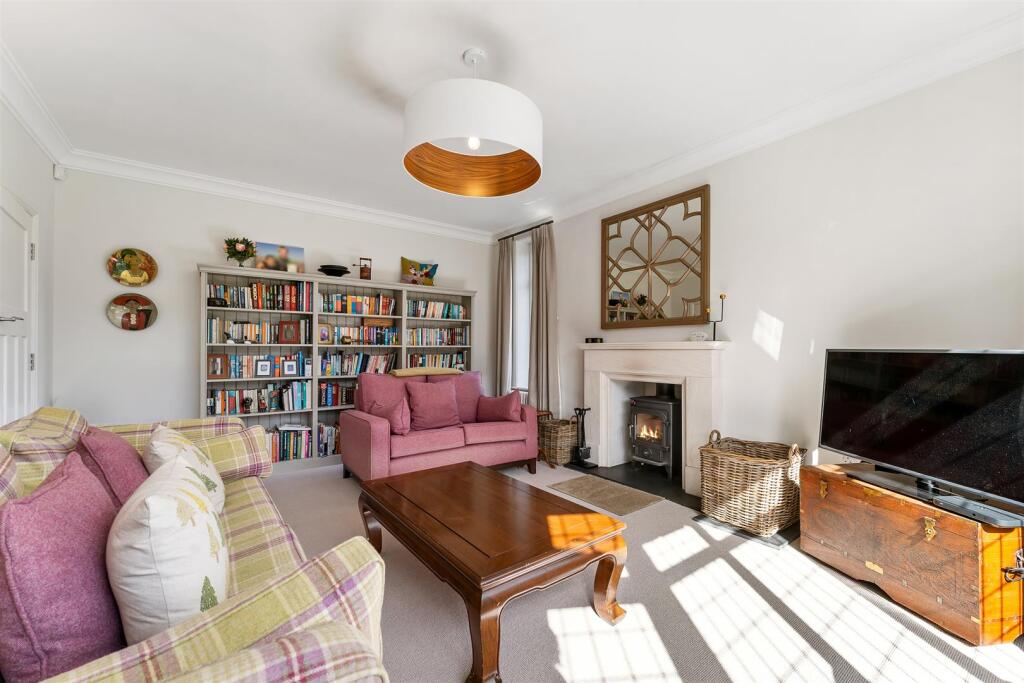
A Lounge enjoys a bay window to the front and attractive fireplace feature, whilst a Family Room is ideal for day to day and informal living, with patio doors onto an enclosed courtyard style garden area.
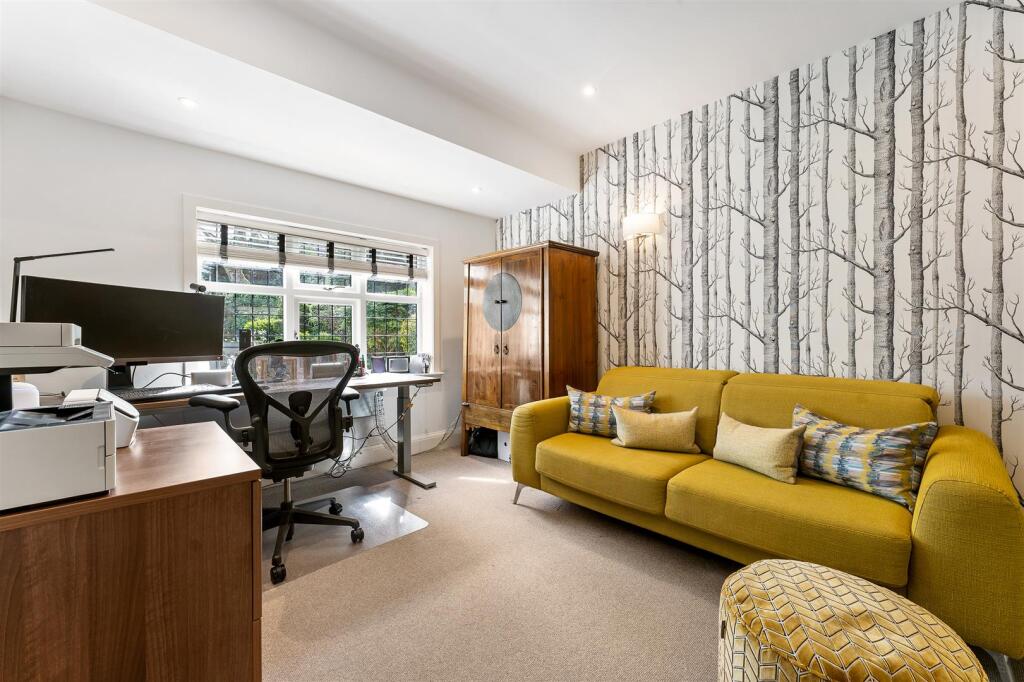
There is a useful Home Study with an aspect to the front.
The hub of this lovely home is the fantastic 800 square foot open plan Living Room and Dining Kitchen with four sets of wide patio doors giving access to and enjoying double aspects of the lovely gardens, in addition to atrium, rooflights flooding the area with natural light all year round.
The Kitchen area fitted with an extensive range of grey hand painted finish units with worktops over. Integrated double ovens, extractor fan, dishwasher and space for an American style fridge freezer.
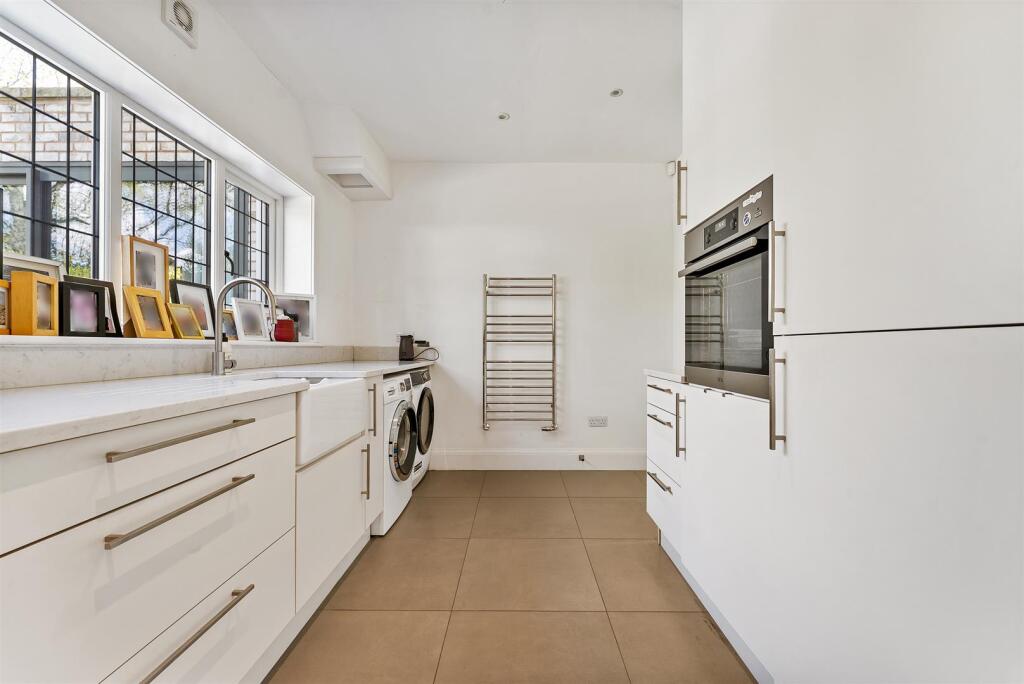
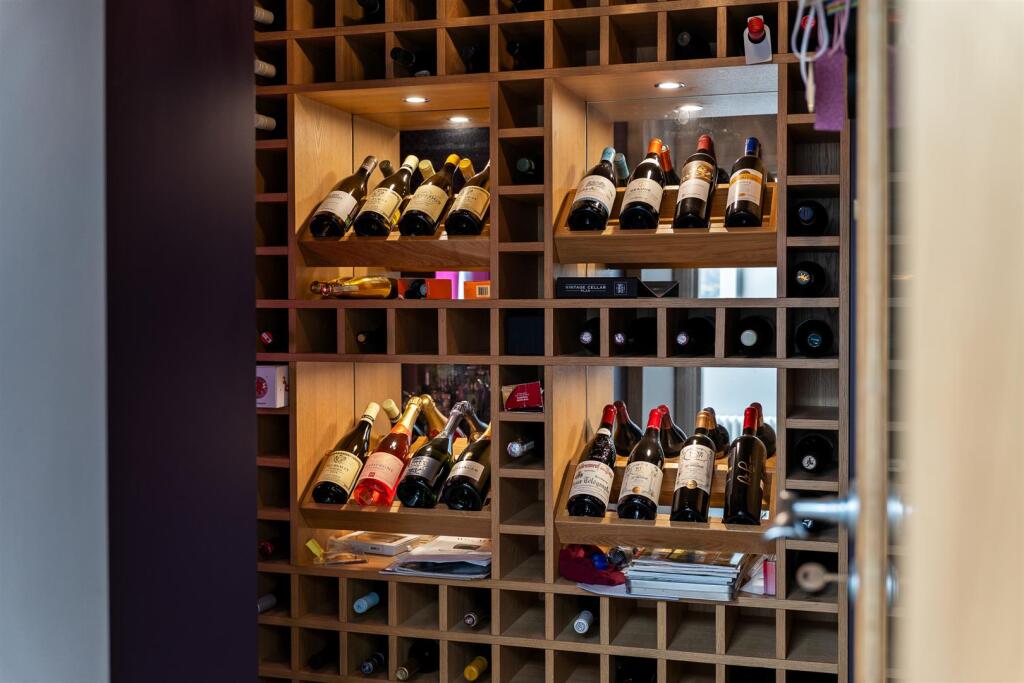
Off a Rear Hall there is a custom designed Wine Store, a fitted Utility Room with Boot Room off.
Over the Two Upper floors are Five Double Bedrooms served by Three Bath/Shower Room facilities, including a lovely Principal Bedroom with extensive fitted furniture, and En Suite Shower.
Externally, the property is approached through a remote controlled Gated Entrance to a Driveway providing extensive off street Parking and in turn leading to the Integral Single Garage.
The Gardens really are a truly delightful feature wrapping around the front, side and rear of the property with a large expanse of lawn enjoying sun throughout the day with attractive trees within the boundaries of this and neighbouring properties providing appealing outlooks and having large patio and sitting areas.
An enclosed Courtyard Garden area to the rear is accessed via the Family Room.
A really exceptional family home in a truly first class location
- Freehold
- Council Tax Band G
Listed by
Hale
Watersons
Reference: 174870353
EPC Rating & Upgrade Cost
Fetching EPC data… Refresh this page in a moment.
Flood risk
Zone: 1
Risk: Low
Job (default Low)
Floorplans
Floor Plan
Price history
| Event | Date | Price | % change |
|---|---|---|---|
| Listed for sale | — | £1,795,000 | +37.3% |
| Sold | 16/02/2016 (10 years ago) | £1,307,500 | — |
Source: HM Land Registry Price Paid Data. Crown copyright.
Sold Comparables
Same street and nearby sales within 0.25 miles (last 5 years). Data from Land Registry Price Paid.
| Address | Price | Date | Type |
|---|---|---|---|
| 18 CLARENCE ROAD, HALE, ALTRINCHAM, TRAFFORD, GREATER MANCHESTER, WA15 8SG | £935,000 | 27/11/2025 | Detached |
| LE PETIT BOIS PARK DRIVE, HALE, ALTRINCHAM, TRAFFORD, GREATER MANCHESTER, WA15 9DH | £1,500,000 | 01/08/2025 | Detached |
| 112 PARK ROAD, HALE, ALTRINCHAM, TRAFFORD, GREATER MANCHESTER, WA15 9JT | £1,200,000 | 17/12/2024 | Detached |
| 188 HALE ROAD, HALE, ALTRINCHAM, TRAFFORD, GREATER MANCHESTER, WA15 8DF | £675,000 | 16/11/2023 | Detached |
| 9 PLANETREE ROAD, HALE, ALTRINCHAM, TRAFFORD, GREATER MANCHESTER, WA15 9JL | £1,625,000 | 25/08/2023 | Detached |
| 17 KENSINGTON GARDENS, HALE, ALTRINCHAM, TRAFFORD, GREATER MANCHESTER, WA15 9DP | £1,025,000 | 11/08/2023 | Detached |
| 1A PARK DRIVE, HALE, ALTRINCHAM, TRAFFORD, GREATER MANCHESTER, WA15 9DW | £1,700,000 | 14/12/2022 | Detached |
| 8 EGERTON ROAD, HALE, ALTRINCHAM, TRAFFORD, GREATER MANCHESTER, WA15 8EE | £760,000 | 20/10/2022 | Detached |
| 20 HARROP ROAD, HALE, ALTRINCHAM, TRAFFORD, GREATER MANCHESTER, WA15 9BZ | £2,575,000 | 02/09/2022 | Detached |
| 103 PARK ROAD, HALE, ALTRINCHAM, TRAFFORD, GREATER MANCHESTER, WA15 9JU | £1,690,000 | 08/08/2022 | Detached |
| 13A LEICESTER ROAD, HALE, ALTRINCHAM, TRAFFORD, GREATER MANCHESTER, WA15 9QA | £1,300,000 | 12/05/2022 | Detached |
| 16 PLANETREE ROAD, HALE, ALTRINCHAM, TRAFFORD, GREATER MANCHESTER, WA15 9JN | £2,500,000 | 14/04/2022 | Detached |
| 17 PARK AVENUE, HALE, ALTRINCHAM, TRAFFORD, GREATER MANCHESTER, WA15 9DL | £1,915,000 | 30/03/2022 | Detached |
| 4 WHALLEY ROAD, HALE, ALTRINCHAM, TRAFFORD, GREATER MANCHESTER, WA15 9DF | £1,100,500 | 18/03/2022 | Detached |
| 7 KENSINGTON GARDENS, HALE, ALTRINCHAM, TRAFFORD, GREATER MANCHESTER, WA15 9DP | £1,375,000 | 24/02/2022 | Detached |
| 102 PARK ROAD, HALE, ALTRINCHAM, TRAFFORD, GREATER MANCHESTER, WA15 9JT | £1,165,000 | 31/01/2022 | Detached |
| 5 KENWOOD AVENUE, HALE, ALTRINCHAM, TRAFFORD, GREATER MANCHESTER, WA15 9DE | £1,200,000 | 28/01/2022 | Detached |
| 6 PARKHILL ROAD, HALE, ALTRINCHAM, TRAFFORD, GREATER MANCHESTER, WA15 9JX | £1,630,000 | 09/12/2021 | Detached |
| 2 WESTMINSTER ROAD, HALE, ALTRINCHAM, TRAFFORD, GREATER MANCHESTER, WA15 8BL | £680,000 | 03/12/2021 | Detached |
| 2 KENSINGTON GARDENS, HALE, ALTRINCHAM, TRAFFORD, GREATER MANCHESTER, WA15 9DP | £1,337,500 | 18/10/2021 | Detached |
Area average: £1,394,400 (20 sales)
Capital growth trend
Land Registry outcode average: last 12 months vs 5y and 10y ago (from sold prices).
House Price Index (HM Land Registry — official index, not sold-price averages): Trafford. Series: Detached. As of April 2026.
Rental Range
Estimated market rent for Trafford. Low = conservative, Realistic = average, Optimistic = best case.
Based on Local Authority from postcode lookup → Trafford.
LHA (30th percentile) floor for North Cumbria: £738/mo (Apr 2025 – Mar 2026)
Location
Nearby
Nearest stations, universities and amenities (distance from property).
| Type | Name | Distance |
|---|---|---|
| Bus stop | Hale, Hale Road / outside Cemetery | 0.2 miles |
| Bus stop | Hale, Hale Road / opposite Westminster Road | 0.2 miles |
| Shop | Tesco Express | 0.4 miles |
| Shop | Hill's Bakery | 0.5 miles |
| Train station | Hale | 0.6 miles |
| Hospital | The Priory Hospital Altrincham | 0.8 miles |
| Hospital | Altrincham Hospital | 1.0 miles |
| Train station | Altrincham | 1.0 miles |
| University | University Academy 92 | 6.0 miles |
| University | University of Manchester | 6.7 miles |
Street-level crime
| Category | Count |
|---|---|
| Total incidents | 0 |
Within 1 mile during May 2026. Source: data.police.uk (England & Wales).
Schools nearby
Nearest open schools with Ofsted ratings (England). Closed schools are not shown. Data from Get Information about Schools and Ofsted.
| Name | Type | Distance | Ofsted |
|---|---|---|---|
| Hale Preparatory School | Other | 0.4 miles | — (No rating) |
| Stamford Park Primary School | Primary | 0.5 miles | Good — 16 May 2024 |
| Altrincham College | Secondary | 0.6 miles | Good — 6 Jul 2022 |
| Well Green Primary School | Primary | 0.7 miles | Good — 9 Dec 2021 |
| Saint Ambrose College | Secondary | 0.7 miles | Good — 16 Mar 2020 |
Rental Comparables
Loading rental comparables for this postcode. Refresh in a few minutes.
Rent-driven metrics
Based on Area rent estimate.
- Rent ratio — Monthly rent ÷ purchase price (1% rule). 1%+ = strong, 0.8–1% = okay, <0.8% = weak for cashflow.
- Max investor price — Rent ÷ 0.8%; the price at which rent would be 0.8% of price (Stoke-style target).
- Target investor price — Rent ÷ 1%; the price at which rent would be 1% of price (strong cashflow band).
- Gross yield — Annual rent as % of purchase price (no costs).