River Rest
8, NORTH WEST RIVERBANK, GREAT YARMOUTH, POTTER HEIGHAM, NORFOLK NR29 5ND
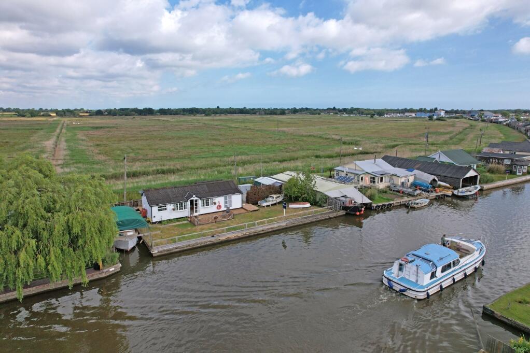
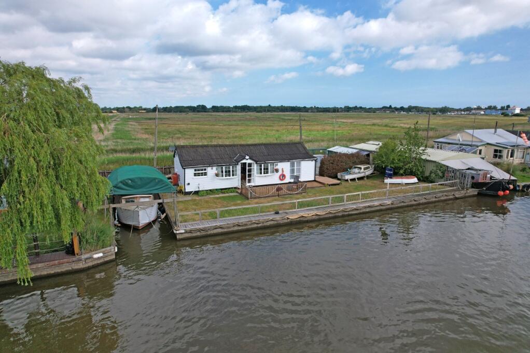
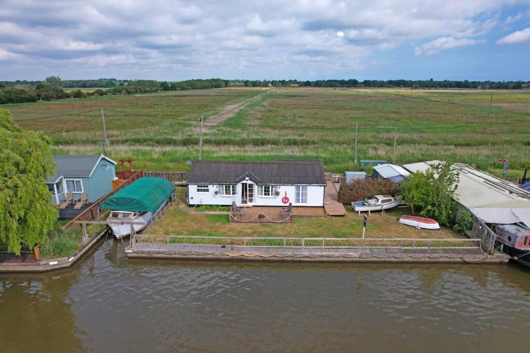
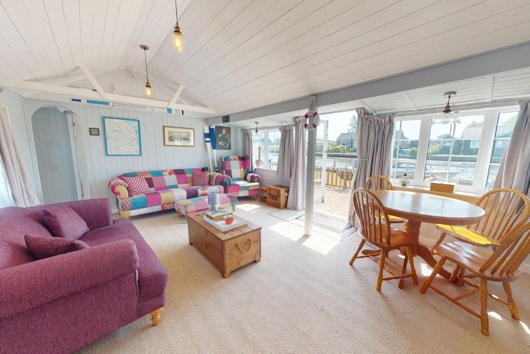
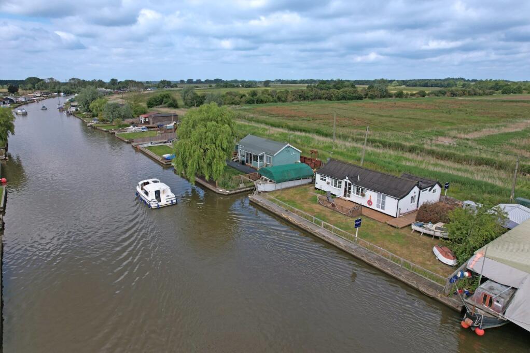
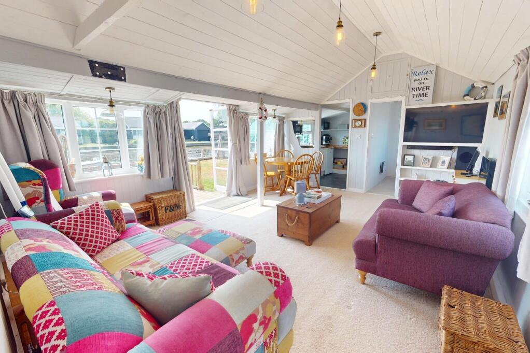
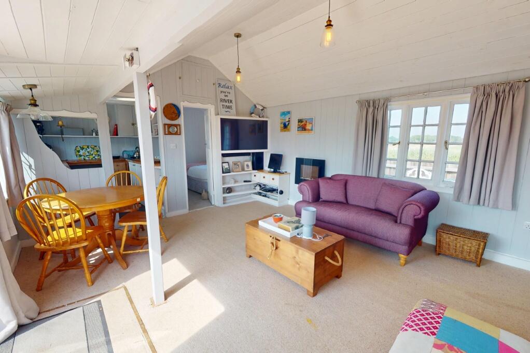
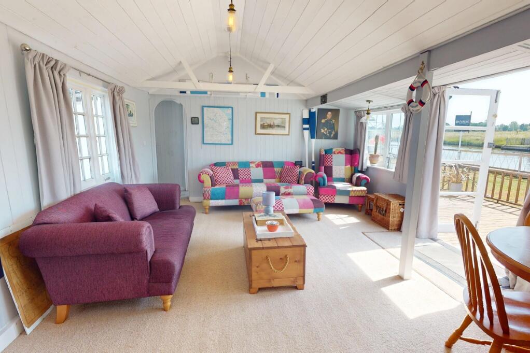
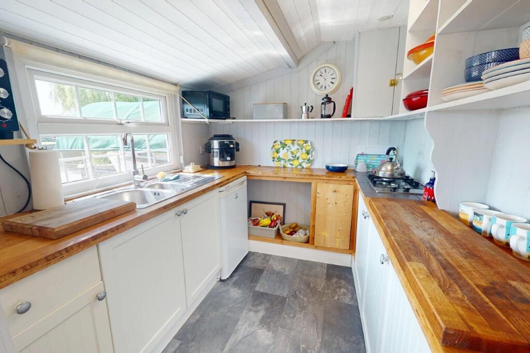
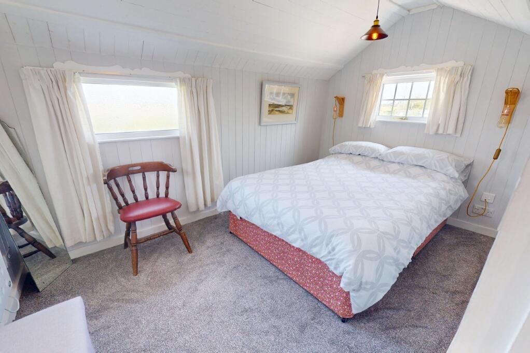
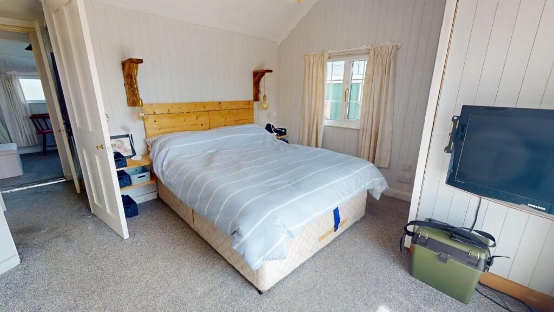
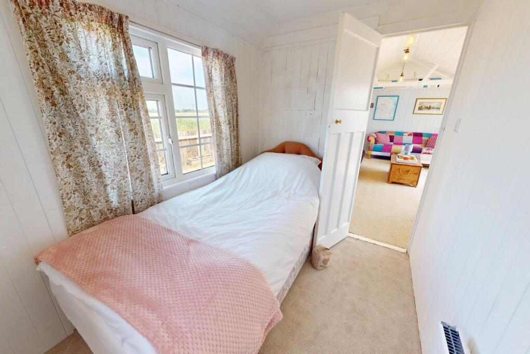
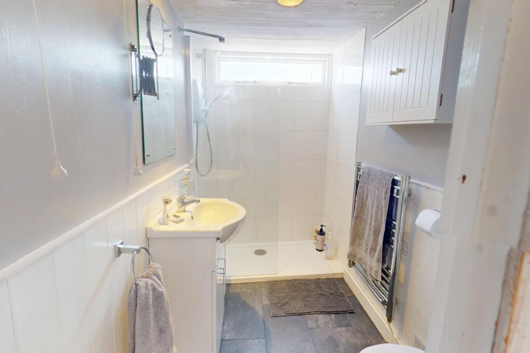
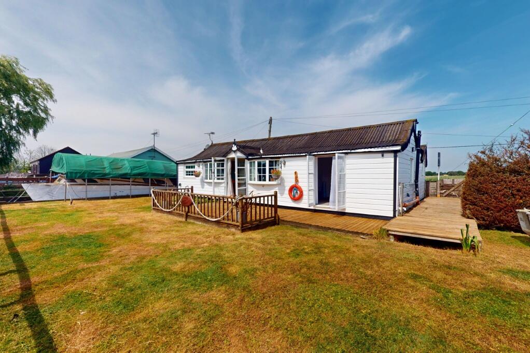
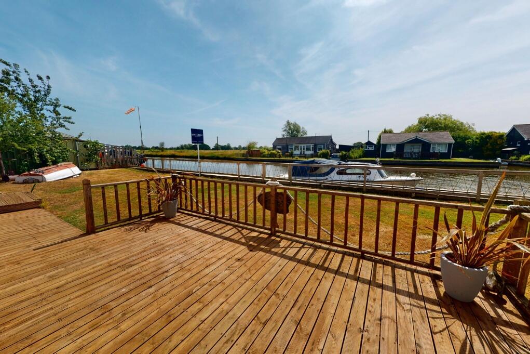
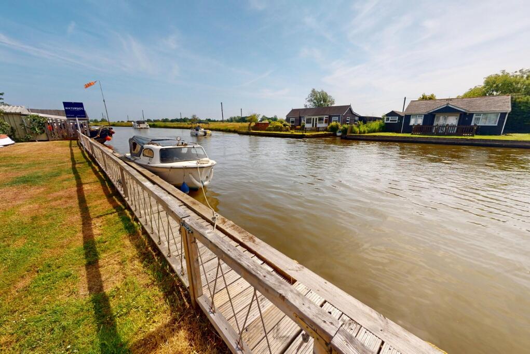

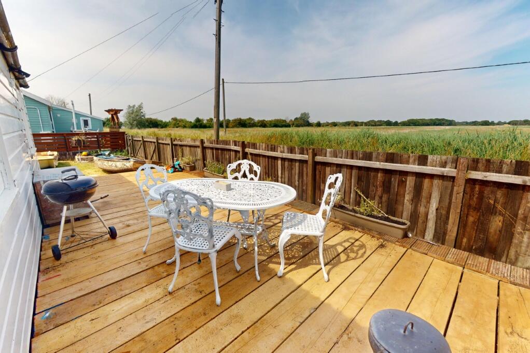
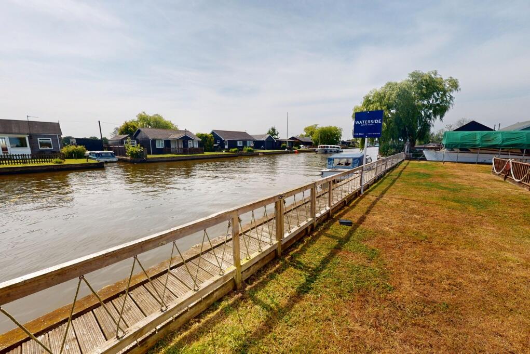
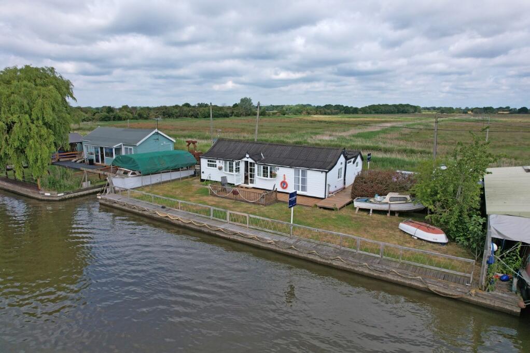
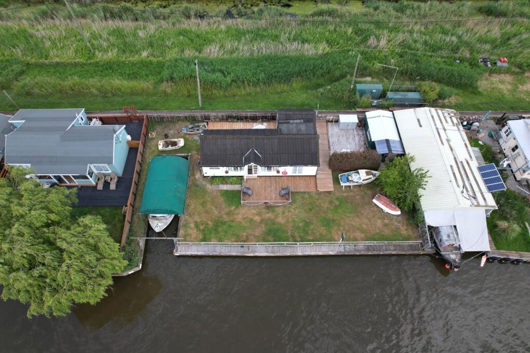
Photo 1 Photo 2 Photo 3 Photo 4 Photo 5 Photo 6 Photo 7 Photo 8 Photo 9 Photo 10 Photo 11 Photo 12 Photo 13 Photo 14 Photo 15 Photo 16 Photo 17 Photo 18 Photo 19 Photo 20 Photo 21
/ 21
Property details
Tenure
LEASEHOLD
Last sold
£205,000 Apr 2026
Local average
£350,788 (-37.3%)
Deprivation
Decile 4 (13,318 of 33,755)
Street crime
1 incident within 1 mile (Jun 2026)
Key features
- Much improved 3 bedroom riverside bungalow
- 90ft private river frontage including a 30ft covered mooring dock
- Dual aspect living room with beautiful far reaching views to the front and to the back
- Large south east facing sun deck
- Workshop and additional seating to the rear
- Mains services
- Full of character and charm
Additional details
- Heating
- Electric
- Garden
- Yes
Description
Fully updated, yet retaining all of its original character, the property offers accommodation that consists of a charming dual aspect living room with picturesque views out over the river as well as out over the open countryside to the rear.
The traditional kitchen also looks out over the river and provides a range of units finished with wooden worktops.
The master bedroom enjoys direct access out onto a sun deck and also has an en-suite w/c and there are two further bedrooms and a contemporary shower room.
ACCOMMODATION
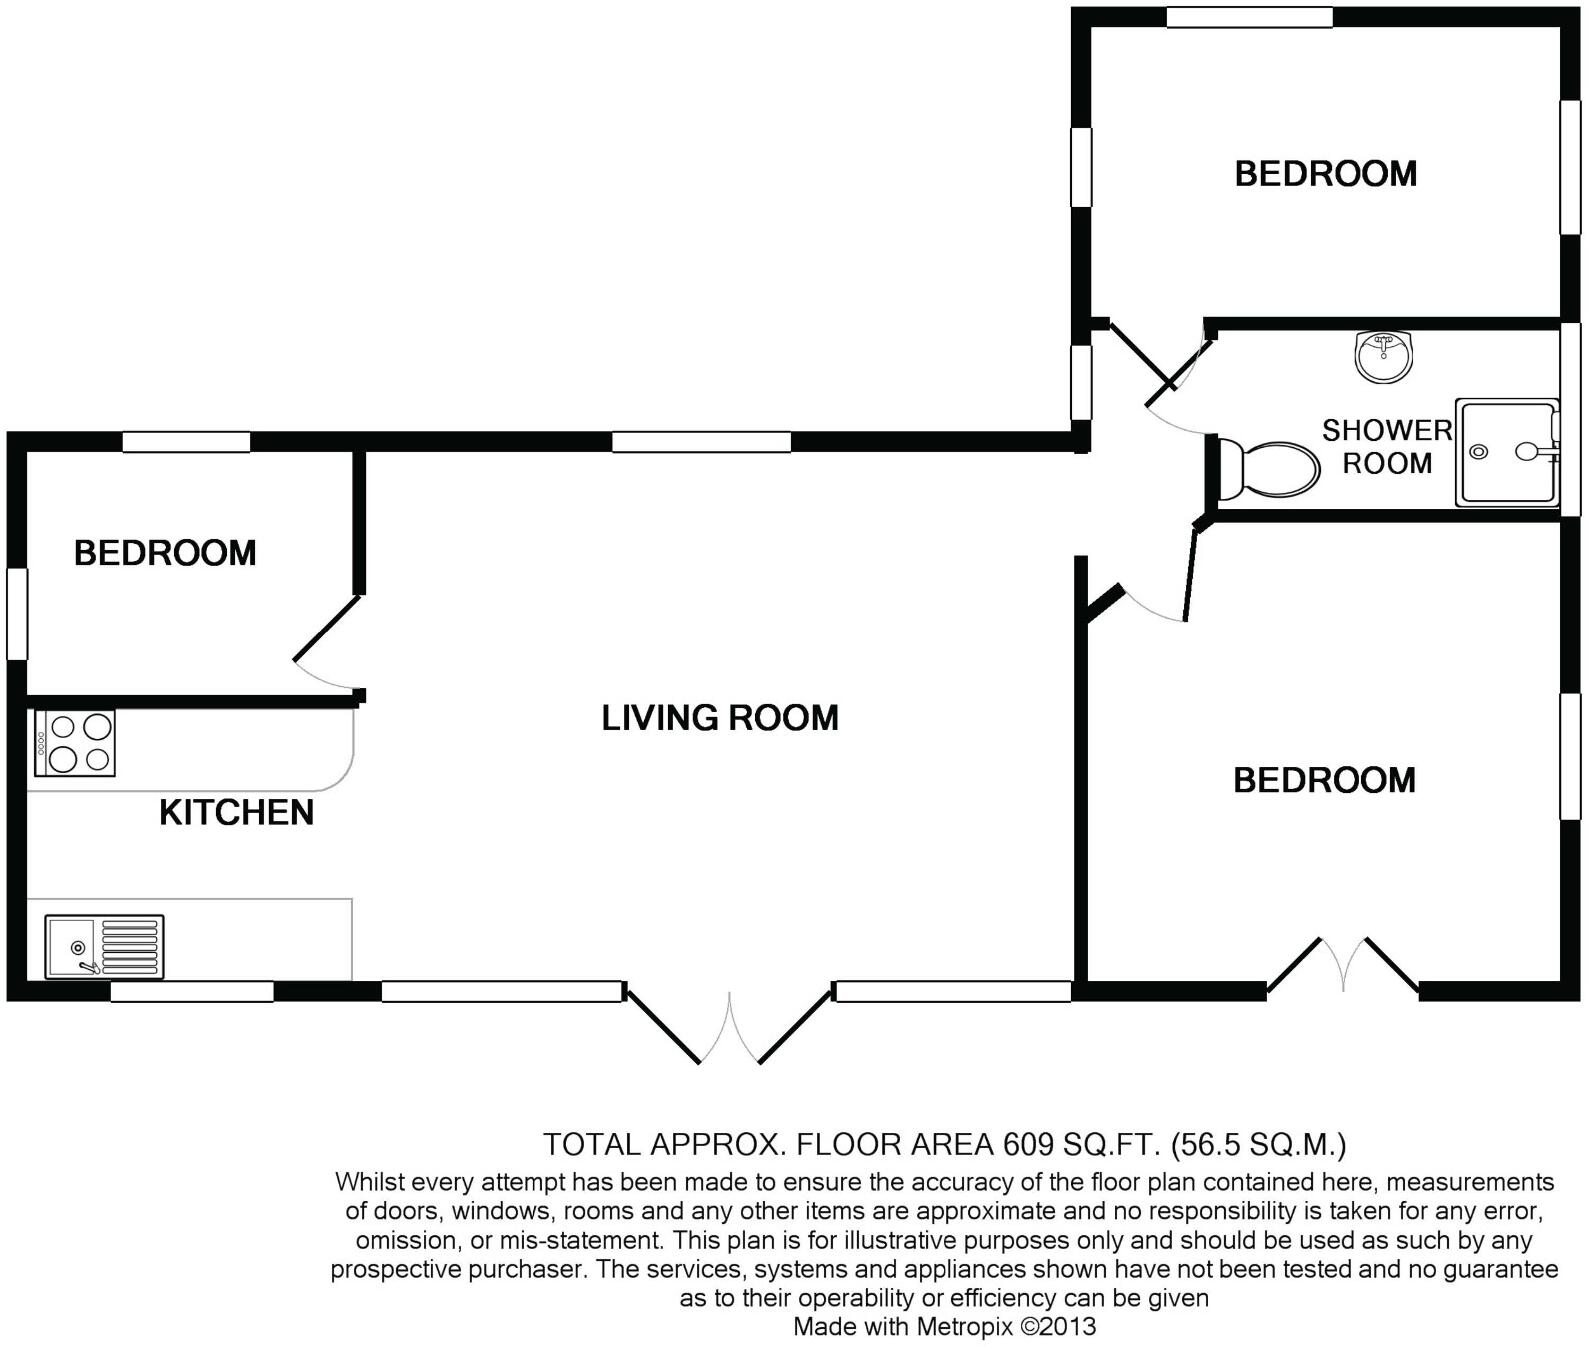
Living Room: 18'1" x 13'2"
Dual aspect with window to rear looking out over open marshland and French doors to the front leading out onto a large sun deck with panoramic river views.
Vaulted ceiling, panelled walls, a wall mounted heater and an electric wall mounted fire.
Kitchen: 7'10" x 7'0"
Window to front aspect looking out over the River Thurne. A range of floor mounted units finished with wooden worktops. Built in two ring LPG hob.
Master Bedroom: 11'6" x 9'1"
Window to side and French doors out onto the deck with stunning river views.
Panelled walls, wall mounted heater, vaulted ceiling, panelled door.
En-Suite
W/c and hand basin.
Bedroom 2: 11'6" x 7'5"
Charming triple aspect room with vaulted ceiling, panelled walls, panelled door. Wall mounted heater.
Shower Room
Walk-in double shower enclosure, vanity wash basin, low level w/c. Heated towel rail, partially tiled walls and window to side.
Bedroom 3: 8'0" x 6'0"
Dual aspect with far reaching views over the open marshland to the rear. Wall mounted heater, panelled door and walls.
OUTSIDE
The river facing garden is laid mainly to lawn with the generous private quay headed river frontage extending to approximately 90ft.
The mooring dock measures approximately 30ft x 11ft and is partially covered.
The main sun deck enjoys a sunny south easterly aspect with decked areas continuing to the side and the rear, allowing you to follow the sun from sunrise to sunset while enjoying stunning views at every turn.
There is also a shed/workshop with a lean-to store.
ADDITIONAL INFORMATION
Tenure: Leasehold.
Term: Current lease runs until 2085.
Ground rent and service charge: approx £214 per annum.
Mains water, drainage and electricity.
Access via footpath and river only.
Whilst it is our intention that these sales particulars offer a fair and accurate account, they are provided for guidance purposes only and do not constitute part of any offer or contract.
All measurements are approximate and we have not tested any equipment or services, and no warranty is given or implied that these are in working order.
Prospective purchasers are advised to satisfy themselves by inspection or by further investigation via their solicitor or surveyor.
Listed by
Potter Heigham
Waterside Estate Agents Ltd
Reference: 163533908
EPC ratings on this postcode
We don't have a matched EPC for this property yet. Below are efficiency scores and details for other addresses on this postcode.
| Address | Current | Potential | Floor area | Age band | Type |
|---|---|---|---|---|---|
| 14a, North West Riverbank, Potter Heigham, GREAT YARMOUTH | 14 | 92 | 57 m² | England and Wales: 1950-1966 | Detached |
| 19 North West Riverbank, Potter Heigham, GREAT YARMOUTH | 36 | 72 | 61 m² | England and Wales: 1950-1966 | Detached |
| 31, North West Riverbank, Potter Heigham, GREAT YARMOUTH | 56 | 94 | 43 m² | England and Wales: 2003-2006 | Detached |
| 34 North West Riverbank, Potter Heigham, GREAT YARMOUTH | 20 | 79 | 76 m² | England and Wales: 1950-1966 | Detached |
| 3a North West Riverbank, Potter Heigham, GREAT YARMOUTH | 3 | 91 | 52 m² | England and Wales: 1930-1949 | Detached |
| 5b, North West Riverbank, Potter Heigham, GREAT YARMOUTH | 30 | 65 | 52 m² | England and Wales: 1950-1966 | Detached |
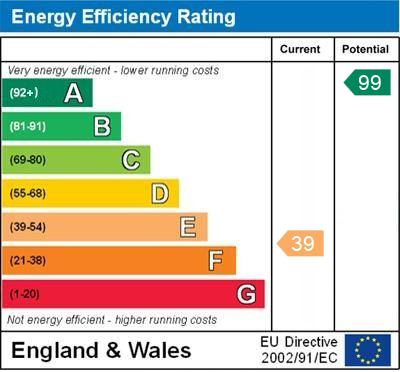
| 8 North West Riverbank, Potter Heigham, GREAT YARMOUTH | 39 | 99 | 43 m² | England and Wales: 1930-1949 | Detached |
| Blue Waters, North West Riverbank, Potter Heigham, GREAT YARMOUTH | 15 | 96 | 57 m² | England and Wales: 1950-1966 | Detached |
| Buoysome, North West Riverbank, Potter Heigham, GREAT YARMOUTH | 49 | 67 | 67 m² | England and Wales: 2003-2006 | Detached |
| Crystal Haven, North West Riverbank, Potter Heigham, GREAT YARMOUTH | 58 | 92 | 53 m² | England and Wales: 2012 onwards | Detached |
| Down River, North West Riverbank, Potter Heigham, GREAT YARMOUTH | 20 | 98 | 62 m² | England and Wales: 1930-1949 | Detached |
| Fairway, North West Riverbank, Potter Heigham, GREAT YARMOUTH | 49 | 67 | 67 m² | England and Wales: 2003-2006 | Detached |
| Leaside, North West Riverbank, Potter Heigham, GREAT YARMOUTH | 28 | 49 | 79 m² | England and Wales: 1967-1975 | Detached |
| LITTLE QUAY, 7 NORTH WEST RIVERBANK, POTTER HEIGHAM, POTTER HEIGHAM | 3 | 89 | 58 m² | England and Wales: 1930-1949 | Detached |
| Mands, North West Riverbank, Potter Heigham, GREAT YARMOUTH | 22 | 64 | 58 m² | England and Wales: 1950-1966 | Detached |
Flood risk
Zone: 1
Risk: Low
Job (default Low)
Registered land (INSPIRE)
This location falls inside an HM Land Registry INSPIRE registered freehold polygon.
Plot: ~44,520 m² (11.00 acres)
Source: HM Land Registry INSPIRE Index Polygons.
Floorplans
Floorplan 1
EPC Graphs
EPC 1
Price history
44% since 2016
| Event | Date | Price | % change |
|---|---|---|---|
| Sold | 13/04/2026 (4 months ago) | £205,000 | +44.4% |
| Sold | 12/02/2016 (10 years ago) | £142,000 | — |
Source: HM Land Registry Price Paid Data. Crown copyright.
Sold Comparables
Same street and nearby sales within 0.25 miles (last 5 years). Data from Land Registry Price Paid.
| Address | Price | Date | Type |
|---|---|---|---|
| DOWN RIVER NORTH WEST RIVERBANK, POTTER HEIGHAM, GREAT YARMOUTH, NORTH NORFOLK, NORFOLK, NR29 5ND | £167,800 | 07/07/2025 | Detached |
| SUNRAY, 34 NORTH WEST RIVERBANK, POTTER HEIGHAM, GREAT YARMOUTH, NORTH NORFOLK, NORFOLK, NR29 5ND | £320,000 | 16/11/2022 | Detached |
| CORINTH, 62C RIVERSIDE, REPPS WITH BASTWICK, GREAT YARMOUTH, NORFOLK, NR29 5JY | £230,000 | 09/09/2022 | Detached |
| ROYSTON NORTH WEST RIVERBANK, POTTER HEIGHAM, GREAT YARMOUTH, NORTH NORFOLK, NORFOLK, NR29 5ND | £235,000 | 09/08/2022 | Detached |
| WINDY RIDGE NORTH WEST RIVERBANK, POTTER HEIGHAM, GREAT YARMOUTH, NORTH NORFOLK, NORFOLK, NR29 5ND | £200,000 | 20/12/2021 | Detached |
| SUNRAY, 34 NORTH WEST RIVERBANK, POTTER HEIGHAM, GREAT YARMOUTH, NORTH NORFOLK, NORFOLK, NR29 5ND | £277,000 | 03/12/2021 | Detached |
| 5A NORTH WEST RIVERBANK, POTTER HEIGHAM, GREAT YARMOUTH, NORTH NORFOLK, NORFOLK, NR29 5ND | £226,000 | 21/10/2021 | Detached |
| RUSHMERE RIVERSIDE, REPPS WITH BASTWICK, GREAT YARMOUTH, NORFOLK, NR29 5JY | £285,000 | 20/10/2021 | Detached |
| THE WILLOWS NORTH WEST RIVERBANK, POTTER HEIGHAM, GREAT YARMOUTH, NORTH NORFOLK, NORFOLK, NR29 5ND | £240,000 | 30/09/2021 | Detached |
Area average: £242,311 (9 sales)
Capital growth trend
Land Registry outcode average: last 12 months vs 5y and 10y ago (from sold prices).
House Price Index (HM Land Registry — official index, not sold-price averages): North Norfolk. Series: Detached. As of May 2026.
Rental Range
Estimated market rent for North Norfolk. Low = conservative, Realistic = average, Optimistic = best case.
Based on Local Authority from postcode lookup → North Norfolk.
LHA (30th percentile) floor for Lowestoft & Great Yarmouth: £628/mo (Apr 2025 – Mar 2026)
Location
Address
Staithe Road
Nearby
Nearest stations, universities and amenities (distance from property).
| Type | Name | Distance |
|---|---|---|
| Bus stop | Lathams, opp | 0.5 miles |
| Bus stop | Lathams, adj | 0.5 miles |
| Shop | Ramblers | 1.4 miles |
| Shop | Village Shop | 1.4 miles |
| Train station | Acle | 5.0 miles |
| Train station | Lingwood | 6.7 miles |
| Hospital | Northgate Hospital | 8.8 miles |
| Hospital | James Paget University Hospital | 11.4 miles |
Street-level crime
| Category | Count |
|---|---|
| Anti-social behaviour | 1 |
| Total incidents | 1 |
Within 1 mile during Jun 2026. Source: data.police.uk (England & Wales).
Schools nearby
Nearest open schools with Ofsted ratings (England). Closed schools are not shown. Data from Get Information about Schools and Ofsted.
| Name | Type | Distance | Ofsted |
|---|---|---|---|
| Ludham Primary School and Nursery | Primary | 1.7 miles | Good — 20 Dec 2013 |
| Martham Academy and Nursery | Primary | 2.4 miles | Good — 16 Nov 2017 |
| Rollesby Primary School | Primary | 2.7 miles | Good — 11 Jul 2014 |
| Flegg High Ormiston Academy | Secondary | 2.8 miles | Requires improvement — 13 Jul 2022 |
| Catfield CofE Primary Academy | Primary | 2.9 miles | Requires improvement — 1 Feb 2023 |
Rental Comparables
Loading rental comparables for this postcode. Refresh in a few minutes.
Rent-driven metrics
Based on Area rent estimate.
- Rent ratio — Monthly rent ÷ purchase price (1% rule). 1%+ = strong, 0.8–1% = okay, <0.8% = weak for cashflow.
- Max investor price — Rent ÷ 0.8%; the price at which rent would be 0.8% of price (Stoke-style target).
- Target investor price — Rent ÷ 1%; the price at which rent would be 1% of price (strong cashflow band).
- Gross yield — Annual rent as % of purchase price (no costs).
Enter House Number
Enter the house number to help us retrieve more accurate pricing history and property data.
Please log in to submit or correct the house number for this listing.
Log in to continue