26 OAKLEIGH DRIVE
LINCOLN, LINCOLNSHIRE LN1 1DG
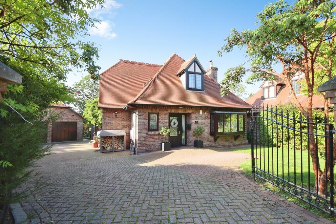
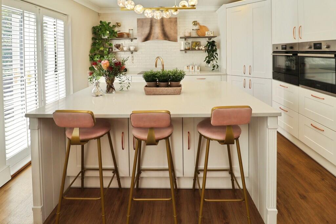
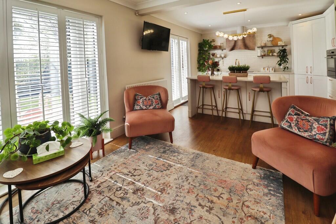
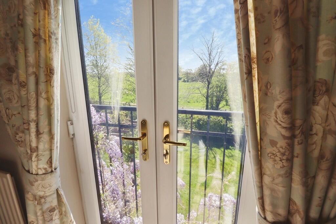
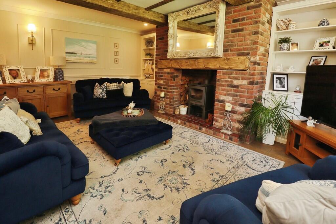
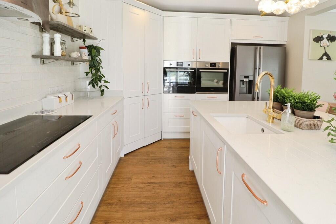
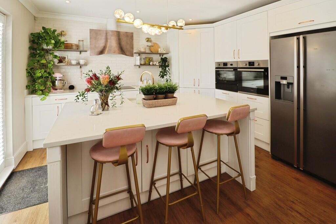
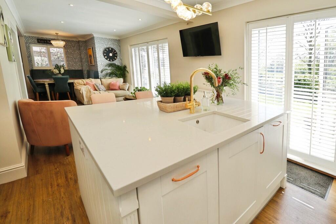
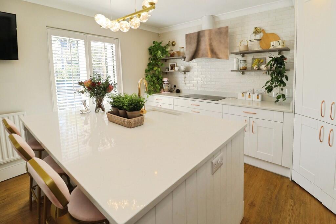
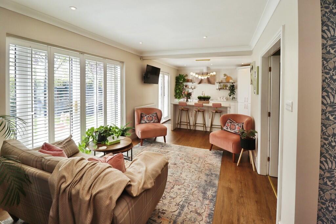
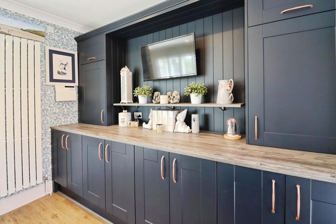
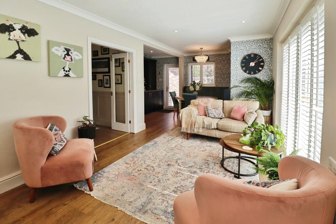
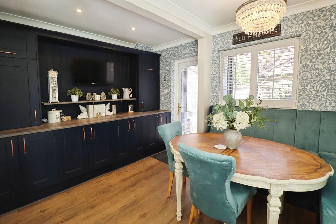
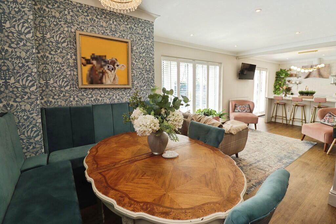
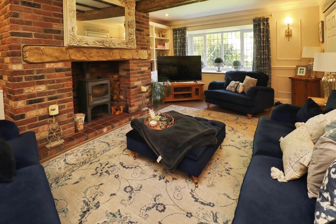
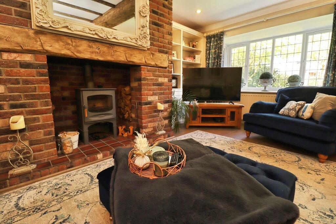
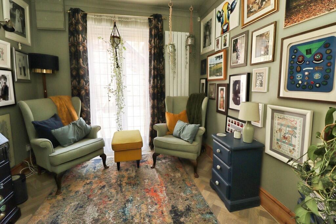
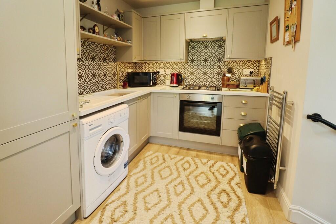
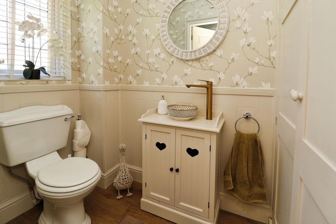
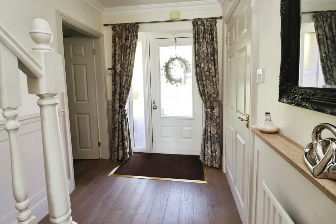
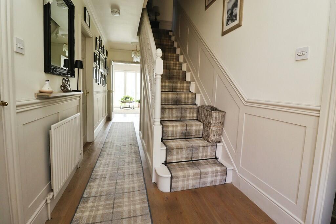
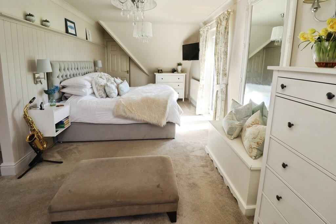
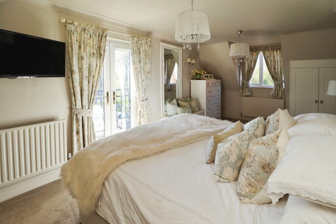
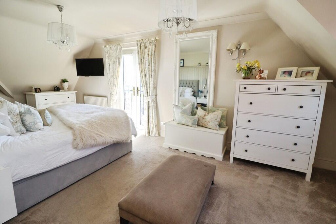
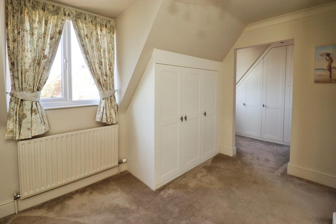
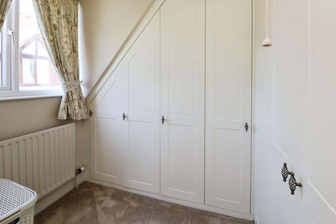
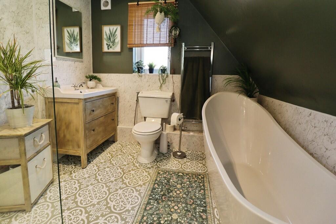
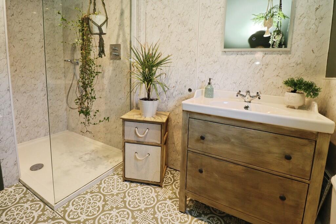
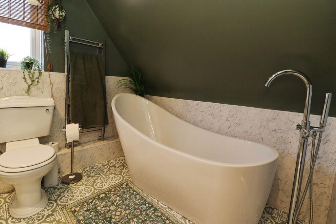
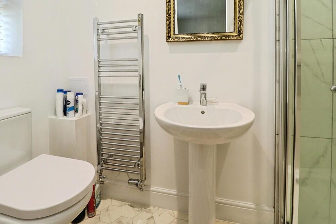
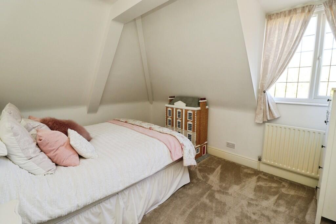
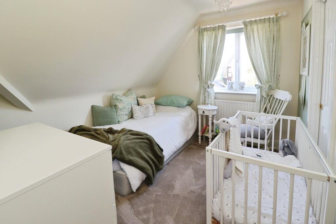
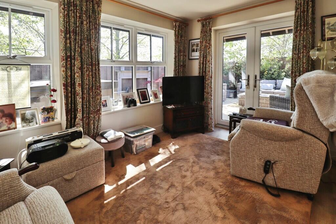
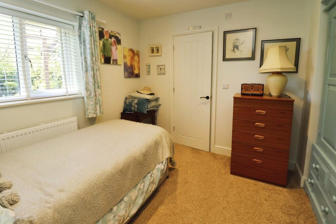
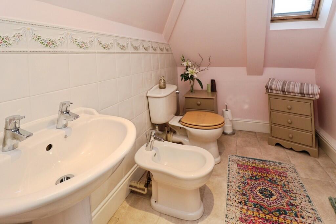
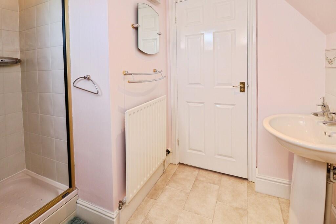
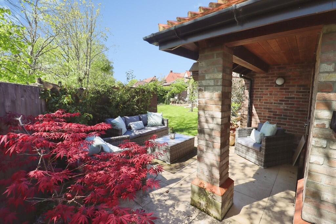
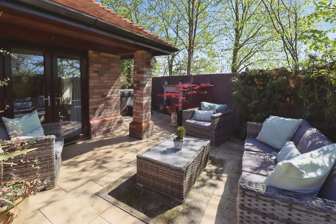
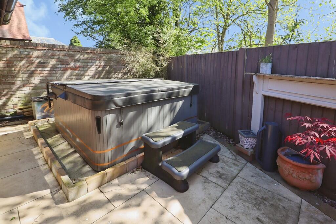
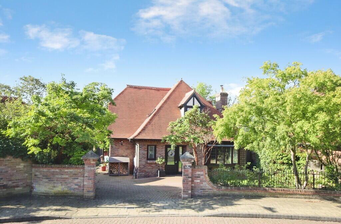
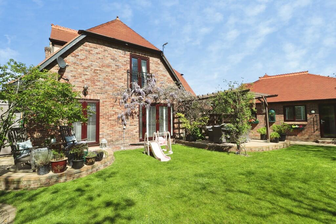
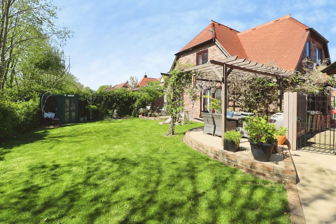
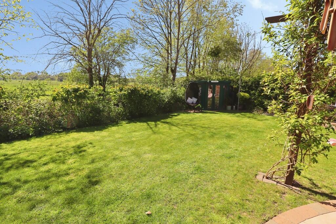
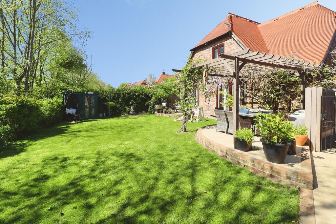
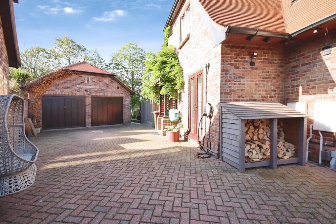
Photo 1 Photo 2 Photo 3 Photo 4 Photo 5 Photo 6 Photo 7 Photo 8 Photo 9 Photo 10 Photo 11 Photo 12 Photo 13 Photo 14 Photo 15 Photo 16 Photo 17 Photo 18 Photo 19 Photo 20 Photo 21 Photo 22 Photo 23 Photo 24 Photo 25 Photo 26 Photo 27 Photo 28 Photo 29 Photo 30 Photo 31 Photo 32 Photo 33 Photo 34 Photo 35 Photo 36 Photo 37 Photo 38 Photo 39 Photo 40 Photo 41 Photo 42 Photo 43 Photo 44 Photo 45
/ 45
Property details
Tenure
FREEHOLD
Floor area
156 m²
Council tax band
E
EPC rating
C
Year built
England and Wales: 1983-1990
Last sold
£395,000 Nov 2021
Price per m²
£3,526/m²
Local average
£362,861 (+51.6%)
Deprivation
Decile 7 (21,959 of 33,755)
Street crime
234 incidents within 1 mile (Aug 2026)
Key features
- Prime Detached 3/4 Bedroom Family Home backing onto Lincoln’s West Common
- Beautifully updated 3/4 Bedroom detached home with high-spec finish throughout
- Stunning Open Plan Living Kitchen/Diner with Utility area, plus cosy Lounge
- Luxurious Principal Suite with Dressing Room, Juliet Balcony and Jack & Jill En-suite
- Fully Self Contained One Bedroom Annex, ideal for guests or multi-generational living
- Attractive gardens, gated driveway, part garage, and rear garden with dedicated hot tub area
- EPC Energy Rating - C
- Council Tax Band - Main Building- E, Annex- A (Lincoln City District Council)
Additional details
- Electricity
- Mains supply
- Water
- Mains supply
- Sewerage
- Mains supply
- Heating
- Gas central
- Parking
- Off street
- Garden
- Yes
Description
LOCATION The historic Cathedral and University City of Lincoln has the usual High Street shops and department stores, plus banking and allied facilities, multiplex cinema, Marina and Art Gallery. The famous Steep Hill leads to the Uphill area of Lincoln and the Bailgate, with its quaint boutiques and bistros, the Castle, Cathedral and renowned Lincoln Bishop University.
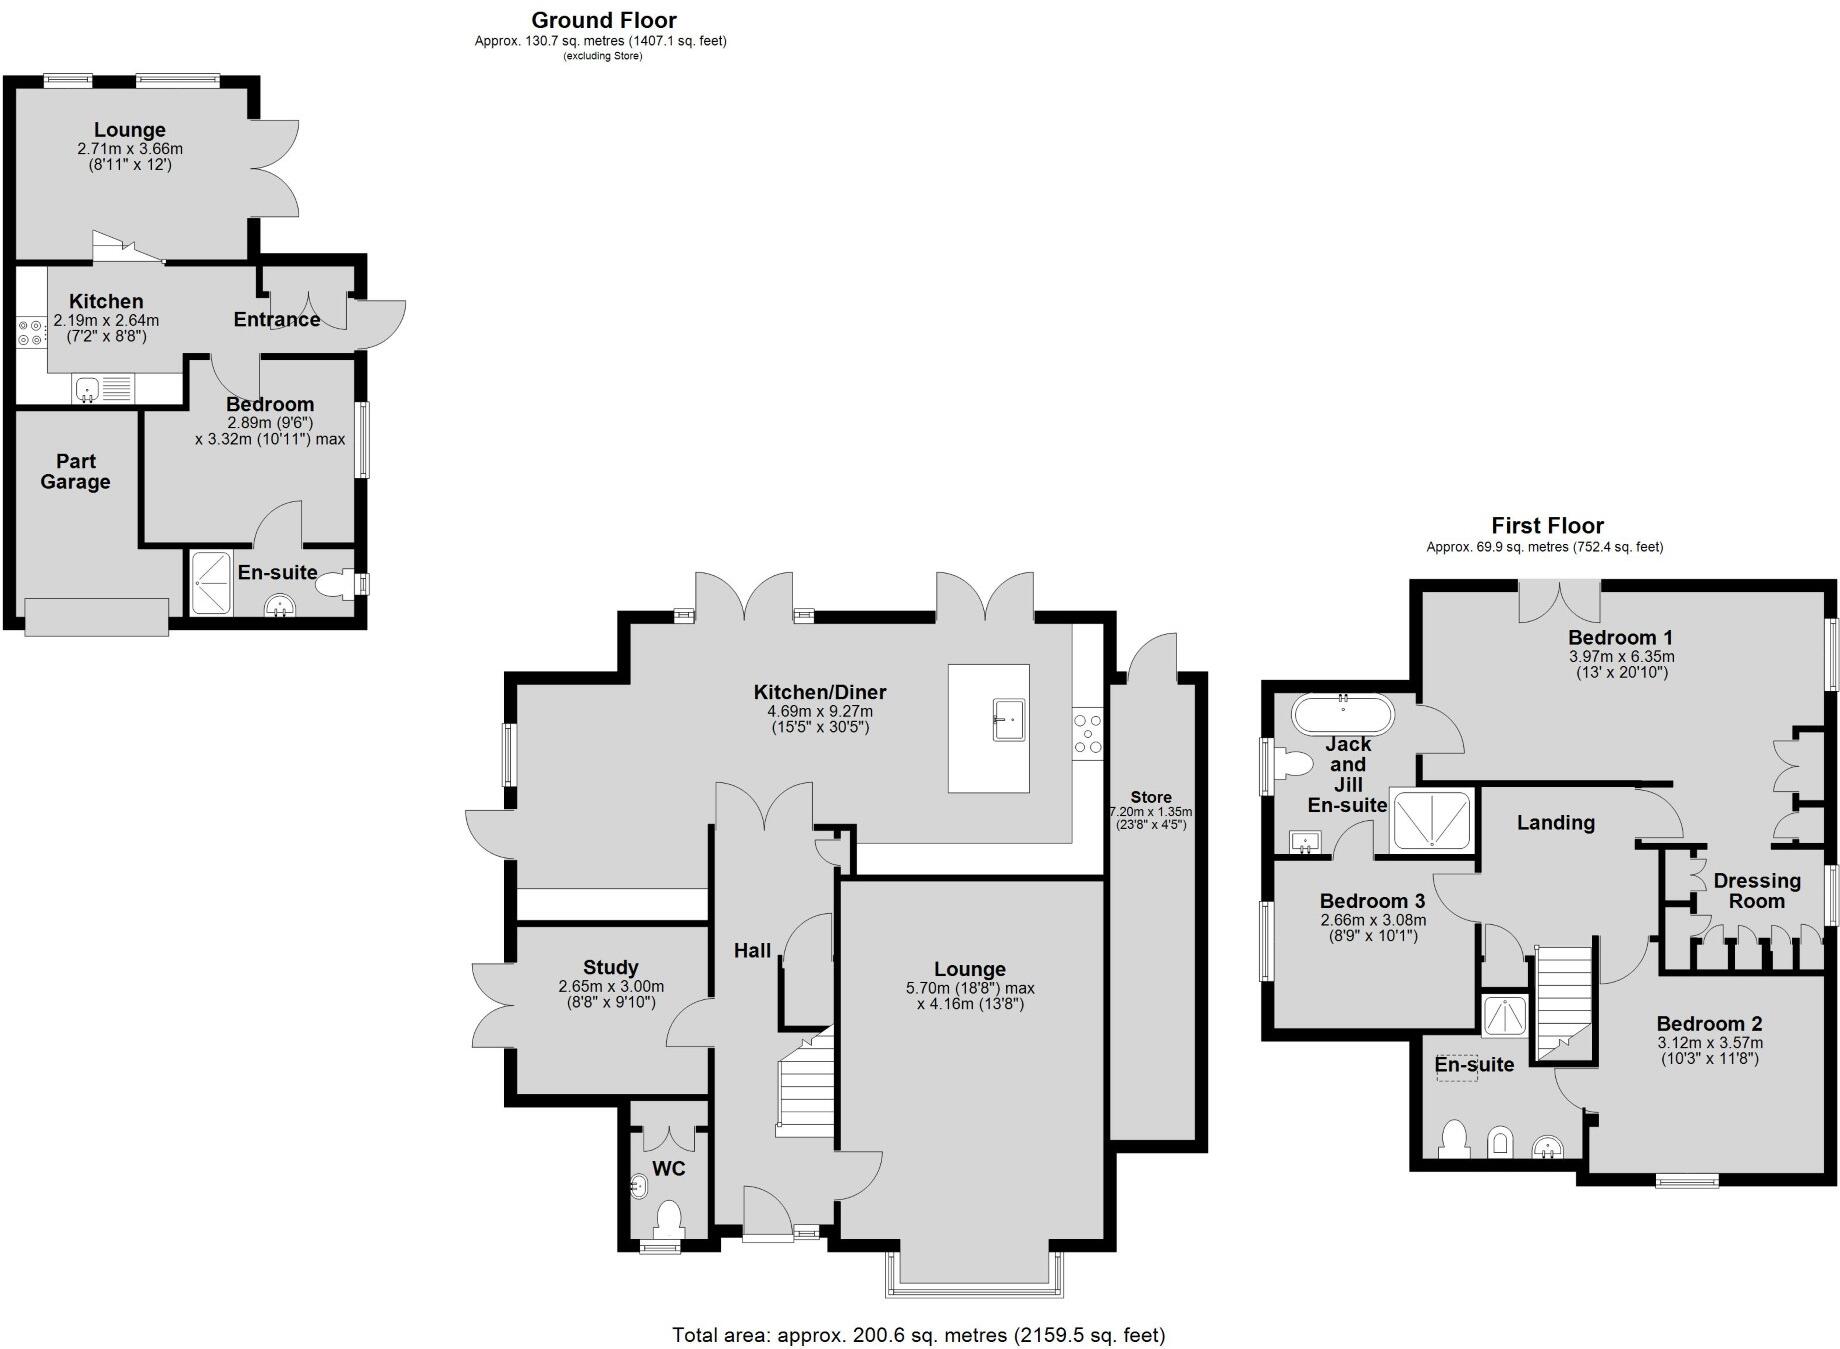
ENTRANCE HALL With staircase to the first floor, understairs cupboard, storage cupboard, laminate flooring and radiator.
CLOAKROOM/WC With close coupled WC, wash hand basin on a vanity stand, storage cupboard, laminate flooring, spotlights, radiator and double glazed window to the front aspect.
LOUNGE 18' 8" x 13' 7" (5.70m x 4.16m) A beautifully presented living space centred around an impressive inglenook fireplace with a log burner, creating a warm and inviting focal point. The room is enhanced by bespoke fireside storage cupboards with shelving above, laminate flooring, spotlights and wall lights, two radiators and double glazed bay window to the front aspect.
STUDY 9' 10" x 8' 8" (3.00m x 2.65m) With double glazed French doors to the side aspect and tall radiator.
KITCHEN/DINER 30' 4 (max)" x 15' 4 (max)" (9.25m x 4.67m) This fantastic open plan space forms the heart of the home, combining style and practicality. The kitchen has been beautifully refitted with a contemporary range of wall and base units with work surfaces over. It features twin eye level electric ovens with a warming drawer, a five ring induction hob with extractor hood above and space for an American style fridge freezer. A central island provides an undermount sink with side drainer and boiling water tap, integrated dishwasher and a convenient breakfast bar.
An adjoining utility area continues the high quality finish, offering additional wall and base units, along with integrated washing machine and tumble dryer.
The room seamlessly incorporates spacious sitting and dining areas, with a double glazed window to the side aspect, a door leading to the side driveway and two sets of French doors with wooden shutters opening onto the rear garden. Additional features include three radiators, laminate flooring and spotlights.
FIRST FLOOR LANDING With airing cupboard and radiator.
BEDROOM 1 20' 9" x 13' 0" (6.35m x 3.97m) With double glazed Juliet balcony to the rear aspect with views of the garden and the West Common, double glazed window to the side aspect, fitted wardrobes and two radiators.
DRESSING ROOM 8' 2" x 6' 2" (2.50m x 1.90m) With a range of bespoke fitted wardrobes, radiator and double glazed window to the side aspect.
JACK AND JILL EN-SUITE Fitted with a luxurious four piece suite comprising of freestanding bath tub, walk-in shower cubicle, close coupled WC and wash hand basin in a vanity stand, towel radiator and double glazed window to the side aspect.
BEDROOM 2 11' 8" x 10' 2" (3.57m x 3.12m) With radiator and double glazed window to the front aspect.
EN-SUITE SHOWER ROOM Fitted with a four piece suite comprising of shower cubicle, close coupled WC, bidet and pedestal wash hand basin, tiled splashbacks, spotlights, radiator and Velux window.
BEDROOM 3 10' 1" x 8' 8" (3.08m x 2.66m) With radiator and double glazed window to the side aspect.
ANNEX
ENTRANCE HALL With storage cupboard, radiator, laminate flooring and spotlights.
KITCHEN 8' 7" x 7' 2" (2.64m x 2.19m) Fitted with a range of wall and base units with work surfaces over, sink with side drainer and mixer tap over, integrated fridge freezer, electric oven, gas hob with extractor fan, space for washing machine, tiled splashbacks, chrome towel radiator, laminate flooring and spotlights.
LOUNGE 12' 0" x 8' 10" (3.66m x 2.71m) With double glazed French doors to the rear garden, two double glazed windows to the rear aspect, radiator, laminate flooring and spotlights.
BEDROOM 10' 10" x 9' 5" (3.32m x 2.89m) With double glazed window to the side aspect, radiator and spotlights.
EN-SUITE SHOWER ROOM Fitted with a three piece suite comprising of shower cubicle, close coupled WC and pedestal wash hand basin, spotlights, chrome towel radiator and double glazed window to the side aspect.
OUTSIDE ** The property occupies a beautiful plot, featuring well maintained lawned gardens to the front, complemented by mature shrubs. A gated, block paved driveway provides ample off-street parking for multiple vehicles.
To the rear, the enclosed garden backs onto West Common and is predominantly laid to lawn. There are patio seating areas directly behind the house, complete with a pergola, creating an ideal space for outdoor entertaining. Additional features include a garden shed, a bespoke garden store attached to the side of the property (measuring 7.20m x 1.35m) and a variety of mature trees and shrubs.
A further patio area offers an additional seating space, alongside a discreet space for housing a hot tub, enhancing the garden's appeal as a private and relaxing retreat.
The double garage has been partially converted to create the self contained annex, while retaining a section for additional storage, with an up-and-over door to the front, light and power.
Listed by
Lincoln
Mundys
Reference: 87799734
EPC Rating & Upgrade Cost
Current rating: C
Potential rating: B
Inspection date: 10/05/2026
Expiry date: 09/05/2036
Current heating cost: £1,452/year
Potential heating cost: £1,321/year
Est. upgrade cost to C: £16,500
Recommendations
- Floor insulation (solid floor) (£5,000 - £10,000)
- Solar photovoltaic panels, 2.5 kWp (£8,000 - £10,000)
Flood risk
Zone: 1
Risk: Low
Job (default Low)
Registered land (INSPIRE)
This location falls inside an HM Land Registry INSPIRE registered freehold polygon.
Plot: ~2,098 m² (0.52 acres)
Source: HM Land Registry INSPIRE Index Polygons.
Floorplans
Floor Plan
EPC Graphs

EPC Front Page
FENSA Certificates
This property has 1 FENSA certificate(s) on record, indicating window/door installations by FENSA-approved installers.
FENSA Certificate #15113251 Recent
Property Details
Street: 26 Oakleigh Drive
Town: LINCOLN
Postcode: LN1 1DG
Installation Details
Items: 11 windows and 6 doors
Certificate Issued: 27/03/2022
Work Completed: 15/02/2022
This certificate data was retrieved from FENSA's database
What is FENSA? FENSA (Fenestration Self-Assessment Scheme) is a government-authorised scheme that monitors building regulation compliance for replacement windows and doors. Certificates indicate that work was completed by FENSA-approved installers.
Price history
| Event | Date | Price | % change |
|---|---|---|---|
| Listed for sale | — | £550,000 | +39.2% |
| Sold | 30/11/2021 (4 years ago) | £395,000 | — |
Source: HM Land Registry Price Paid Data. Crown copyright.
Sold Comparables
Same street and nearby sales within 0.25 miles (last 5 years). Data from Land Registry Price Paid.
| Address | Price | Date | Type |
|---|---|---|---|
| 18 MITCHELL DRIVE, LINCOLN, LINCOLNSHIRE, LN1 1WD | £262,630 | 12/12/2025 | Detached |
| 9 ALBION CRESCENT, LINCOLN, LINCOLNSHIRE, LN1 1EB | £400,000 | 27/08/2025 | Detached |
| 61 ALBION CRESCENT, LINCOLN, LINCOLNSHIRE, LN1 1EB | £520,000 | 21/07/2025 | Detached |
| 15 ALBION CLOSE, LINCOLN, LINCOLNSHIRE, LN1 1ED | £210,000 | 25/08/2023 | Detached |
| 55 ALBION CRESCENT, LINCOLN, LINCOLNSHIRE, LN1 1EB | £525,000 | 01/11/2022 | Detached |
| Same street 13 OAKLEIGH DRIVE, LINCOLN, LINCOLNSHIRE, LN1 1DG | £355,000 | 09/09/2022 | Detached |
| 22 ALBION CRESCENT, LINCOLN, LINCOLNSHIRE, LN1 1EB | £308,500 | 08/08/2022 | Detached |
| 35 ALBION CRESCENT, LINCOLN, LINCOLNSHIRE, LN1 1EB | £220,000 | 28/07/2022 | Detached |
| 61 ALBION CRESCENT, LINCOLN, LINCOLNSHIRE, LN1 1EB | £547,000 | 10/06/2022 | Detached |
| 131 LONG LEYS ROAD, LINCOLN, LINCOLNSHIRE, LN1 1EW | £425,000 | 03/05/2022 | Detached |
| 67 ALBION CRESCENT, LINCOLN, LINCOLNSHIRE, LN1 1EB | £565,000 | 13/04/2022 | Detached |
| 48 ALBION CRESCENT, LINCOLN, LINCOLNSHIRE, LN1 1EB | £425,000 | 13/04/2022 | Detached |
| 34 ALBION CRESCENT, LINCOLN, LINCOLNSHIRE, LN1 1EB | £285,000 | 18/02/2022 | Detached |
| 33 ALBION CLOSE, LINCOLN, LINCOLNSHIRE, LN1 1ED | £390,000 | 17/02/2022 | Detached |
| 14 MITCHELL DRIVE, LINCOLN, LINCOLNSHIRE, LN1 1WD | £260,000 | 31/01/2022 | Detached |
| 8 ALBION CRESCENT, LINCOLN, LINCOLNSHIRE, LN1 1EB | £300,000 | 28/01/2022 | Detached |
| 30 ALBION CLOSE, LINCOLN, LINCOLNSHIRE, LN1 1ED | £375,000 | 29/11/2021 | Detached |
Street average: £355,000 (1 sale)
Area average: £376,133 (16 sales)
Capital growth trend
Land Registry outcode average: last 12 months vs 5y and 10y ago (from sold prices).
House Price Index (HM Land Registry — official index, not sold-price averages): Lincoln. Series: Detached. As of July 2026.
Rental Range
Estimated market rent for Lincoln. Low = conservative, Realistic = average, Optimistic = best case.
Based on Local Authority from postcode lookup → Lincoln.
LHA (30th percentile) floor for Lincoln: £922/mo (Apr 2025 – Mar 2026)
Location
Nearby
Nearest stations, universities and amenities (distance from property).
| Type | Name | Distance |
|---|---|---|
| Bus stop | Curtis Factory | 0.1 miles |
| Shop | Carholme Antiques & Collectables | 0.5 miles |
| Shop | Halfords Garage Services | 0.5 miles |
| University | Joseph Banks Laboratories | 1.0 miles |
| University | Lincoln Bishop University | 1.1 miles |
| Train station | Lincoln | 1.3 miles |
| Train station | Hykeham | 3.6 miles |
| Hospital | Welbourn Hall Nursing and Residential Home | 11.7 miles |
Street-level crime
| Category | Count |
|---|---|
| Violence and sexual offences | 72 |
| Anti-social behaviour | 49 |
| Shoplifting | 27 |
| Public order | 20 |
| Criminal damage and arson | 15 |
| Burglary | 11 |
| Robbery | 9 |
| Bicycle theft | 8 |
| Other theft | 8 |
| Other crime | 5 |
| Vehicle crime | 5 |
| Drugs | 4 |
| Possession of weapons | 1 |
| Total incidents | 234 |
Within 1 mile during Aug 2026. Source: data.police.uk (England & Wales).
Schools nearby
Nearest open schools with Ofsted ratings (England). Closed schools are not shown. Data from Get Information about Schools and Ofsted.
| Name | Type | Distance | Ofsted |
|---|---|---|---|
| The St Faith's Church of England Infant and Nursery School, Lincoln | Primary | 0.5 miles | Good — 24 Feb 2017 |
| The St Faith and St Martin Church of England Junior School, Lincoln | Primary | 0.6 miles | Good — 26 Feb 2020 |
| Mount Street Academy | Primary | 0.6 miles | — (Inspected (no overall grade)) |
| Westgate Academy | Primary | 0.8 miles | Good — 14 Jul 2016 |
| Lincolnshire Secure Unit | Other | 0.9 miles | — (No rating) |
Rental Comparables
Rental comparables data is not available for this property.
Rent-driven metrics
Based on Area rent estimate.
- Rent ratio — Monthly rent ÷ purchase price (1% rule). 1%+ = strong, 0.8–1% = okay, <0.8% = weak for cashflow.
- Max investor price — Rent ÷ 0.8%; the price at which rent would be 0.8% of price (Stoke-style target).
- Target investor price — Rent ÷ 1%; the price at which rent would be 1% of price (strong cashflow band).
- Gross yield — Annual rent as % of purchase price (no costs).