1 PRIMROSE DRIVE
MELKSHAM, WILTSHIRE SN12 6GD
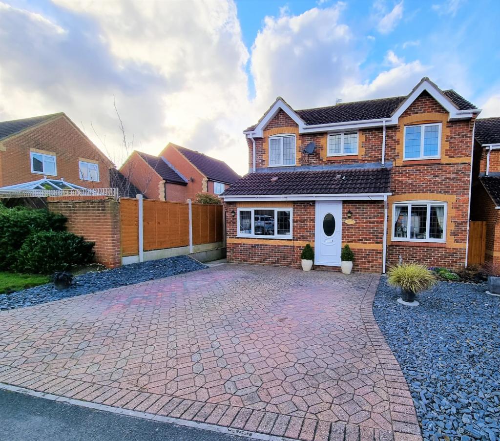
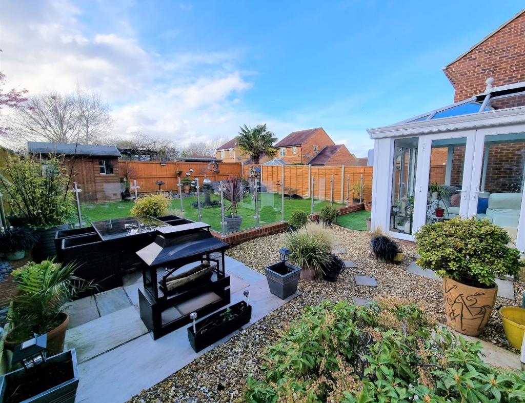
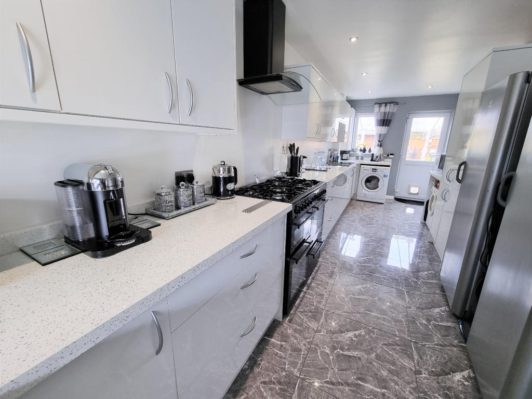
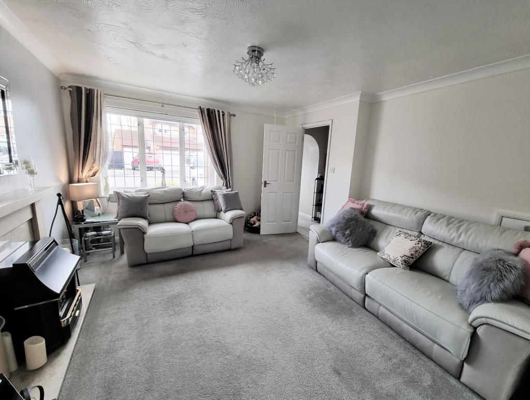
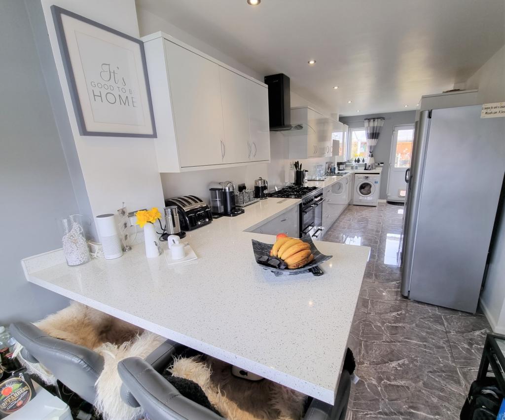
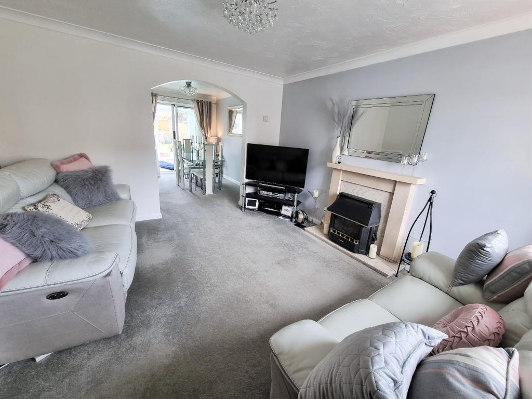
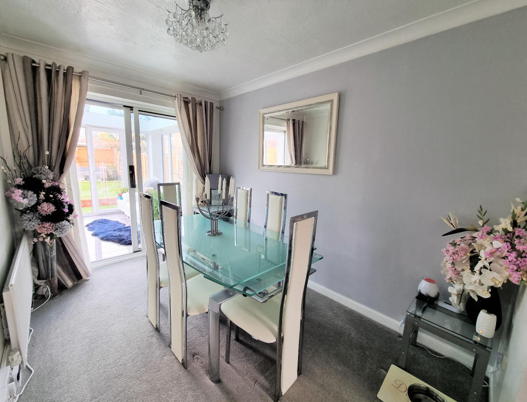
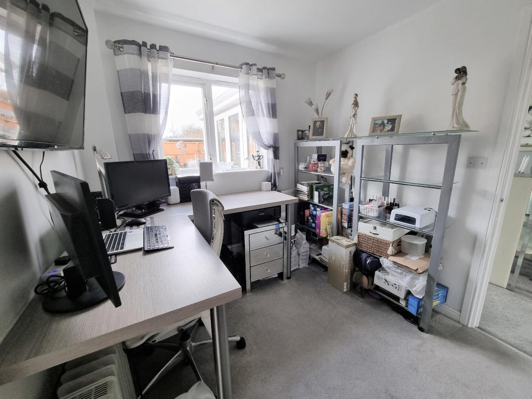
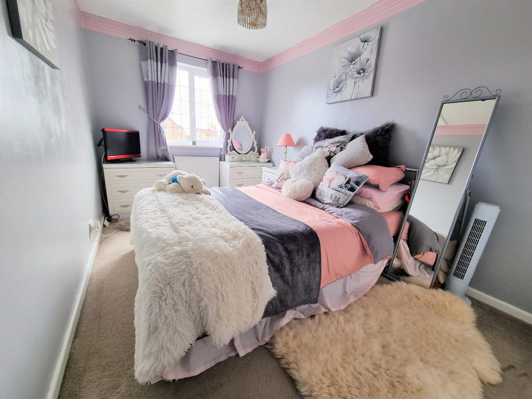
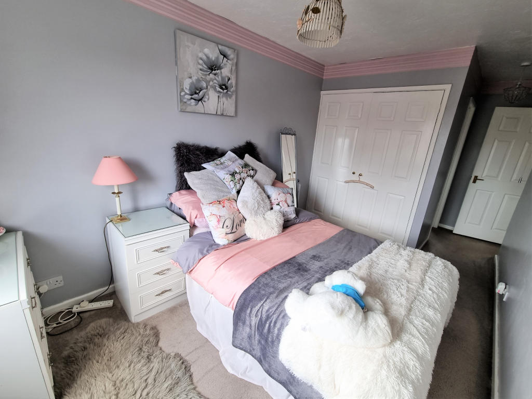
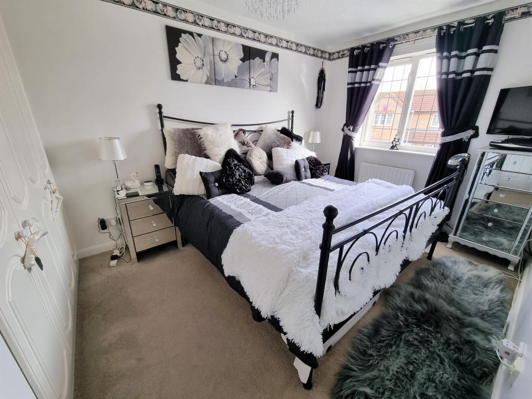
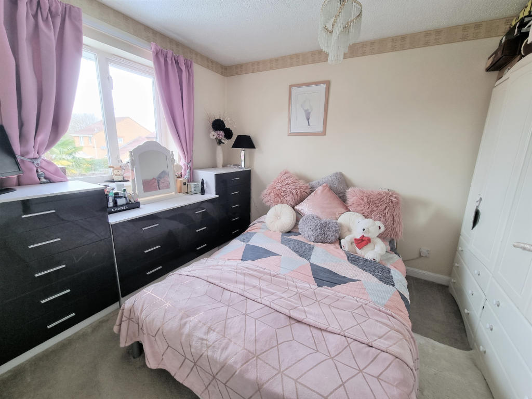
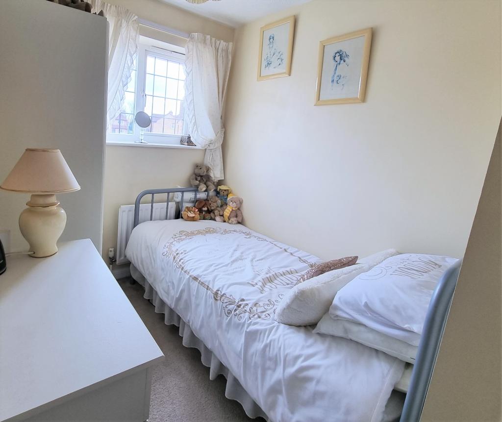
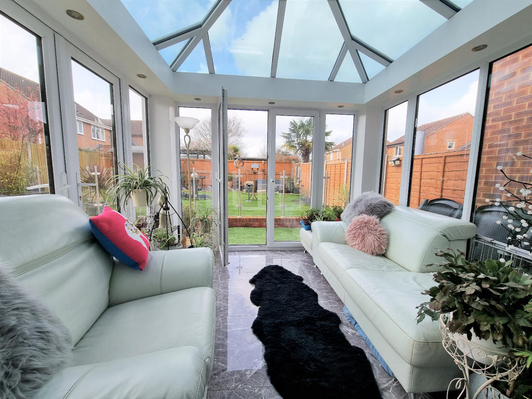
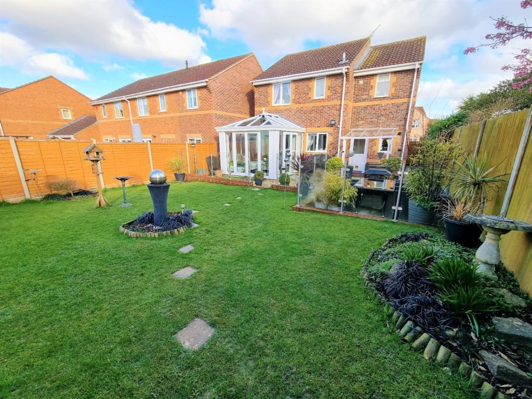
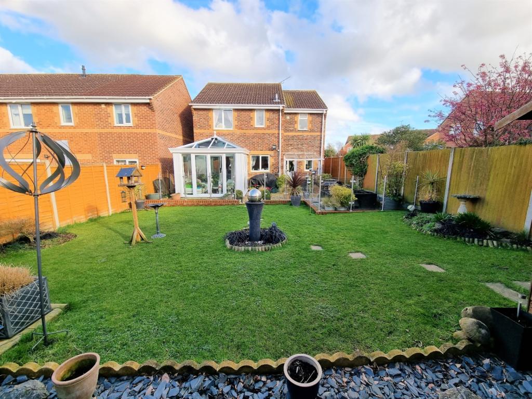
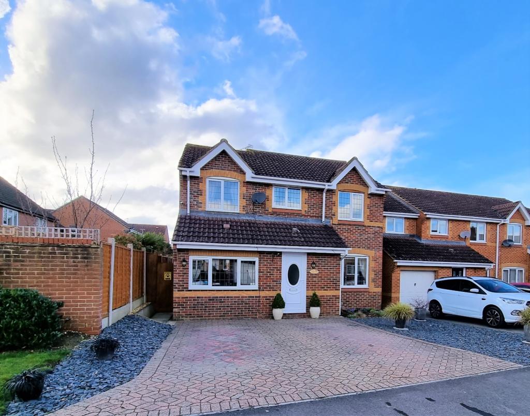
Photo 1 Photo 2 Photo 3 Photo 4 Photo 5 Photo 6 Photo 7 Photo 8 Photo 9 Photo 10 Photo 11 Photo 12 Photo 13 Photo 14 Photo 15 Photo 16 Photo 17 Photo 18 Photo 19 Photo 20
/ 20
Property details
Tenure
FREEHOLD
Last sold
£410,000 Sep 2022
Local average
£440,097 (-9.1%)
Deprivation
Decile 5 (16,608 of 33,755)
Street crime
121 incidents within 1 mile (May 2026)
Key features
- Quote REF:JM0133 Jaine Whitfield Bespoke
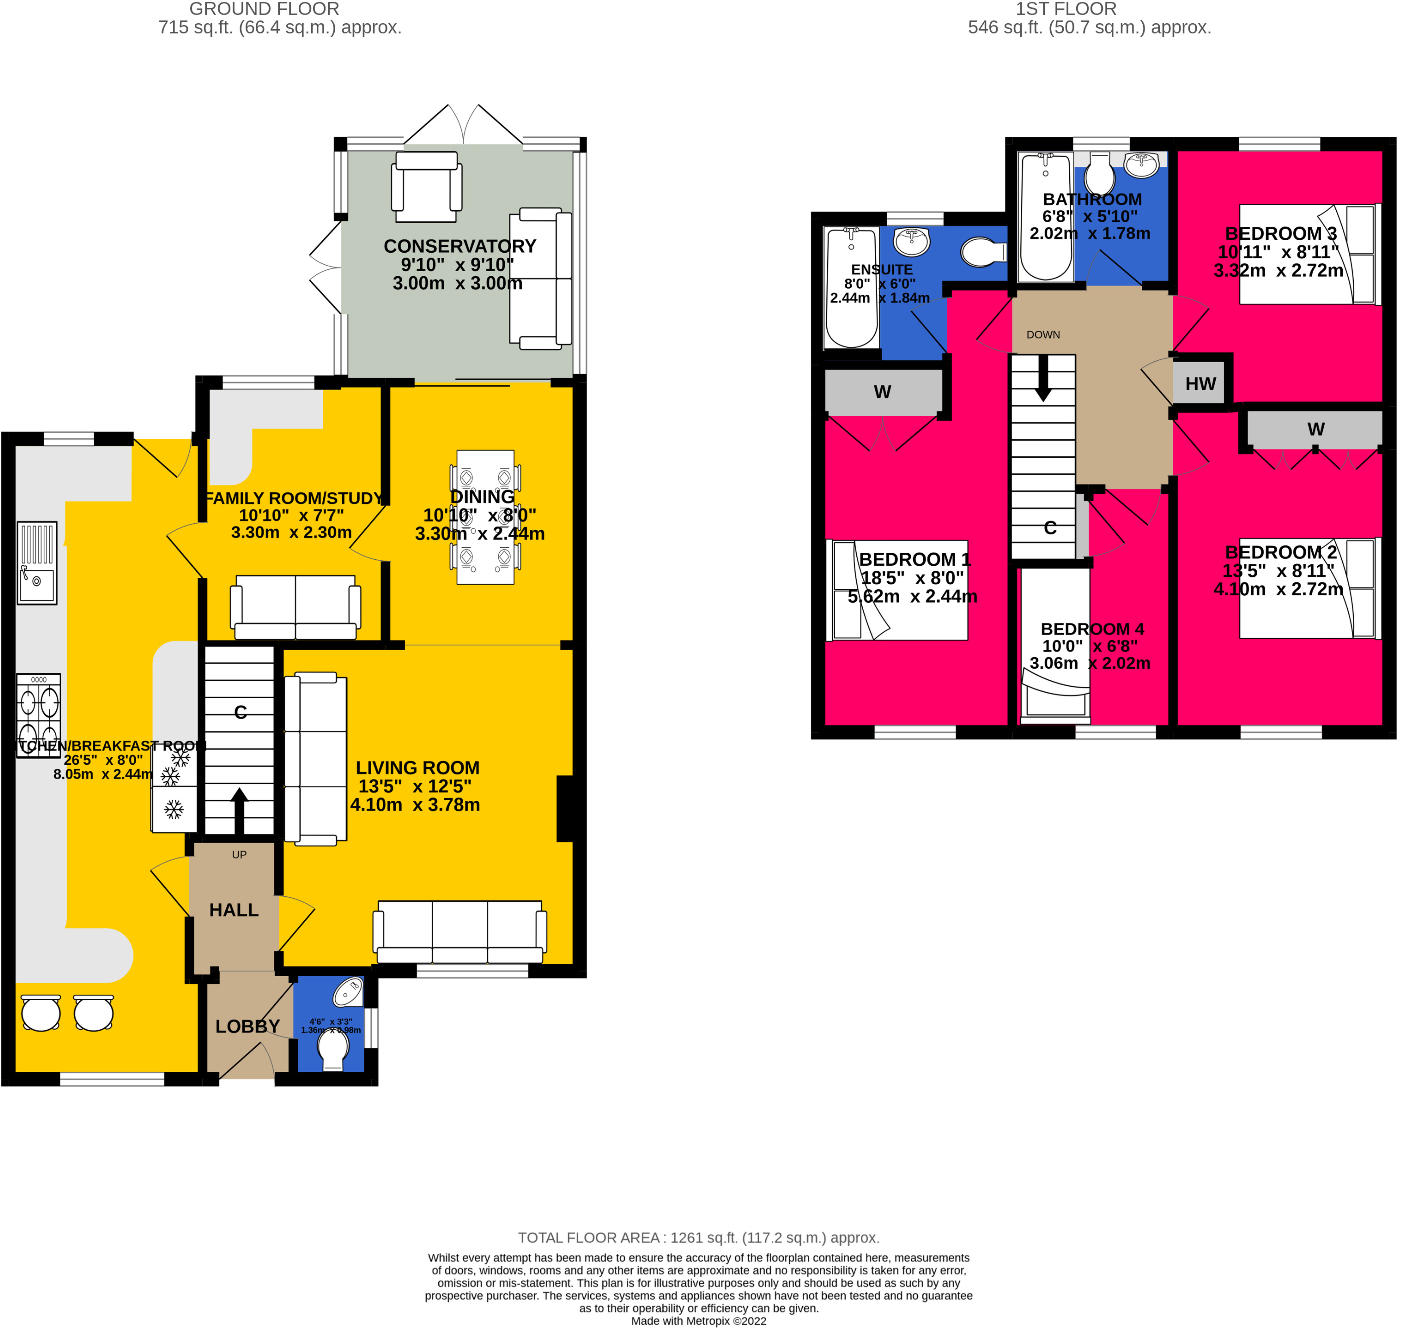
- Extended 4 bedroom family home
- 24ft Kitchen/ breakfast room with range cooker
- Large main bedroom with built in wardrobes and en suite
- Open plan living/dining room plus study/playroom
- Wonderful conservatory with 2 sets of doors to the garden
- Large level and beautiful sunny rear garden
- Close to many local amenities and open spaces
- Driveway parking for several cars
- Onward chain complete, so quick move available.
Additional details
- Heating
- Gas, Double glazing
- Accessibility
- No wheelchair access
- Parking
- Garage, Off street
- Garden
- Back garden
Description
The garden to the rear is a superb size, level and landscaped to a contemporary feel with 3 areas of patio for seating, a large level lawn, gravelled areas, raised beds and 2 side access points. A west facing garden, without any obstructions on the south side, means that this outdoor space is particularly sunny and perfect for entertaining friends throughout the afternoon to the evening. In addition to he front is a large double width block paved driveway for at least 2 cars.
Set just off Snowberry Lane, this popular road is a fantastic location, with nature reserve and open spaces nearby, local shops, the Spa medical centre and children's parks just around the corner. Close enough to walk into town where a wide range of independent shops can be found and every supermarket from Aldi to Waitrose! For the more sporty, a quick stroll along the road and you will find the rugby and football clubs where you can watch a game or a gymnastics centre or soft play can be found at nearby Bowerhill. On the Devizes side of town, the access to Bath and Chippenham is still quick via the A350 and the access to the southern areas is also on your doorstep. Melksham has it's own rail station with links to Trowbridge and Swindon. Bus services are excellent and run just along Snowberry lane which is a very short stroll away.
Council tax band D
Listed by
South West
exp world uk limited
Reference: 121023053
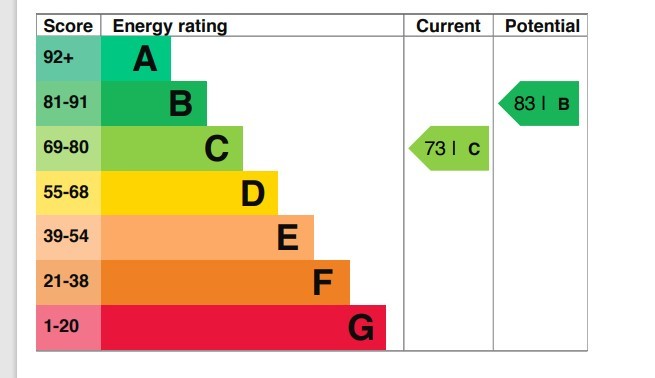
EPC Rating & Upgrade Cost
Fetching EPC data… Refresh this page in a moment.
Flood risk
Zone: 1
Risk: Low
Job (default Low)
Floorplans
Floorplan 1
EPC Graphs
EPC 1
FENSA Certificates
This property has 3 FENSA certificate(s) on record, indicating window/door installations by FENSA-approved installers.
FENSA Certificate #6495276
Property Details
Street: 1 Primrose Drive
Town: MELKSHAM
Postcode: SN12 6GD
Installation Details
Items: 1 door
Certificate Issued: 27/04/2009
Work Completed: 14/04/2009
This certificate data was retrieved from FENSA's database
FENSA Certificate #6413634
Property Details
Street: 1 Primrose Drive
Town: MELKSHAM
Postcode: SN12 6GD
Installation Details
Items: 1 door
Certificate Issued: 24/03/2009
Work Completed: 09/03/2009
This certificate data was retrieved from FENSA's database
FENSA Certificate #15119753 Recent
Property Details
Street: 1 Primrose Drive
Town: MELKSHAM
Postcode: SN12 6GD
Installation Details
Items: 11 windows
Certificate Issued: 27/03/2022
Work Completed: 21/03/2022
This certificate data was retrieved from FENSA's database
What is FENSA? FENSA (Fenestration Self-Assessment Scheme) is a government-authorised scheme that monitors building regulation compliance for replacement windows and doors. Certificates indicate that work was completed by FENSA-approved installers.
Price history
| Event | Date | Price | % change |
|---|---|---|---|
| Sold | 30/09/2022 (3 years ago) | £410,000 | — |
Source: HM Land Registry Price Paid Data. Crown copyright.
Sold Comparables
Same street and nearby sales within 0.25 miles (last 5 years). Data from Land Registry Price Paid.
| Address | Price | Date | Type |
|---|---|---|---|
| Same street 67 PRIMROSE DRIVE, MELKSHAM, WILTSHIRE, SN12 6GD | £230,000 | 25/04/2025 | Terraced |
| Same street 65 PRIMROSE DRIVE, MELKSHAM, WILTSHIRE, SN12 6GD | £190,000 | 14/11/2024 | Terraced |
| 1 HONEYSUCKLE CLOSE, MELKSHAM, WILTSHIRE, SN12 7FR | £362,500 | 24/01/2024 | Detached |
| Same street 33 PRIMROSE DRIVE, MELKSHAM, WILTSHIRE, SN12 6GD | £235,000 | 08/12/2023 | Terraced |
| Same street 99 PRIMROSE DRIVE, MELKSHAM, WILTSHIRE, SN12 6GD | £390,000 | 06/10/2023 | Detached |
| Same street 105 PRIMROSE DRIVE, MELKSHAM, WILTSHIRE, SN12 6GD | £298,000 | 29/06/2023 | Semi-detached |
| 23 HEATHER AVENUE, MELKSHAM, WILTSHIRE, SN12 6FX | £350,000 | 19/05/2023 | Detached |
| 18 CORNCOCKLE CLOSE, MELKSHAM, WILTSHIRE, SN12 7GJ | £395,000 | 04/04/2023 | Detached |
| 23 CORNCOCKLE CLOSE, MELKSHAM, WILTSHIRE, SN12 7GL | £500,000 | 21/12/2022 | Detached |
| Same street 67 PRIMROSE DRIVE, MELKSHAM, WILTSHIRE, SN12 6GD | £242,805 | 16/12/2022 | Terraced |
| Same street 57 PRIMROSE DRIVE, MELKSHAM, WILTSHIRE, SN12 6GD | £303,000 | 01/12/2022 | Semi-detached |
| 18 PRIMROSE DRIVE, MELKSHAM, WILTSHIRE, SN12 6GB | £345,000 | 08/11/2022 | Detached |
| Same street 109 PRIMROSE DRIVE, MELKSHAM, WILTSHIRE, SN12 6GD | £290,000 | 07/11/2022 | Semi-detached |
| 1 SAXIFRAGE BANK, MELKSHAM, WILTSHIRE, SN12 6FU | £475,000 | 01/09/2022 | Detached |
| 34 ROSEMARY WAY, MELKSHAM, WILTSHIRE, SN12 7FS | £395,000 | 28/06/2022 | Detached |
| Same street 59 PRIMROSE DRIVE, MELKSHAM, WILTSHIRE, SN12 6GD | £245,000 | 20/05/2022 | Semi-detached |
| 21 CORNCOCKLE CLOSE, MELKSHAM, WILTSHIRE, SN12 7GL | £370,000 | 21/02/2022 | Detached |
| 49 ROSEMARY WAY, MELKSHAM, WILTSHIRE, SN12 7FS | £318,000 | 04/02/2022 | Detached |
| 8 SAXIFRAGE BANK, MELKSHAM, WILTSHIRE, SN12 6FU | £305,000 | 24/08/2021 | Detached |
| 3 WESTBURY VIEW, MELKSHAM, WILTSHIRE, SN12 7JJ | £280,000 | 20/08/2021 | Detached |
| Same street 109 PRIMROSE DRIVE, MELKSHAM, WILTSHIRE, SN12 6GD | £259,950 | 12/08/2021 | Semi-detached |
Street average: £268,376 (10 sales)
Area average: £372,318 (11 sales)
Capital growth trend
Land Registry outcode average: last 12 months vs 5y and 10y ago (from sold prices).
House Price Index (HM Land Registry — official index, not sold-price averages): Wiltshire. Series: Detached. As of April 2026.
Rental Range
Estimated market rent for Wiltshire. Low = conservative, Realistic = average, Optimistic = best case.
Based on Local Authority from postcode lookup → Wiltshire.
LHA (30th percentile) floor for West Wiltshire: £1,197/mo (Apr 2025 – Mar 2026)
Location
Nearby
Nearest stations, universities and amenities (distance from property).
| Type | Name | Distance |
|---|---|---|
| Bus stop | Unknown | 0.2 miles |
| Shop | Co-op Food | 0.5 miles |
| Shop | Barnardo's | 0.5 miles |
| Train station | Melksham | 1.0 miles |
| Train station | Trowbridge | 5.2 miles |
| Hospital | Chippenham Community Hospital | 5.6 miles |
| Hospital | Green Lane Hospital | 6.6 miles |
| University | University of Bath | 8.6 miles |
| University | University of Bath Campus | 8.6 miles |
Street-level crime
| Category | Count |
|---|---|
| Violence and sexual offences | 45 |
| Anti-social behaviour | 33 |
| Criminal damage and arson | 11 |
| Public order | 9 |
| Shoplifting | 9 |
| Other theft | 5 |
| Burglary | 4 |
| Vehicle crime | 2 |
| Bicycle theft | 1 |
| Drugs | 1 |
| Other crime | 1 |
| Total incidents | 121 |
Within 1 mile during May 2026. Source: data.police.uk (England & Wales).
Schools nearby
Nearest open schools with Ofsted ratings (England). Closed schools are not shown. Data from Get Information about Schools and Ofsted.
| Name | Type | Distance | Ofsted |
|---|---|---|---|
| Forest and Sandridge Church of England Primary School | Primary | 0.4 miles | Good — 9 Dec 2014 |
| The Manor CofE VC Primary School | Primary | 0.4 miles | Requires improvement — 5 Dec 2022 |
| River Mead School | Primary | 0.6 miles | — (Inspected (no overall grade)) |
| Aloeric Primary School | Primary | 0.7 miles | Good — 12 Feb 2015 |
| Melksham Oak Community School | Secondary | 0.8 miles | Good — 27 Nov 2022 |
Rental Comparables
Rental listings exist nearby, but none matched the 4-bedroom count for this property.
Rent-driven metrics
Based on Area rent estimate.
- Rent ratio — Monthly rent ÷ purchase price (1% rule). 1%+ = strong, 0.8–1% = okay, <0.8% = weak for cashflow.
- Max investor price — Rent ÷ 0.8%; the price at which rent would be 0.8% of price (Stoke-style target).
- Target investor price — Rent ÷ 1%; the price at which rent would be 1% of price (strong cashflow band).
- Gross yield — Annual rent as % of purchase price (no costs).