15 THE RISE
WATERLOOVILLE, HAMPSHIRE PO7 5DQ
£600,000

Property details
Tenure
FREEHOLD
Floor area
122 m²
Council tax band
E
EPC rating
D
Last sold
£570,000 Jan 2026
Price per m²
£4,918/m²
Local average
£523,051 (+14.7%)
Deprivation
Decile 9 (29,665 of 33,755)
Street crime
104 incidents within 1 mile (May 2026)
Key features
- Generously sized plot
- Four bedrooms
- Detached family home
- Double Garage
- Beautiful landscaped garden
- Sought after location
Additional details
- Parking
- Yes
- Garden
- Yes
Description
Introduction
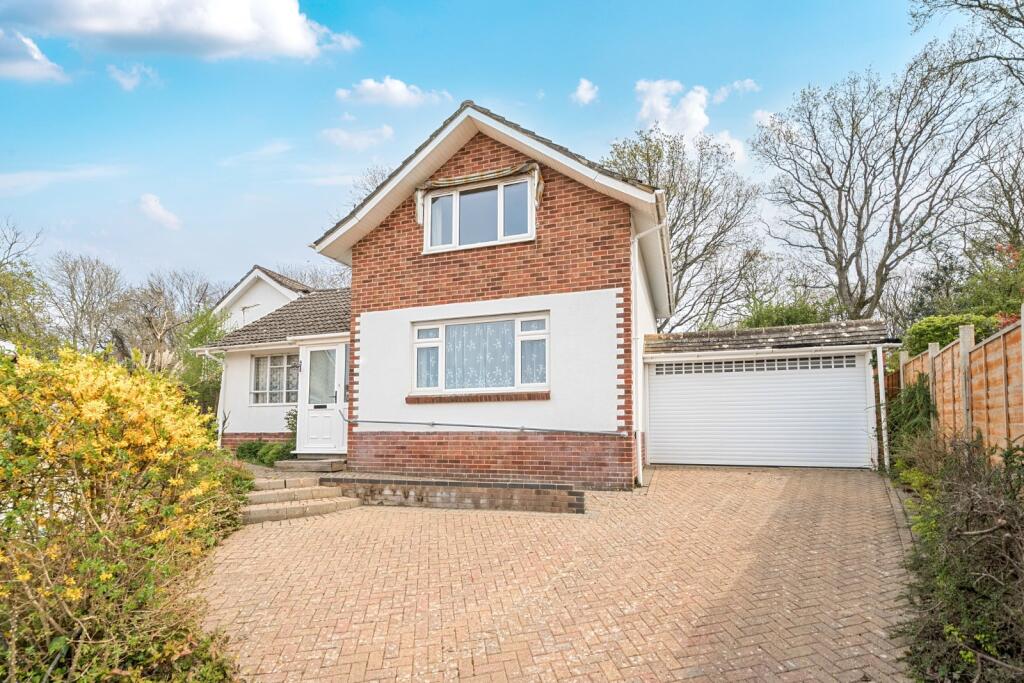
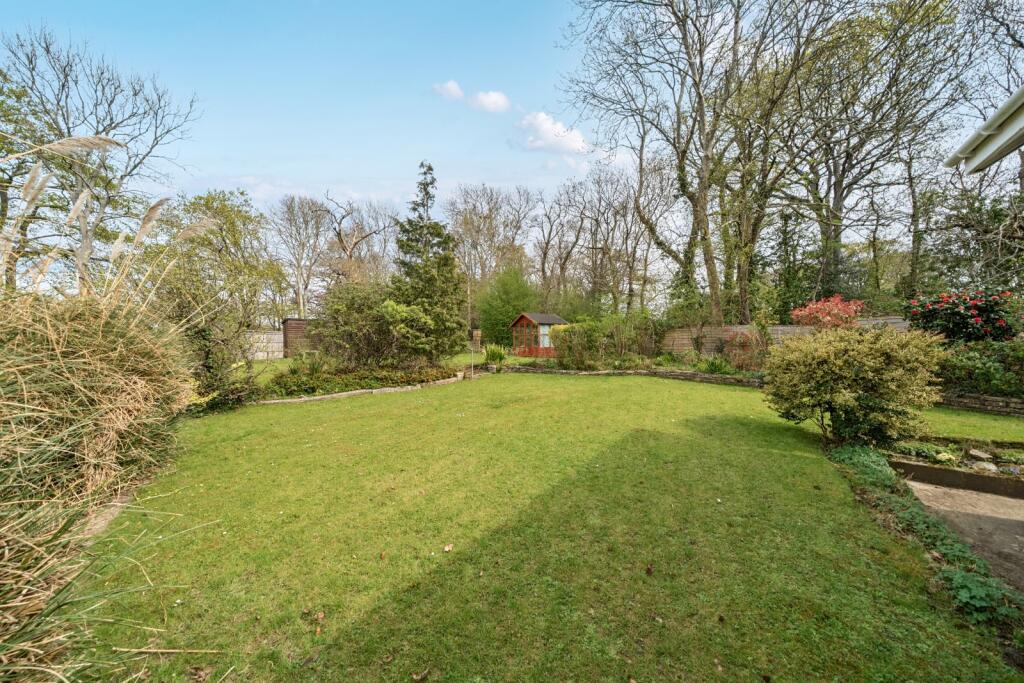
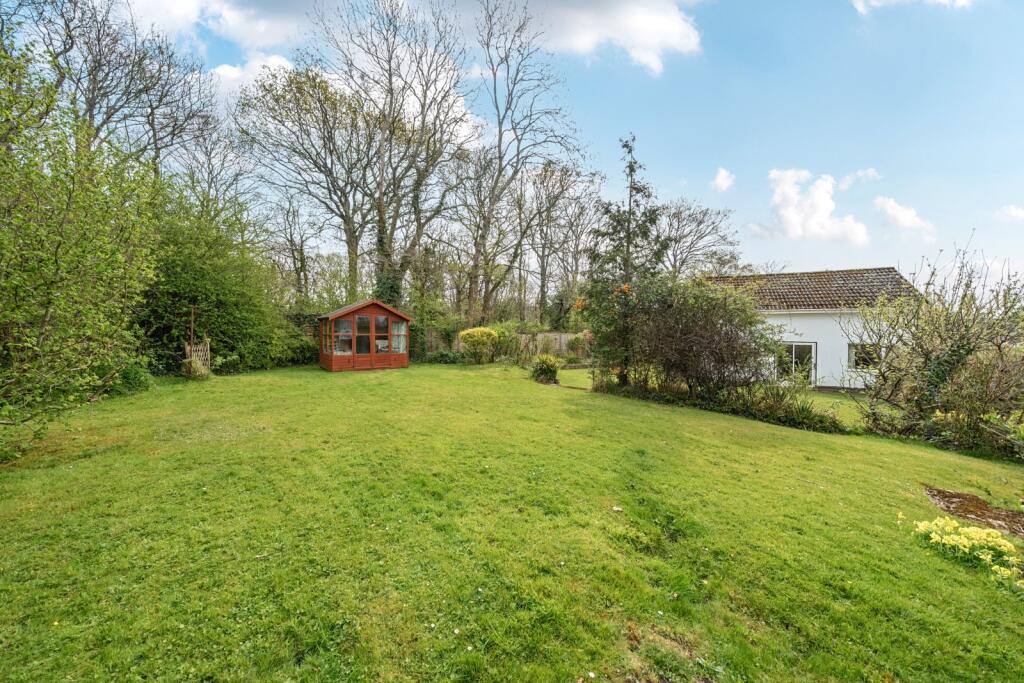
Situated in a quiet and desirable location, this charming four-bedroom detached home offers both space and versatility. The property boasts a large brick-paved driveway leading to a double garage—ideal for multiple vehicles or additional storage. The bright and welcoming exterior features a classic brick-and-render design, while the rear of the home opens up to a beautifully maintained garden, complete with mature trees, vibrant planting, and a cozy summerhouse. A perfect setting for family life or entertaining, this home combines comfort, functionality, and outdoor appeal.
Internally
Step inside this spacious and well-presented four-bedroom detached home, offering versatile living across two floors. From the moment you enter, you're welcomed by a bright and airy entrance hall that serves as the heart of the home.
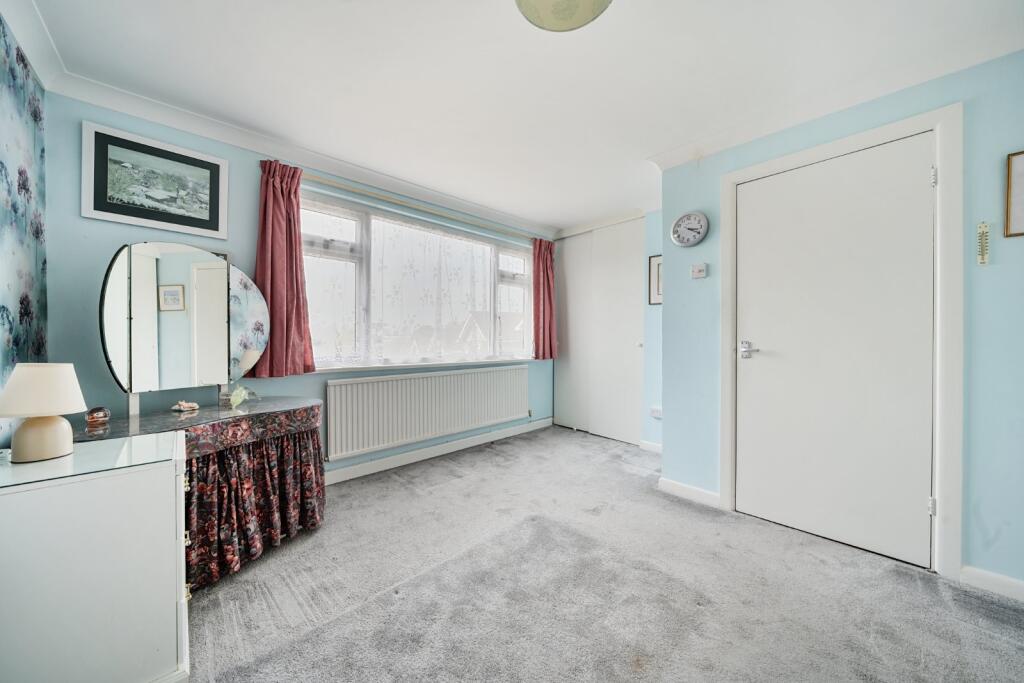
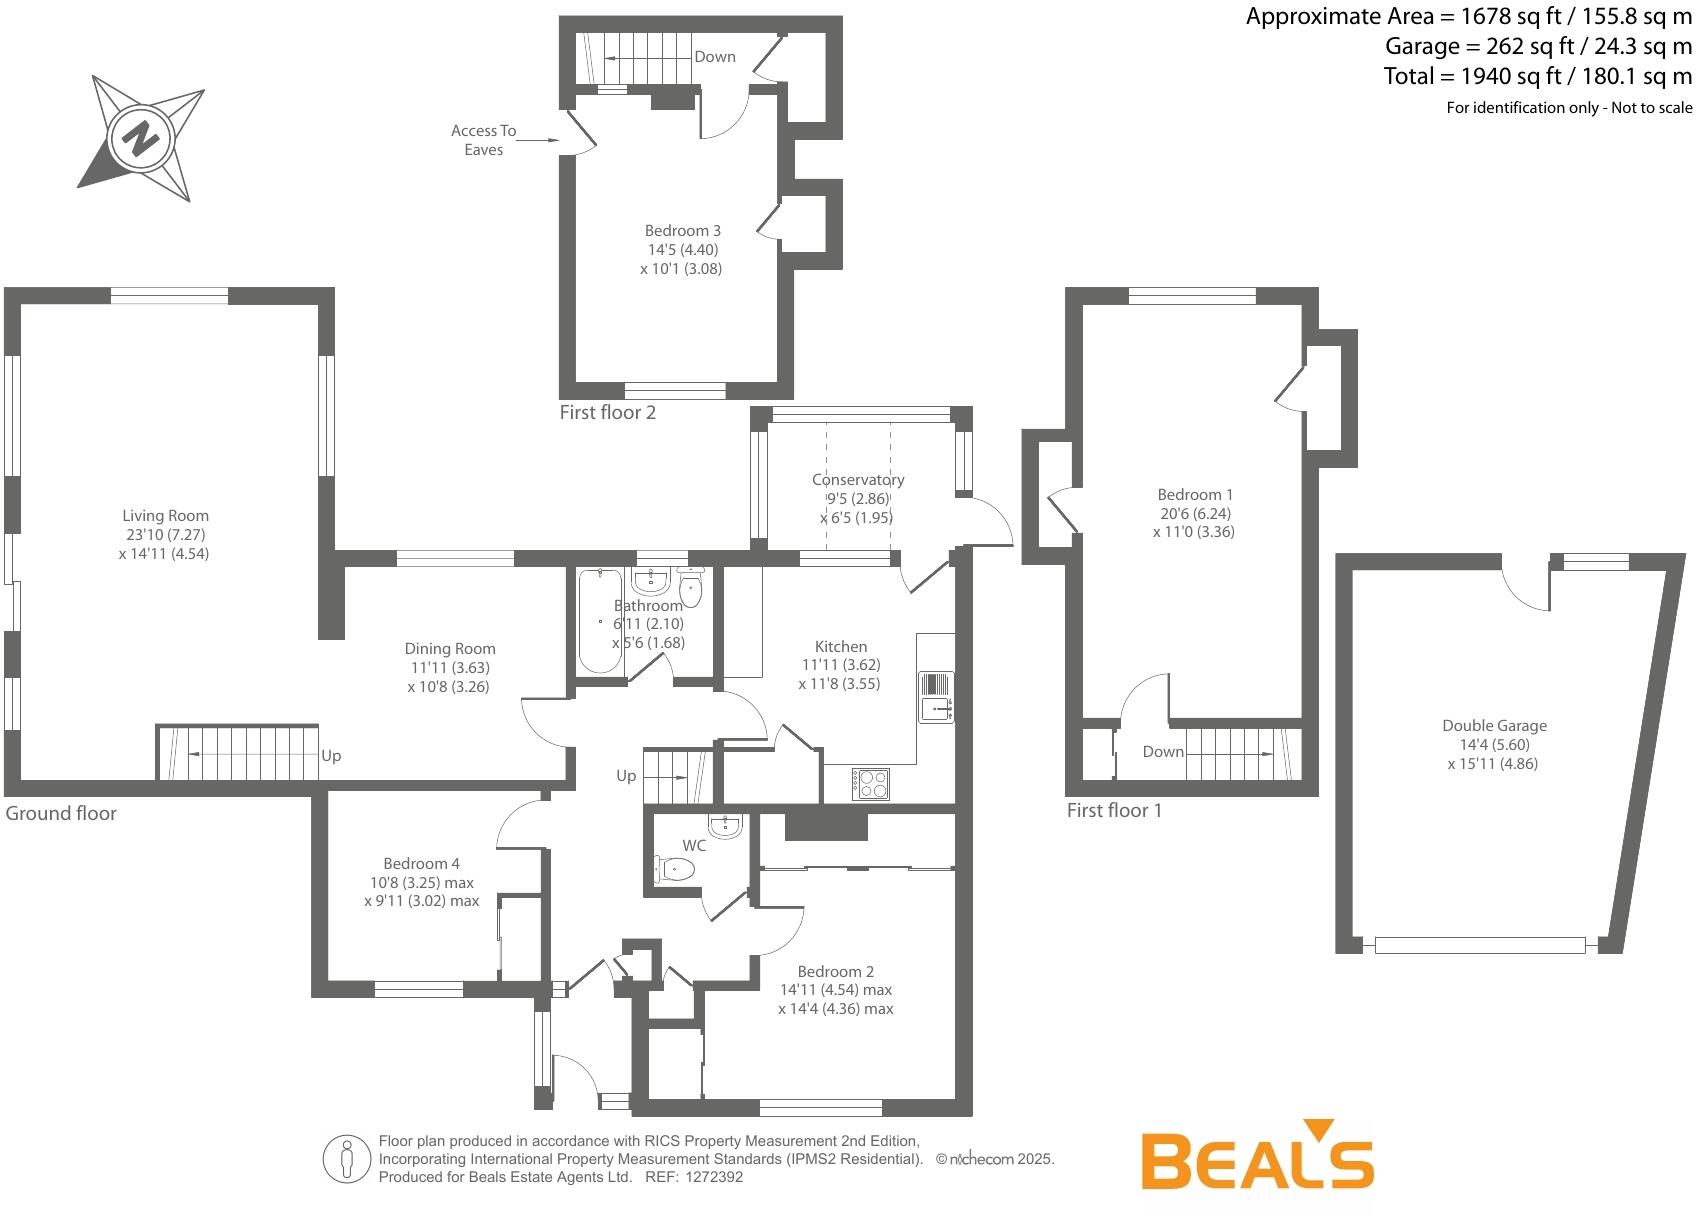
Immediately to the right lies Bedroom Two, a generous double room complete with built-in wardrobes, ideal for guests or family. Opposite, Bedroom Four also features fitted wardrobes, making excellent use of space and offering flexibility as a study or home office.
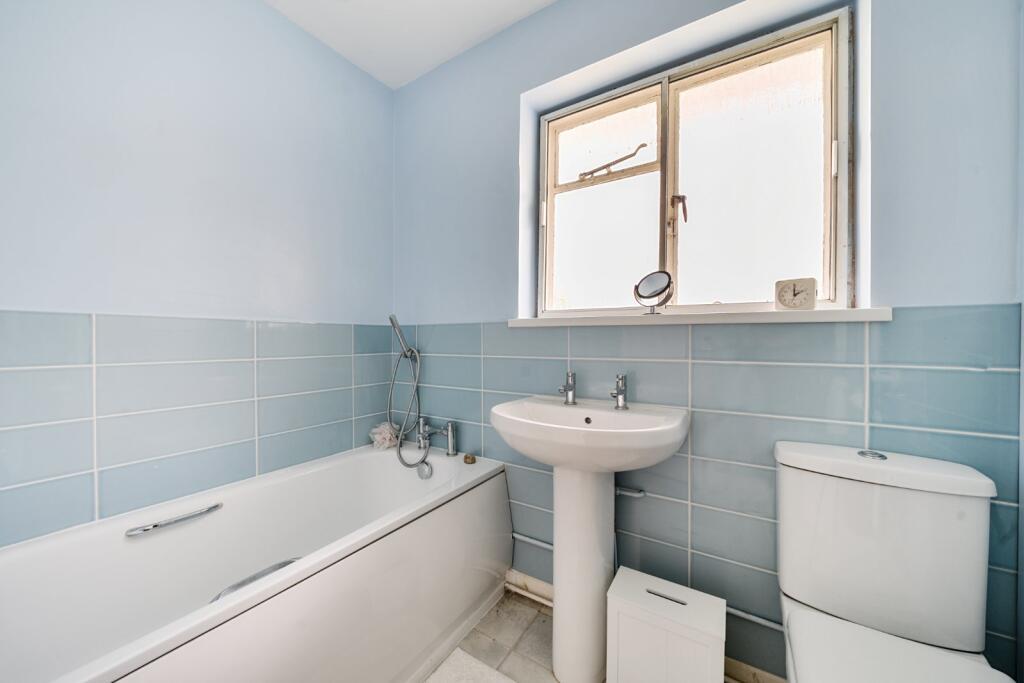
A modern W/C is conveniently located off the hallway, with a stylish family bathroom positioned straight ahead — perfect for daily family life.
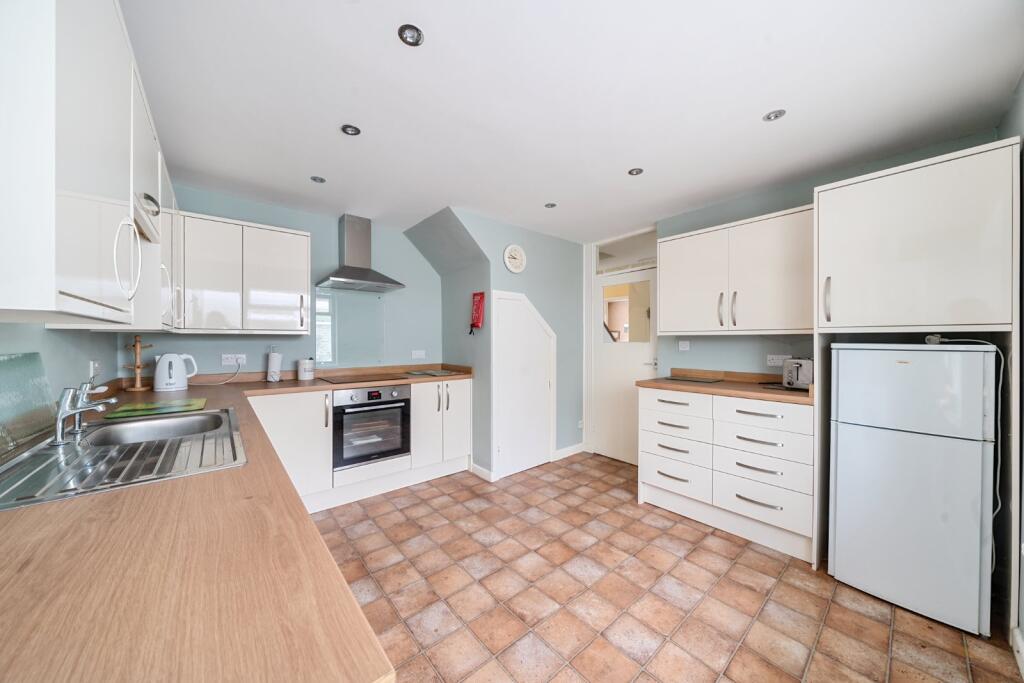
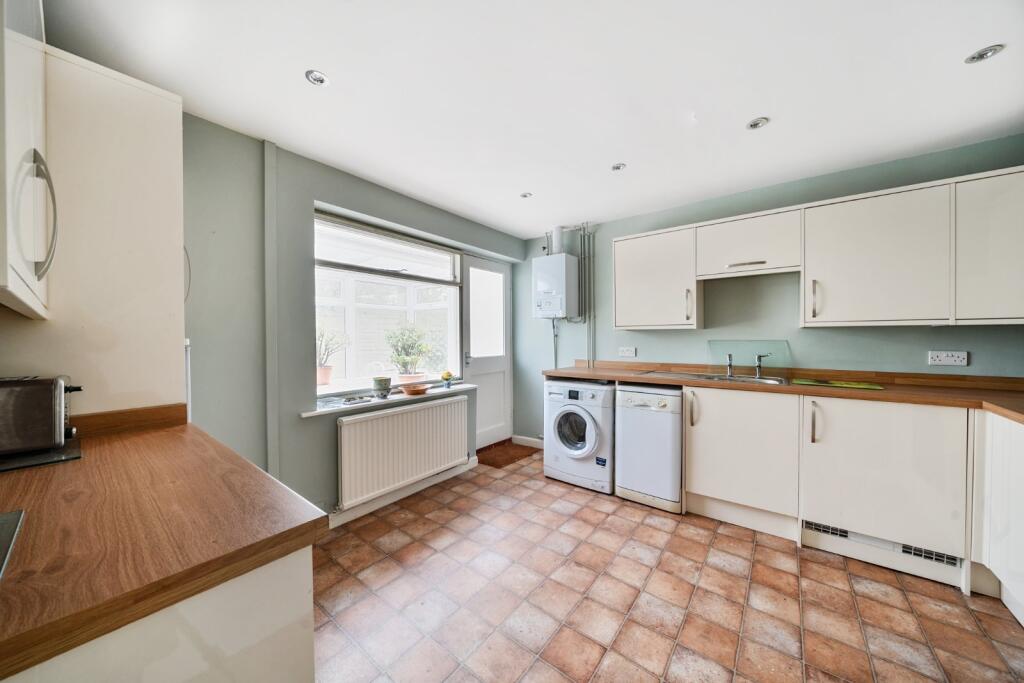
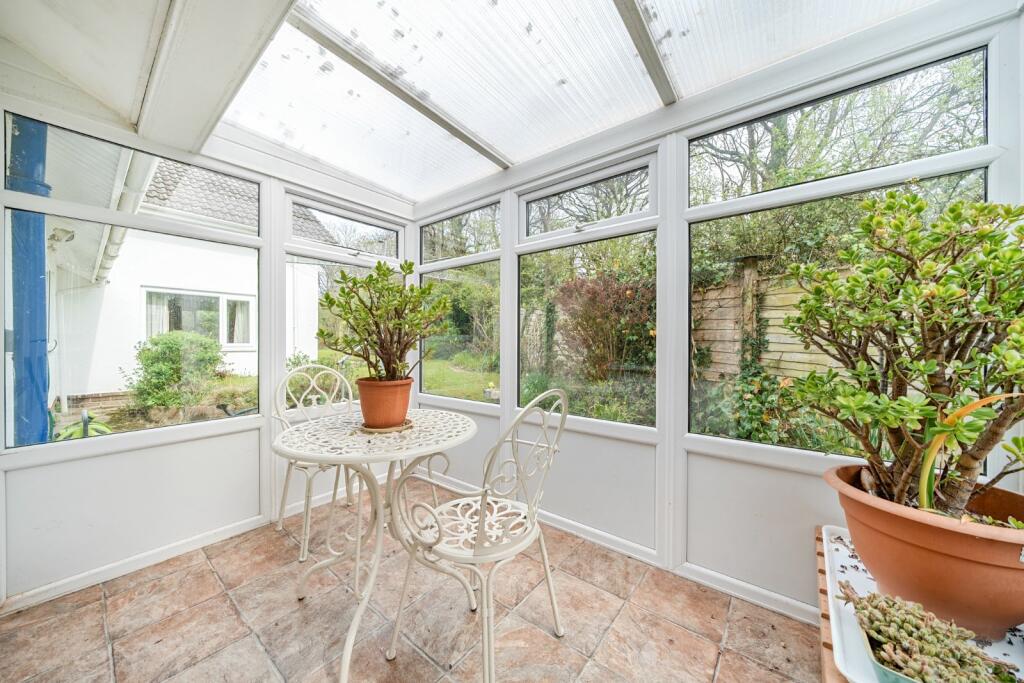
The kitchen, set to the right, is relatively new and well-equipped with modern fittings and worktops, opening into a light-filled conservatory overlooking the garden — perfect for relaxed mornings or entertaining.
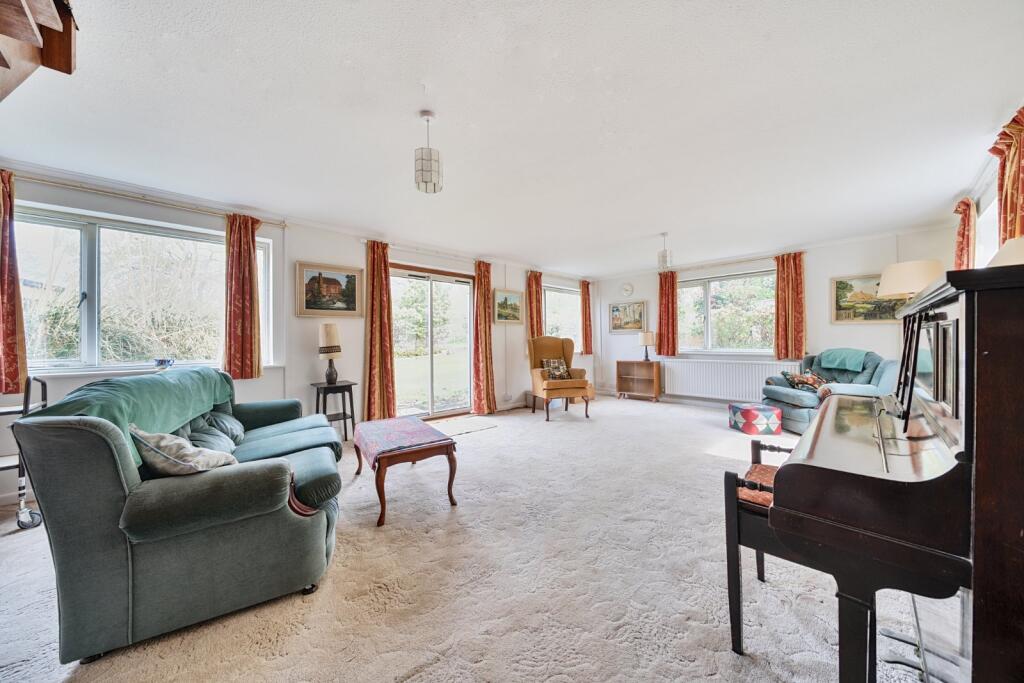
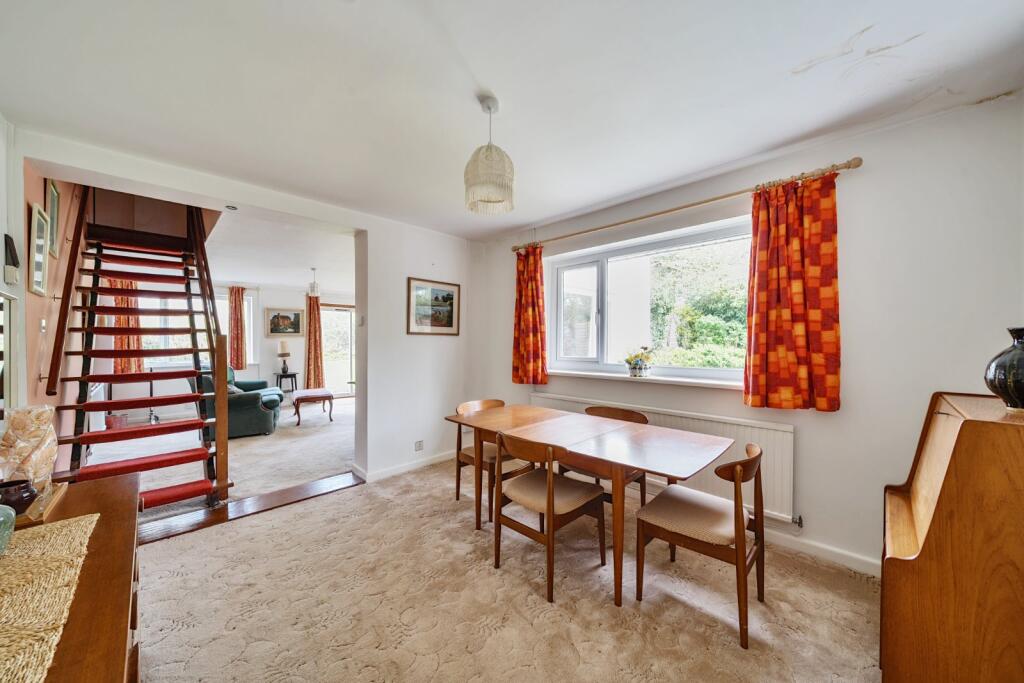
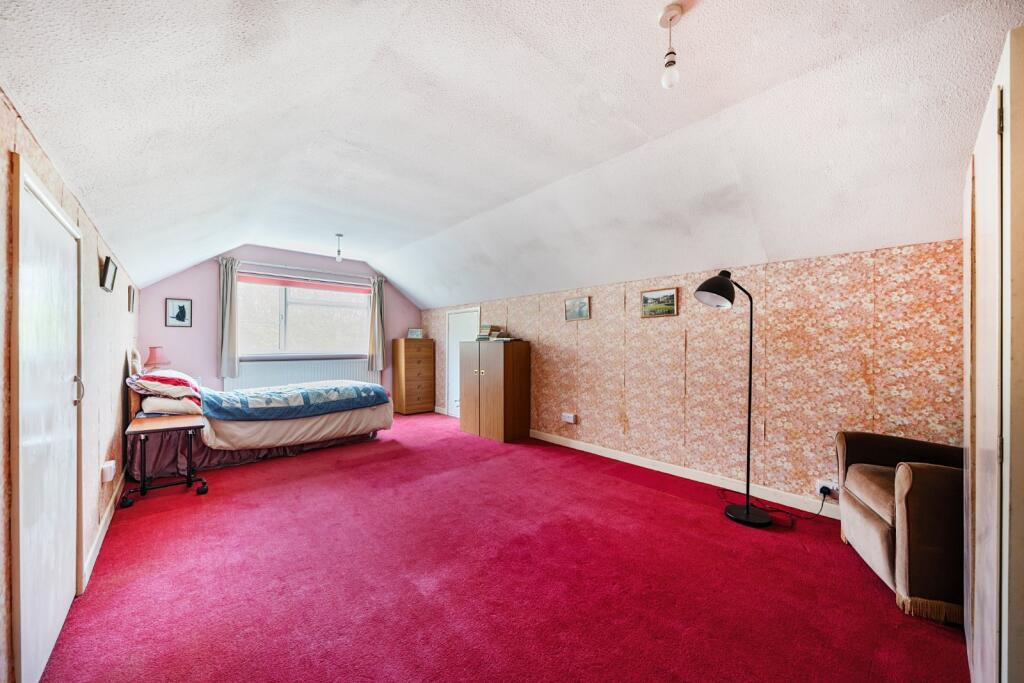
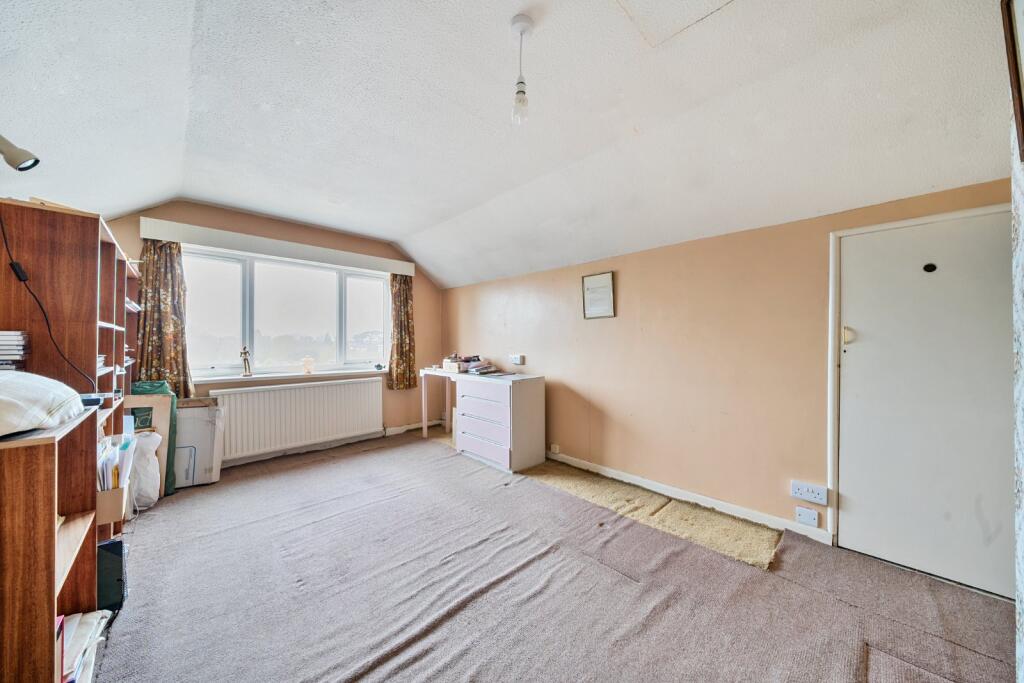
To the left of the hallway, you'll find a spacious dining room with charming views of the rear garden, flowing seamlessly into a large lounge that’s ideal for gatherings or cozy nights in. A beautiful staircase within the lounge leads to the first floor, where you'll find Bedroom Three, a comfortable space with additional storage tucked into the eaves.
Back in the hallway, a second staircase takes you to the main bedroom, a generous and private retreat with further eaves storage, offering ample space and a sense of calm.
This thoughtfully designed home combines modern convenience with comfortable family living, all set within a peaceful and leafy setting.
Externally
Set within a quiet and established residential area, this attractive four-bedroom detached home is positioned on a generous plot with a mature, leafy outlook. The property is approached via a private driveway providing ample off-road parking and access to a double garage, offering excellent space for vehicles, storage, or even workshop potential.
The front garden is neatly maintained with established shrubs and planting, adding to the home’s kerb appeal. The rear offers a peaceful and secure setting, mainly laid to lawn with mature borders, trees, and fencing for privacy — ideal for families, entertaining, or simply enjoying the outdoors.
This well-proportioned plot, complete with double garage and mature gardens, enhances the overall appeal of this flexible and spacious home.
Listed by
Havant & Waterlooville
The Lomond Group
Reference: 161320091
EPC Rating & Upgrade Cost
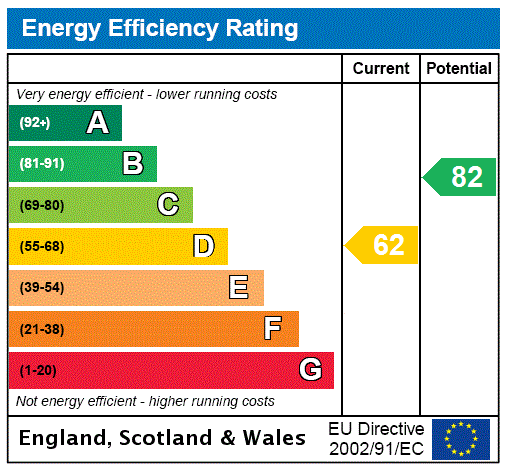
Current rating: D
Potential rating: B
Inspection date: 08/04/2025
Expiry date: 07/04/2035
Current heating cost: £1,246/year
Potential heating cost: £816/year
Est. upgrade cost to C: £18,000
Recommendations
- Room-in-roof insulation (£1,500 - £2,700)
- Cavity wall insulation (£500 - £1,500)
- Floor insulation (solid floor) (£4,000 - £6,000)
- Upgrade heating controls (£350 - £450)
- Solar water heating (£4,000 - £6,000)
- Solar photovoltaic panels, 2.5 kWp (£3,500 - £5,500)
Flood risk
Zone: 1
Risk: Low
Job (default Low)
Floorplans
Floorplan
EPC Graphs
EPC Rating Graph
FENSA Certificates
This property has 3 FENSA certificate(s) on record, indicating window/door installations by FENSA-approved installers.
FENSA Certificate #9818419
Property Details
Street: 15 The Rise
Town: WATERLOOVILLE
Postcode: PO7 5DQ
Installation Details
Items: 2 windows
Certificate Issued: 30/09/2013
Work Completed: 16/09/2013
This certificate data was retrieved from FENSA's database
FENSA Certificate #7890152
Property Details
Street: 15 The Rise
Town: WATERLOOVILLE
Postcode: PO7 5DQ
Installation Details
Items: 2 windows
Certificate Issued: 27/12/2010
Work Completed: 13/12/2010
This certificate data was retrieved from FENSA's database
FENSA Certificate #17264192 Recent
Property Details
Street: 15 The Rise
Town: Waterlooville
Postcode: PO7 5DQ
Installation Details
Items: 5 windows and 1 door
Certificate Issued: 03/05/2026
Work Completed: 24/04/2026
This certificate data was retrieved from FENSA's database
What is FENSA? FENSA (Fenestration Self-Assessment Scheme) is a government-authorised scheme that monitors building regulation compliance for replacement windows and doors. Certificates indicate that work was completed by FENSA-approved installers.
Price history
| Event | Date | Price | % change |
|---|---|---|---|
| Sold | 22/01/2026 (6 months ago) | £570,000 | — |
Source: HM Land Registry Price Paid Data. Crown copyright.
Sold Comparables
Same street and nearby sales within 0.25 miles (last 5 years). Data from Land Registry Price Paid.
| Address | Price | Date | Type |
|---|---|---|---|
| 184 THE DALE, WIDLEY, WATERLOOVILLE, HAVANT, HAMPSHIRE, PO7 5JB | £500,000 | 31/10/2025 | Detached |
| Same street 8 THE RISE, WATERLOOVILLE, HAVANT, HAMPSHIRE, PO7 5DQ | £342,500 | 21/03/2025 | Semi-detached |
| 131 THE DALE, WIDLEY, WATERLOOVILLE, HAVANT, HAMPSHIRE, PO7 5DD | £494,500 | 01/11/2024 | Detached |
| 6 COPSE CLOSE, WATERLOOVILLE, HAVANT, HAMPSHIRE, PO7 5JS | £651,500 | 02/11/2023 | Detached |
| Same street 10 THE RISE, WATERLOOVILLE, HAVANT, HAMPSHIRE, PO7 5DQ | £305,000 | 25/08/2023 | Detached |
| 20 WIDLEY GARDENS, WATERLOOVILLE, HAVANT, HAMPSHIRE, PO7 5RB | £480,000 | 31/03/2023 | Detached |
| 128B PARK AVENUE, WATERLOOVILLE, HAVANT, HAMPSHIRE, PO7 5DP | £650,000 | 26/09/2022 | Detached |
| 133 THE DALE, WIDLEY, WATERLOOVILLE, HAVANT, HAMPSHIRE, PO7 5JJ | £745,000 | 05/08/2022 | Detached |
| 44 THE THICKET, WIDLEY, WATERLOOVILLE, HAVANT, HAMPSHIRE, PO7 5JL | £505,000 | 29/04/2022 | Detached |
| 172 THE DALE, WIDLEY, WATERLOOVILLE, HAVANT, HAMPSHIRE, PO7 5JE | £550,000 | 26/04/2022 | Detached |
| 6 UNDERDOWN AVENUE, WATERLOOVILLE, HAVANT, HAMPSHIRE, PO7 5DH | £435,000 | 15/03/2022 | Detached |
| 17 THE THICKET, WIDLEY, WATERLOOVILLE, HAVANT, HAMPSHIRE, PO7 5JL | £412,500 | 04/03/2022 | Detached |
| 176 THE DALE, WIDLEY, WATERLOOVILLE, HAVANT, HAMPSHIRE, PO7 5JD | £625,000 | 08/12/2021 | Detached |
| 2 THE THICKET, WIDLEY, WATERLOOVILLE, HAVANT, HAMPSHIRE, PO7 5JL | £525,000 | 27/09/2021 | Detached |
| 9 UNDERDOWN AVENUE, WATERLOOVILLE, HAVANT, HAMPSHIRE, PO7 5DH | £382,500 | 18/08/2021 | Detached |
Street average: £323,750 (2 sales)
Area average: £535,077 (13 sales)
Capital growth trend
Land Registry outcode average: last 12 months vs 5y and 10y ago (from sold prices).
House Price Index (HM Land Registry — official index, not sold-price averages): Havant. Series: Detached. As of April 2026.
Rental Range
Estimated market rent for Havant. Low = conservative, Realistic = average, Optimistic = best case.
Based on Local Authority from postcode lookup → Havant.
LHA (30th percentile) floor for Portsmouth: £1,296/mo (Apr 2025 – Mar 2026)
Location
Nearby
Nearest stations, universities and amenities (distance from property).
| Type | Name | Distance |
|---|---|---|
| Bus stop | Purbrook Park School | 0.3 miles |
| Shop | Marbs | 0.5 miles |
| Shop | The Co-operative Food | 0.5 miles |
| Train station | Cosham | 1.6 miles |
| Train station | Bedhampton | 1.9 miles |
| Hospital | Elmleigh Hospital | 2.8 miles |
| University | Careers and Employability Service | 4.9 miles |
| University | St Andrew's Court Information Centre | 4.9 miles |
| Hospital | Forton Medical Centre | 6.0 miles |
Street-level crime
| Category | Count |
|---|---|
| Violence and sexual offences | 41 |
| Anti-social behaviour | 11 |
| Public order | 9 |
| Other theft | 7 |
| Shoplifting | 7 |
| Criminal damage and arson | 5 |
| Other crime | 4 |
| Possession of weapons | 4 |
| Vehicle crime | 4 |
| Burglary | 3 |
| Drugs | 3 |
| Bicycle theft | 2 |
| Robbery | 2 |
| Theft from the person | 2 |
| Total incidents | 104 |
Within 1 mile during May 2026. Source: data.police.uk (England & Wales).
Schools nearby
Nearest open schools with Ofsted ratings (England). Closed schools are not shown. Data from Get Information about Schools and Ofsted.
| Name | Type | Distance | Ofsted |
|---|---|---|---|
| Purbrook Park School | Secondary | 0.2 miles | Good — 8 Jun 2015 |
| Morelands Primary School | Primary | 0.3 miles | Good — 15 Jan 2023 |
| Solent Infant School | Primary | 0.6 miles | Good — 24 Nov 2010 |
| Solent Junior School | Primary | 0.7 miles | Good — 26 Nov 2014 |
| Riverside Community Special School | Other | 0.7 miles | Good — 7 Sep 2023 |
Rental Comparables
Rental listings exist nearby, but none matched the 4-bedroom count for this property.
Rent-driven metrics
Based on Area rent estimate.
- Rent ratio — Monthly rent ÷ purchase price (1% rule). 1%+ = strong, 0.8–1% = okay, <0.8% = weak for cashflow.
- Max investor price — Rent ÷ 0.8%; the price at which rent would be 0.8% of price (Stoke-style target).
- Target investor price — Rent ÷ 1%; the price at which rent would be 1% of price (strong cashflow band).
- Gross yield — Annual rent as % of purchase price (no costs).