Lingfield Road
Clayton, M11, M11 4JZ
Property details
Tenure
FREEHOLD
Council tax band
A
Local average
£217,497 (+28.7%)
Deprivation
Decile 1 (1,191 of 33,755)
Street crime
0 incidents within 1 mile (May 2026)
Key features
- THREE BEDROOMED
- SEMI DETACHED
- IMMACULATE THROUGHOUT
- MODERN FITTED KITCHEN
- DOWNSTAIRS W/C
- EN-SUITE
- CLOSE TO TRANSPORT LINKS
- WELL PRESENTED GARDEN
- DRIVEWAY PARKING
- NO VENDOR CHAIN
Additional details
- Parking
- Yes
- Garden
- Yes
Description
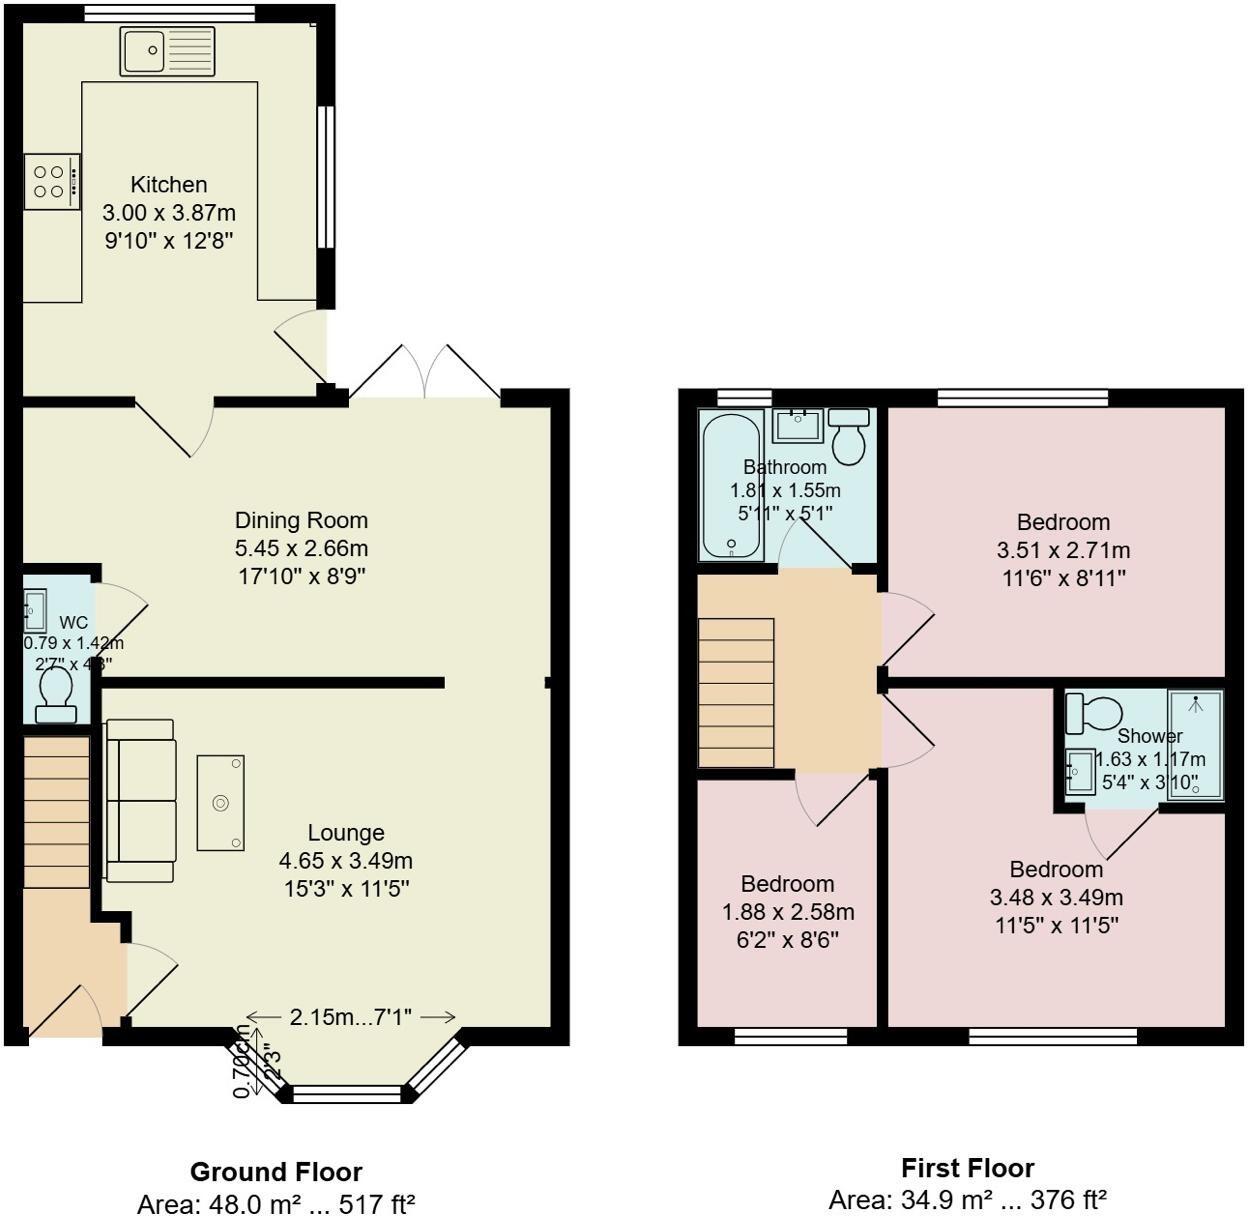
Briefly the accommodation comprises:- entrance hallway, lounge, second reception room, fitted kitchen and w/c, to the ground floor. Three bedrooms, en-suite and bathroom to the first floor.
Traditional brick built with tiled roof. FREEHOLD. Council tax band A. There is mains electric, gas, water (unmetered) and sewerage at the property.
ENTRANCE HALL: uPVC composite entrance door to the front elevation. Radiator, light and power points. Staircase to the first floor and door to the lounge.
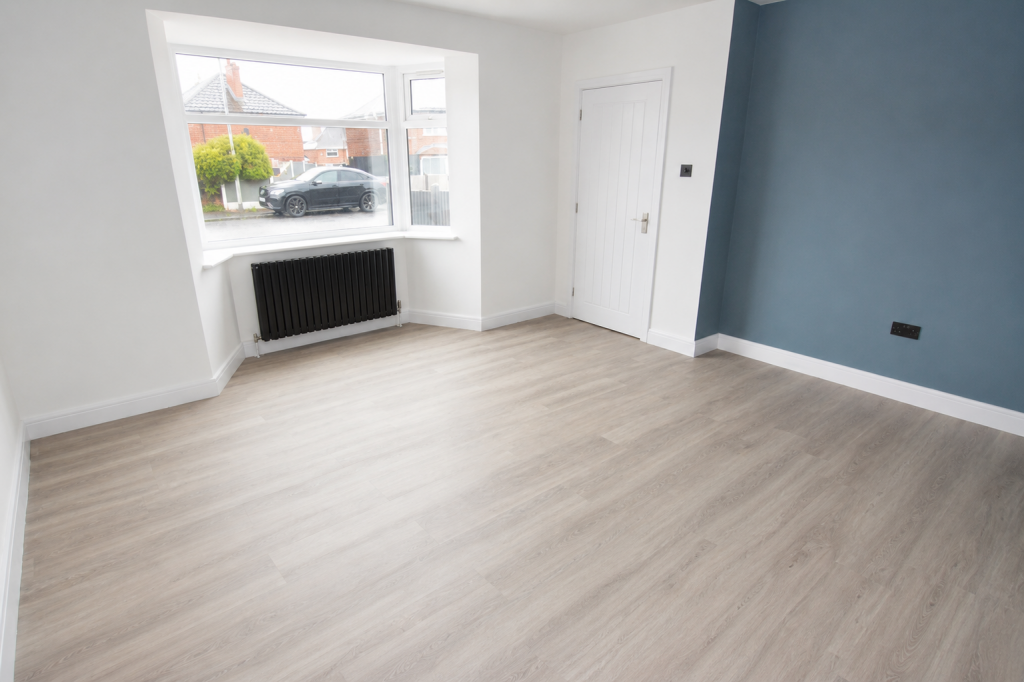
LOUNGE: uPVC double glazed bay windows to the front elevation. Radiator, spot lights and power points. Archway into second reception room.
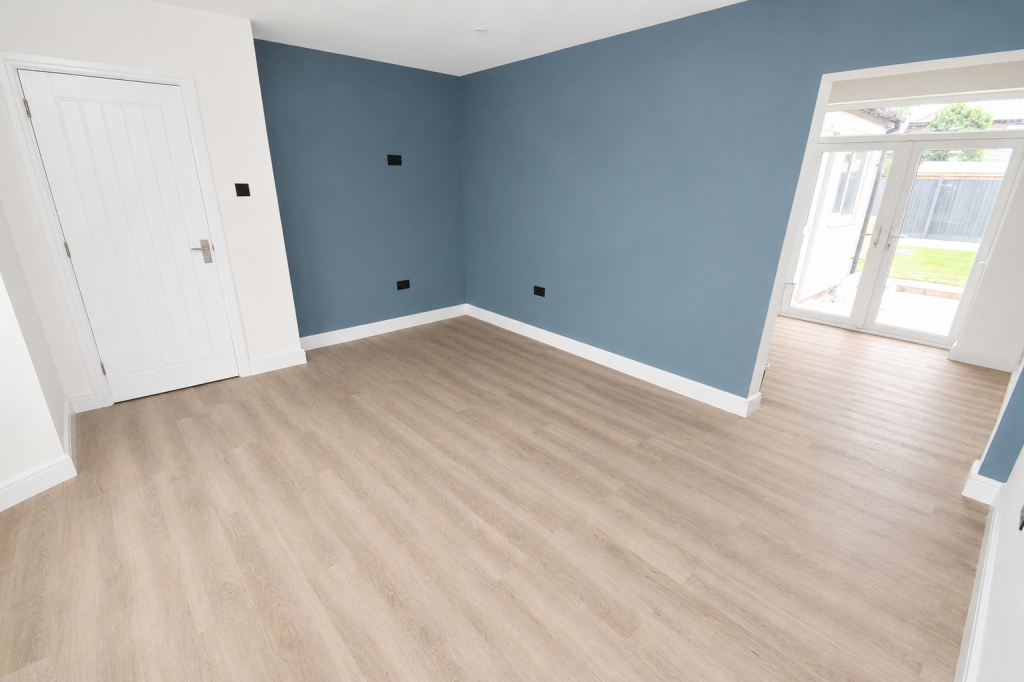
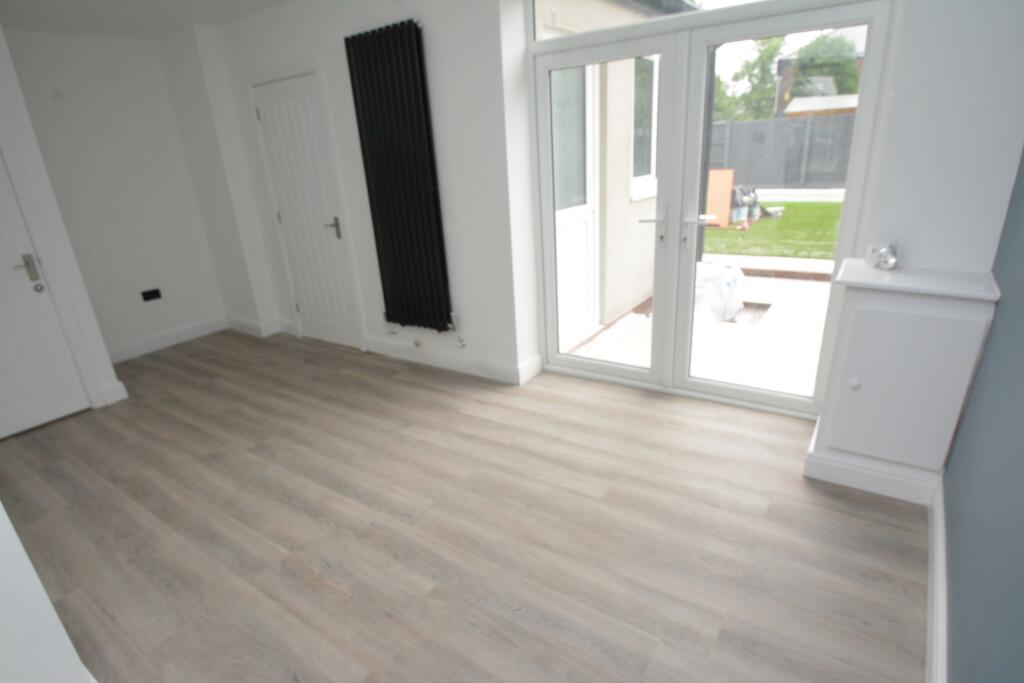
SECOND RECEPTION ROOM: uPVC double glazed french doors to the rear elevation. Vertical radiator, spot lights and power points. Door to the downstairs W.C and a door to the kitchen.
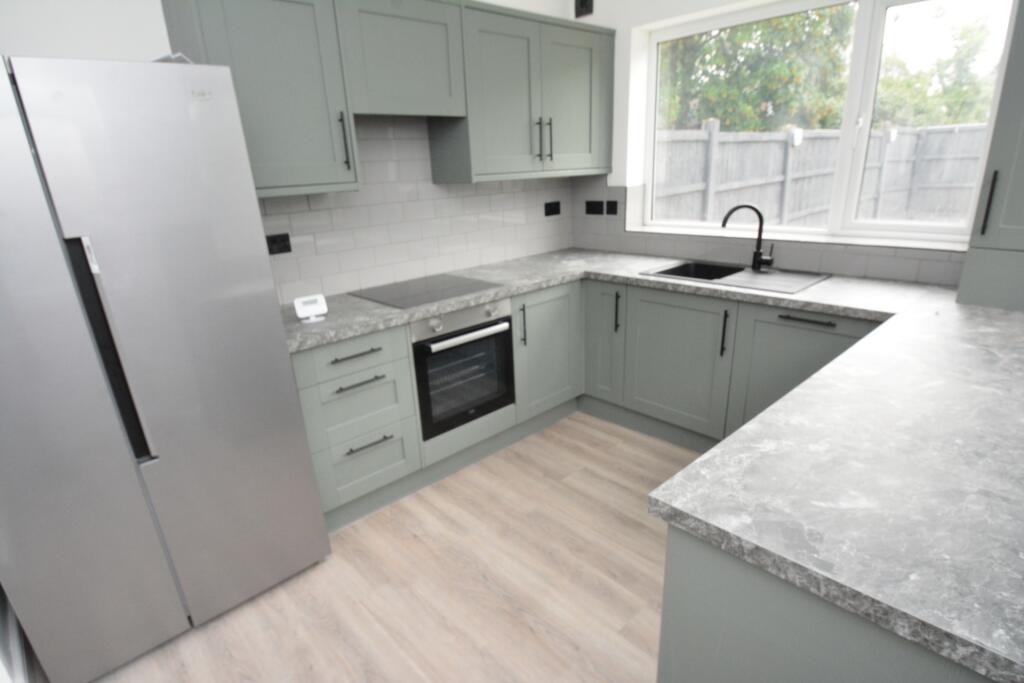
KITCHEN: uPVC double glazed windows to the rear and side elevation. Fitted kitchen with a range of wall and base units with laminate worktops. Integrated oven, hobs and extractor fan. Integrated dishwasher, washing machine and dryer. Freestanding American style fridge / freezer. Sink and drainer with a mixer tap, radiator, tiled splash backs, spot lights and power points. uPVC double glazed exit door to the side elevation.
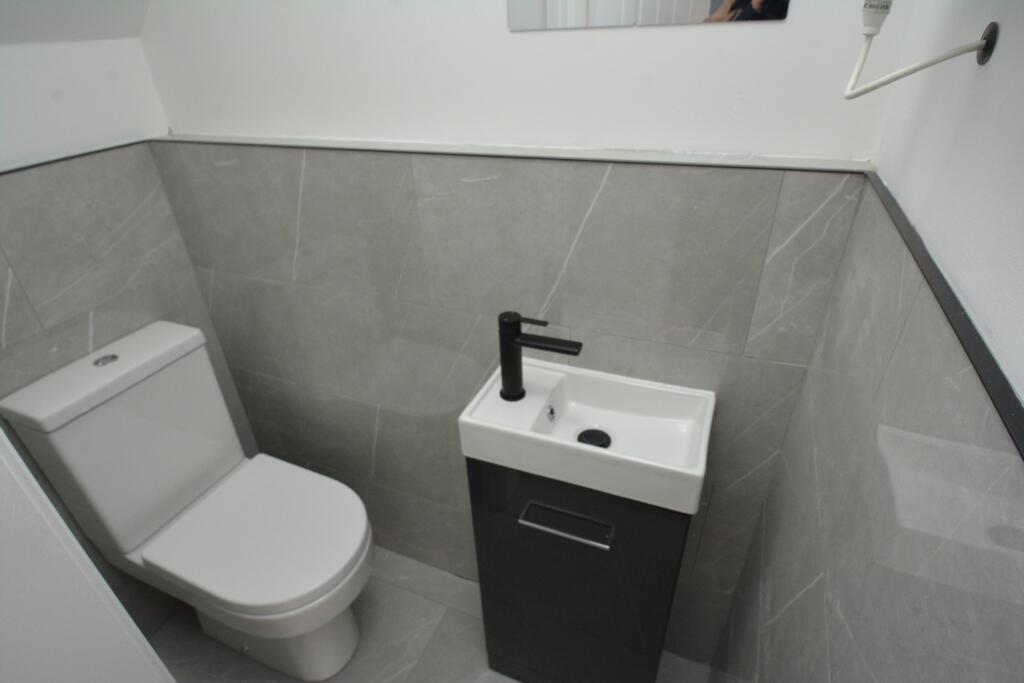
DOWNSTAIRS W.C: Low level W.C, vanity hand wash basin with mixer tap, vertical radiator, partially tiled and spot lights.
STAIRCASE AND LANDING: Loft hatch and light point. Doors to the bedrooms and bathroom.
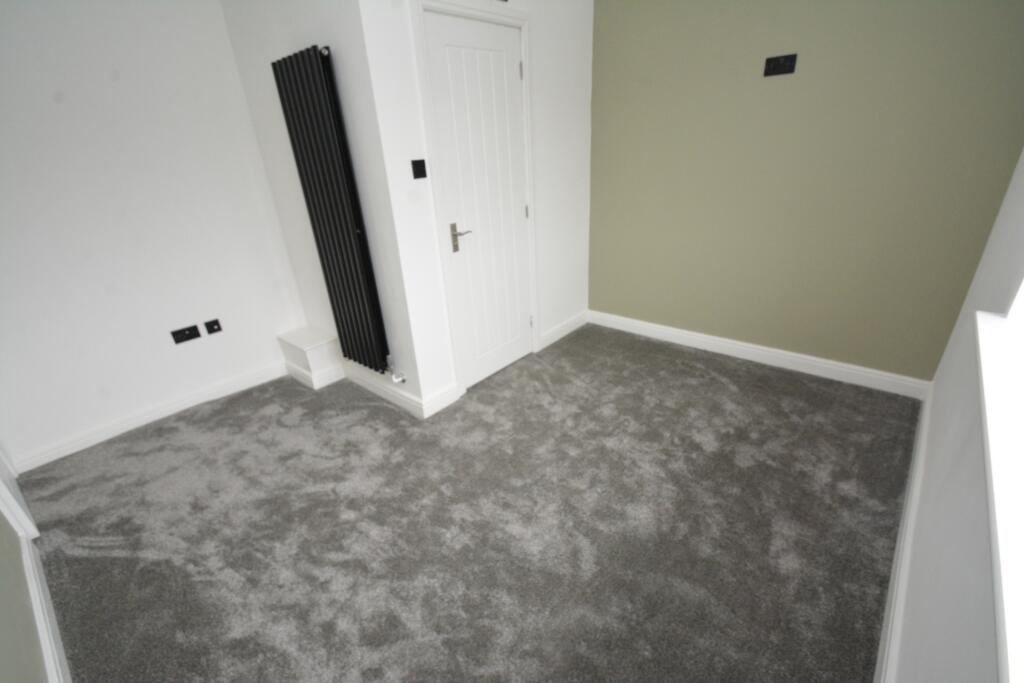
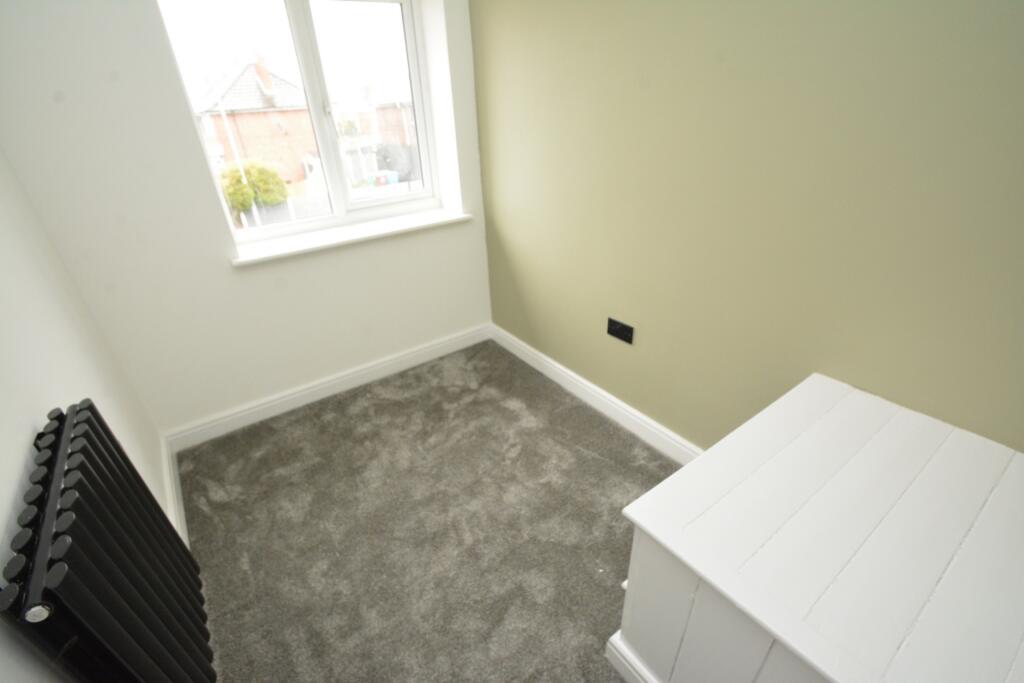
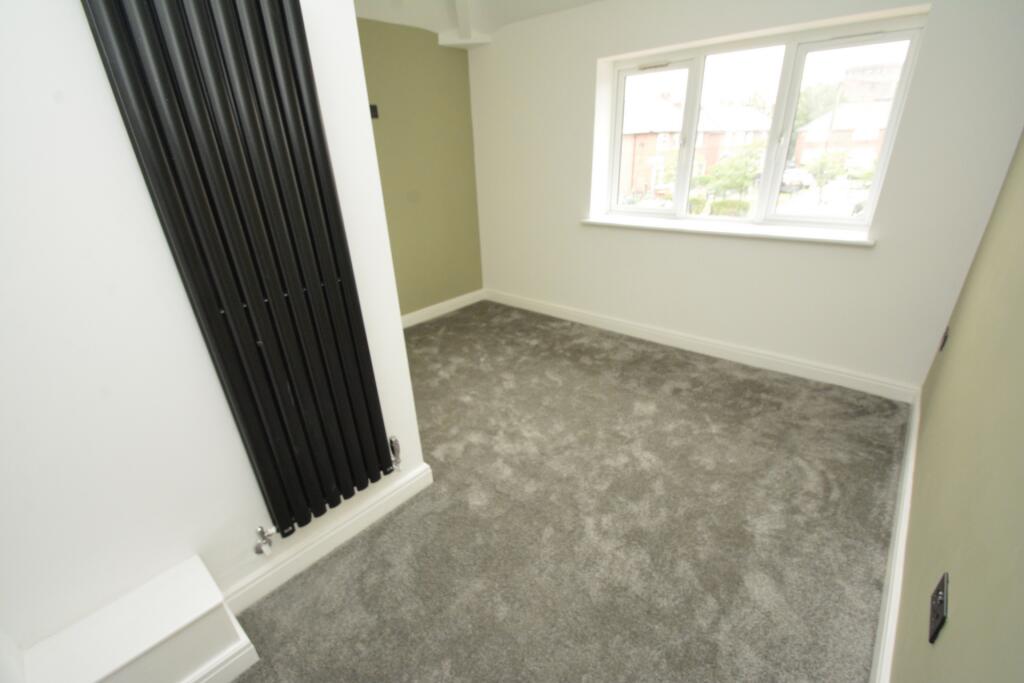
MASTER BEDROOM: uPVC double glazed windows to the front elevation. Vertical radiator, light and power points. Door to the en-suite.
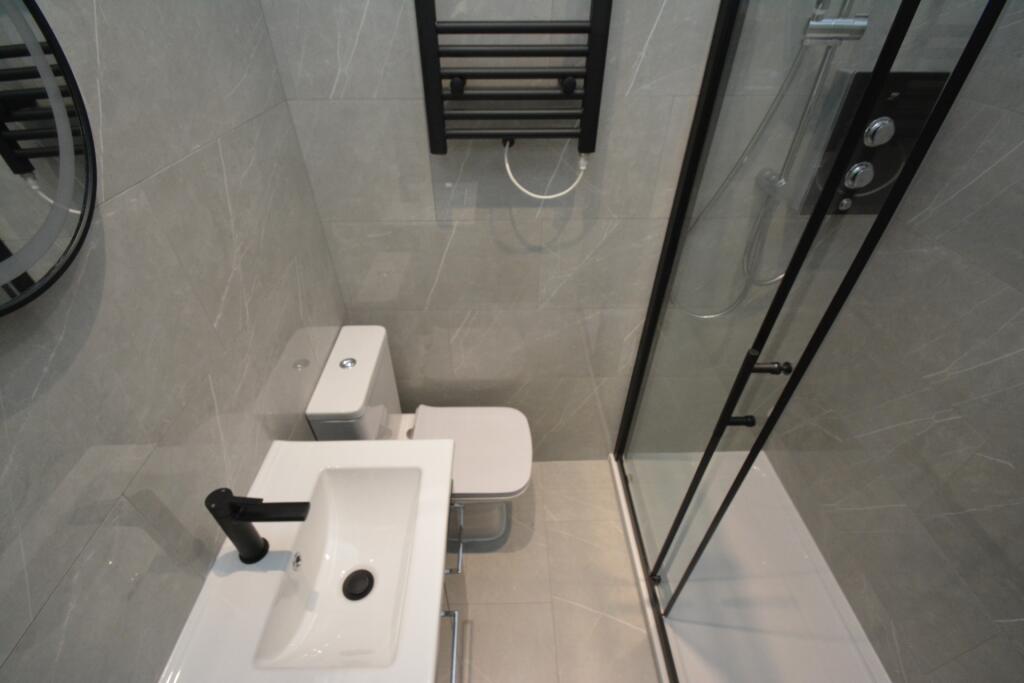
EN-SUITE: Low level W.C, vanity hand wash basin with mixer tap, vertical radiator, walk in shower and spot lights.
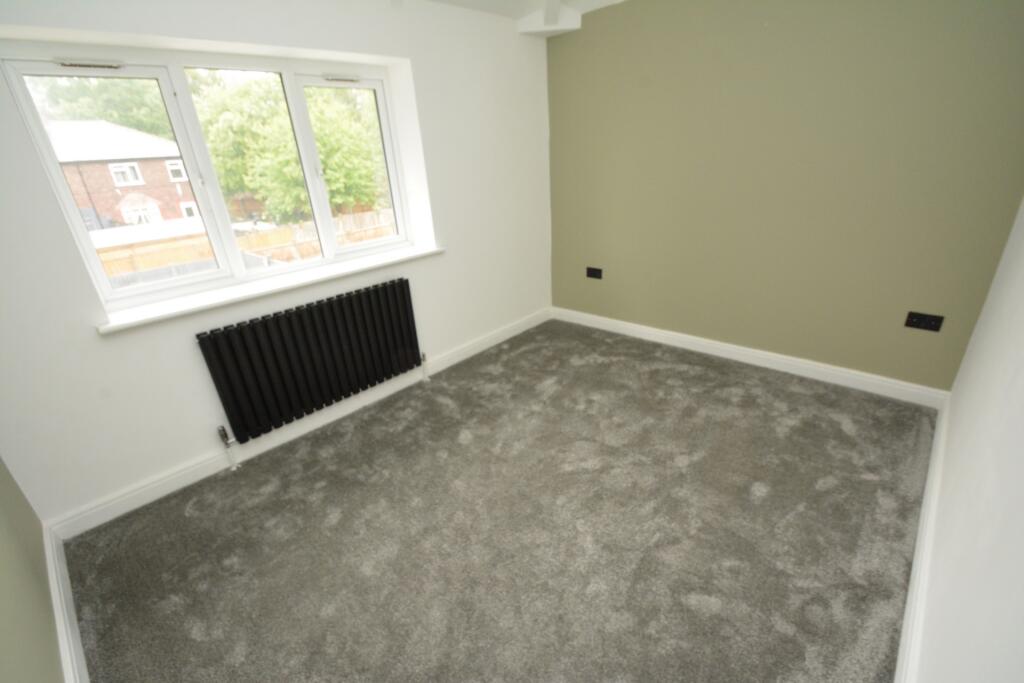
BEDROOM TWO: uPVC double glazed windows to the rear elevation. Radiator, light and power points.
BEDROOM THREE: uPVC double glazed window to the front elevation. Radiator, light and power points.
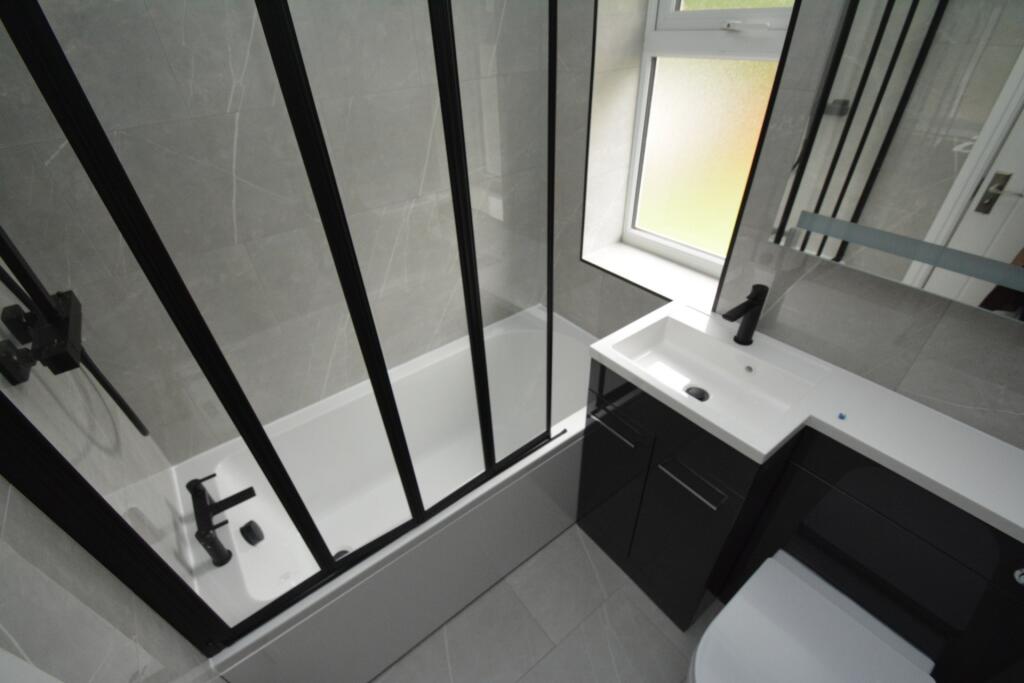
BATHROOM: uPVC double glazed privacy window to the rear elevation. Vanity sink and W.C unit with mixer tap, bathtub with over head shower, vertical radiator and spot lights.
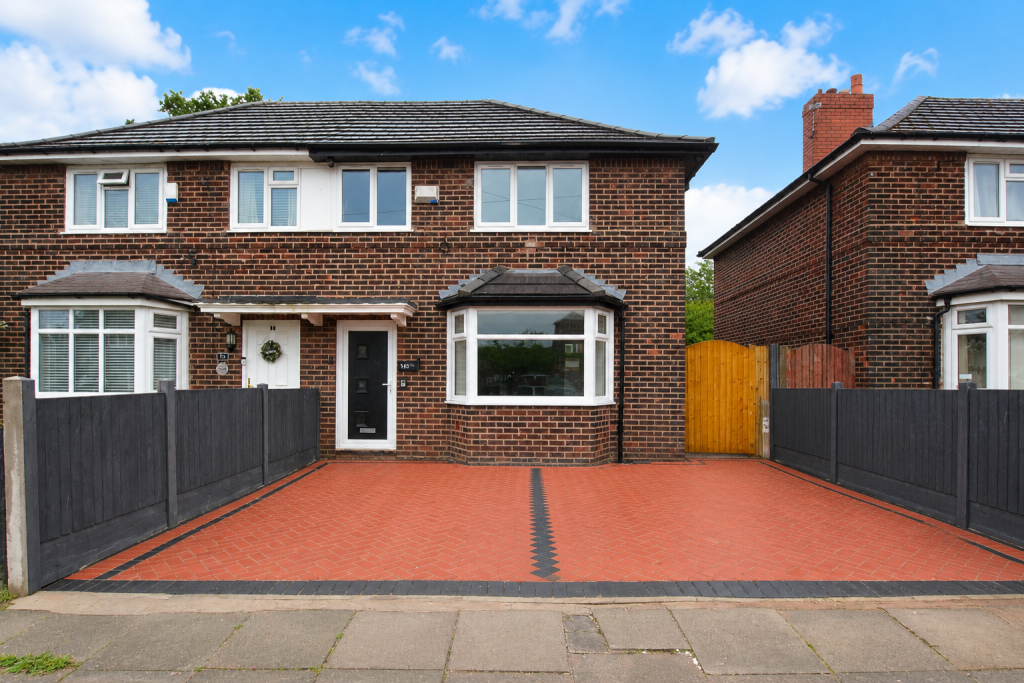
EXTERNAL: To the front of the property is an open aspect block paved driveway partially enclosed by fence panels.
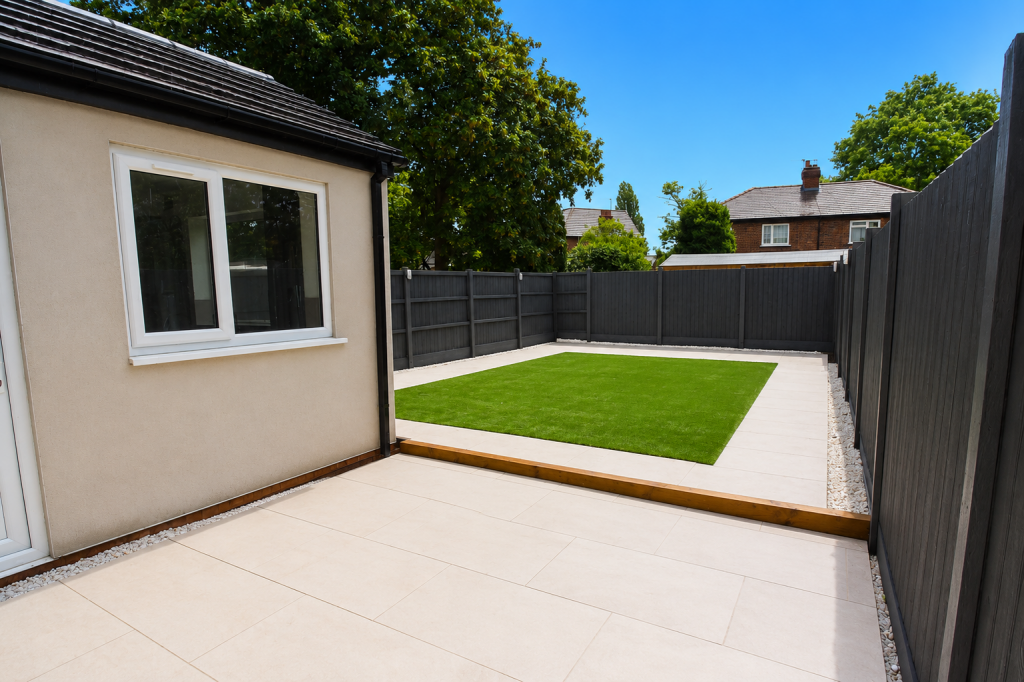
To the rear of the property is a tiled patio with astro turf, fully enclosed with fence panels and lighting.
Listed by
Droylsden
Sleigh & Son
Reference: 90199761
EPC ratings on this postcode
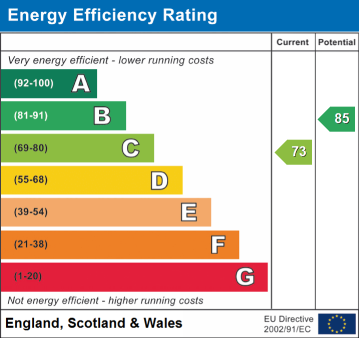
We don't have a matched EPC for this property yet. Below are efficiency scores and details for other addresses on this postcode.
| Address | Current | Potential | Floor area | Age band | Type |
|---|---|---|---|---|---|
| 10, Lingfield Road, Clayton | 66 | 82 | 70 m² | England and Wales: 1900-1929 | Detached |
| 14 Lingfield Road, MANCHESTER | 73 | 85 | 83 m² | England and Wales: 1930-1949 | Detached |
| 14 Lingfield Road, MANCHESTER | 61 | 80 | 85 m² | England and Wales: 1930-1949 | Detached |
| 18 Lingfield Road, MANCHESTER | 71 | 86 | 72 m² | England and Wales: 1930-1949 | Detached |
| 2 Lingfield Road, MANCHESTER | 71 | 85 | 70 m² | England and Wales: 1930-1949 | Detached |
| 4 Lingfield Road, MANCHESTER | 72 | 86 | 71 m² | England and Wales: 1930-1949 | Detached |
| 6 Lingfield Road, MANCHESTER | 71 | 85 | 72 m² | England and Wales: 1950-1966 | Detached |
| 6, Lingfield Road, MANCHESTER | 69 | 84 | 71 m² | England and Wales: 1930-1949 | Detached |
| 8, Lingfield Road, Clayton | 66 | 82 | 70 m² | England and Wales: 1900-1929 | Detached |
Flood risk
Zone: 1
Risk: Low
Job (default Low)
Floorplans
Floor Plan 1
EPC Graphs
EPC
Price history
| Event | Date | Price | % change |
|---|---|---|---|
| Listed for sale | — | £280,000 | — |
Source: HM Land Registry Price Paid Data. Crown copyright.
Sold Comparables
Same street and nearby sales within 0.25 miles (last 5 years). Data from Land Registry Price Paid.
| Address | Price | Date | Type |
|---|---|---|---|
| Same street 14 LINGFIELD ROAD, MANCHESTER, GREATER MANCHESTER, M11 4JZ | £145,000 | 11/09/2025 | Semi-detached |
| 16 FOLKESTONE ROAD, MANCHESTER, GREATER MANCHESTER, M11 4LJ | £200,000 | 16/12/2022 | Semi-detached |
| 96 NORTH ROAD, MANCHESTER, GREATER MANCHESTER, M11 4LD | £175,000 | 15/09/2022 | Semi-detached |
| 20 SECOND AVENUE, MANCHESTER, GREATER MANCHESTER, M11 4LX | £148,000 | 19/11/2021 | Semi-detached |
Street average: £145,000 (1 sale)
Area average: £174,333 (3 sales)
Capital growth trend
Land Registry outcode average: last 12 months vs 5y and 10y ago (from sold prices).
House Price Index (HM Land Registry — official index, not sold-price averages): Manchester. Series: Semi-detached. As of April 2026.
Rental Range
Estimated market rent for Manchester. Low = conservative, Realistic = average, Optimistic = best case.
Based on Local Authority from postcode lookup → Manchester.
LHA (30th percentile) floor for West Pennine: £504/mo (Apr 2025 – Mar 2026)
Location
Address
Lingfield Road
Nearby
Nearest stations, universities and amenities (distance from property).
| Type | Name | Distance |
|---|---|---|
| Bus stop | Clayton, North Road / opposite Folkestone Road | 0.1 miles |
| Bus stop | Clayton, North Road / near Vale Street | 0.1 miles |
| Shop | ALDI | 0.4 miles |
| Shop | Iceland | 0.5 miles |
| Train station | Gorton | 1.2 miles |
| Train station | Ashburys | 1.3 miles |
| Hospital | Shiv Lodge Medical Centre | 2.4 miles |
| University | UCEN Manchester (Shena Simon Campus) | 2.6 miles |
| Hospital | The Ailsa Craig Medical Practise | 2.6 miles |
| University | University of Law | 2.7 miles |
Street-level crime
| Category | Count |
|---|---|
| Total incidents | 0 |
Within 1 mile during May 2026. Source: data.police.uk (England & Wales).
Schools nearby
Nearest open schools with Ofsted ratings (England). Closed schools are not shown. Data from Get Information about Schools and Ofsted.
| Name | Type | Distance | Ofsted |
|---|---|---|---|
| St Willibrord's RC Primary School | Primary | 0.2 miles | Good — 12 Jun 2012 |
| Seymour Road Academy | Primary | 0.3 miles | Good — 10 Nov 2014 |
| Ravensbury Community School | Primary | 0.6 miles | Outstanding — 21 Nov 2017 |
| Higher Openshaw Community School | Primary | 0.6 miles | Good — 19 Jun 2018 |
| Manchester Road Primary Academy | Primary | 0.8 miles | Good — 9 Oct 2019 |
Rental Comparables
Residential lets from OpenRent and Rightmove for the area (same bedroom count). Use to validate rent estimates. Student lets are excluded.
| Title | Rent | Beds | Distance | As seen on |
|---|---|---|---|---|
| 3 Bed Terraced House, North Road, M11 | £1,395/mo | 3 | 0.14 miles | OpenRent |
| 3 Bed Semi-Detached House, Scotland Hall Road, M40 | £1,250/mo | 3 | 0.65 miles | OpenRent |
| 3 Bed Semi-Detached House, Scotland Hall Road, M40 | £1,400/mo | 3 | 0.65 miles | OpenRent |
| 3 Bed Semi-Detached House, Links Avenue, M35 | £500/mo | 3 | 1.06 miles | OpenRent |
Average rent: £1,136/mo (4 listings)
Rent-driven metrics
Based on OpenRent comparables.
- Rent ratio — Monthly rent ÷ purchase price (1% rule). 1%+ = strong, 0.8–1% = okay, <0.8% = weak for cashflow.
- Max investor price — Rent ÷ 0.8%; the price at which rent would be 0.8% of price (Stoke-style target).
- Target investor price — Rent ÷ 1%; the price at which rent would be 1% of price (strong cashflow band).
- Gross yield — Annual rent as % of purchase price (no costs).
- Cost-to-rent — Price ÷ annual rent (from OpenRent comparables). Under 14× = strong, 14–16× = acceptable, 17×+ = compressed.
- Cashflow — Rent minus mortgage, 10% maintenance, £25/mo compliance. Assumes 75% LTV, 3.95% APR (5yr fixed), 25yr term.
- ROI — Annual profit ÷ cash in (deposit + 4% purchase costs).
Enter House Number
Enter the house number to help us retrieve more accurate pricing history and property data.
Please log in to submit or correct the house number for this listing.
Log in to continue