Church Lane
Checkley, Staffordshire ST10, ST10 4NF
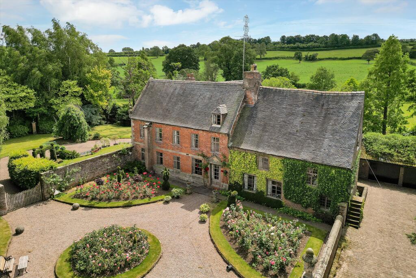
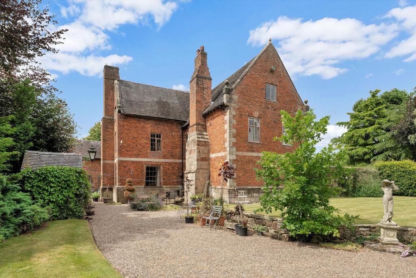
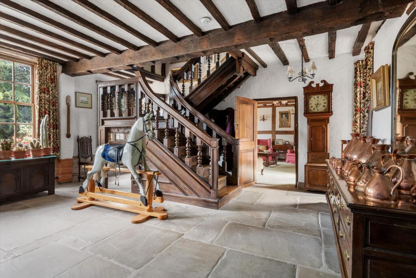
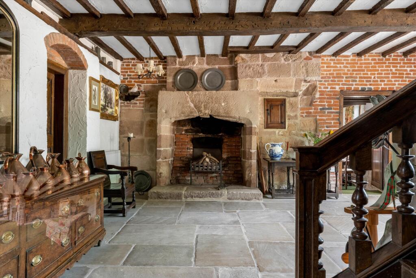
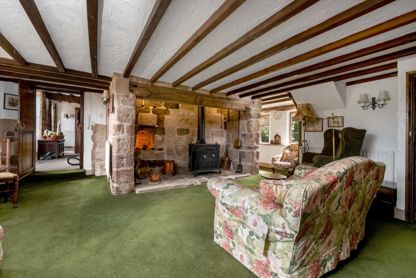
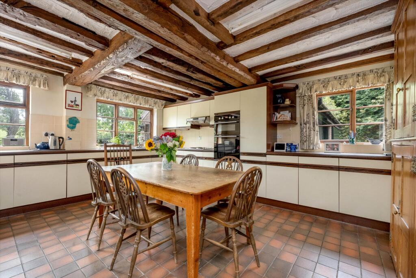
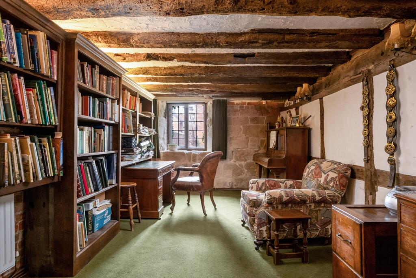
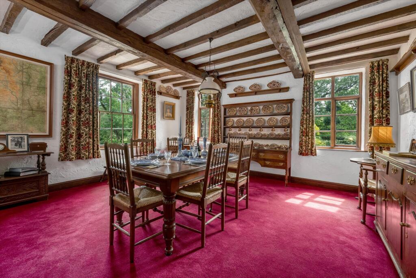
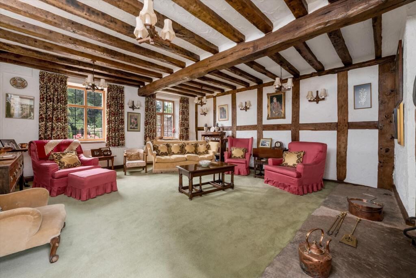
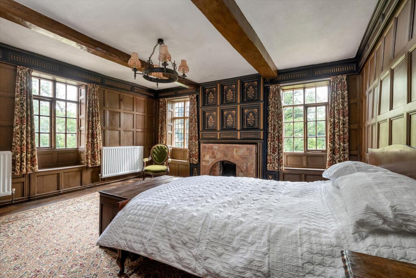
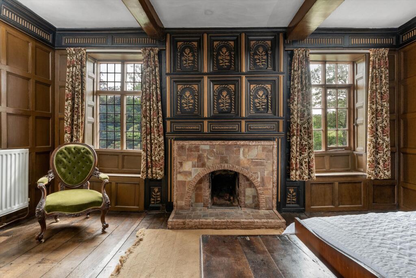
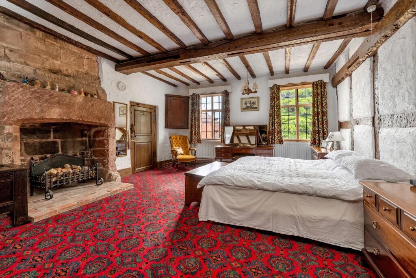
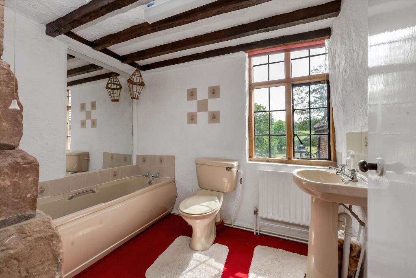
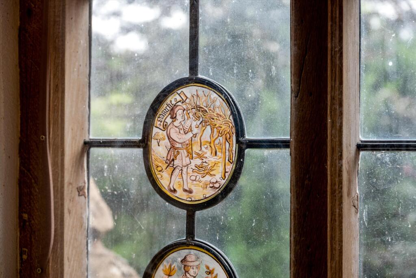
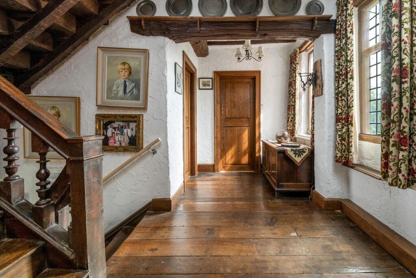
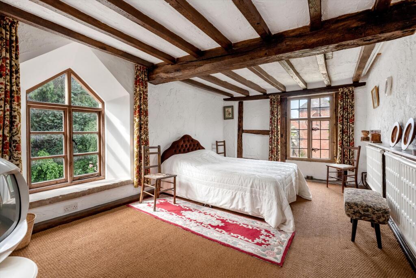
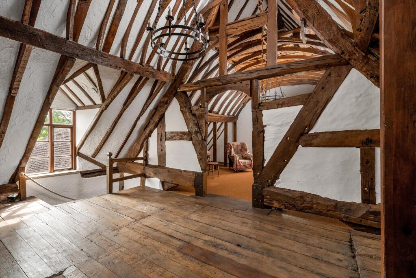
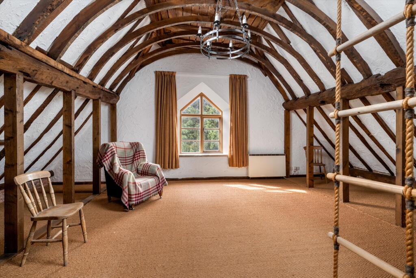
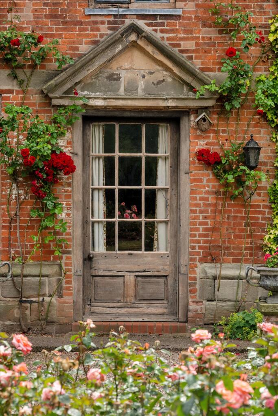
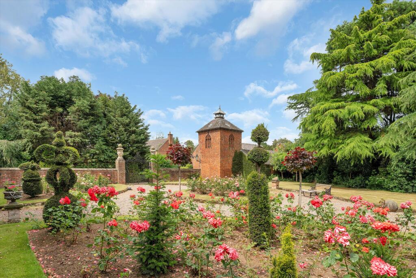
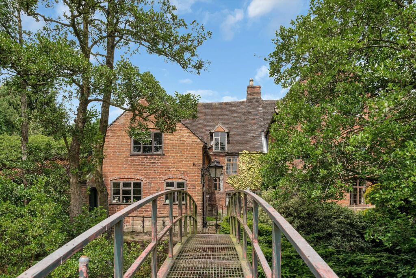
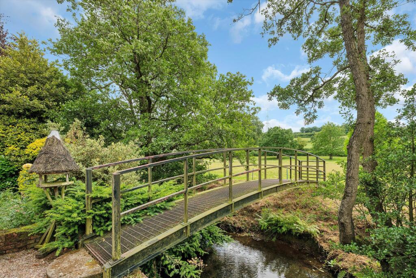
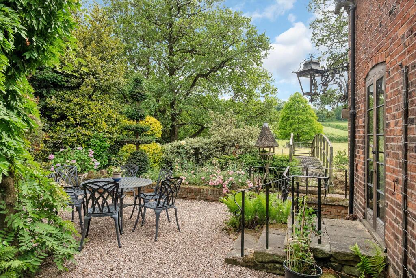
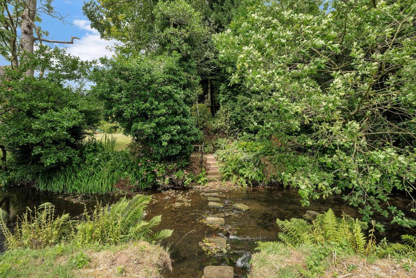
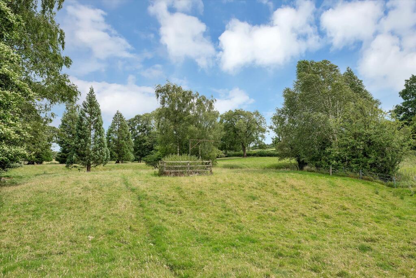
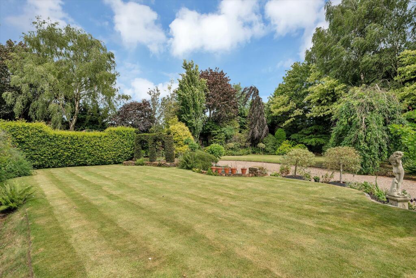
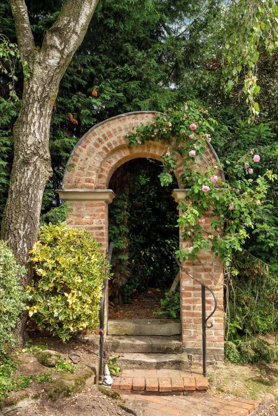
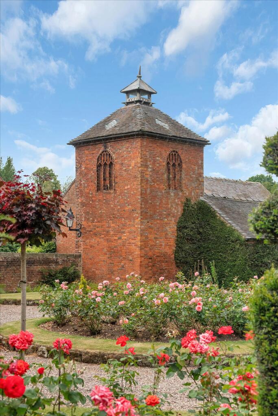
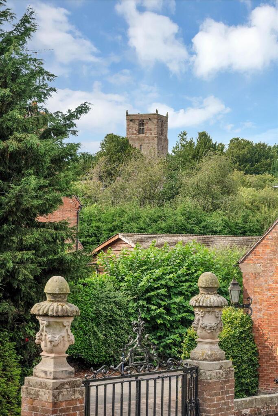
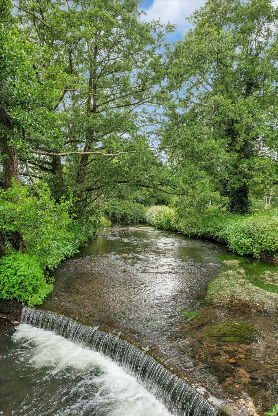
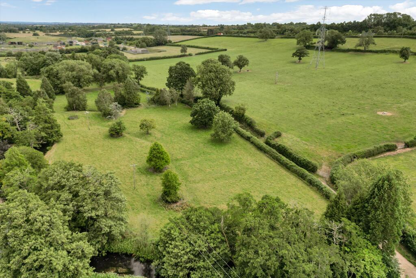
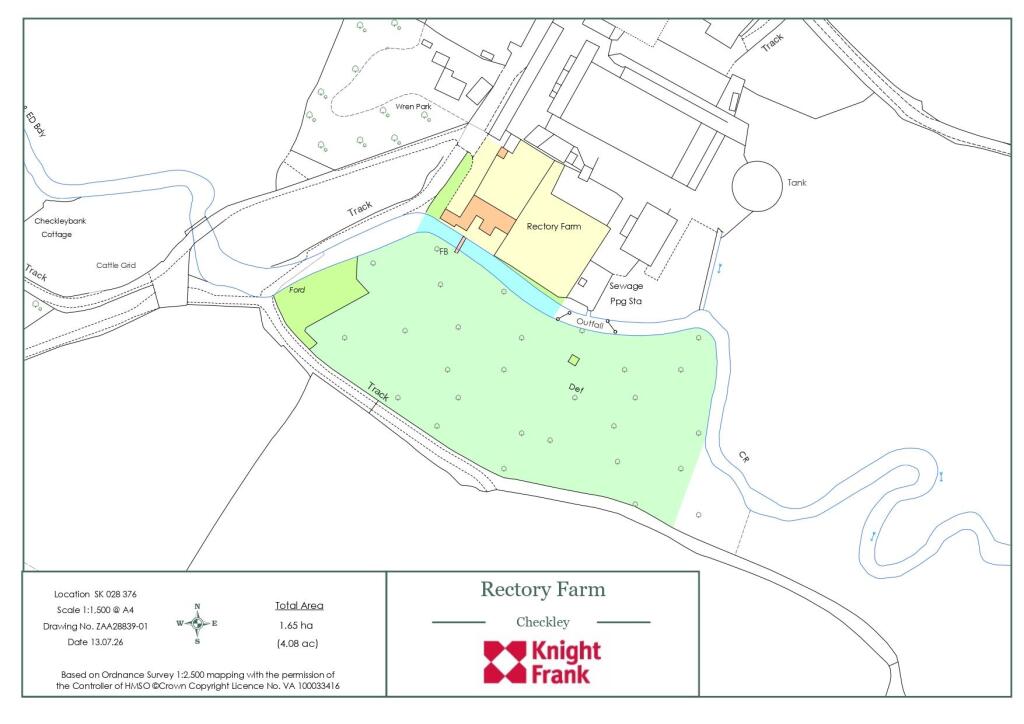
Photo 1 Photo 2 Photo 3 Photo 4 Photo 5 Photo 6 Photo 7 Photo 8 Photo 9 Photo 10 Photo 11 Photo 12 Photo 13 Photo 14 Photo 15 Photo 16 Photo 17 Photo 18 Photo 19 Photo 20 Photo 21 Photo 22 Photo 23 Photo 24 Photo 25 Photo 26 Photo 27 Photo 28 Photo 29 Photo 30 Photo 31 Photo 32
/ 32
Property details
Tenure
FREEHOLD
Council tax band
F
Local average
£374,633 (+233.7%)
Deprivation
Decile 6 (18,657 of 33,755)
Street crime
2 incidents within 1 mile (May 2026)
Key features
- 6 - 8 bedrooms
- 4 reception rooms
- 4 bathrooms
- 4.20 acres
- Outbuildings
- Detached
- Garden
- Farm House
Additional details
- Parking
- Driveway
- Garden
- Yes
Description
Once through the gates, the property immediately reveals its timeless elegance. The handsome brick façade and beautifully maintained formal gardens, creates an unforgettable first impression.
Stepping through the front door, a welcoming and grand reception hall awaits with original flagstone flooring, a magnificent stone fireplace, exposed timbers, and a beautifully crafted oak staircase which forms a striking architectural focal point as it rises to the first and second floor accommodation.
From here, doors lead to the dining room and generously proportioned drawing room where a further fireplace creates a wonderful focal point. Exposed timbers continue in another spacious reception room featuring an impressive inglenook stone fireplace. Deep windowsills sourced from local stone enhances the sitting room and the library positioned adjacent.
Beyond, a secondary staircase provides access to the first floor, whilst the ground floor continues through to a cloakroom, rear hallway, and spacious kitchen/breakfast room.
The oak staircase located within the reception hall leads to a first-floor landing, beautifully illuminated by a striking stained-glass window. The principal bedroom enjoys walk in storage and an en suite shower room, while a family bathroom serves the remaining accommodation.
The additional bedrooms are all generous doubles, each displaying its own individual character. One in particular features original wall panelling, window seating to enjoy the wonderful garden views, and beautifully painted panelling above a fireplace, whilst another double bedroom boasts views of the formal gardens to the front elevation and a striking fireplace.
A further double bedroom with en suite facilities, also accessed via the secondary staircase offers excellent flexibility for guests, multi-generational living and older children. Completing the first floor are two further spacious bedrooms and an additional family bathroom.
The second floor is approached by both the principal oak staircase and the secondary staircase, revealing four versatile attic rooms, each enjoying delightful views across the surrounding countryside. Rich in character, these rooms offer a wealth of potential for guest accommodation, home offices, hobbies or studio space.
One particularly impressive room is the grand attic room, defined by its magnificent full height ceiling with substantial exposed timber, creating a wonderfully light and atmospheric space that only adds to the property’s historic charm.
Gardens & Grounds
The front gardens are beautifully formal in design, with an abundance of established roses, topiary and sweeping gravel pathways creating an impressive approach. A gateway set within a traditional wall provides access to the rear garden having a natural boundary of mature trees.
Lawns and further formal planting create a perfect backdrop to sit and enjoy the beautiful gardens and far-reaching countryside views, whilst a charming little bridge crosses the meandering river leading through to the paddock beyond. Access to the paddock is provided by a gate situated to the side of the property. Furthermore, the house includes a double garage with the benefit of a gardeners WC and additional parking to the side of the property.The property extends to approximately 4.2 acres and enjoys a wonderful setting within the desirable village of Checkley, surrounded by the beautiful Staffordshire countryside. The village offers a welcoming community, with two traditional pubs, a well-regarded primary school and an active village hall, while remaining conveniently placed for everyday amenities and excellent transport links. The nearby market town of Uttoxeter provides a wide range of shops, cafes, restaurants, and leisure facilities together with a popular racecourse and excellent schooling options. Further amenities can be found in Stafford and Derby both easily accessible by road while the historic towns and villages of the surrounding area offer a wealth of independent shops, pubs and places to explore.
For the commuters, the property is ideally positioned for access to the region’s major roadworks including the A50, A38 and M1 providing connections towards Derby Nottingham, Birmingham and beyond.
Listed by
Stafford
Knight Frank
Reference: 90856125
EPC ratings on this postcode
We don't have a matched EPC for this property yet. Below are efficiency scores and details for other addresses on this postcode.
| Address | Current | Potential | Floor area | Age band | Type |
|---|---|---|---|---|---|
| 1 The Barn, Checkley, STOKE-ON-TRENT | 50 | 75 | 170 m² | England and Wales: 1976-1982 | Detached |
| Checkley Bank Cottage Church Lane, Checkley, STOKE-ON-TRENT | 50 | 87 | 137 m² | England and Wales: before 1900 | Detached |
Flood risk
Zone: 1
Risk: Low
Job (default Low)
Floorplans
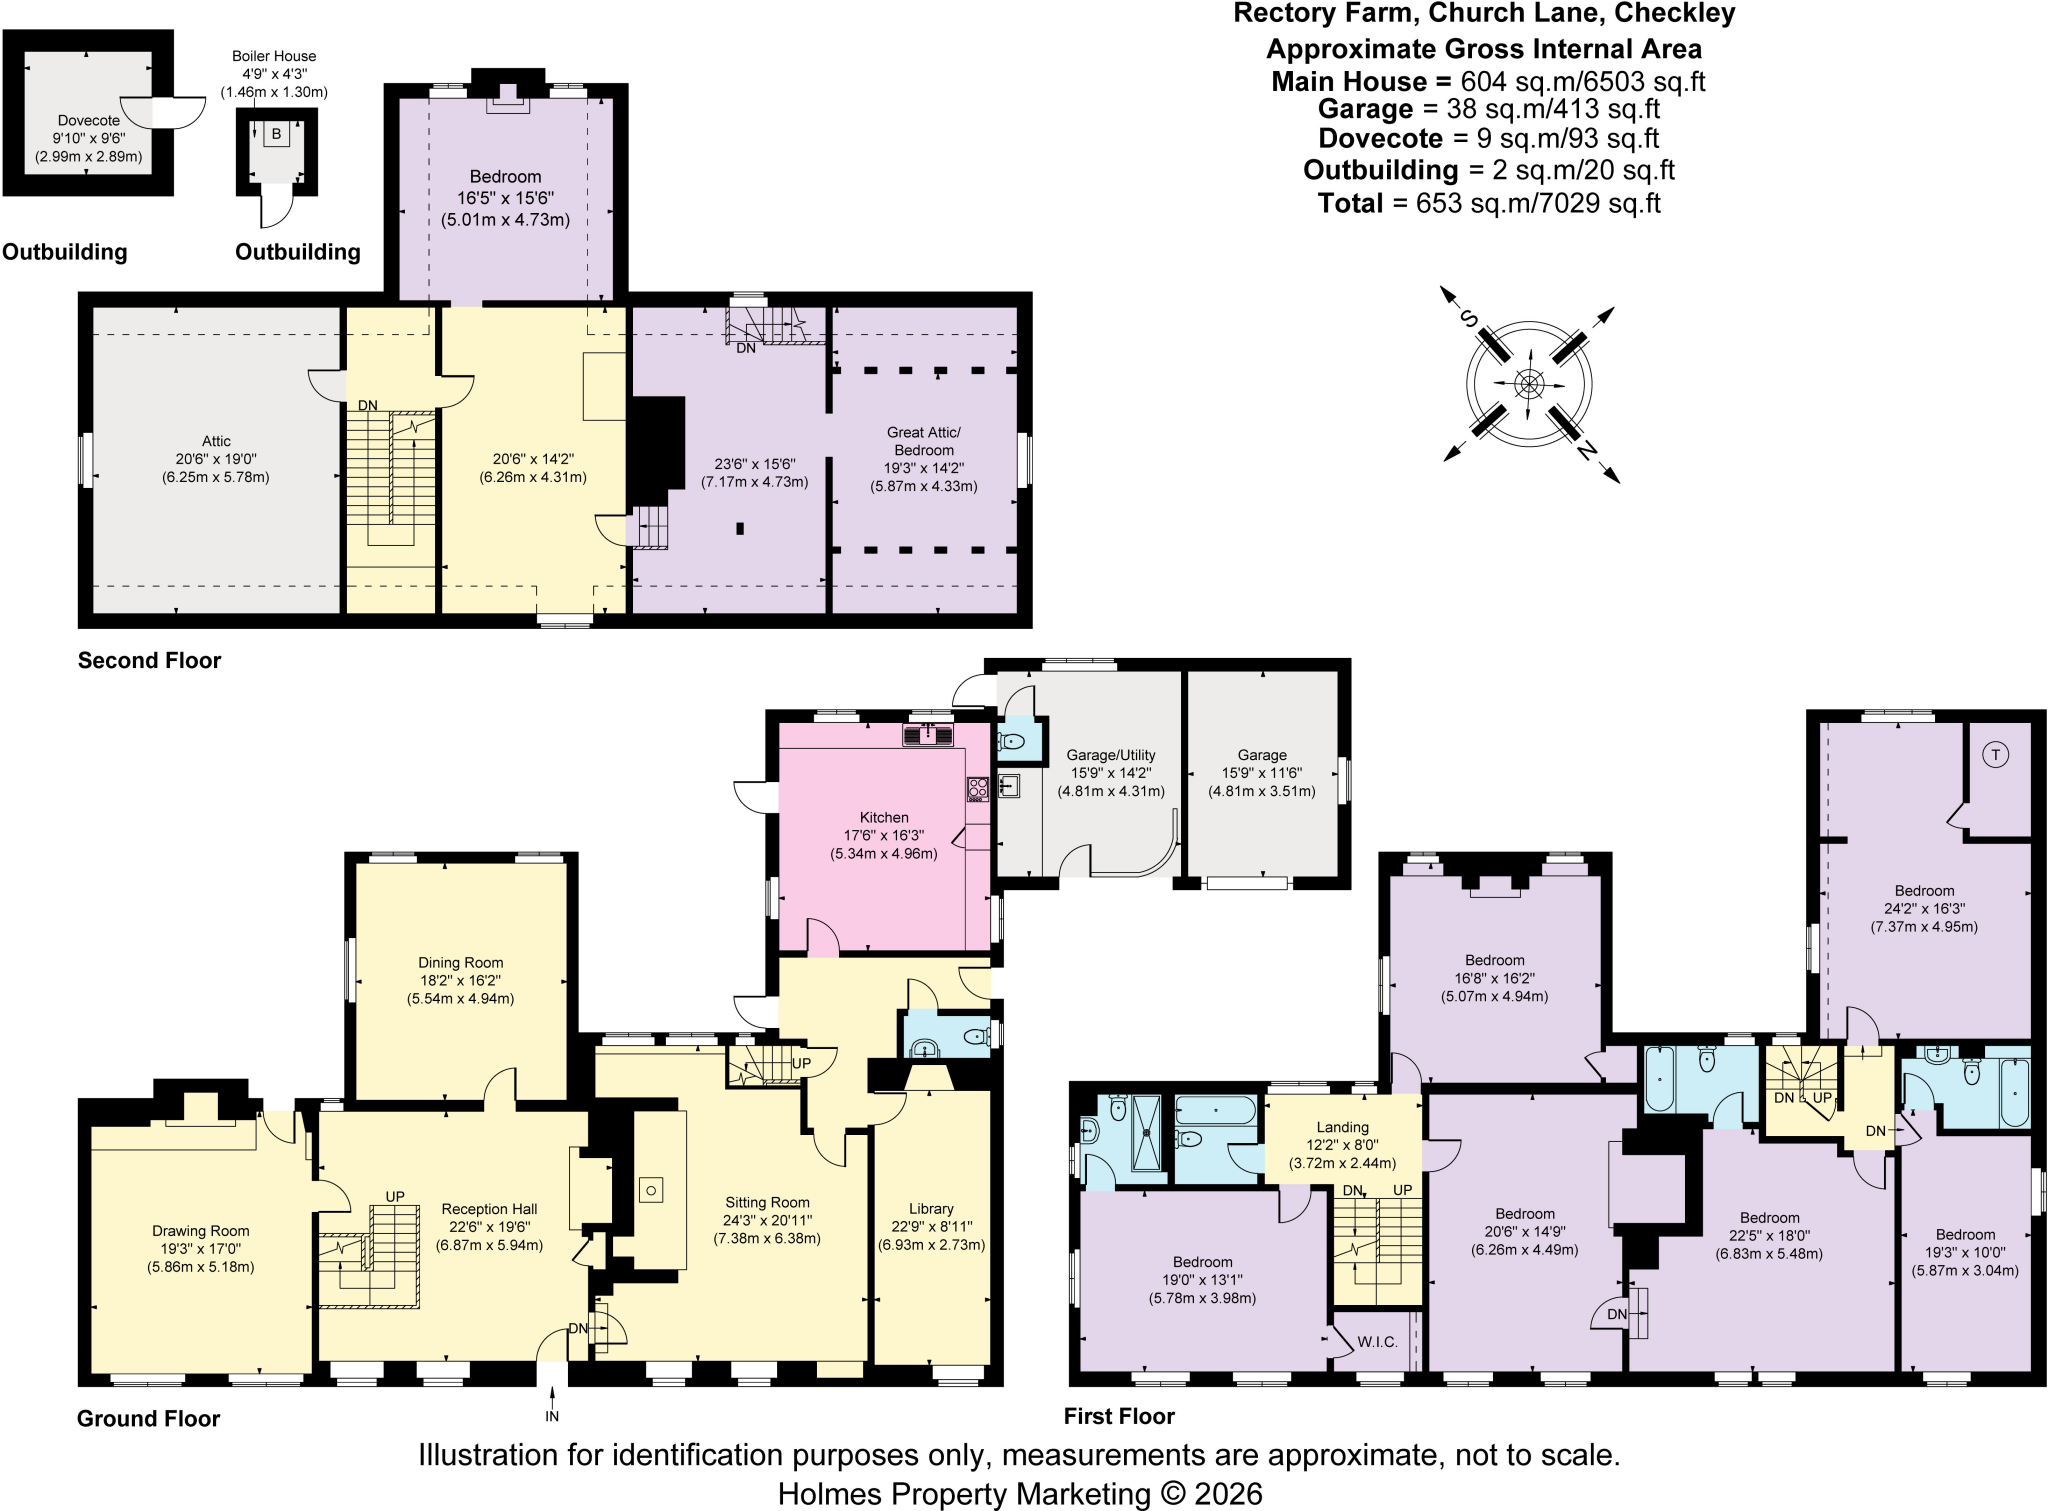
Rectory Farm, Church
Price history
| Event | Date | Price | % change |
|---|---|---|---|
| Listed for sale | — | £1,250,000 | — |
Source: HM Land Registry Price Paid Data. Crown copyright.
Sold Comparables
Same street and nearby sales within 0.25 miles (last 5 years). Data from Land Registry Price Paid.
| Address | Price | Date | Type |
|---|---|---|---|
| 22 CHURCH LANE, CHECKLEY, STOKE-ON-TRENT, STAFFORDSHIRE MOORLANDS, STAFFORDSHIRE, ST10 4NJ | £625,000 | 25/07/2025 | Detached |
| 10 BADGERS HOLLOW, CHECKLEY, STOKE-ON-TRENT, STAFFORDSHIRE MOORLANDS, STAFFORDSHIRE, ST10 4NW | £321,000 | 28/09/2021 | Detached |
Area average: £473,000 (2 sales)
Capital growth trend
Land Registry outcode average: last 12 months vs 5y and 10y ago (from sold prices).
House Price Index (HM Land Registry — official index, not sold-price averages): East Staffordshire. Series: Detached. As of April 2026.
Rental Range
Estimated market rent for East Staffordshire. Low = conservative, Realistic = average, Optimistic = best case.
Based on Local Authority from postcode lookup → East Staffordshire.
LHA (30th percentile) floor for Staffordshire North: Apr 2025 – Mar 2026
Location
Address
Cranberry Avenue
Nearby
Nearest stations, universities and amenities (distance from property).
| Type | Name | Distance |
|---|---|---|
| Bus stop | Cranberry Avenue | 0.2 miles |
| Bus stop | St Marys & All Saints Church | 0.2 miles |
| Shop | Unknown | 1.4 miles |
| Shop | Bealiful Kitchens | 1.5 miles |
| Hospital | Cheadle Hosptal | 3.5 miles |
| Train station | Alton Towers Main Entrance | 4.8 miles |
| Train station | Blythe Bridge | 4.9 miles |
| University | Staffordshire University Blackheath Lane Site | 9.7 miles |
| Hospital | County Hospital | 10.3 miles |
Street-level crime
| Category | Count |
|---|---|
| Criminal damage and arson | 1 |
| Violence and sexual offences | 1 |
| Total incidents | 2 |
Within 1 mile during May 2026. Source: data.police.uk (England & Wales).
Schools nearby
Nearest open schools with Ofsted ratings (England). Closed schools are not shown. Data from Get Information about Schools and Ofsted.
| Name | Type | Distance | Ofsted |
|---|---|---|---|
| Hutchinson Memorial CofE First School | Primary | 0.3 miles | Requires improvement — 18 Jun 2024 |
| All Saints' CofE First School | Primary | 1.1 miles | Good — 21 Jul 2022 |
| Great Wood Community Primary School | Primary | 1.4 miles | Good — 5 Jan 2016 |
| St Thomas' Catholic Primary School | Primary | 1.6 miles | Outstanding — 5 Sep 2016 |
| Painsley Catholic College | Secondary | 3.3 miles | Good — 7 Jul 2022 |
Rental Comparables
Residential lets from OpenRent and Rightmove for the area. Bedroom counts vary — use the Beds column to compare like-for-like lets. Student lets are excluded.
| Title | Rent | Beds | Distance | As seen on |
|---|---|---|---|---|
| Church Road, Cauldon, Stoke-On-Trent ST10 3EN | £850/mo | 2 | 8.29 miles | Rightmove |
Average rent: £850/mo (1 listing)
Rent-driven metrics
Based on OpenRent comparables.
- Rent ratio — Monthly rent ÷ purchase price (1% rule). 1%+ = strong, 0.8–1% = okay, <0.8% = weak for cashflow.
- Max investor price — Rent ÷ 0.8%; the price at which rent would be 0.8% of price (Stoke-style target).
- Target investor price — Rent ÷ 1%; the price at which rent would be 1% of price (strong cashflow band).
- Gross yield — Annual rent as % of purchase price (no costs).
- Cost-to-rent — Price ÷ annual rent (from OpenRent comparables). Under 14× = strong, 14–16× = acceptable, 17×+ = compressed.
- Cashflow — Rent minus mortgage, 10% maintenance, £25/mo compliance. Assumes 75% LTV, 3.95% APR (5yr fixed), 25yr term.
- ROI — Annual profit ÷ cash in (deposit + 4% purchase costs).
Enter House Number
Enter the house number to help us retrieve more accurate pricing history and property data.
Please log in to submit or correct the house number for this listing.
Log in to continue