11 HUGO WAY
MARKET DRAYTON, LOGGERHEADS, STAFFORDSHIRE TF9 4RP
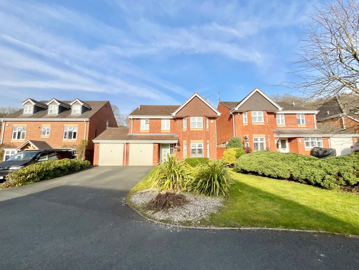
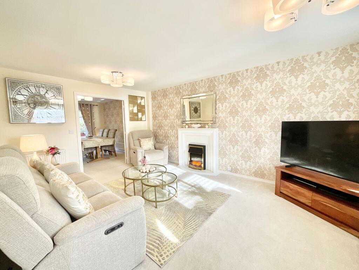
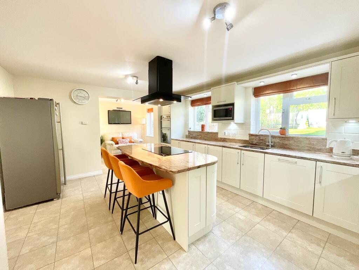
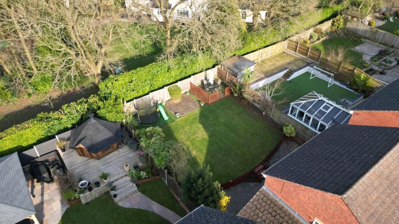
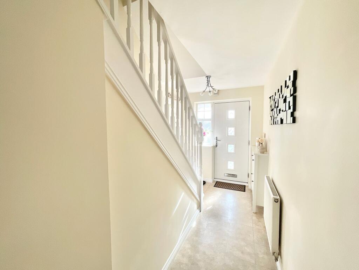
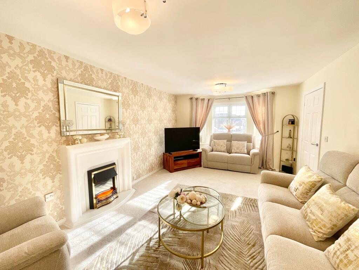
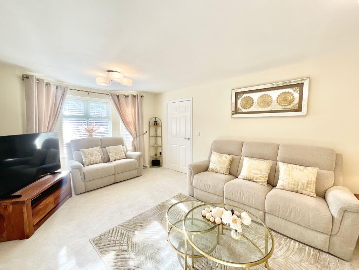
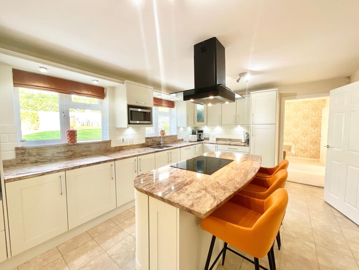
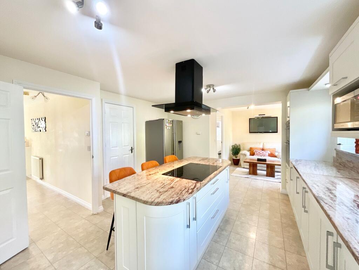
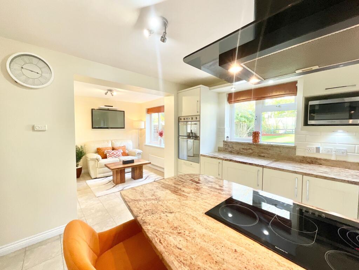
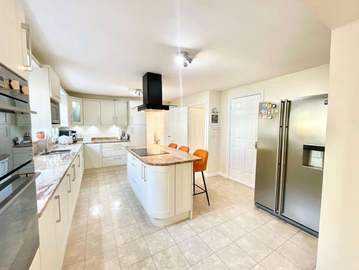
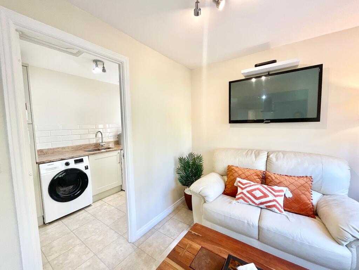
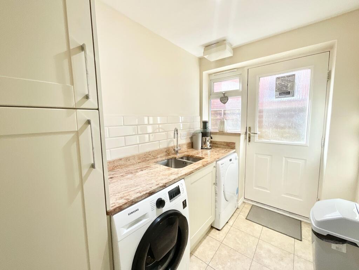
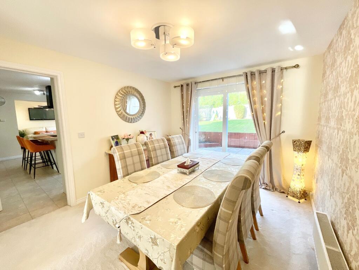
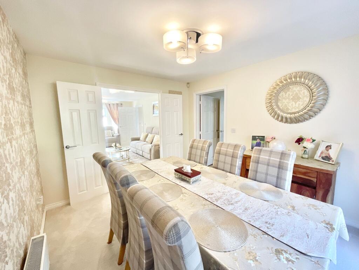
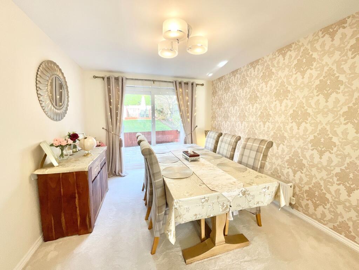
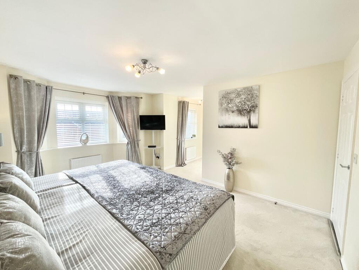
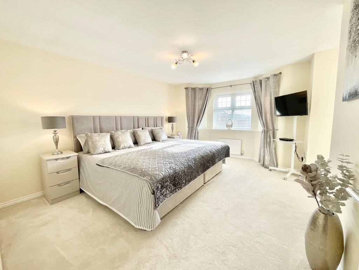
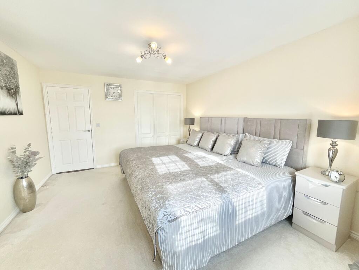
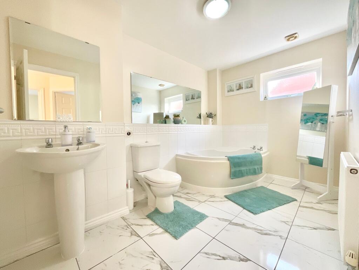
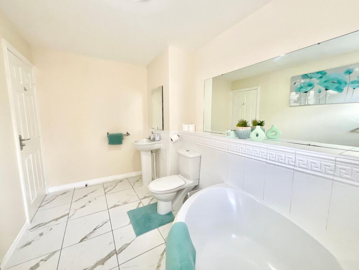
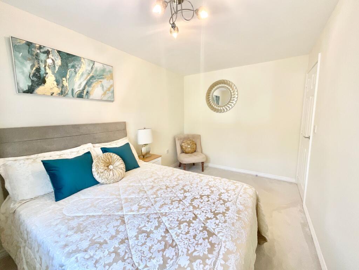
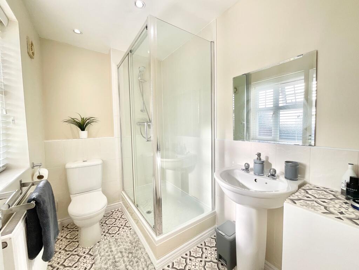
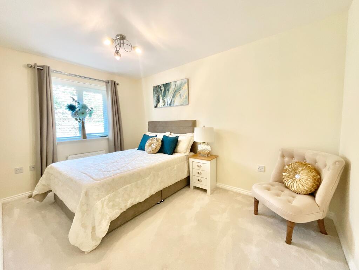
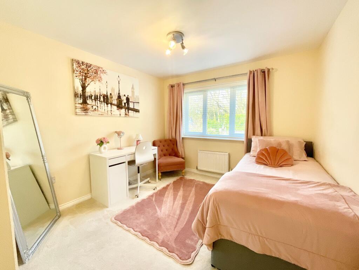
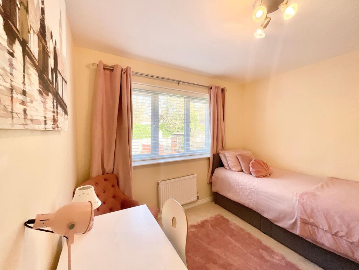
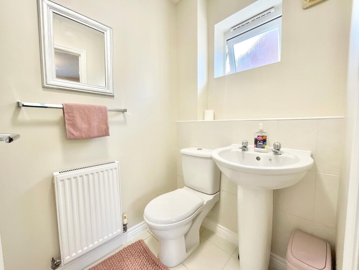
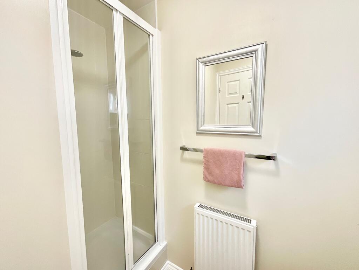
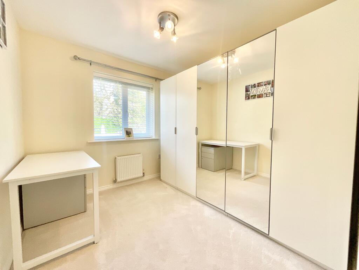
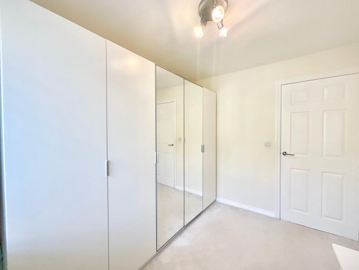
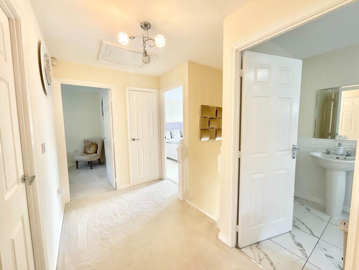
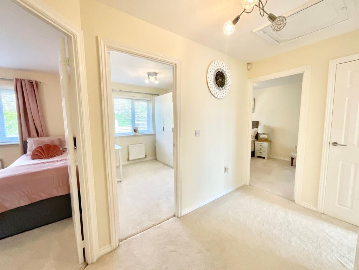
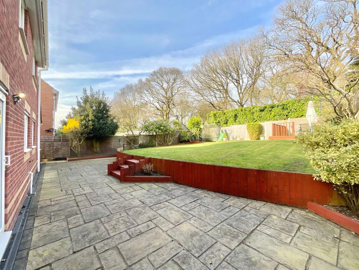
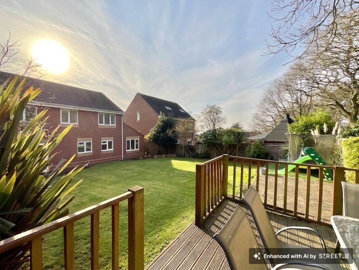

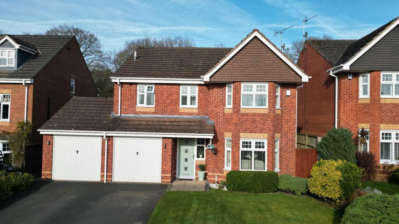
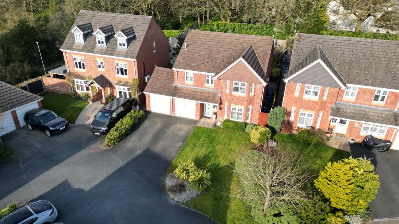
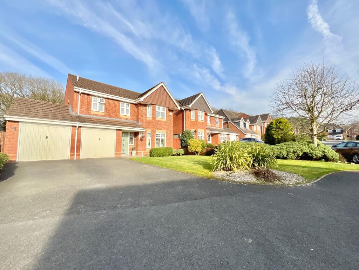
Photo 1 Photo 2 Photo 3 Photo 4 Photo 5 Photo 6 Photo 7 Photo 8 Photo 9 Photo 10 Photo 11 Photo 12 Photo 13 Photo 14 Photo 15 Photo 16 Photo 17 Photo 18 Photo 19 Photo 20 Photo 21 Photo 22 Photo 23 Photo 24 Photo 25 Photo 26 Photo 27 Photo 28 Photo 29 Photo 30 Photo 31 Photo 32 Photo 33 Photo 34 Photo 35 Photo 36 Photo 37 Photo 38
/ 38
Property details
Tenure
FREEHOLD
Floor area
142 m²
Council tax band
E
EPC rating
C
Year built
England and Wales: 2003-2006
Last sold
£350,000 Jul 2023
Price per m²
£3,028/m²
Local average
£469,519 (-8.4%)
Deprivation
Decile 9 (28,494 of 33,755)
Street crime
18 incidents within 1 mile (May 2026)
Key features
- An immaculate four bedroom detached house, with a double garage and ample parking. Situated in the sought after area of Loggerheads, tucked away on a quiet, private and peaceful cul-de-sac.
- Upon entry to the home, you're welcomed by a spacious and inviting living room that is bright and airy, which leads through to a family dining area, both rooms are great for spending quality time.
- The open plan kitchen is a home chefs dream, with a carefully designed layout, for ease and comfort. Equipped with top of the range integrated appliances and easy access to your double garage and W/C.
- A cosy sitting room leads through to the utility room with space for further appliances. Access to a well-kept garden, with patio and decking space, capturing all of the sunshine during the summer.
- The grand master bedroom is bright and spacious, benefitting from two double wardrobes, a great amount of storage. A private ensuite shower filled with natural light and beautiful tiled flooring.
- All bedrooms located on the first floor are great in size, all multi purposeful, if you need extra storage/home office space. The family bathroom is spacious and airy, with stunning tiled flooring.
Additional details
- Water
- Mains supply
- Sewerage
- Mains supply
- Heating
- Gas central
- Parking
- Yes
- Garden
- Yes
- Listed property
- No
- Restrictions
- No
- Required access
- No
- Rights of way
- No
- Flooded in last 5 years
- No
- Flood defences
- No
Description
From the moment you walk through the door, you’re welcomed by a beautifully bright and spacious living room, bathed in natural light and designed for both relaxing evenings and effortless entertaining. This inviting space flows seamlessly into a dedicated dining area—ideal for everything from family dinners to lively gatherings.
At the heart of the home lies a spectacular open-plan kitchen, thoughtfully crafted to delight any home chef. Featuring high-end integrated appliances and a smart, functional layout, it’s a space where cooking, socialising, and everyday life come together effortlessly. With direct access to the double garage and a convenient ground floor W/C, practicality is perfectly matched with style. Just off the kitchen, a cosy sitting room offers the perfect retreat, leading through to a separate utility room that keeps everything running smoothly behind the scenes. Leading through to a spacious garden with a sun-soaked patio area, perfect for families and ideal for hosting guests.
Upstairs, the impressive master suite provides a true sanctuary, complete with generous proportions, twin double wardrobes, and a sleek, light-filled ensuite shower room finished with elegant tiling. Three further bedrooms offer fantastic flexibility—ideal for growing families, guests, or even a stylish home office setup. The contemporary family bathroom continues the home’s luxurious feel, offering a bright and calming space to unwind.
The rear garden offers a generous area of lawn amd a great sized entertainment patio.
Finished to an exceptional standard throughout, with tasteful neutral décor and quality fittings, this home is ready for you to move straight in and make it your own. Outside, a double garage and ample parking add to the home’s practicality, while the peaceful setting enhances its overall appeal.
This is more than just a house—it’s a place to truly feel at home. Early viewing is highly recommended to experience everything this remarkable property has to offer.
Listed by
Eccleshall
James Du Pavey Ltd
Reference: 173633759
EPC Rating & Upgrade Cost
Current rating: C
Potential rating: B
Inspection date: 08/03/2023
Expiry date: 07/03/2033
Current heating cost: £1,637/year
Potential heating cost: £1,649/year
Est. upgrade cost to C: £9,500
Recommendations
- Solar water heating (£4,000 - £6,000)
- Solar photovoltaic panels, 2.5 kWp (£3,500 - £5,500)
Flood risk
Zone: 1
Risk: Low
Job (default Low)
Floorplans
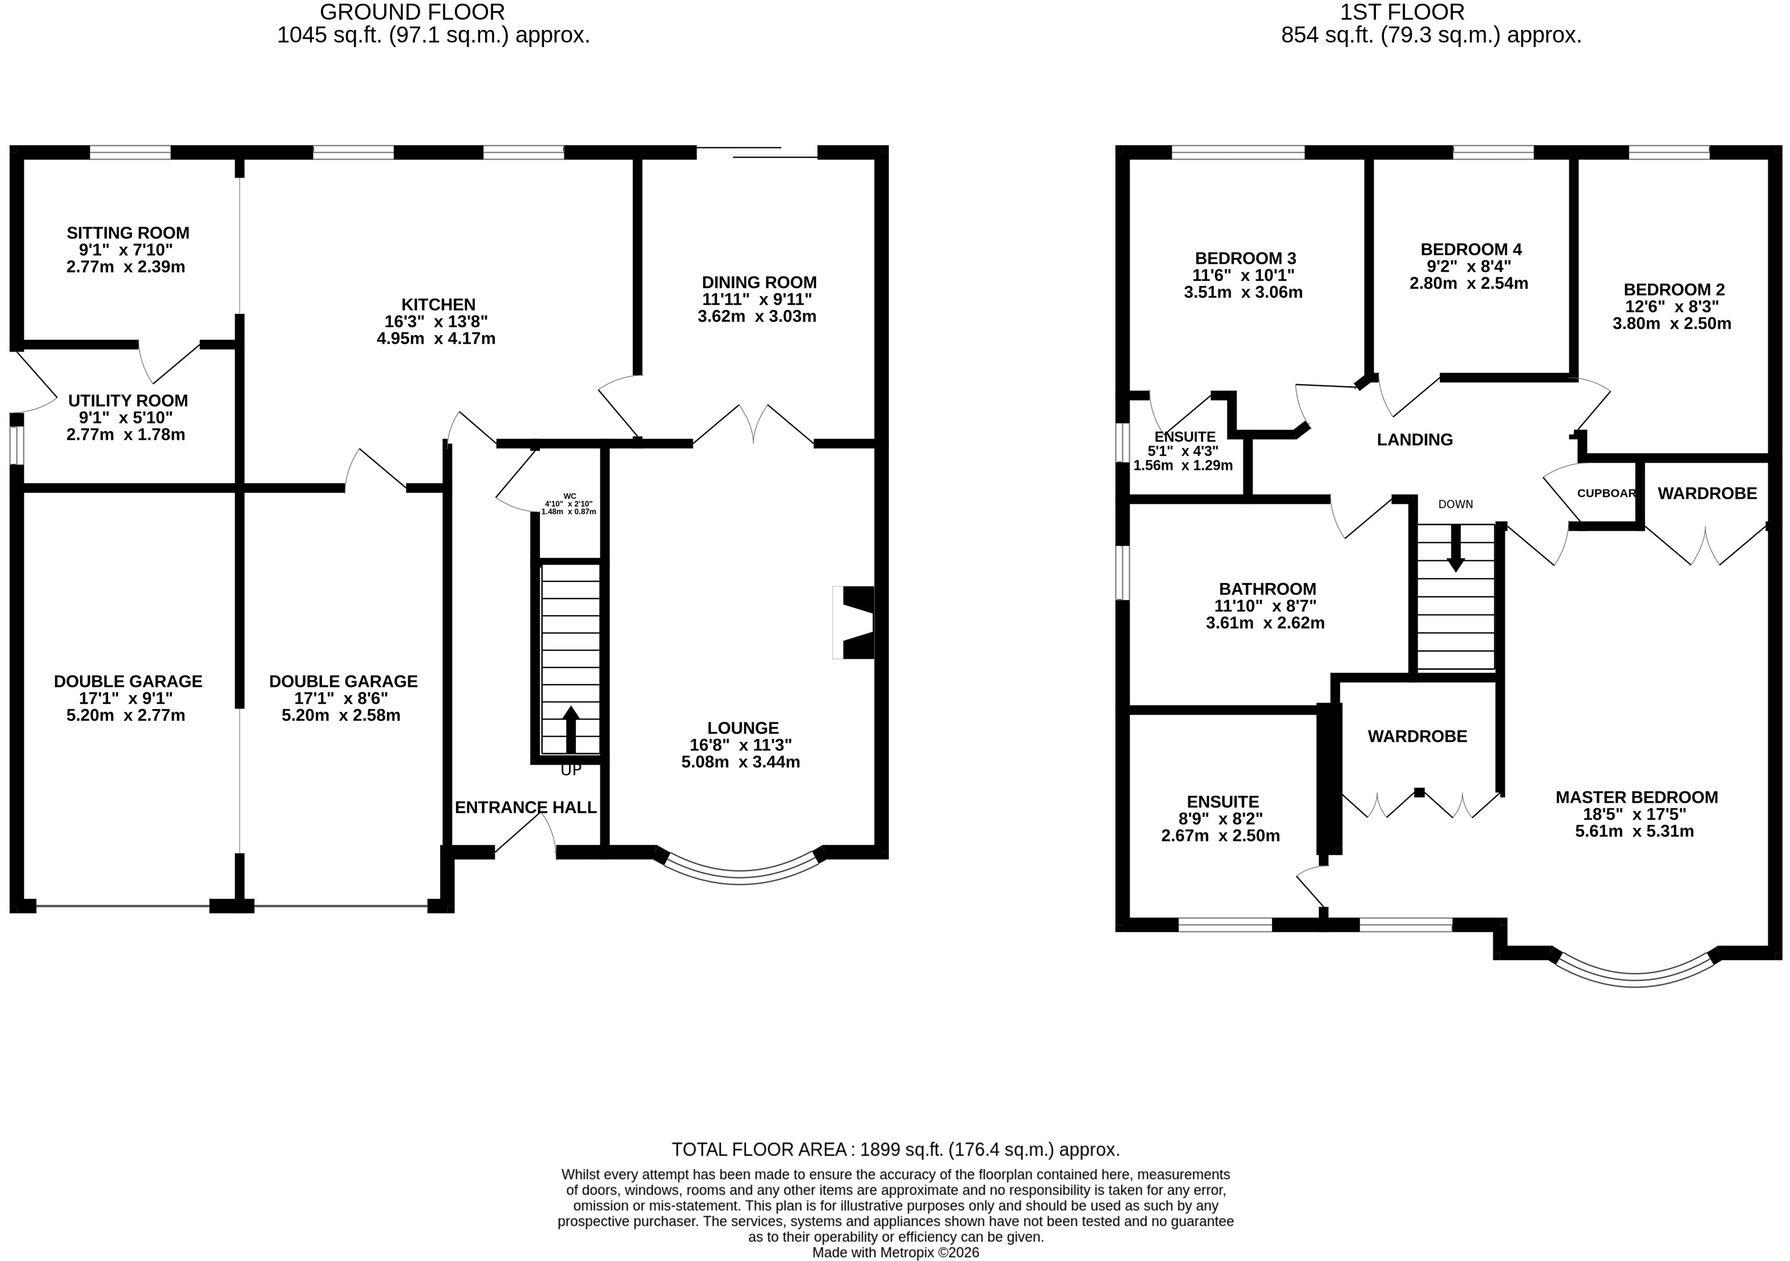
All
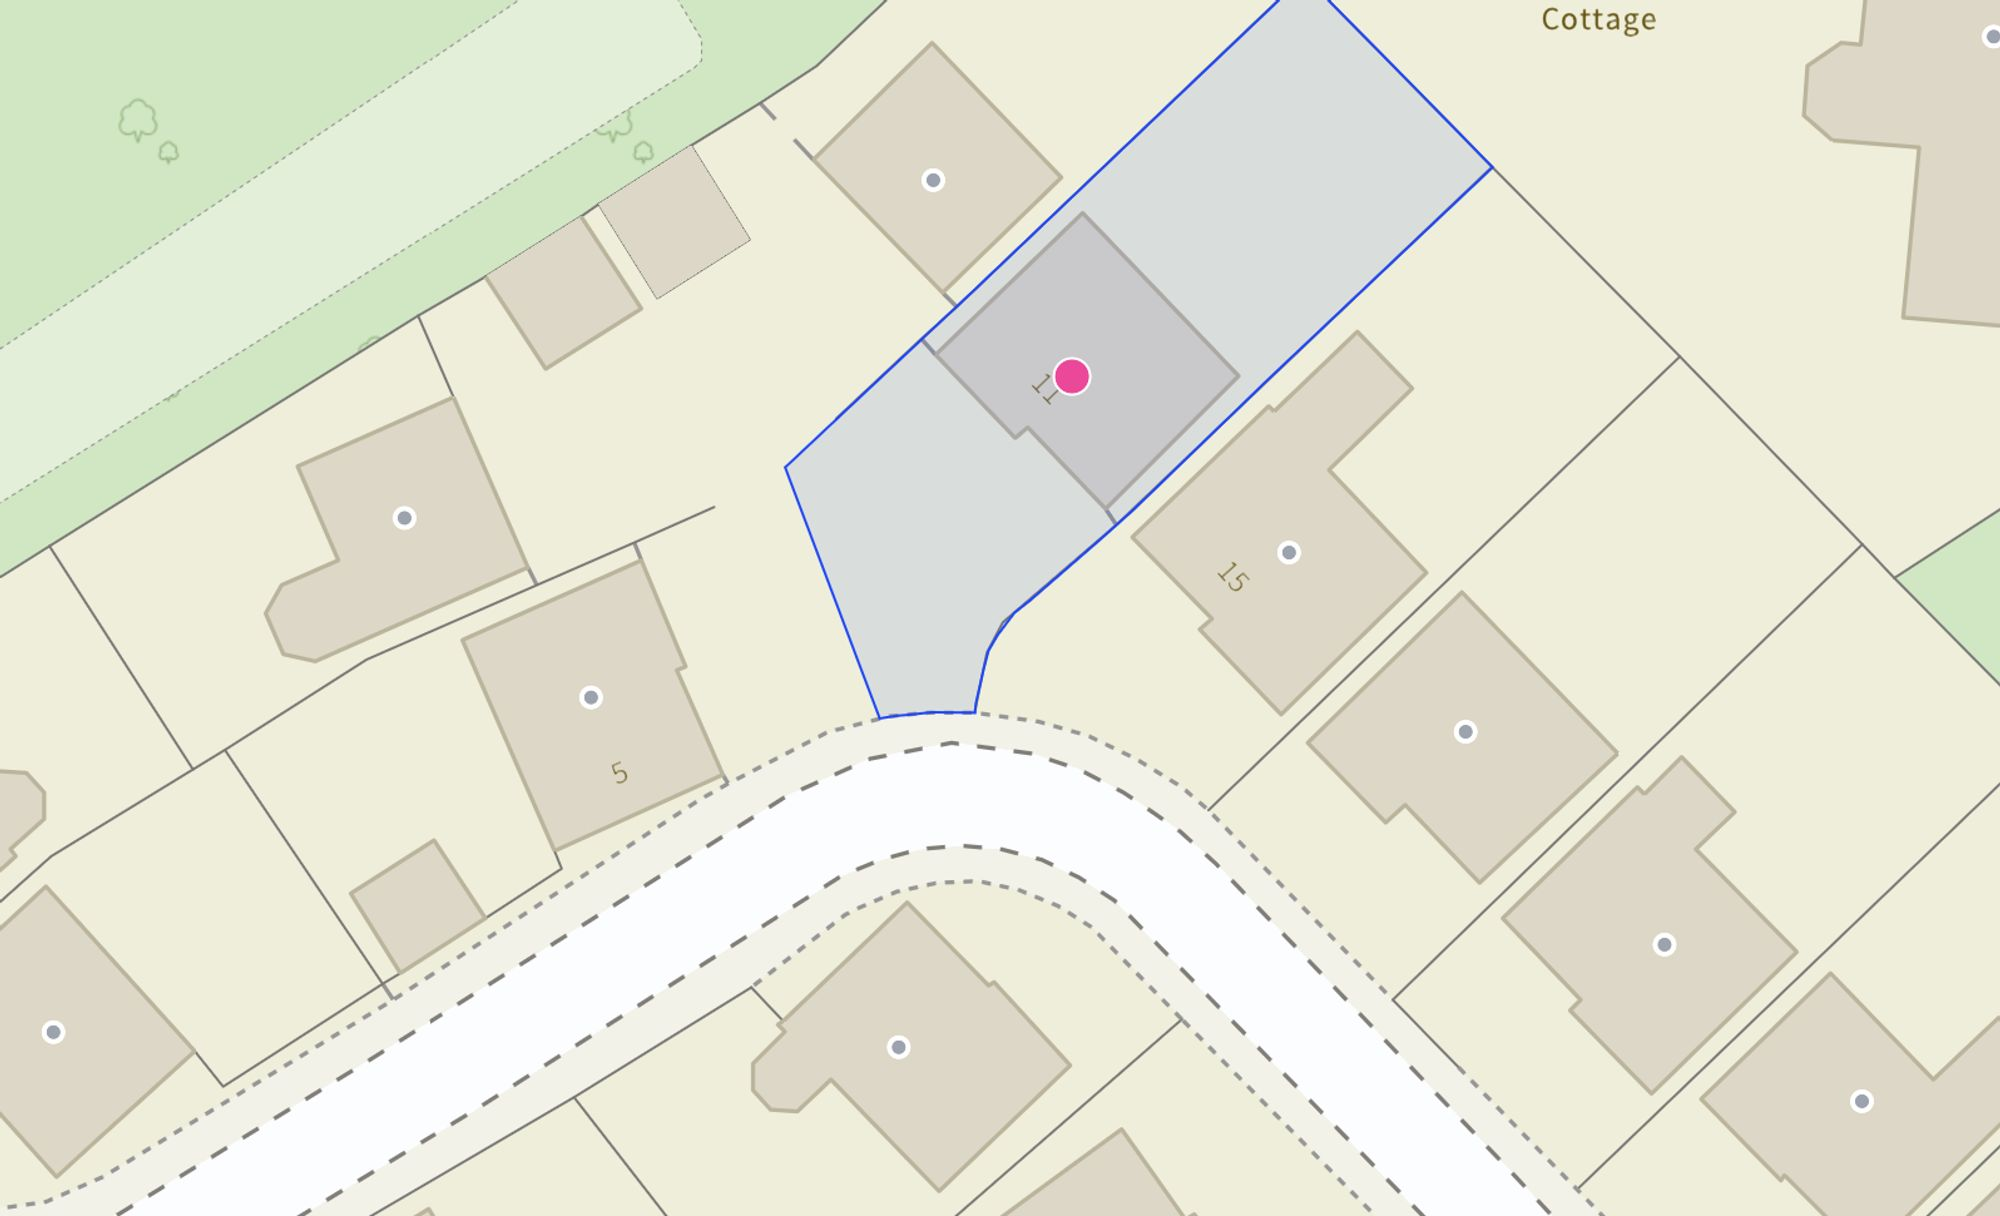
Site Plan
Price history
63% since 2003
| Event | Date | Price | % change |
|---|---|---|---|
| Listed for sale | — | £430,000 | +22.9% |
| Sold | 07/07/2023 (3 years ago) | £350,000 | +20.7% |
| Sold | 16/06/2008 (18 years ago) | £290,000 | +34.9% |
| Sold | 24/10/2003 (22 years ago) | £214,995 | — |
Source: HM Land Registry Price Paid Data. Crown copyright.
Sold Comparables
Same street and nearby sales within 0.25 miles (last 5 years). Data from Land Registry Price Paid.
| Address | Price | Date | Type |
|---|---|---|---|
| 3 EDEN GROVE, LOGGERHEADS, MARKET DRAYTON, NEWCASTLE-UNDER-LYME, STAFFORDSHIRE, TF9 4EB | £280,000 | 25/02/2026 | Detached |
| TALIESIN, ASHLEY HEATH, MARKET DRAYTON, NEWCASTLE-UNDER-LYME, STAFFORDSHIRE, TF9 4PL | £575,000 | 28/11/2025 | Detached |
| RANWORTH ECCLESHALL ROAD, LOGGERHEADS, MARKET DRAYTON, NEWCASTLE-UNDER-LYME, STAFFORDSHIRE, TF9 4NX | £395,000 | 26/11/2025 | Detached |
| 64 CHESTNUT ROAD, LOGGERHEADS, MARKET DRAYTON, NEWCASTLE-UNDER-LYME, STAFFORDSHIRE, TF9 4RF | £410,000 | 24/11/2025 | Detached |
| 7 BURNTWOOD VIEW, LOGGERHEADS, MARKET DRAYTON, NEWCASTLE-UNDER-LYME, STAFFORDSHIRE, TF9 4GZ | £360,000 | 01/09/2025 | Detached |
| 7 PINE COURT, LOGGERHEADS, MARKET DRAYTON, NEWCASTLE-UNDER-LYME, STAFFORDSHIRE, TF9 4QS | £110,000 | 13/06/2025 | Detached |
| 18 BURNTWOOD VIEW, LOGGERHEADS, MARKET DRAYTON, NEWCASTLE-UNDER-LYME, STAFFORDSHIRE, TF9 4GZ | £262,000 | 14/05/2024 | Detached |
| 2 MAPLE DRIVE, LOGGERHEADS, MARKET DRAYTON, NEWCASTLE-UNDER-LYME, STAFFORDSHIRE, TF9 4BN | £230,000 | 10/11/2023 | Detached |
| 7 TERN GROVE, LOGGERHEADS, MARKET DRAYTON, NEWCASTLE-UNDER-LYME, STAFFORDSHIRE, TF9 4DZ | £272,500 | 03/11/2023 | Detached |
| 2 PINE COURT, LOGGERHEADS, MARKET DRAYTON, NEWCASTLE-UNDER-LYME, STAFFORDSHIRE, TF9 4QS | £155,500 | 14/07/2023 | Detached |
| 4 ECCLESHALL ROAD, LOGGERHEADS, MARKET DRAYTON, NEWCASTLE-UNDER-LYME, STAFFORDSHIRE, TF9 4NX | £380,000 | 31/03/2023 | Detached |
| 6 BROOM LEA, LOGGERHEADS, MARKET DRAYTON, NEWCASTLE-UNDER-LYME, STAFFORDSHIRE, TF9 4RE | £360,000 | 28/10/2022 | Detached |
| 2 GORSE CRESCENT, LOGGERHEADS, MARKET DRAYTON, NEWCASTLE-UNDER-LYME, STAFFORDSHIRE, TF9 4RH | £300,000 | 07/10/2022 | Detached |
| 3 BRACKEN AVENUE, LOGGERHEADS, MARKET DRAYTON, NEWCASTLE-UNDER-LYME, STAFFORDSHIRE, TF9 4RD | £420,000 | 22/07/2022 | Detached |
| 27 ECCLESHALL ROAD, LOGGERHEADS, MARKET DRAYTON, NEWCASTLE-UNDER-LYME, STAFFORDSHIRE, TF9 4NX | £515,000 | 19/07/2022 | Detached |
| GAIA TOWER ROAD, ASHLEY HEATH, MARKET DRAYTON, NEWCASTLE-UNDER-LYME, STAFFORDSHIRE, TF9 4PU | £415,000 | 11/07/2022 | Detached |
| Same street 26 HUGO WAY, LOGGERHEADS, MARKET DRAYTON, NEWCASTLE-UNDER-LYME, STAFFORDSHIRE, TF9 4RP | £345,000 | 30/06/2022 | Detached |
| 4 PINE COURT, LOGGERHEADS, MARKET DRAYTON, NEWCASTLE-UNDER-LYME, STAFFORDSHIRE, TF9 4QS | £135,000 | 16/05/2022 | Detached |
| MEDWAY TOWER ROAD, ASHLEY HEATH, MARKET DRAYTON, NEWCASTLE-UNDER-LYME, STAFFORDSHIRE, TF9 4PU | £595,000 | 14/02/2022 | Detached |
| ANOEL, 6 OAKTREE DRIVE, LOGGERHEADS, MARKET DRAYTON, NEWCASTLE-UNDER-LYME, STAFFORDSHIRE, TF9 4PG | £765,000 | 09/02/2022 | Detached |
| EVERSLEY ECCLESHALL ROAD, LOGGERHEADS, MARKET DRAYTON, NEWCASTLE-UNDER-LYME, STAFFORDSHIRE, TF9 4NX | £325,000 | 21/01/2022 | Detached |
Street average: £345,000 (1 sale)
Area average: £363,000 (20 sales)
Capital growth trend
Land Registry outcode average: last 12 months vs 5y and 10y ago (from sold prices).
House Price Index (HM Land Registry — official index, not sold-price averages): Newcastle-under-Lyme. Series: Detached. As of April 2026.
Rental Range
Estimated market rent for Newcastle-under-Lyme. Low = conservative, Realistic = average, Optimistic = best case.
Based on Local Authority from postcode lookup → Newcastle-under-Lyme.
LHA (30th percentile) floor for Shropshire: £972/mo (Apr 2025 – Mar 2026)
Location
Nearby
Nearest stations, universities and amenities (distance from property).
| Type | Name | Distance |
|---|---|---|
| Bus stop | The Paddock | 0.1 miles |
| Bus stop | Birks Drive | 0.1 miles |
| Shop | The Village Barbers | 0.2 miles |
| Shop | Unknown | 0.2 miles |
| University | Keele University | 7.3 miles |
| Train station | Unknown | 7.4 miles |
| Hospital | North Staffordshire Nuffield Hospital | 8.1 miles |
| Hospital | Royal Stoke University Hospital | 9.1 miles |
| University | Harper Adams University | 9.9 miles |
Street-level crime
| Category | Count |
|---|---|
| Violence and sexual offences | 8 |
| Burglary | 4 |
| Anti-social behaviour | 3 |
| Public order | 2 |
| Other theft | 1 |
| Total incidents | 18 |
Within 1 mile during May 2026. Source: data.police.uk (England & Wales).
Schools nearby
Nearest open schools with Ofsted ratings (England). Closed schools are not shown. Data from Get Information about Schools and Ofsted.
| Name | Type | Distance | Ofsted |
|---|---|---|---|
| Hugo Meynell CofE (VC) Primary School | Primary | 0.2 miles | Good — 19 Jul 2013 |
| St Mary's CofE (A) Primary School | Primary | 1.5 miles | Good — 10 Jun 2015 |
| Norton-in-Hales CofE Primary School | Primary | 3.0 miles | Good — 11 Jan 2013 |
| Woore Primary and Nursery School | Primary | 3.9 miles | Good — 10 Dec 2023 |
| Cheswardine Primary and Nursery School | Primary | 4.0 miles | Good — 15 Nov 2023 |
Rental Comparables
Rental comparables are temporarily unavailable while listing-site fetches are paused. Try again later.
Rent-driven metrics
Based on Area rent estimate.
- Rent ratio — Monthly rent ÷ purchase price (1% rule). 1%+ = strong, 0.8–1% = okay, <0.8% = weak for cashflow.
- Max investor price — Rent ÷ 0.8%; the price at which rent would be 0.8% of price (Stoke-style target).
- Target investor price — Rent ÷ 1%; the price at which rent would be 1% of price (strong cashflow band).
- Gross yield — Annual rent as % of purchase price (no costs).