3 FLERS AVENUE
WARRINGTON, WARRINGTON WA4 6QN
£295,000
Property details
Tenure
FREEHOLD
Floor area
94 m²
EPC rating
D
Last sold
£295,000 Oct 2022
Price per m²
£3,138/m²
Local average
£367,472 (-19.7%)
Deprivation
Decile 4 (12,776 of 33,755)
Street crime
351 incidents within 1 mile (May 2026)
Key features
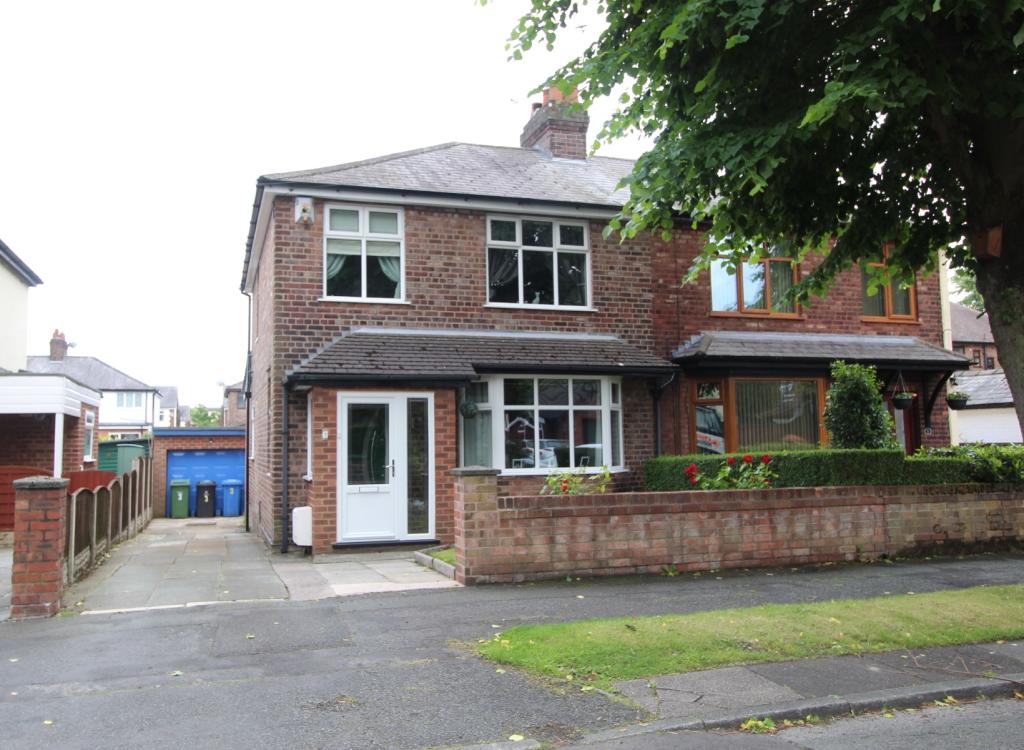
- Much improved semi detached house
- Tree lined road convenient for Stockton Heath
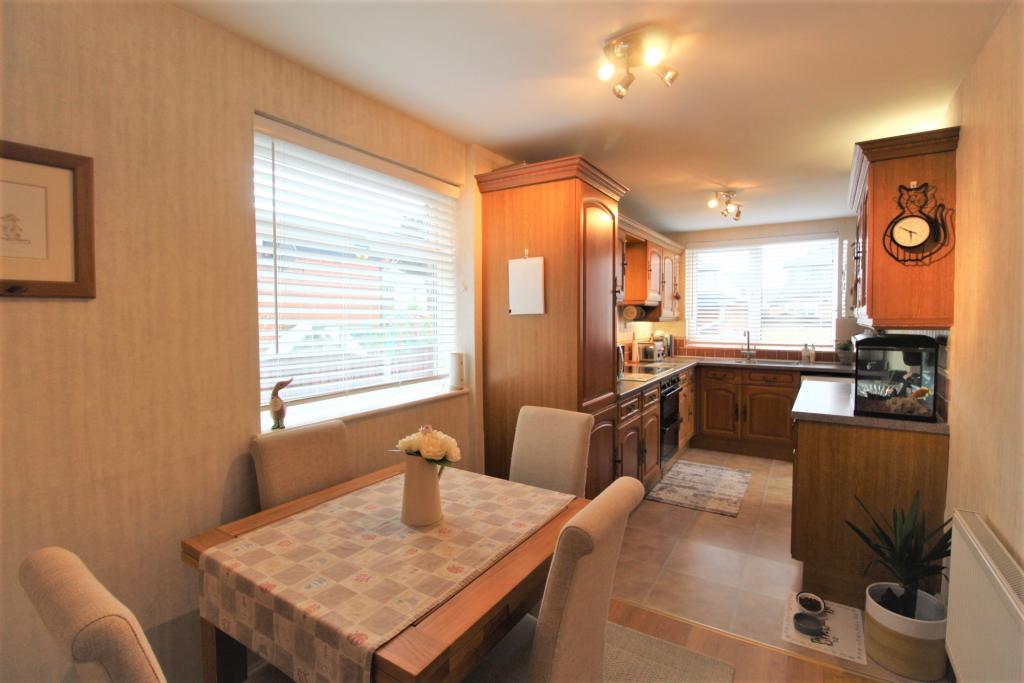
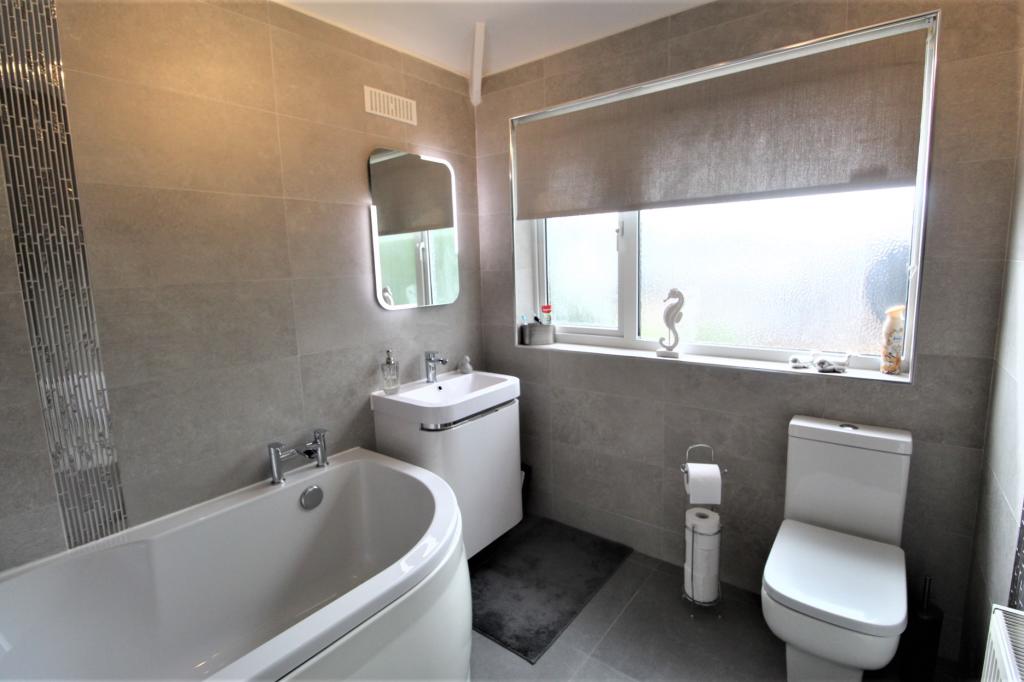
- Impressive breakfast kitchen & bathroom
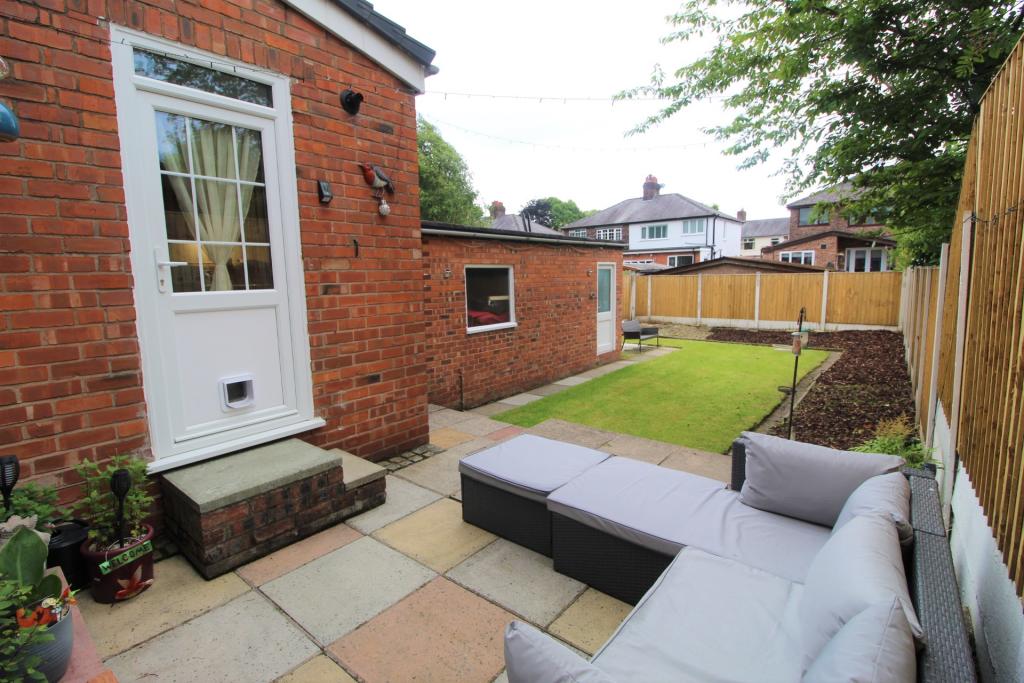
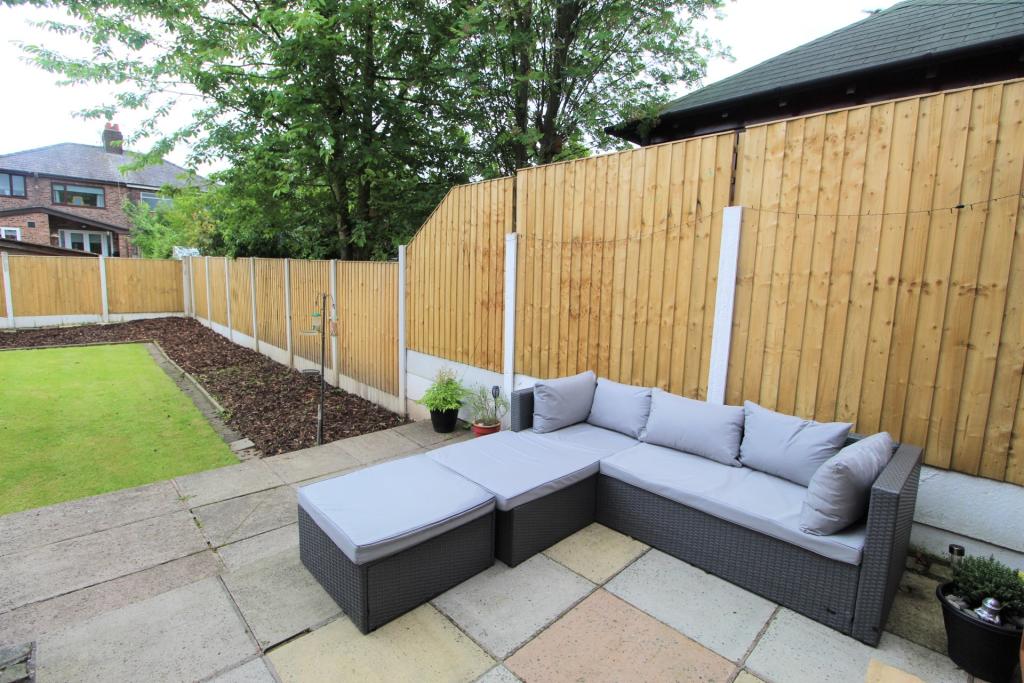
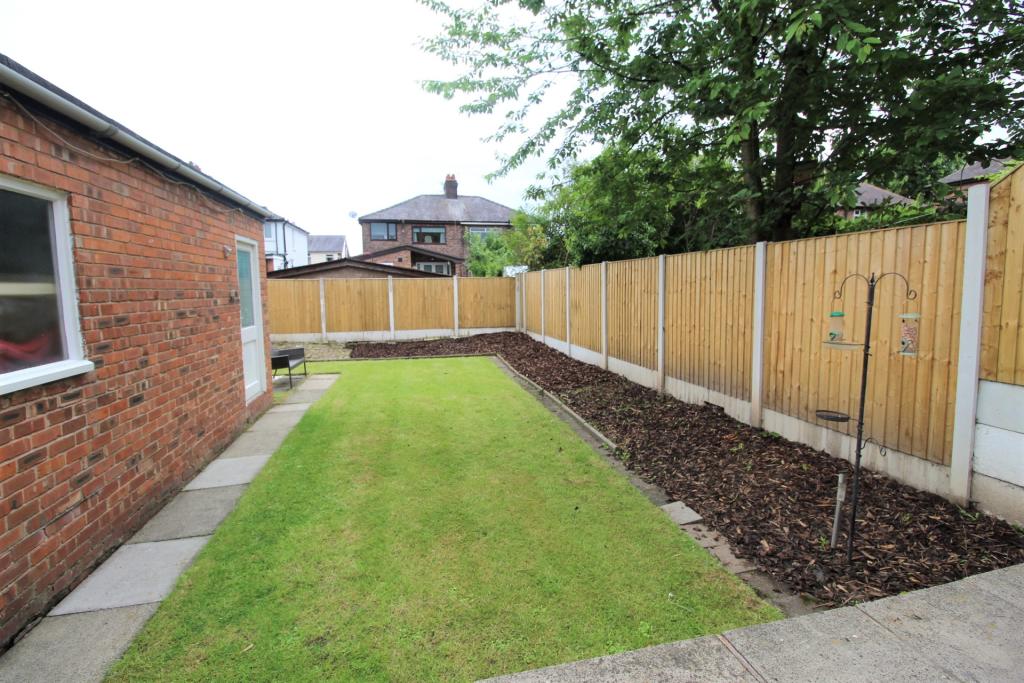
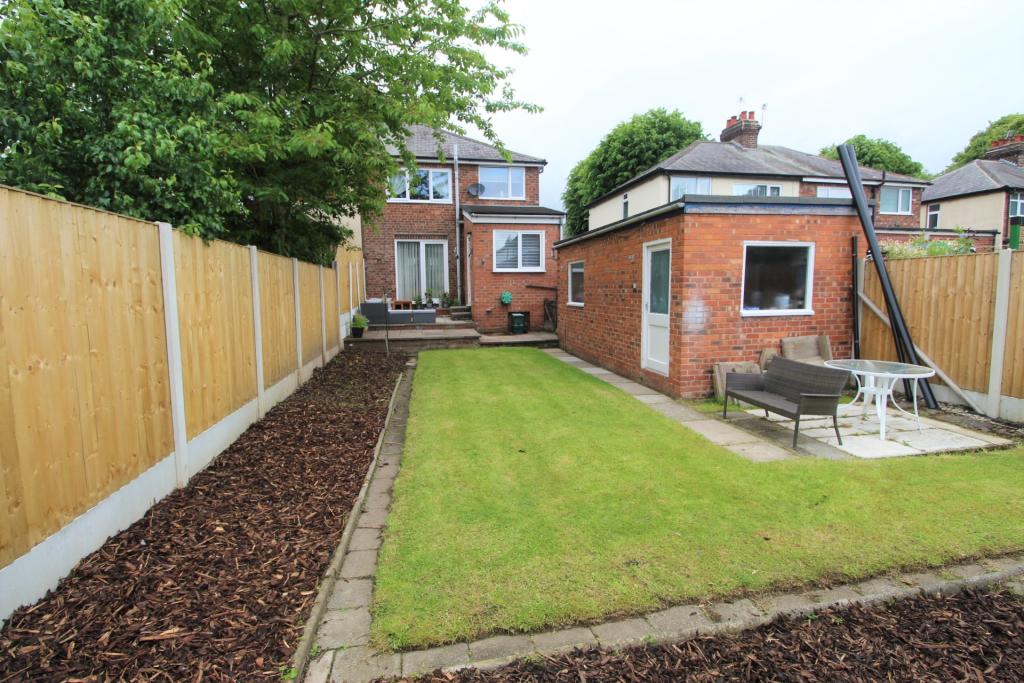
- Generous gardens to rear
- No onward sale chain
Additional details
- Parking
- Driveway
- Garden
- Private garden, Enclosed garden, Rear garden
Description
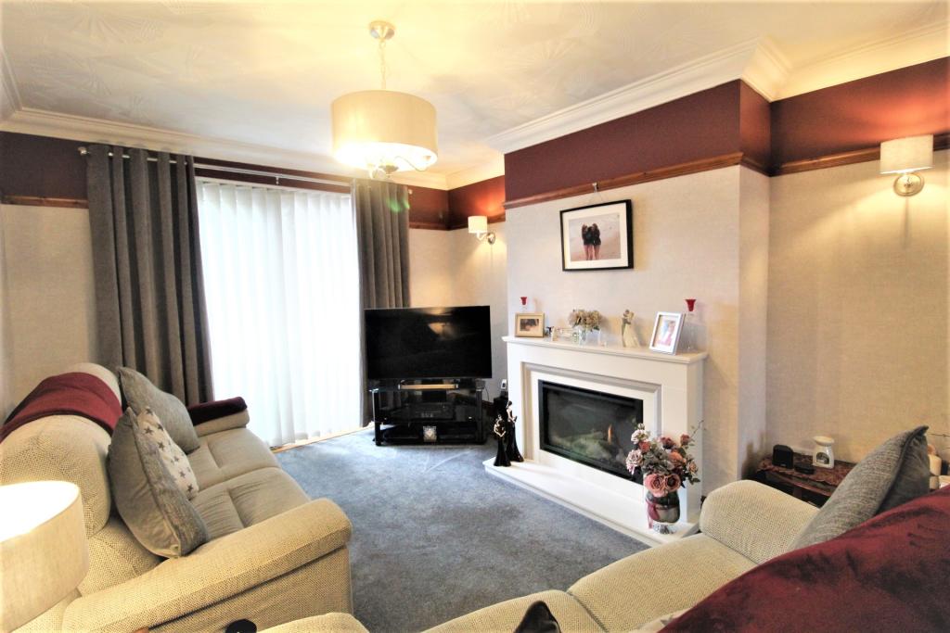
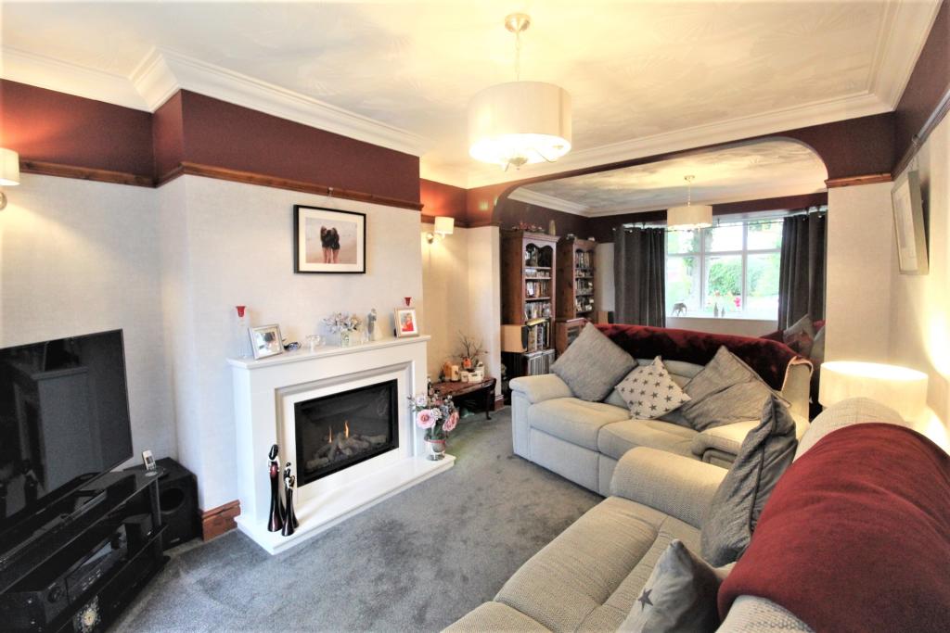
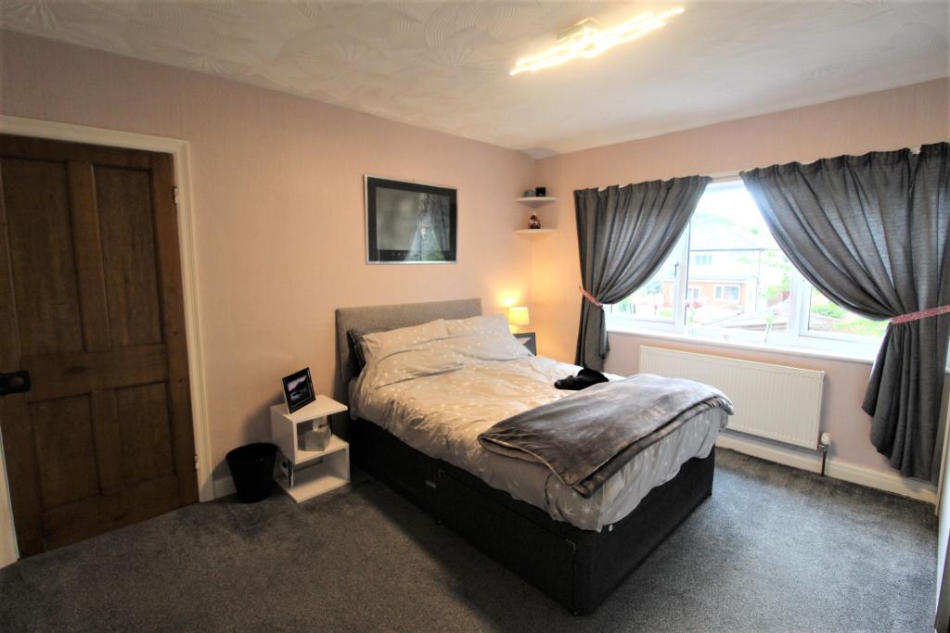
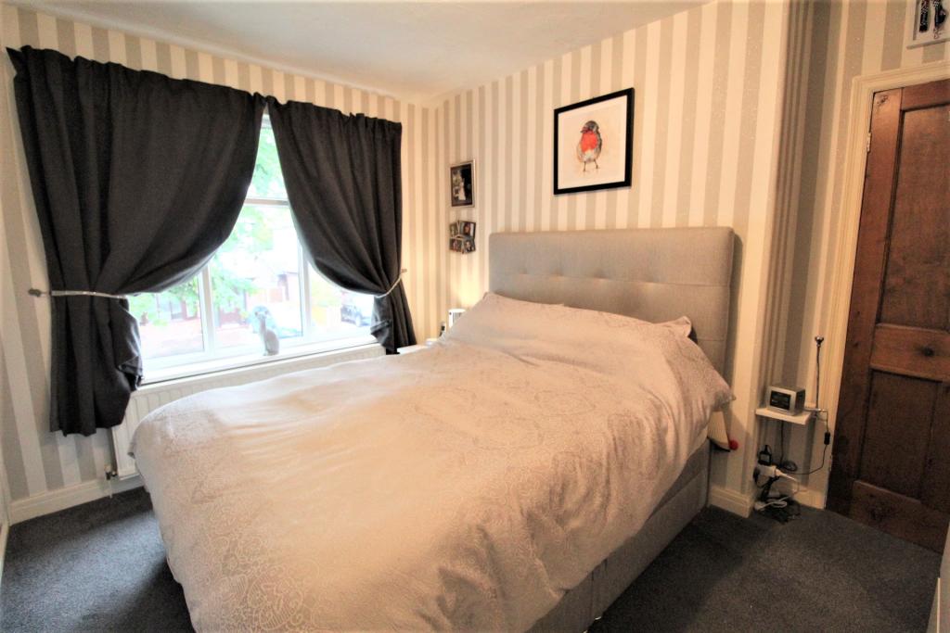
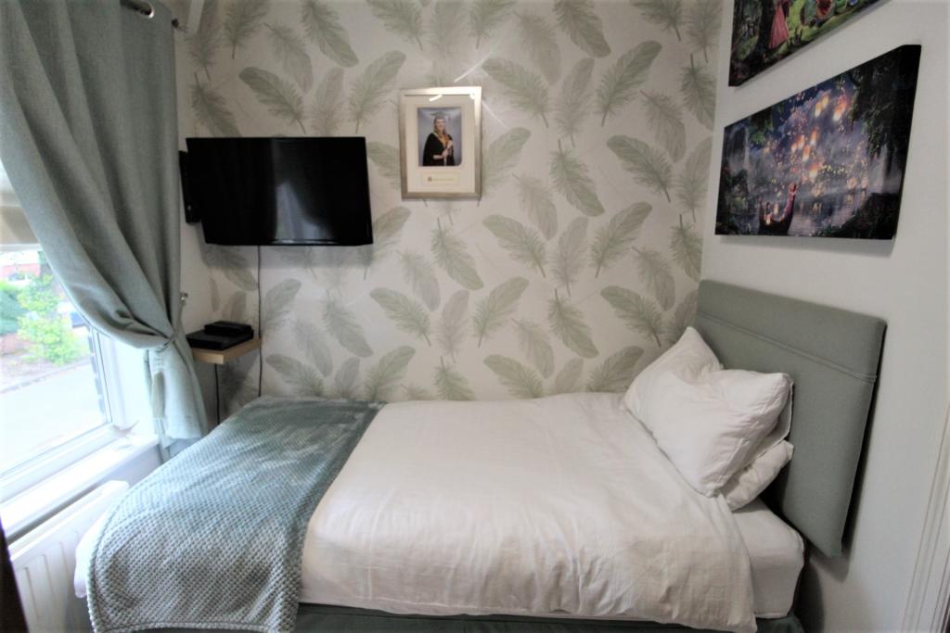
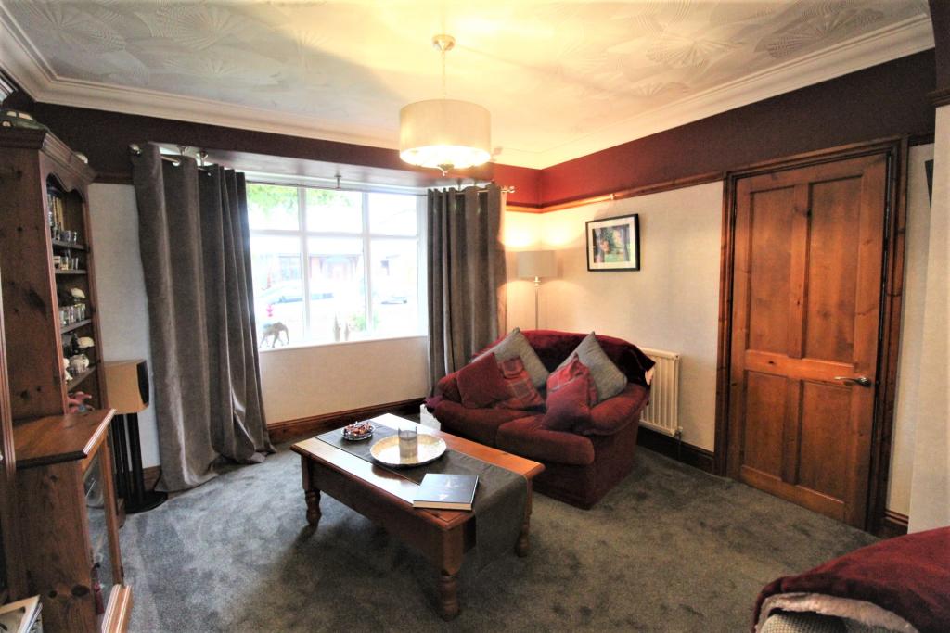
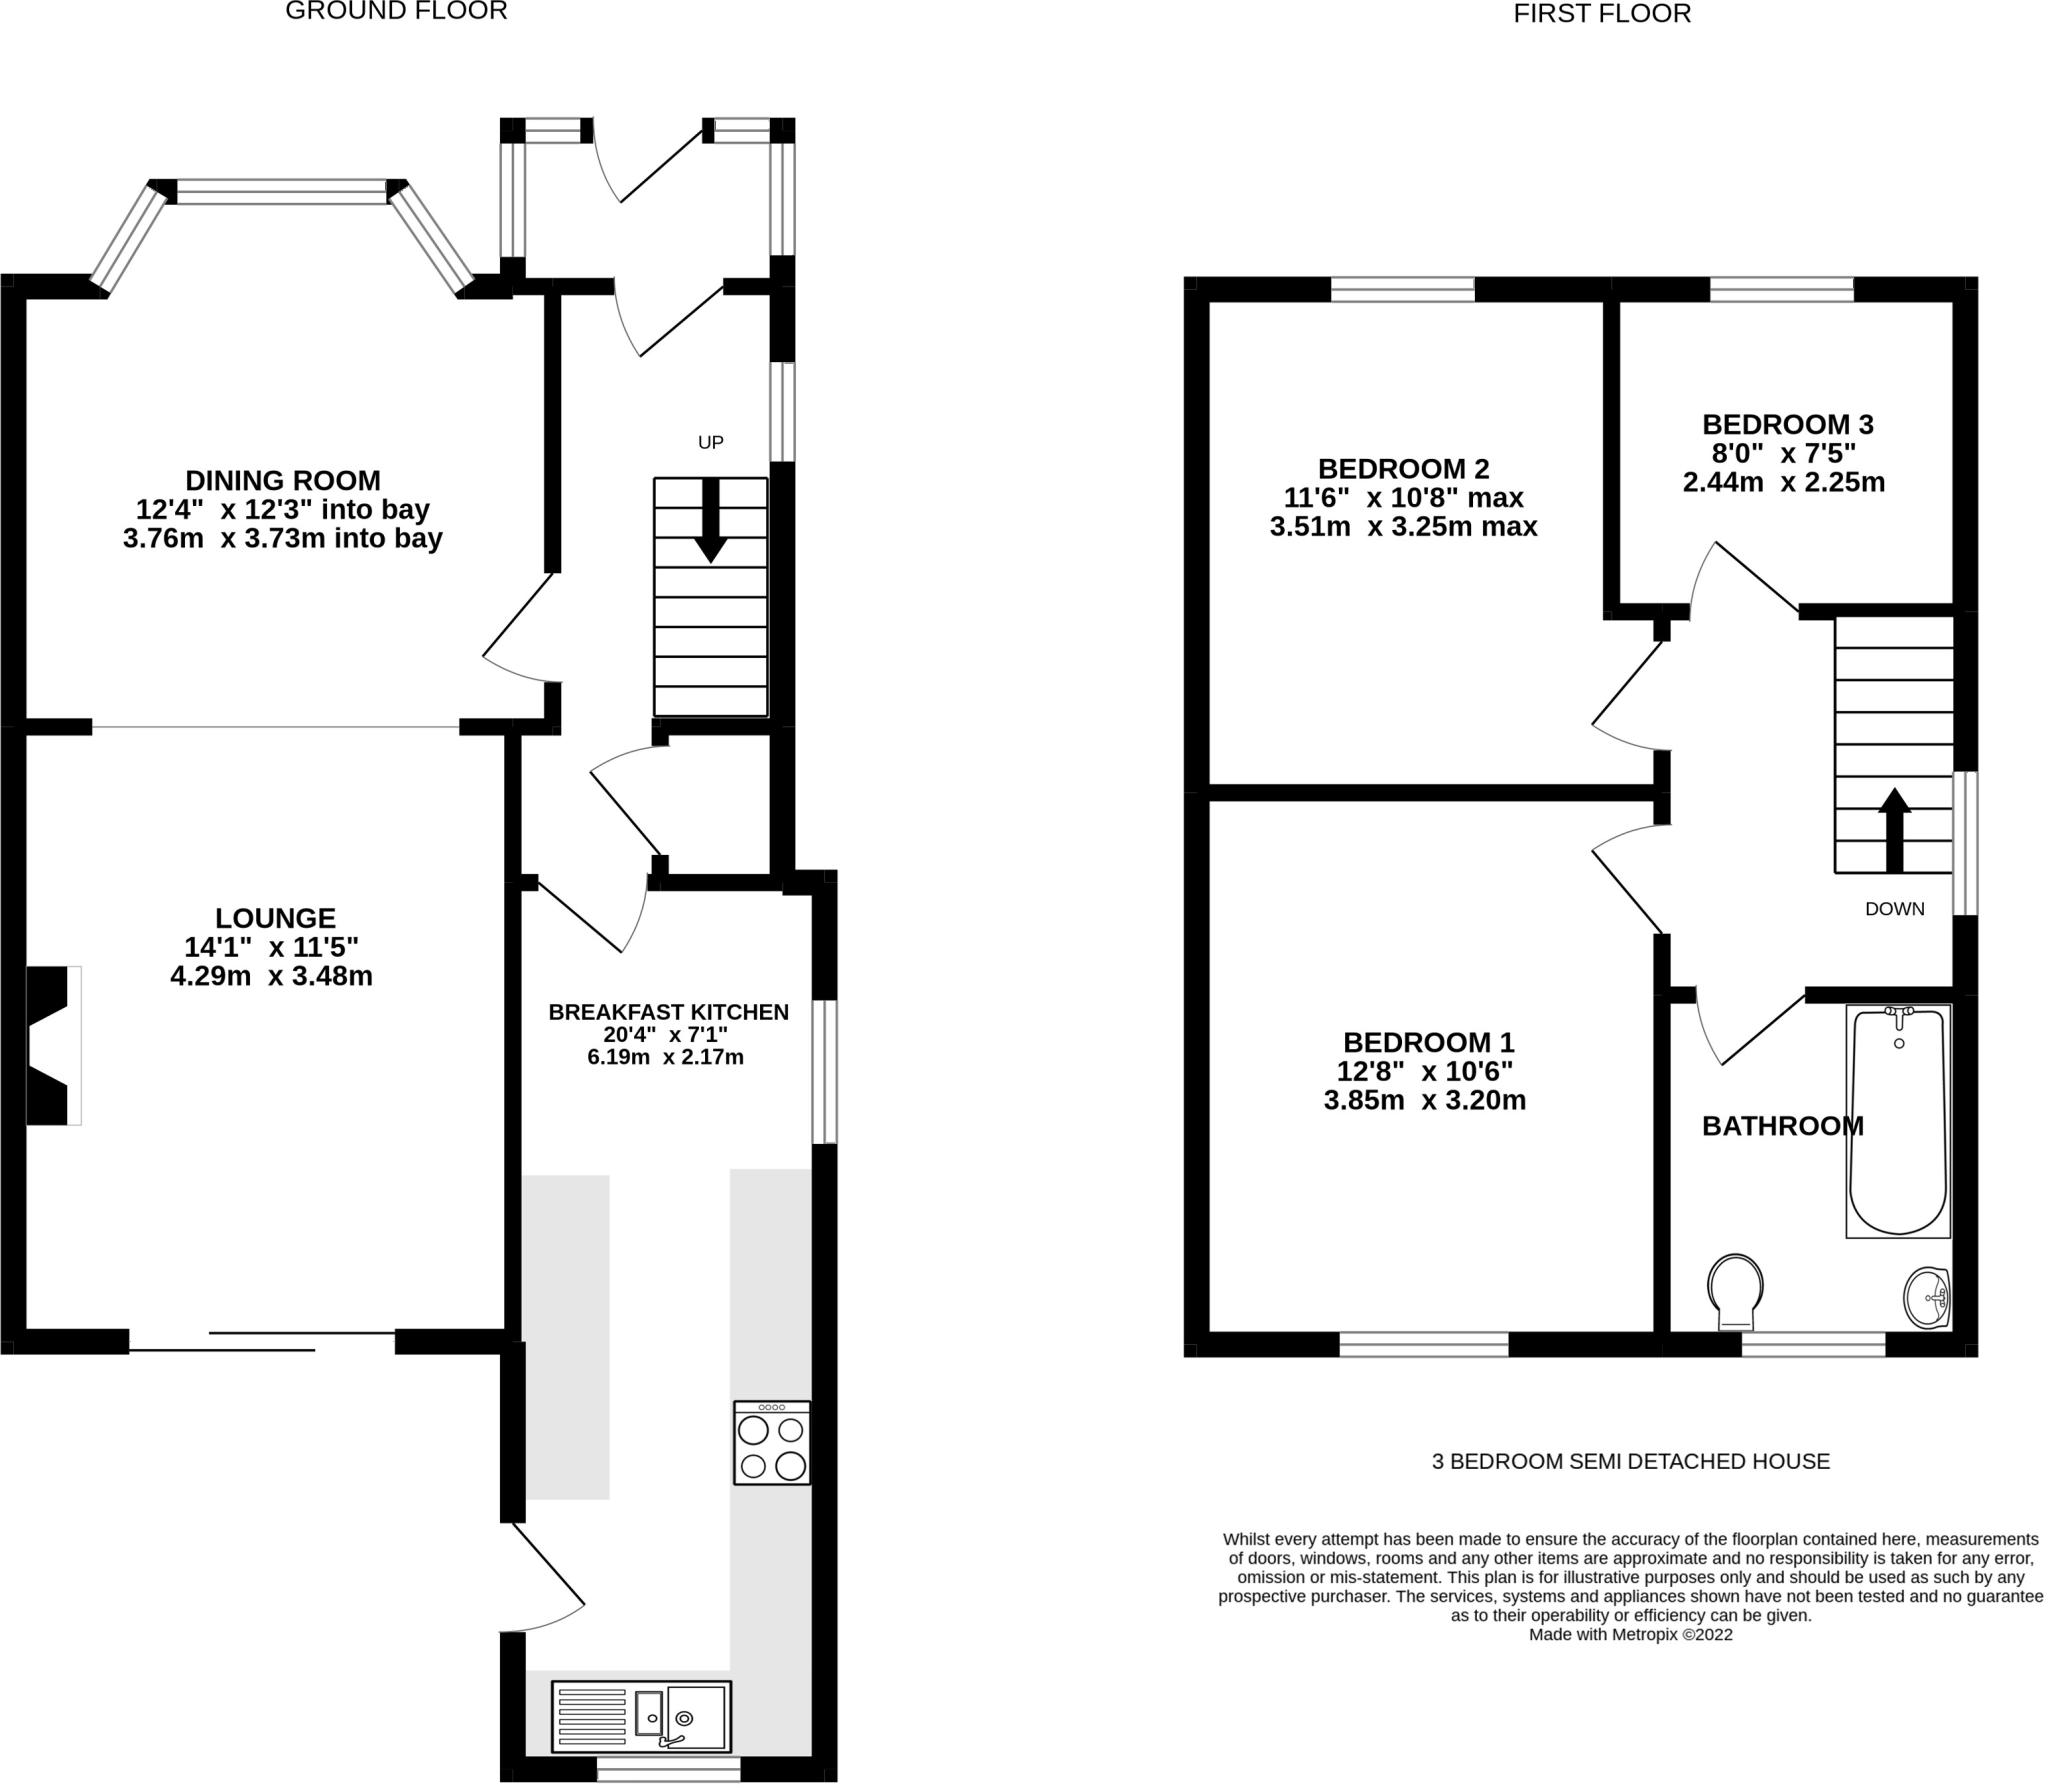
The accommodation is arranged traditionally over two floors and comprises: enclosed porch, reception hall with store and polished banister and spindles leading to the first floor, there is a fitted kitchen with breakfast area whilst beyond there is a dining room which opens to the lounge with quartz fireplace and impressive gas fire and patio door leading out to the garden. At first floor level, the accommodation is arranged around a central landing area; the master bedroom is located to the rear, taking advantage of garden views, there are two further bedrooms and a superb bathroom with contemporary suite and tiling. Externally, the property stands back from the road with paved driveway providing off-road parking and access to a garage with generous gardens with an attractive seating/entertaining area to the rear. Gas fired central heating, double glazing set within low maintenance PVC frames and replacement soffits and fascia boards also feature. The location offers great convenience being within walking distance of the nearby Morrisons supermarket, Warrington town and also for Stockton Heath village, which offers an excellent and very varied range of facilities catering for most day to day requirements including general store, Post Office, chemist, doctor's surgery as well as a varied range of eating houses and restaurants. Motorway access (M56) is gained at nearby Stretton giving ease of travel and links to the major business centres of the region.
Listed by
Stockton Heath
Edward Mellor Ltd
Reference: 123943127
EPC Rating & Upgrade Cost
Current rating: D
Potential rating: B
Inspection date: 06/05/2022
Expiry date: 05/05/2032
Est. upgrade cost to C: £19,500
Recommendations
- 50 mm internal or external wall insulation (£4,000 - £14,000)
- Floor insulation (suspended floor) (£800 - £1,200)
- Solar water heating (£4,000 - £6,000)
- Solar photovoltaic panels, 2.5 kWp (£3,500 - £5,500)
Flood risk
Zone: 1
Risk: Low
Job (default Low)
Floorplans
Floor Layout
FENSA Certificates
This property has 1 FENSA certificate(s) on record, indicating window/door installations by FENSA-approved installers.
FENSA Certificate #346801
Property Details
Street: 3 Flers Avenue
Town: WARRINGTON
Postcode: WA4 6QN
Installation Details
Items: 6 windows and 1 door
Certificate Issued: 14/02/2003
Work Completed: 12/12/2002
This certificate data was retrieved from FENSA's database
What is FENSA? FENSA (Fenestration Self-Assessment Scheme) is a government-authorised scheme that monitors building regulation compliance for replacement windows and doors. Certificates indicate that work was completed by FENSA-approved installers.
Price history
| Event | Date | Price | % change |
|---|---|---|---|
| Sold | 21/10/2022 (3 years ago) | £295,000 | — |
Source: HM Land Registry Price Paid Data. Crown copyright.
Sold Comparables
Same street and nearby sales within 0.25 miles (last 5 years). Data from Land Registry Price Paid.
| Address | Price | Date | Type |
|---|---|---|---|
| 6 LOUSHERS LANE, WARRINGTON, WA4 6RX | £178,000 | 05/08/2025 | Semi-detached |
| 22 BOSWELL AVENUE, WARRINGTON, WA4 6DQ | £290,000 | 19/08/2024 | Semi-detached |
| 15 WEDGWOOD DRIVE, LATCHFORD, WARRINGTON, WA4 6GA | £265,000 | 01/12/2023 | Semi-detached |
| 42 BOSWELL AVENUE, WARRINGTON, WA4 6DQ | £215,000 | 14/06/2023 | Semi-detached |
| 11 WEDGWOOD DRIVE, LATCHFORD, WARRINGTON, WA4 6GA | £248,000 | 02/03/2023 | Semi-detached |
| 2 KEMMEL AVENUE, LATCHFORD, WARRINGTON, WA4 6QW | £280,000 | 16/12/2022 | Semi-detached |
| 4 BURGESS AVENUE, WARRINGTON, WA4 6QZ | £276,000 | 31/10/2022 | Semi-detached |
| 43 ASTLEY CLOSE, WARRINGTON, WA4 6RB | £235,000 | 26/10/2022 | Semi-detached |
| 7 MENIN AVENUE, LATCHFORD, WARRINGTON, WA4 6QJ | £340,000 | 14/10/2022 | Semi-detached |
| 43 BURGESS AVENUE, WARRINGTON, WA4 6QY | £280,000 | 19/07/2022 | Semi-detached |
| 33 ASTLEY CLOSE, WARRINGTON, WA4 6RB | £170,000 | 04/05/2022 | Semi-detached |
| 51 BOSWELL AVENUE, WARRINGTON, WA4 6DQ | £276,013 | 28/04/2022 | Semi-detached |
| 277 WILDERSPOOL CAUSEWAY, WARRINGTON, WA4 6QT | £304,000 | 22/04/2022 | Semi-detached |
| 241 WILDERSPOOL CAUSEWAY, WARRINGTON, WA4 6QE | £285,000 | 04/03/2022 | Semi-detached |
| 31 ASTLEY CLOSE, WARRINGTON, WA4 6RB | £210,000 | 28/02/2022 | Semi-detached |
| 49 BURGESS AVENUE, WARRINGTON, WA4 6QY | £252,000 | 07/02/2022 | Semi-detached |
| 20 WEDGWOOD DRIVE, WARRINGTON, WA4 6GA | £312,500 | 21/01/2022 | Semi-detached |
| 37 BOSWELL AVENUE, WARRINGTON, WA4 6DQ | £240,000 | 17/12/2021 | Semi-detached |
| 59 BURGESS AVENUE, WARRINGTON, WA4 6QY | £274,000 | 10/12/2021 | Semi-detached |
| 12 ASTLEY CLOSE, WARRINGTON, WA4 6RB | £255,000 | 07/12/2021 | Semi-detached |
| Same street 16 FLERS AVENUE, WARRINGTON, WA4 6QN | £290,000 | 25/11/2021 | Semi-detached |
Street average: £290,000 (1 sale)
Area average: £259,276 (20 sales)
Capital growth trend
Land Registry outcode average: last 12 months vs 5y and 10y ago (from sold prices).
House Price Index (HM Land Registry — official index, not sold-price averages): Warrington. Series: Semi-detached. As of April 2026.
Rental Range
Estimated market rent for Warrington. Low = conservative, Realistic = average, Optimistic = best case.
Based on Local Authority from postcode lookup → Warrington.
LHA (30th percentile) floor for North Cheshire: £693/mo (Apr 2025 – Mar 2026)
Location
Nearby
Nearest stations, universities and amenities (distance from property).
| Type | Name | Distance |
|---|---|---|
| Shop | AutoStop Service Centre | 0.1 miles |
| Bus stop | Causeway Hotel | 0.1 miles |
| Shop | Unknown | 0.2 miles |
| Train station | Warrington Bank Quay | 0.9 miles |
| Train station | Warrington Central | 1.0 miles |
| University | University of Chester - Warrington Campus | 3.0 miles |
| Hospital | St Helens Hospital | 6.9 miles |
| Hospital | Leigh Health Centre | 9.2 miles |
Street-level crime
| Category | Count |
|---|---|
| Violence and sexual offences | 124 |
| Public order | 55 |
| Anti-social behaviour | 40 |
| Shoplifting | 29 |
| Drugs | 28 |
| Other theft | 22 |
| Criminal damage and arson | 16 |
| Possession of weapons | 10 |
| Burglary | 8 |
| Vehicle crime | 6 |
| Other crime | 4 |
| Bicycle theft | 3 |
| Robbery | 3 |
| Theft from the person | 3 |
| Total incidents | 351 |
Within 1 mile during May 2026. Source: data.police.uk (England & Wales).
Schools nearby
Nearest open schools with Ofsted ratings (England). Closed schools are not shown. Data from Get Information about Schools and Ofsted.
| Name | Type | Distance | Ofsted |
|---|---|---|---|
| Priestley College | Other | 0.1 miles | — (No rating) |
| Willow Green CIO | Other | 0.3 miles | — (No rating) |
| Latchford St James CofE Primary School | Primary | 0.4 miles | Good — 29 Nov 2022 |
| Our Lady's Catholic Primary School, a Voluntary Academy | Primary | 0.6 miles | Good — 13 Mar 2022 |
| St Thomas' CofE Primary School | Primary | 0.6 miles | Good — 11 Nov 2018 |
Rental Comparables
Residential lets from OpenRent and Rightmove for the area (same bedroom count). Use to validate rent estimates. Student lets are excluded.
| Title | Rent | Beds | Distance | As seen on |
|---|---|---|---|---|
| 3 Bed Semi-Detached House, Morris Avenue, WA4 | £1,150/mo | 3 | 1.17 miles | OpenRent |
Average rent: £1,150/mo (1 listing)
Rent-driven metrics
Based on OpenRent comparables.
- Rent ratio — Monthly rent ÷ purchase price (1% rule). 1%+ = strong, 0.8–1% = okay, <0.8% = weak for cashflow.
- Max investor price — Rent ÷ 0.8%; the price at which rent would be 0.8% of price (Stoke-style target).
- Target investor price — Rent ÷ 1%; the price at which rent would be 1% of price (strong cashflow band).
- Gross yield — Annual rent as % of purchase price (no costs).
- Cost-to-rent — Price ÷ annual rent (from OpenRent comparables). Under 14× = strong, 14–16× = acceptable, 17×+ = compressed.
- Cashflow — Rent minus mortgage, 10% maintenance, £25/mo compliance. Assumes 75% LTV, 3.95% APR (5yr fixed), 25yr term.
- ROI — Annual profit ÷ cash in (deposit + 4% purchase costs).