4
MIDDLEWOOD COTTAGES, GREEN LANE, STOCKPORT, POYNTON, CHESHIRE EAST SK12 1TJ
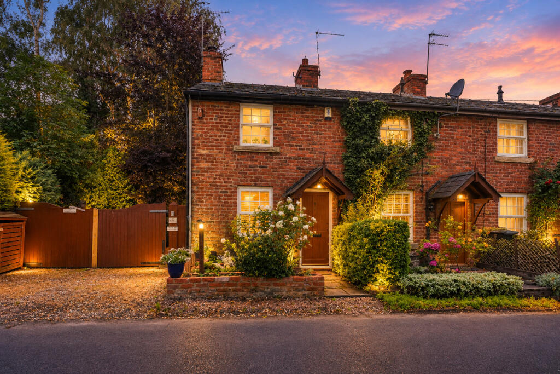
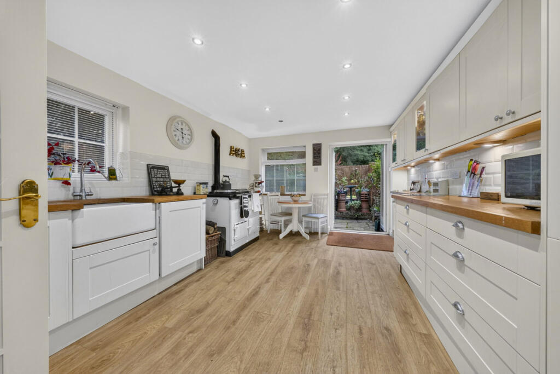
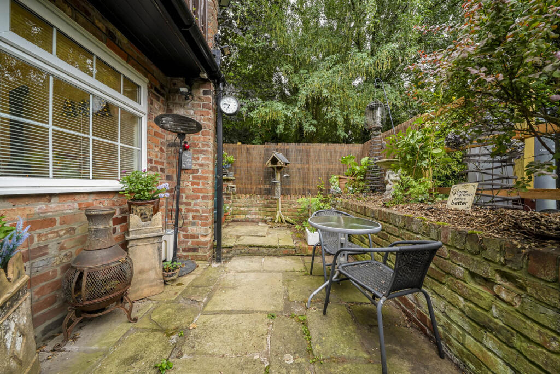
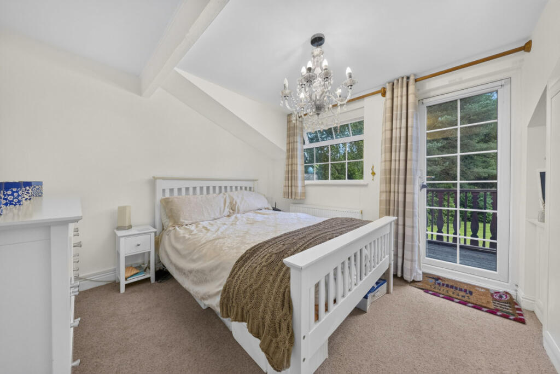
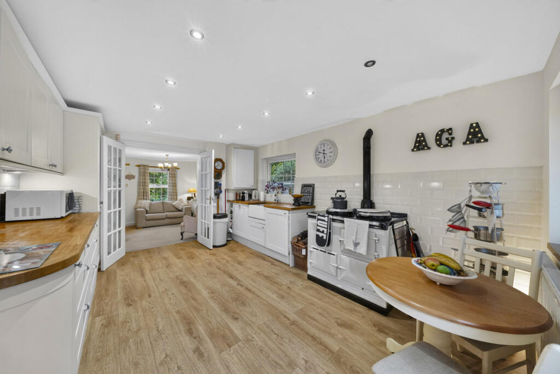
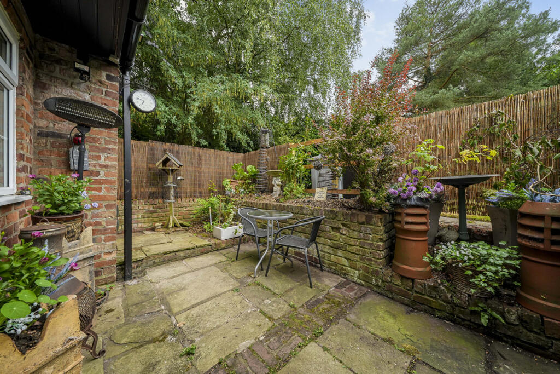
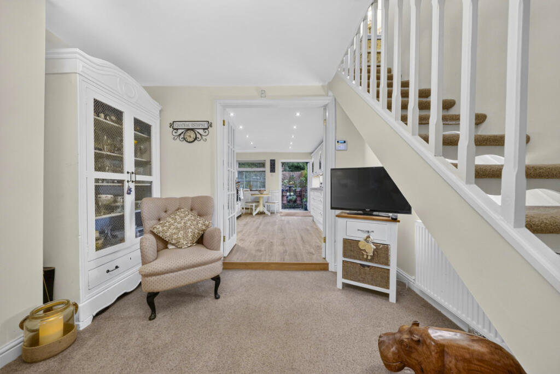
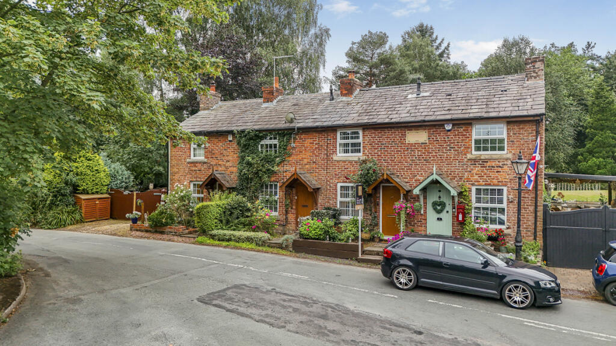
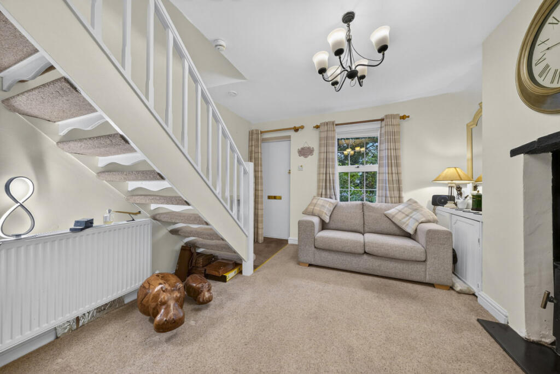
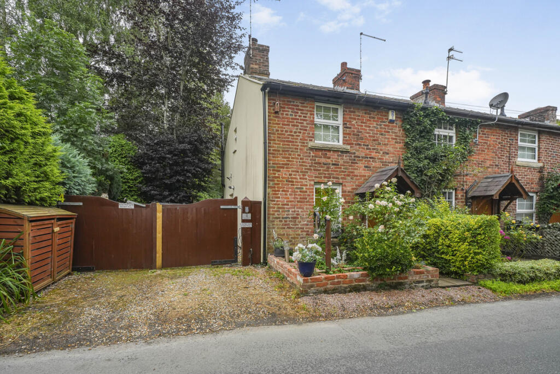
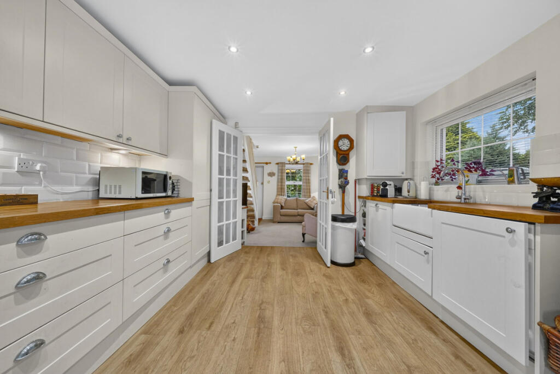
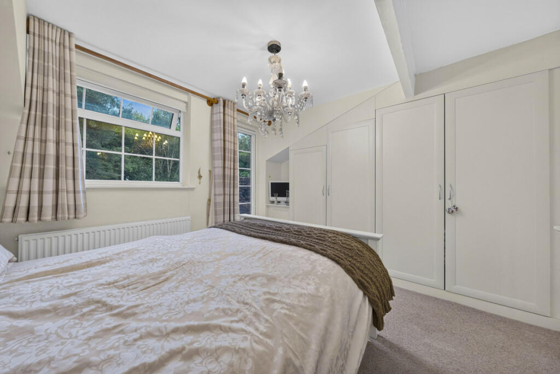
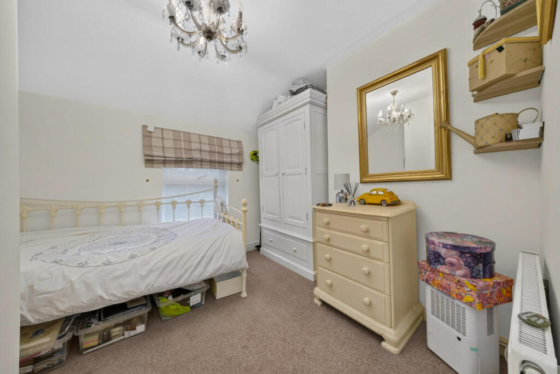
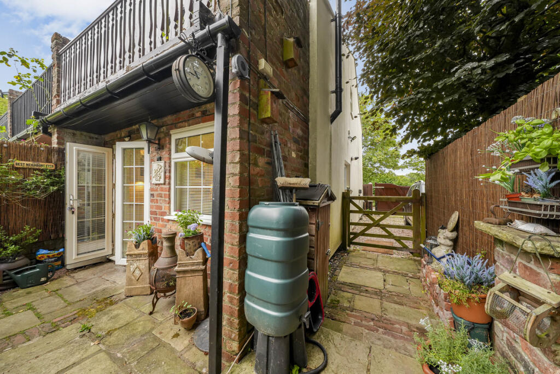
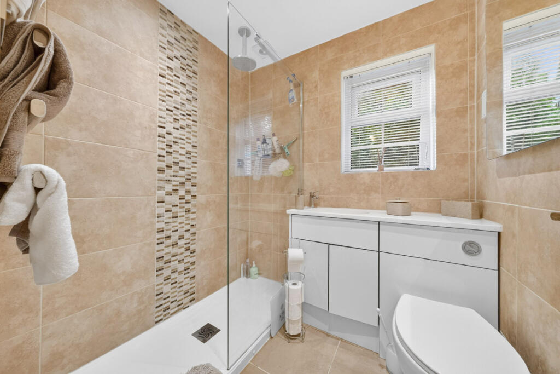
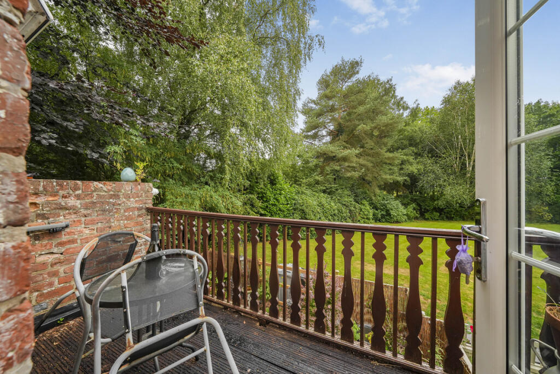
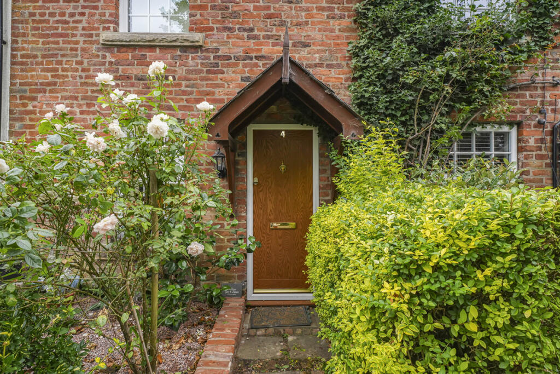
Photo 1 Photo 2 Photo 3 Photo 4 Photo 5 Photo 6 Photo 7 Photo 8 Photo 9 Photo 10 Photo 11 Photo 12 Photo 13 Photo 14 Photo 15 Photo 16 Photo 17
/ 17
Property details
Tenure
FREEHOLD
Floor area
59 m²
Council tax band
D
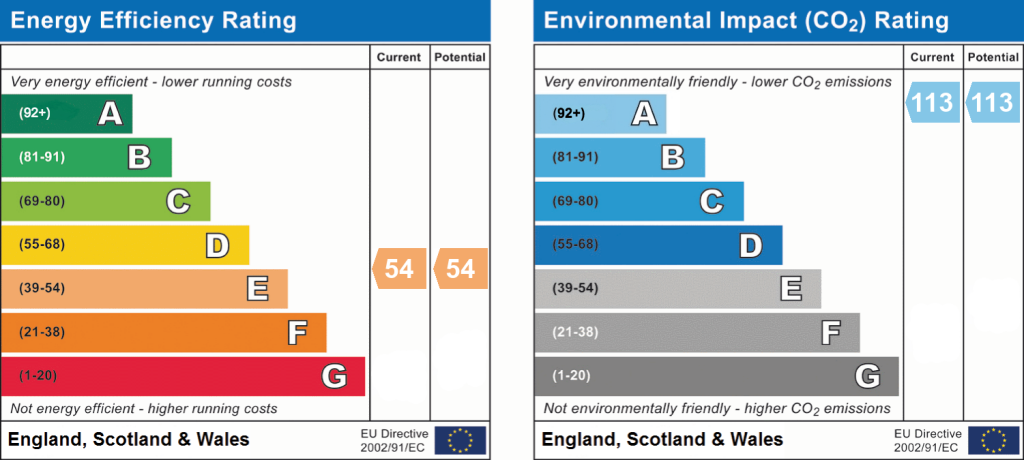
EPC rating
E
Year built
England and Wales: before 1900
Last sold
£295,000 Feb 2018
Price per m²
£5,085/m²
Local average
£635,174 (-52.8%)
Deprivation
Decile 9 (29,813 of 33,755)
Street crime
13 incidents within 1 mile (Aug 2026)
Key features
- No Onward Chain
- Charming Semi Rural Country Cottage
- Cosy Lounge With Log Burner
- Traditional Kitchen With Gas Aga
- Private Balcony With Garden Views
- Electric Gated Driveway Parking
- Two Generous Double Bedrooms
- Beautiful Patio For Outdoor Dining
- Countryside Walks From Your Door
- Character Features Throughout The Home
Additional details
- Parking
- Yes
- Garden
- Yes
Description
Whether you're taking your first step onto the property ladder, searching for a characterful home to downsize into, or simply looking for somewhere with a little more personality, this delightful cottage has a warmth that's hard to ignore.
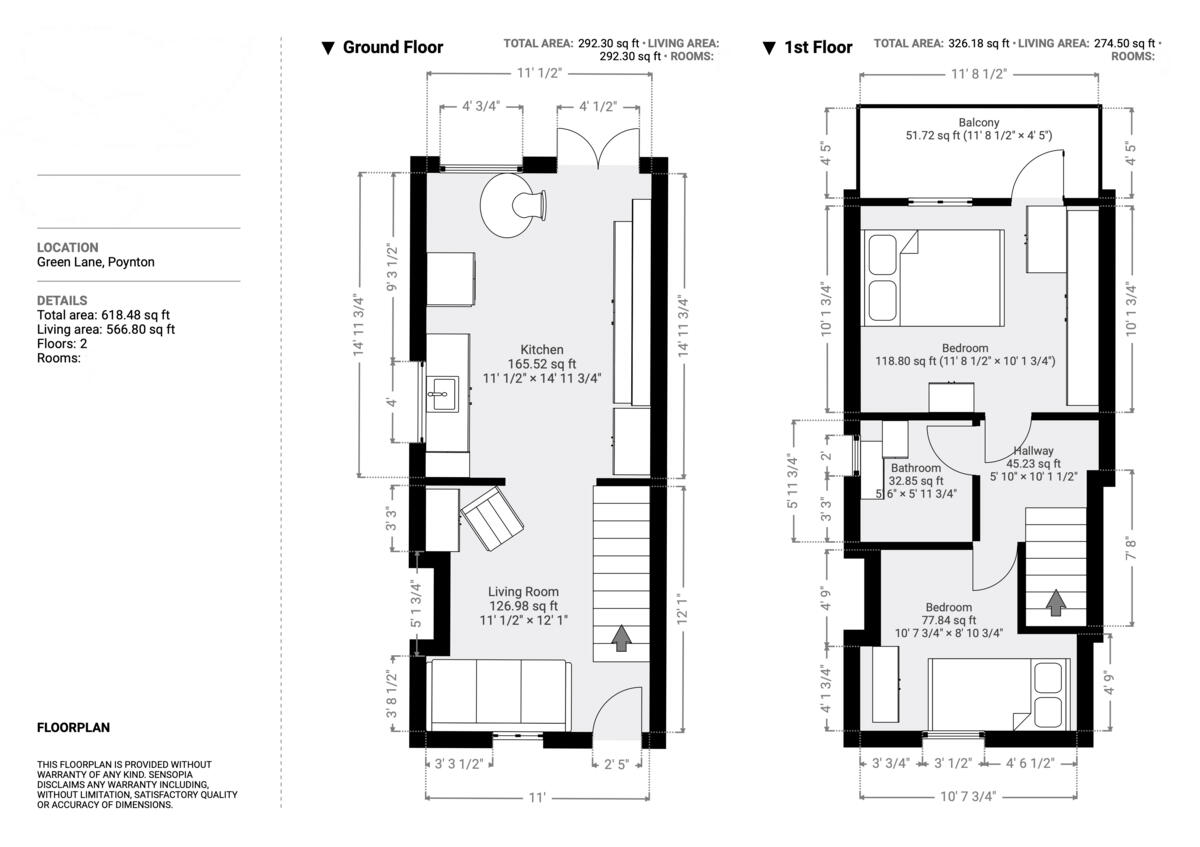
A canopy porch welcomes you inside, where the cosy living room immediately sets the tone. A recessed fireplace with a log-burning stove creates an inviting focal point, making it the perfect place to curl up on cooler evenings. Stairs rise to the first floor, while glazed double doors open into the dining kitchen, allowing the ground floor to feel both connected and sociable.
Positioned at the rear of the property, the dining kitchen is filled with natural light from windows to two elevations and French doors opening onto the private stone patio. The traditional cream kitchen units complement the cottage's character beautifully, while the gas-fired AGA provides both a practical centrepiece and a timeless country feel. It's a room made for slow breakfasts, home-cooked meals, and evenings spent with family and friends.
Upstairs, there are two well-proportioned bedrooms. The principal bedroom is particularly special, benefiting from a comprehensive range of fitted furniture and doors opening onto a private balcony. With its south-westerly aspect and views across neighbouring gardens towards Davenport Golf Course, it's a wonderful place to enjoy a morning coffee or unwind as the sun begins to set.
The stylish shower room has been finished in a contemporary style, creating a fresh contrast to the home's traditional charm.
Outside, the cottage continues to impress. A pretty front garden enhances the property's kerb appeal, while electric gates open onto a private gravel driveway, providing secure off-road parking and adding to the home's sense of privacy. To the rear, a beautifully paved courtyard offers a private and low-maintenance outdoor space that's ideal for al fresco dining, entertaining friends, or simply enjoying the peaceful surroundings.
Combining period charm, a sought-after semi-rural setting, and beautiful views, this is a home that offers far more than first meets the eye. Character cottages in locations such as this are always in demand, making this a wonderful opportunity for its next owner to simply move in and enjoy.
Listed by
Covering Nationwide
TAUK PROPERTY LTD
Reference: 91485459
EPC Rating & Upgrade Cost
Current rating: E
Potential rating: A
Inspection date: 29/01/2018
Expiry date: 28/01/2028
Current heating cost: £739/year
Potential heating cost: £391/year
Recommendations
- Cavity wall insulation (1,500)
- 50 mm internal or external wall insulation (14,000)
- Floor insulation (solid floor) (6,000)
- Low energy lighting for all fixed outlets (20)
- Upgrade heating controls (450)
- Replace boiler with new condensing boiler (3,000)
- Solar water heating (6,000)
- High performance external doors (1,500)
- Solar photovoltaic panels, 2.5 kWp (8,000)
- Wind turbine (25,000)
Flood risk
Zone: 1
Risk: Low
Job (default Low)
Registered land (INSPIRE)
This location falls inside an HM Land Registry INSPIRE registered freehold polygon.
Plot: ~54,527 m² (13.47 acres)
Source: HM Land Registry INSPIRE Index Polygons.
Floorplans
Floorplan 1
EPC Graphs
EPC 1
Price history
| Event | Date | Price | % change |
|---|---|---|---|
| Listed for sale | — | £300,000 | +1.7% |
| Sold | 06/02/2018 (8 years ago) | £295,000 | — |
Source: HM Land Registry Price Paid Data. Crown copyright.
Sold Comparables
Same street and nearby sales within 0.25 miles (last 5 years). Data from Land Registry Price Paid.
| Address | Price | Date | Type |
|---|---|---|---|
| 8 CARLETON ROAD, POYNTON, STOCKPORT, CHESHIRE EAST, SK12 1TL | £340,000 | 19/12/2025 | Detached |
| 46 CARLETON ROAD, POYNTON, STOCKPORT, CHESHIRE EAST, SK12 1TL | £504,000 | 18/07/2025 | Detached |
| 27 CARLETON ROAD, POYNTON, STOCKPORT, CHESHIRE EAST, SK12 1TL | £315,000 | 27/11/2023 | Detached |
| Same street 47 GREEN LANE, POYNTON, STOCKPORT, CHESHIRE EAST, SK12 1TJ | £465,000 | 29/09/2023 | Semi-detached |
| 40 CARLETON ROAD, POYNTON, STOCKPORT, CHESHIRE EAST, SK12 1TL | £355,000 | 14/04/2023 | Detached |
| 26 CARLETON ROAD, POYNTON, STOCKPORT, CHESHIRE EAST, SK12 1TL | £225,000 | 28/09/2022 | Detached |
| Same street MIDDLEWOOD COTTAGES 1 GREEN LANE, POYNTON, STOCKPORT, CHESHIRE EAST, SK12 1TJ | £385,000 | 22/07/2022 | Semi-detached |
| Same street RED LEGG FARM GREEN LANE, POYNTON, STOCKPORT, CHESHIRE EAST, SK12 1TJ | £1,150,000 | 24/06/2022 | Other |
| 22 CARLETON ROAD, POYNTON, STOCKPORT, CHESHIRE EAST, SK12 1TL | £405,000 | 24/06/2022 | Detached |
Street average: £666,667 (3 sales)
Area average: £357,333 (6 sales)
Capital growth trend
Land Registry outcode average: last 12 months vs 5y and 10y ago (from sold prices).
House Price Index (HM Land Registry — official index, not sold-price averages): Cheshire East. Series: Detached. As of August 2026.
Rental Range
Estimated market rent for Cheshire East. Low = conservative, Realistic = average, Optimistic = best case.
Based on Local Authority from postcode lookup → Cheshire East.
LHA (30th percentile) floor for Southern Greater Manchester: £748/mo (Apr 2025 – Mar 2026)
Location
Address
Middlewood Road
Nearby
Nearest stations, universities and amenities (distance from property).
| Type | Name | Distance |
|---|---|---|
| Bus stop | Middlewood, Green Lane / Bus Shelter | 0.0 miles |
| Bus stop | Higher Poynton, Green Lane / Carleton Road | 0.2 miles |
| Train station | Middlewood | 0.6 miles |
| Shop | Arrow Office | 1.0 miles |
| Shop | Beauty by Barnett | 1.0 miles |
| Train station | Poynton | 1.9 miles |
| Hospital | Newlands Care Home | 6.3 miles |
| Hospital | Rosemount Resource Centre | 6.8 miles |
| University | Fallowfield Reception and Richmond Amenities Building | 8.2 miles |
| University | University of Derby, Buxton | 9.6 miles |
Street-level crime
| Category | Count |
|---|---|
| Violence and sexual offences | 7 |
| Anti-social behaviour | 5 |
| Public order | 1 |
| Total incidents | 13 |
Within 1 mile during Aug 2026. Source: data.police.uk (England & Wales).
Schools nearby
Nearest open schools with Ofsted ratings (England). Closed schools are not shown. Data from Get Information about Schools and Ofsted.
| Name | Type | Distance | Ofsted |
|---|---|---|---|
| Worth Primary School | Primary | 1.0 miles | Requires improvement — 3 Mar 2024 |
| Brookside Primary School | Primary | 1.0 miles | Requires improvement — 26 Jul 2023 |
| Poynton High School | Secondary | 1.1 miles | Good — 11 Feb 2016 |
| Vernon Primary School | Primary | 1.3 miles | Outstanding — 26 Jun 2024 |
| High Lane Primary School | Primary | 1.3 miles | Good — 27 Jan 2014 |
Rental Comparables
Rental comparables are temporarily unavailable while listing-site fetches are paused. Try again later.
Rent-driven metrics
Based on Area rent estimate.
- Rent ratio — Monthly rent ÷ purchase price (1% rule). 1%+ = strong, 0.8–1% = okay, <0.8% = weak for cashflow.
- Max investor price — Rent ÷ 0.8%; the price at which rent would be 0.8% of price (Stoke-style target).
- Target investor price — Rent ÷ 1%; the price at which rent would be 1% of price (strong cashflow band).
- Gross yield — Annual rent as % of purchase price (no costs).