14 THE DRIVE
BINGLEY, WEST YORKSHIRE BD16 2EY
£950 pcm
Property details
Floor area
81 m²
Council tax band
B
EPC rating
D
Deprivation
Decile 6 (17,114 of 33,755)
Street crime
48 incidents within 1 mile (May 2026)
Key features
- DEPOSIT ALTERNATIVE AVAILABLE
- FINISHED TO A HIGH STANDARD
- SPACIOUS LIVING ROOM
- MODERN KITCHEN DINER
- PATIO DOORS
- THREE BEDROOMS
- MODERN SHOWER ROOM
- GOOD SIZE ENCLOSED GARDEN
- PATIO AREA
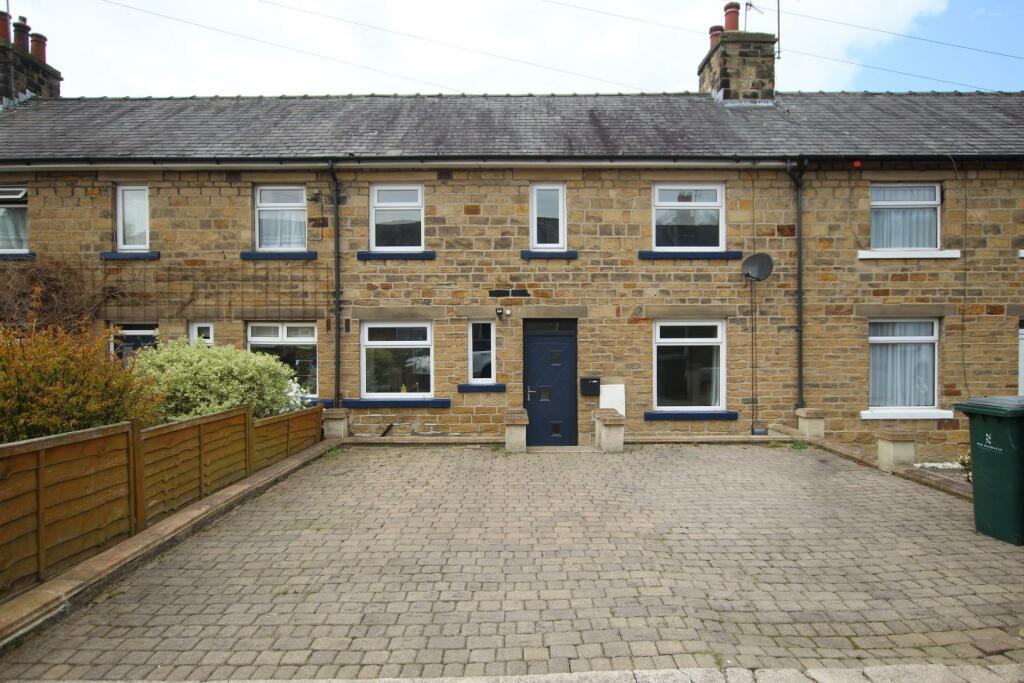
- SPACIOUS DRIVEWAY
Additional details
- Parking
- Yes
- Garden
- Yes
Description
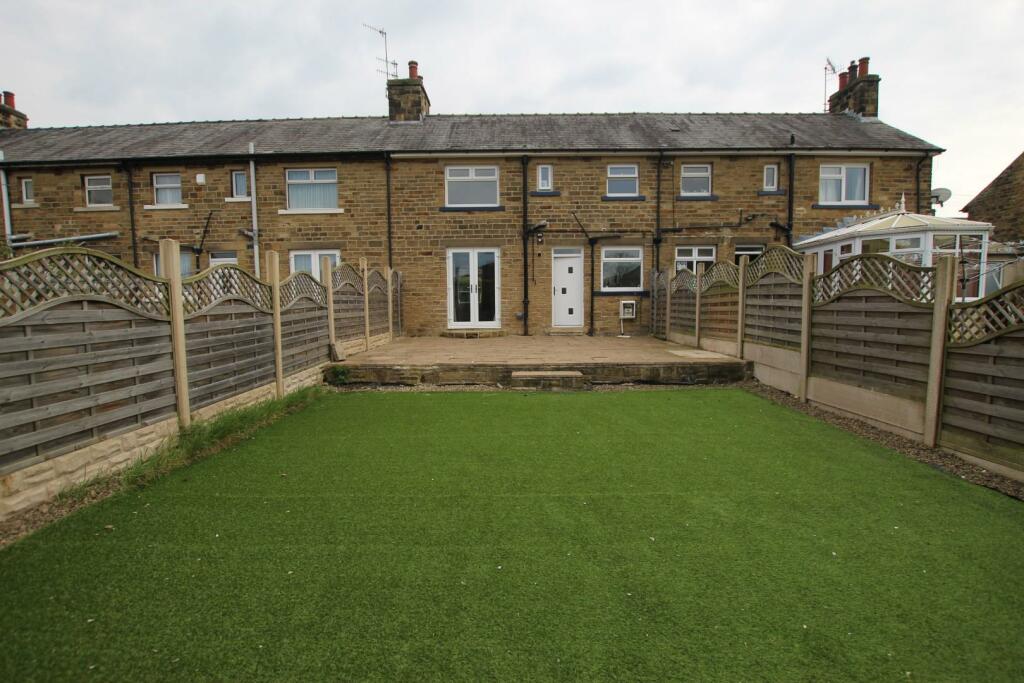
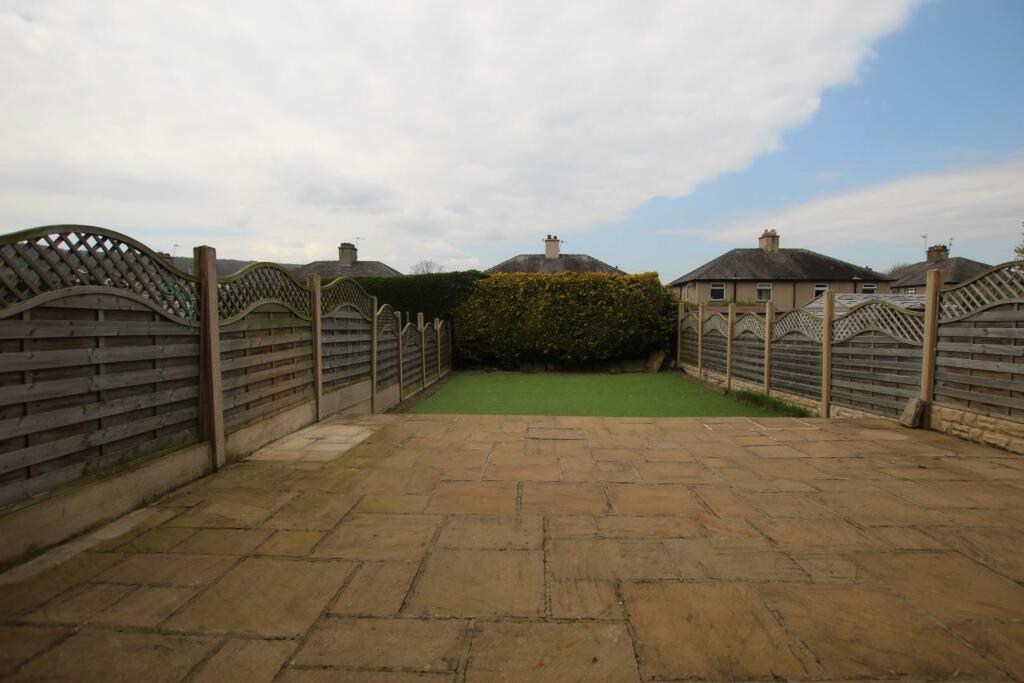
Finished to a high standard, this modern property is situated within close proximity to the Leeds/ Liverpool canal and local amenities. Briefly comprising; entrance hall, spacious living room with patio doors, dining kitchen with modern kitchen units and patio doors, three bedrooms and modern shower room with spacious walk in shower. There is a good sized rear garden, low maintenance with artificial grass and patio area. EPC Rating D.
*This property is available with a Deposit Alternative which means that instead of paying a traditional five weeks security deposit, you pay a fee of one week’s rent +VAT to become a member of a deposit free renting scheme which significantly reduces the up-front costs. This fee is non-refundable and is not a deposit so cannot be used towards covering the cost of any future damage*
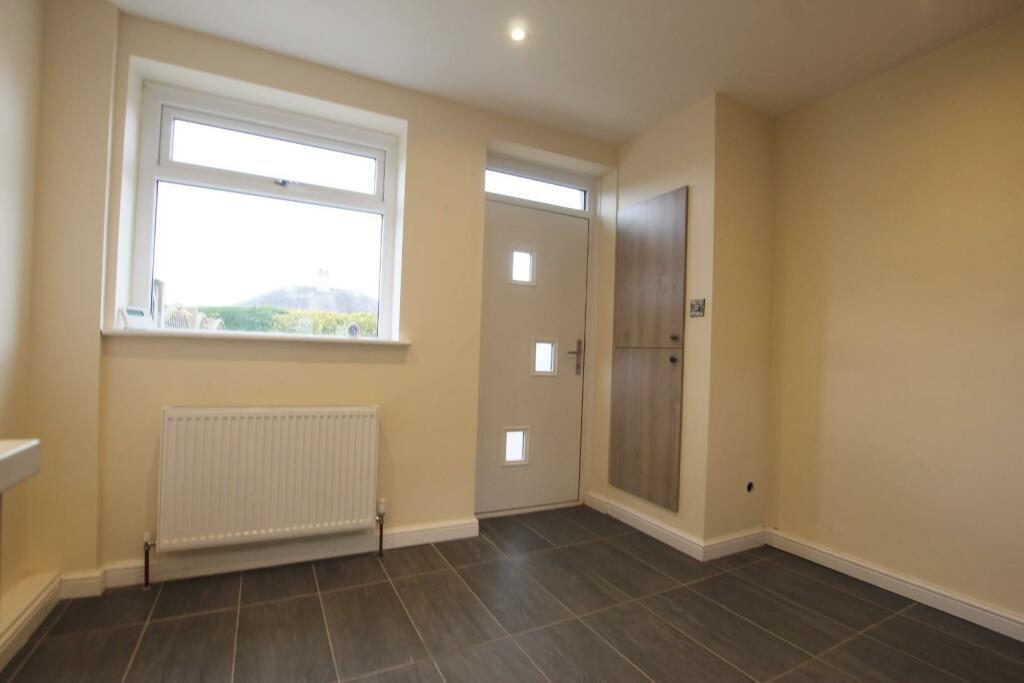
Entrance Hall - With grey tiled flooring, cream painted walls, single radiator and light point.
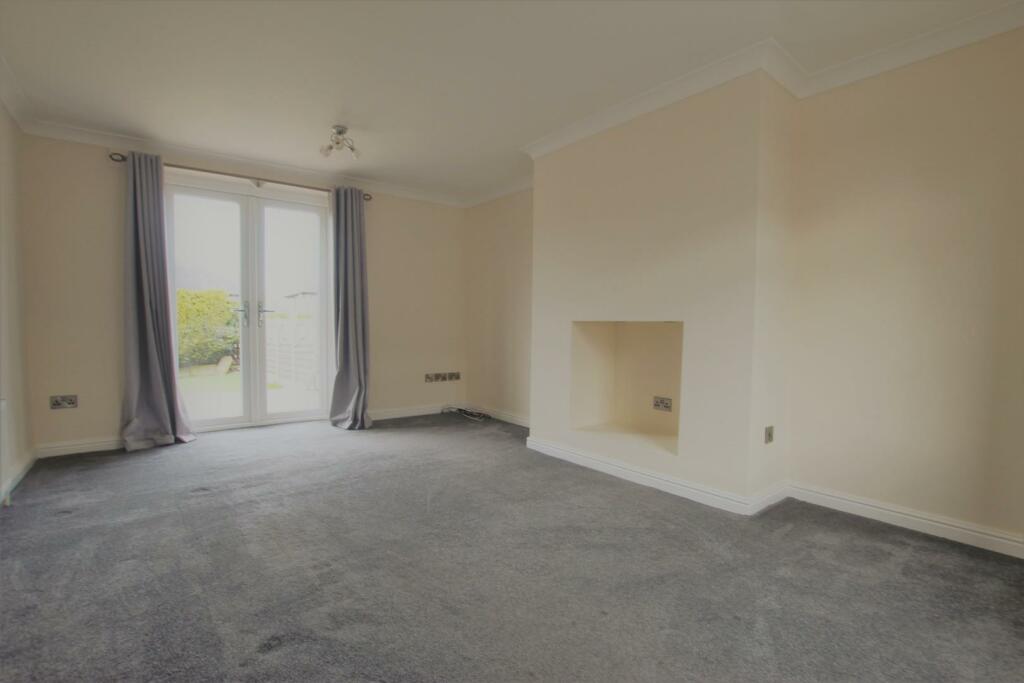
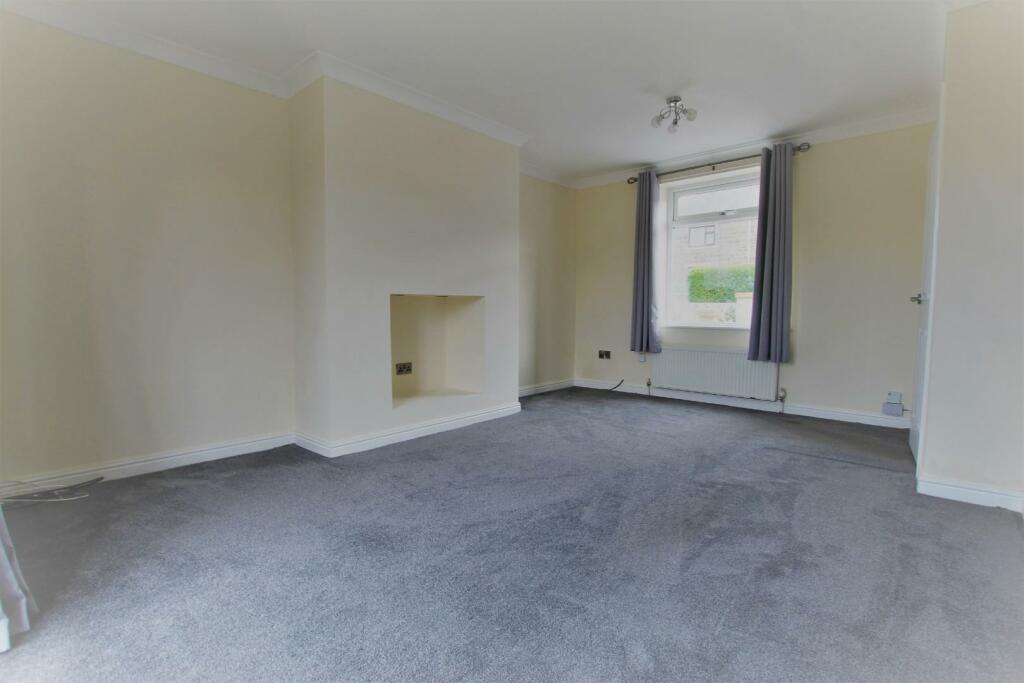
Living Room - 5.139 x 3.689 (16'10" x 12'1") - With grey carpet, cream painted walls, patio doors leading to the rear garden, two single radiators and two light points.
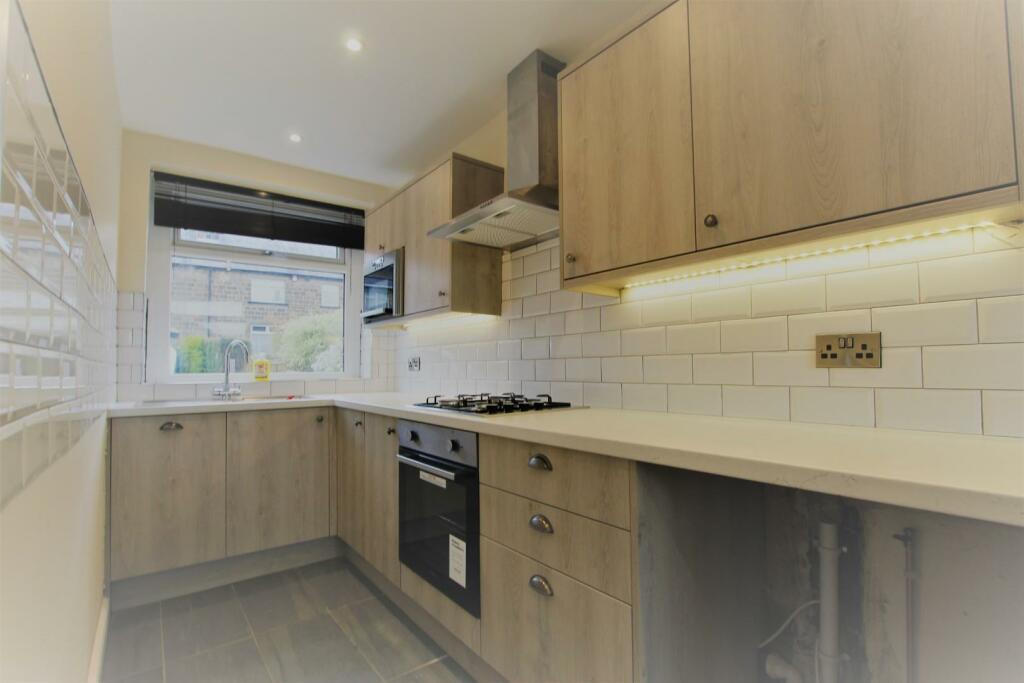
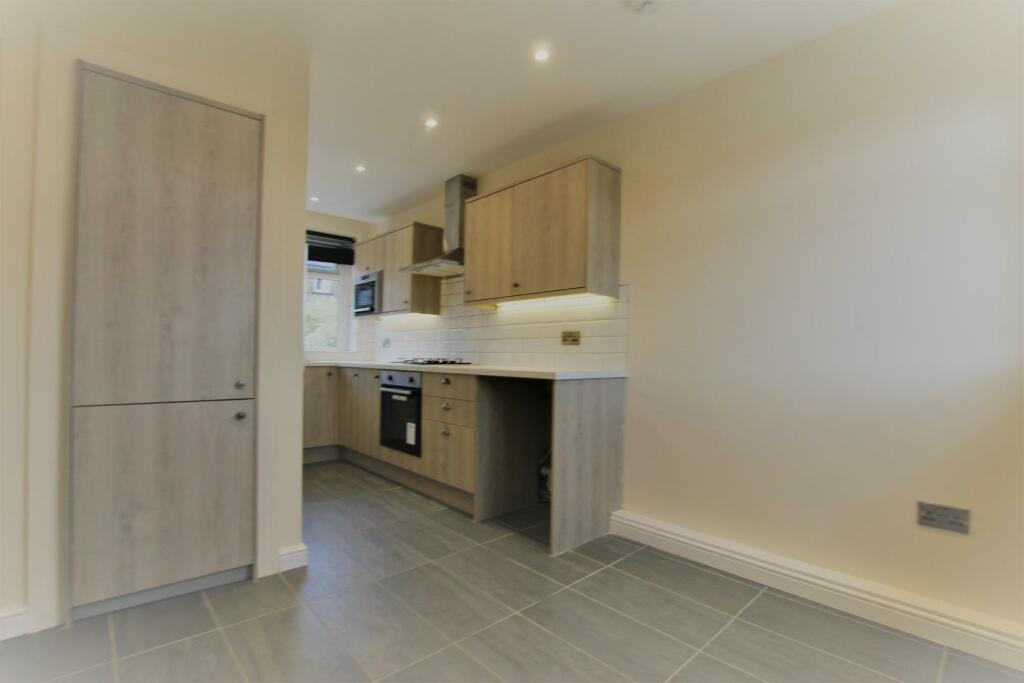
Kitchen Diner - 3.411 x 5.142 (11'2" x 16'10") - With grey tiled flooring, cream painted walls, white tiled walls, wood effect kitchen units, electric oven, gas hob, extractor hood, microwave, stainless steel sink with mixer tap, patio doors leading to the rear garden, single radiator, smoke alarm and light point.
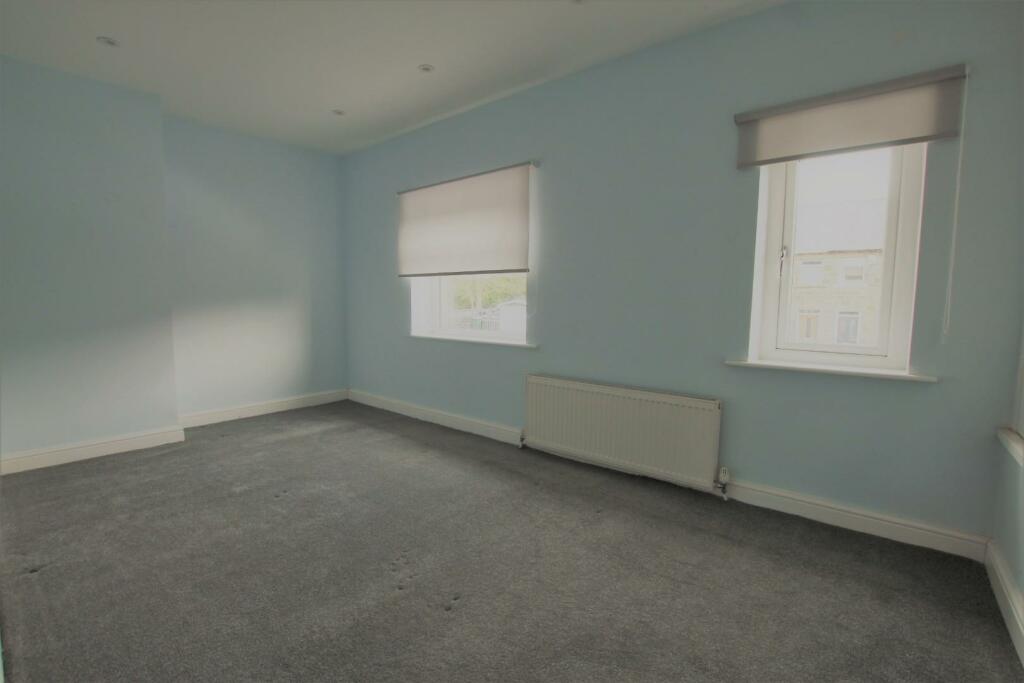
Bedroom - 4.560 x 2.503 (14'11" x 8'2") - With grey carpet, blue painted walls, single radiator, cupboard and eight spotlights.
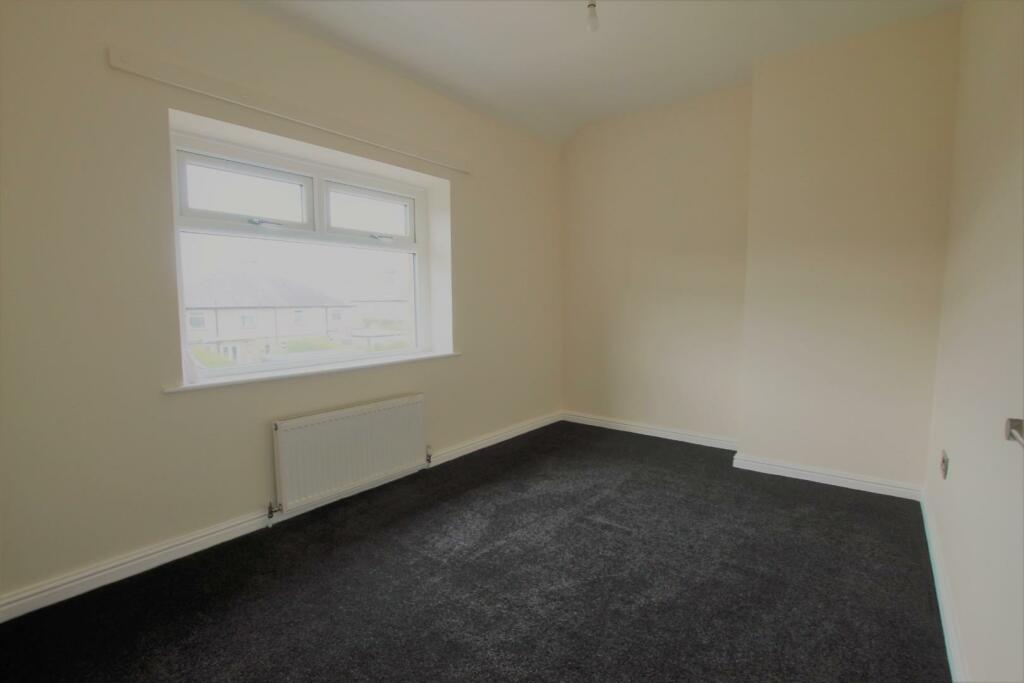
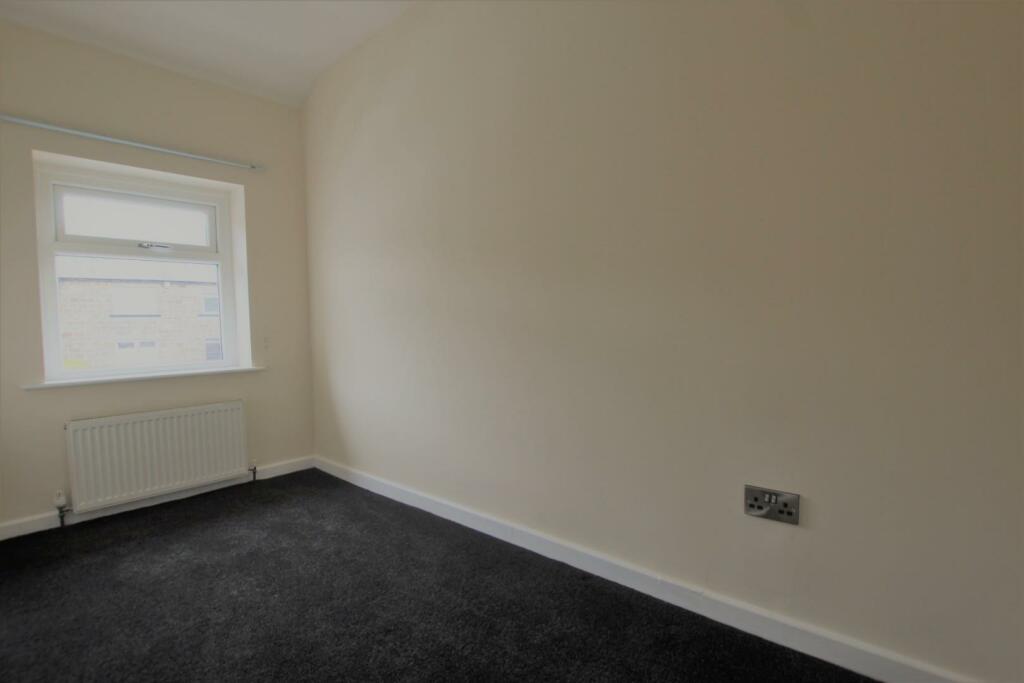
Bedroom - 2.574 x 3.666 (8'5" x 12'0") - With black carpet, cream painted walls, single radiator and light point.
Bedroom - 3.497 x 1.644 (11'5" x 5'4") - With black carpet, cream painted walls, cupboard, single radiator and light point.
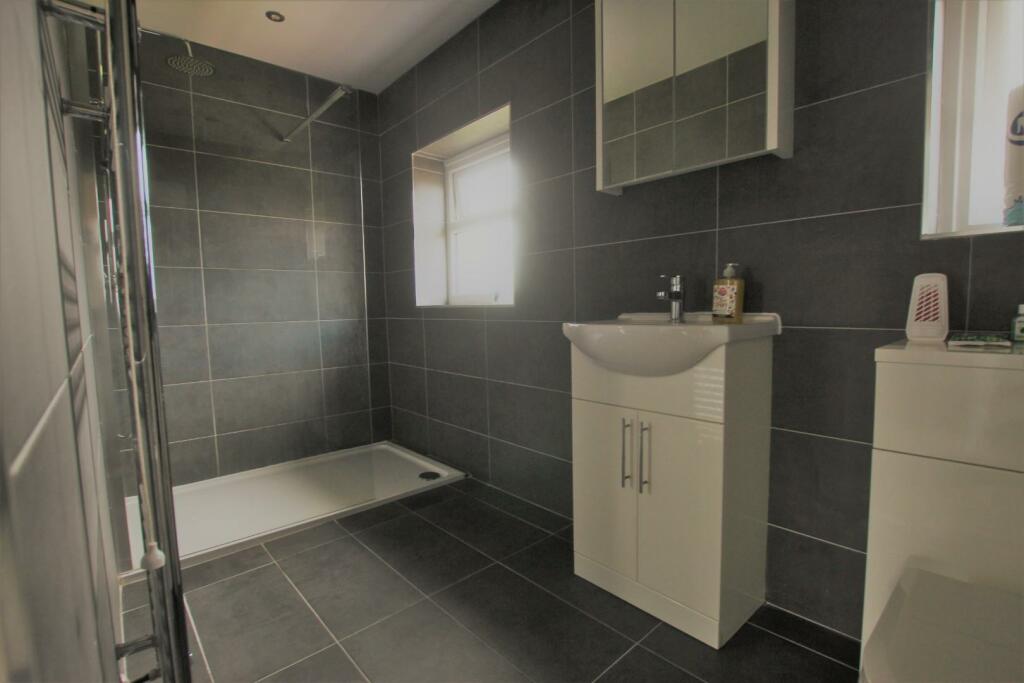
Shower Room - 3.377 x 1.5514 (11'0" x 5'1") - With grey tiled floor, grey tiled walls, two piece bathroom suite in white, spacious walk in shower cubicle with mixer shower, chrome heated towel ladder, extractor fan and four spotlights.
Garden - An enclosed rear garden which is accessible from both the living room and kitchen with artificial grass and patio area.
Listed by
Bingley
Hunters Property Group Ltd
Reference: 134187311
EPC Rating & Upgrade Cost
Current rating: D
Potential rating: B
Inspection date: 05/10/2022
Expiry date: 04/10/2032
Current heating cost: £688/year
Potential heating cost: £530/year
Est. upgrade cost to C: £19,500
Recommendations
- 50 mm internal or external wall insulation (£4,000 - £14,000)
- Floor insulation (suspended floor) (£800 - £1,200)
- Solar water heating (£4,000 - £6,000)
- Solar photovoltaic panels, 2.5 kWp (£3,500 - £5,500)
Flood risk
Zone: 1
Risk: Low
Job (default Low)
Floorplans
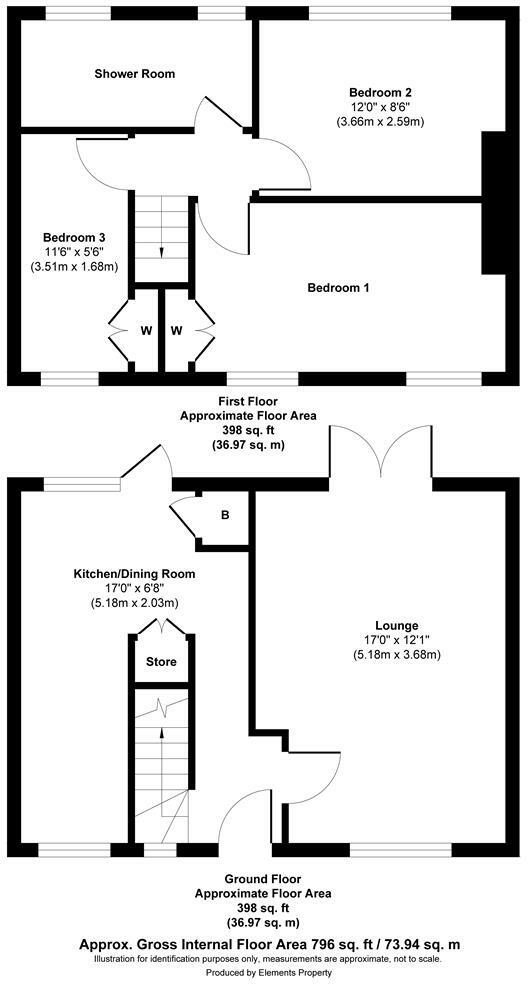
14 The Drive FP.jpg
EPC Graphs
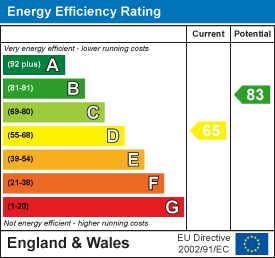
EE Rating
Rental Range
Estimated market rent for Bradford. Low = conservative, Realistic = average, Optimistic = best case.
Based on Local Authority from postcode lookup → Bradford.
LHA (30th percentile) floor for Richmond & Hambleton: £648/mo (Apr 2025 – Mar 2026)
Location
Nearby
Nearest stations, universities and amenities (distance from property).
| Type | Name | Distance |
|---|---|---|
| Bus stop | Morton Lane Crossflatts Primary School | 0.1 miles |
| Shop | Dock Lane Garage | 0.2 miles |
| Bus stop | Morton Lane Druids View | 0.2 miles |
| Shop | Cleggs Convenience Store | 0.2 miles |
| Train station | Crossflatts | 0.4 miles |
| Train station | Bingley | 1.1 miles |
| Hospital | Moorlands View | 4.1 miles |
| University | Bradford University School of Management | 4.4 miles |
| Hospital | Eccleshill NHS Treatment Centre | 6.1 miles |
| University | University of Bradford Oxenhope Field Site | 7.6 miles |
Street-level crime
| Category | Count |
|---|---|
| Violence and sexual offences | 22 |
| Anti-social behaviour | 5 |
| Burglary | 4 |
| Criminal damage and arson | 4 |
| Other crime | 3 |
| Other theft | 3 |
| Vehicle crime | 3 |
| Public order | 2 |
| Drugs | 1 |
| Shoplifting | 1 |
| Total incidents | 48 |
Within 1 mile during May 2026. Source: data.police.uk (England & Wales).
Schools nearby
Nearest open schools with Ofsted ratings (England). Closed schools are not shown. Data from Get Information about Schools and Ofsted.
| Name | Type | Distance | Ofsted |
|---|---|---|---|
| Crossflatts Primary School | Primary | 0.2 miles | Good — 29 Jul 2014 |
| Bingley Grammar School | Secondary | 0.6 miles | Good — 22 Apr 2013 |
| Lady Lane Park School & Nursery | Other | 0.7 miles | — (No rating) |
| East Morton CofE Primary School | Primary | 0.8 miles | Good — 31 Jan 2012 |
| Beckfoot Priestthorpe Primary School & Nursery | Primary | 1.1 miles | Good — 13 Sep 2023 |
Rental Comparables
Loading rental comparables for this postcode. Refresh in a few minutes.