16 HADLEY ROAD
SHERINGHAM, NORFOLK NR26 8PZ
£539,000
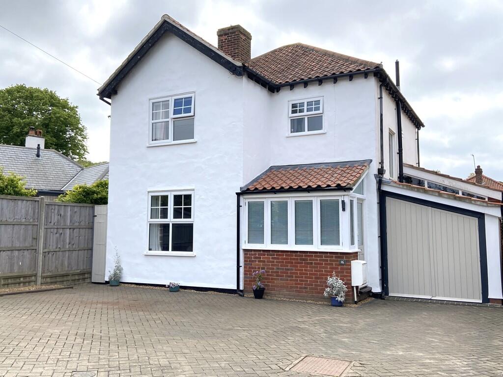
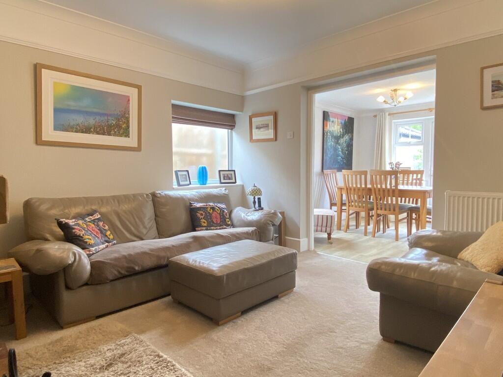
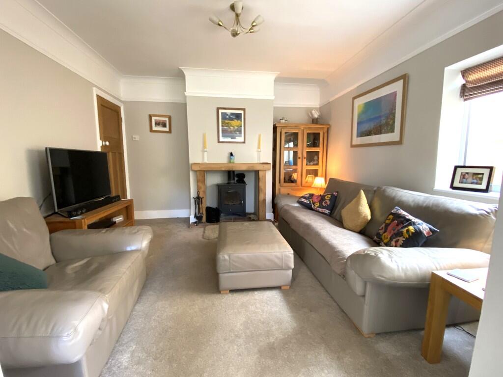
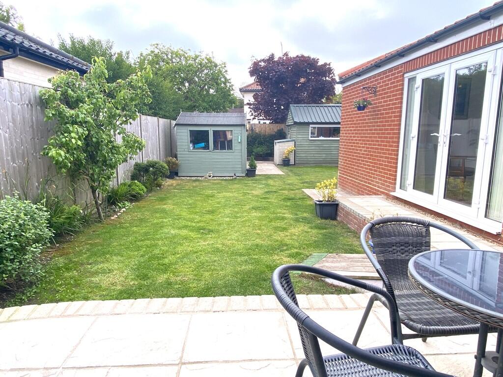
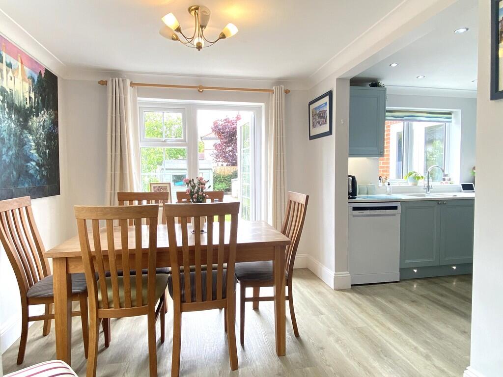
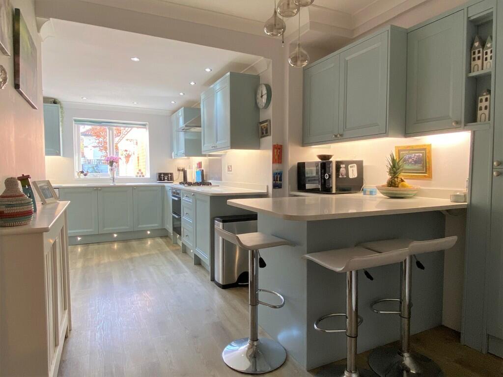
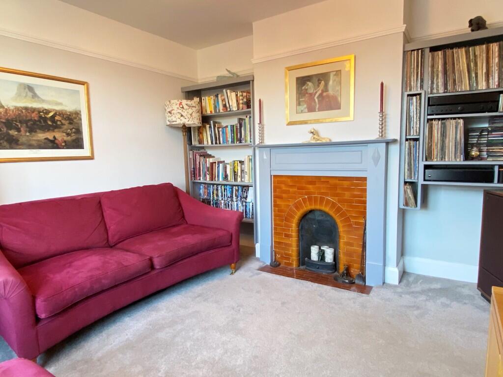
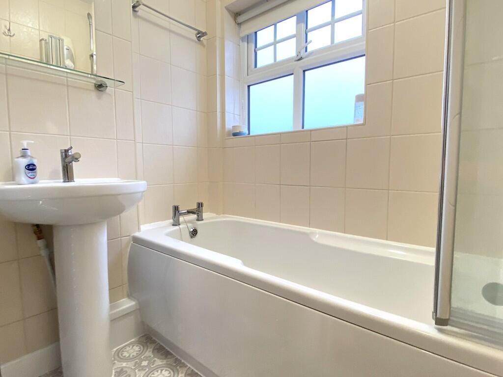
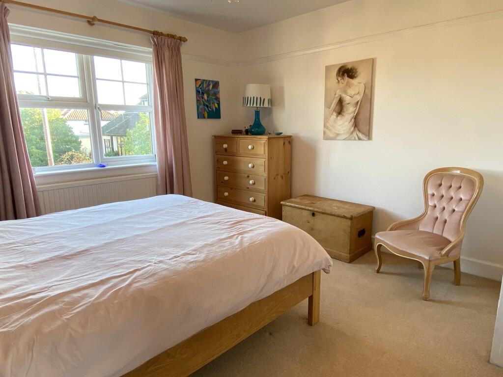
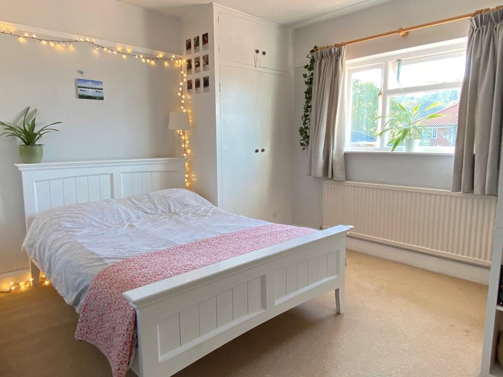
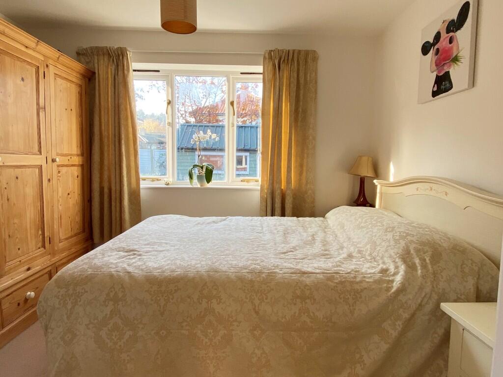
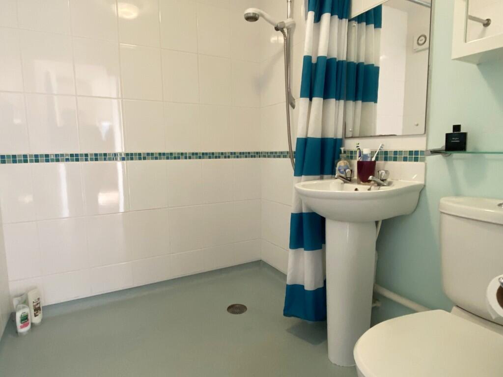
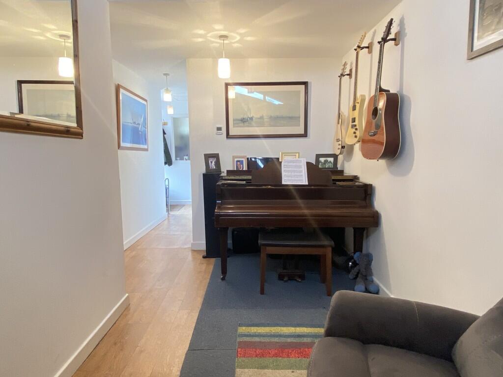
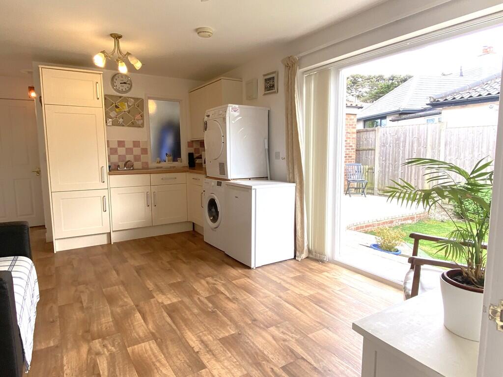
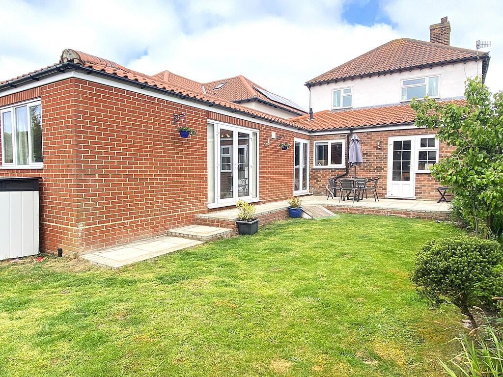
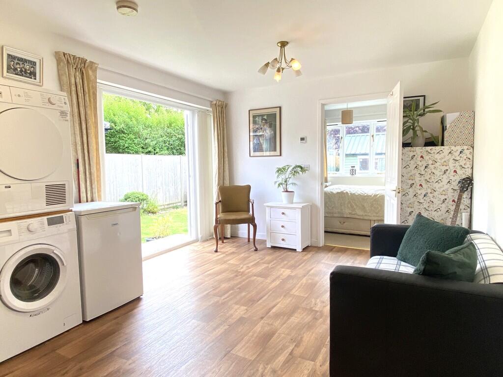
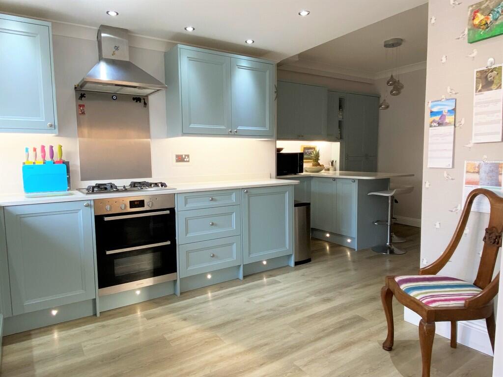
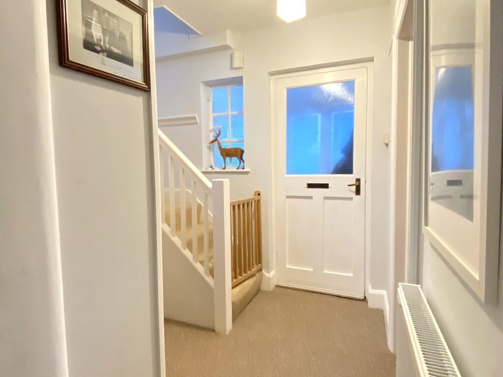
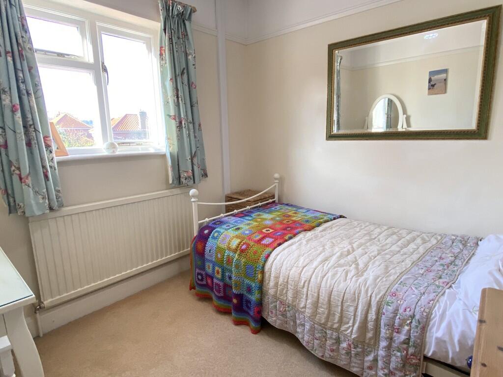
Photo 1 Photo 2 Photo 3 Photo 4 Photo 5 Photo 6 Photo 7 Photo 8 Photo 9 Photo 10 Photo 11 Photo 12 Photo 13 Photo 14 Photo 15 Photo 16 Photo 17 Photo 18 Photo 19
/ 19
Property details
Tenure
FREEHOLD
Floor area
171 m²
Council tax band
D
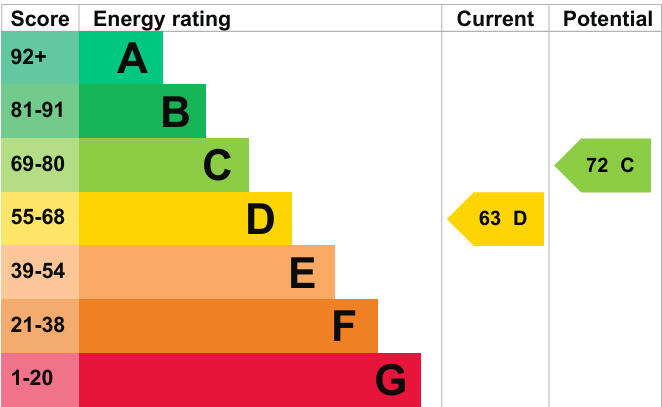
EPC rating
D
Last sold
£517,000 Mar 2026
Price per m²
£3,152/m²
Local average
£448,767 (+20.1%)
Deprivation
Decile 6 (18,115 of 33,755)
Street crime
22 incidents within 1 mile (Jun 2026)
Key features
- Open Plan Kitchen/Dining Room
- Living Room with Woodburning Stove
- Sitting Room
- Cloakroom
- Three Bedrooms
- Bathroom & Separate WC
- One bedroom Annexe with Open Plan Kitchen/Living Room & Wet Room
- Home Office
- Workshop
- Off Road Parking & West Facing Rear Garden
Additional details
- Electricity
- Mains supply
- Water
- Mains supply
- Sewerage
- Mains supply
- Heating
- Gas central
- Parking
- Off street
- Garden
- Yes
Description
A highly sought-after destination for both holidaymakers and retirees, Sheringham boasts a vibrant town centre with a fantastic range of independent shops, well-known brands, and a Tesco supermarket offering convenient short-term parking. Excellent bus and rail links provide easy access to Norwich, the lively cultural hub just 27 miles south, the charming Georgian town of Holt, 6 miles away, and Cromer, a delightful Victorian seaside town 4 miles along the coast.
Sheringham is well-equipped with modern amenities including a health centre, dental services, theatre, and library. The Reef Leisure Centre, Morley Club bowling green and the town's renowned 18-hole cliff-top golf course offer further opportunities for recreation. Throughout the year, Sheringham hosts a variety of popular events such as the Viking Festival, Potty Festival, Carnival, and the celebrated 1940s Weekend, ensuring there's always something to enjoy.
Sheringham combines coastal charm, natural beauty, and a warm community spirit, making it an exceptional place to visit or call home.
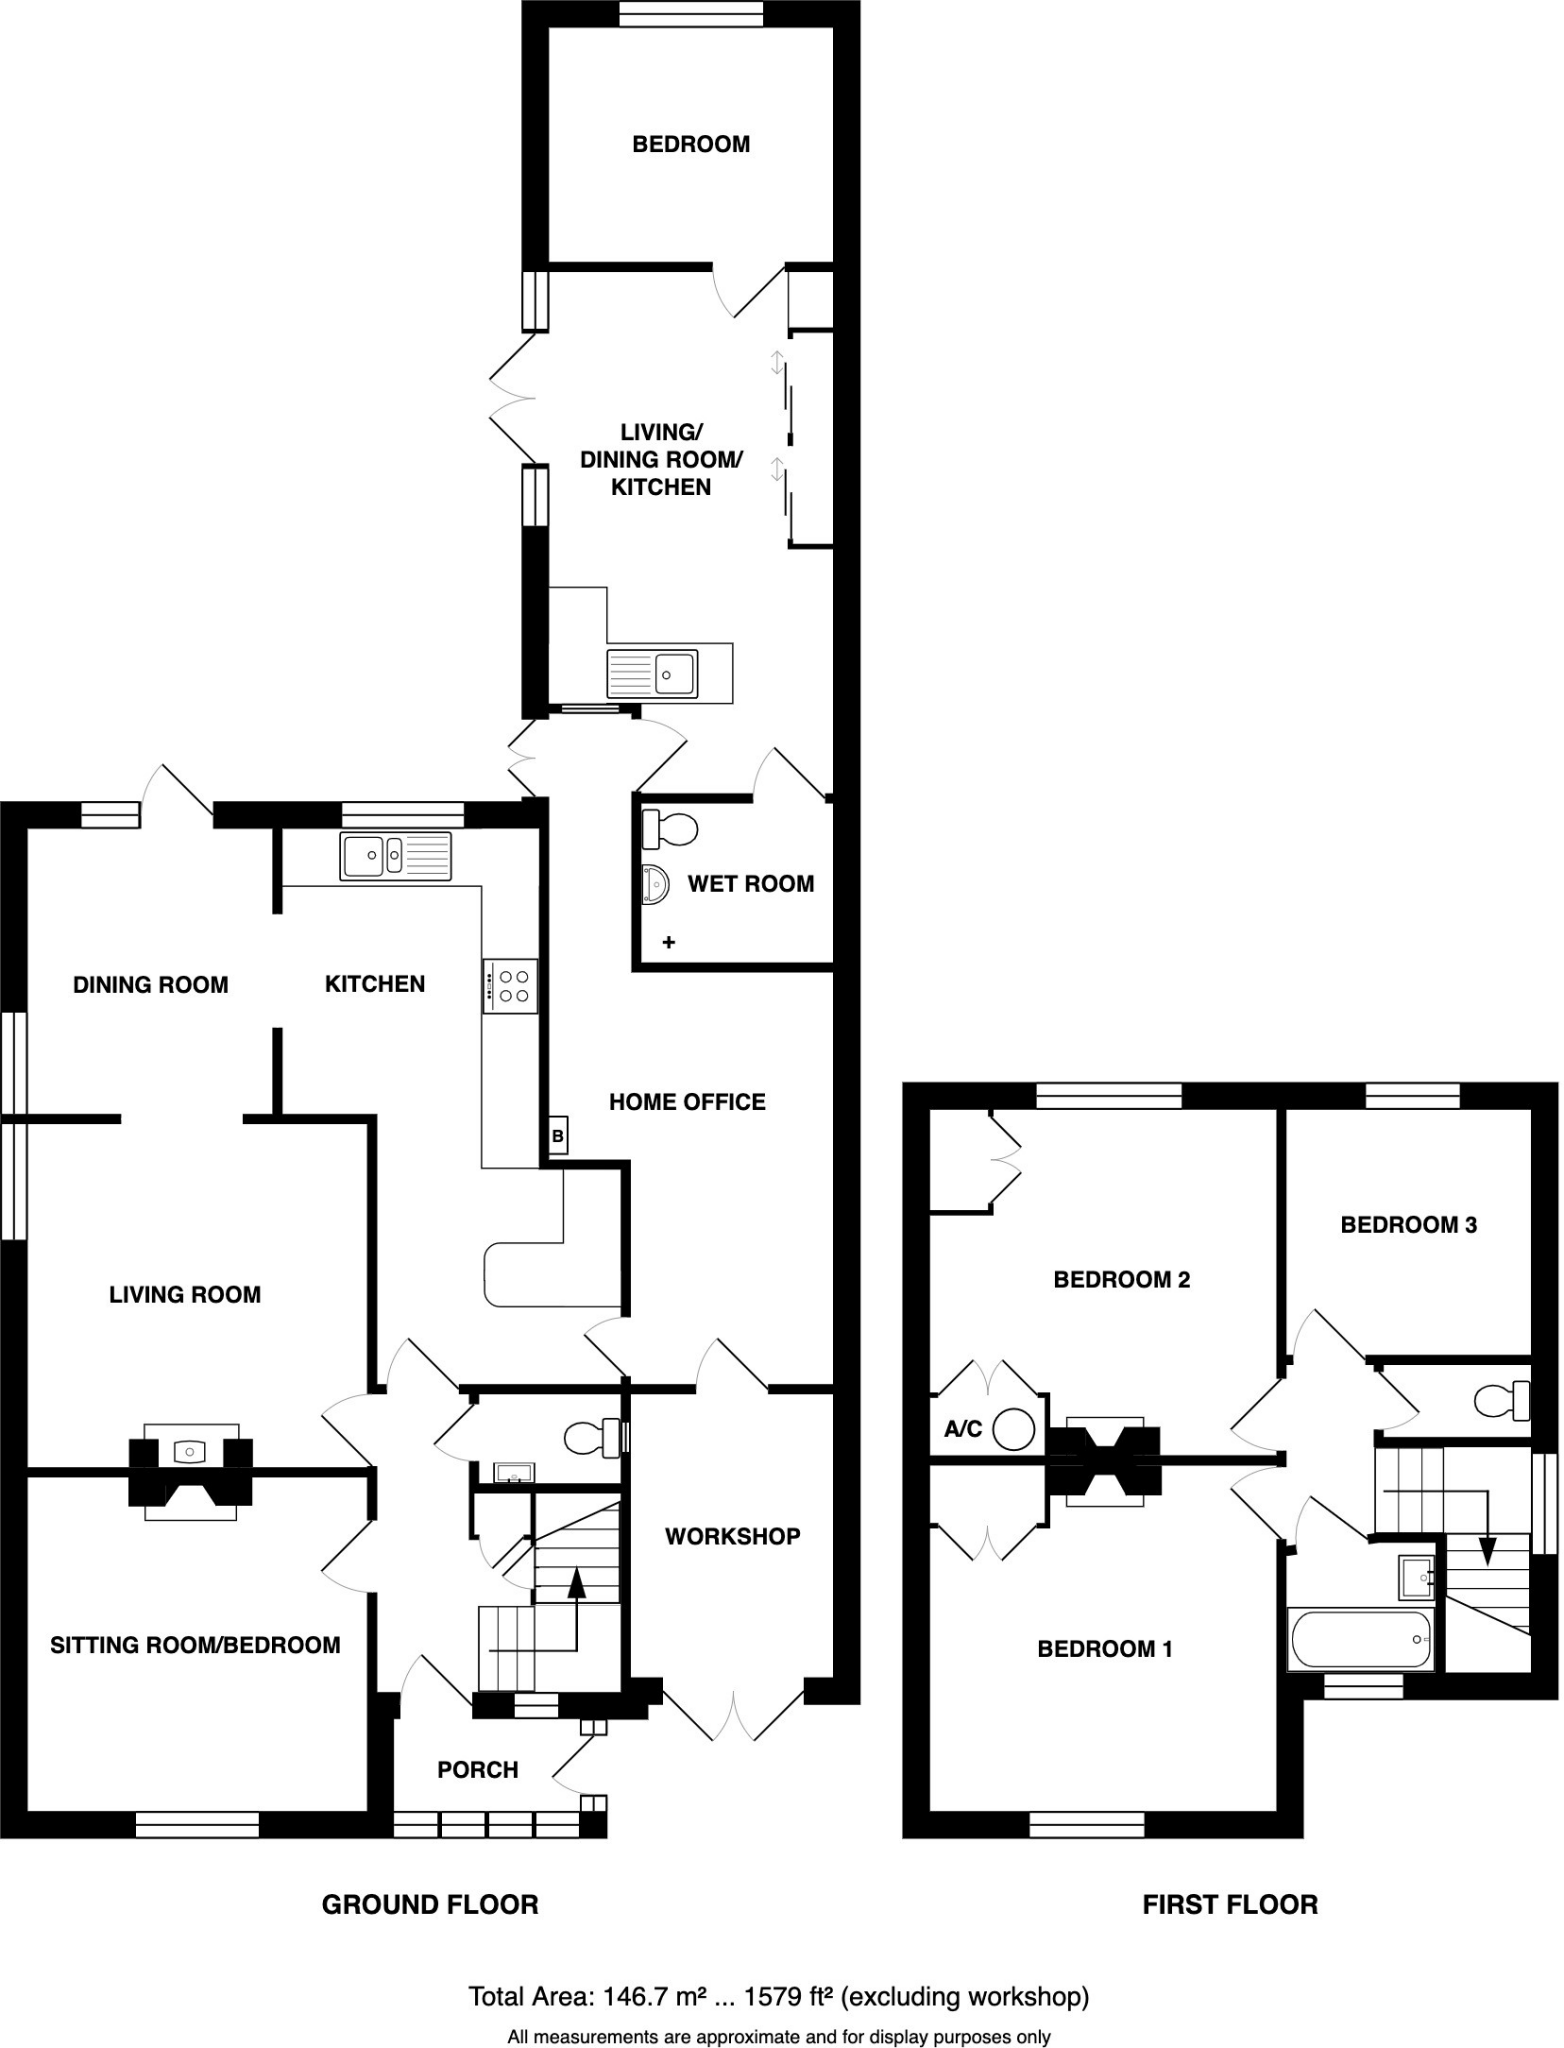
Description This immaculately presented detached family home offers extended accommodation including an annex at the rear of the property which gives potential for Airbnb or alternatively would suit extended family.
The property is situated in a highly sought after part of the town within approximately 0.75 mile of the beach and town centre and schools. Beeston Common is nearby, ideal for dog walking or for nature lovers. The accommodation comprises an entrance porch, reception hall with cloakroom off, sitting room, open plan living accommodation which was recently refurbished to provide a superb open plan kitchen/dining room opening into the living room with a lovely wood burning stove providing a focal point for those cold winter nights and access to the garden. On the first floor there are three additional bedrooms, a bathroom and separate WC.
The annex comprises a double bedroom, an open plan kitchen/living room and wet room, and is linked to the kitchen via a home office which gives access to a workshop with double doors to the parking area at the front of the property. Other benefits includes double glazing comprising uPVC and sealed unit and there is a gas boiler providing central heating and domestic hot water. There is ample parking to the front of the property and an enclosed west facing rear garden. Internal viewing is highly recommended to fully appreciate all that this property has to offer.
The accommodation comprises:
Entrance Porch Timber front door with sealed unit glazed panel, windows to front and side, radiator, tiled floor, part glazed door to:
Reception Hall New carpet, radiator, built-in storage cupboard, picture rails, stairs to first floor, understairs storage cupboard, front aspect original window, door to:
Sitting Room 11' 7" x 11' 9" (3.53m x 3.58m) With front aspect uPVC double glazed window, radiator, recessed shelving and original tiled fireplace with mantel over.
Cloakroom With low level WC, wall hung basin and mixer tap, tiled floor, part tiled walls.
Open Plan Living Accommodation
Kitchen Area 19' 3" x 8' 11" reducing to 8' 5" (5.87m x 2.72m) Beautifully fitted with a range of base units with minerva working surfaces over including drainer for inset one and half bowl sink with mixer tap, gas hob, canopy hood and double oven beneath, space for dishwasher, integrated fridge, matching wall units, recessed LED spotlights, karndean flooring, radiator, breakfast bar, door to annex and arch opening to:
Dining Area 9' 10" x 8' 6" (3m x 2.59m) With side aspect uPVC double glazed window, rear aspect uPVC double glazed window and door to garden, radiator, karndean flooring, arch opening to:
Living Room 11' 7" x 11' 11" (3.53m x 3.63m) With side aspect uPVC double glazed window, radiator, lovely wood burning fire inset in a pamment tiled fireplace with timber mantel over, picture rails, door to entrance hall, satellite cables.
Home Office 14' 3" x 8' 10" plus hallway (4.34m x 2.69m) High level window, door to workshop, wall mounted gas boiler providing central heating and domestic hot water, side aspect uPVC double glazed French doors to garden, loft hatch. Door to:
Annex Comprising:
Inner Lobby Arch opening to:
Open Plan Living Room/Kitchen 15' 5" x 10' 7" (4.7m x 3.23m) Fitted with a range of shaker style base and drawer units with working surfaces over, matching wall units, single bowl single drainer sink with mixer tap, tiled splashback, integrated fridge freezer, uPVC double glazed French doors to garden with matching side panels, fitted wardrobe with sliding doors, telephone point, further door to:
Bedroom 10' 7" x 8' 2" (3.23m x 2.49m) With rear aspect uPVC double glazed window, telephone point.
Wet Room 6' 8" x 5' 6" (2.03m x 1.68m) Comprising low level WC, pedestal basin, aqualisa shower, slip resistant flooring, part tiled walls, heated towel rail.
Workshop 9' 10" x 7' 2" (3m x 2.18m) With double doors to front garden, light and power.
First Floor
Landing Hatch to loft, 1930s doors to all rooms.
Bedroom 1 12' 0" x 12' 0" reducing to 10' 2" (3.66m x 3.66m) With front aspect uPVC double glazed window, radiator, picture rail, original cast iron fireplace with tiled hearth, built-in double wardrobe.
Bedroom 2 12' 0" x 12' 0" reducing to 10' 2" (3.66m x 3.66m) Rear aspect sealed unit double glazed window, radiator, cast iron fireplace with tiled hearth, built-in double wardrobe with overhead storage, further built-in airing cupboard housing lagged hot water cylinder with overhead storage, picture rail.
Bedroom 3 8' 6" x 7' 11" (2.59m x 2.41m) Rear aspect sealed unit double glazed window, radiator, picture rails, telephone point.
Bathroom 5' 2" x 4' 6" reducing to 4' (1.57m x 1.37m) With panelled bath and aqualisa shower over, pedestal basin with mixer tap, front aspect uPVC double glazed window, fully tiled walls, heated towel rail.
Separate WC low level WC, part tiled walls, side aspect uPVC double glazed window.
Outside The front garden of the property has been laid to brick weave paving to provide ample room for off-road parking. It is edged by a brick wall along the front and fencing down either side of the property. To the rear of the property is a fully enclosed garden which houses a workshop and two sheds. It is mainly laid to lawn with paved seating areas at either end of the garden and path with steps leading along the frontage of the annex. There are borders planted with a variety of shrubs.
Services All mains services are available.
Local Authority/Council Tax North Norfolk District Council, Holt Road, Cromer, NR27 9EN
Tel:
Tax Band: D
EPC Rating The Energy Rating for this property is D. A full Energy Performance Certificate available on request.
Important Agent Note Intending purchasers will be asked to produce original Identity Documentation and Proof of Address before solicitors are instructed.
We Are Here To Help ** If your interest in this property is dependent on anything about the property or its surroundings which are not referred to in these sales particulars, please contact us before viewing and we will do our best to answer any questions you may have.
Listed by
Norfolk
Watsons
Reference: 157581200
EPC Rating & Upgrade Cost
Current rating: D
Potential rating: C
Inspection date: 03/01/2026
Expiry date: 02/01/2036
Current heating cost: £2,208/year
Potential heating cost: £1,798/year
Est. upgrade cost to C: £17,700
Recommendations
- Cavity wall insulation (£900 - £1,500)
- Floor insulation (solid floor) (£5,000 - £10,000)
- Solar photovoltaic panels, 2.5 kWp (£8,000 - £10,000)
Flood risk
Zone: 1
Risk: Low
Job (default Low)
Registered land (INSPIRE)
This location falls inside an HM Land Registry INSPIRE registered freehold polygon.
Plot: ~346 m² (0.09 acres)
Source: HM Land Registry INSPIRE Index Polygons.
Floorplans
Floorplan 1
EPC Graphs
EPC 1
FENSA Certificates
This property has 2 FENSA certificate(s) on record, indicating window/door installations by FENSA-approved installers.
FENSA Certificate #10460875
Property Details
Street: 16 Hadley Road
Town: SHERINGHAM
Postcode: NR26 8PZ
Installation Details
Items: 3 windows and 1 door
Certificate Issued: 13/08/2014
Work Completed: 17/07/2014
This certificate data was retrieved from FENSA's database
FENSA Certificate #9429935
Property Details
Street: 16 Hadley Road
Town: SHERINGHAM
Postcode: NR26 8PZ
Installation Details
Items: 7 windows
Certificate Issued: 18/03/2013
Work Completed: 04/03/2013
This certificate data was retrieved from FENSA's database
What is FENSA? FENSA (Fenestration Self-Assessment Scheme) is a government-authorised scheme that monitors building regulation compliance for replacement windows and doors. Certificates indicate that work was completed by FENSA-approved installers.
Price history
608% since 1999
| Event | Date | Price | % change |
|---|---|---|---|
| Sold | 27/03/2026 (4 months ago) | £517,000 | +47.7% |
| Sold | 30/06/2016 (10 years ago) | £350,000 | +379.5% |
| Sold | 16/09/1999 (26 years ago) | £73,000 | — |
Source: HM Land Registry Price Paid Data. Crown copyright.
Sold Comparables
Same street and nearby sales within 0.25 miles (last 5 years). Data from Land Registry Price Paid.
| Address | Price | Date | Type |
|---|---|---|---|
| 3 KNOWLE CRESCENT, SHERINGHAM, NORTH NORFOLK, NORFOLK, NR26 8PY | £374,000 | 01/11/2023 | Detached |
| NEW DAWN, 2B THE RISE, SHERINGHAM, NORTH NORFOLK, NORFOLK, NR26 8QA | £496,000 | 10/10/2023 | Detached |
| 18 KNOWLE ROAD, SHERINGHAM, NORTH NORFOLK, NORFOLK, NR26 8PX | £421,000 | 09/10/2023 | Detached |
| 14 THE RISE, SHERINGHAM, NORTH NORFOLK, NORFOLK, NR26 8QB | £550,000 | 13/04/2023 | Detached |
| 1 THE RISE, SHERINGHAM, NORTH NORFOLK, NORFOLK, NR26 8QA | £512,000 | 30/03/2023 | Detached |
| 10 THE RISE, SHERINGHAM, NORTH NORFOLK, NORFOLK, NR26 8QA | £760,000 | 05/10/2022 | Detached |
| THE PINES, 48 COMMON LANE, SHERINGHAM, NORTH NORFOLK, NORFOLK, NR26 8PW | £595,000 | 08/06/2022 | Detached |
| 33 COMMON LANE, SHERINGHAM, NORTH NORFOLK, NORFOLK, NR26 8PW | £353,500 | 17/05/2022 | Detached |
| 15 HADLEY ROAD, SHERINGHAM, NORTH NORFOLK, NORFOLK, NR26 8PZ | £424,800 | 06/05/2022 | Detached |
| 11 HEATH ROAD, SHERINGHAM, NORTH NORFOLK, NORFOLK, NR26 8JH | £650,000 | 12/04/2022 | Detached |
| 1A ST JOSEPHS ROAD, SHERINGHAM, NORTH NORFOLK, NORFOLK, NR26 8JA | £100,000 | 16/03/2022 | Detached |
| MARYLANDS, 14 COMMON LANE, SHERINGHAM, NORTH NORFOLK, NORFOLK, NR26 8PL | £345,000 | 17/02/2022 | Detached |
| 11 THE RISE, SHERINGHAM, NORTH NORFOLK, NORFOLK, NR26 8QA | £595,000 | 03/02/2022 | Detached |
| 5 KNOWLE CRESCENT, SHERINGHAM, NORTH NORFOLK, NORFOLK, NR26 8PY | £420,000 | 31/01/2022 | Detached |
| 27 ST JOSEPHS ROAD, SHERINGHAM, NORTH NORFOLK, NORFOLK, NR26 8JA | £375,000 | 23/12/2021 | Detached |
| 16 THE RISE, SHERINGHAM, NORTH NORFOLK, NORFOLK, NR26 8QB | £510,000 | 30/11/2021 | Detached |
| 29 THE RISE, SHERINGHAM, NORTH NORFOLK, NORFOLK, NR26 8QB | £395,000 | 19/11/2021 | Detached |
| 41 PINE GROVE, SHERINGHAM, NORTH NORFOLK, NORFOLK, NR26 8QG | £277,000 | 15/11/2021 | Detached |
| 12 HADLEY ROAD, SHERINGHAM, NORTH NORFOLK, NORFOLK, NR26 8PZ | £350,000 | 27/09/2021 | Detached |
Area average: £447,542 (19 sales)
Capital growth trend
Land Registry outcode average: last 12 months vs 5y and 10y ago (from sold prices).
House Price Index (HM Land Registry — official index, not sold-price averages): North Norfolk. Series: Detached. As of May 2026.
Rental Range
Estimated market rent for North Norfolk. Low = conservative, Realistic = average, Optimistic = best case.
Based on Local Authority from postcode lookup → North Norfolk.
LHA (30th percentile) floor for Central Norfolk & Norwich: £1,147/mo (Apr 2025 – Mar 2026)
Location
Nearby
Nearest stations, universities and amenities (distance from property).
| Type | Name | Distance |
|---|---|---|
| Bus stop | The Rise, opp | 0.1 miles |
| Bus stop | Brook Road, opp | 0.2 miles |
| Train station | Sheringham | 0.4 miles |
| Shop | Woodfields Den | 0.4 miles |
| Shop | Sheringham Mobility | 0.4 miles |
| Train station | Sheringham (NNR) | 0.5 miles |
Street-level crime
| Category | Count |
|---|---|
| Violence and sexual offences | 8 |
| Anti-social behaviour | 4 |
| Public order | 4 |
| Burglary | 2 |
| Criminal damage and arson | 2 |
| Shoplifting | 2 |
| Total incidents | 22 |
Within 1 mile during Jun 2026. Source: data.police.uk (England & Wales).
Schools nearby
Nearest open schools with Ofsted ratings (England). Closed schools are not shown. Data from Get Information about Schools and Ofsted.
| Name | Type | Distance | Ofsted |
|---|---|---|---|
| Sheringham Community Primary School | Primary | 0.6 miles | Good — 19 Sep 2013 |
| Sheringham Woodfields School | Other | 0.7 miles | Outstanding — 4 Mar 2019 |
| Sheringham High School | Secondary | 0.7 miles | Good — 18 Sep 2023 |
| Beeston Hall School | Other | 0.8 miles | — (No rating) |
| St Andrew's School | Other | 1.2 miles | Good — 11 May 2023 |
Rental Comparables
Loading rental comparables for this postcode. Refresh in a few minutes.
Rent-driven metrics
Based on Area rent estimate.
- Rent ratio — Monthly rent ÷ purchase price (1% rule). 1%+ = strong, 0.8–1% = okay, <0.8% = weak for cashflow.
- Max investor price — Rent ÷ 0.8%; the price at which rent would be 0.8% of price (Stoke-style target).
- Target investor price — Rent ÷ 1%; the price at which rent would be 1% of price (strong cashflow band).
- Gross yield — Annual rent as % of purchase price (no costs).