20 WULFRIC CLOSE
STAFFORD, PENKRIDGE, STAFFORDSHIRE ST19 5EW
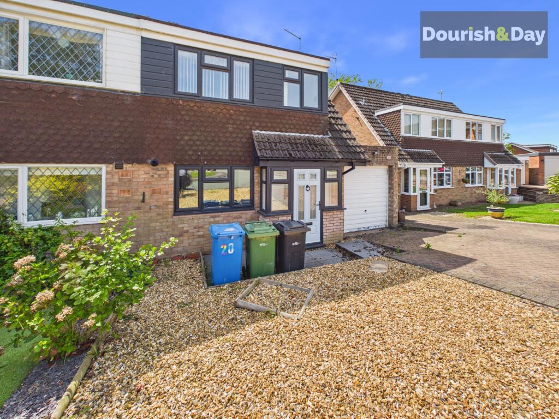
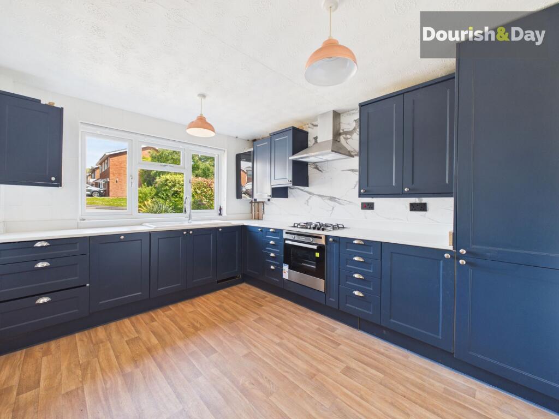
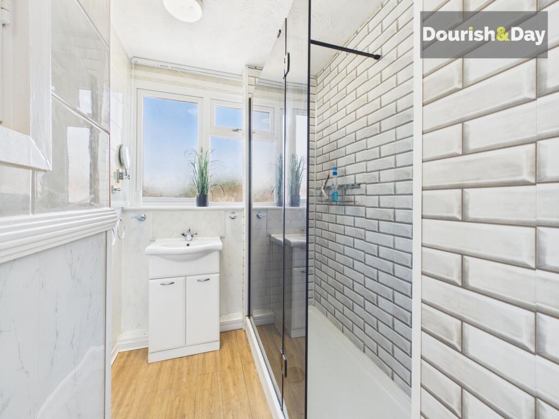
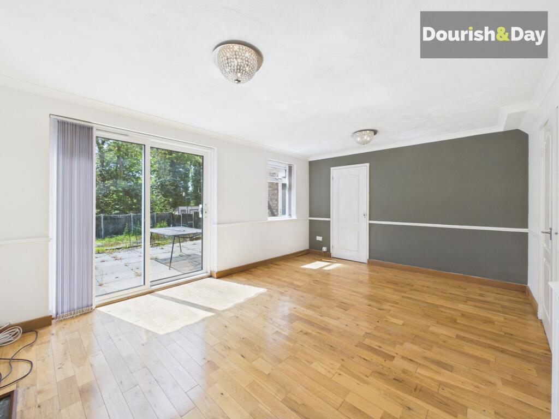
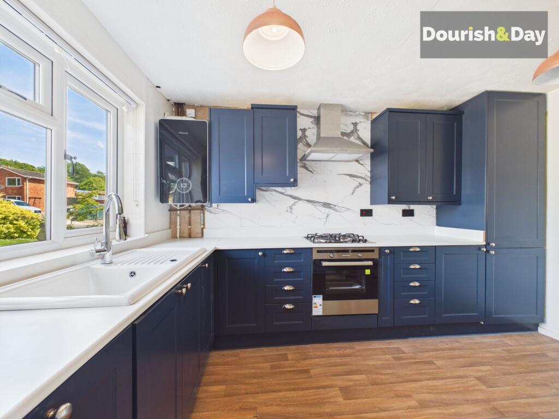
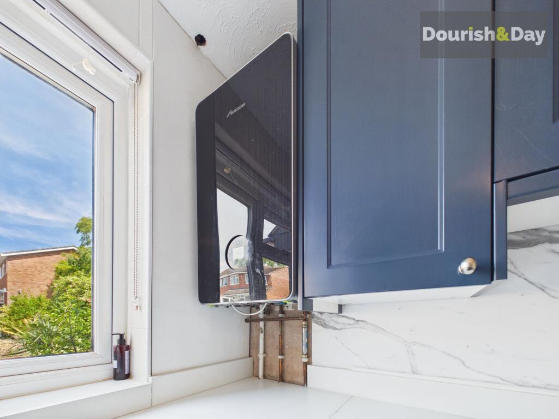
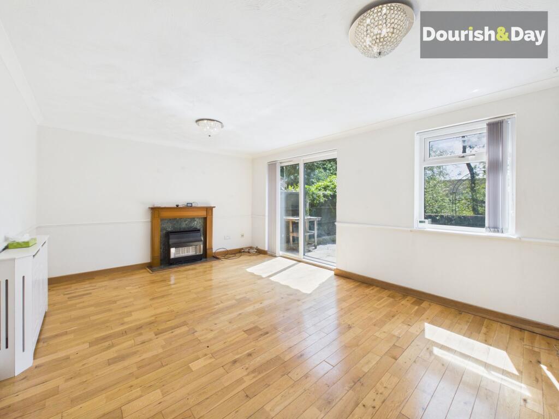
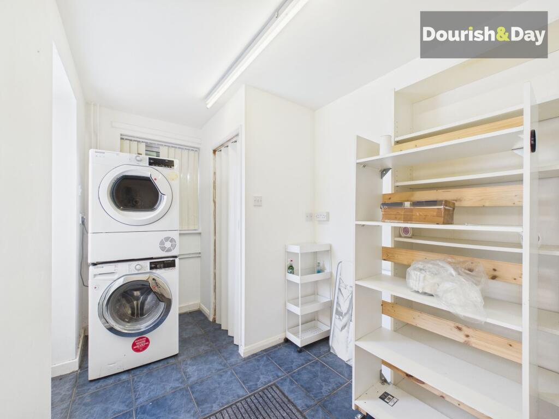
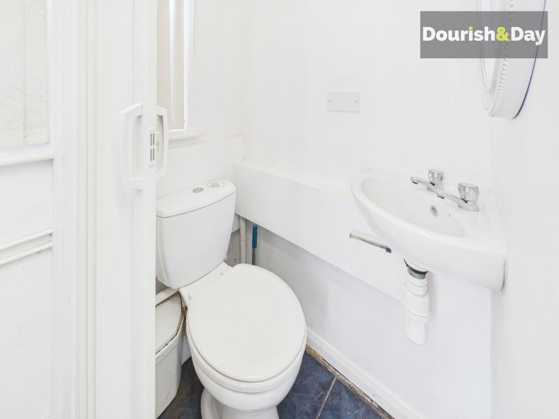
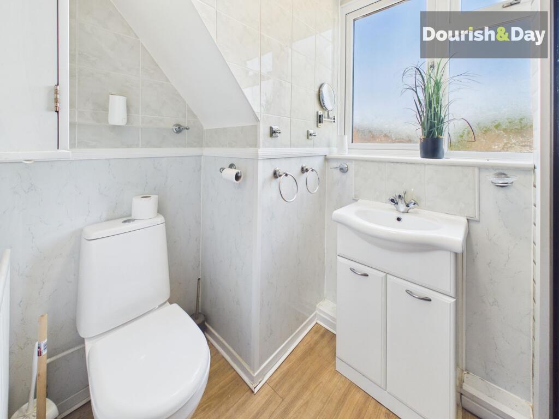
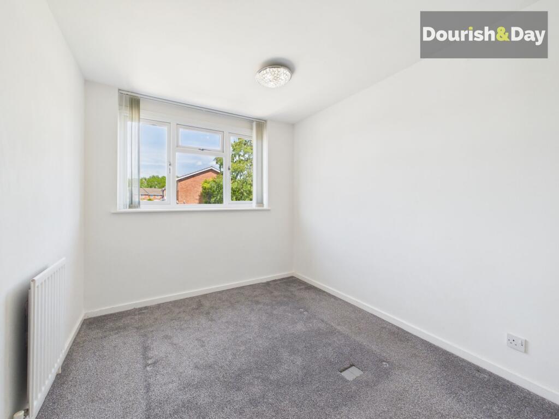
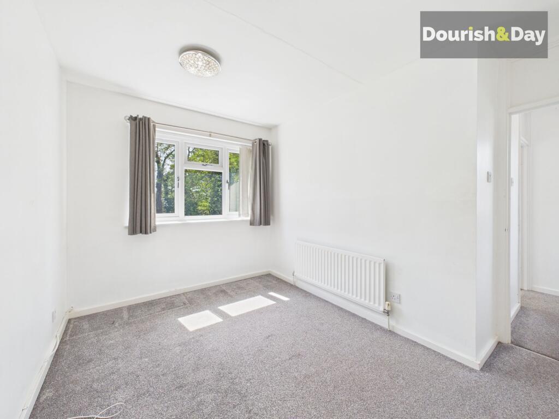
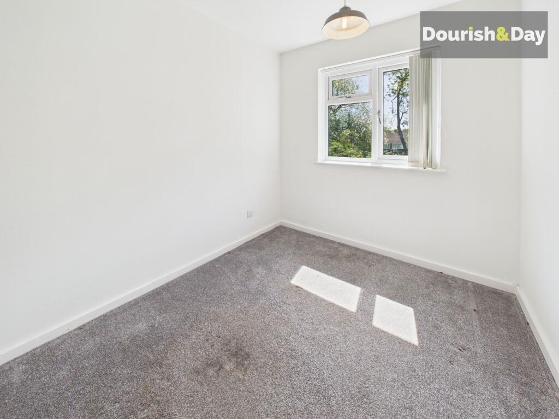
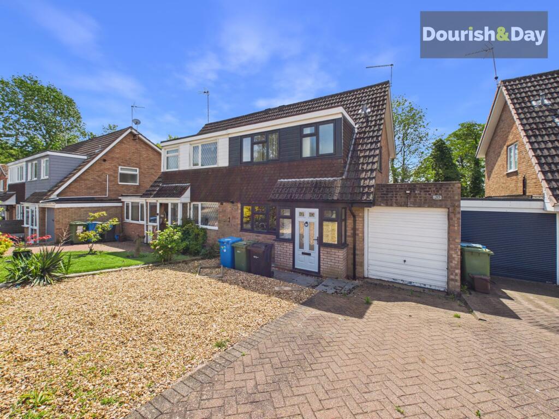
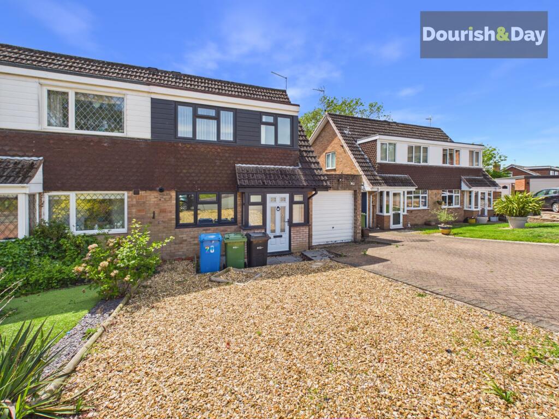

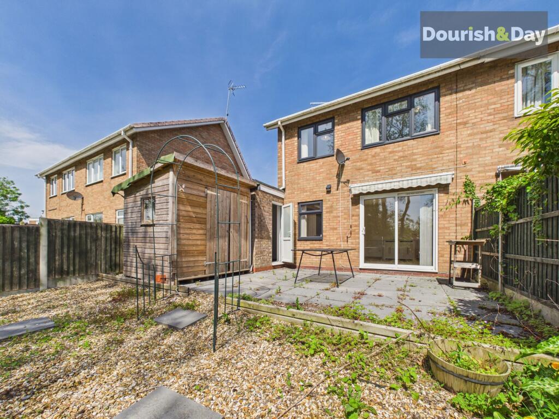
Photo 1 Photo 2 Photo 3 Photo 4 Photo 5 Photo 6 Photo 7 Photo 8 Photo 9 Photo 10 Photo 11 Photo 12 Photo 13 Photo 14 Photo 15 Photo 16 Photo 17
/ 17
Property details
Tenure
FREEHOLD
Floor area
73 m²
Council tax band
B
Last sold
£220,000 Sep 2020
Local average
£298,496 (-12.9%)
Deprivation
Decile 9 (29,526 of 33,755)
Street crime
55 incidents within 1 mile (May 2026)
Key features
- Three Good Sized Bedrooms
- Recently Renovated With New Kitchen
- Potential To Develop
- Village Location In Quiet Cul-De-Sac
- No Upward Chain
Additional details
- Electricity
- Mains supply
- Broadband
- FTTC (fibre to the cabinet)
- Water
- Mains supply
- Sewerage
- Mains supply
- Heating
- Gas central
- Parking
- Garage, Driveway
- Garden
- Front garden, Private garden, Rear garden
- Restrictions
- No
- Rights of way
- No
- Flooded in last 5 years
- No
- Flood defences
- No
Description
Get ready to be ‘howling with excitement’, Wulfric close has arrived. This stylish three-bedroom semi-detached home certainly lives up to its name, combining bold modern upgrades with a warm and welcoming feel throughout. From the striking contemporary grey windows and sleek new kitchen diner to the woodland backdrop and spacious living areas, Wulfric Close is ready to ‘lead the pack’ when it comes to modern family living. Offering a true blank canvas, this property presents the perfect opportunity to ‘sink your teeth’ into creating a home that reflects your own style, vision, and personality.
Positioned in a peaceful Close with an apt woodland setting aspect to the rear, acting as perfect screening for privacy and a beautiful, unique outlook. Wulfric close is an impressive three-bedroom semi-detached home that combines stylish modern upgrades with generous living space and fantastic practicality throughout.
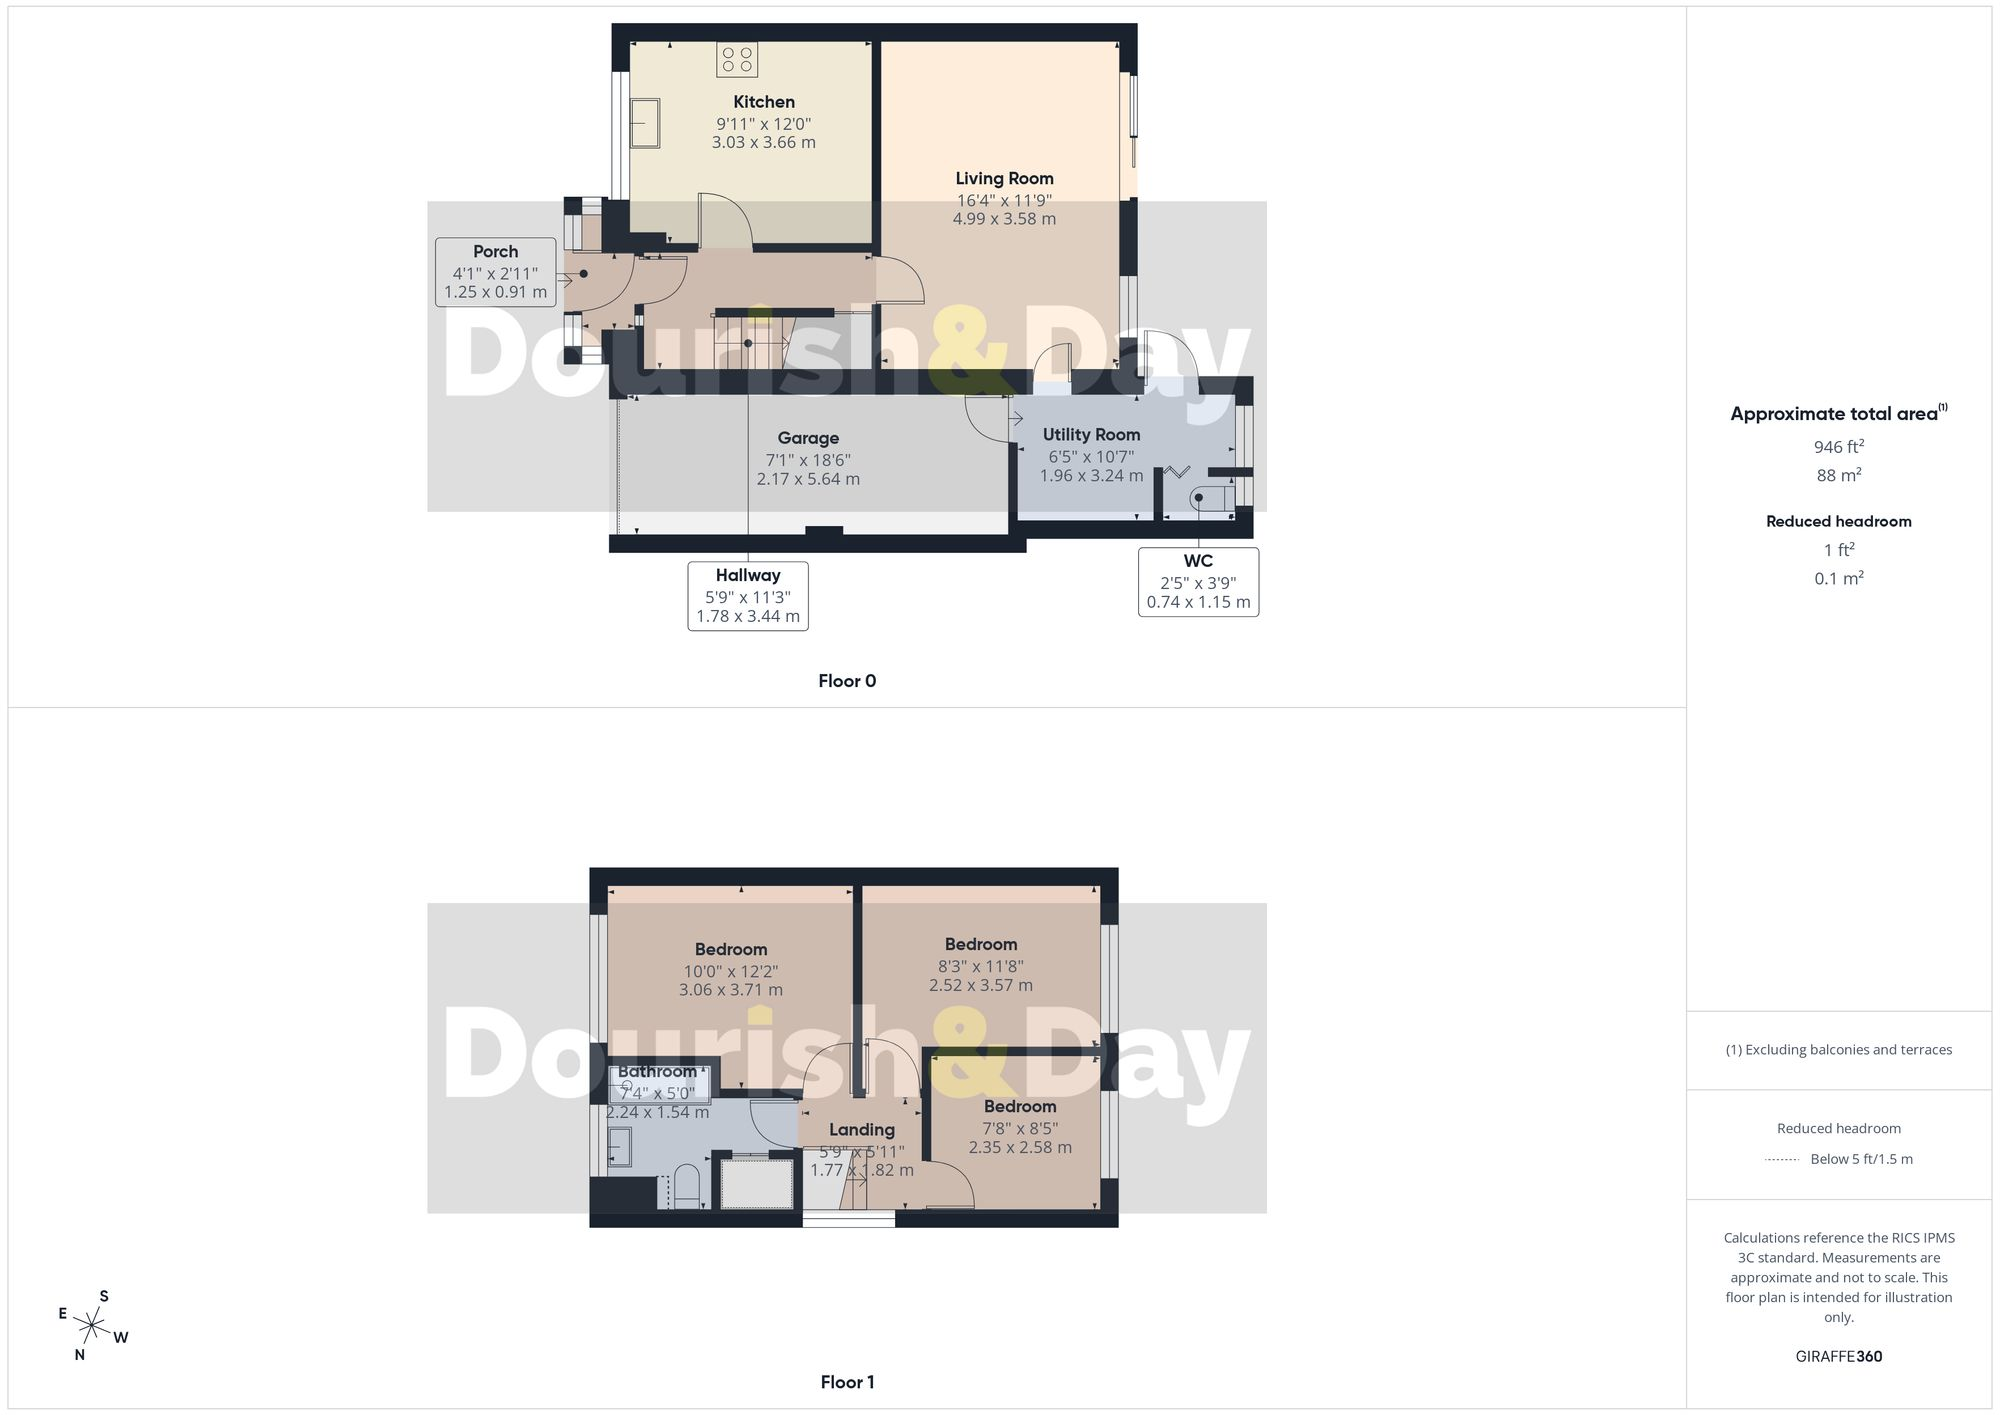
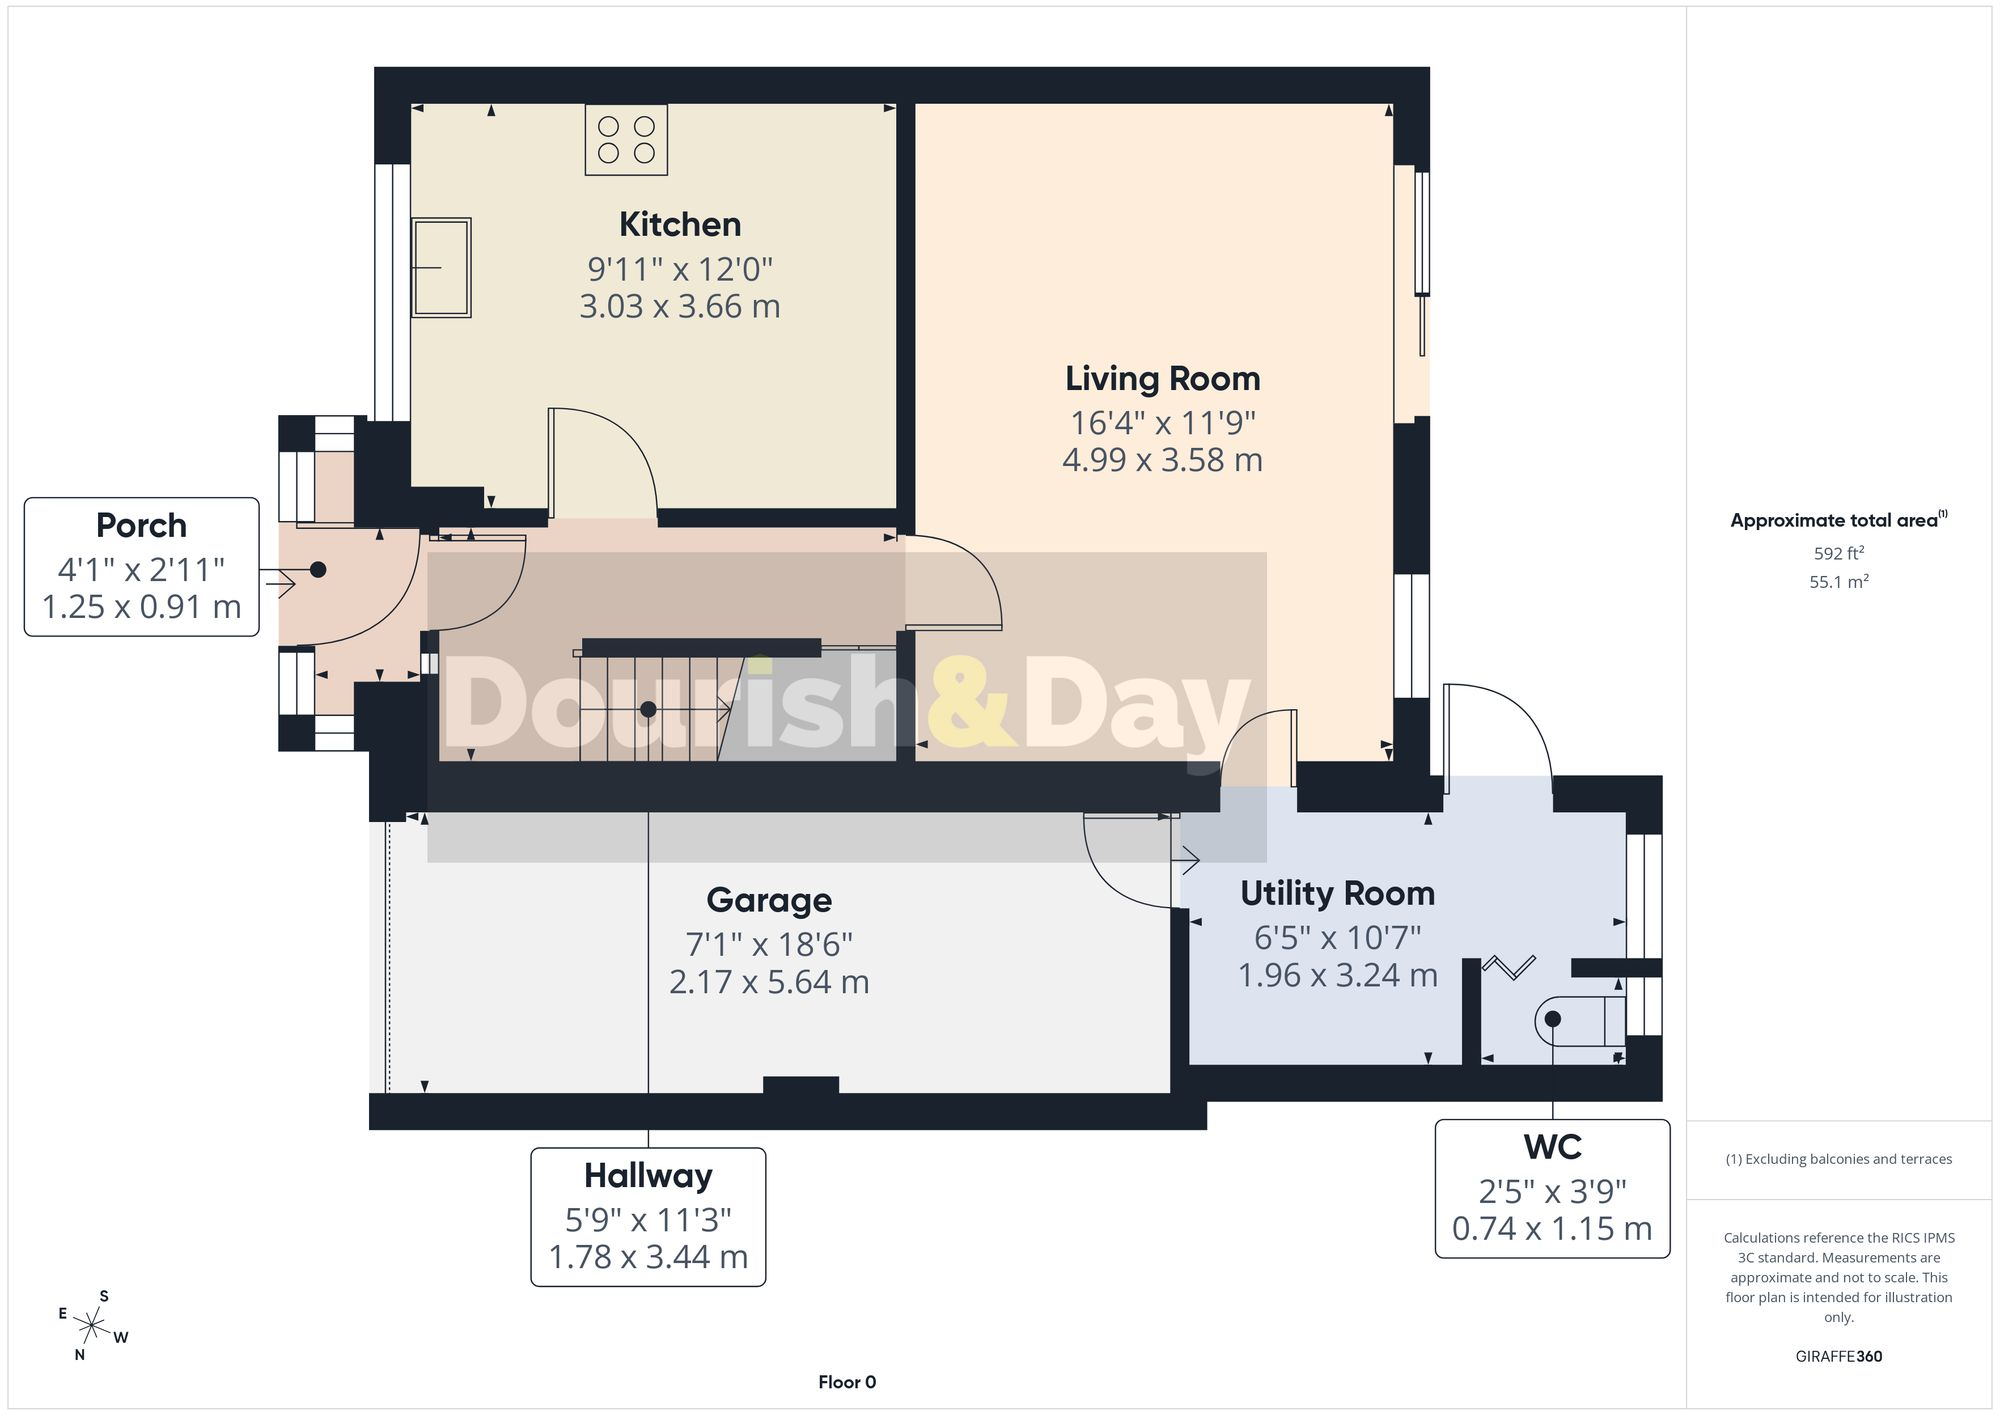
From the moment you arrive, the property immediately stands out with its contemporary grey windows, giving the exterior a sleek and modern appearance perfectly in keeping with current design trends. A welcoming entrance porch provides the ideal transition into the home, offering excellent space for coats, shoes, and day-to-day storage while creating a warm and inviting first impression for guests.
Stepping inside, the entrance hallway feels bright and spacious, enhanced by hardwood flooring which continues seamlessly into the main living area. There is also useful under-stairs storage, ideal for keeping the home organised, while the staircase leads elegantly to the first-floor accommodation.
At the heart of the home is the beautifully appointed brand-new kitchen diner, thoughtfully designed with both style and functionality in mind. Featuring extensive fitted storage, generous worktop space, a large sink with modern hose tap, gas hob, electric oven, integrated fridge freezer, dishwasher, and extractor fan, the kitchen is perfectly equipped for modern family living. The recently installed Worcester boiler further enhances the home’s efficiency and reliability.
The lounge is a particularly generous and versatile reception space, designed for both relaxing evenings and entertaining. Natural light pours into the room through the patio doors and additional rear-facing window, while direct access to the garden creates a wonderful connection between indoor and outdoor living during the warmer months.
Beyond the lounge, the property benefits from an incredibly useful utility and storage area complete with WC and wash basin. This additional space offers excellent flexibility for busy households and provides internal access to the integrated garage, a highly desirable feature offering secure parking, workshop potential, additional storage, or future conversion possibilities subject to any necessary permissions.
The rear garden has been thoughtfully arranged to provide a private and peaceful outdoor retreat. A patio seating area creates the perfect setting for summer dining and entertaining, while the substantial well-built shed provides excellent external storage. Fully enclosed fencing surrounds the garden, making it ideal for children and pets, while the attractive woodland backdrop offers a rare sense of privacy and tranquillity.
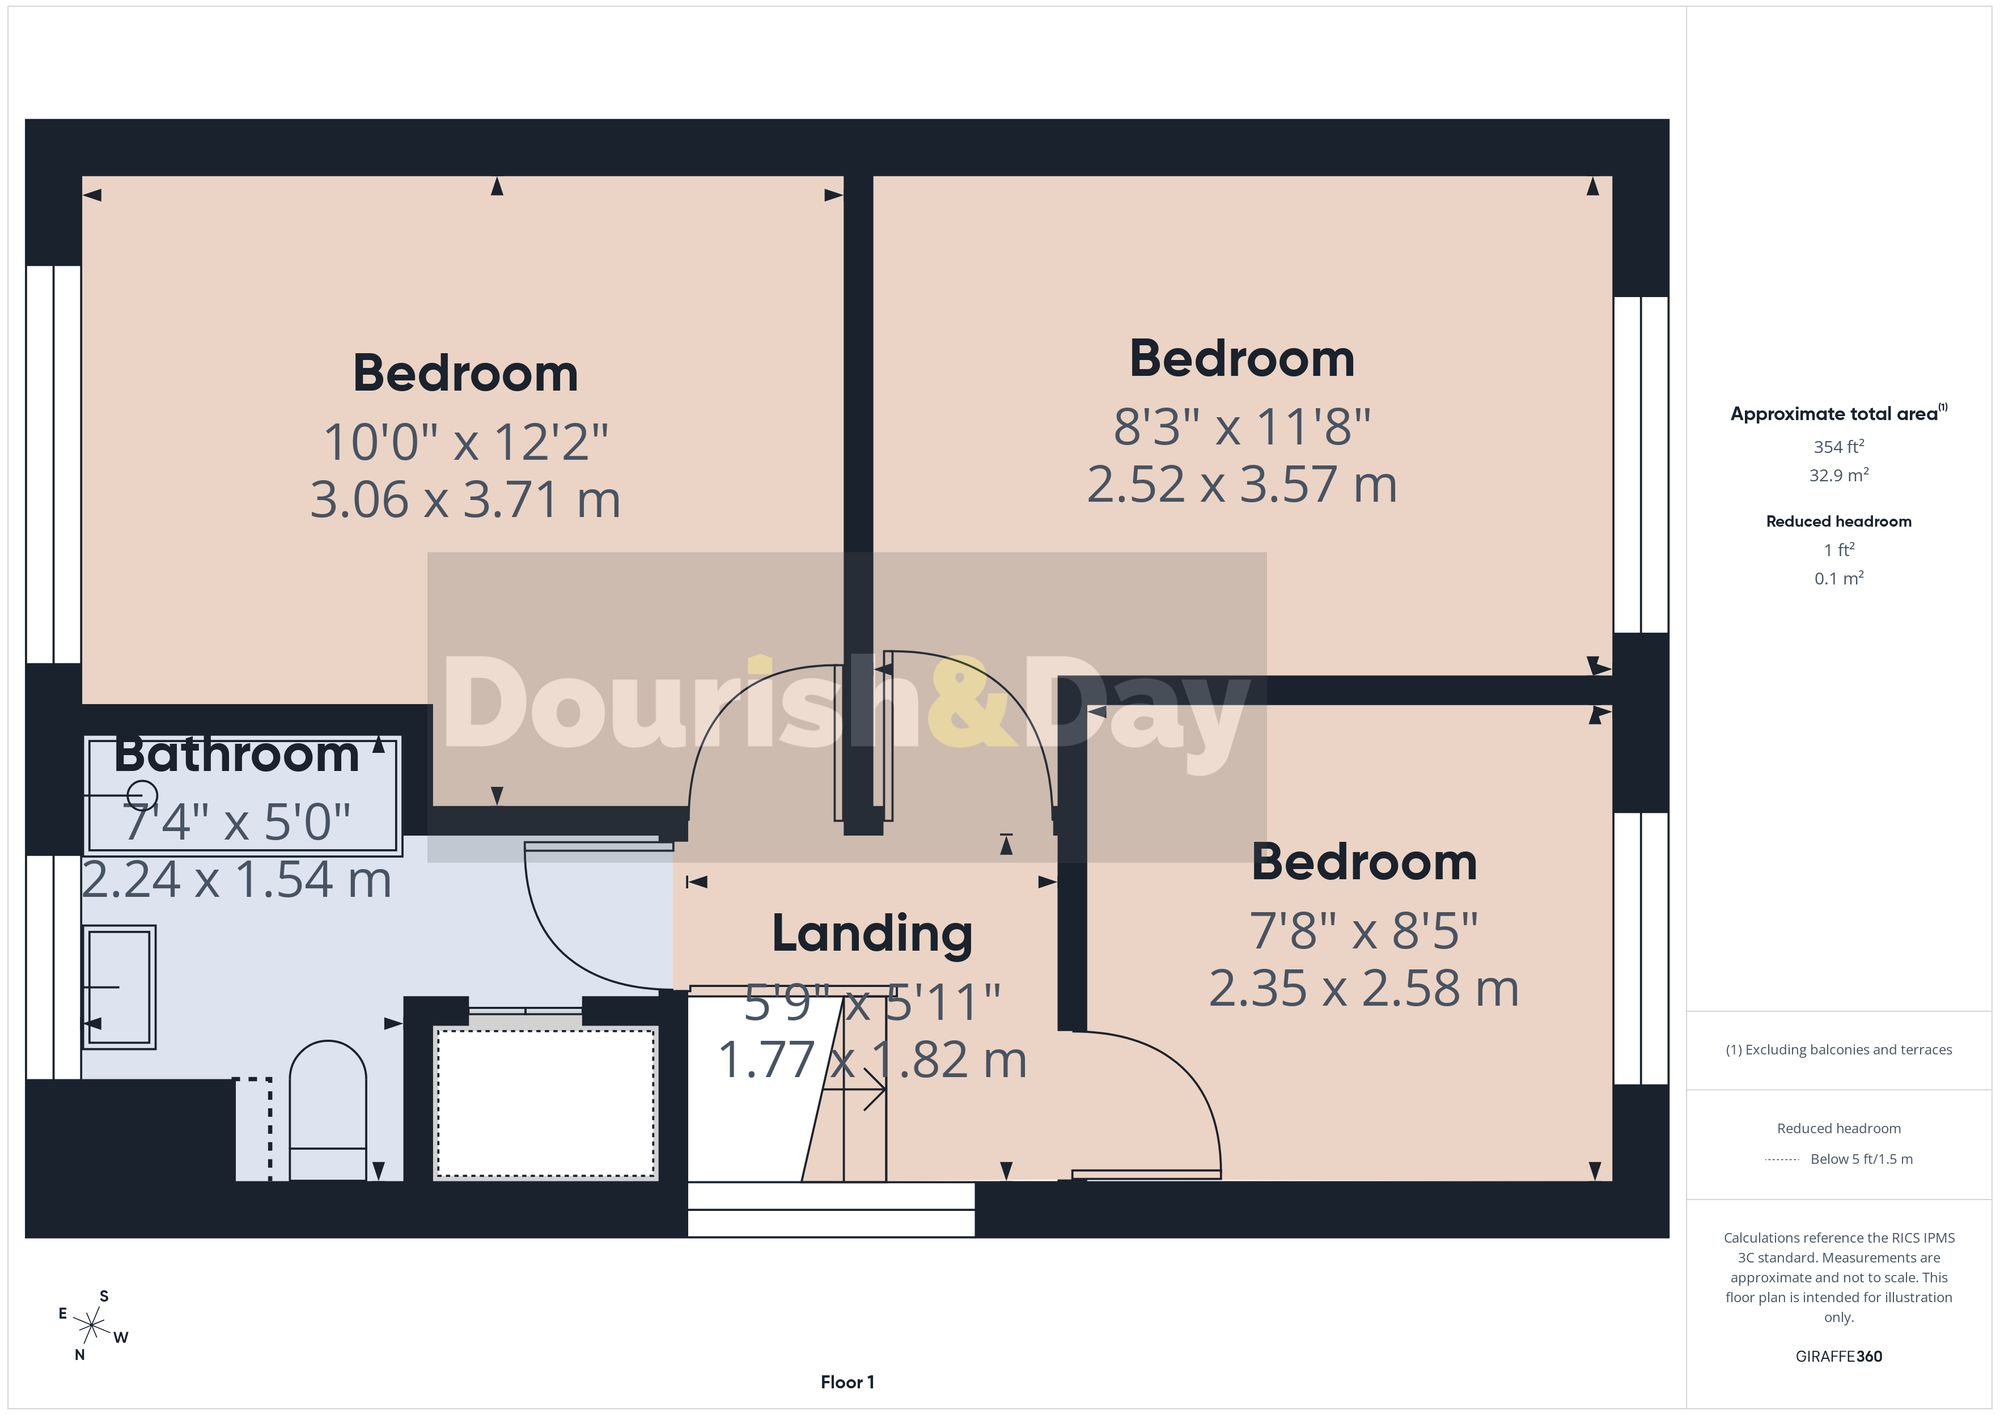
Upstairs, the property continues to impress with three exceptionally well-proportioned bedrooms, each comfortably capable of accommodating a double bed, a rarity for many homes of this style. The family bathroom serves the first floor, while the overall layout provides excellent flexibility for families, professionals working from home, or those simply looking for extra space.
Throughout, Wulfric Close, offers a wonderful opportunity for buyers seeking a move-in-ready property that still provides scope to personalise and make their own. Combining modern presentation, practical living, generous room sizes, and a desirable woodland setting to the rear, this is a home that truly needs to be viewed to be fully appreciated.
Listed by
Penkridge
Dourish & Day
Reference: 88947588
EPC Rating & Upgrade Cost
Fetching EPC data… Refresh this page in a moment.
Flood risk
Zone: 1
Risk: Low
Job (default Low)
Floorplans
All
Ground Floor
First Floor
Price history
| Event | Date | Price | % change |
|---|---|---|---|
| Listed for sale | — | £260,000 | +18.2% |
| Sold | 11/09/2020 (5 years ago) | £220,000 | — |
Source: HM Land Registry Price Paid Data. Crown copyright.
Sold Comparables
Same street and nearby sales within 0.25 miles (last 5 years). Data from Land Registry Price Paid.
| Address | Price | Date | Type |
|---|---|---|---|
| 2 CHELFORD CLOSE, PENKRIDGE, STAFFORD, SOUTH STAFFORDSHIRE, STAFFORDSHIRE, ST19 5EJ | £325,000 | 01/12/2025 | Semi-detached |
| 1 KENILWORTH CLOSE, PENKRIDGE, STAFFORD, SOUTH STAFFORDSHIRE, STAFFORDSHIRE, ST19 5HA | £315,000 | 27/05/2025 | Semi-detached |
| 27 TEMPLARS WAY, PENKRIDGE, STAFFORD, SOUTH STAFFORDSHIRE, STAFFORDSHIRE, ST19 5HR | £265,000 | 24/11/2023 | Semi-detached |
| 17 NORMAN ROAD, PENKRIDGE, STAFFORD, SOUTH STAFFORDSHIRE, STAFFORDSHIRE, ST19 5EX | £248,000 | 24/11/2023 | Semi-detached |
| SUNFOLD BRAMDEAN DRIVE, PENKRIDGE, STAFFORD, SOUTH STAFFORDSHIRE, STAFFORDSHIRE, ST19 5TT | £390,000 | 06/11/2023 | Semi-detached |
| 13 NORMAN ROAD, PENKRIDGE, STAFFORD, SOUTH STAFFORDSHIRE, STAFFORDSHIRE, ST19 5EX | £265,000 | 14/09/2023 | Semi-detached |
| 7 KENTMERE CLOSE, PENKRIDGE, STAFFORD, SOUTH STAFFORDSHIRE, STAFFORDSHIRE, ST19 5EG | £275,000 | 23/06/2023 | Semi-detached |
| 40 TEMPLARS WAY, PENKRIDGE, STAFFORD, SOUTH STAFFORDSHIRE, STAFFORDSHIRE, ST19 5HR | £290,000 | 23/05/2023 | Semi-detached |
| 9 ELMDON CLOSE, PENKRIDGE, STAFFORD, SOUTH STAFFORDSHIRE, STAFFORDSHIRE, ST19 5EZ | £212,000 | 10/03/2023 | Semi-detached |
| 6 EDWIN CLOSE, PENKRIDGE, STAFFORD, SOUTH STAFFORDSHIRE, STAFFORDSHIRE, ST19 5HB | £300,000 | 16/12/2022 | Semi-detached |
| 43 CHERRYBROOK DRIVE, PENKRIDGE, STAFFORD, SOUTH STAFFORDSHIRE, STAFFORDSHIRE, ST19 5EB | £200,000 | 09/12/2022 | Semi-detached |
| 14 BROC CLOSE, PENKRIDGE, STAFFORD, SOUTH STAFFORDSHIRE, STAFFORDSHIRE, ST19 5EY | £250,000 | 04/11/2022 | Semi-detached |
| 12 DRUIDS WAY, PENKRIDGE, STAFFORD, SOUTH STAFFORDSHIRE, STAFFORDSHIRE, ST19 5HS | £280,000 | 30/08/2022 | Semi-detached |
| 37 CHERRYBROOK DRIVE, PENKRIDGE, STAFFORD, SOUTH STAFFORDSHIRE, STAFFORDSHIRE, ST19 5EA | £240,000 | 31/03/2022 | Semi-detached |
| 8 NORMAN ROAD, PENKRIDGE, STAFFORD, SOUTH STAFFORDSHIRE, STAFFORDSHIRE, ST19 5EU | £200,000 | 28/02/2022 | Semi-detached |
| 46 NORMAN ROAD, PENKRIDGE, STAFFORD, SOUTH STAFFORDSHIRE, STAFFORDSHIRE, ST19 5EX | £249,950 | 15/02/2022 | Semi-detached |
| 35 SAXON ROAD, PENKRIDGE, STAFFORD, SOUTH STAFFORDSHIRE, STAFFORDSHIRE, ST19 5EP | £228,000 | 14/01/2022 | Semi-detached |
| 30 CHERRYBROOK DRIVE, PENKRIDGE, STAFFORD, SOUTH STAFFORDSHIRE, STAFFORDSHIRE, ST19 5EB | £219,950 | 07/01/2022 | Semi-detached |
| 2 CHELFORD CLOSE, PENKRIDGE, STAFFORD, SOUTH STAFFORDSHIRE, STAFFORDSHIRE, ST19 5EJ | £206,000 | 10/12/2021 | Semi-detached |
| 1 CHELFORD CLOSE, PENKRIDGE, STAFFORD, SOUTH STAFFORDSHIRE, STAFFORDSHIRE, ST19 5EJ | £300,000 | 18/11/2021 | Semi-detached |
| Same street 17 WULFRIC CLOSE, PENKRIDGE, STAFFORD, SOUTH STAFFORDSHIRE, STAFFORDSHIRE, ST19 5EW | £240,000 | 22/10/2021 | Terraced |
Street average: £240,000 (1 sale)
Area average: £262,945 (20 sales)
Capital growth trend
Land Registry outcode average: last 12 months vs 5y and 10y ago (from sold prices).
House Price Index (HM Land Registry — official index, not sold-price averages): South Staffordshire. Series: Semi-detached. As of April 2026.
Rental Range
Estimated market rent for South Staffordshire. Low = conservative, Realistic = average, Optimistic = best case.
Based on Local Authority from postcode lookup → South Staffordshire.
LHA (30th percentile) floor for Mid Staffs: £738/mo (Apr 2025 – Mar 2026)
Location
Nearby
Nearest stations, universities and amenities (distance from property).
| Type | Name | Distance |
|---|---|---|
| Bus stop | Wolgarston Way | 0.1 miles |
| Bus stop | Saxon Road | 0.1 miles |
| Shop | Penkridge Hardware | 0.5 miles |
| Train station | Penkridge | 0.6 miles |
| Shop | Costcutter | 0.7 miles |
| Train station | Cannock | 4.3 miles |
| Hospital | St George's Hospital | 6.1 miles |
| Hospital | County Hospital | 6.1 miles |
| University | Staffordshire University Blackheath Lane Site | 6.4 miles |
| University | University of Wolverhampton | 9.2 miles |
Street-level crime
| Category | Count |
|---|---|
| Violence and sexual offences | 21 |
| Anti-social behaviour | 15 |
| Public order | 7 |
| Drugs | 3 |
| Shoplifting | 3 |
| Criminal damage and arson | 2 |
| Other theft | 2 |
| Bicycle theft | 1 |
| Vehicle crime | 1 |
| Total incidents | 55 |
Within 1 mile during May 2026. Source: data.police.uk (England & Wales).
Schools nearby
Nearest open schools with Ofsted ratings (England). Closed schools are not shown. Data from Get Information about Schools and Ofsted.
| Name | Type | Distance | Ofsted |
|---|---|---|---|
| Princefield First School | Primary | 0.1 miles | Good — 30 Sep 2013 |
| Wolgarston High School | Secondary | 0.3 miles | Good — 25 Feb 2014 |
| St Michael's CofE (A) First School | Primary | 0.4 miles | Good — 12 Sep 2011 |
| Penkridge Middle School | Primary | 0.5 miles | Good — 23 Mar 2017 |
| Marshbrook First School | Primary | 0.5 miles | Good — 10 Jan 2012 |
Rental Comparables
Loading rental comparables for this postcode. Refresh in a few minutes.
Rent-driven metrics
Based on Area rent estimate.
- Rent ratio — Monthly rent ÷ purchase price (1% rule). 1%+ = strong, 0.8–1% = okay, <0.8% = weak for cashflow.
- Max investor price — Rent ÷ 0.8%; the price at which rent would be 0.8% of price (Stoke-style target).
- Target investor price — Rent ÷ 1%; the price at which rent would be 1% of price (strong cashflow band).
- Gross yield — Annual rent as % of purchase price (no costs).