Rosemount
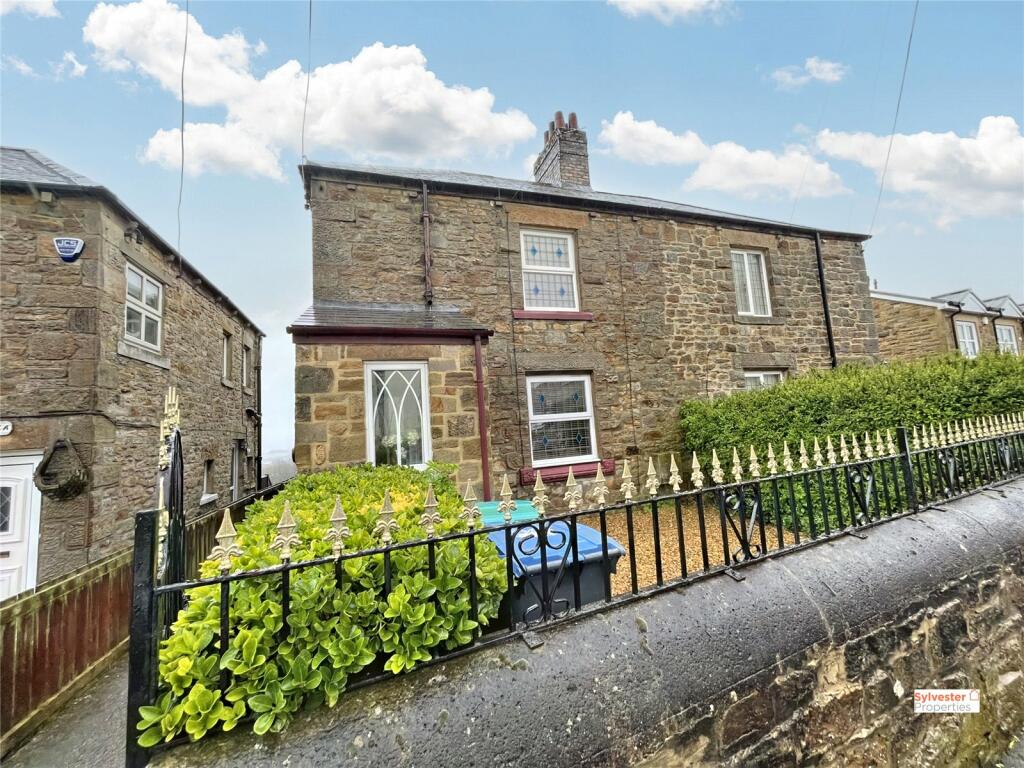
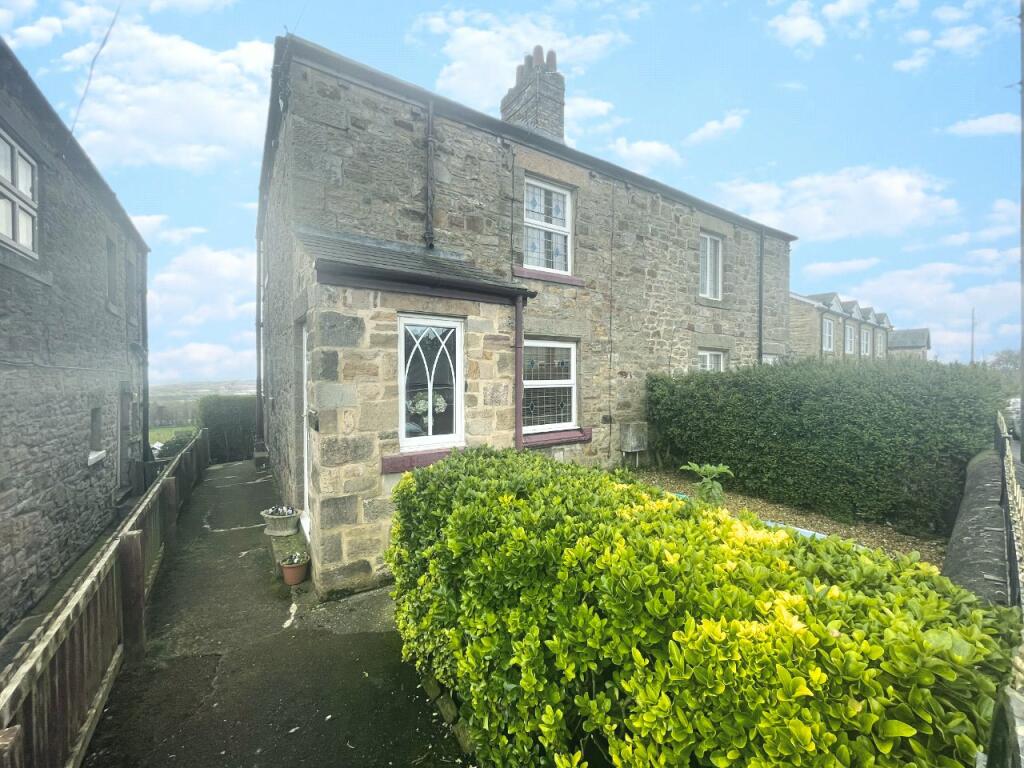
FRONT STREET, STANLEY, TANTOBIE, COUNTY DURHAM DH9 9RE
Property details
Tenure
FREEHOLD
Floor area
70 m²
Council tax band
B
Last sold
£142,000 Jul 2024
Local average
£140,700 (+6.6%)
Deprivation
Decile 5 (14,878 of 33,755)
Street crime
18 incidents within 1 mile (May 2026)
Additional details
- Garden
- Yes
Description
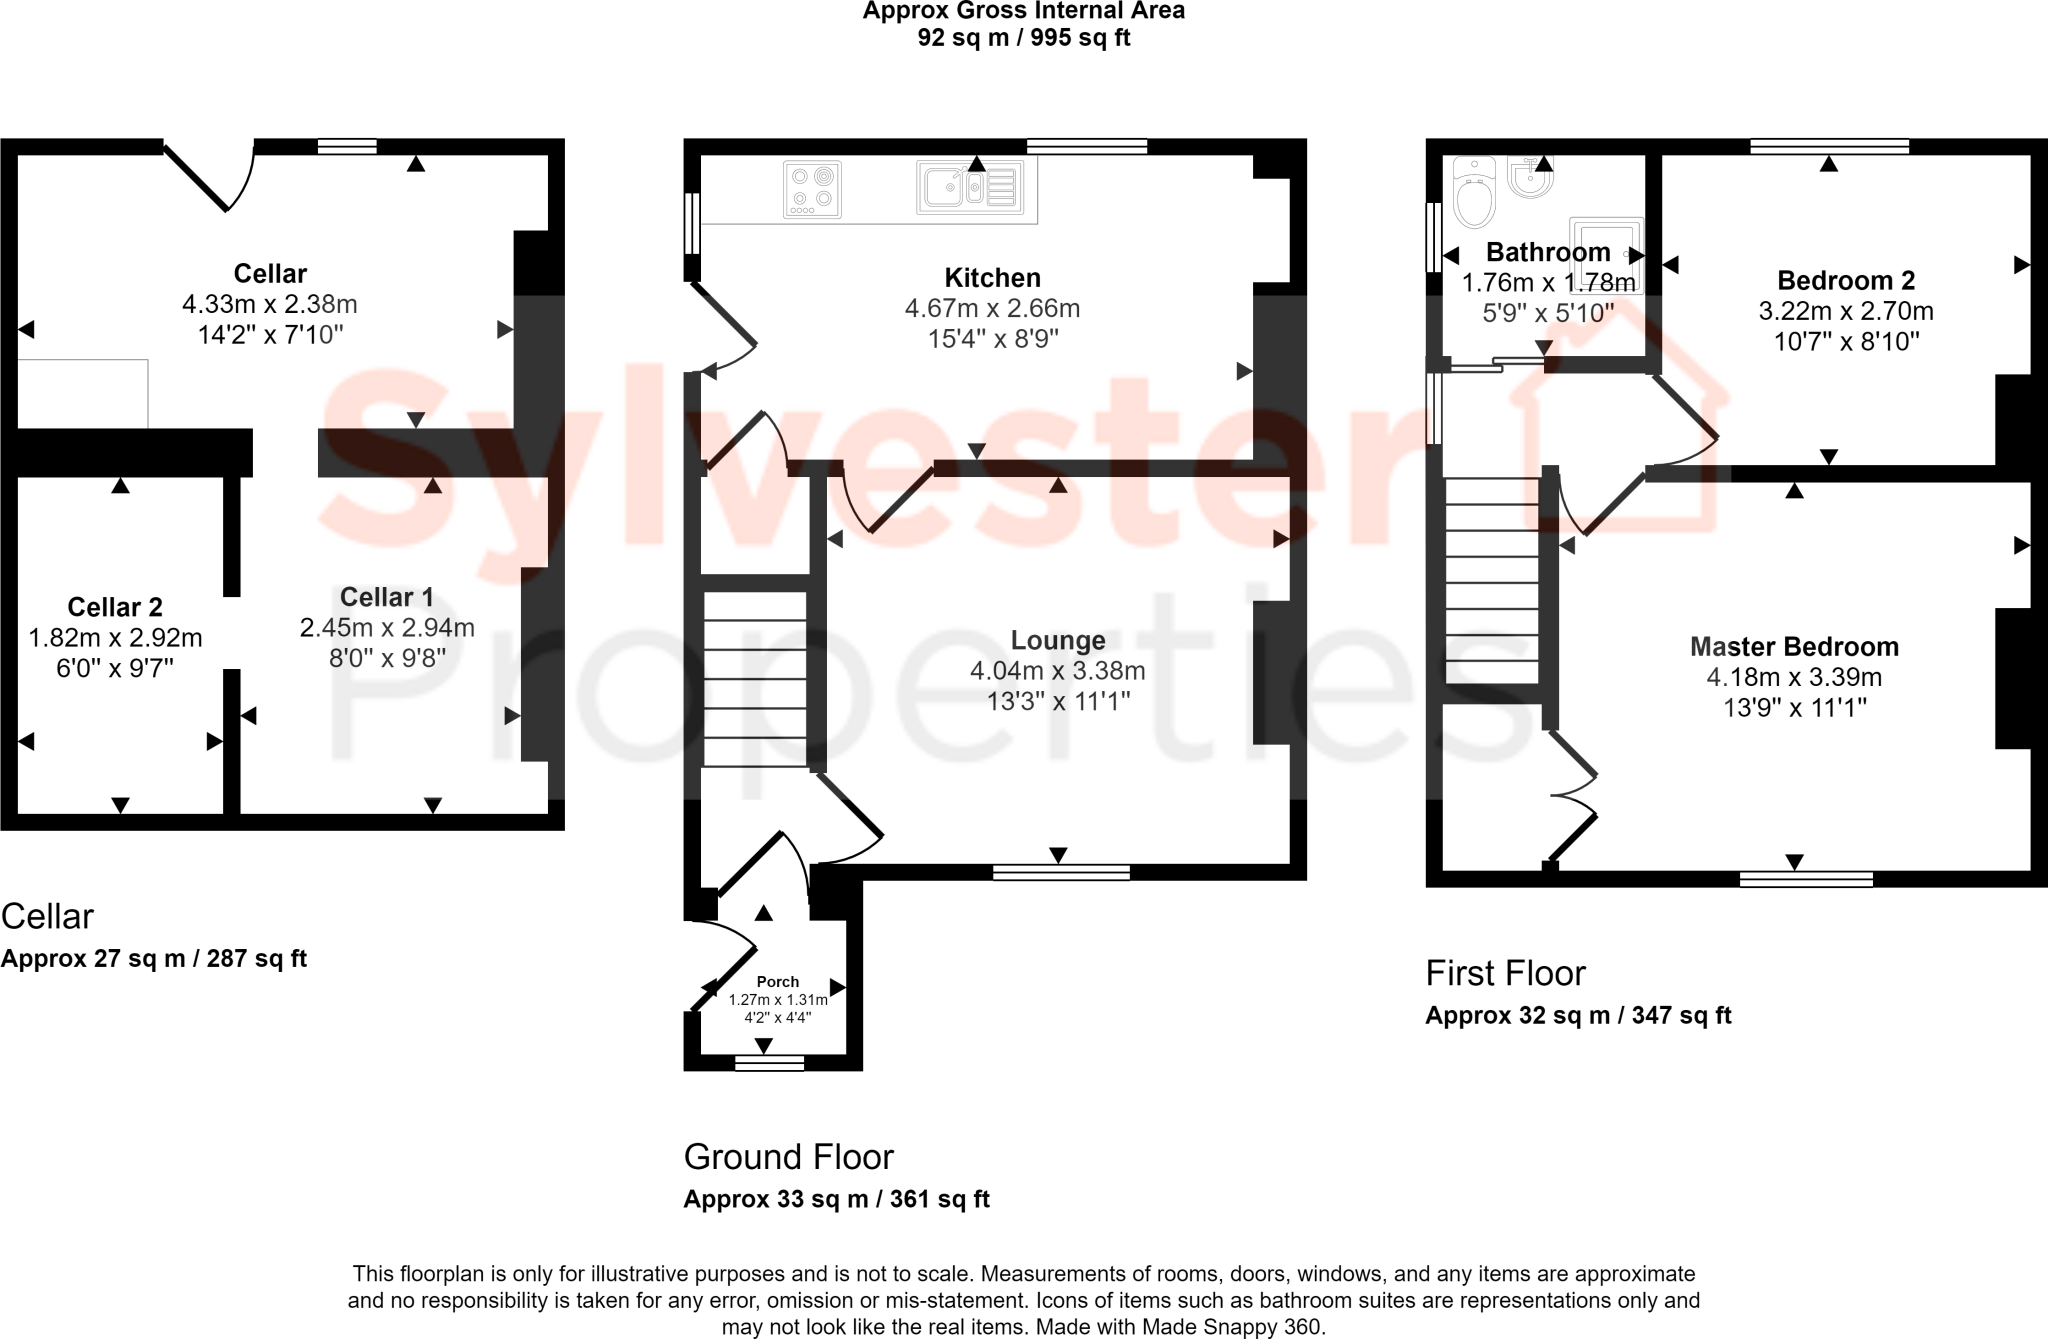
The floorplan briefly compromises of an entrance lobby, lounge, kitchen/dining room, two bedrooms, recently refurbished bathroom and a basement with three rooms one of which houses the boiler which has recently been replaced less than 6 months ago. This property is ideal for couples or small families seeking a peaceful retreat.
Porch 4'2" x 4'4" (1.27m x 1.32m)
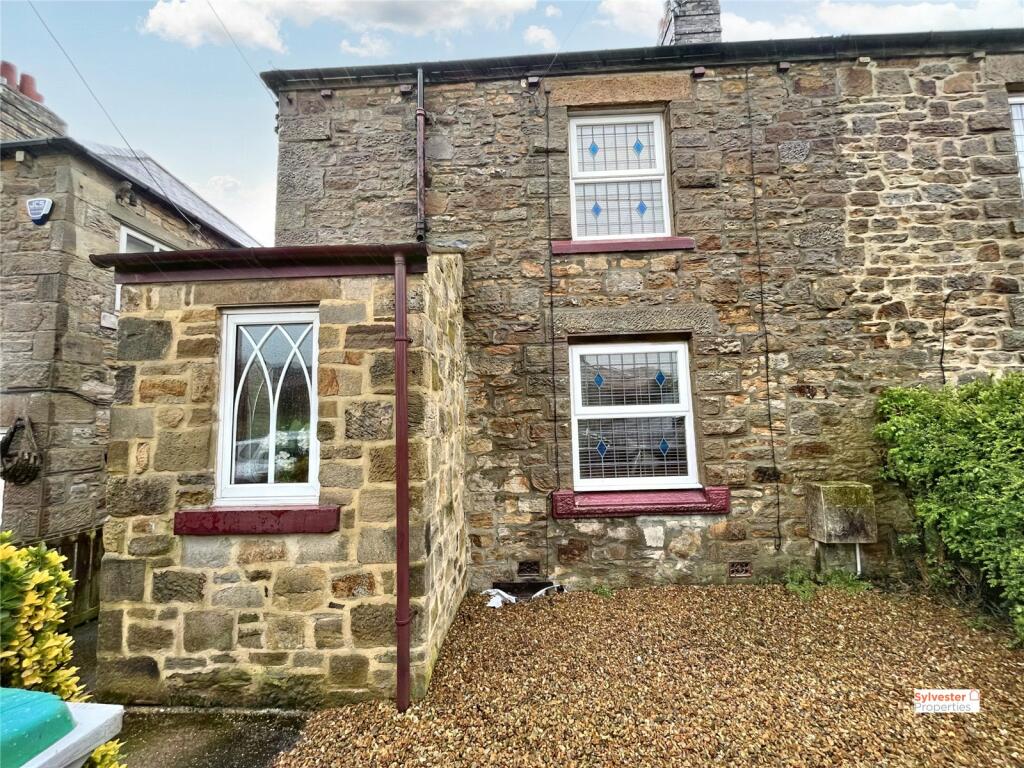
On entering the property is the spacious porch, perfect for coats and shoes. Decorated tastefully with red walls, cream fitted carpet, double glazed window and a wall mounted radiator.
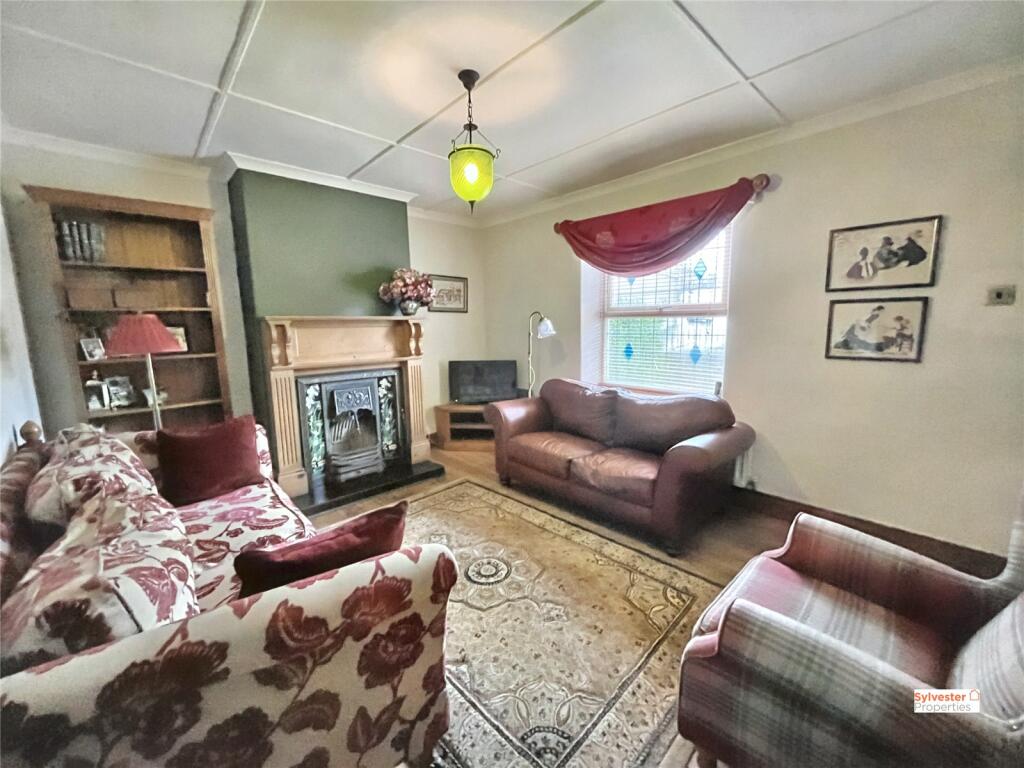
Lounge 13'3" x 12'9" (4.04m x 3.89m)
Cosey lounge area, perfect for relaxing. Boasting beautiful décor with wooden flooring, a stunning feature fireplace and a forest green feature wall.
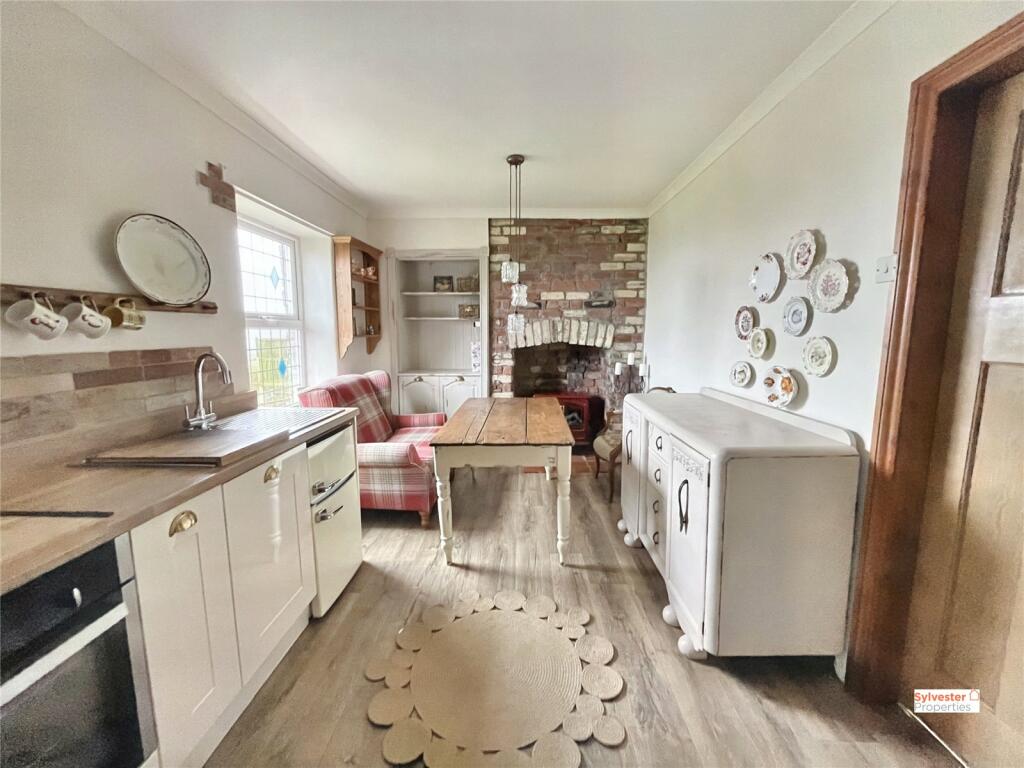
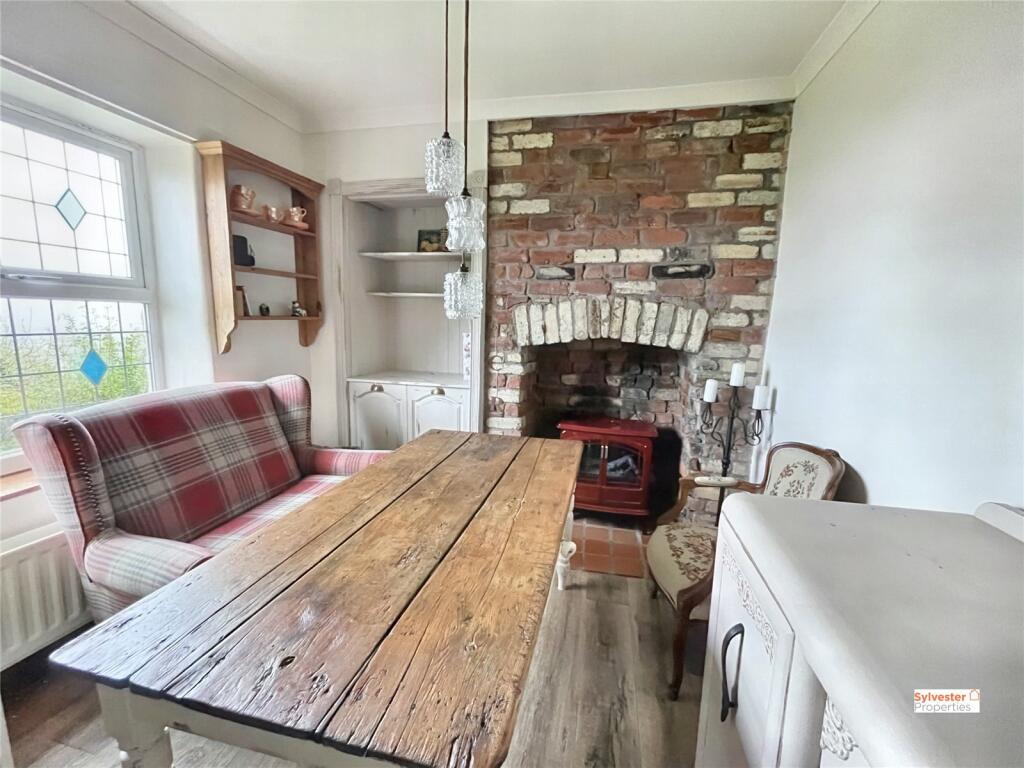
Kitchen/Dining Room 15'4" x 8'9" (4.67m x 2.67m)
The kitchen is fully equipped with a range of fitted base units, integrated oven with a touch screen electric hob and provides ample space to house a dining table. Clean white walls with a feature brick fireplace. Large understairs storage cupboard.
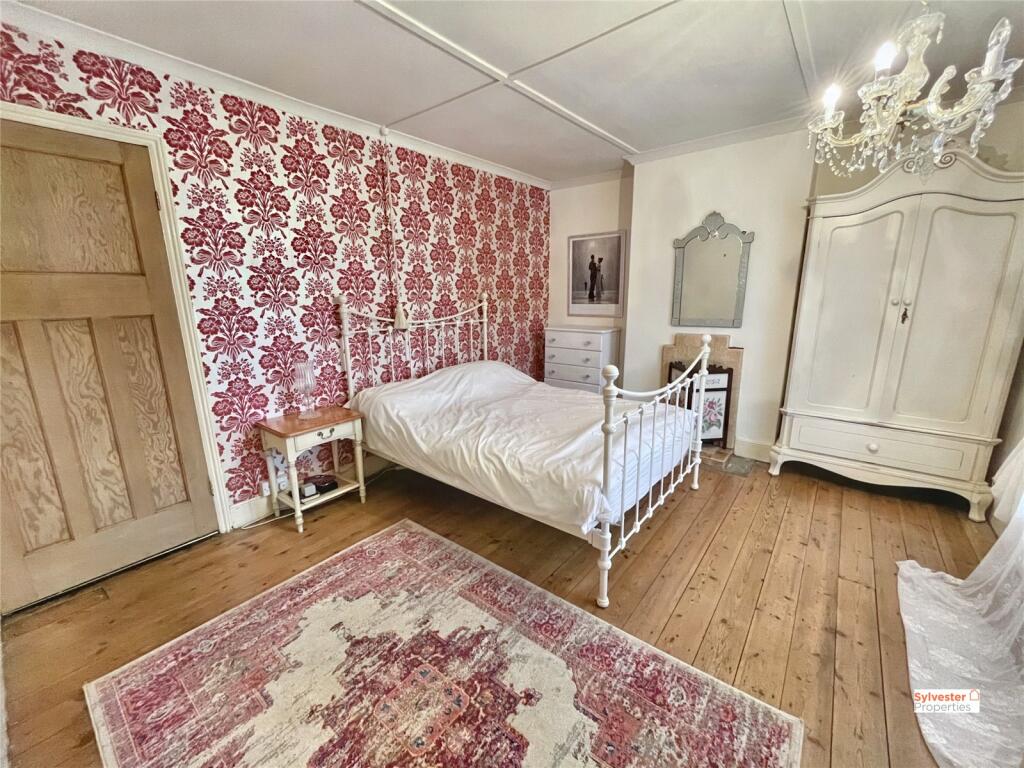
Master Bedroom 13'9" x 11'1" (4.2m x 3.38m)
Spacious master bedroom boasting white walls with a tasteful feature wall, wooden flooring, built in wardrobe, double glazed window and a wall mounted radiator.
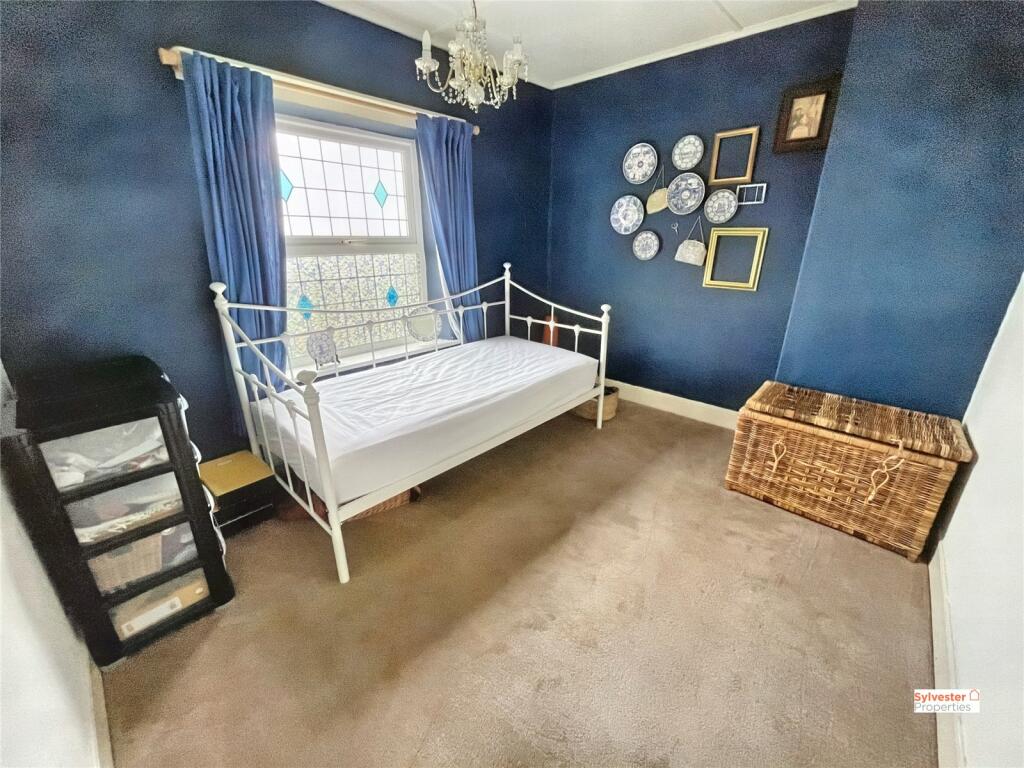
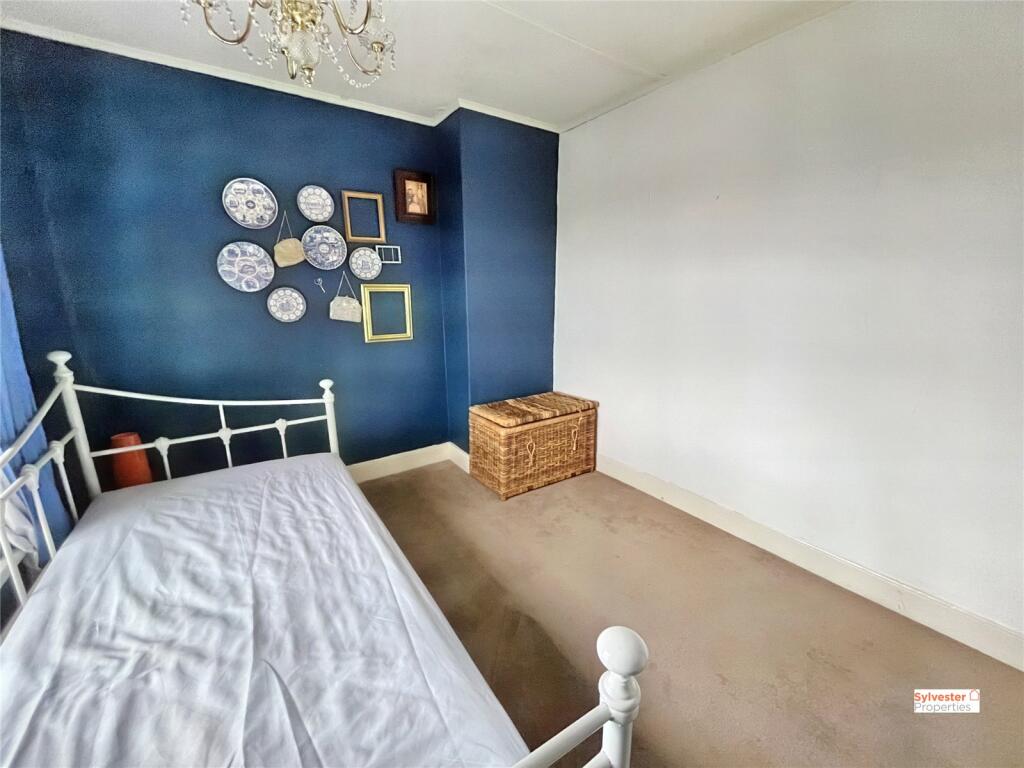
Bedroom Two 10'7" x 8'10" (3.23m x 2.7m)
The second double bedroom of this property benefits from a midnight blue feature wall, fitted carpet and a double glazed window providing countryside views.
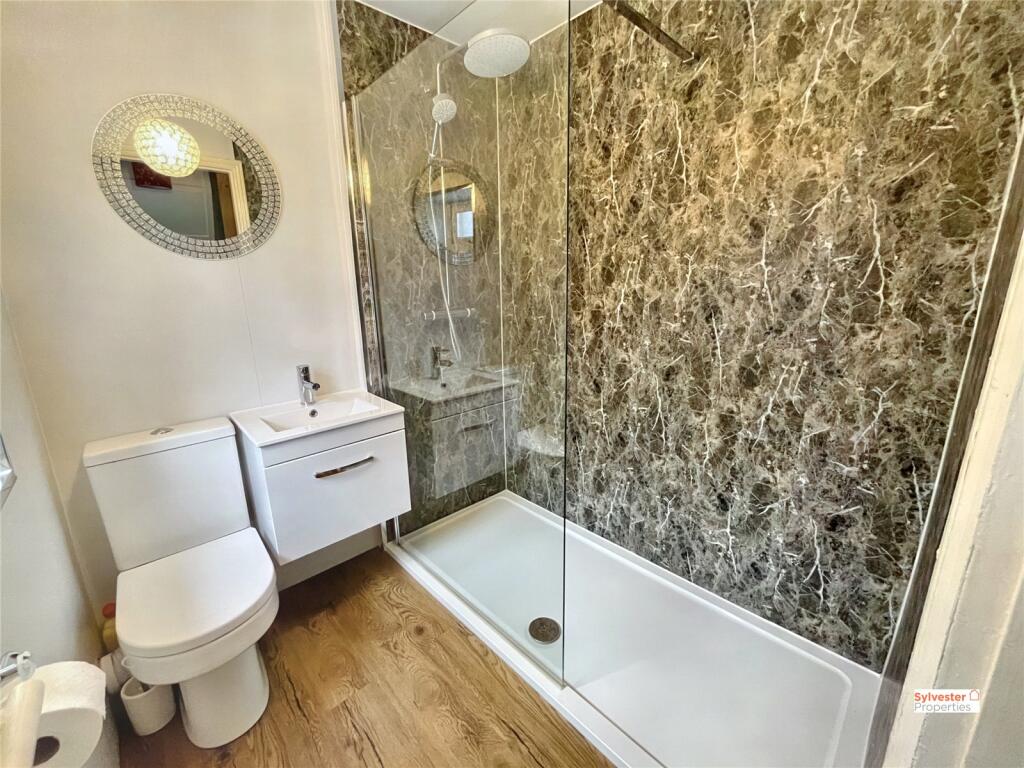
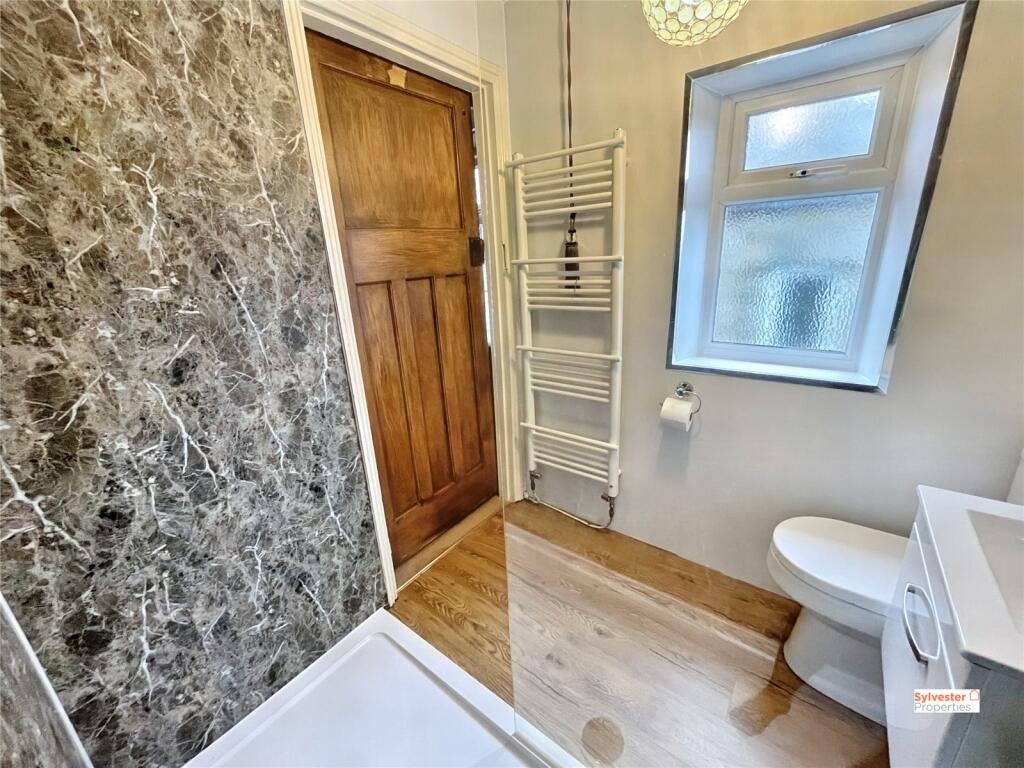
Bathroom 5'9" x 5'10" (1.75m x 1.78m)
Spacious modern bathroom which has been refurbished to a high standard by the current owner compromising of a large walk in shower with marble effect cladding, wall mounted heated towel rail, hand basin and a WC.
External
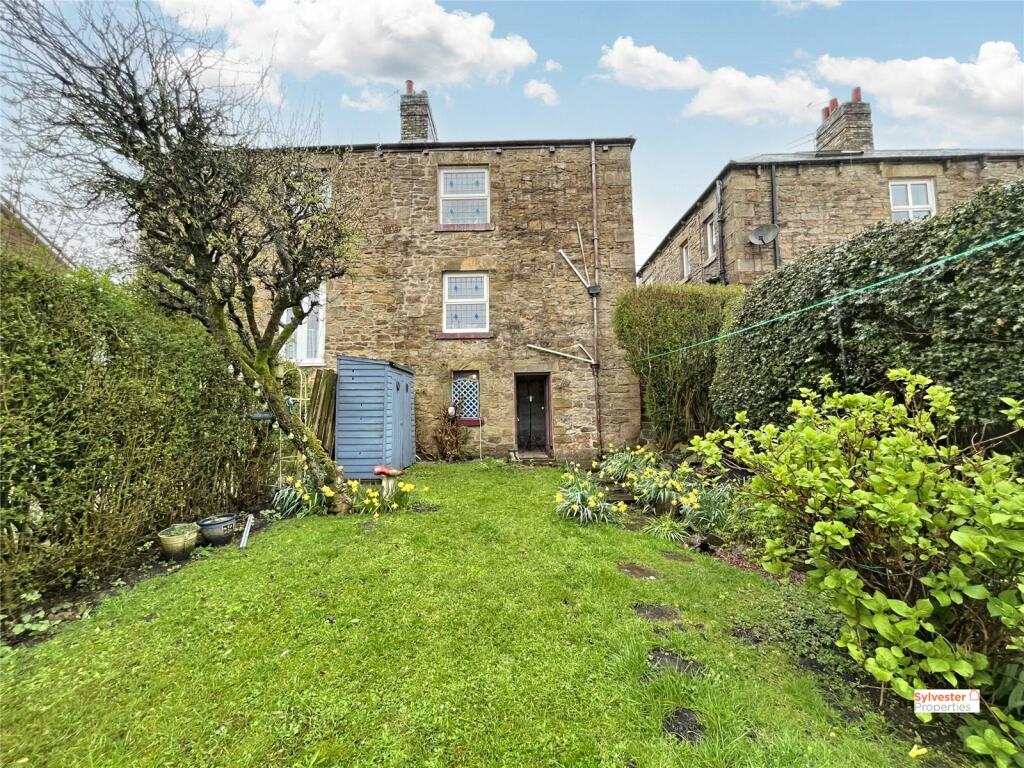
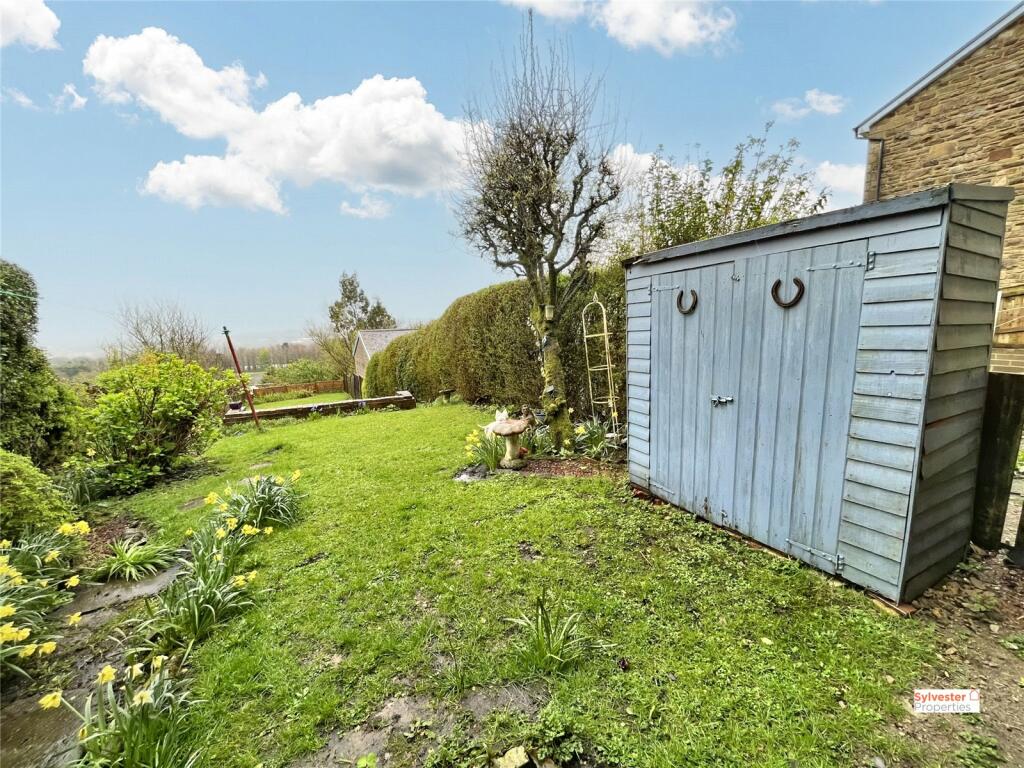
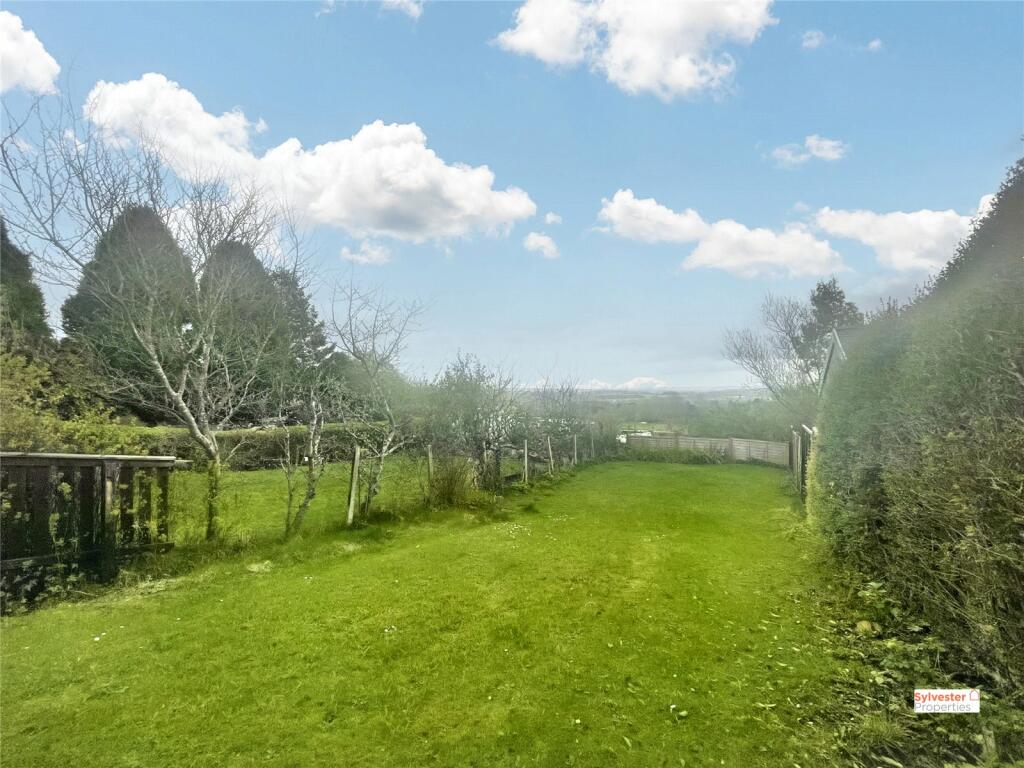
Step outside down the steps to the lovely garden which benefits from not being overlooked. Providing stunning countryside views ideal for relaxing or entertaining guests. Enclosed paved patio area, perfect for relaxing on those summer days. Access to the cellar providing three separate generous sized room, one of which houses recently replaced boiler. The garden provides ample space for the property to be extended to the rear.
Cellar 14'2" x 7'10" (4.32m x 2.4m)
Cellar 1 8' 9'8" (2.44m)
Cellar 2 6' x 9'7" (1.83m x 2.92m)
This property ticks all the boxes for a comfortable lifestyle. Situated in a sought-after location with easy access to local amenities, schools, and transport links, this home offers both tranquillity and connectivity. Don't miss the opportunity to make this delightful property your own. Contact us today to schedule a viewing
Listed by
Stanley
Sylvester Properties
Reference: 146750480
EPC ratings on this postcode
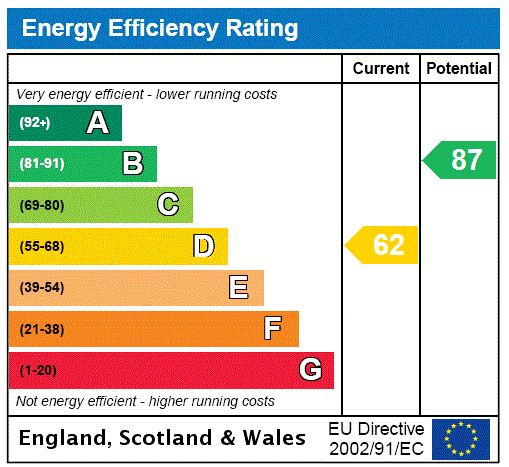
We don't have a matched EPC for this property yet. Below are efficiency scores and details for other addresses on this postcode.
| Address | Current | Potential | Floor area | Age band | Type |
|---|---|---|---|---|---|
| Priory Cottage, Front Street, Tantobie, STANLEY | 54 | 88 | 162 m² | England and Wales: before 1900 | Detached |
| Rosemount, Front Street, Tantobie, STANLEY | 62 | 87 | 70 m² | England and Wales: 1900-1929 | Detached |
Flood risk
Zone: 1
Risk: Low
Job (default Low)
Floorplans
Floorplan
EPC Graphs
EPC Rating Graph
Price history
| Event | Date | Price | % change |
|---|---|---|---|
| Sold | 12/07/2024 (2 years ago) | £142,000 | — |
Source: HM Land Registry Price Paid Data. Crown copyright.
Sold Comparables
Same street and nearby sales within 0.25 miles (last 5 years). Data from Land Registry Price Paid.
| Address | Price | Date | Type |
|---|---|---|---|
| Same street GLENCOE FRONT STREET, TANTOBIE, STANLEY, COUNTY DURHAM, DH9 9RE | £110,000 | 26/07/2023 | Semi-detached |
| 24 WHITE LE HEAD GARDENS, TANTOBIE, STANLEY, COUNTY DURHAM, DH9 9RU | £162,000 | 16/12/2022 | Semi-detached |
| 11 QUARRY SQUARE, TANTOBIE, STANLEY, COUNTY DURHAM, DH9 9RJ | £107,000 | 01/08/2022 | Semi-detached |
| 14 WHITE LE HEAD GARDENS, TANTOBIE, STANLEY, COUNTY DURHAM, DH9 9RU | £80,000 | 29/07/2022 | Semi-detached |
| Same street 18 FRONT STREET, TANTOBIE, STANLEY, COUNTY DURHAM, DH9 9RE | £82,000 | 02/02/2022 | Semi-detached |
| 8 CHERRY COTTAGES, TANTOBIE, STANLEY, COUNTY DURHAM, DH9 9RA | £195,000 | 22/10/2021 | Semi-detached |
Street average: £96,000 (2 sales)
Area average: £136,000 (4 sales)
Capital growth trend
Land Registry outcode average: last 12 months vs 5y and 10y ago (from sold prices).
House Price Index (HM Land Registry — official index, not sold-price averages): County Durham. Series: Semi-detached. As of April 2026.
Rental Range
Estimated market rent for County Durham. Low = conservative, Realistic = average, Optimistic = best case.
Based on Local Authority from postcode lookup → County Durham.
LHA (30th percentile) floor for Durham: £399/mo (Apr 2025 – Mar 2026)
Location
Address
Front Street
Nearby
Nearest stations, universities and amenities (distance from property).
| Type | Name | Distance |
|---|---|---|
| Shop | Unknown | 0.0 miles |
| Bus stop | Oak Tree Inn | 0.0 miles |
| Bus stop | Commercial Hotel | 0.1 miles |
| Shop | Tantobie Stores | 0.1 miles |
| Train station | East Tanfield | 1.1 miles |
| Train station | Causey Arch | 1.8 miles |
| Hospital | Shotley Bridge Hospital | 4.7 miles |
| Hospital | Dunston Hill Hospital | 5.0 miles |
| University | Campus for Ageing and Vitality | 7.2 miles |
| University | Newcastle University | 7.7 miles |
Street-level crime
| Category | Count |
|---|---|
| Violence and sexual offences | 9 |
| Vehicle crime | 3 |
| Anti-social behaviour | 2 |
| Criminal damage and arson | 1 |
| Drugs | 1 |
| Other theft | 1 |
| Public order | 1 |
| Total incidents | 18 |
Within 1 mile during May 2026. Source: data.police.uk (England & Wales).
Schools nearby
Nearest open schools with Ofsted ratings (England). Closed schools are not shown. Data from Get Information about Schools and Ofsted.
| Name | Type | Distance | Ofsted |
|---|---|---|---|
| Tanfield Lea Community Primary School | Primary | 0.5 miles | Good — 17 May 2012 |
| Tanfield School | Secondary | 1.0 miles | — (Inspected (no overall grade)) |
| St Patrick's Catholic Primary School, Dipton | Primary | 1.1 miles | Good — 27 Feb 2013 |
| Burnopfield Primary School | Primary | 1.4 miles | Good — 26 Jun 2022 |
| Oxhill Nursery School | Nursery | 1.5 miles | Good — 1 Apr 2015 |
Rental Comparables
Rental comparables are temporarily unavailable while listing-site fetches are paused. Try again later.
Rent-driven metrics
Based on Area rent estimate.
- Rent ratio — Monthly rent ÷ purchase price (1% rule). 1%+ = strong, 0.8–1% = okay, <0.8% = weak for cashflow.
- Max investor price — Rent ÷ 0.8%; the price at which rent would be 0.8% of price (Stoke-style target).
- Target investor price — Rent ÷ 1%; the price at which rent would be 1% of price (strong cashflow band).
- Gross yield — Annual rent as % of purchase price (no costs).
Enter House Number
Enter the house number to help us retrieve more accurate pricing history and property data.
Please log in to submit or correct the house number for this listing.
Log in to continue