33 FAIRFIELD AVENUE
MACCLESFIELD, BOLLINGTON, CHESHIRE EAST SK10 5LZ
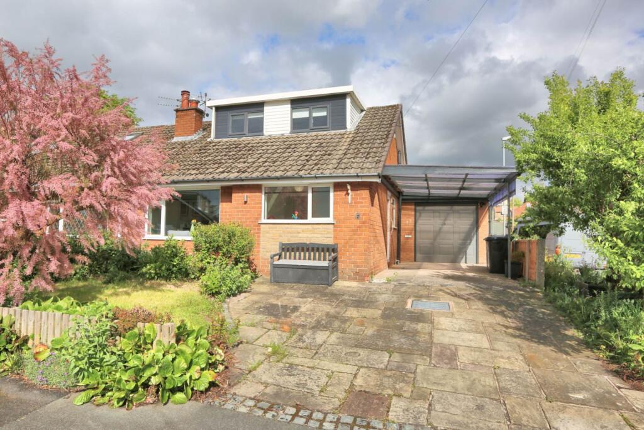
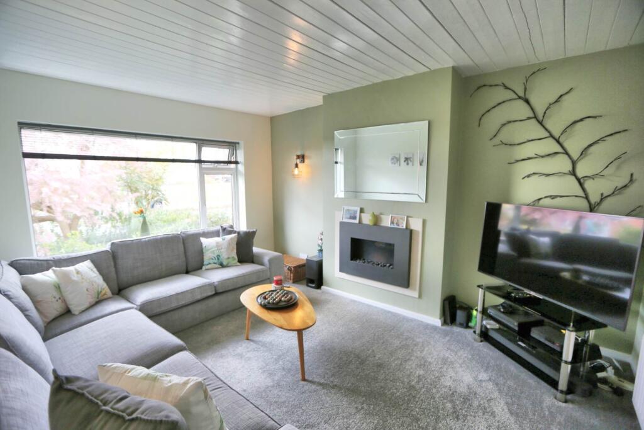
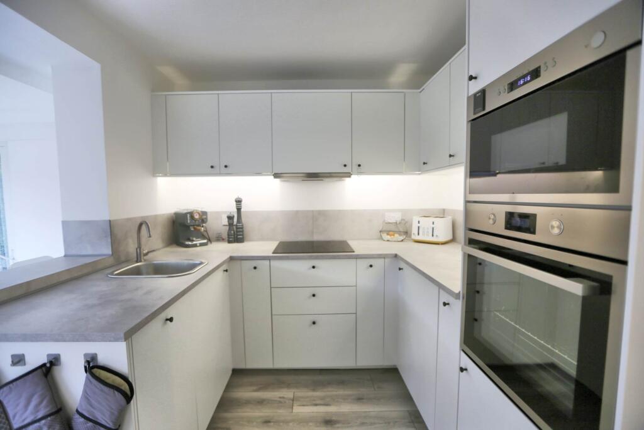
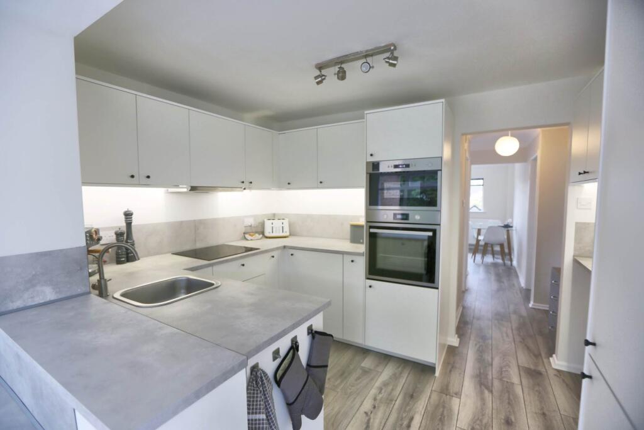
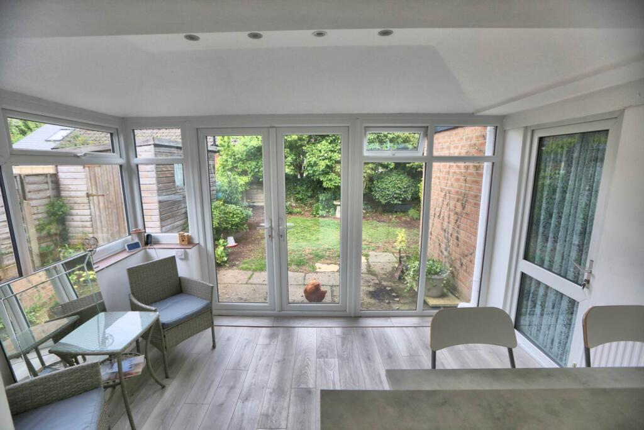
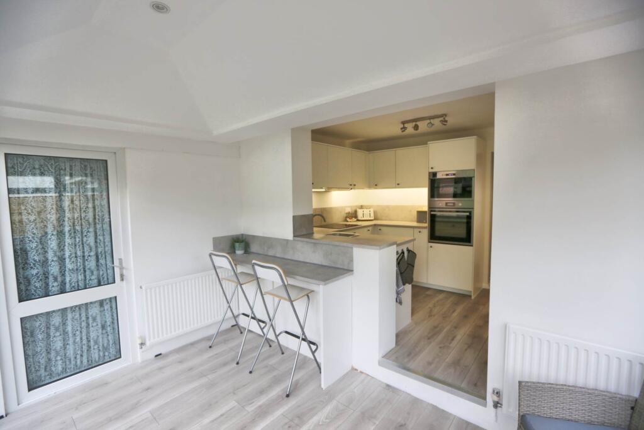
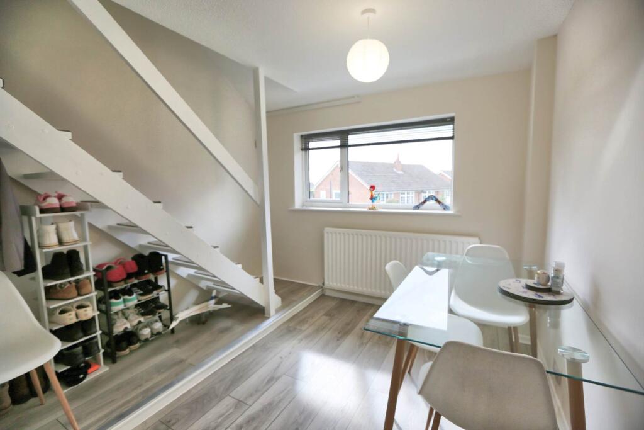
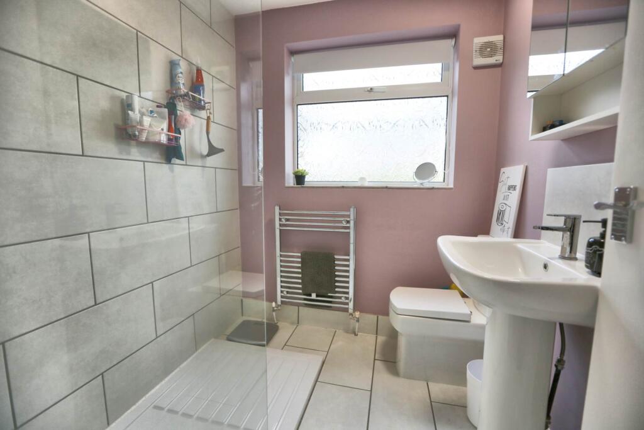
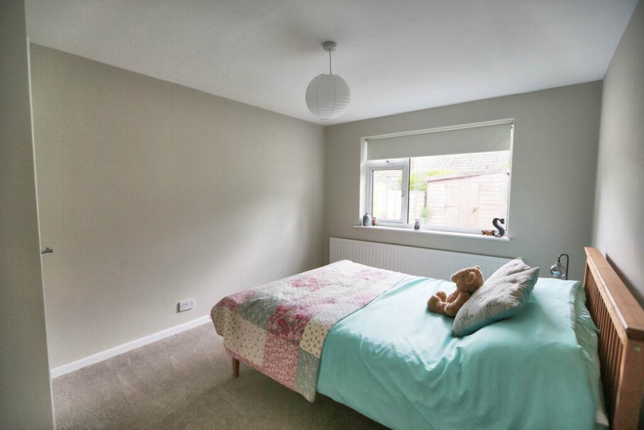
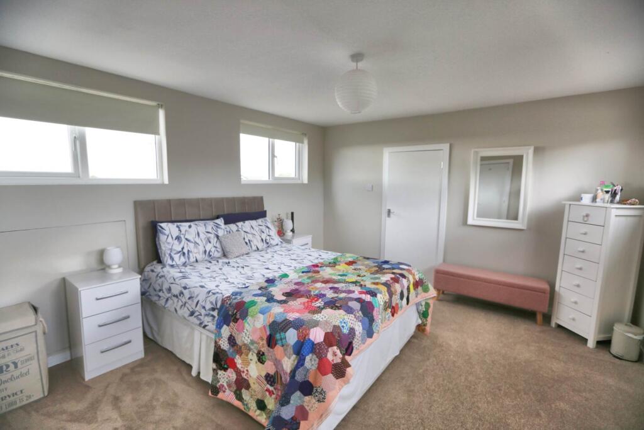
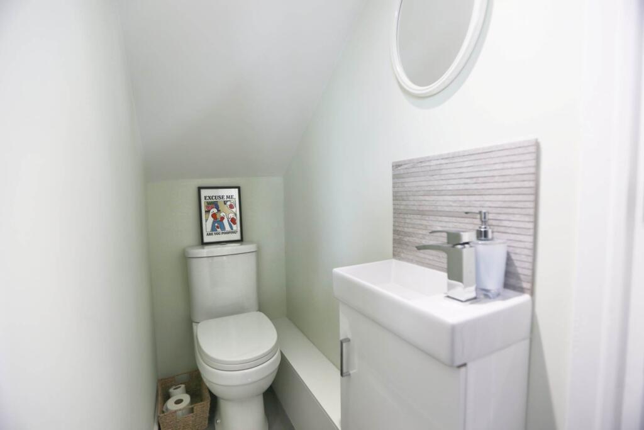
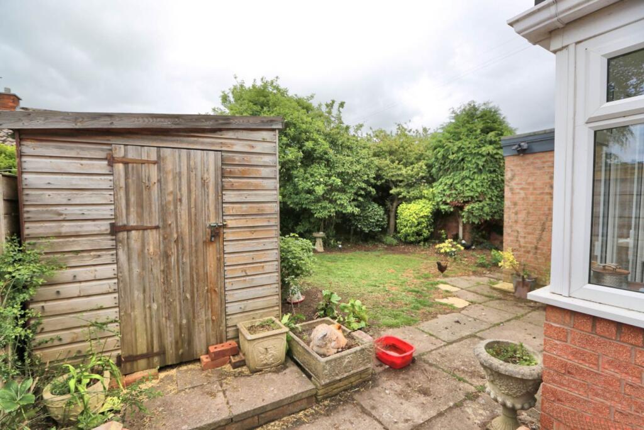
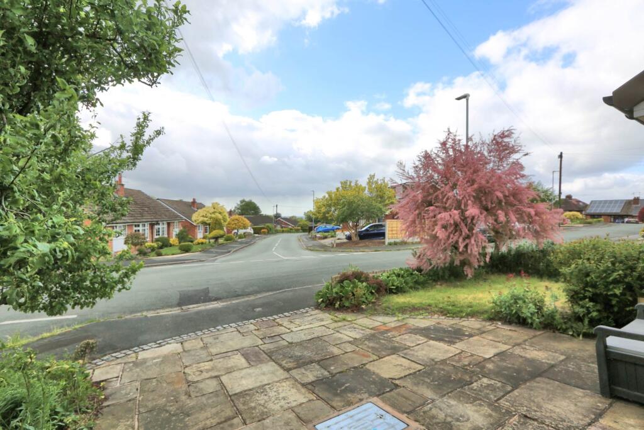
Photo 1 Photo 2 Photo 3 Photo 4 Photo 5 Photo 6 Photo 7 Photo 8 Photo 9 Photo 10 Photo 11 Photo 12 Photo 13
/ 13
Property details
Tenure
FREEHOLD
Floor area
64 m²
Council tax band
D
EPC rating
D
Last sold
£290,000 Oct 2023
Price per m²
£5,078/m²
Local average
£355,598 (-8.6%)
Deprivation
Decile 8 (25,332 of 33,755)
Street crime
29 incidents within 1 mile (Aug 2026)
Key features
- No Onward Chain
- Recently Renovated Throughout
- Dormer Bungalow
- Potential For 3rd Bedroom
- Rewired /New Boiler
- Lounge
- Dining Room
- Kitchen
- Breakfast Room
- Garage and Garden
Additional details
- Electricity
- Mains supply
- Water
- Mains supply
- Sewerage
- Mains supply
- Parking
- Yes
- Garden
- Yes
Description
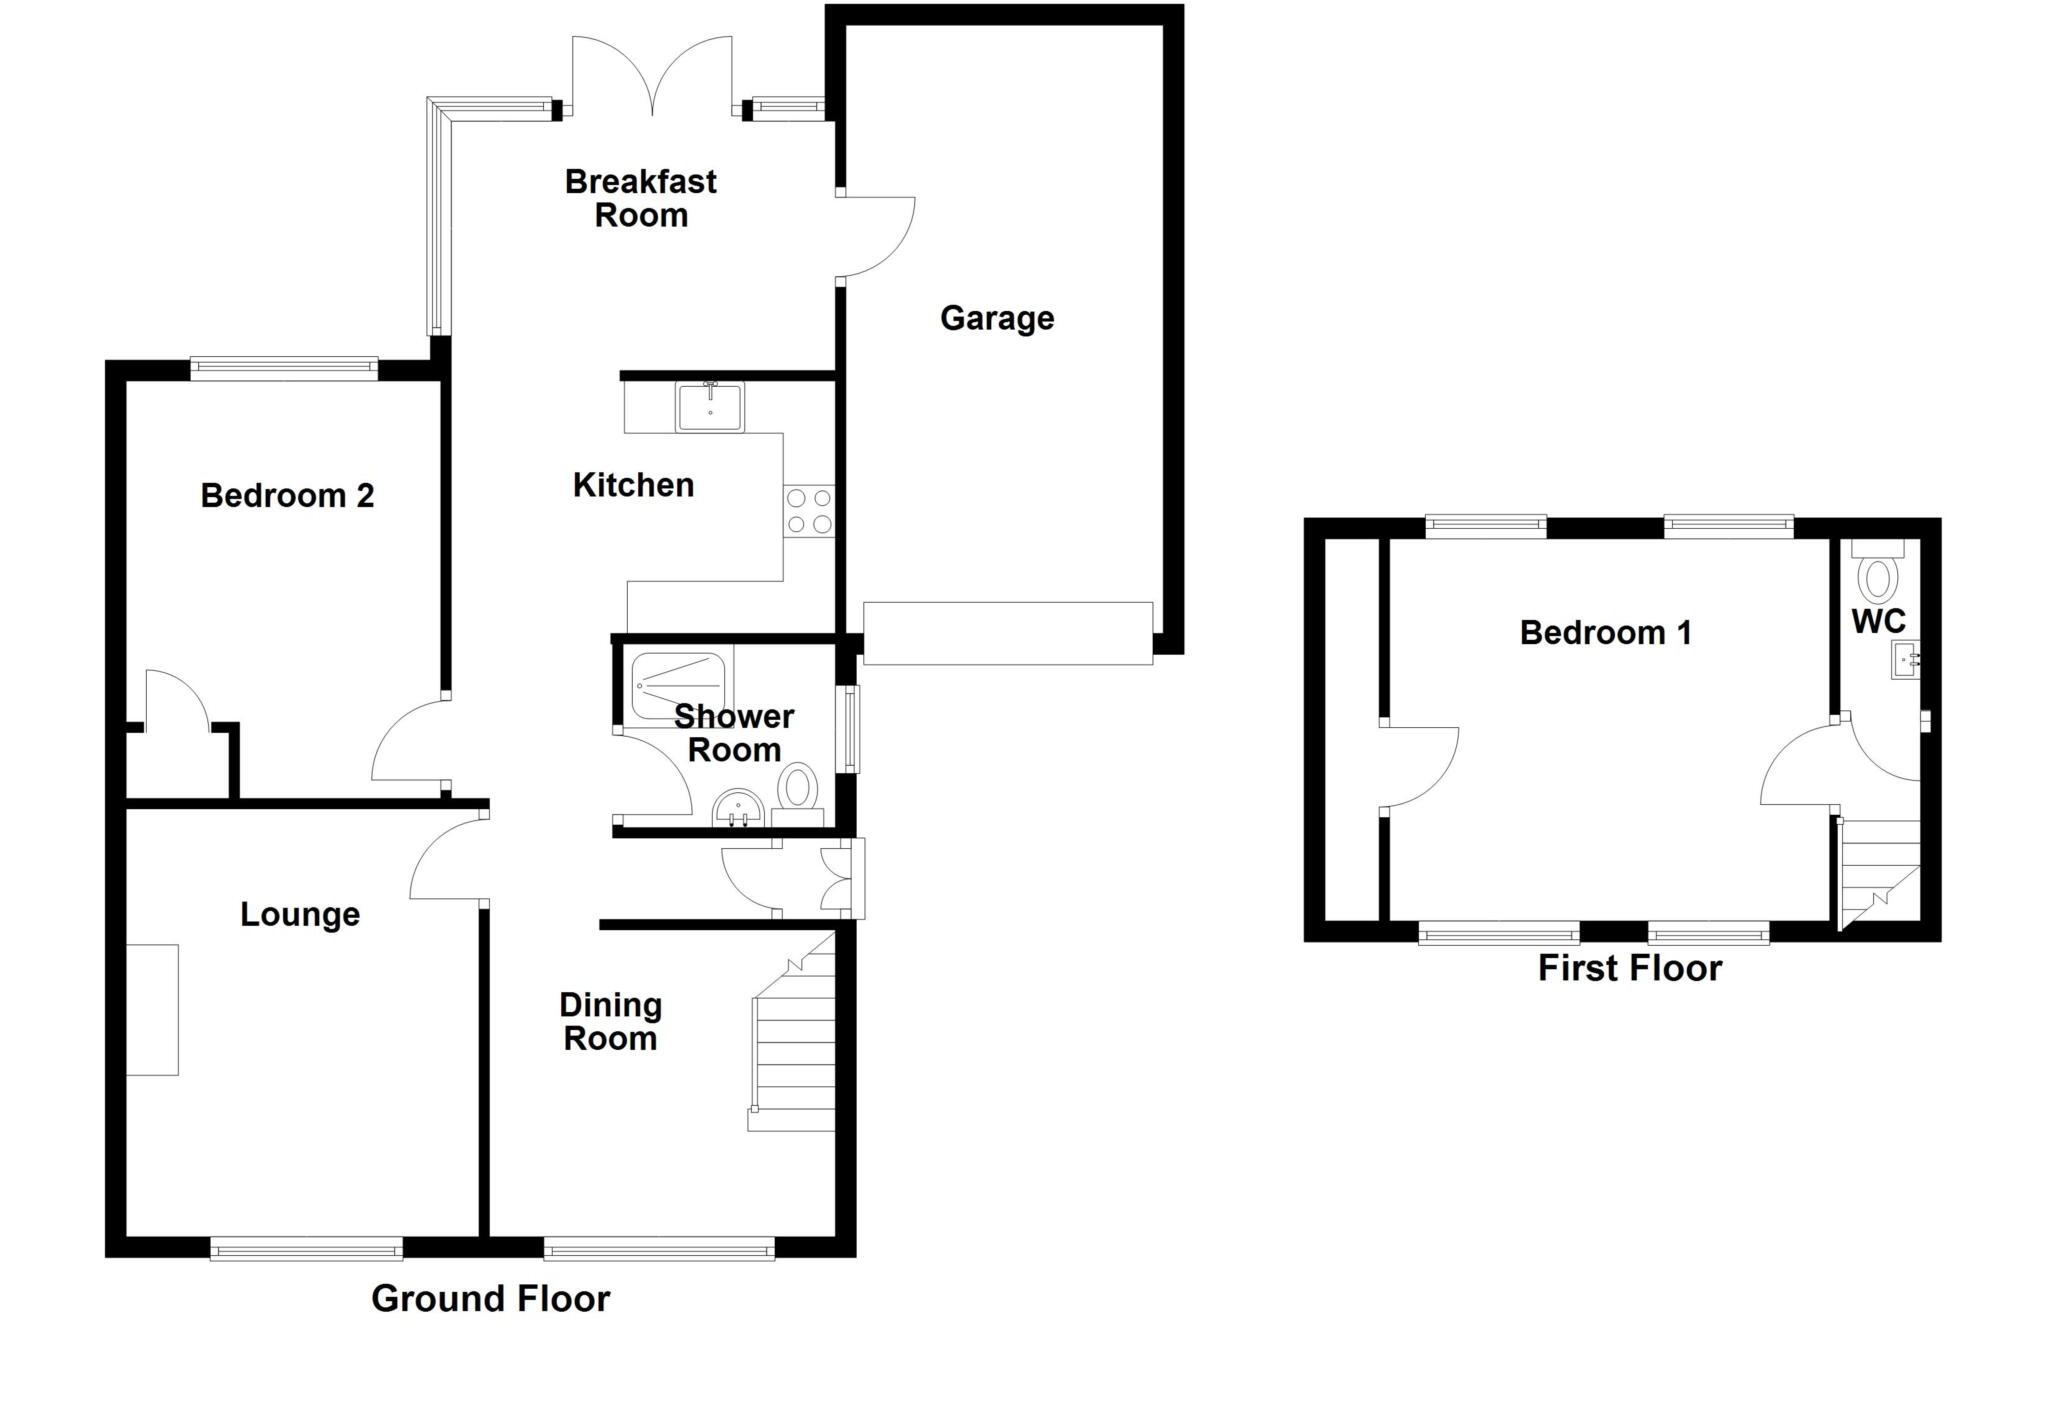
The ground floor is spacious and modern, including the recently fitted shower room and well equipped kitchen. The lounge is spacious with a large window to the front, providing plenty of natural light. The electric fire not only providing heat but an attractive focal point to create a cosy and welcoming space. The addition of the breakfast room, to the rear of the property opens up to the kitchen, making this a nice social space. Glass doors from the breakfast room open up to the rear garden. The garage to the side of the property is accessed from the breakfast room as well as the front, which includes power and water and currently used as a useful storage space as well as a utility area.
To the first floor is a stunning dual aspect dormer bedroom with large windows overlooking the village to the front and hills to the rear. A useful large wardrobe space has been included in the layout of this level, as well as a separate WC.
Externally, the property benefits from its position on the road, being a corner plot, which results in plenty of off road parking to the front and side, as well as the garage as previously mentioned. To the back of the house is a private garden, laid mainly with lawn.
Fairfield Avenue is a well regarded residential side road of Bollington. This part of the road are predominantly bungalow dwellings in a quiet cul-de-sac.
Amenities within Bollington are in easy reach including the library, arts centre, shops for everyday needs, and a selection of pubs and restaurants. The Macclesfield Canal is close by making it easy to take walks out into the nearby beautiful countryside that surrounds the village. Bus services run into Stockport, and Macclesfield approximately 3 miles away, where there is a more comprehensive range of shops and a mainline rail station. The M60 and M56 motorways, and Manchester Airport are all within an 11 mile radius.
The accommodation has double glazing, gas fired central heating and comprises in more detail:
GROUND FLOOR:
ENTRANCE PORCH
ENTRANCE HALL Central heating radiator.
LOUNGE 13`4` x 11`0` (4.10m x 3.38m). Electric fire. Central heating radiator.
KITCHEN 10`9` x 7`9` (3.34m x 2.42m) Fitted with modern units to floor and wall incorporating electric oven and four ring electric hob with extractor hood. Brushed steel sink. Integrated fridge freezer and slim line dishwasher.
BREAKFAST ROOM 12`0` x 7`8` (3.68m x 2.39m) Breakfast bar. Large windows and glass doors leading to garden. Door to garage. 2x central heating radiators.
DINING ROOM 9`8` x 9`6` (3.00m x 2.94m) Central heating radiator.
BEDROOM NO.2 13`1` x 9`8` (4.00m x 3.01m) Large storage cupboard. Central heating radiator.
SHOWER ROOM/WC Large shower enclosure with thermostatic shower. Part tiled. Heated towel rail.
Stairs from the dining room lead to:
FIRST FLOOR:
BEDROOM NO.1 14`0` x 12`0` (4.29m x 3.68m) Large wardrobe space with light. Storage in eaves. Central heating radiator.
WC WC and hand wash basin.
OUTSIDE: Off road parking to the front and side. Car port. Private garden to the rear laid mainly with lawn and paved patio area.
GARAGE 19`1` x 9`9` (5.83 x 3.04m) With power and water. Plumbing for washing machine and space for dryer. Stainless steel sink.
SERVICES: All mains services are connected.
COUNCIL TAX: Band `D`
TENURE: Freehold
PRICE: £325,000
VIEWING: By appointment with the AGENTS Michael Hart & Company.
DIRECTIONS: From our Bollington office travel up Grimshaw Lane towards Kerridge. Pass under the aqueduct and then take the third turning on the left onto Fairfield Avenue. Turn left into Fairfield Avenue and the property can be found on the right, on the corner of Ward Avenue
ENERGY RATING: EPC C`
Directions
DIRECTIONS: From our Bollington office travel up Grimshaw Lane towards Kerridge. Pass under the aqueduct and then take the third turning on the left onto Fairfield Avenue. Turn left into Fairfield Avenue and the property can be found on the right, on the corner of Ward Avenue.
Notice
Please note we have not tested any apparatus, fixtures, fittings, or services. Interested parties must undertake their own investigation into the working order of these items. All measurements are approximate and photographs provided for guidance only.
Listed by
Bollington
Michael Hart & Co
Reference: 88537056
EPC Rating & Upgrade Cost
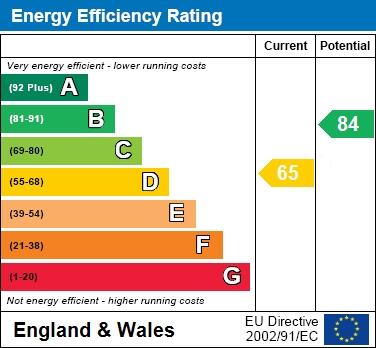
Current rating: D
Potential rating: B
Inspection date: 31/07/2023
Expiry date: 30/07/2033
Current heating cost: £1,223/year
Potential heating cost: £1,009/year
Est. upgrade cost to C: £10,740
Recommendations
- Increase loft insulation to 270 mm (£100 - £350)
- Floor insulation (suspended floor) (£800 - £1,200)
- Low energy lighting for all fixed outlets (£15)
- Solar water heating (£4,000 - £6,000)
- Solar photovoltaic panels, 2.5 kWp (£3,500 - £5,500)
Flood risk
Zone: 1
Risk: Low
Job (default Low)
Registered land (INSPIRE)
This location falls inside an HM Land Registry INSPIRE registered freehold polygon.
Plot: ~285 m² (0.07 acres)
Source: HM Land Registry INSPIRE Index Polygons.
Floorplans
Floorplan 1
EPC Graphs
EPC 1
Price history
| Event | Date | Price | % change |
|---|---|---|---|
| Listed for sale | — | £325,000 | +12.1% |
| Sold | 04/10/2023 (3 years ago) | £290,000 | — |
Source: HM Land Registry Price Paid Data. Crown copyright.
Sold Comparables
Same street and nearby sales within 0.25 miles (last 5 years). Data from Land Registry Price Paid.
| Address | Price | Date | Type |
|---|---|---|---|
| 13 JACKSON LANE, BOLLINGTON, MACCLESFIELD, CHESHIRE EAST, SK10 5BE | £320,000 | 10/12/2025 | Semi-detached |
| 5 CEDARWAY, BOLLINGTON, MACCLESFIELD, CHESHIRE EAST, SK10 5NR | £345,000 | 28/11/2025 | Semi-detached |
| 12 GREENBANK DRIVE, BOLLINGTON, MACCLESFIELD, CHESHIRE EAST, SK10 5LW | £420,000 | 26/03/2025 | Semi-detached |
| 9A BEECHWAY, BOLLINGTON, MACCLESFIELD, CHESHIRE EAST, SK10 5NN | £269,000 | 07/03/2025 | Semi-detached |
| 10 CHARTER ROAD, BOLLINGTON, MACCLESFIELD, CHESHIRE EAST, SK10 5NU | £295,000 | 03/01/2025 | Semi-detached |
| 8 ELMSWAY, BOLLINGTON, MACCLESFIELD, CHESHIRE EAST, SK10 5NP | £250,000 | 06/11/2023 | Semi-detached |
| 13 BISHOP ROAD, BOLLINGTON, MACCLESFIELD, CHESHIRE EAST, SK10 5NX | £347,500 | 18/08/2023 | Semi-detached |
| 6 HIGHFIELD ROAD, BOLLINGTON, MACCLESFIELD, CHESHIRE EAST, SK10 5LR | £625,000 | 10/11/2022 | Semi-detached |
| 50 GREENBANK DRIVE, BOLLINGTON, MACCLESFIELD, CHESHIRE EAST, SK10 5LW | £420,000 | 28/10/2022 | Semi-detached |
| 3 BIRCHWAY, BOLLINGTON, MACCLESFIELD, CHESHIRE EAST, SK10 5NA | £266,500 | 22/07/2022 | Semi-detached |
| 42 GREENBANK DRIVE, BOLLINGTON, MACCLESFIELD, CHESHIRE EAST, SK10 5LW | £399,950 | 29/06/2022 | Semi-detached |
| 26 HIGHFIELD ROAD, BOLLINGTON, MACCLESFIELD, CHESHIRE EAST, SK10 5LR | £433,000 | 20/06/2022 | Semi-detached |
| Same street 6 FAIRFIELD AVENUE, BOLLINGTON, MACCLESFIELD, CHESHIRE EAST, SK10 5LZ | £400,000 | 25/03/2022 | Semi-detached |
| 32 GREENBANK DRIVE, BOLLINGTON, MACCLESFIELD, CHESHIRE EAST, SK10 5LW | £330,000 | 14/03/2022 | Semi-detached |
| Same street 2A FAIRFIELD AVENUE, BOLLINGTON, MACCLESFIELD, CHESHIRE EAST, SK10 5LZ | £265,000 | 25/02/2022 | Semi-detached |
| 12 DEAN CLOSE, BOLLINGTON, MACCLESFIELD, CHESHIRE EAST, SK10 5NT | £485,000 | 26/01/2022 | Semi-detached |
| 16 BEECHWAY, BOLLINGTON, MACCLESFIELD, CHESHIRE EAST, SK10 5NN | £320,000 | 21/01/2022 | Semi-detached |
| 42 GRIMSHAW LANE, BOLLINGTON, MACCLESFIELD, CHESHIRE EAST, SK10 5NB | £397,500 | 20/01/2022 | Semi-detached |
Street average: £332,500 (2 sales)
Area average: £370,216 (16 sales)
Capital growth trend
Land Registry outcode average: last 12 months vs 5y and 10y ago (from sold prices).
House Price Index (HM Land Registry — official index, not sold-price averages): Cheshire East. Series: Semi-detached. As of July 2026.
Rental Range
Estimated market rent for Cheshire East. Low = conservative, Realistic = average, Optimistic = best case.
Based on Local Authority from postcode lookup → Cheshire East.
LHA (30th percentile) floor for East Cheshire: £723/mo (Apr 2025 – Mar 2026)
Location
Nearby
Nearest stations, universities and amenities (distance from property).
| Type | Name | Distance |
|---|---|---|
| Bus stop | Bollington, Grimshaw Lane / Beechway | 0.1 miles |
| Shop | Unknown | 0.3 miles |
| Shop | Bollington convenience Store | 0.3 miles |
| Train station | Prestbury | 1.8 miles |
| Train station | Adlington (Cheshire) | 2.2 miles |
| Hospital | Rosemount Resource Centre | 3.0 miles |
| University | University of Derby, Buxton | 8.0 miles |
| Hospital | Buxton Hospital & Corbar Birth Centre | 8.6 miles |
| University | Fallowfield Reception and Richmond Amenities Building | 11.3 miles |
Street-level crime
| Category | Count |
|---|---|
| Violence and sexual offences | 15 |
| Anti-social behaviour | 7 |
| Burglary | 1 |
| Criminal damage and arson | 1 |
| Drugs | 1 |
| Other crime | 1 |
| Other theft | 1 |
| Public order | 1 |
| Shoplifting | 1 |
| Total incidents | 29 |
Within 1 mile during Aug 2026. Source: data.police.uk (England & Wales).
Schools nearby
Nearest open schools with Ofsted ratings (England). Closed schools are not shown. Data from Get Information about Schools and Ofsted.
| Name | Type | Distance | Ofsted |
|---|---|---|---|
| Bollington St John's CofE Primary School | Primary | 0.1 miles | Good — 22 Jan 2023 |
| Dean Valley Community Primary School | Primary | 0.5 miles | Good — 1 Nov 2012 |
| Bollington Cross CofE Primary School | Primary | 0.7 miles | Good — 20 Mar 2023 |
| Pott Shrigley Church School | Primary | 1.3 miles | Good — 8 May 2019 |
| Rainow Primary School | Primary | 1.4 miles | — (Inspected (no overall grade)) |
Rental Comparables
Rental comparables data is not available for this property.
Rent-driven metrics
Based on Area rent estimate.
- Rent ratio — Monthly rent ÷ purchase price (1% rule). 1%+ = strong, 0.8–1% = okay, <0.8% = weak for cashflow.
- Max investor price — Rent ÷ 0.8%; the price at which rent would be 0.8% of price (Stoke-style target).
- Target investor price — Rent ÷ 1%; the price at which rent would be 1% of price (strong cashflow band).
- Gross yield — Annual rent as % of purchase price (no costs).