57 TALFOURD ROAD
LONDON, GREATER LONDON SE15 5NN
£1,850,000


Property details
Tenure
FREEHOLD
Floor area
252 m²
EPC rating
F
Last sold
£1,800,000 Apr 2026
Price per m²
£7,341/m²
Local average
£961,946 (+92.3%)
Deprivation
Decile 4 (11,414 of 33,755)
Street crime
1452 incidents within 1 mile (Aug 2026)
Key features
- Uniquely Creative Heritage
- Double Length Garage
- Garden Studio
- Off Street Parking
Additional details
- Parking
- Yes
- Garden
- Yes
Description
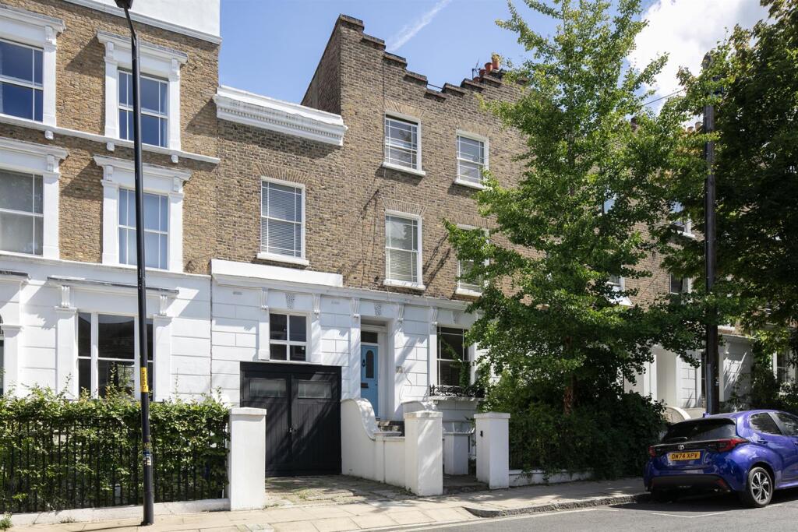
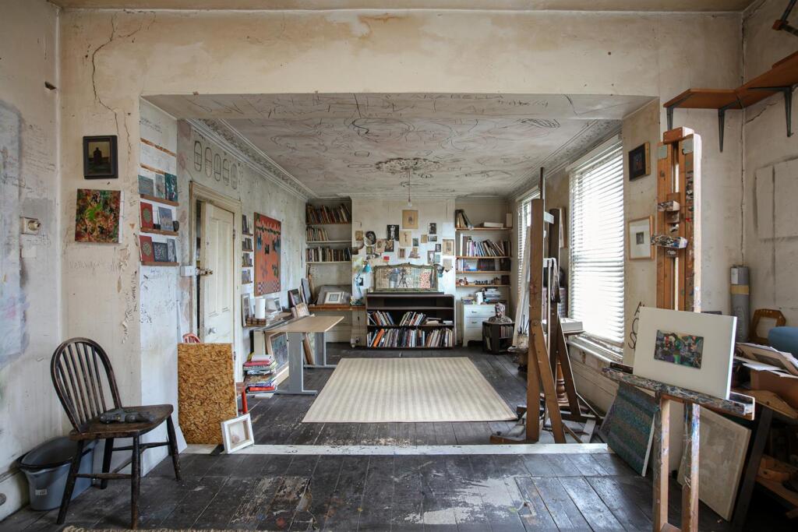
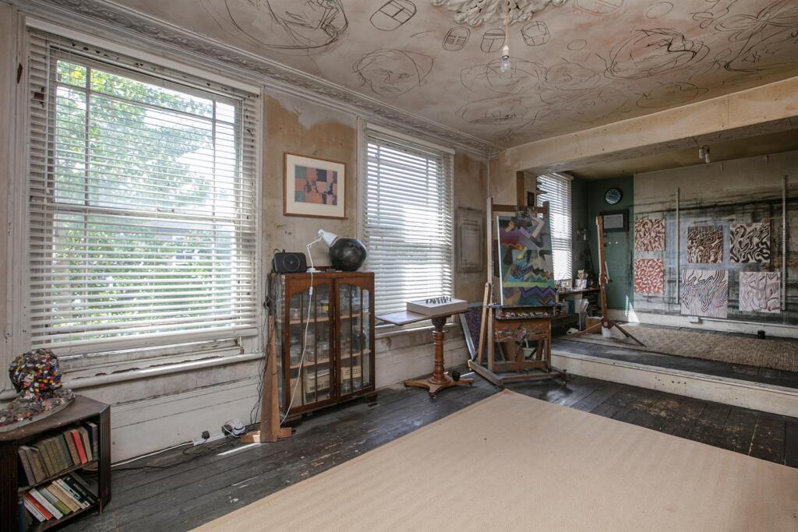
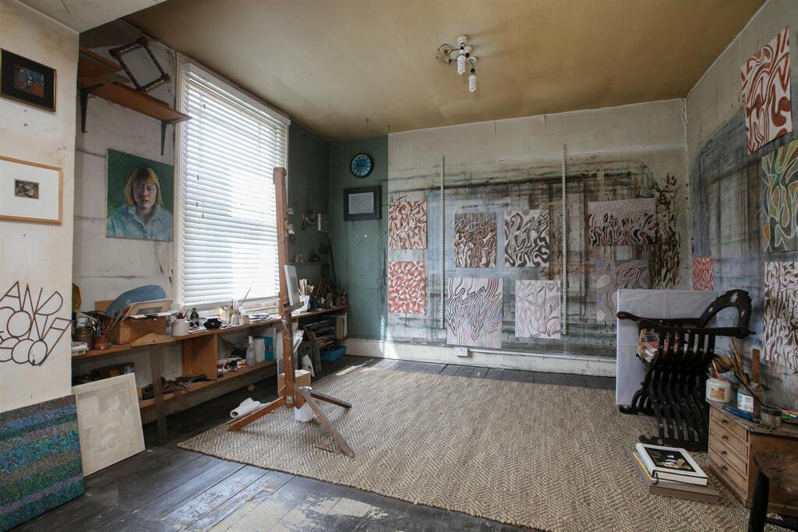
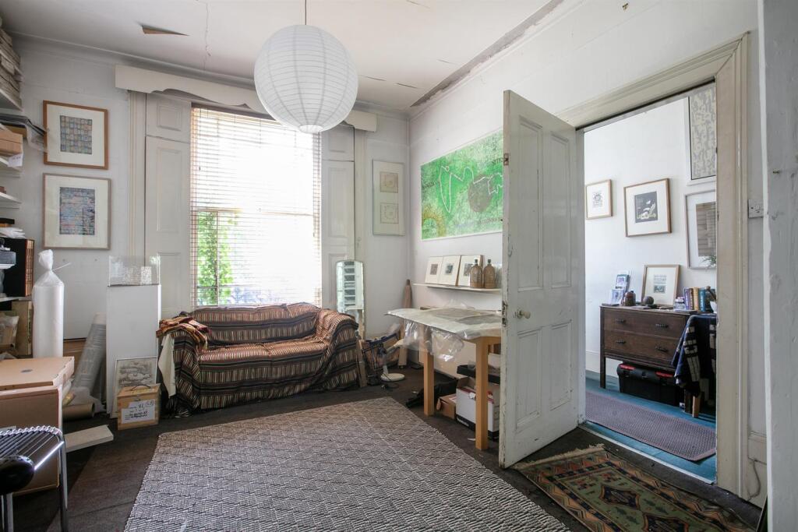
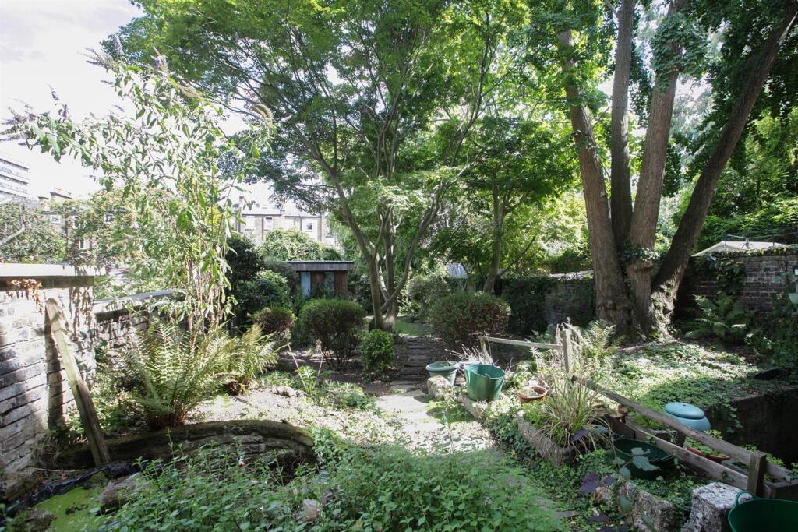
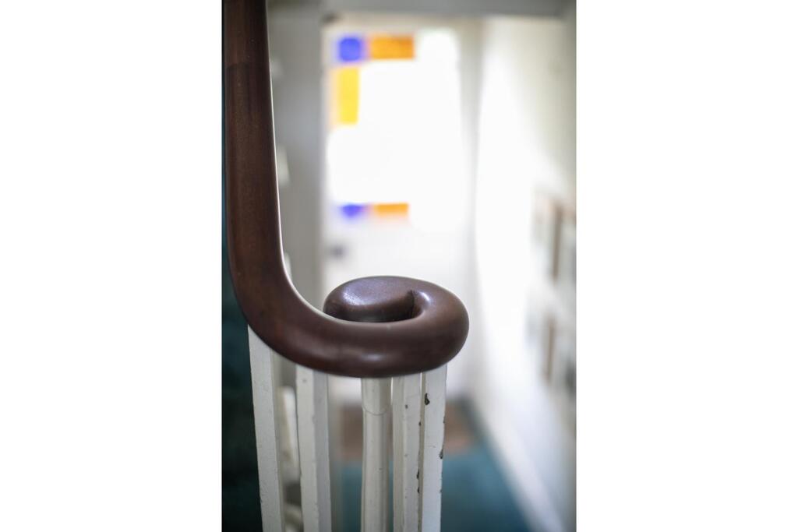
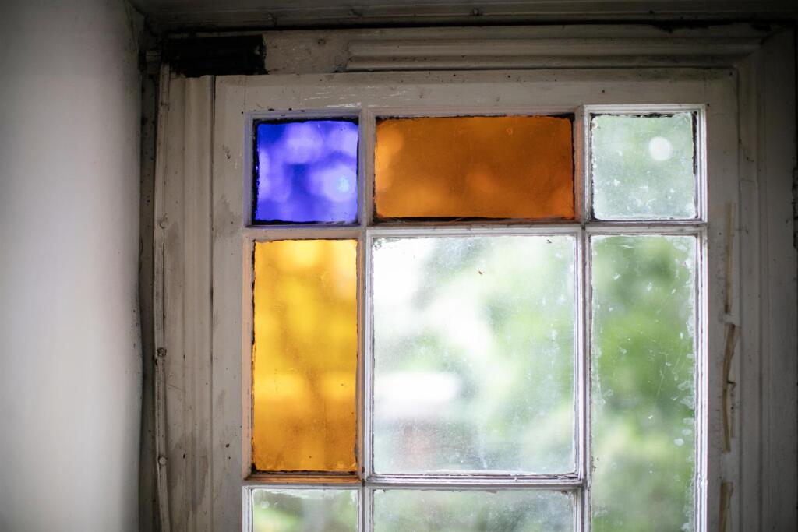
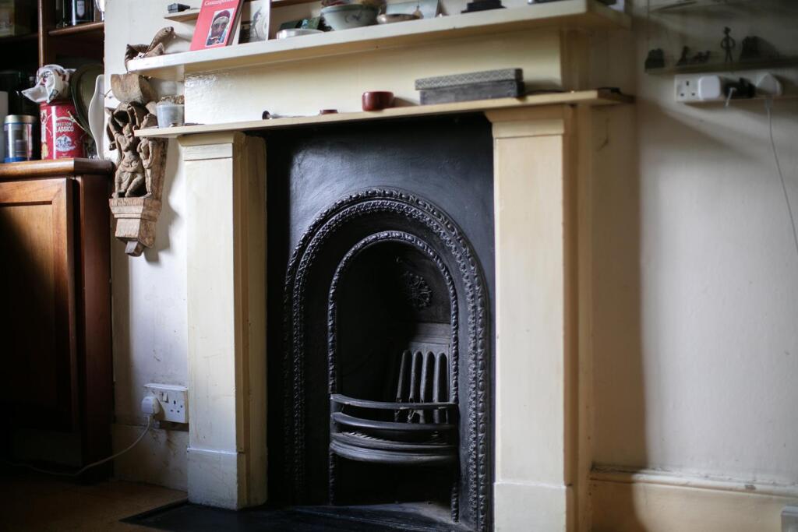
This uniquely charming six bedroom period home, prominently featured in the September issue of 'World of Interiors', offers abundant, generous rooms and original features throughout. The property, home to a renowned international artist for decades, proudly bears abundant thoughtful signs of its creative past. Forming an essential part of Peckham's creative heritage, it was last on the market in 1953! The layout is entirely versatile as regards living, working and slumber space. Double-fronted on the upper ground and first floors, the house also benefits from a separate one bedroom unit on the lower floor. This could be easily incorporated back into the main accommodation. Further delights include a double length garage, off-street parking and a leafy mature rear garden. A large garden studio with kitchen and wc is the cherry on the cake. The immediate locale is defined by a strong sense of community with some wonderful neighbours and frequent creative gatherings. There's a noticeable family atmosphere, with a friendly WhatsApp group, summer street parties and even a monthly street closure for children’s play. Sitting within a pleasurable 10-minute ramble of bountiful Bellenden Village, it offers easy access to a seemingly endless list of bars, shops and pubs. Camberwell and its ever-growing list of social attractions is easily reached on foot too. Transport is a cinch with Peckham Rye Station a seven-minute stroll for swift, regular services to London Bridge, Victoria, Elephant and Castle, Blackfriars, Farringdon, Shoreditch and plenty more besides.
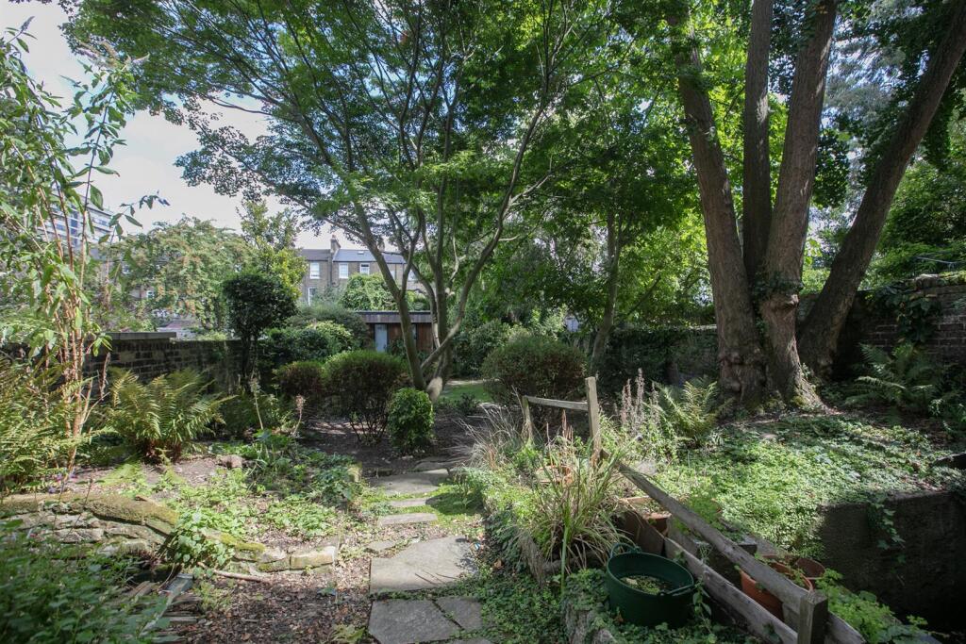
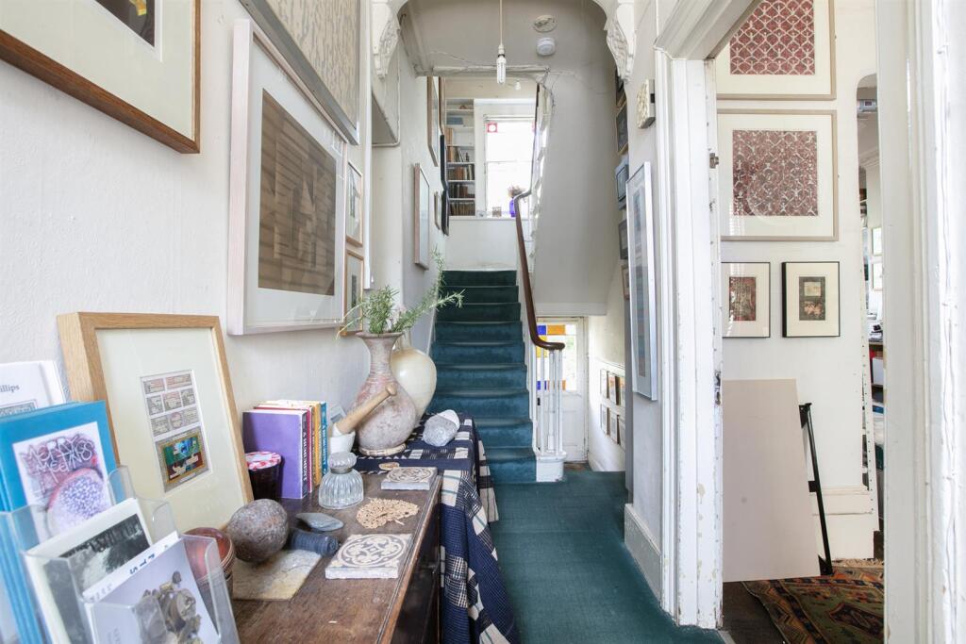
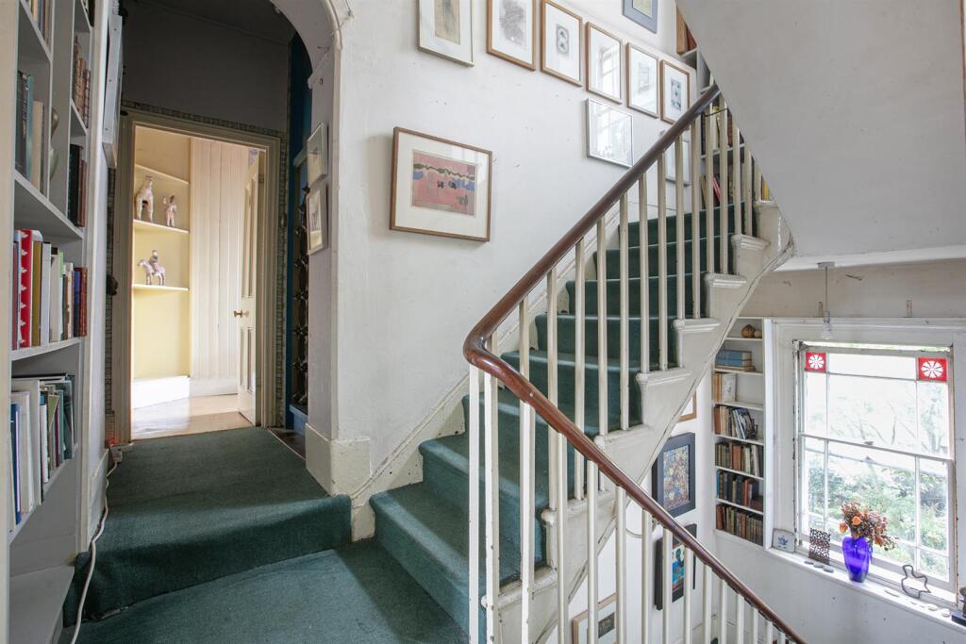
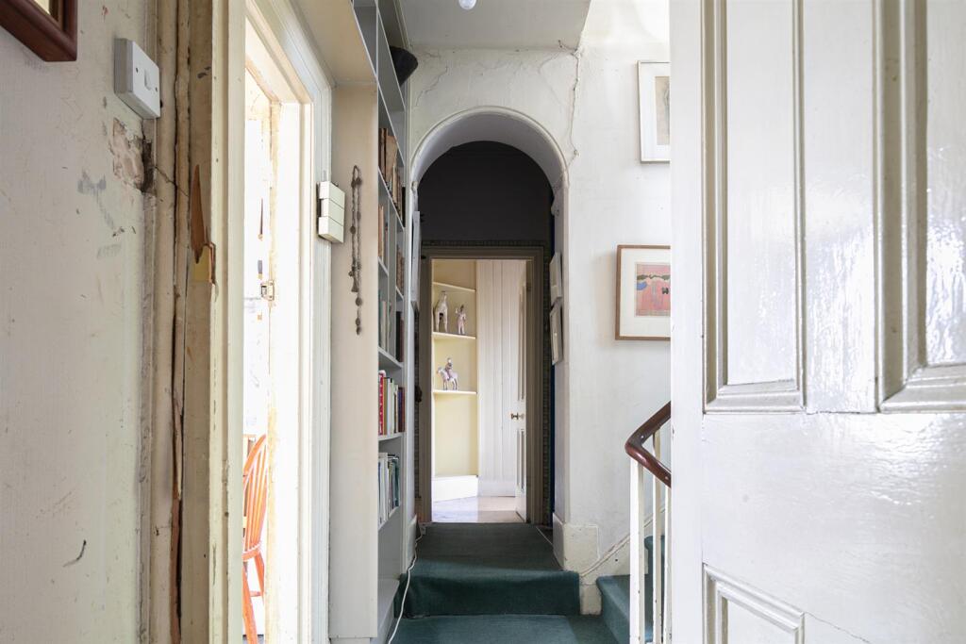
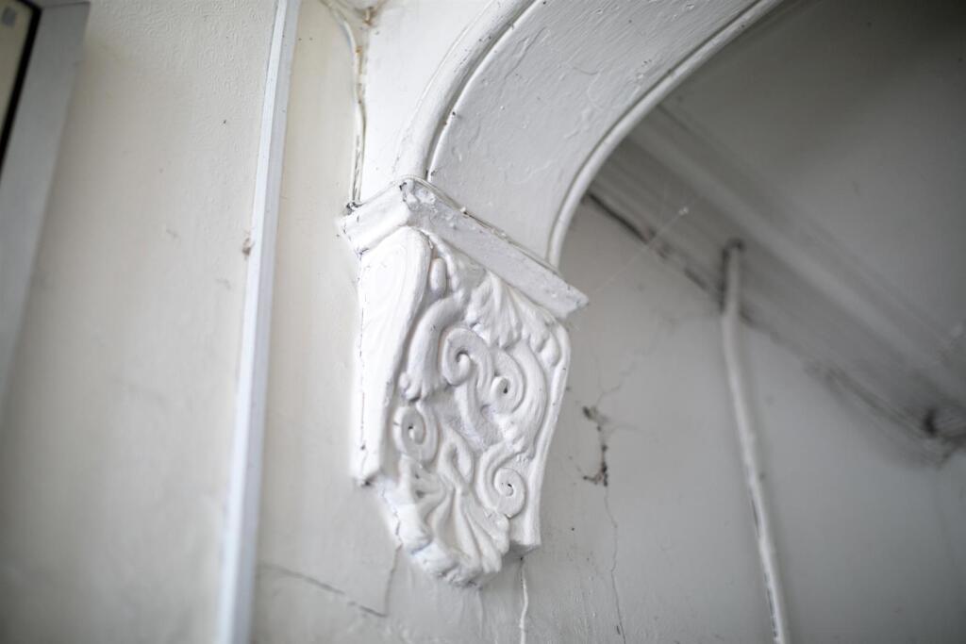
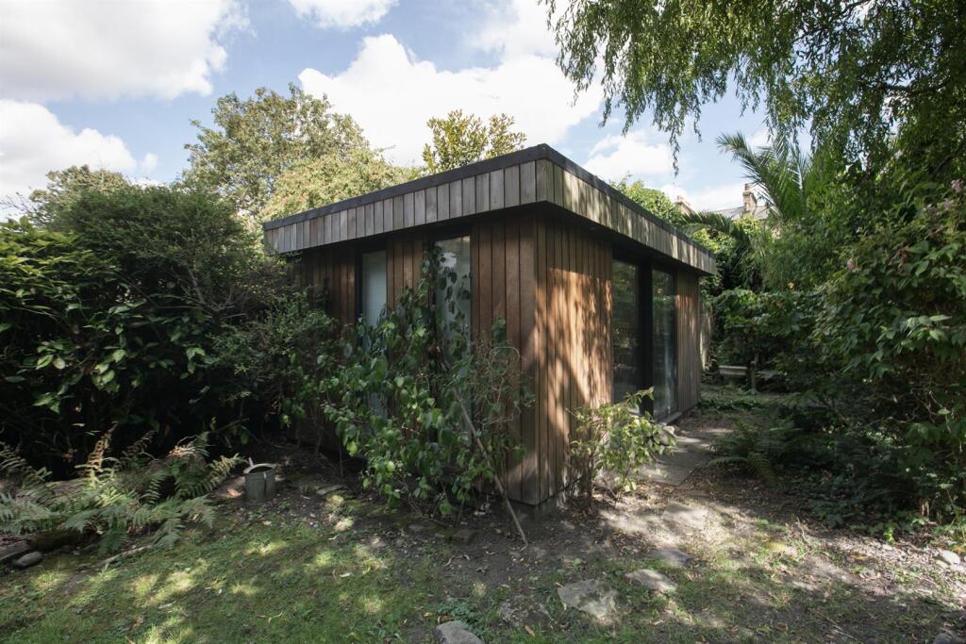
Talfourd Road, originally built as a 'show road', has an inimitable mix of period architectural styles and rises gently from Peckham Road to Lyndhurst Grove. This terraced house commands a desirable position and extends laterally to stretch three-windows-wide on two of the upper floors. The exterior boasts a striking graduated front gable, London stock brickwork and a recessed raised portico entrance. An inner hallway greets you with high ceilings, an arched cornice and decorative corbels. There's a large double reception on your right hand side, with both ends hosting an original feature fireplace, large sash windows and original shutters. A raised hall mezzanine level sits the far side of the entrance and supplies more lounging/working/slumber space, depending on requirements. There's a handy wc on the lower return preceding garden access. Outside you find a generously wide, mature and leafy garden stretching over 70ft and including a bomb shelter! There's a modern detached studio with kitchenette and wc tucked politely to the rear. Designed by Swift Unlimited [top recommendation on bespoke garden rooms, by Houzz etc] Green ‘eco’ roof Underfloor heating.
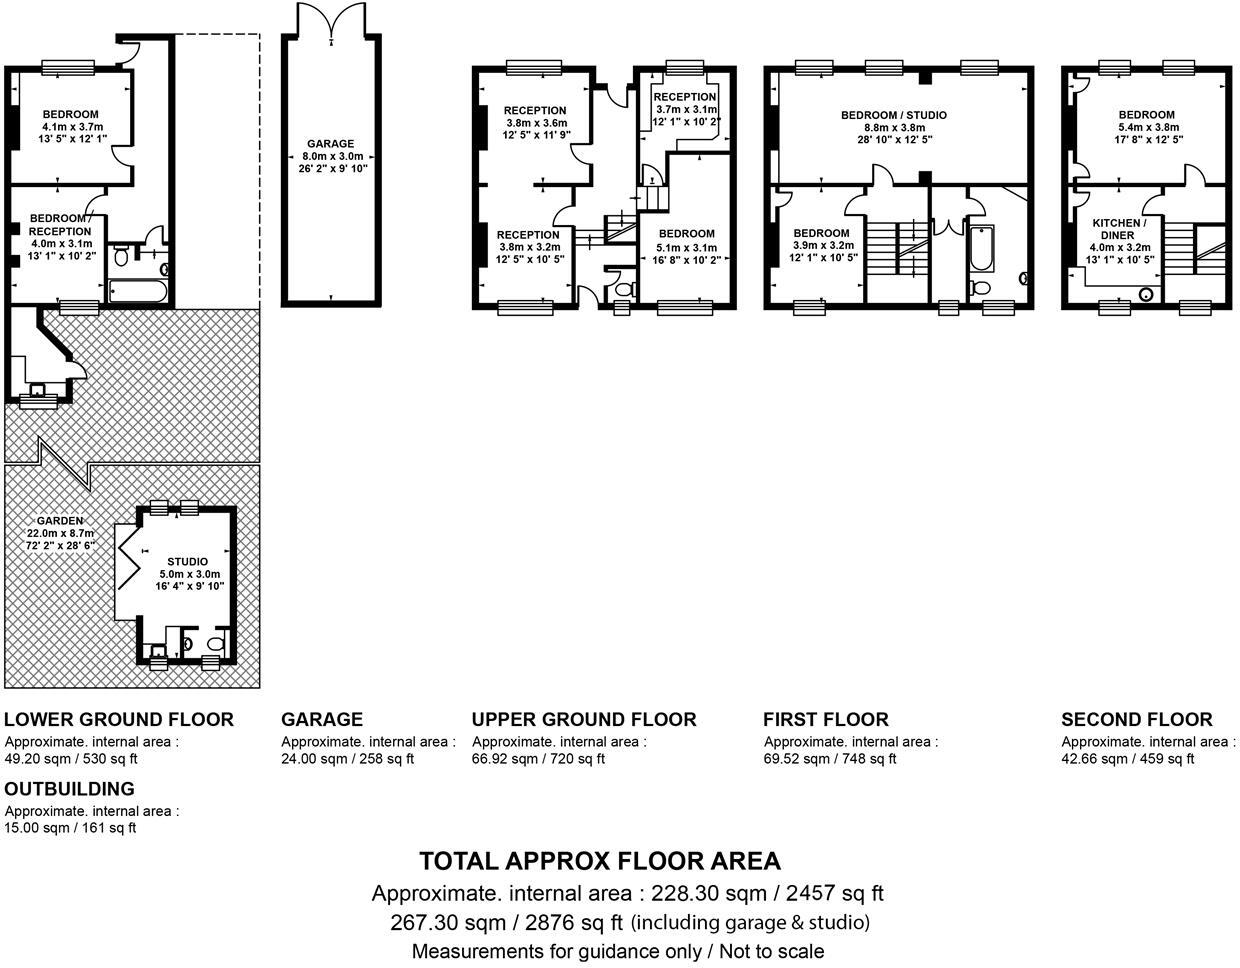
The lower ground floor is accessed from both the front and rear of the house. It is currently laid out with a large front-facing double bedroom, rear reception, bathroom and kitchen. One can also access the double length garage from the rear garden. It holds untold potential for any hobbyist.
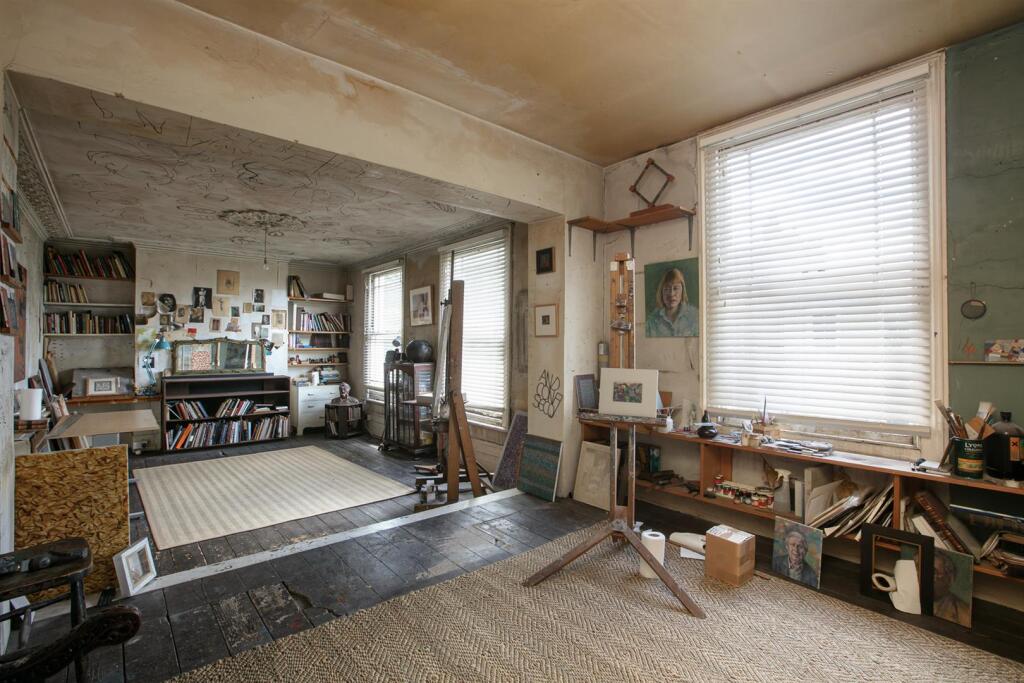
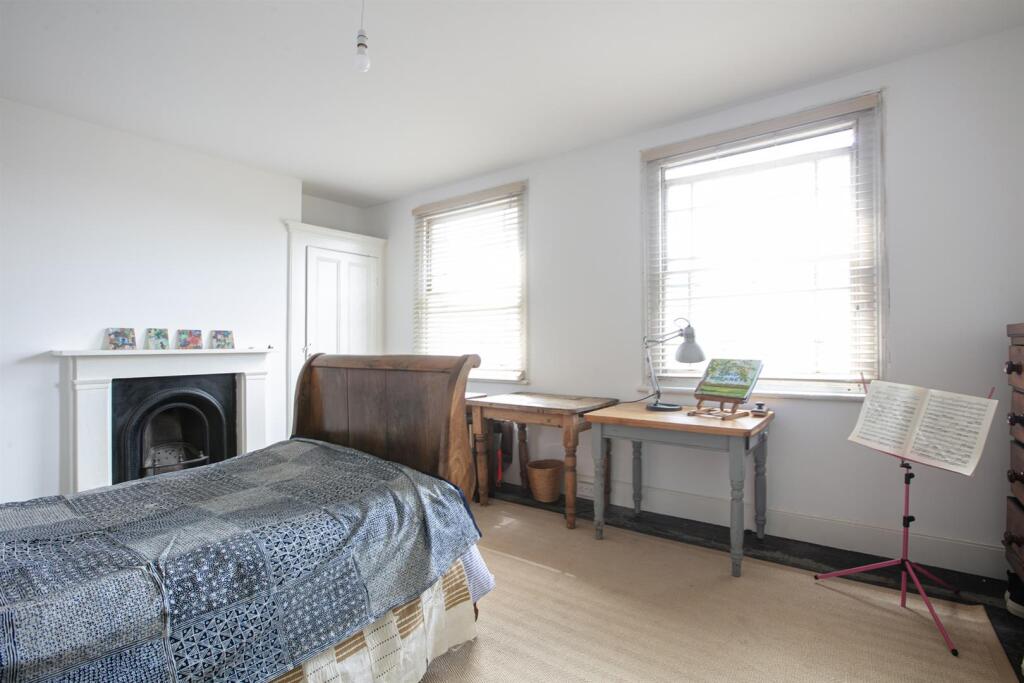
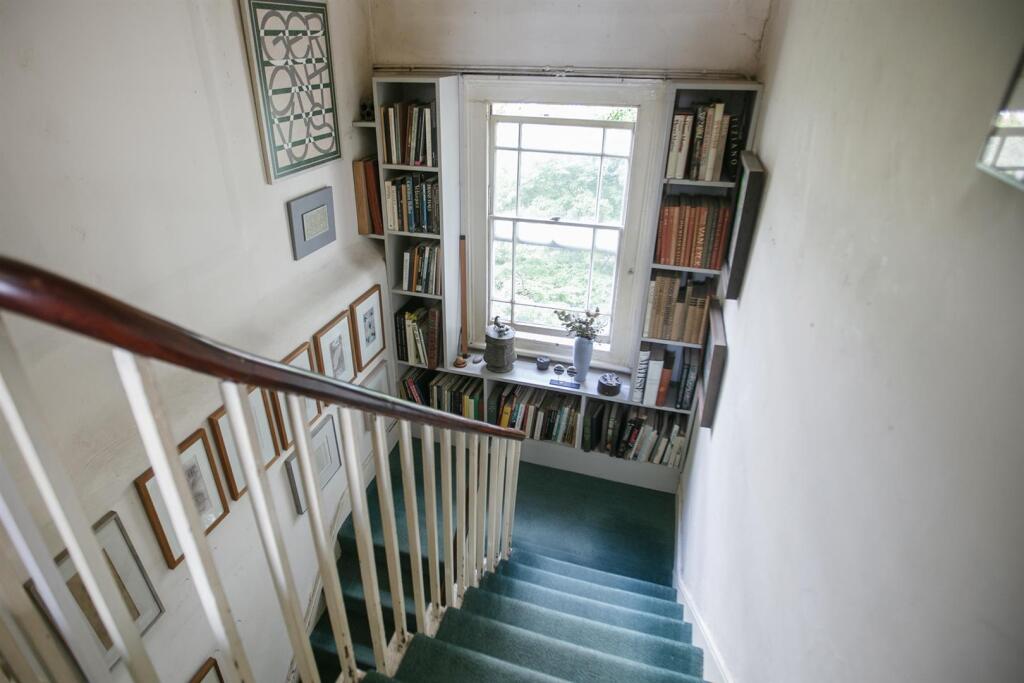
Back inside you ascend to the first floor to find a magnificently spacious front-facing room stretching to triple-window-width. Soaking in abundant light throughout the day, the space is adorned with decades of its previous occupant's creative process - a living historical record of one of Peckham's most-celebrated artists. To the rear of this sits a large double room - an ideal bedroom perhaps. The landing also leads to a handy utility room and bathroom. The final upward climb reveals a further large front-facing bedroom - complete with feature fireplace. Completing the tour is a rear-facing space, currently presented as a kitchen.
For coffee, croissants, books, antiques, flowers and dry-cleaning services, go no further than Bellenden Village (a 10-minute walk). We love Petitou, The Victoria Inn, Ganapati and The Begging Bowl. The much loved Toad bakery is even closer. The South London Gallery Café is great for impressing visitors with! Rye Lane is tantalisingly close for any amount of culture. The Bussey Building has some fab rooftop bars and even a cinema! The highly considered Villa Nursery is as close - now that's an easy morning drop off! The area has easy access to Peckham Rye (zone 2 and a brisk 5-minute walk) and Denmark Hill stations (also zone 2 and about a 12-minute walk away) for services to London Bridge, Victoria and Blackfriars. The London Overground whizzes you to Clapham, Shoreditch and Canada Water for the Jubilee Line. A whole variety of buses run into town along Peckham Road, just five minutes away. The wide-open green spaces of Peckham Rye Park are also within easy reach. Even closer is the very lovely Warwick Gardens. It's a fine spot for a read of the papers.
Important Information Regarding Tenure
The property is currently registered as two dwellings (a freehold flat on the lower ground floor and a leasehold flat comprising the upper floors). Each part has its own council tax registration. Reconfiguring the building back into a single dwelling should be achievable under permitted development, subject to confirmation from Southwark Council through a Certificate of Lawful Development. This process can be set in motion by the current owners if required. Once approved, the legal titles can be merged into a single freehold, enabling the property to be purchased with a mortgage in the usual way. Cash buyers could consider purchasing the property in its current arrangement, with the understanding that the necessary steps can be set in motion to allow conversion back into one dwelling.
Council Tax Bands B & D
Listed by
London
Wooster & Stock
Reference: 167014034
EPC Rating & Upgrade Cost
Current rating: F
Potential rating: B
Inspection date: 16/03/2026
Expiry date: 15/03/2036
Current heating cost: £5,589/year
Potential heating cost: £1,119/year
Est. upgrade cost to C: £37,950
Recommendations
- 50 mm internal or external wall insulation (£7,500 - £11,000)
- Floor insulation (solid floor) (£5,000 - £10,000)
- Draughtproof single-glazed windows (£150 - £250)
- Change heating to gas condensing boiler (£3,500 - £10,000)
- Replace single glazed windows with low-E double glazing (£4,500 - £6,000)
- Solar photovoltaic panels, 2.5 kWp (£8,000 - £10,000)
Flood risk
Zone: 1
Risk: Low
Job (default Low)
Registered land (INSPIRE)
This location falls inside an HM Land Registry INSPIRE registered freehold polygon.
Plot: ~358 m² (0.09 acres)
Source: HM Land Registry INSPIRE Index Polygons.
Floorplans
Talfourd Road
Price history
| Event | Date | Price | % change |
|---|---|---|---|
| Sold | 17/04/2026 (6 months ago) | £1,800,000 | — |
Source: HM Land Registry Price Paid Data. Crown copyright.
Sold Comparables
Same street and nearby sales within 0.25 miles (last 5 years). Data from Land Registry Price Paid.
| Address | Price | Date | Type |
|---|---|---|---|
| 69 LYNDHURST GROVE, LONDON, SOUTHWARK, GREATER LONDON, SE15 5AW | £975,000 | 27/11/2025 | Terraced |
| 110 CROFTON ROAD, LONDON, SOUTHWARK, GREATER LONDON, SE5 8NA | £1,385,000 | 17/07/2025 | Terraced |
| 38D TALFOURD ROAD, LONDON, SOUTHWARK, GREATER LONDON, SE15 5NY | £671,900 | 22/11/2023 | Terraced |
| 79 LYNDHURST GROVE, LONDON, SOUTHWARK, GREATER LONDON, SE15 5AW | £1,310,000 | 08/11/2023 | Terraced |
| 52 CROFTON ROAD, LONDON, SOUTHWARK, GREATER LONDON, SE5 8NB | £1,507,000 | 02/11/2023 | Terraced |
| 2B CROFTON ROAD, LONDON, SOUTHWARK, GREATER LONDON, SE5 8NB | £920,000 | 25/08/2023 | Terraced |
| 47 CROFTON ROAD, LONDON, SOUTHWARK, GREATER LONDON, SE5 8LY | £975,000 | 27/04/2023 | Terraced |
| 71 LYNDHURST GROVE, LONDON, SOUTHWARK, GREATER LONDON, SE15 5AW | £2,500,000 | 21/12/2022 | Terraced |
| 48 CROFTON ROAD, LONDON, SOUTHWARK, GREATER LONDON, SE5 8NB | £1,017,000 | 20/12/2022 | Terraced |
| 91 SHENLEY ROAD, LONDON, SOUTHWARK, GREATER LONDON, SE5 8NE | £980,000 | 23/11/2022 | Terraced |
| GLENDOWER 2A TALFOURD PLACE, LONDON, SOUTHWARK, GREATER LONDON, SE15 5NW | £920,000 | 17/11/2022 | Terraced |
| 31 DENMAN ROAD, LONDON, SOUTHWARK, GREATER LONDON, SE15 5NS | £1,340,000 | 11/11/2022 | Terraced |
| 22 LYNDHURST WAY, LONDON, SOUTHWARK, GREATER LONDON, SE15 5AT | £651,500 | 21/10/2022 | Terraced |
| 58B DENMAN ROAD, LONDON, SOUTHWARK, GREATER LONDON, SE15 5NR | £365,000 | 15/09/2022 | Terraced |
| 52 LYNDHURST WAY, LONDON, SOUTHWARK, GREATER LONDON, SE15 5AP | £2,600,000 | 18/08/2022 | Terraced |
| 9 SHENLEY ROAD, LONDON, SOUTHWARK, GREATER LONDON, SE5 8ND | £1,245,000 | 18/08/2022 | Terraced |
| 57 DENMAN ROAD, LONDON, SOUTHWARK, GREATER LONDON, SE15 5NS | £2,295,000 | 03/08/2022 | Terraced |
| 104 CROFTON ROAD, LONDON, SOUTHWARK, GREATER LONDON, SE5 8NA | £1,025,000 | 22/07/2022 | Terraced |
| 49 SHENLEY ROAD, LONDON, SOUTHWARK, GREATER LONDON, SE5 8ND | £1,066,000 | 18/07/2022 | Terraced |
| Same street 61 TALFOURD ROAD, LONDON, SOUTHWARK, GREATER LONDON, SE15 5NN | £1,950,000 | 14/07/2022 | Terraced |
| 57 LYNDHURST GROVE, LONDON, SOUTHWARK, GREATER LONDON, SE15 5AW | £2,250,000 | 08/07/2022 | Terraced |
Street average: £1,950,000 (1 sale)
Area average: £1,299,920 (20 sales)
Capital growth trend
Land Registry outcode average: last 12 months vs 5y and 10y ago (from sold prices).
House Price Index (HM Land Registry — official index, not sold-price averages): Southwark. Series: Terraced. As of July 2026.
Rental Range
Estimated market rent for Southwark. Low = conservative, Realistic = average, Optimistic = best case.
Based on Local Authority from postcode lookup → Southwark.
LHA (30th percentile) floor for Stevenage & North Herts: Apr 2025 – Mar 2026
Location
Nearby
Nearest stations, universities and amenities (distance from property).
| Type | Name | Distance |
|---|---|---|
| Shop | Kennedy's Sausages | 0.2 miles |
| Shop | Payless | 0.2 miles |
| Bus stop | Peckham Road / Southampton Way | 0.2 miles |
| Train station | Peckham Rye | 0.4 miles |
| Train station | Denmark Hill | 0.6 miles |
| Hospital | Dental Hospital | 0.7 miles |
| Hospital | King's College Hospital Emergency Department | 0.7 miles |
| University | University of Wales Trinity Saint David London Campus | 1.5 miles |
| University | University Library | 2.1 miles |
Street-level crime
| Category | Count |
|---|---|
| Violence and sexual offences | 395 |
| Anti-social behaviour | 310 |
| Other theft | 131 |
| Shoplifting | 130 |
| Theft from the person | 111 |
| Vehicle crime | 79 |
| Burglary | 72 |
| Drugs | 56 |
| Public order | 56 |
| Robbery | 47 |
| Bicycle theft | 36 |
| Possession of weapons | 17 |
| Other crime | 9 |
| Criminal damage and arson | 3 |
| Total incidents | 1452 |
Within 1 mile during Aug 2026. Source: data.police.uk (England & Wales).
Schools nearby
Nearest open schools with Ofsted ratings (England). Closed schools are not shown. Data from Get Information about Schools and Ofsted.
| Name | Type | Distance | Ofsted |
|---|---|---|---|
| The Villa | Other | 0.1 miles | Good — 21 Sep 2022 |
| Harris Academy Peckham | Secondary | 0.2 miles | Good — 4 Oct 2011 |
| Cherry Garden School | Other | 0.2 miles | Outstanding — 25 Jun 2015 |
| Camberwell College of Arts | Other | 0.2 miles | — (No rating) |
| Oliver Goldsmith Primary School | Primary | 0.2 miles | Good — 14 Jul 2022 |
Rental Comparables
Residential lets from OpenRent and Rightmove for the area. Bedroom counts vary — use the Beds column to compare like-for-like lets. Student lets are excluded.
| Title | Rent | Beds | Distance | As seen on |
|---|---|---|---|---|
| 2 Bed Flat, Camberwell, SE5 | £2,400/mo | 2 | 0.1 miles | OpenRent |
| 2 Bed Maisonette, Bushey Hill Rd, SE5 | £2,200/mo | 2 | 0.11 miles | OpenRent |
| 2 Bed Flat, Bushey Hill Road, SE5 | £2,200/mo | 2 | 0.12 miles | OpenRent |
| 1 Bed Flat, Lazlo House, SE5 | £1,750/mo | 1 | 0.14 miles | OpenRent |
| 1 Bed Flat, Crofton Road, SE5 | £2,200/mo | 1 | 0.14 miles | OpenRent |
| 2 Bed Flat, Lyndhurst Grove, SE15 | £2,600/mo | 2 | 0.17 miles | OpenRent |
| 2 Bed Flat, London, SE15 | £2,200/mo | 2 | 0.28 miles | OpenRent |
| 4 Bed Terraced House, Bellenden Road, SE15 | £4,000/mo | 4 | 0.29 miles | OpenRent |
| 3 Bed Maisonette, Fowler House, SE5 | £2,950/mo | 3 | 0.34 miles | OpenRent |
| Studio Flat, Anstey Road, SE15 | £1,400/mo | 1 | 0.48 miles | OpenRent |
Average rent: £2,390/mo (10 listings)
Rent-driven metrics
Based on OpenRent comparables.
- Rent ratio — Monthly rent ÷ purchase price (1% rule). 1%+ = strong, 0.8–1% = okay, <0.8% = weak for cashflow.
- Max investor price — Rent ÷ 0.8%; the price at which rent would be 0.8% of price (Stoke-style target).
- Target investor price — Rent ÷ 1%; the price at which rent would be 1% of price (strong cashflow band).
- Gross yield — Annual rent as % of purchase price (no costs).
- Cost-to-rent — Price ÷ annual rent (from OpenRent comparables). Under 14× = strong, 14–16× = acceptable, 17×+ = compressed.
- Cashflow — Rent minus mortgage, 10% maintenance, £25/mo compliance. Assumes 75% LTV, 3.95% APR (5yr fixed), 25yr term.
- ROI — Annual profit ÷ cash in (deposit + 4% purchase costs).