17 KINGFISHERS
FAREHAM, HAMPSHIRE PO16 8ND
17 Kingfishers, Fareham-PorticoMarketing-SoldBy-21 17 Kingfishers, Fareham-PorticoMarketing-SoldBy-7. 17 Kingfishers, Fareham-PorticoMarketing-SoldBy-17 17 Kingfishers, Fareham-PorticoMarketing-SoldBy-38 17 Kingfishers, Fareham-PorticoMarketing-SoldBy-36 17 Kingfishers, Fareham-PorticoMarketing-SoldBy-34 17 Kingfishers, Fareham-PorticoMarketing-SoldBy-12 17 Kingfishers, Fareham-PorticoMarketing-SoldBy-14 17 Kingfishers, Fareham-PorticoMarketing-SoldBy-29 17 Kingfishers, Fareham-PorticoMarketing-SoldBy-19 17 Kingfishers, Fareham-PorticoMarketing-SoldBy-18 17 Kingfishers, Fareham-PorticoMarketing-SoldBy-4. 17 Kingfishers, Fareham-PorticoMarketing-SoldBy-2. 17 Kingfishers, Fareham-PorticoMarketing-SoldBy-9. 17 Kingfishers, Fareham-PorticoMarketing-SoldBy-30 17 Kingfishers, Fareham-PorticoMarketing-SoldBy-28 17 Kingfishers, Fareham-PorticoMarketing-SoldBy-24 17 Kingfishers, Fareham-PorticoMarketing-SoldBy-37 17 Kingfishers, Fareham-PorticoMarketing-SoldBy-39 17 Kingfishers, Fareham-PorticoMarketing-SoldBy-41
/ 20
Property details
Tenure
FREEHOLD
Floor area
95 m²
Council tax band
C
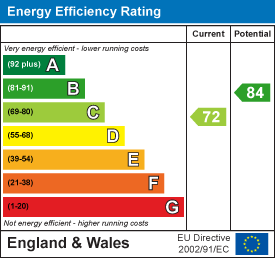
EPC rating
C
Last sold
£295,000 Feb 2026
Price per m²
£3,211/m²
Local average
£312,806 (-2.5%)
Deprivation
Decile 9 (27,771 of 33,755)
Street crime
57 incidents within 1 mile (May 2026)
Key features
- 2 OFF ROAD PARKING SPACES
- CUL-DE-SAC LOCATION
- NO ONWARD CHAIN
- SPACIOUS LOUNGE
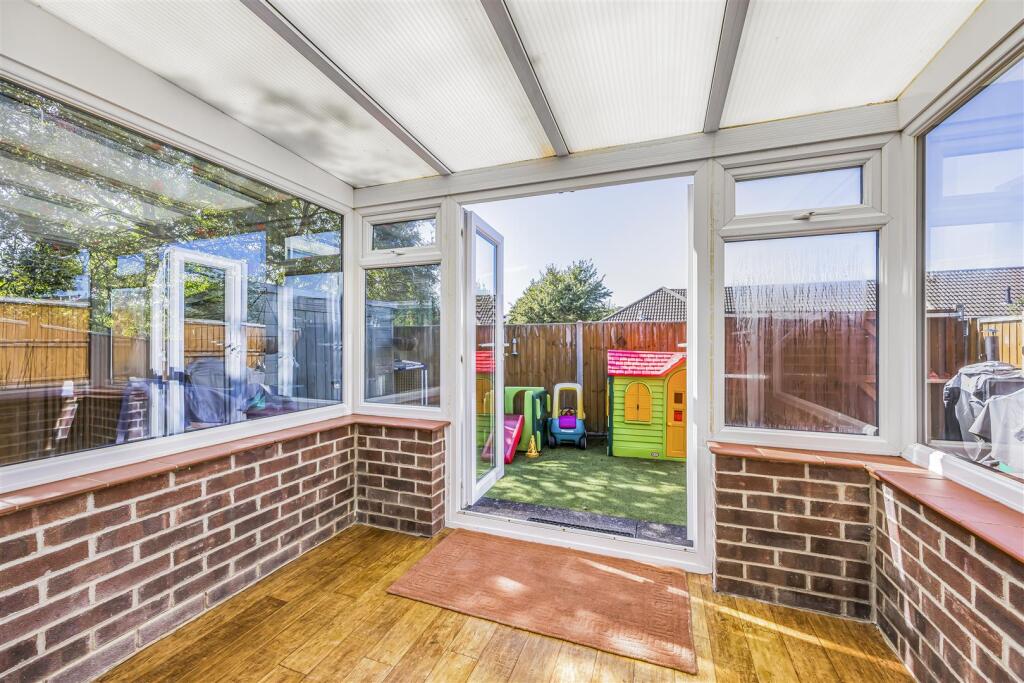
- SUNROOM TO THE LOUNGE
- LARGE KITCHEN DINER
- MODERN FAMILY BATHROOM
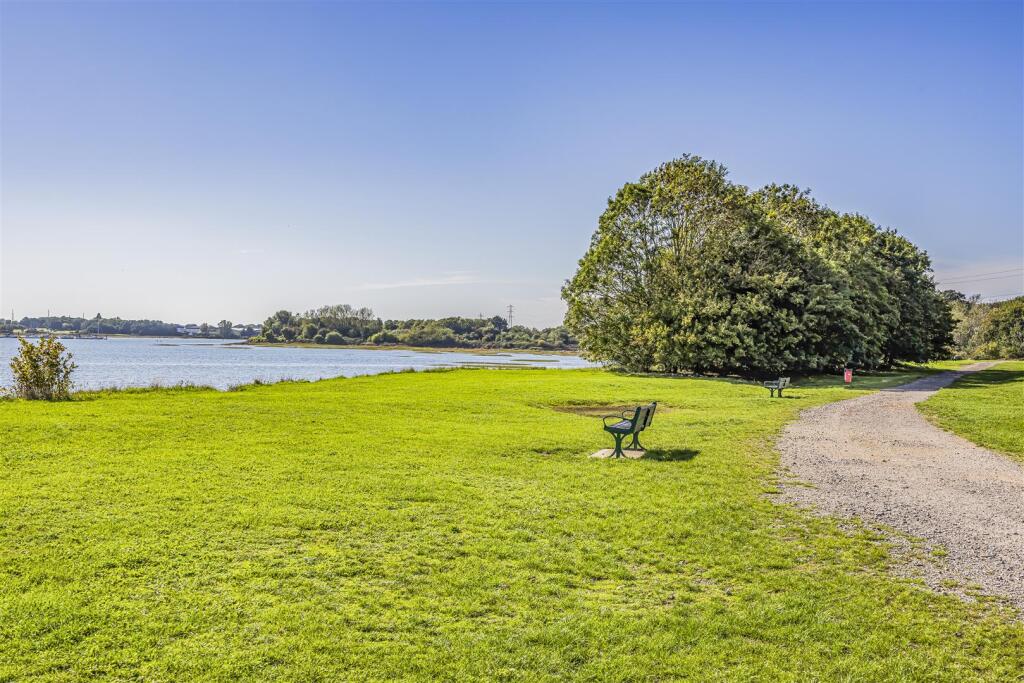
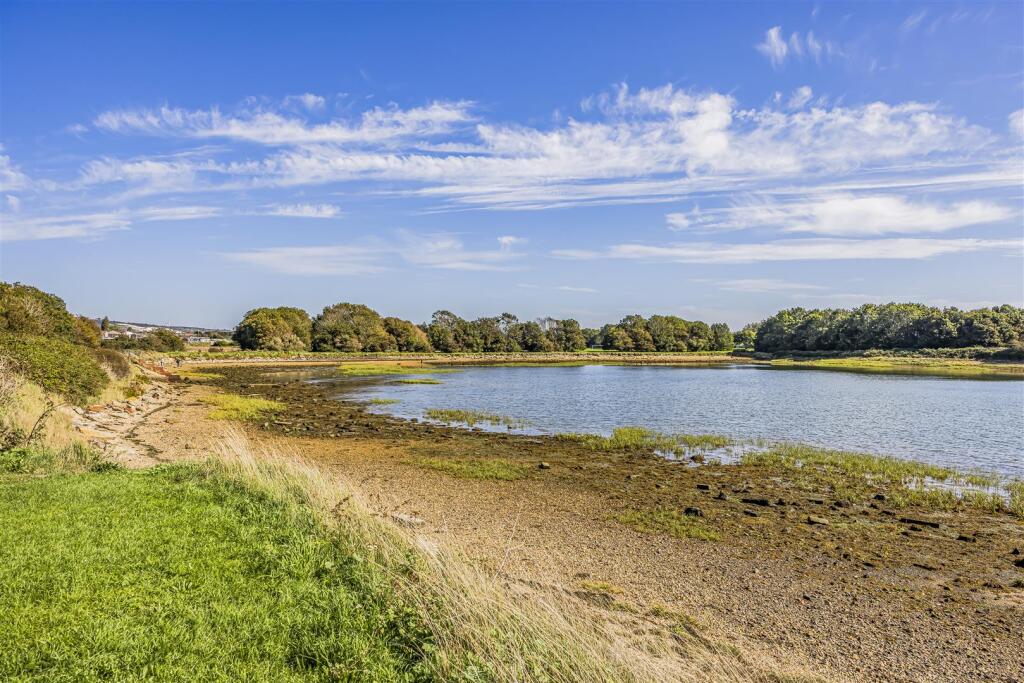
- CLOSE TO FAREHAM CREEK TRAIL & CAMS HALL
Additional details
- Electricity
- Mains supply
- Broadband
- FTTC (fibre to the cabinet)
- Water
- Mains supply
- Sewerage
- Mains supply
- Heating
- Gas central
- Parking
- Driveway
- Garden
- Yes
Description
Nestled in a peaceful cul-de-sac within the highly sought-after Kingfishers development in Fareham, this charming three-bedroom home offers a wonderful balance of modern living, generous space, and a truly welcoming atmosphere. With two allocated parking spaces – one to the front and another conveniently positioned to the rear – plus further on-street parking nearby, this property immediately sets itself apart as a practical yet stylish home, ideal for families, first-time buyers, or those looking to settle in a desirable location.
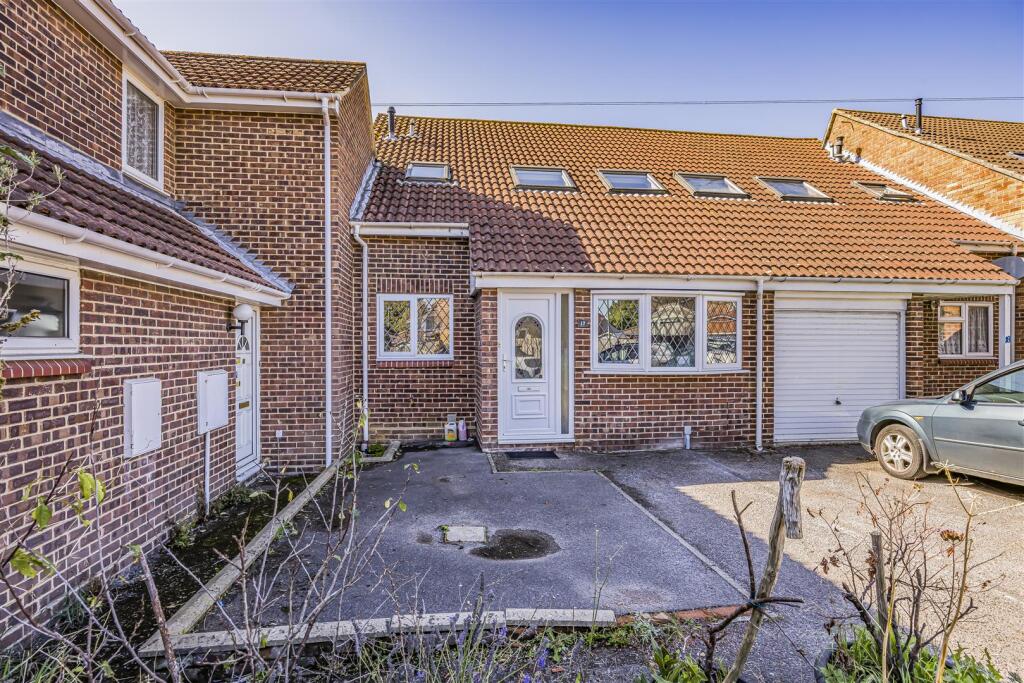
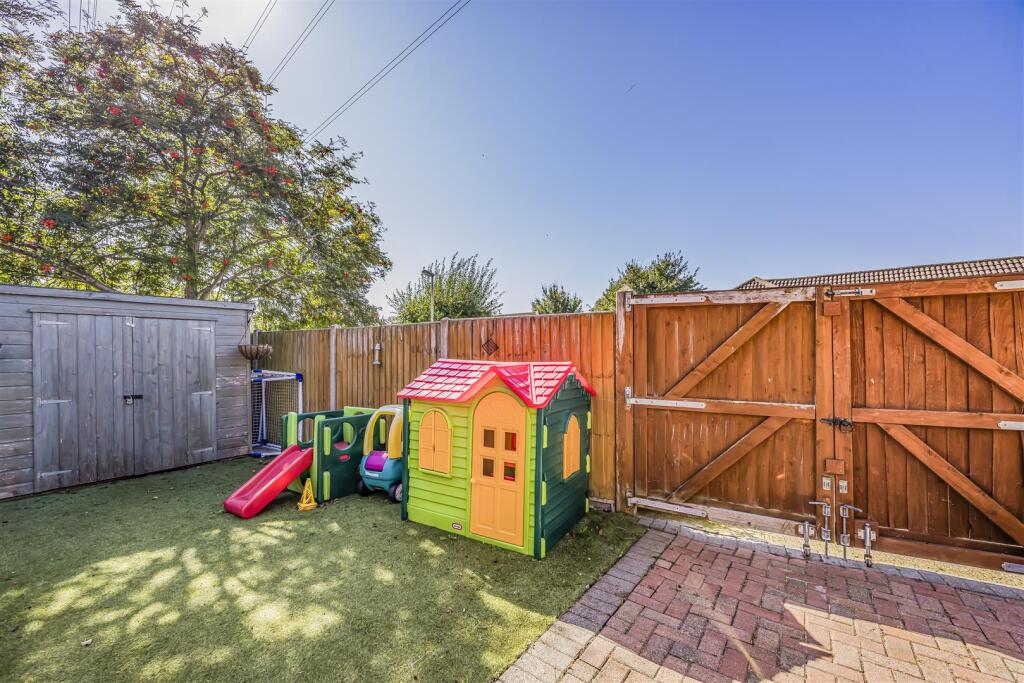
On arrival, the property presents a neat and inviting frontage, with a dedicated parking space outside the front. To the rear, double garden gates with a dropped kerb provide access to a second private parking space within the garden, while additional parking is available along “The Peregrines” roadway. A separate porch at the entrance is both practical and welcoming, offering space to hang coats, store boots, and house the electrical fuse boxes.
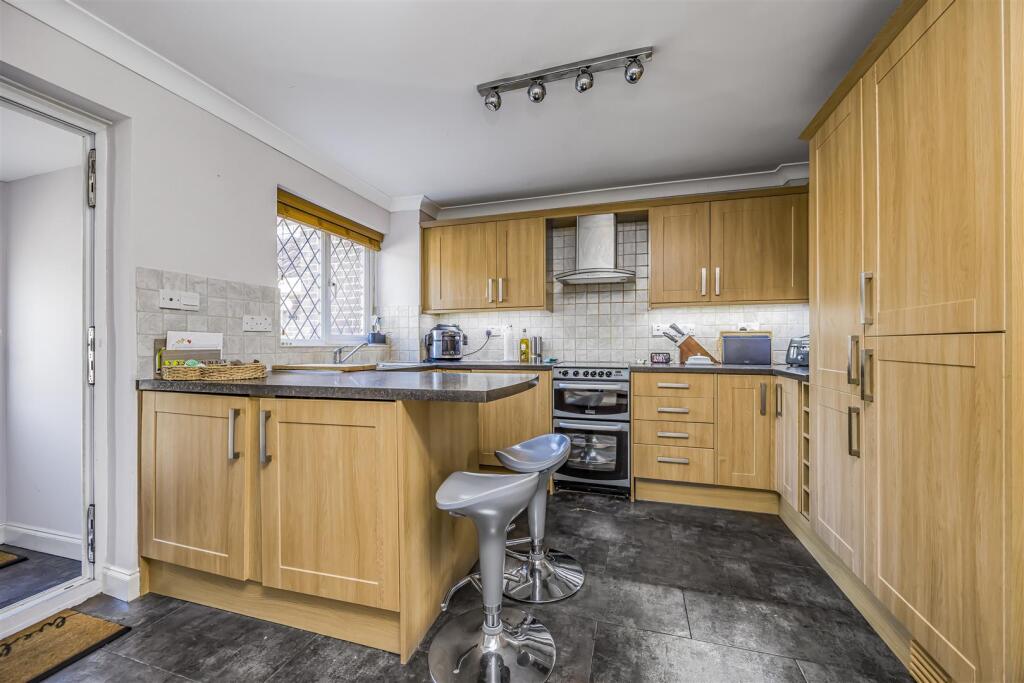
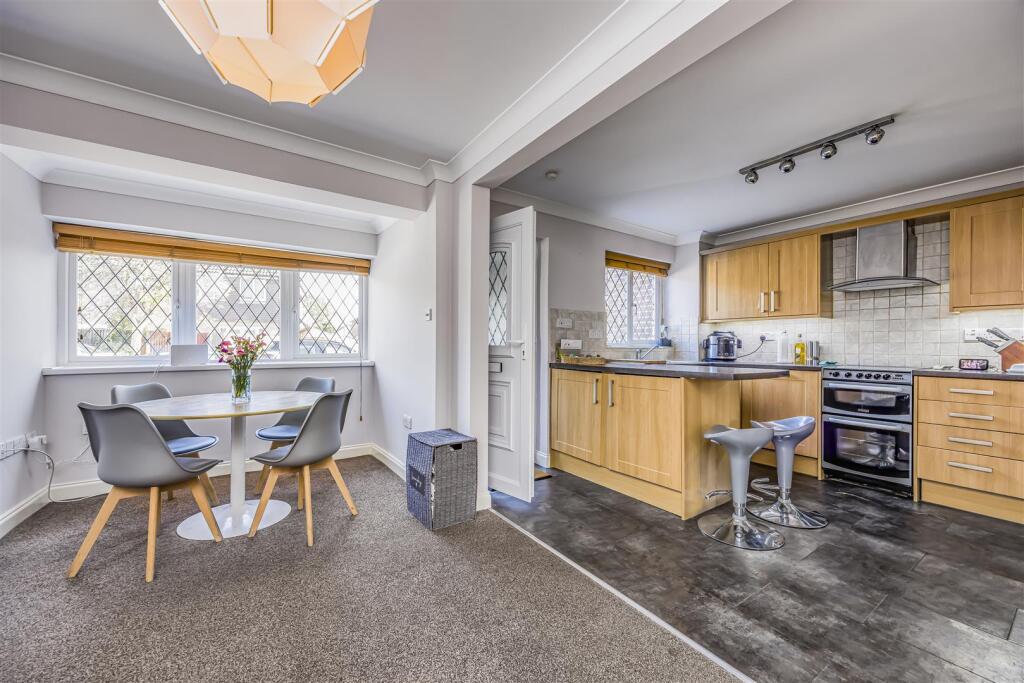
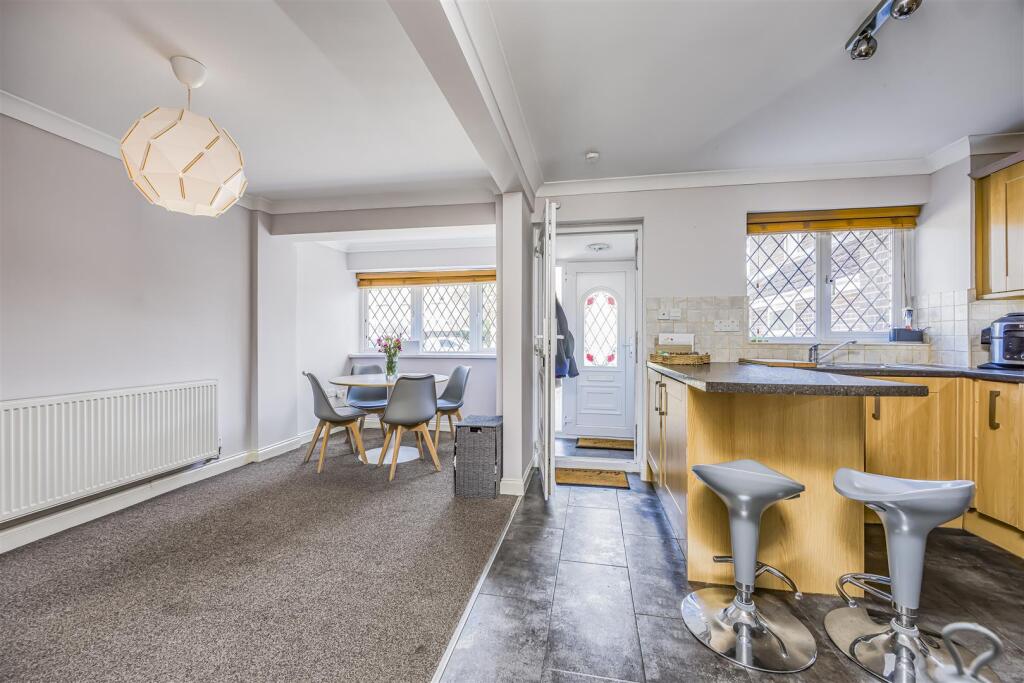
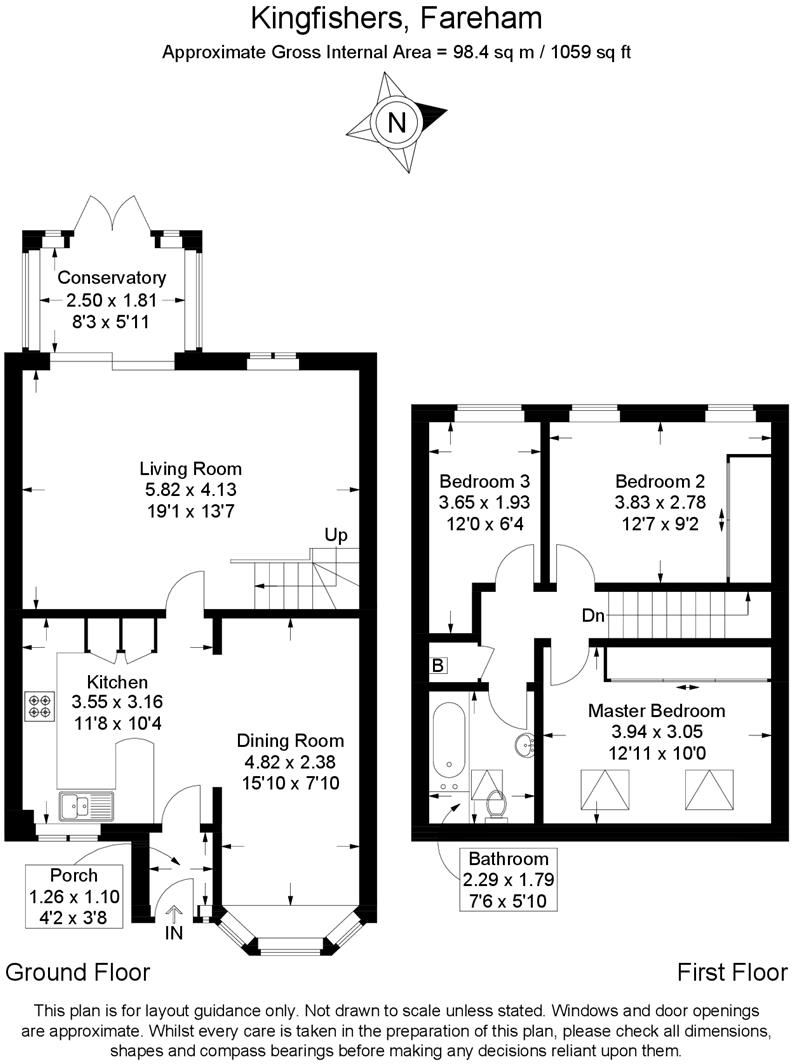
Step inside and you are welcomed into a bright and spacious kitchen-diner, the true heart of the home. Open plan in design, this room offers ample space to comfortably accommodate up to 10 diners – making it ideal for family gatherings, dinner parties, or casual breakfasts. The kitchen was supplied by Howden Kitchens and is both stylish and highly functional, with a generous range of cupboards and thoughtful storage solutions. Integrated appliances include a dishwasher and fridge-freezer, while the Cannon gas cooker is free-standing. Beneath the worktop peninsula, concealed behind two large cupboard doors, there is space and plumbing for a freestanding washing machine and tumble dryer. A full-height pull-out cupboard provides further storage for dry food, while the double sink with mixer taps is perfectly positioned beneath a front-facing window. To complete the social feel of the space, two swivel bar stools sit neatly at the peninsula, offering the ideal spot for casual dining.
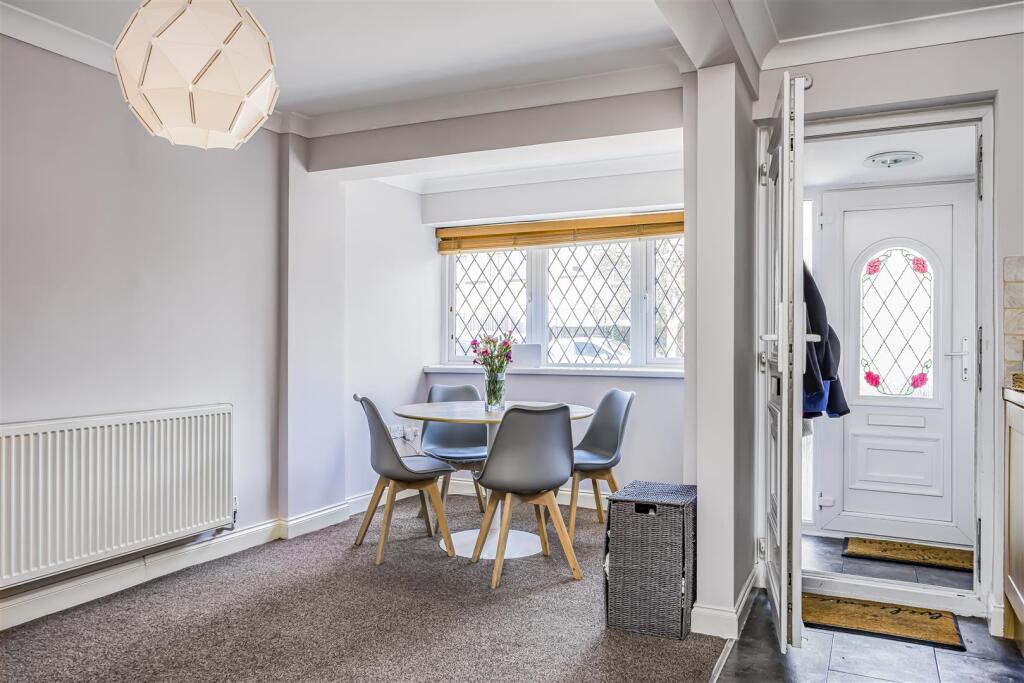
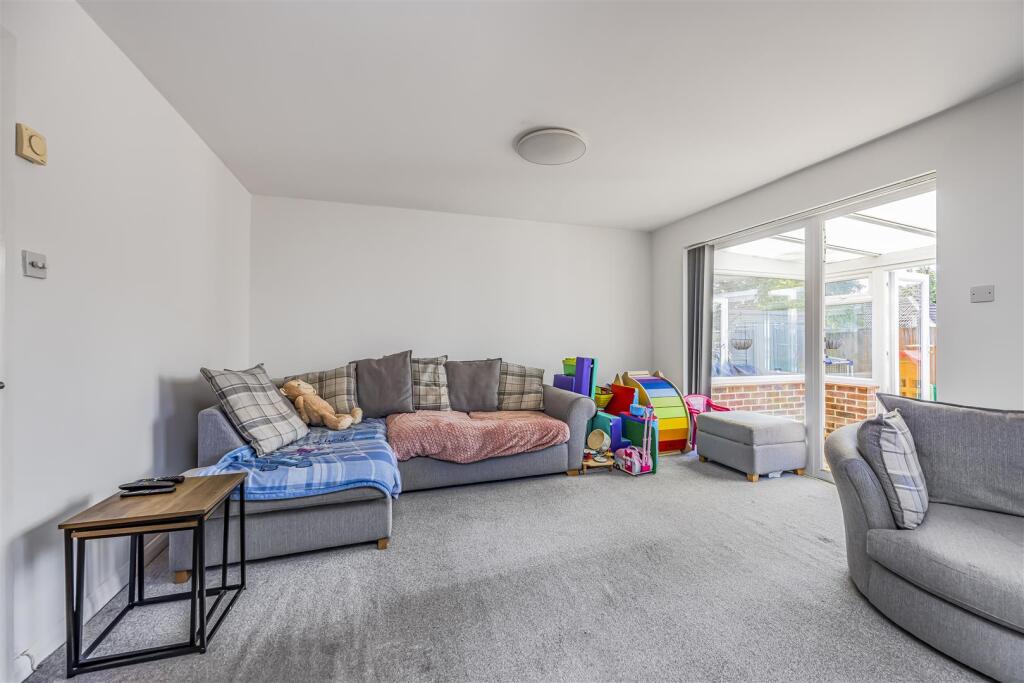
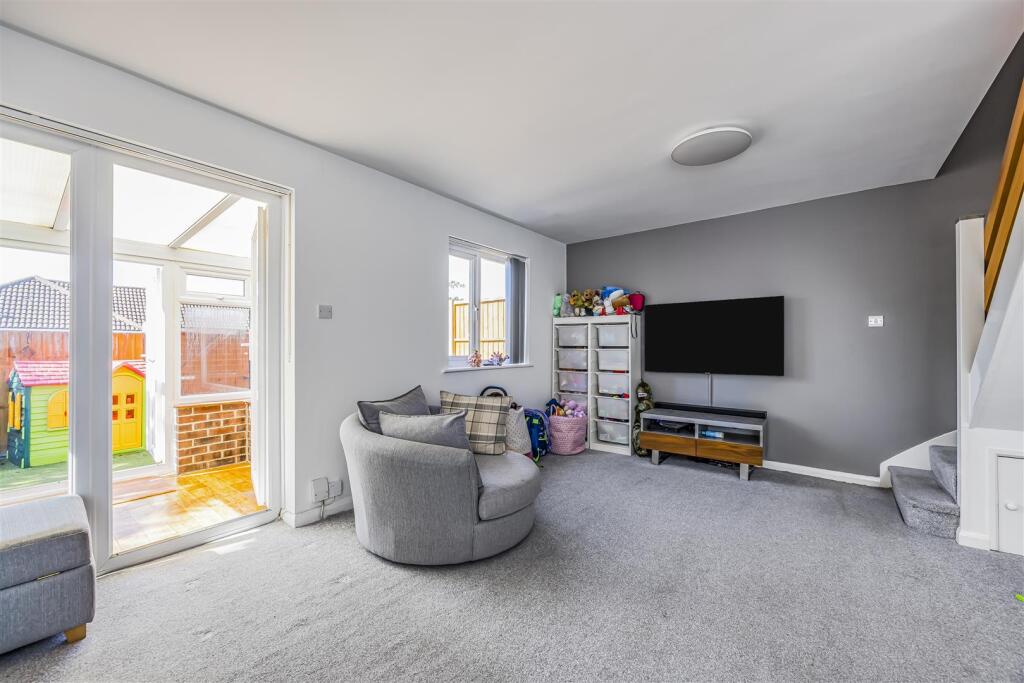
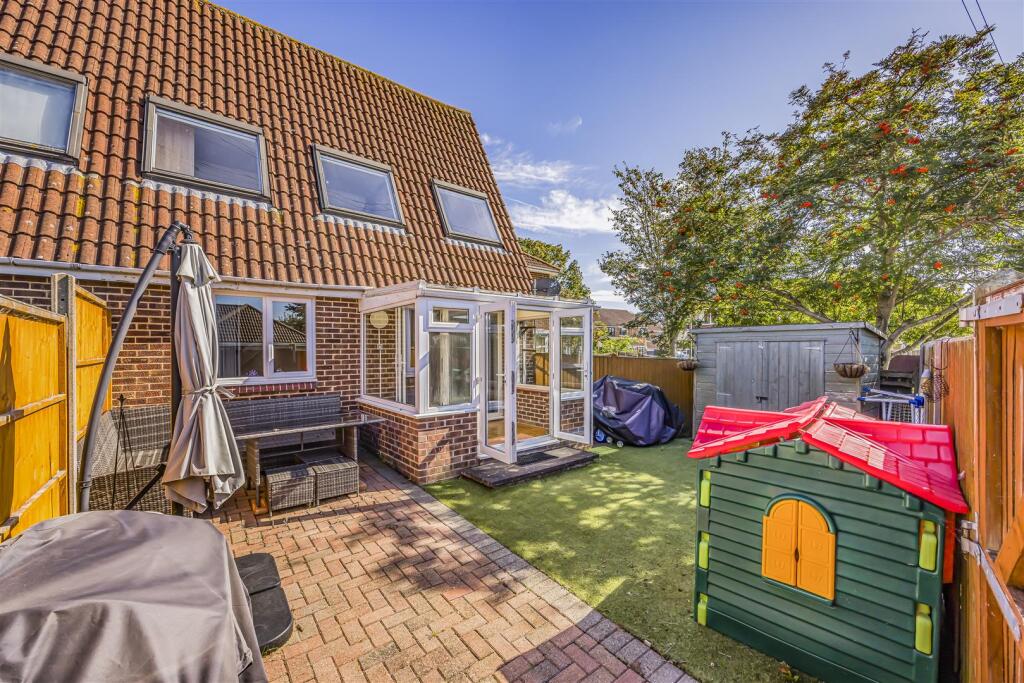
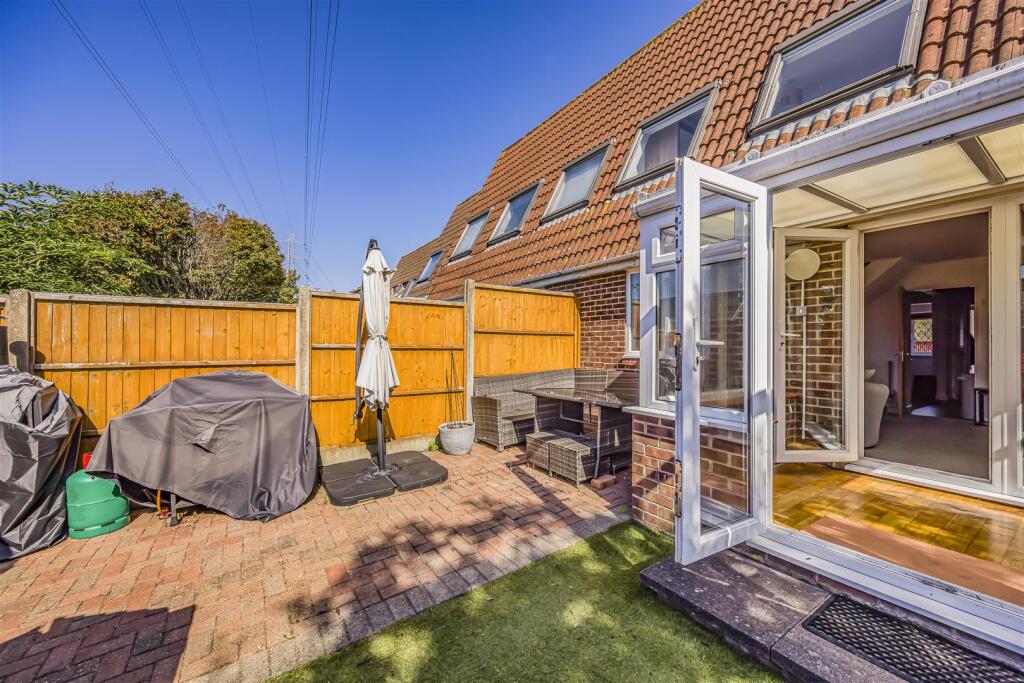
The dining area, enhanced by a large front-facing window, feels open and airy, making it a delightful space to entertain friends and family. From here, a doorway leads into the generously sized living room, which is well-lit with multiple windows and serves as the central hub for day-to-day living. The central heating controller is conveniently positioned here for easy access. Extending the living space further is an attached double-glazed conservatory, complete with under-shelf mood lighting – a versatile room that can be enjoyed year-round. Double doors from the conservatory open out onto the low-maintenance rear garden, which has been thoughtfully designed with AstroTurf, a lockable shed, and a garden hose connection. The double garden gates are operated from within the garden, providing secure access to the rear parking bay.
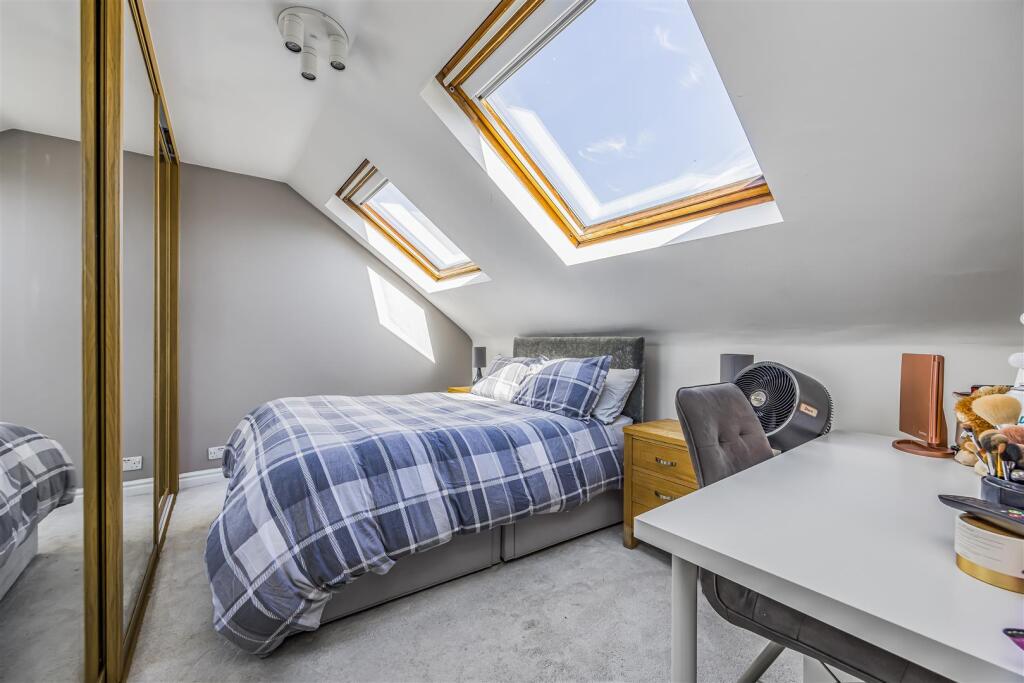
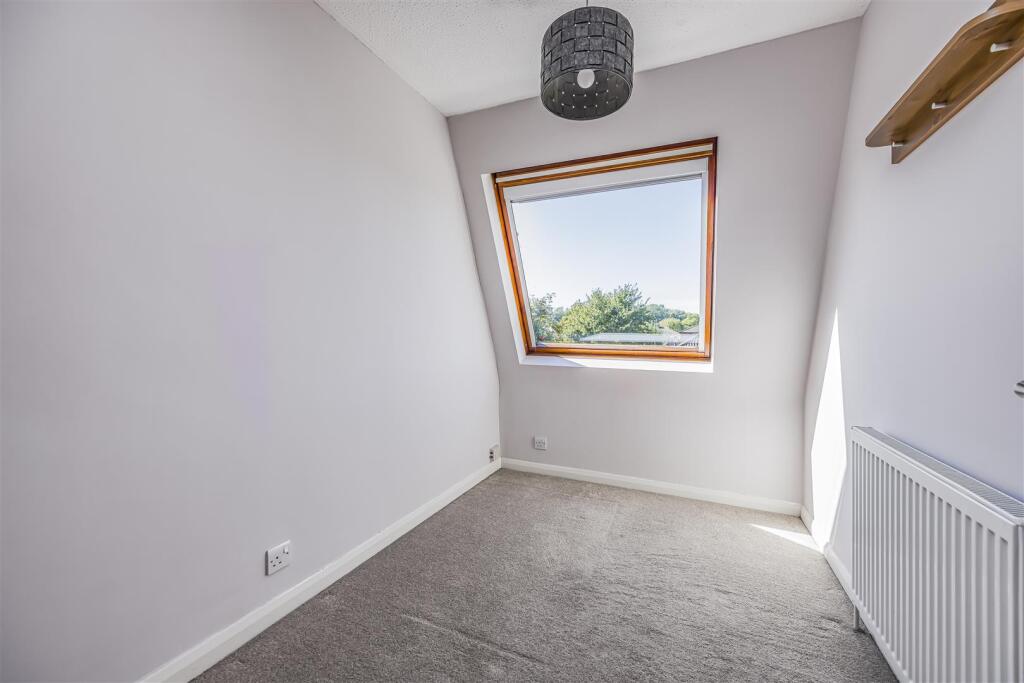
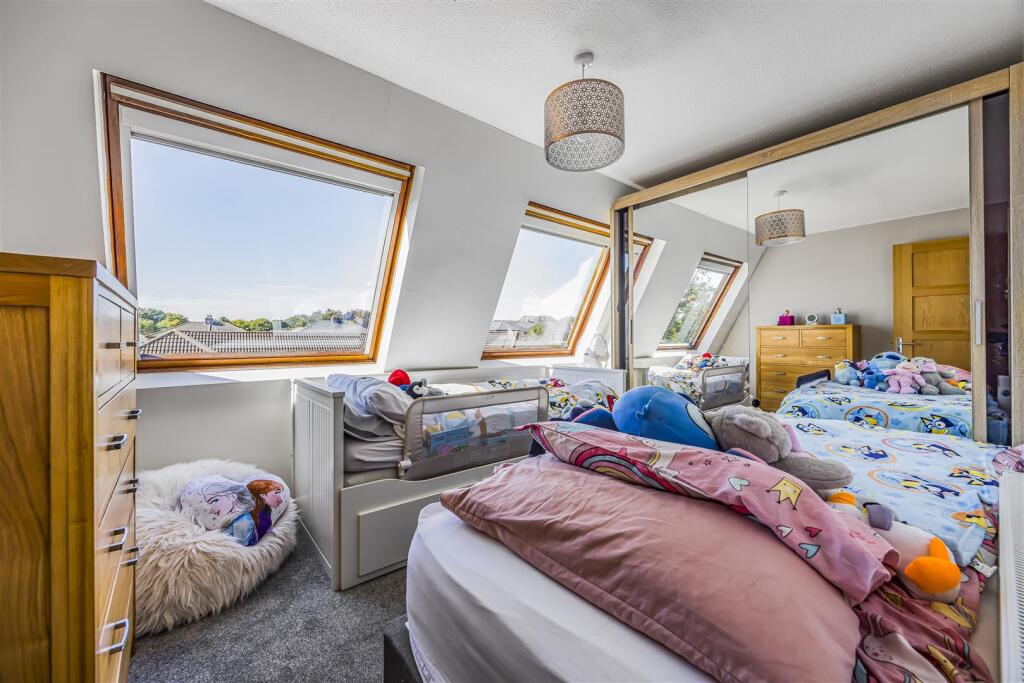
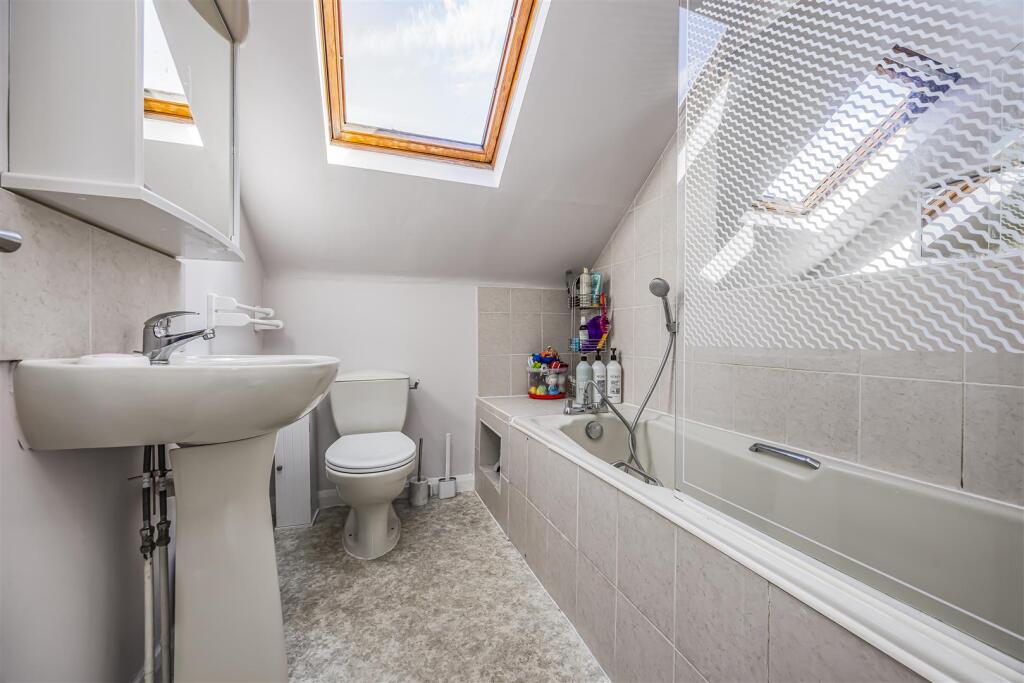
Upstairs, the property continues to impress. There are two good-sized double bedrooms, each benefitting from built-in mirrored wardrobes with lighting, providing ample storage while reflecting natural light around the rooms. A third bedroom, also a double, offers versatility as a child’s room, nursery, study, or hobby space. The family bathroom is fitted with a bath, basin, and over-bath shower, all plumbed into the efficient Vaillant combi boiler (housed in the airing cupboard on the landing). The boiler has been regularly serviced by a Gas Safe Vaillant engineer, ensuring peace of mind for the next owners.
The loft space provides an additional storage space with electric lighting, insulation, and boarding.
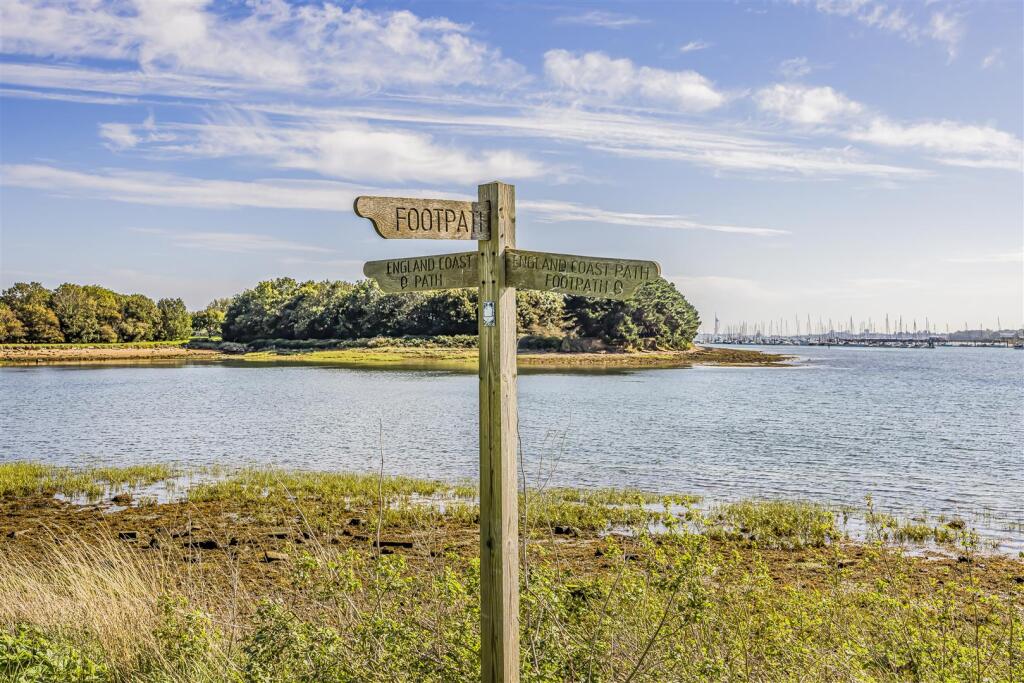
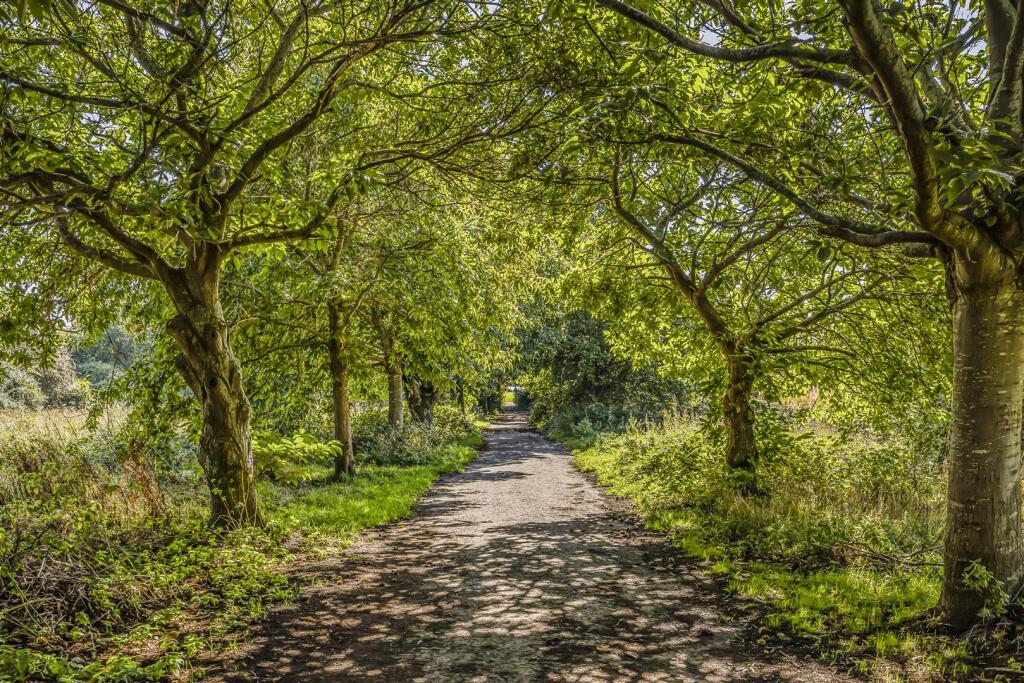
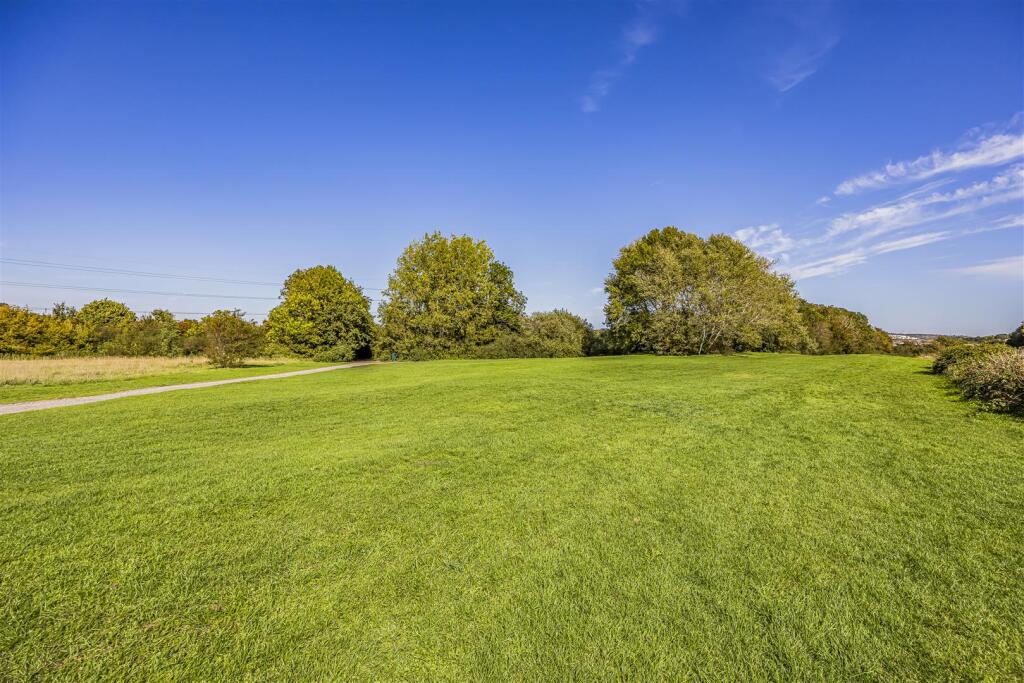
Externally, the property offers not only practicality but lifestyle appeal. The landscaped rear garden is designed for easy upkeep, while still offering a pleasant outdoor retreat. Meanwhile, the location is superb: just a two-minute walk to Aviary Field and the picturesque Fareham Creek Trail, perfect for dog owners or those who enjoy weekend walks. The Cams Hall Estate is also nearby, offering scenic surroundings right on your doorstep. Families will appreciate the highly regarded Wicor Primary School and Cams Hill Secondary School catchments, while commuters benefit from easy access to major road links and Fareham town centre.
Practical considerations include gas-fired central heating, double glazing, two private parking spaces, and no onward chain, ensuring a smooth and straightforward purchase.
Altogether, this is a home that combines space, light, and a well-considered layout with a fantastic location. Whether you are looking to upsize, downsize, or secure your first family home, this property at Kingfishers offers not only a house, but a lifestyle – one that balances modern convenience with a welcoming community feel.
Listed by
Portsmouth
SOLD BY SARAH OLIVER LTD
Reference: 167232863
EPC Rating & Upgrade Cost
Current rating: C
Potential rating: B
Inspection date: 23/12/2022
Expiry date: 22/12/2032
Current heating cost: £475/year
Potential heating cost: £446/year
Est. upgrade cost to C: £14,500
Recommendations
- Floor insulation (solid floor) (£4,000 - £6,000)
- Solar water heating (£4,000 - £6,000)
- Solar photovoltaic panels, 2.5 kWp (£3,500 - £5,500)
Flood risk
Zone: 1
Risk: Low
Job (default Low)
Floorplans
Kingfishers, Fareham.png
EPC Graphs
EE Rating
Price history
| Event | Date | Price | % change |
|---|---|---|---|
| Sold | 26/02/2026 (4 months ago) | £295,000 | — |
Source: HM Land Registry Price Paid Data. Crown copyright.
Sold Comparables
Same street and nearby sales within 0.25 miles (last 5 years). Data from Land Registry Price Paid.
| Address | Price | Date | Type |
|---|---|---|---|
| 12 OYSELL GARDENS, FAREHAM, HAMPSHIRE, PO16 8GB | £360,000 | 06/01/2026 | Terraced |
| 3 HAWKWELL, FAREHAM, HAMPSHIRE, PO16 8BA | £196,500 | 30/06/2023 | Terraced |
| 9 FLAMINGO COURT, FAREHAM, HAMPSHIRE, PO16 8PQ | £305,000 | 12/12/2022 | Terraced |
| 6 WRENWAY, FAREHAM, HAMPSHIRE, PO16 8HQ | £320,000 | 09/12/2022 | Terraced |
| 11 WRENWAY, FAREHAM, HAMPSHIRE, PO16 8HQ | £290,000 | 11/11/2022 | Terraced |
| 2 TEAL CLOSE, FAREHAM, HAMPSHIRE, PO16 8HG | £320,000 | 07/10/2022 | Terraced |
| 16 CYGNET COURT, FAREHAM, HAMPSHIRE, PO16 8AU | £290,000 | 29/09/2022 | Terraced |
| 8 HAWKWELL, FAREHAM, HAMPSHIRE, PO16 8BA | £153,000 | 13/09/2022 | Terraced |
| 2 EAGLE CLOSE, FAREHAM, HAMPSHIRE, PO16 8QX | £305,000 | 04/08/2022 | Terraced |
| Same street 20 KINGFISHERS, FAREHAM, HAMPSHIRE, PO16 8ND | £310,000 | 29/07/2022 | Terraced |
| 5 TEAL CLOSE, FAREHAM, HAMPSHIRE, PO16 8HG | £290,000 | 08/07/2022 | Terraced |
| 10 SWANCOTE, FAREHAM, HAMPSHIRE, PO16 8AX | £205,000 | 20/05/2022 | Terraced |
| 19 EAGLE CLOSE, FAREHAM, HAMPSHIRE, PO16 8QX | £300,000 | 09/05/2022 | Terraced |
| 14 THE PEREGRINES, FAREHAM, HAMPSHIRE, PO16 8NA | £266,000 | 01/04/2022 | Terraced |
| 22 SWANCOTE, FAREHAM, HAMPSHIRE, PO16 8AX | £177,500 | 18/03/2022 | Terraced |
| Same street 22 KINGFISHERS, FAREHAM, HAMPSHIRE, PO16 8ND | £290,300 | 18/02/2022 | Terraced |
| 5 THE PEREGRINES, FAREHAM, HAMPSHIRE, PO16 8QU | £270,000 | 04/02/2022 | Terraced |
| 10 THE PEREGRINES, FAREHAM, HAMPSHIRE, PO16 8NA | £238,500 | 17/12/2021 | Terraced |
| 15 CORMORANT CLOSE, FAREHAM, HAMPSHIRE, PO16 8AS | £280,000 | 08/12/2021 | Terraced |
| 8 THE PEREGRINES, FAREHAM, HAMPSHIRE, PO16 8NA | £240,000 | 06/12/2021 | Terraced |
| 26 THE PEREGRINES, FAREHAM, HAMPSHIRE, PO16 8NB | £275,000 | 20/10/2021 | Terraced |
| 28 WAGTAIL WAY, FAREHAM, HAMPSHIRE, PO16 8PN | £195,000 | 08/10/2021 | Terraced |
Street average: £300,150 (2 sales)
Area average: £263,825 (20 sales)
Capital growth trend
Land Registry outcode average: last 12 months vs 5y and 10y ago (from sold prices).
House Price Index (HM Land Registry — official index, not sold-price averages): Fareham. Series: Terraced. As of April 2026.
Rental Range
Estimated market rent for Fareham. Low = conservative, Realistic = average, Optimistic = best case.
Based on Local Authority from postcode lookup → Fareham.
LHA (30th percentile) floor for Portsmouth: £997/mo (Apr 2025 – Mar 2026)
Location
Nearby
Nearest stations, universities and amenities (distance from property).
| Type | Name | Distance |
|---|---|---|
| Bus stop | Birdwood Grove | 0.1 miles |
| Shop | Inspire | 0.8 miles |
| Shop | Nationwide | 0.8 miles |
| Train station | Portchester | 1.3 miles |
| Train station | Fareham | 1.7 miles |
| Hospital | Forton Medical Centre | 3.4 miles |
| University | Careers and Employability Service | 4.5 miles |
| University | St Andrew's Court Information Centre | 4.5 miles |
| Hospital | Elmleigh Hospital | 7.8 miles |
Street-level crime
| Category | Count |
|---|---|
| Violence and sexual offences | 22 |
| Criminal damage and arson | 7 |
| Anti-social behaviour | 6 |
| Shoplifting | 6 |
| Drugs | 5 |
| Public order | 5 |
| Other theft | 3 |
| Other crime | 2 |
| Possession of weapons | 1 |
| Total incidents | 57 |
Within 1 mile during May 2026. Source: data.police.uk (England & Wales).
Schools nearby
Nearest open schools with Ofsted ratings (England). Closed schools are not shown. Data from Get Information about Schools and Ofsted.
| Name | Type | Distance | Ofsted |
|---|---|---|---|
| Cams Hill School | Secondary | 0.3 miles | Good — 18 Nov 2019 |
| Wicor Primary School | Primary | 0.6 miles | Good — 16 Jul 2019 |
| Red Barn Community Primary School | Primary | 0.9 miles | Outstanding — 14 May 2024 |
| Northern Junior School | Primary | 1.0 miles | Good — 14 Jun 2023 |
| Northern Infant School | Primary | 1.0 miles | Good — 3 Apr 2014 |
Rental Comparables
Rental comparables are temporarily unavailable while listing-site fetches are paused. Try again later.
Rent-driven metrics
Based on Area rent estimate.
- Rent ratio — Monthly rent ÷ purchase price (1% rule). 1%+ = strong, 0.8–1% = okay, <0.8% = weak for cashflow.
- Max investor price — Rent ÷ 0.8%; the price at which rent would be 0.8% of price (Stoke-style target).
- Target investor price — Rent ÷ 1%; the price at which rent would be 1% of price (strong cashflow band).
- Gross yield — Annual rent as % of purchase price (no costs).