1 CASTLEGATE
MACCLESFIELD, PRESTBURY, CHESHIRE SK10 4AZ
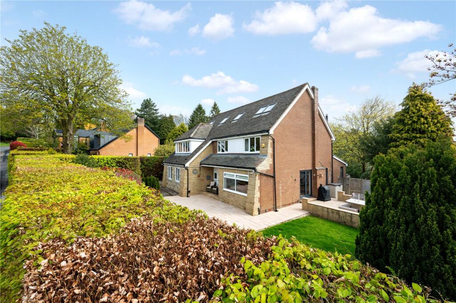
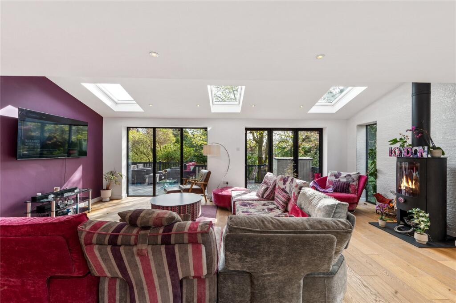
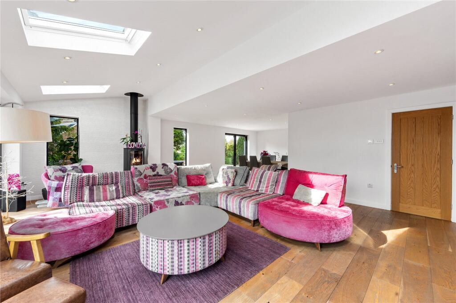
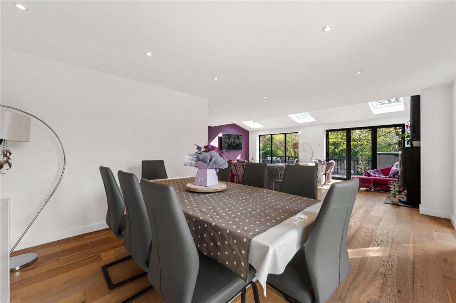
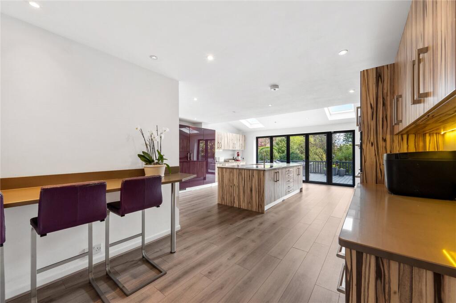
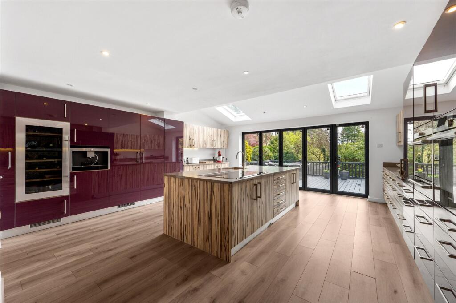
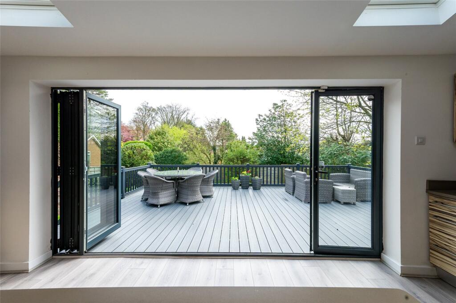
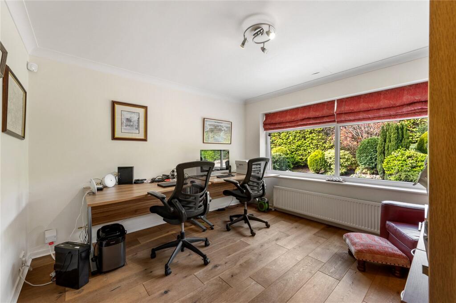
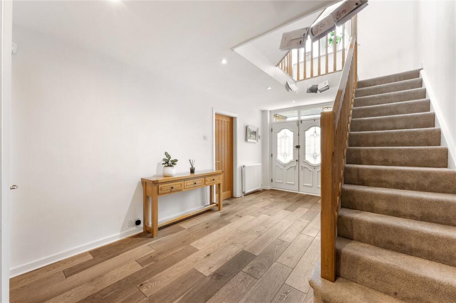
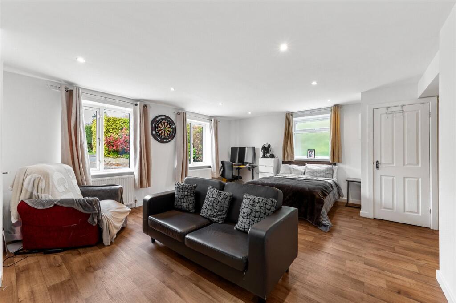
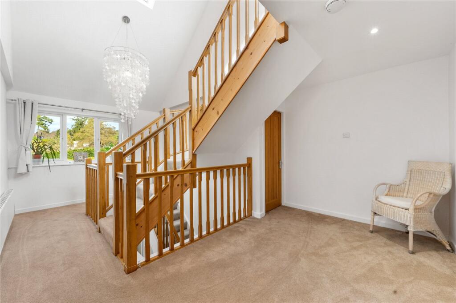
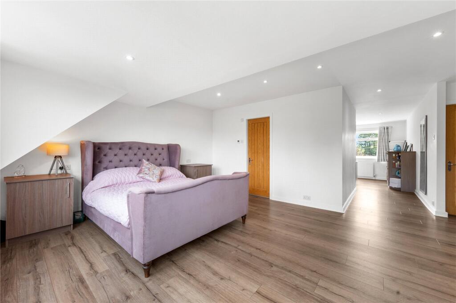
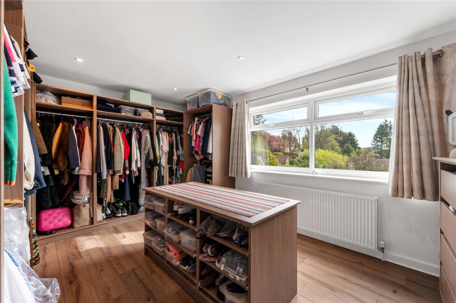
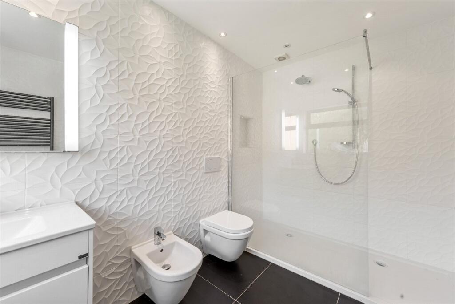
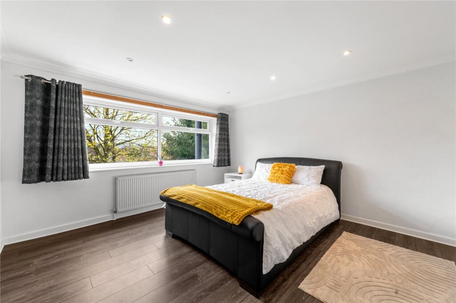
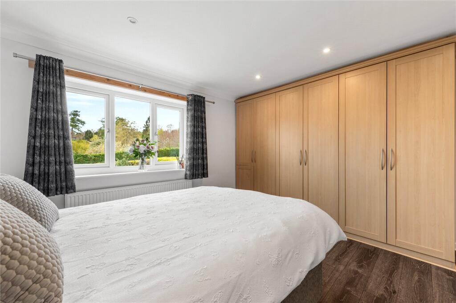
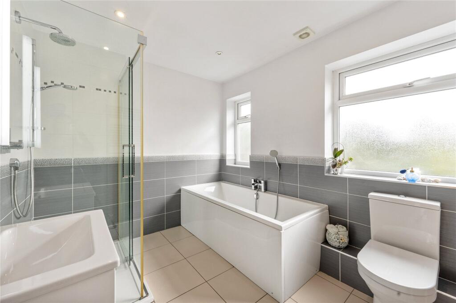
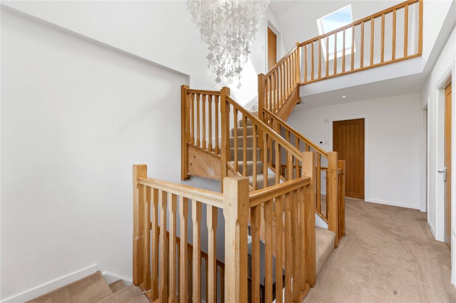
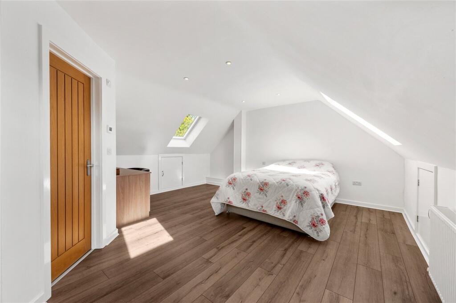
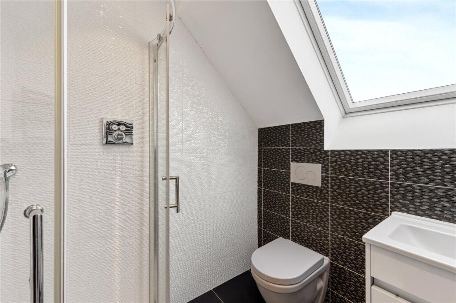
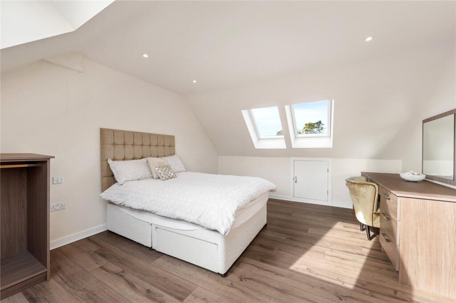
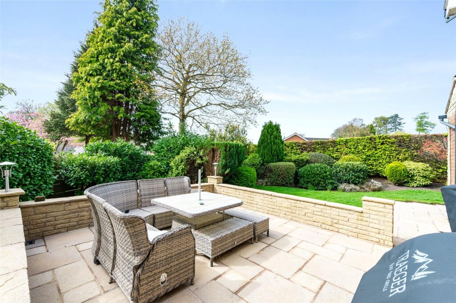
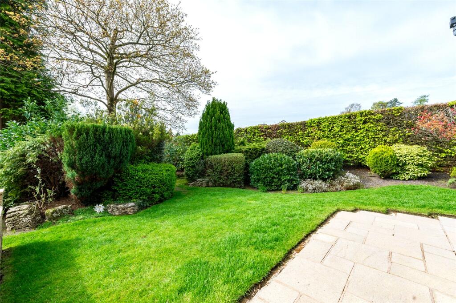
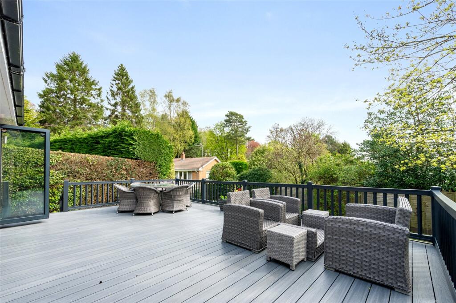
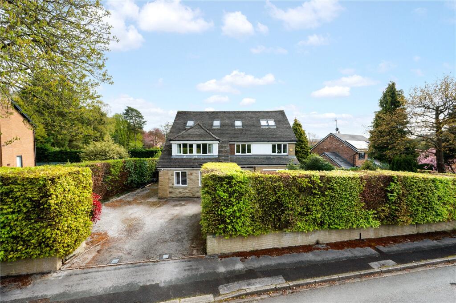
Front Elevation Living/Dining Room Living/Dining Room Dining Area Kitchen/Dining Room Kitchen/Dining Room Terrace Study Hallway Bedroom 2 Landing Principal Bedroom Dressng Room Principal En Suite Bedroom 5 Bedroom Bathroom Landing Bedroom 3 En Suite Bedroom 4 Side Garden Garden Raised Deck Front Elevation
/ 25
Property details
Tenure
LEASEHOLD
Floor area
318 m²
Council tax band
G
EPC rating
D
Year built
England and Wales: 1967-1975
Last sold
£290,000 May 2001
Price per m²
£3,616/m²
Local average
£831,857 (+38.2%)
Deprivation
Decile 10 (32,574 of 33,755)
Street crime
8 incidents within 1 mile (May 2026)
Key features
- Prestigious village centre Castlegate address
- Exceptional family home of scale
- Over 3,800 sq ft accommodation
- Six generous double bedrooms
- Landscaped gardens with terraces
Additional details
- Parking
- Yes
- Garden
- Yes
Description
Description
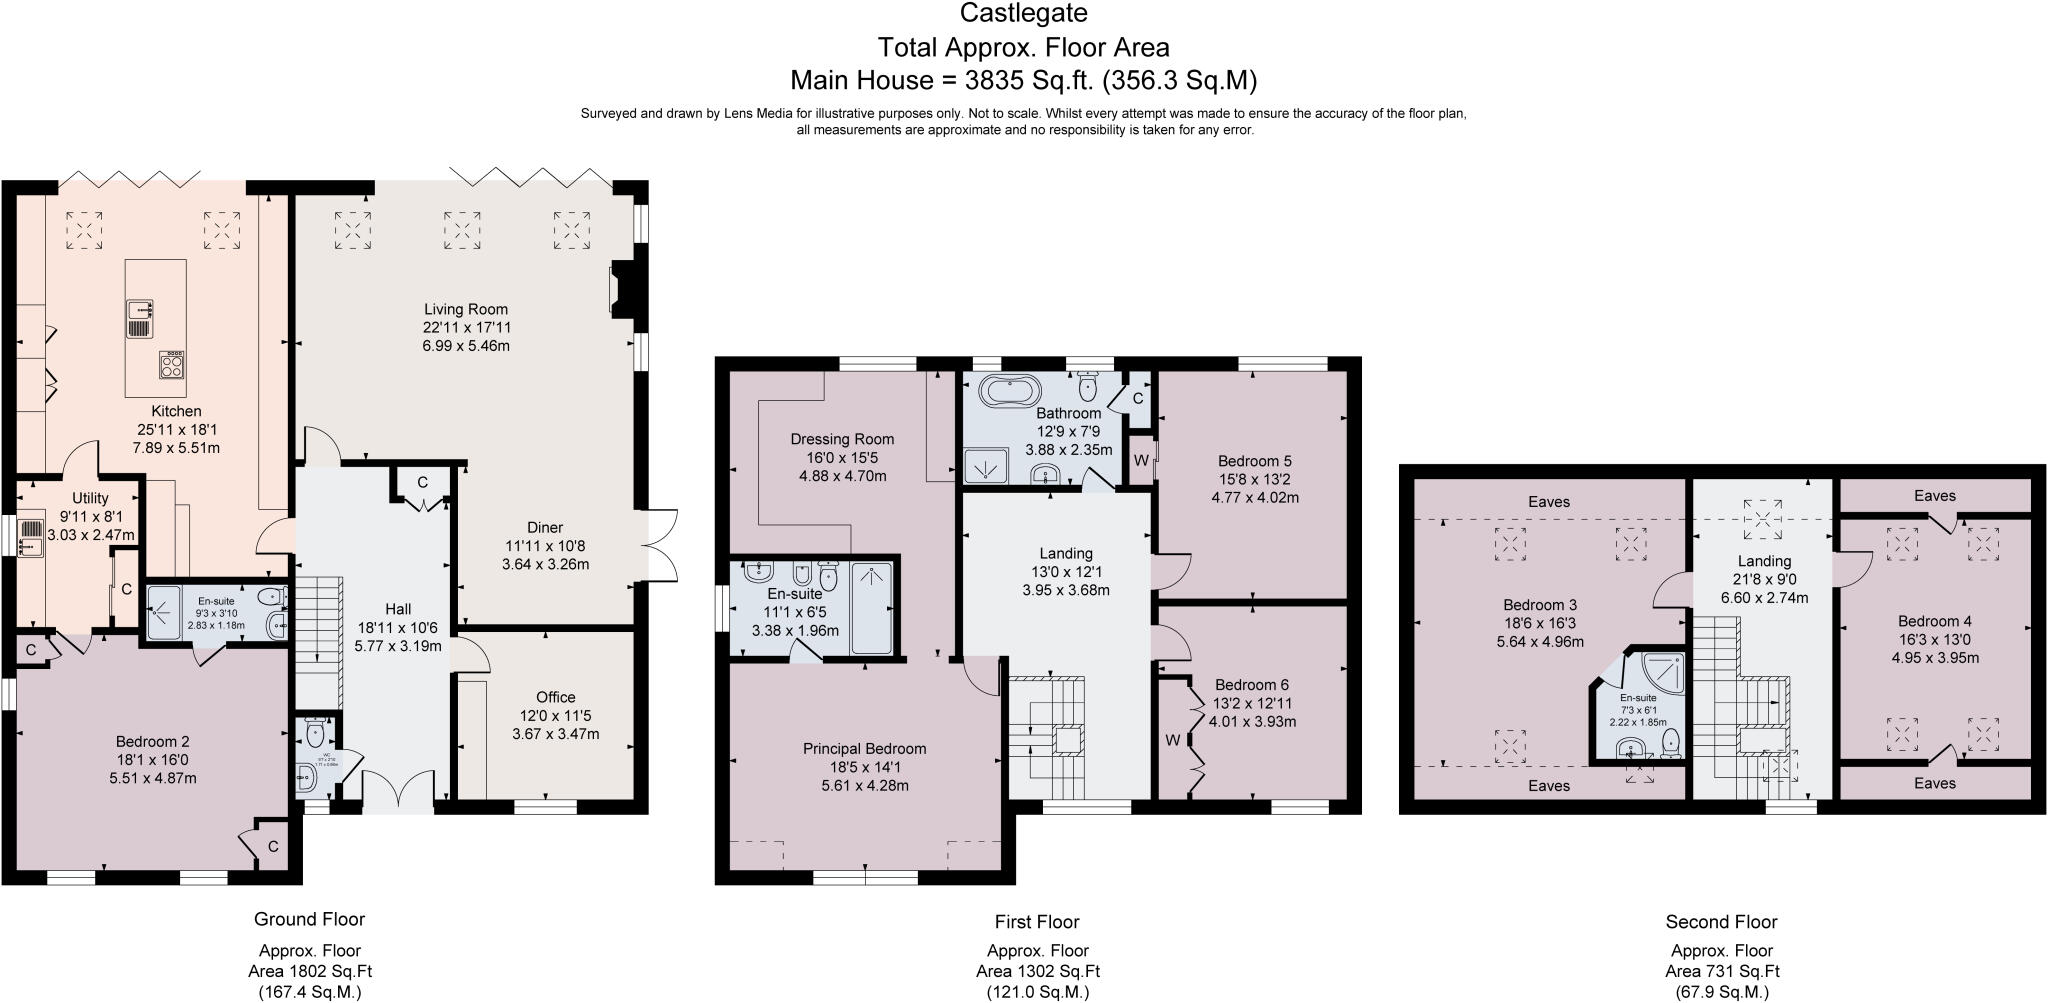
This impressive detached family home occupies a prime position on Castlegate, set within a generous plot of approximately 0.2 acres. Beautifully extended and thoughtfully reconfigured by the current owners, the property now offers extensive and significant accommodation of around 3,835 sq ft arranged over three floors. Finished to a high standard throughout, the house provides flexible and versatile living spaces perfectly suited to modern family life, with the potential to create self contained accommodation for a dependant relative or older child.
At the heart of the home is an exceptional collection of reception spaces that feel both luxurious and welcoming. Designed with modern living in mind, the emphasis is firmly on light, space and seamless indoor outdoor flow. A series of carefully curated terraces, composite decking and stone patios wrap around the property, allowing the living spaces to spill effortlessly into the gardens and creating idyllic settings for entertaining, relaxing and enjoying sunshine throughout the day, all in complete privacy.
The welcoming entrance hall sets the tone, featuring fitted cloaks storage, oak doors and an elegant oak balustrade rising via a striking staircase to a large galleried landing. From here, the accommodation unfolds beautifully. The principal living and dining room extends to over 22 feet, flooded with natural light from Velux windows and enhanced by a feature stove. Bifold doors open directly onto the rear terrace, while additional bifold doors lead from the dining area to a stone patio a perfect arrangement for both everyday family life and larger gatherings.
The contemporary breakfast kitchen is both stylish and highly functional, finished in a refined combination of gloss and wood cabinetry with Karndean flooring underfoot. Siemens appliances include twin ovens, steam oven, coffee machine and wine cooler, creating a space that blends design with practicality. The kitchen flows seamlessly into a utility room, while the converted garage now provides a well appointed ground floor bedroom with en suite shower room, ideal for guests or extended family. A further reception room to the front of the house currently used as a home office offers excellent flexibility, alongside a guest WC.
The principal suite is a standout feature, occupying its own wing of the first floor and delivering an experience akin to a boutique hotel. Spacious and elegant, it enjoys elevated rear garden views, a superb walk in wardrobe and a luxurious en suite bathroom with floor to ceiling tiling, modern sanitary ware and indulgent finishes. Two further generous double bedrooms on this level, both with fitted storage and high quality flooring, are served by a contemporary family bathroom with separate bath and shower.
The top floor provides two additional double bedrooms, one with en suite shower facilities and both offering excellent eaves storage, making this level ideal for teenagers, guests or flexible family use.
The gardens are a defining feature of the property. The front garden is laid mainly to lawn and framed by mature hedging, with a generous driveway providing ample off road parking. To the rear, the gardens envelop the house, beautifully landscaped with mature trees, deep borders, shrubs and striking stone features. Multiple seating areas and terraces are perfectly positioned to follow the sun throughout the day, making outdoor living an integral and highly enjoyable part of the home.
This is family living on a grand scale, where every room is spacious, every need has been considered and versatility is paramount. Combining exceptional living spaces, six generous bedrooms, remarkable gardens and a prime village location just 0.3 miles from Prestbury’s amenities, this outstanding home represents a rare opportunity and should be considered among the very finest properties in the area.
Location
Occupying an enviable position on one of Prestbury’s most sought after residential roads, this attractive detached family home is ideally located just 0.3 miles from the heart of the village. Prestbury is widely regarded as one of Cheshire’s most picturesque villages, centred around the historic St Peter’s Church and straddling the tranquil River Bollin. With origins believed to date back to Saxon times, the village offers an exceptional blend of historic charm and modern convenience.
The vibrant village centre provides an excellent selection of restaurants, two traditional public houses, a small supermarket and a variety of independent boutiques and specialist shops. Community life is particularly strong, with a thriving tennis and squash club, a well supported cricket club and a calendar of village events reflective of a close knit and active community. The surrounding area is well served by golf clubs and equestrian facilities, including a number of livery yards.
Educational provision is outstanding. Prestbury Primary School is 0.7 miles away while Fallibroome Academy, the local secondary school, is conveniently positioned on the Prestbury/Macclesfield border close to the Rugby Club and Leisure Centre (1.6 miles away). Renowned independent schools including The King’s School, Macclesfield (1.7 miles) and Beech Hall Preparatory School (2.4 miles) are nearby, with The Ryleys, Alderley Edge School for Girls and Terra Nova all within easy reach. Many of the region’s leading private schools offer a coach service from the village.
Transport links are excellent. Prestbury railway station (0.8 miles) provides a frequent 3–4 minute service into Macclesfield, from where direct trains reach London Euston in approximately 1 hour and 48 minutes. For outdoor enthusiasts, the beautiful Bollin Valley and The Edge offer delightful walking routes, while the Peak District National Park lies close at hand, providing year round recreational opportunities.
Square Footage: 3,835 sq ft
Acreage: 0.2 Acres
Listed by
Wilmslow
Savills
Reference: 174608609
EPC Rating & Upgrade Cost
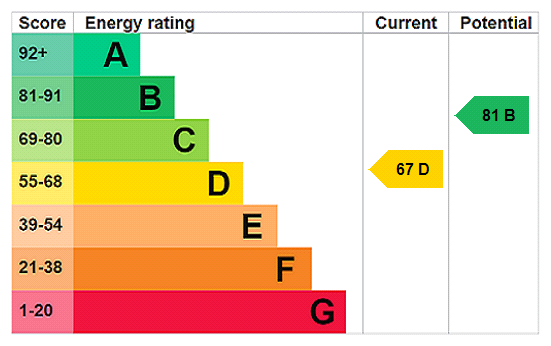
Current rating: D
Potential rating: B
Inspection date: 14/04/2026
Expiry date: 13/04/2036
Current heating cost: £3,779/year
Potential heating cost: £2,386/year
Est. upgrade cost to C: £18,985
Recommendations
- Flat roof or sloping ceiling insulation (£900 - £1,200)
- Cavity wall insulation (£900 - £1,500)
- Floor insulation (suspended floor) (£5,000 - £10,000)
- Time and temperature zone control (£220 - £250)
- Solar photovoltaic panels, 2.5 kWp (£8,000 - £10,000)
Flood risk
Zone: 1
Risk: Low
Job (default Low)
Floorplans
Floorplan
EPC Graphs
EPC Rating Graph
FENSA Certificates
This property has 1 FENSA certificate(s) on record, indicating window/door installations by FENSA-approved installers.
FENSA Certificate #5754013
Property Details
Street: 1 Castlegate
Town: Prestbury
Postcode: SK10 4AZ
Installation Details
Items: 17 windows and 4 doors
Certificate Issued: 16/06/2008
Work Completed: 28/04/2008
This certificate data was retrieved from FENSA's database
What is FENSA? FENSA (Fenestration Self-Assessment Scheme) is a government-authorised scheme that monitors building regulation compliance for replacement windows and doors. Certificates indicate that work was completed by FENSA-approved installers.
Price history
| Event | Date | Price | % change |
|---|---|---|---|
| Listed for sale | — | £1,150,000 | +296.6% |
| Sold | 31/05/2001 (25 years ago) | £290,000 | — |
Source: HM Land Registry Price Paid Data. Crown copyright.
Sold Comparables
Same street and nearby sales within 0.25 miles (last 5 years). Data from Land Registry Price Paid.
| Address | Price | Date | Type |
|---|---|---|---|
| ORCHARD HOUSE CASTLE HILL COURT, PRESTBURY, MACCLESFIELD, CHESHIRE EAST, SK10 4UT | £1,350,000 | 25/11/2025 | Detached |
| BEVERLEY CHELFORD ROAD, PRESTBURY, MACCLESFIELD, CHESHIRE EAST, SK10 4AW | £1,100,000 | 07/08/2025 | Detached |
| PENDLE HOUSE, 10 CASTLE HILL, PRESTBURY, MACCLESFIELD, CHESHIRE EAST, SK10 4AR | £2,100,000 | 09/11/2022 | Detached |
| 7 ELM RISE, PRESTBURY, MACCLESFIELD, CHESHIRE EAST, SK10 4US | £775,000 | 31/10/2022 | Detached |
| 7 CASTLEFORD DRIVE, PRESTBURY, MACCLESFIELD, CHESHIRE EAST, SK10 4BG | £800,000 | 30/06/2022 | Detached |
| 3 SADDLEBACK DRIVE, PRESTBURY, MACCLESFIELD, CHESHIRE EAST, SK10 4AR | £1,630,000 | 17/06/2022 | Detached |
| WOODBROOK CHELFORD ROAD, PRESTBURY, MACCLESFIELD, CHESHIRE EAST, SK10 4AW | £1,650,000 | 28/01/2022 | Detached |
| 15 ELM RISE, PRESTBURY, MACCLESFIELD, CHESHIRE EAST, SK10 4US | £751,000 | 29/09/2021 | Detached |
Area average: £1,269,500 (8 sales)
Capital growth trend
Land Registry outcode average: last 12 months vs 5y and 10y ago (from sold prices).
House Price Index (HM Land Registry — official index, not sold-price averages): Cheshire East. Series: Detached. As of April 2026.
Rental Range
Estimated market rent for Cheshire East. Low = conservative, Realistic = average, Optimistic = best case.
Based on Local Authority from postcode lookup → Cheshire East.
LHA (30th percentile) floor for East Cheshire: £1,745/mo (Apr 2025 – Mar 2026)
Location
Nearby
Nearest stations, universities and amenities (distance from property).
| Type | Name | Distance |
|---|---|---|
| Bus stop | Prestbury, Castle Hill / Castlegate | 0.1 miles |
| Shop | The Village Barber | 0.3 miles |
| Shop | Co-op Food | 0.3 miles |
| Bus stop | Prestbury, Macclesfield Road / Prestbury Hall | 0.3 miles |
| Train station | Prestbury | 0.7 miles |
| Hospital | Macclesfield District General Hospital | 1.9 miles |
| Hospital | Rosemount Resource Centre | 2.0 miles |
| Train station | Adlington (Cheshire) | 2.4 miles |
| University | University of Derby, Buxton | 10.2 miles |
| University | University of Manchester Fallowfield Campus | 11.0 miles |
Street-level crime
| Category | Count |
|---|---|
| Violence and sexual offences | 3 |
| Burglary | 2 |
| Criminal damage and arson | 2 |
| Anti-social behaviour | 1 |
| Total incidents | 8 |
Within 1 mile during May 2026. Source: data.police.uk (England & Wales).
Schools nearby
Nearest open schools with Ofsted ratings (England). Closed schools are not shown. Data from Get Information about Schools and Ofsted.
| Name | Type | Distance | Ofsted |
|---|---|---|---|
| Prestbury CofE Primary School | Primary | 0.4 miles | Good — 12 May 2020 |
| The King's School In Macclesfield | Other | 0.9 miles | — (No rating) |
| Upton Priory School | Primary | 1.2 miles | Good — 28 Jan 2015 |
| The Fallibroome Academy | Secondary | 1.3 miles | Good — 16 Feb 2023 |
| Mottram St Andrew Primary Academy | Primary | 1.6 miles | Good — 15 Jul 2015 |
Rental Comparables
Loading rental comparables for this postcode. Refresh in a few minutes.
Rent-driven metrics
Based on Area rent estimate.
- Rent ratio — Monthly rent ÷ purchase price (1% rule). 1%+ = strong, 0.8–1% = okay, <0.8% = weak for cashflow.
- Max investor price — Rent ÷ 0.8%; the price at which rent would be 0.8% of price (Stoke-style target).
- Target investor price — Rent ÷ 1%; the price at which rent would be 1% of price (strong cashflow band).
- Gross yield — Annual rent as % of purchase price (no costs).