91 PARK GROVE
BARNSLEY, SOUTH YORKSHIRE S70 1QE
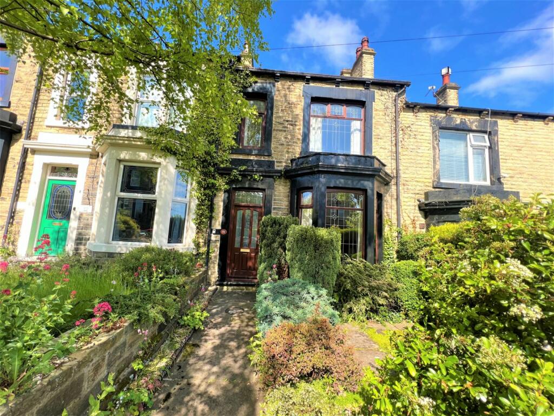
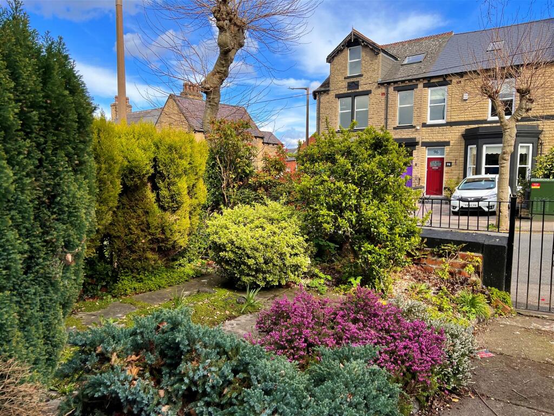
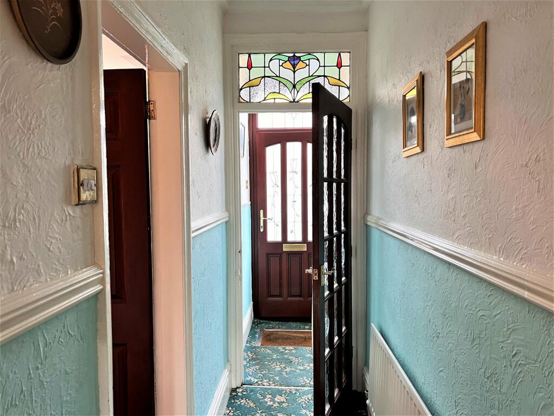
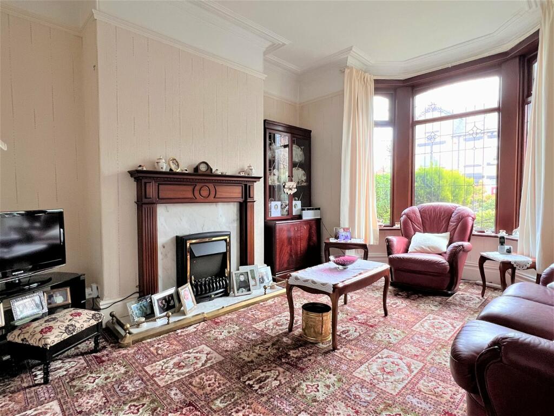
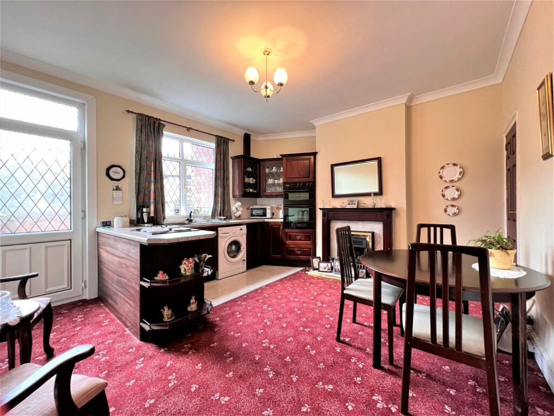
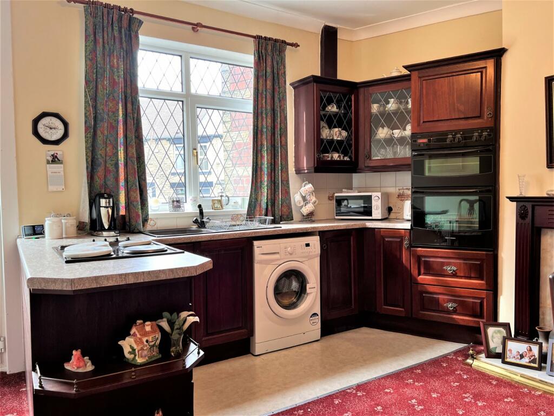
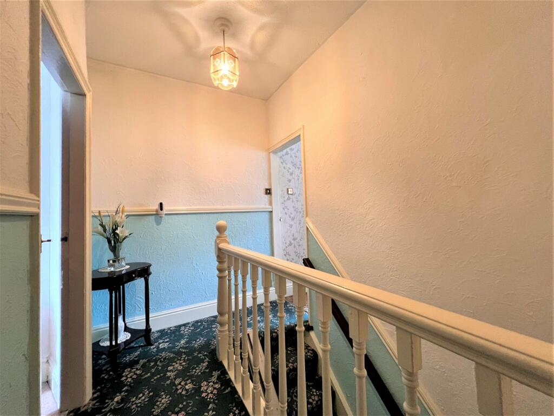
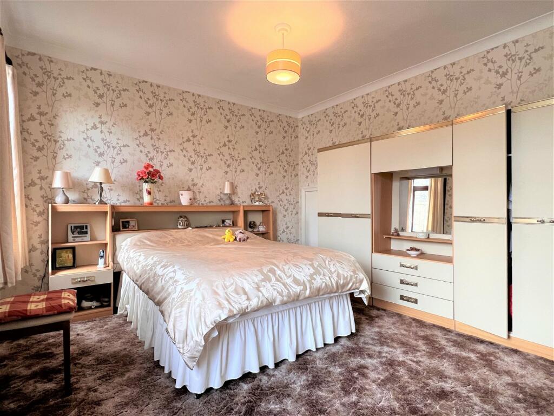
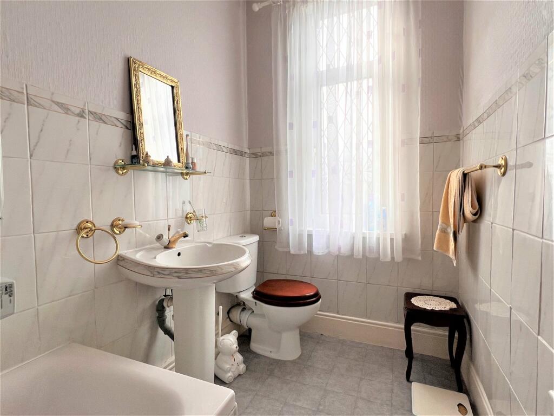
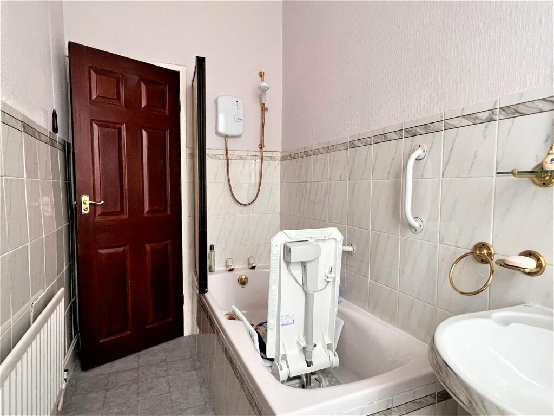
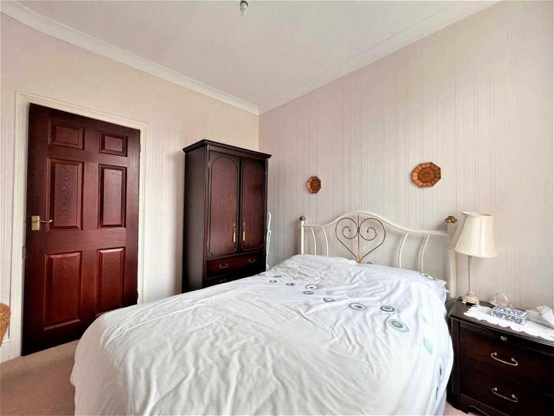
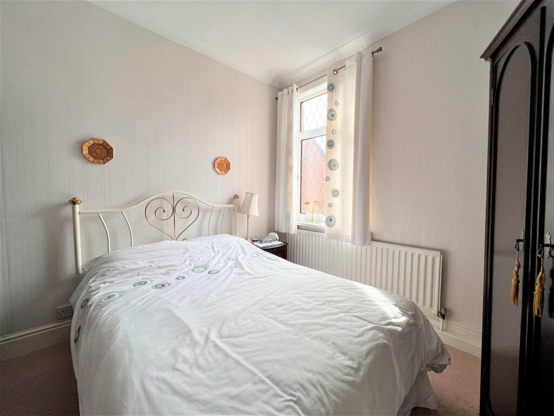
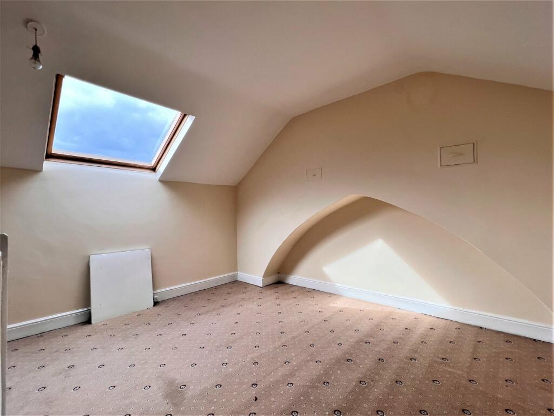
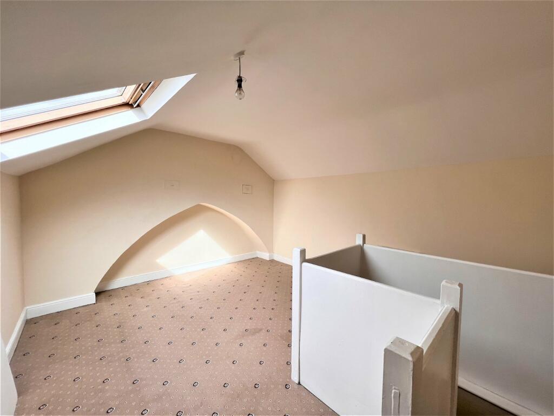
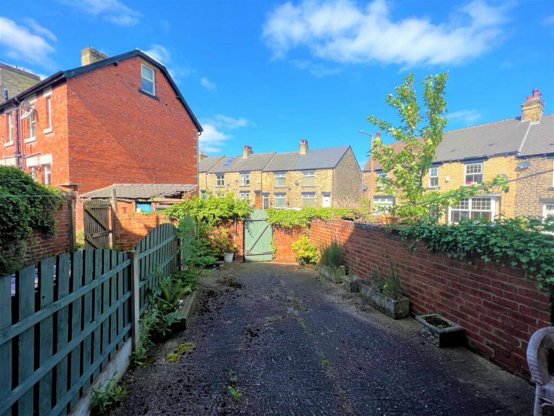
Photo 1 Photo 2 Photo 3 Photo 4 Photo 5 Photo 6 Photo 7 Photo 8 Photo 9 Photo 10 Photo 11 Photo 12 Photo 13 Photo 14 Photo 15
/ 15
Property details
Tenure
FREEHOLD
Floor area
102 m²
Council tax band
B
Last sold
£155,000 Sep 2023
Local average
£1,008,482 (-85.1%)
Deprivation
Decile 2 (5,597 of 33,755)
Street crime
431 incidents within 1 mile (May 2026)
Key features
- VILLA
- THREE DOUBLE BEDROOMS
- CENTRAL LOCATION
- LARGE KITCHEN / DINER
- STONE FRONTED
- PERFECT FOR FIRST TIME BUYERS
- NO UPWARD CHAIN
- DECEPTIVELY SPACIOUS
- MAKE IT YOUR OWN
- MUST BE VIEWED
Additional details
- Heating
- Gas
- Parking
- On street
- Garden
- Yes
Description
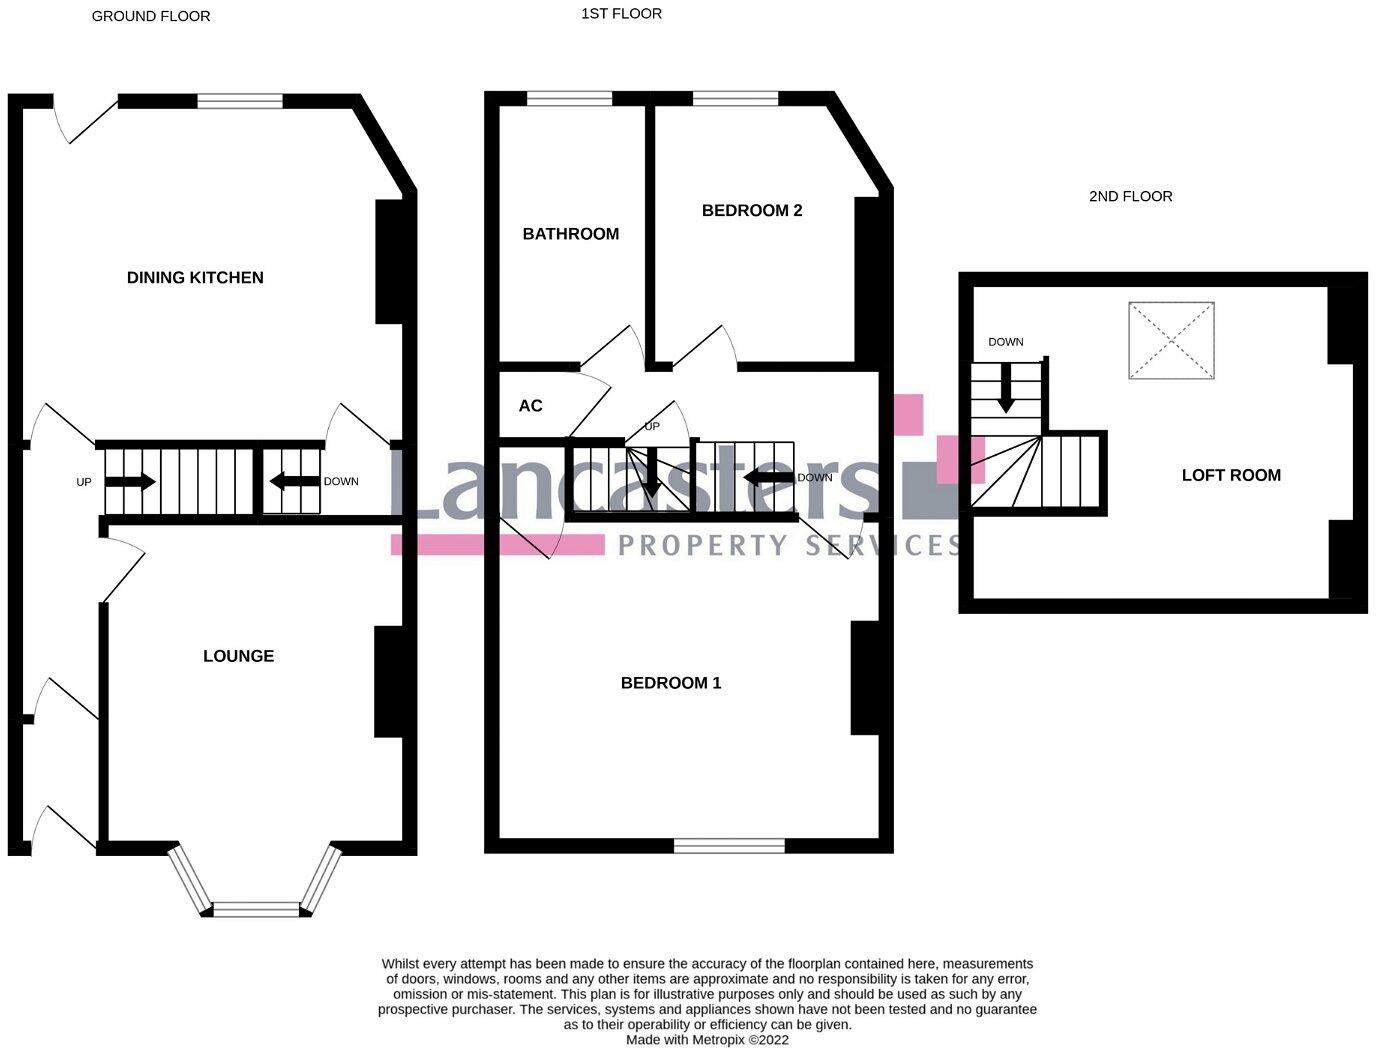
HALLWAY Entering the property into the hallway which in itself has lots of features including the lovely stain glass fan light to the inner entrance door.
LOUNGE 11' 09" x 15' 01" (3.58m x 4.6m) A large front reception room with the bay window letting in lots of light. There is a fireplace to the chimney breast with the hearth, surround and mantle.
KITCHEN/DINER 14' 05" x 13' 03" (4.39m x 4.04m) This is such a large space with a kitchen area to the far corner having a breakfast bar type base unit to separate it from the room and rear entrance. There is ample room for the table here and there is access to the cellar which is used for storage. The kitchen has a good range of wall and base units with the sink sitting below the window.
BEDROOM ONE 15' 07" x 12' 05" (4.75m x 3.78m) To the front of the property and having two windows, this large master bedroom has so much space.
BEDROOM TWO 10' 04" x 10' 01" (3.15m x 3.07m) Another double bedroom to the rear of the property.
BATHROOM 0m To the first floor the bathroom has a matching white with marble effect suite comprising of the bath with shower over, sink and toilet. There are tiles to all walls.
ATTIC BEDROOM THREE 14' 05" x 12' 06" (4.39m x 3.81m) This double attic bedroom provides ample additional space and has the Velux style window fitted. This room has been freshly decorated and is light and neutral.
OUTSIDE The front of the property has a colourful enclosed garden with various beautiful plants and shrubs. The rear has a more private enclosed rear yard, having a rear access gate.
Listed by
Barnsley
Lancasters Property Services
Reference: 135636734
EPC Rating & Upgrade Cost
Fetching EPC data… Refresh this page in a moment.
Flood risk
Zone: 1
Risk: Low
Job (default Low)
Floorplans
Floorplan 1
EPC Graphs
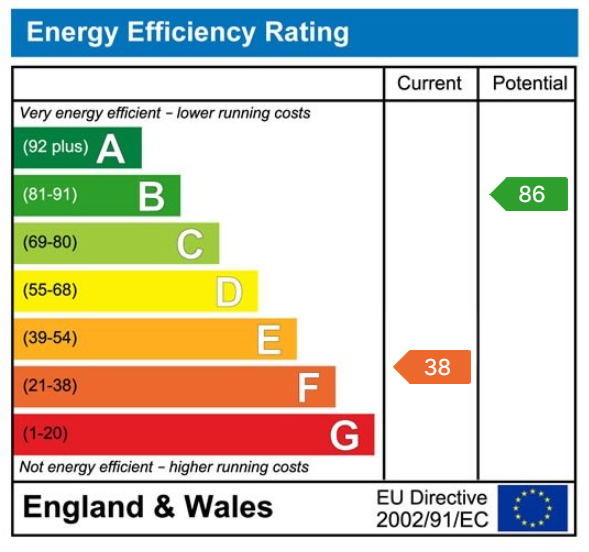
EPC 1
Price history
| Event | Date | Price | % change |
|---|---|---|---|
| Sold | 29/09/2023 (2 years ago) | £155,000 | — |
Source: HM Land Registry Price Paid Data. Crown copyright.
Sold Comparables
Same street and nearby sales within 0.25 miles (last 5 years). Data from Land Registry Price Paid.
| Address | Price | Date | Type |
|---|---|---|---|
| Same street 123 PARK GROVE, BARNSLEY, SOUTH YORKSHIRE, S70 1QE | £192,500 | 05/09/2025 | Terraced |
| Same street 128 PARK GROVE, BARNSLEY, SOUTH YORKSHIRE, S70 1QE | £323,000 | 16/12/2022 | Detached |
| 13 CASTLE STREET, BARNSLEY, SOUTH YORKSHIRE, S70 1NT | £127,000 | 01/12/2022 | Other |
| Same street 93 PARK GROVE, BARNSLEY, SOUTH YORKSHIRE, S70 1QE | £175,000 | 06/09/2022 | Terraced |
| Same street 106 PARK GROVE, BARNSLEY, SOUTH YORKSHIRE, S70 1QE | £260,000 | 02/08/2021 | Terraced |
Street average: £237,625 (4 sales)
Area average: £127,000 (1 sale)
Capital growth trend
Land Registry outcode average: last 12 months vs 5y and 10y ago (from sold prices).
House Price Index (HM Land Registry — official index, not sold-price averages): Yorkshire and The Humber. Series: All dwelling types. As of April 2026.
Rental Range
Estimated market rent for Yorkshire and The Humber. Low = conservative, Realistic = average, Optimistic = best case.
Based on Region from postcode lookup → Yorkshire and The Humber.
LHA (30th percentile) floor for Barnsley: £549/mo (Apr 2025 – Mar 2026)
Location
Nearby
Nearest stations, universities and amenities (distance from property).
| Type | Name | Distance |
|---|---|---|
| Shop | Beauty & Angels | 0.1 miles |
| Shop | Fruit | 0.2 miles |
| Bus stop | Park Road/St Johns Road | 0.2 miles |
| Bus stop | Racecommon Road/Havelock Street | 0.2 miles |
| Train station | Barnsley Interchange | 0.6 miles |
| Train station | Dodworth | 1.9 miles |
| Hospital | Phlebotomy Drive Through Service | 9.3 miles |
| Hospital | Rotherham Hospital Urgent Care Center/A&E | 10.9 miles |
| University | Sheffield Hallam University | 11.5 miles |
Street-level crime
| Category | Count |
|---|---|
| Violence and sexual offences | 172 |
| Anti-social behaviour | 87 |
| Public order | 35 |
| Criminal damage and arson | 30 |
| Shoplifting | 27 |
| Other theft | 23 |
| Other crime | 18 |
| Drugs | 11 |
| Vehicle crime | 10 |
| Burglary | 9 |
| Robbery | 4 |
| Possession of weapons | 2 |
| Theft from the person | 2 |
| Bicycle theft | 1 |
| Total incidents | 431 |
Within 1 mile during May 2026. Source: data.police.uk (England & Wales).
Schools nearby
Nearest open schools with Ofsted ratings (England). Closed schools are not shown. Data from Get Information about Schools and Ofsted.
| Name | Type | Distance | Ofsted |
|---|---|---|---|
| Shawlands Primary School | Primary | 0.3 miles | Good — 27 Jan 2015 |
| Joseph Locke Primary School | Primary | 0.3 miles | Good — 16 Apr 2015 |
| Holy Rood Catholic Primary School | Primary | 0.4 miles | Good — 7 Jan 2020 |
| Barnsley College | Other | 0.4 miles | — (No rating) |
| Trinity Academy St. Edwards | Secondary | 0.5 miles | Outstanding — 23 Jun 2024 |
Rental Comparables
Residential lets from OpenRent and Rightmove for the area (same bedroom count). Use to validate rent estimates. Student lets are excluded.
| Title | Rent | Beds | Distance | As seen on |
|---|---|---|---|---|
| 3 Bed Semi-Detached House, Frederick Avenue, S70 | £925/mo | 3 | 0.18 miles | OpenRent |
| 3 Bed Semi-Detached House, Beech Street, S70 | £875/mo | 3 | 0.48 miles | OpenRent |
| 3 Bed Terraced House, Brinckman Street, S70 | £695/mo | 3 | 0.52 miles | OpenRent |
| 3 Bed Terraced House, Station Road, S70 | £750/mo | 3 | 0.56 miles | OpenRent |
| 3 Bed Terraced House, Oxford St, S70 | £790/mo | 3 | 0.68 miles | OpenRent |
Average rent: £807/mo (5 listings)
Rent-driven metrics
Based on OpenRent comparables.
- This street — Gross yield for this street only (Land Registry sales + rental comparables, same postcode + street).
- Rent ratio — Monthly rent ÷ purchase price (1% rule). 1%+ = strong, 0.8–1% = okay, <0.8% = weak for cashflow.
- Max investor price — Rent ÷ 0.8%; the price at which rent would be 0.8% of price (Stoke-style target).
- Target investor price — Rent ÷ 1%; the price at which rent would be 1% of price (strong cashflow band).
- Gross yield — Annual rent as % of purchase price (no costs).
- Cost-to-rent — Price ÷ annual rent (from OpenRent comparables). Under 14× = strong, 14–16× = acceptable, 17×+ = compressed.
- Cashflow — Rent minus mortgage, 10% maintenance, £25/mo compliance. Assumes 75% LTV, 3.95% APR (5yr fixed), 25yr term.
- ROI — Annual profit ÷ cash in (deposit + 4% purchase costs).