HOPE HOUSE
38, UPPER HALE ROAD, FARNHAM, SURREY GU9 0NS
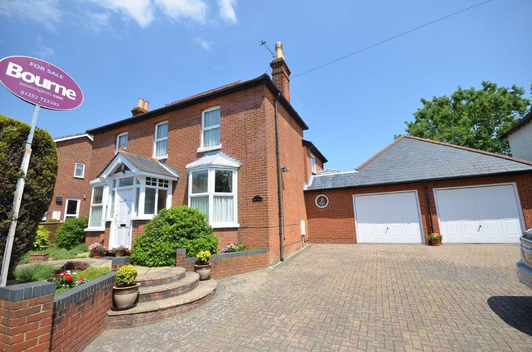
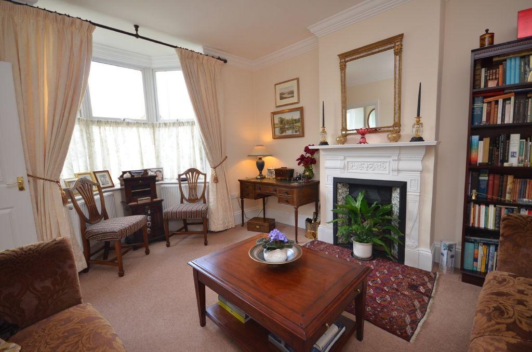
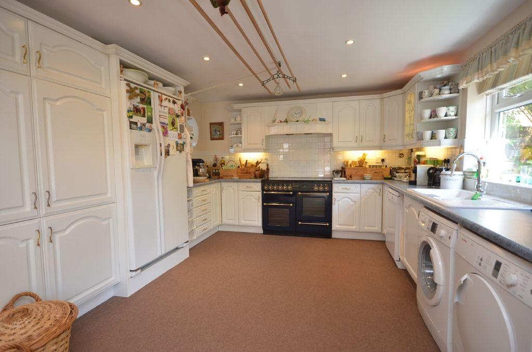
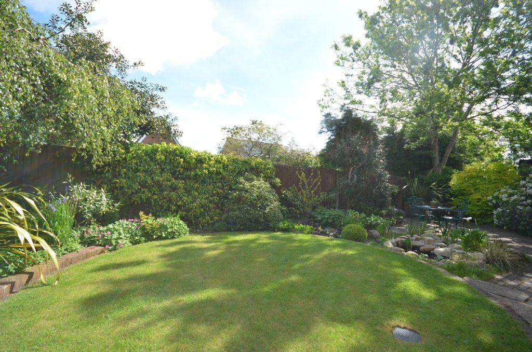
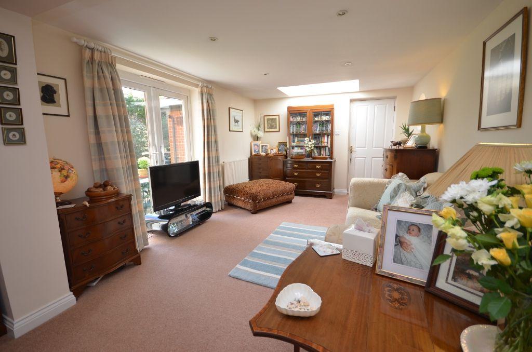
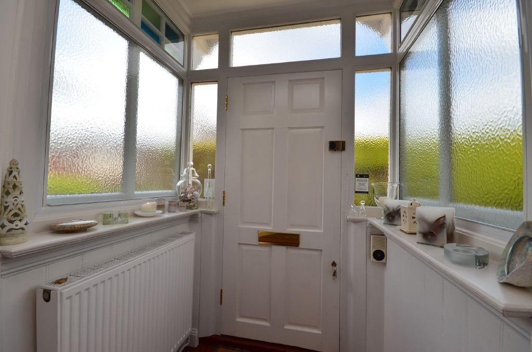
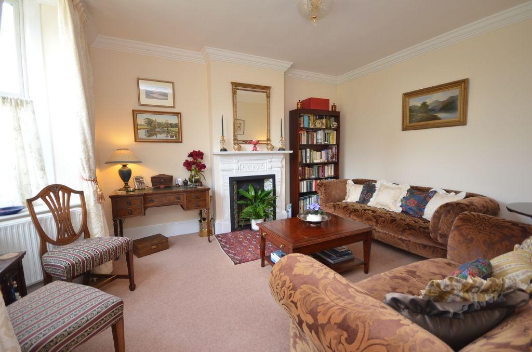
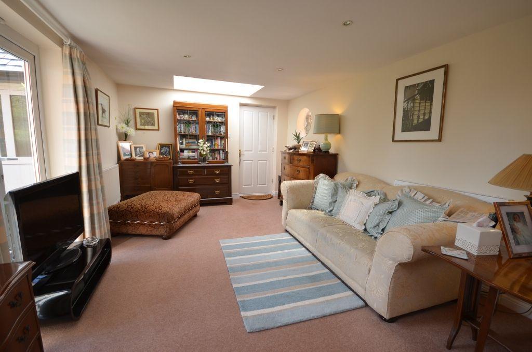
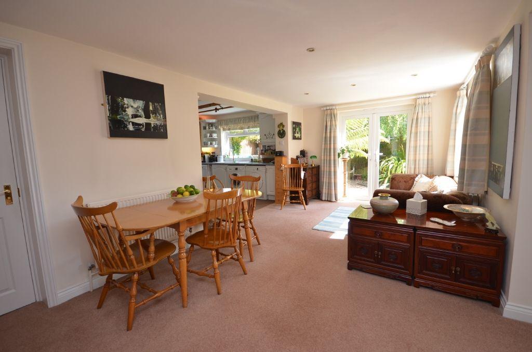
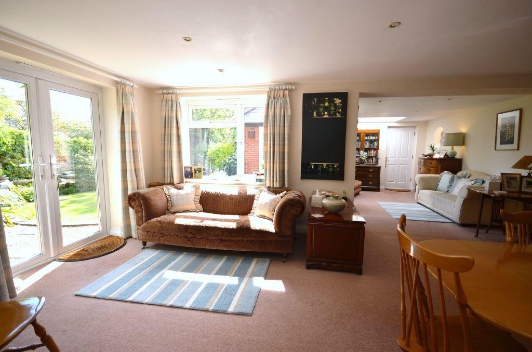
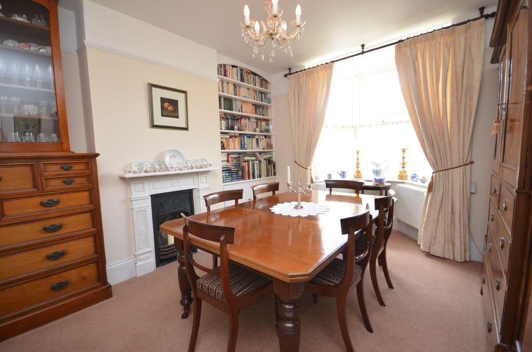
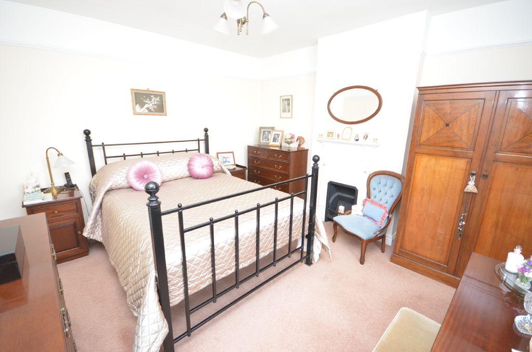
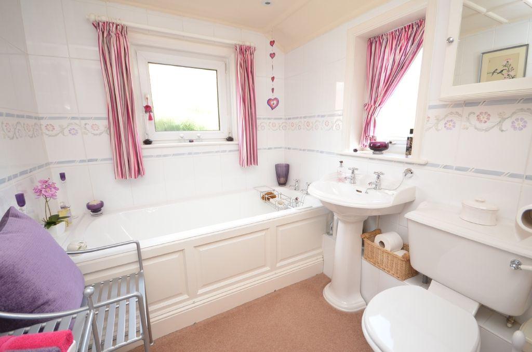
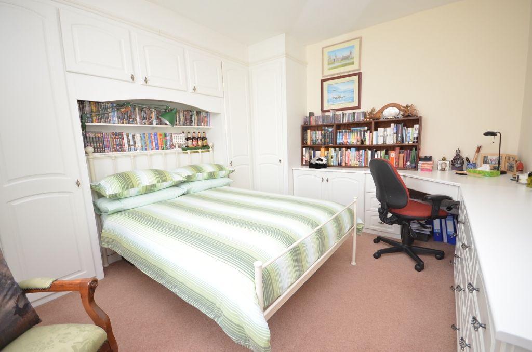
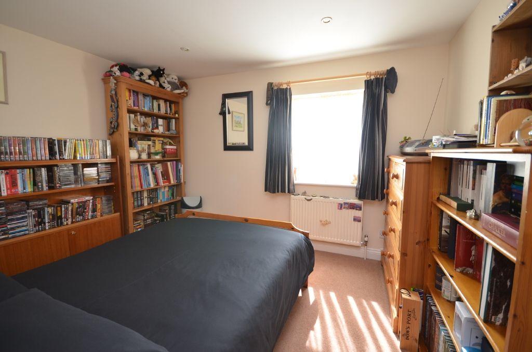
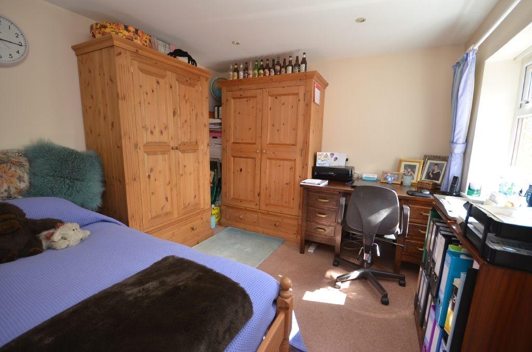
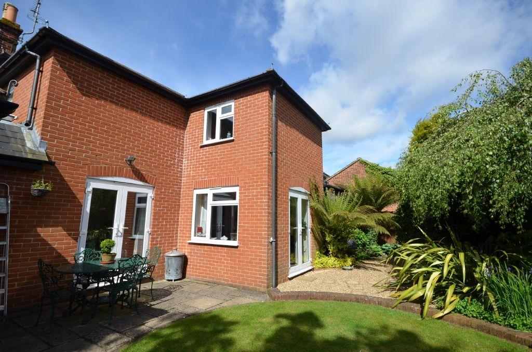
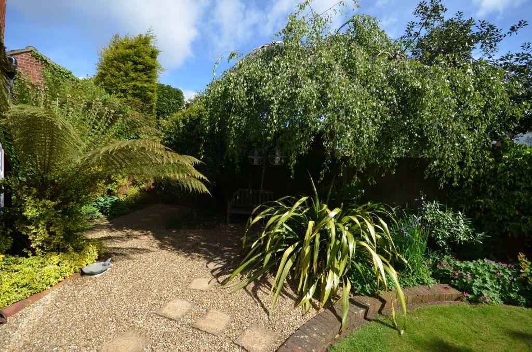
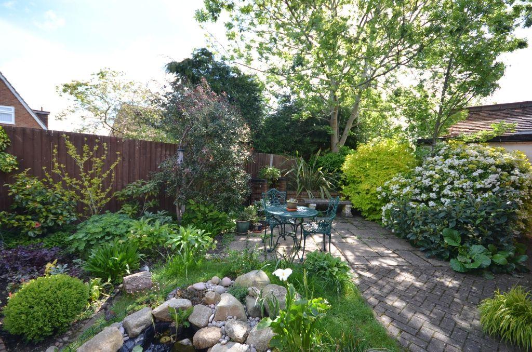
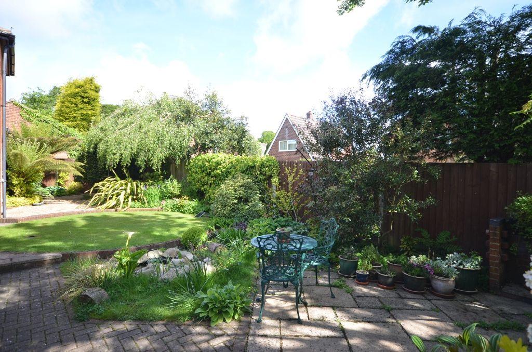
Photo 1 Photo 2 Photo 3 Photo 4 Photo 5 Photo 6 Photo 7 Photo 8 Photo 9 Photo 10 Photo 11 Photo 12 Photo 13 Photo 14 Photo 15 Photo 16 Photo 17 Photo 18 Photo 19 Photo 20
/ 20
Property details
Tenure
FREEHOLD
Last sold
£543,500 Nov 2015
Local average
£832,488 (-33.9%)
Deprivation
Decile 10 (33,643 of 33,755)
Street crime
62 incidents within 1 mile (May 2026)
Additional details
- Parking
- Yes
Description
*Four bedrooms *Entrance porch & hall *Sitting room *Dining room *Family room *Breakfast room *Kitchen *Inner lobby *Cloakroom *Family bathroom *Shower room *Double garage *Driveway parking *TV & Telephone points throughout *Double glazing *Gas heating to radiator *NO ONWARD CHAIN.
Tel: 01252723383
Listed by
Farnham
Bourne Estate Agents
Reference: 52180498
EPC Rating & Upgrade Cost
Fetching EPC data… Refresh this page in a moment.
Flood risk
Zone: 1
Risk: Low
Job (default Low)
Floorplans
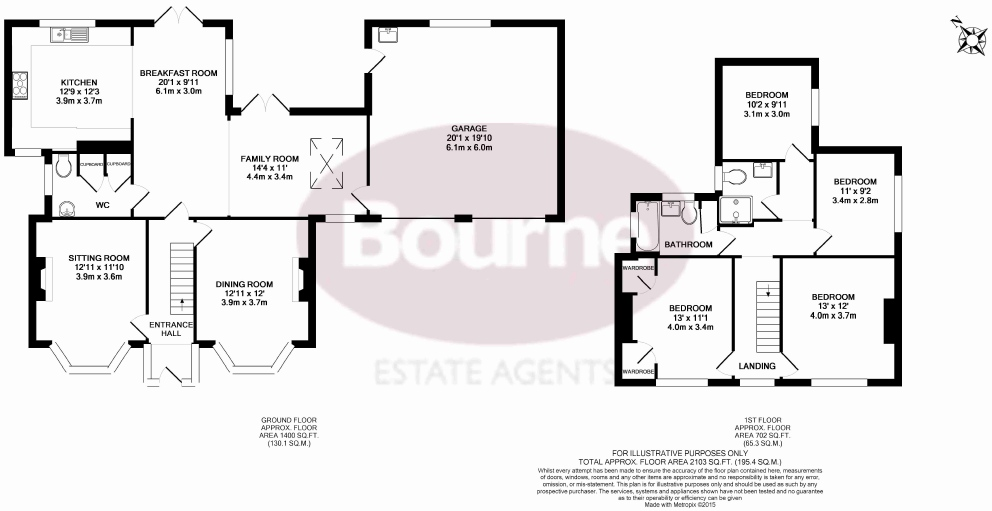
Floorplan 1
EPC Graphs
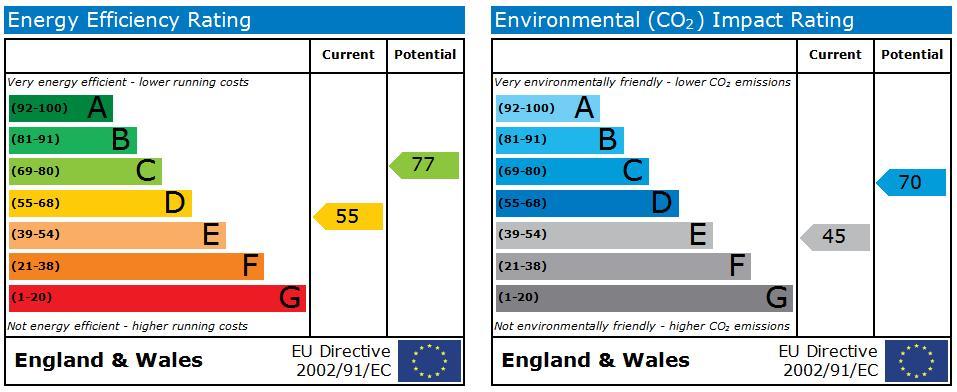
EPC 1
FENSA Certificates
This property has 2 FENSA certificate(s) on record, indicating window/door installations by FENSA-approved installers.
FENSA Certificate #4613130
Property Details
Street: 36 Upper Hale Road
Town: FARNHAM
Postcode: GU9 0NS
Installation Details
Items: 16 windows and 1 door
Certificate Issued: 16/04/2007
Work Completed: 23/03/2007
This certificate data was retrieved from FENSA's database
FENSA Certificate #17180422 Recent
Property Details
Street: 36 Upper Hale Road
Town: FARNHAM
Postcode: GU9 0NS
Installation Details
Items: 1 window
Certificate Issued: 01/03/2026
Work Completed: 06/02/2026
This certificate data was retrieved from FENSA's database
What is FENSA? FENSA (Fenestration Self-Assessment Scheme) is a government-authorised scheme that monitors building regulation compliance for replacement windows and doors. Certificates indicate that work was completed by FENSA-approved installers.
Price history
| Event | Date | Price | % change |
|---|---|---|---|
| Sold | 12/11/2015 (10 years ago) | £543,500 | — |
Source: HM Land Registry Price Paid Data. Crown copyright.
Sold Comparables
Same street and nearby sales within 0.25 miles (last 5 years). Data from Land Registry Price Paid.
| Address | Price | Date | Type |
|---|---|---|---|
| GLENWOOD 4 NUTSHELL LANE, UPPER HALE, FARNHAM, WAVERLEY, SURREY, GU9 0FE | £935,000 | 13/03/2026 | Detached |
| GLENWOOD 4 NUTSHELL LANE, UPPER HALE, FARNHAM, WAVERLEY, SURREY, GU9 0FE | £705,000 | 27/01/2026 | Detached |
| 18 EAST AVENUE, HEATH END, FARNHAM, WAVERLEY, SURREY, GU9 0RA | £780,000 | 21/11/2025 | Detached |
| 75 OAST HOUSE CRESCENT, FARNHAM, WAVERLEY, SURREY, GU9 0NP | £480,000 | 21/02/2025 | Detached |
| 34 RUSHDEN WAY, FARNHAM, WAVERLEY, SURREY, GU9 0QG | £475,000 | 14/02/2025 | Detached |
| Same street 40B UPPER HALE ROAD, FARNHAM, WAVERLEY, SURREY, GU9 0NS | £527,500 | 10/10/2024 | Semi-detached |
| Same street 44 UPPER HALE ROAD, FARNHAM, WAVERLEY, SURREY, GU9 0NS | £282,000 | 26/06/2024 | Terraced |
| 32 WILLOW WAY, FARNHAM, WAVERLEY, SURREY, GU9 0NU | £550,000 | 14/02/2024 | Detached |
| GREEN PASTURES, 4 ELM ROAD, FARNHAM, WAVERLEY, SURREY, GU9 0QD | £572,500 | 15/12/2023 | Detached |
| 77 WILLOW WAY, FARNHAM, WAVERLEY, SURREY, GU9 0NT | £476,000 | 31/10/2023 | Detached |
| 9 SOUTH AVENUE, FARNHAM, WAVERLEY, SURREY, GU9 0QY | £605,000 | 12/10/2023 | Detached |
| 7 WILLOW WAY, FARNHAM, WAVERLEY, SURREY, GU9 0NT | £450,000 | 12/10/2023 | Detached |
| 32 WEST AVENUE, FARNHAM, WAVERLEY, SURREY, GU9 0RB | £607,000 | 17/08/2023 | Detached |
| 53 OAST HOUSE CRESCENT, FARNHAM, WAVERLEY, SURREY, GU9 0NP | £570,000 | 17/07/2023 | Detached |
| 61 OAST HOUSE CRESCENT, FARNHAM, WAVERLEY, SURREY, GU9 0NP | £435,000 | 04/07/2023 | Detached |
| Same street 26 UPPER HALE ROAD, FARNHAM, WAVERLEY, SURREY, GU9 0NS | £590,000 | 09/06/2023 | Semi-detached |
| 30 EAST AVENUE, HEATH END, FARNHAM, WAVERLEY, SURREY, GU9 0RA | £428,000 | 15/05/2023 | Detached |
| 35 WILLOW WAY, FARNHAM, WAVERLEY, SURREY, GU9 0NU | £563,000 | 24/02/2023 | Detached |
| 7 CARDINAL WAY, FARNHAM, WAVERLEY, SURREY, GU9 0FG | £630,000 | 31/01/2023 | Detached |
| 11 CARDINAL WAY, FARNHAM, WAVERLEY, SURREY, GU9 0FG | £600,000 | 21/12/2022 | Detached |
| 9 CARDINAL WAY, FARNHAM, WAVERLEY, SURREY, GU9 0FG | £485,000 | 19/12/2022 | Detached |
| 28 HEATH LANE, FARNHAM, WAVERLEY, SURREY, GU9 0PU | £550,000 | 07/12/2022 | Detached |
| Same street 40C UPPER HALE ROAD, FARNHAM, WAVERLEY, SURREY, GU9 0NS | £530,000 | 06/12/2022 | Semi-detached |
| 36 BETHEL LANE, FARNHAM, WAVERLEY, SURREY, GU9 0QB | £523,000 | 01/12/2022 | Detached |
| Same street FARTHINGS UPPER HALE ROAD, FARNHAM, WAVERLEY, SURREY, GU9 0NS | £530,000 | 28/10/2022 | Detached |
| Same street 40G UPPER HALE ROAD, FARNHAM, WAVERLEY, SURREY, GU9 0NS | £450,000 | 11/08/2021 | Terraced |
Street average: £484,917 (6 sales)
Area average: £570,975 (20 sales)
Capital growth trend
Land Registry outcode average: last 12 months vs 5y and 10y ago (from sold prices).
House Price Index (HM Land Registry — official index, not sold-price averages): Waverley. Series: Detached. As of April 2026.
Rental Range
Estimated market rent for Waverley. Low = conservative, Realistic = average, Optimistic = best case.
Based on Local Authority from postcode lookup → Waverley.
LHA (30th percentile) floor for Blackwater Valley: £1,695/mo (Apr 2025 – Mar 2026)
Location
Address
36 Upper Hale Road
Nearby
Nearest stations, universities and amenities (distance from property).
| Type | Name | Distance |
|---|---|---|
| Bus stop | Brookside | 0.0 miles |
| Shop | Nisa Local | 0.0 miles |
| Shop | Alternatives skin care centre | 0.1 miles |
| Hospital | Farnham Community Hospital | 0.8 miles |
| University | University for the Creative Arts, Farnham Campus | 1.3 miles |
| Train station | Farnham | 1.4 miles |
| Train station | Aldershot | 1.6 miles |
| Hospital | Spire Clare Park Hospital | 2.5 miles |
| University | MySurrey Hive | 8.7 miles |
Street-level crime
| Category | Count |
|---|---|
| Violence and sexual offences | 28 |
| Anti-social behaviour | 8 |
| Shoplifting | 7 |
| Burglary | 5 |
| Other theft | 5 |
| Criminal damage and arson | 4 |
| Public order | 4 |
| Vehicle crime | 1 |
| Total incidents | 62 |
Within 1 mile during May 2026. Source: data.police.uk (England & Wales).
Schools nearby
Nearest open schools with Ofsted ratings (England). Closed schools are not shown. Data from Get Information about Schools and Ofsted.
| Name | Type | Distance | Ofsted |
|---|---|---|---|
| Farnham Heath End | Secondary | 0.3 miles | Good — 1 Mar 2020 |
| William Cobbett Primary School | Primary | 0.5 miles | Good — 11 Sep 2018 |
| Hale Nursery & Primary Academy | Primary | 0.6 miles | Good — 7 Sep 2017 |
| All Hallows Catholic School | Secondary | 0.7 miles | Outstanding — 26 Jun 2014 |
| Folly Hill Infant Academy | Primary | 0.7 miles | — (Inspected (no overall grade)) |
Rental Comparables
Residential lets from OpenRent and Rightmove for the area (same bedroom count). Use to validate rent estimates. Student lets are excluded.
| Title | Rent | Beds | Distance | As seen on |
|---|---|---|---|---|
| 4 Bed Terraced House, Macdonald Road, GU9 | £1,975/mo | 4 | 0.6 miles | OpenRent |
| 4 Bed Terraced House, Sandy Hill Road, GU9 | £1,500/mo | 4 | 0.71 miles | OpenRent |
| 4 Bed Terraced House, Sandy Hill Road, GU9 | £1,895/mo | 4 | 0.71 miles | OpenRent |
| 4 Bed Terraced House, Roman Way, GU9 | £2,600/mo | 4 | 0.72 miles | OpenRent |
| 4 Bed Terraced House, Roman Way, GU9 | £2,800/mo | 4 | 0.8 miles | OpenRent |
Average rent: £2,154/mo (5 listings)
Rent-driven metrics
Based on OpenRent comparables.
- Rent ratio — Monthly rent ÷ purchase price (1% rule). 1%+ = strong, 0.8–1% = okay, <0.8% = weak for cashflow.
- Max investor price — Rent ÷ 0.8%; the price at which rent would be 0.8% of price (Stoke-style target).
- Target investor price — Rent ÷ 1%; the price at which rent would be 1% of price (strong cashflow band).
- Gross yield — Annual rent as % of purchase price (no costs).
- Cost-to-rent — Price ÷ annual rent (from OpenRent comparables). Under 14× = strong, 14–16× = acceptable, 17×+ = compressed.
- Cashflow — Rent minus mortgage, 10% maintenance, £25/mo compliance. Assumes 75% LTV, 3.95% APR (5yr fixed), 25yr term.
- ROI — Annual profit ÷ cash in (deposit + 4% purchase costs).