15 KITSBURY ROAD
BERKHAMSTED, HERTFORDSHIRE HP4 3EG
£950,000
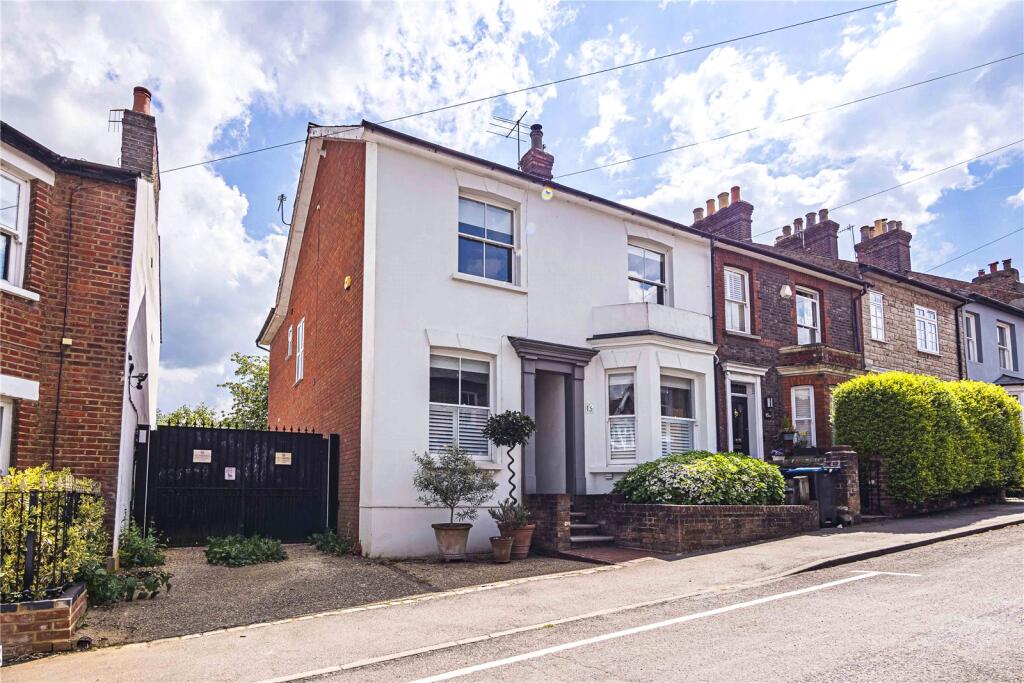
Picture No. 30 Picture No. 31 Picture No. 13 Picture No. 04 Picture No. 11 Picture No. 14 Picture No. 36 Picture No. 37 Picture No. 10 Picture No. 24 Picture No. 06 Picture No. 23 Picture No. 07 Picture No. 03 Picture No. 25 Picture No. 34 Picture No. 28 Picture No. 22 Picture No. 32 Picture No. 33 Picture No. 19
/ 21
Property details
Floor area
123 m²
Council tax band
E
EPC rating
D
Last sold
£948,000 Feb 2026
Price per m²
£7,724/m²
Local average
£780,205 (+21.8%)
Deprivation
Decile 10 (32,338 of 33,755)
Street crime
105 incidents within 1 mile (Jun 2026)
Key features
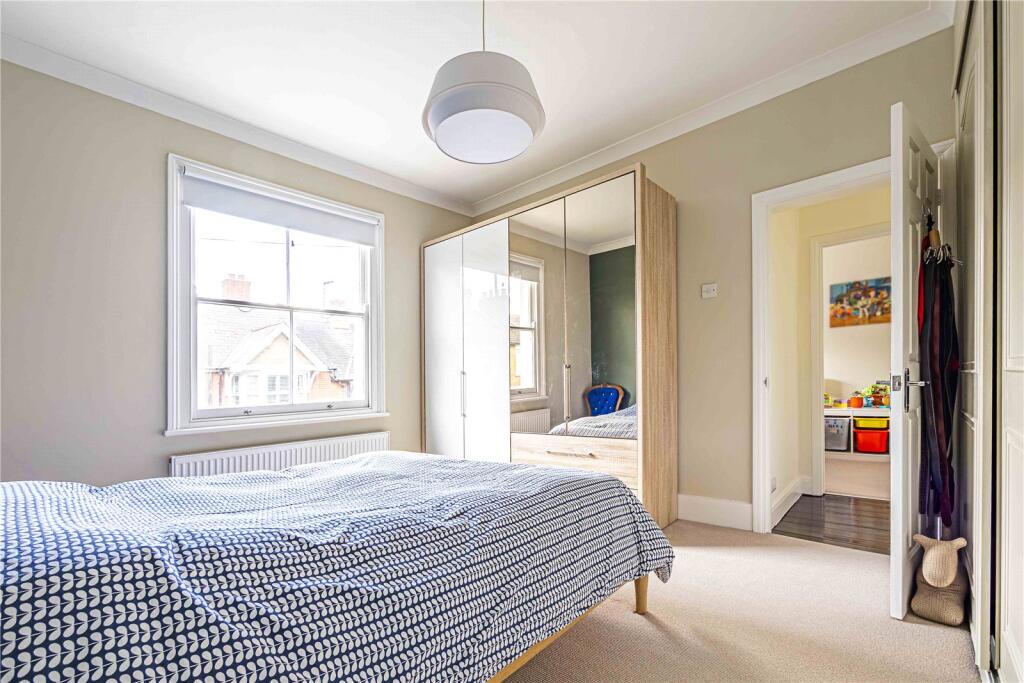
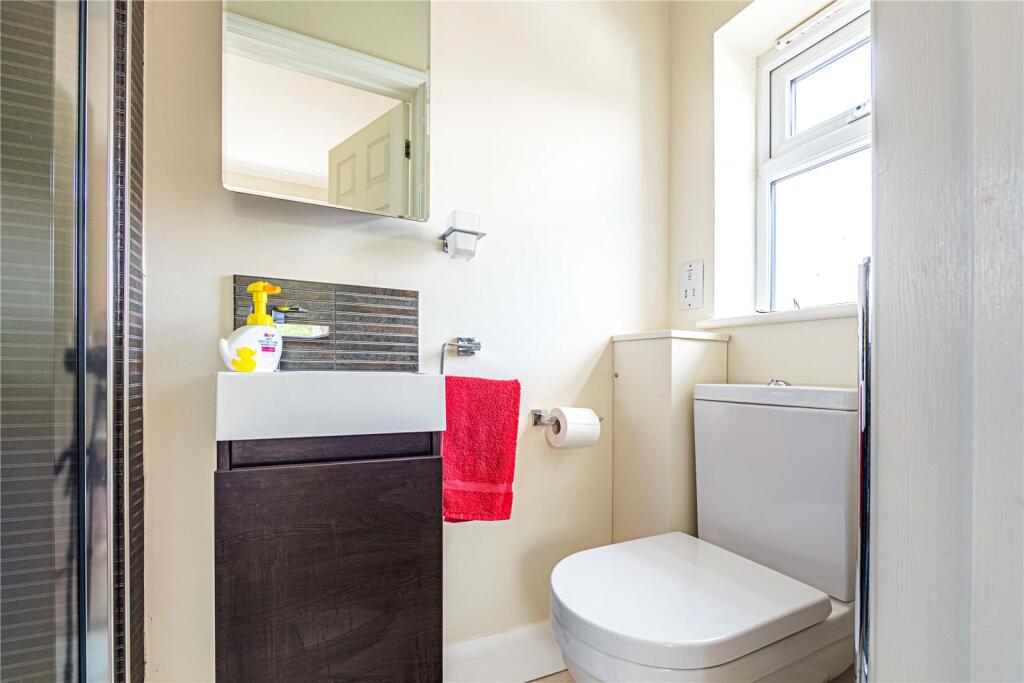
- GENEROUS MASTER BEDROOM FEATURING A STYLISH EN-SUITE SHOWER ROOM
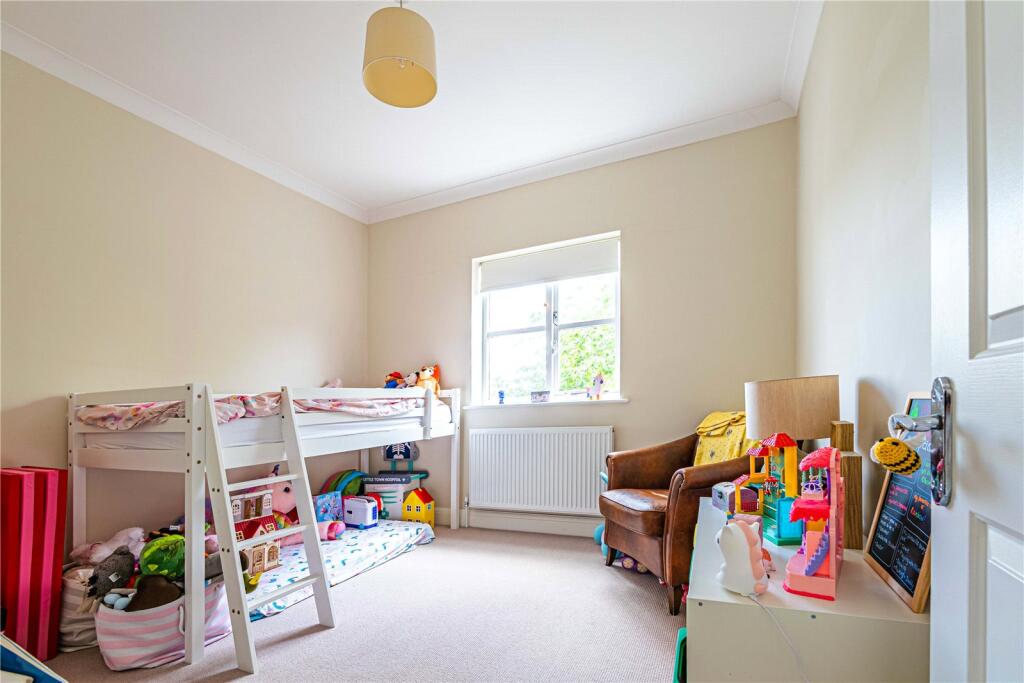
- TWO ADDITIONAL DOUBLE BEDROOMS, EACH WITH FITTED WARDROBES FOR AMPLE STORAGE
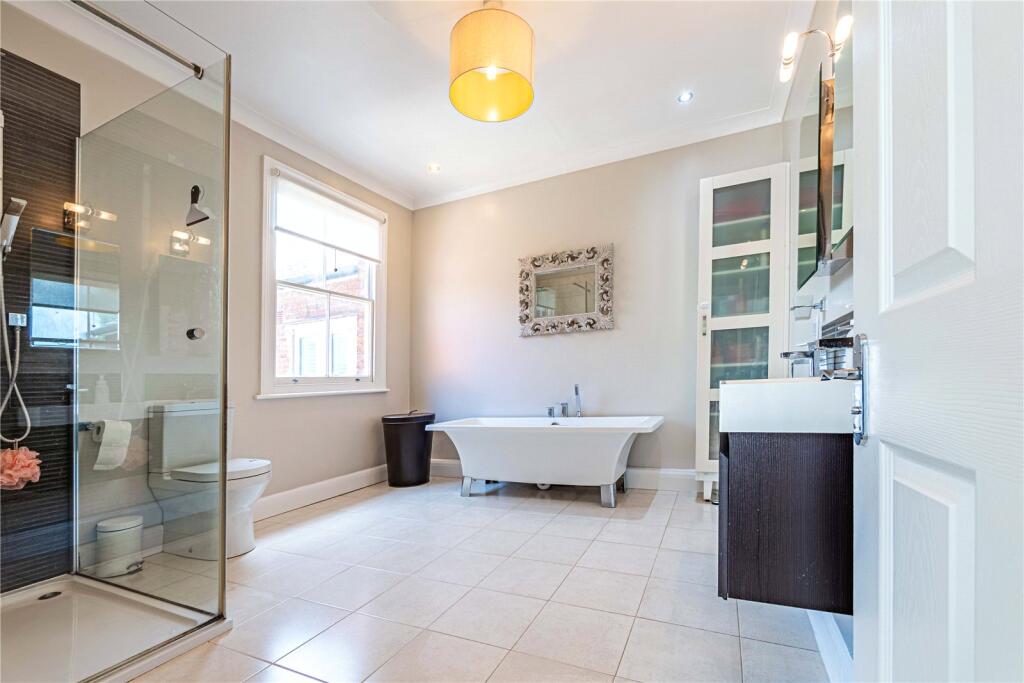
- WELL-APPOINTED AND SPACIOUS FAMILY BATHROOM WITH QUALITY FITTINGS
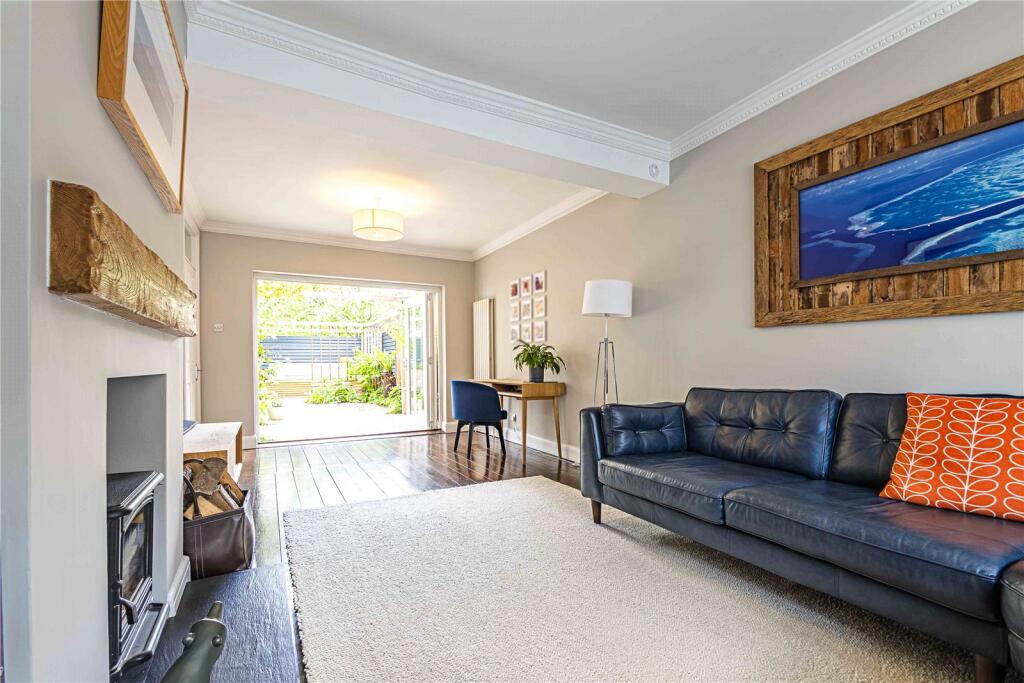
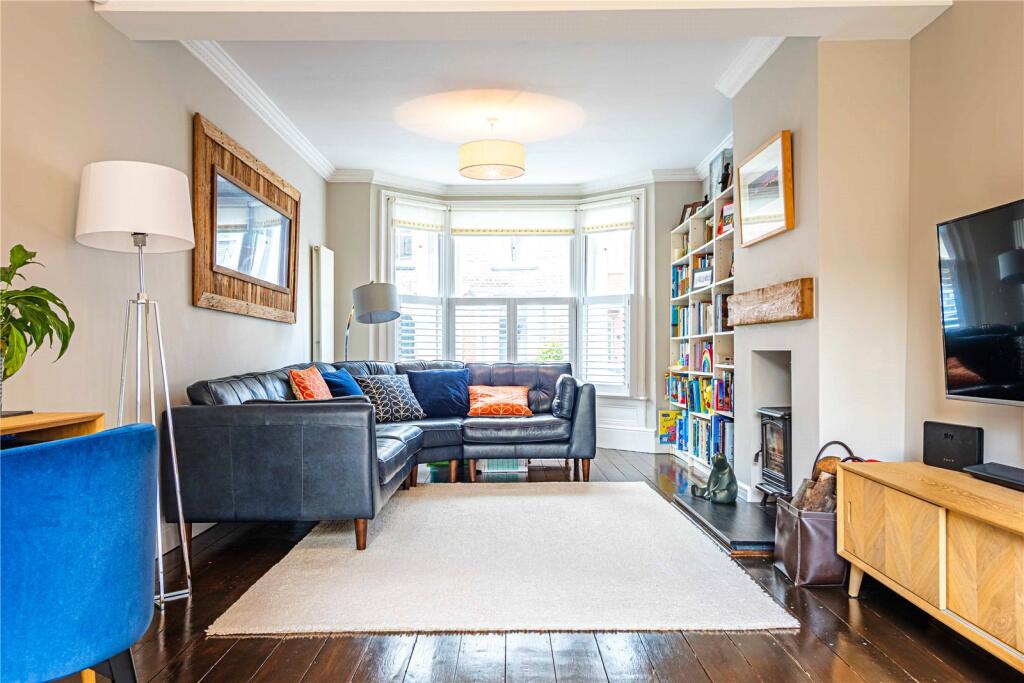
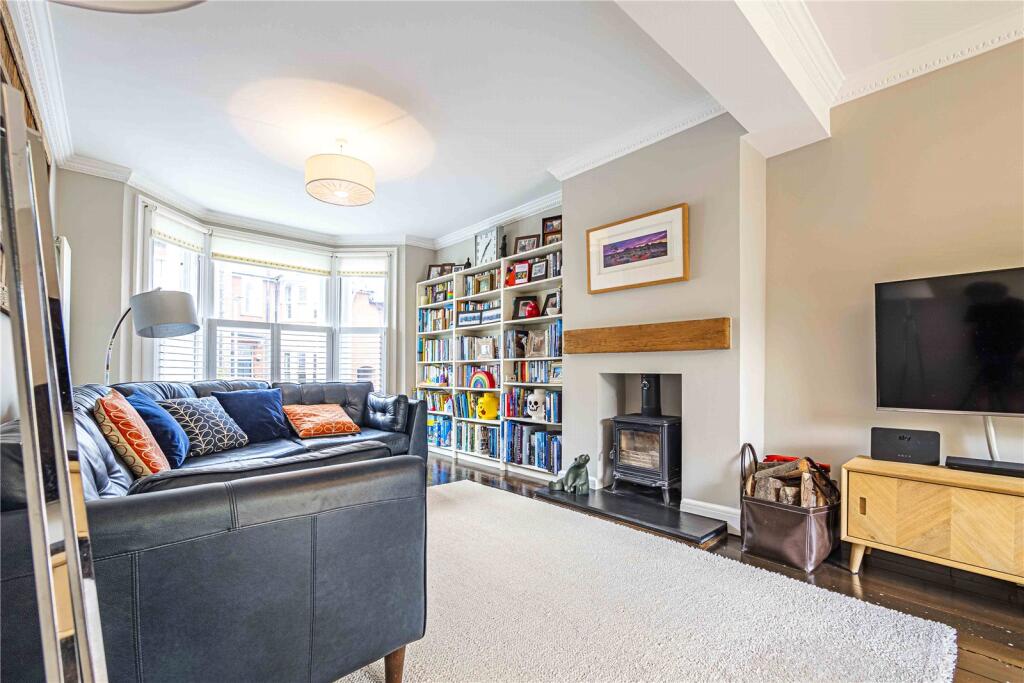
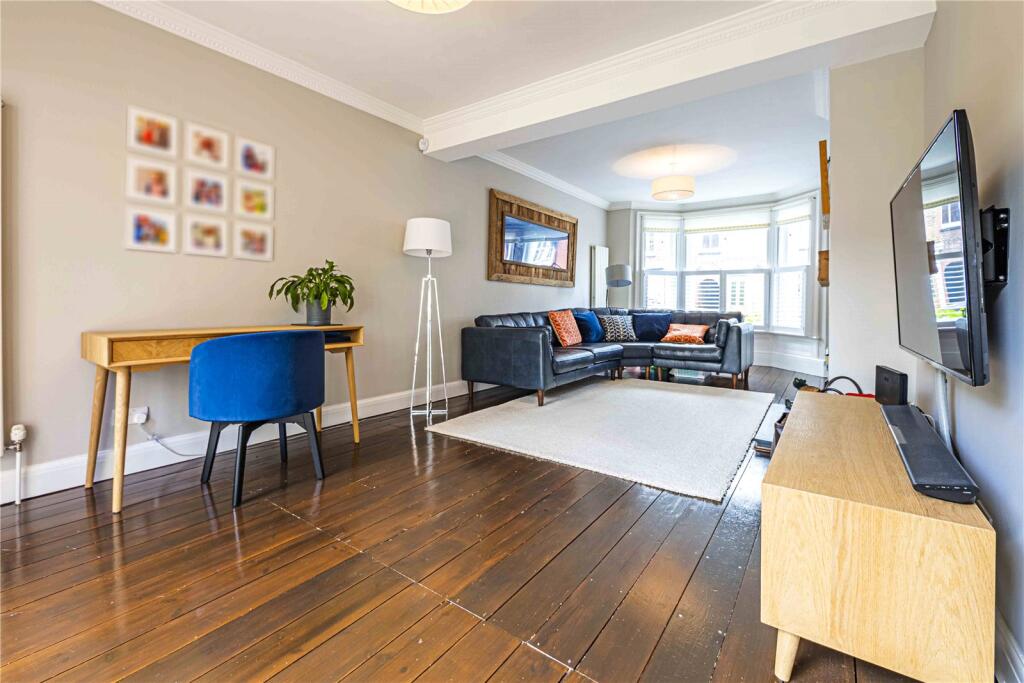
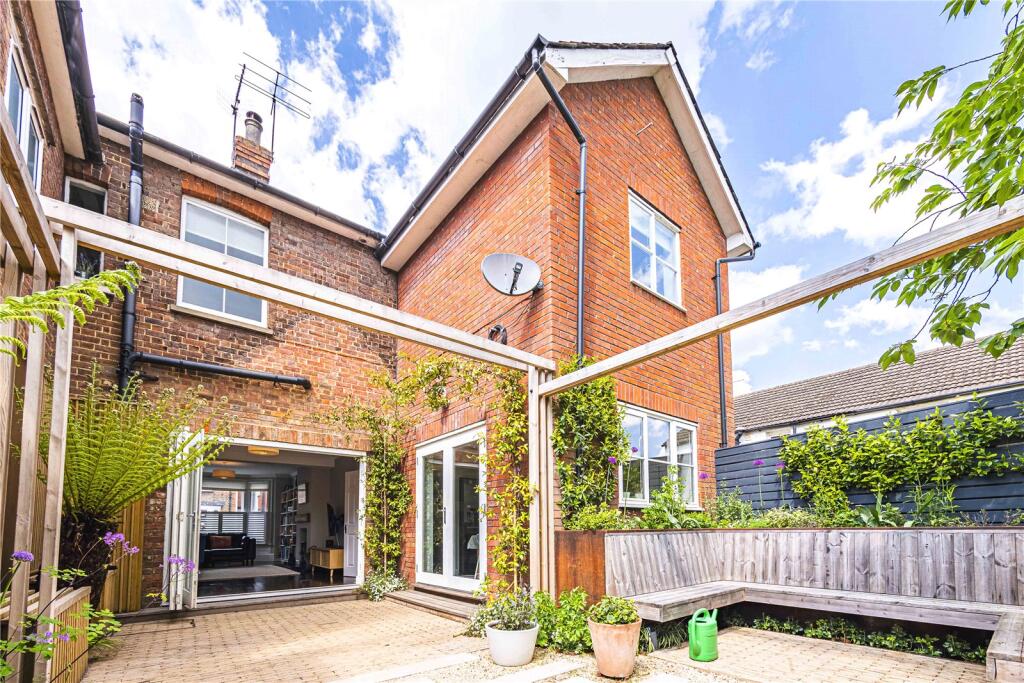
- BRIGHT AND AIRY DUAL-ASPECT SITTING ROOM WITH A COSY LOG BURNER AND BI-FOLD DOORS OPENING TO THE GARDEN
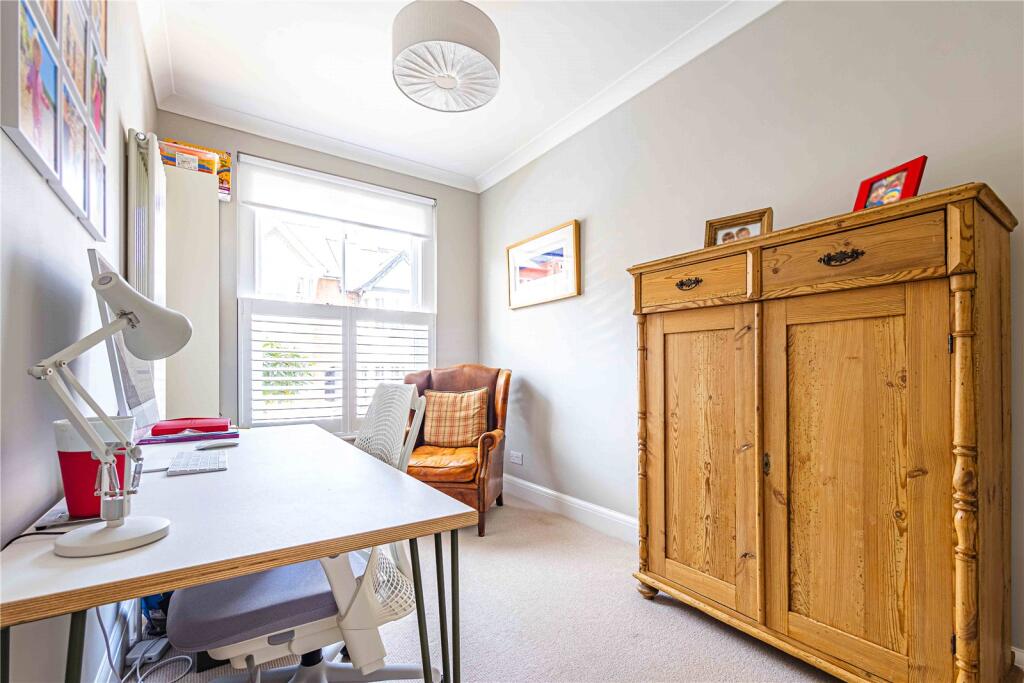
- VERSATILE SECOND RECEPTION ROOM, CURRENTLY USED AS A HOME OFFICE
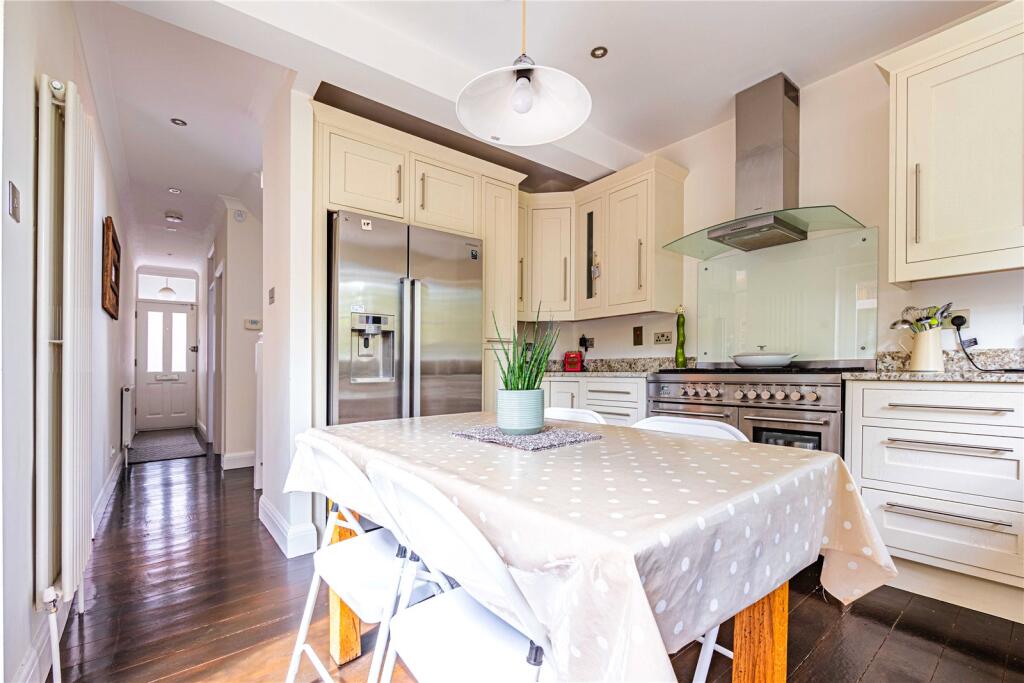
- CONTEMPORARY KITCHEN/BREAKFAST ROOM WITH DIRECT ACCESS TO THE GARDEN—PERFECT FOR EVERYDAY DINING AND ENTERTAINING
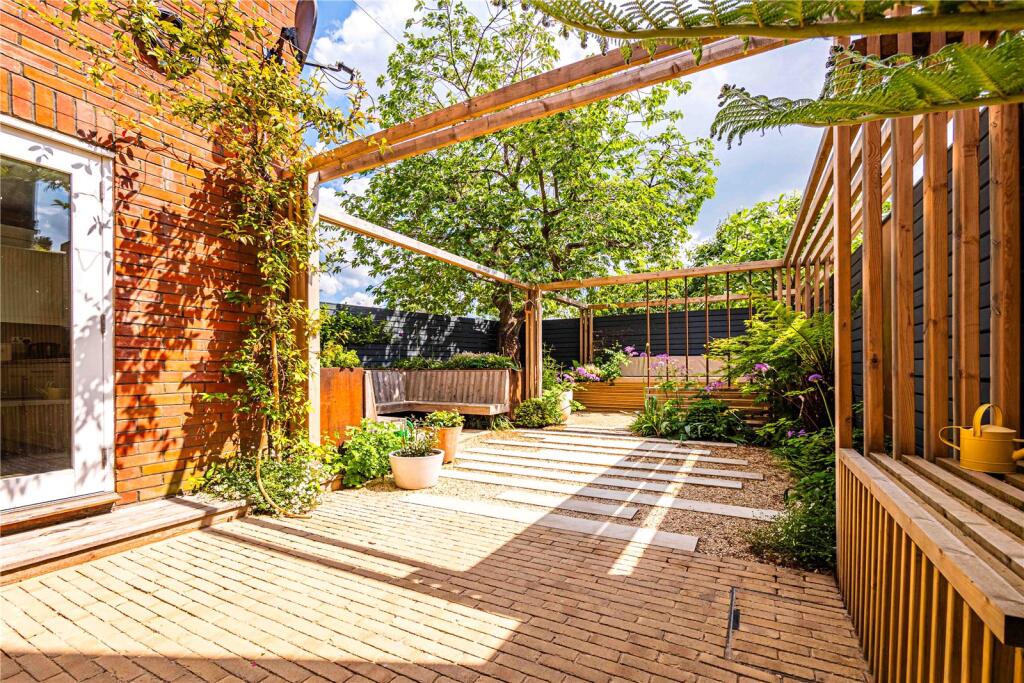

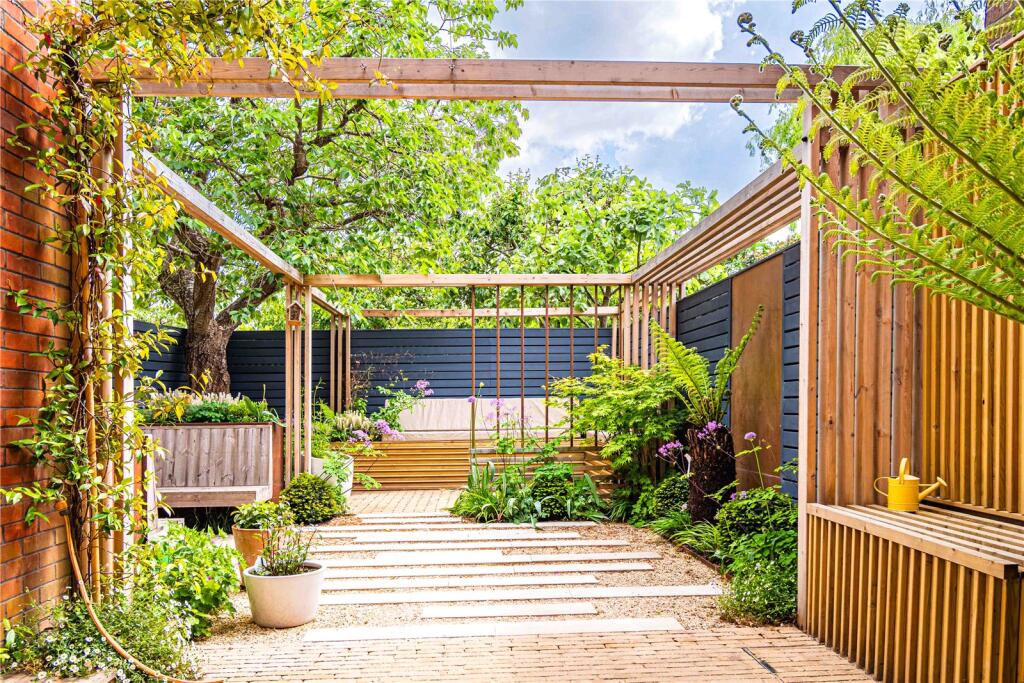
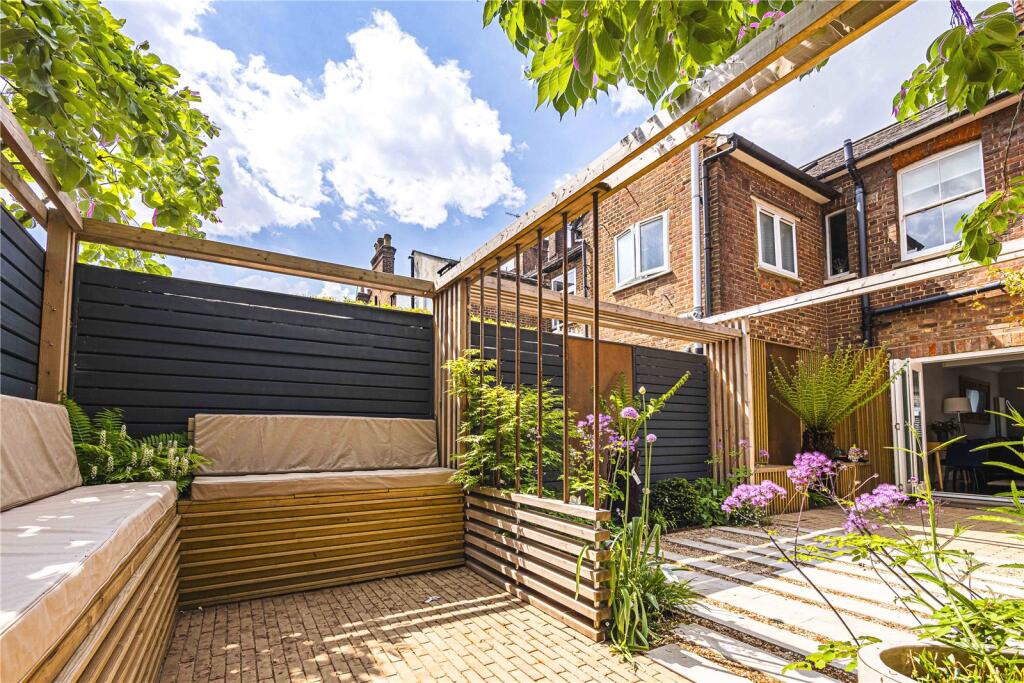
- SECLUDED REAR GARDEN WITH A PATIO AREA
- PRIME LOCATION WITHIN WALKING DISTANCE OF BERKHAMSTED HIGH STREET AND MAINLINE STATION
- COUNCIL TAX BAND: E
- EPC RATING: D
Additional details
- Garden
- Yes
Description
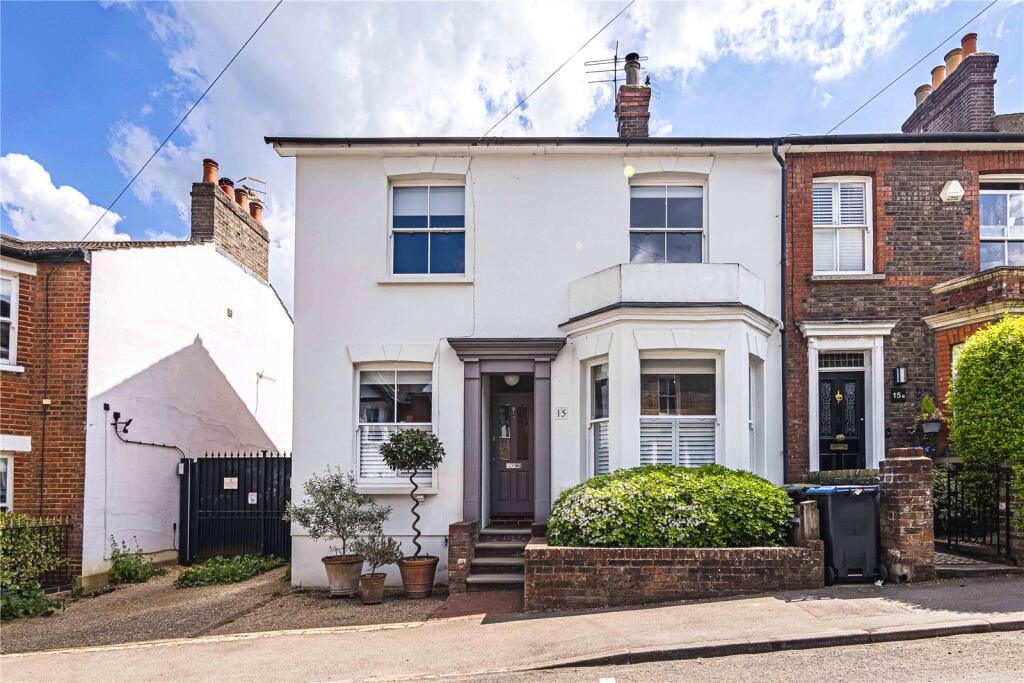
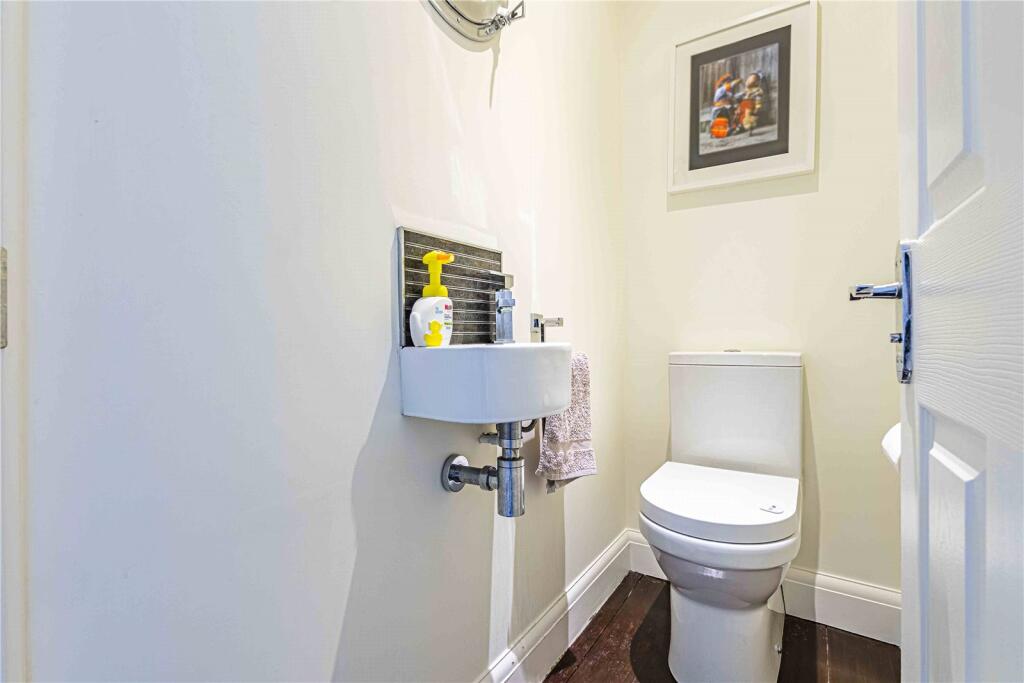
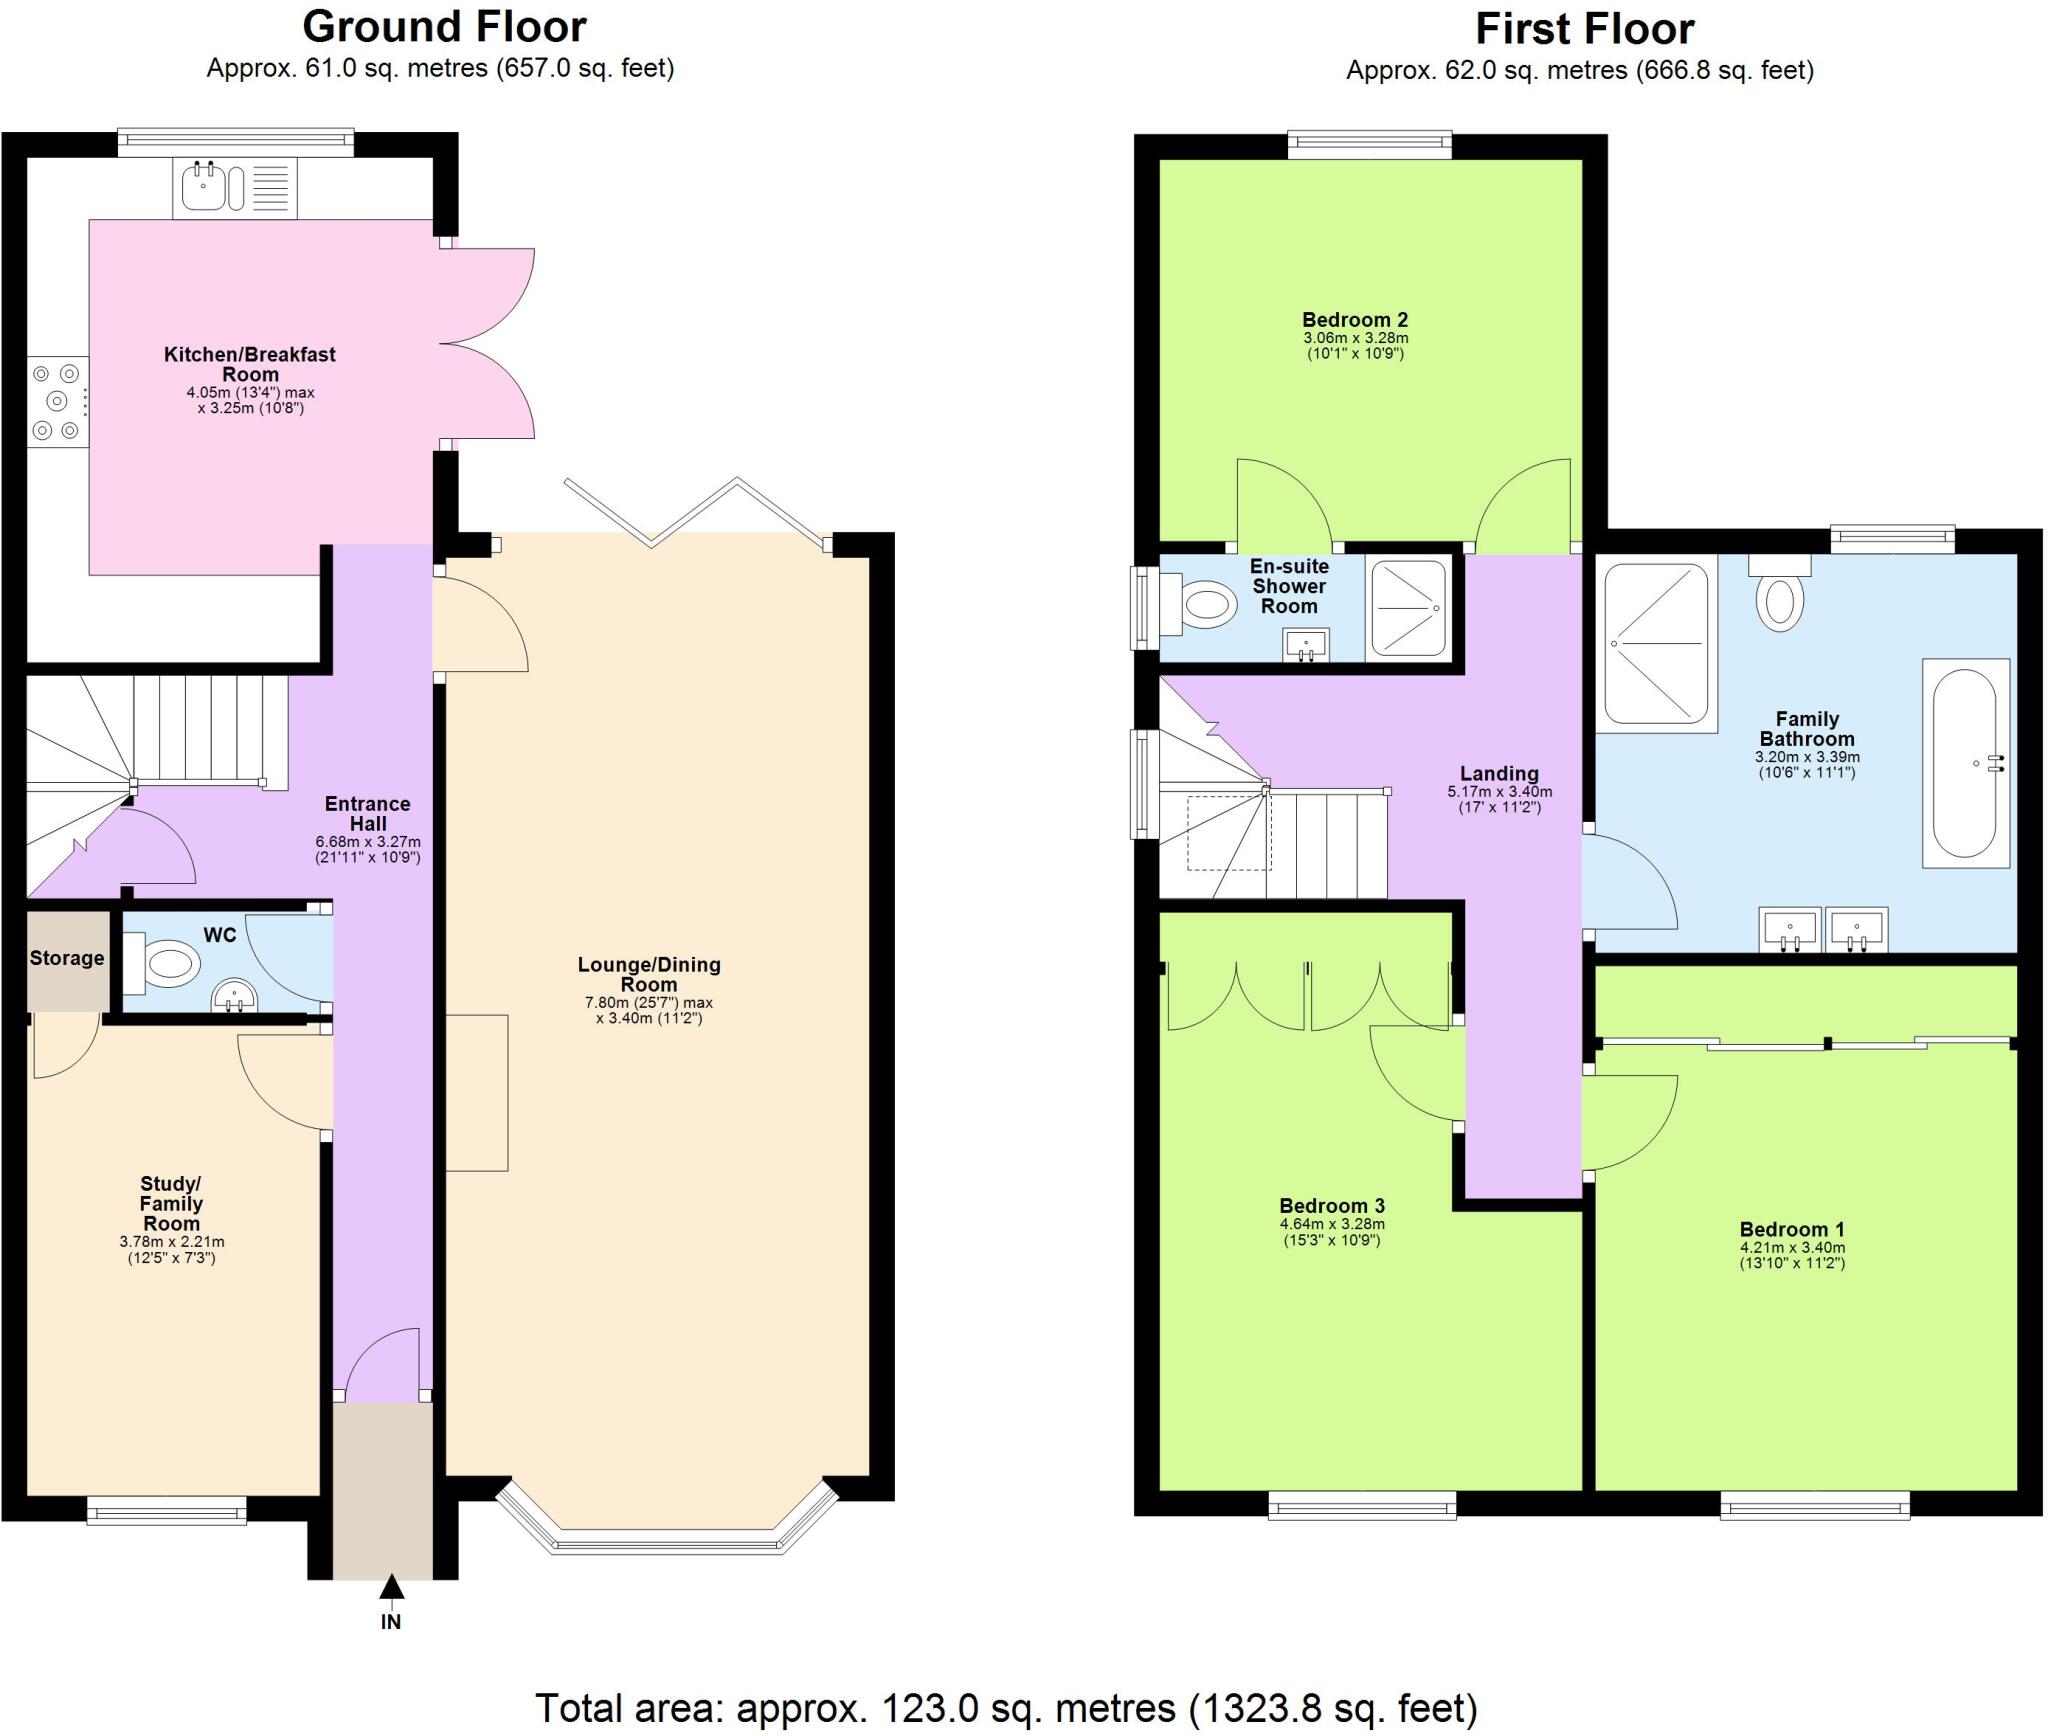
This beautifully presented residence welcomes you with a spacious entrance hall featuring generous under-stairs storage and a contemporary cloakroom with an extractor fan. The impressive sitting room extends to approximately 27 feet and is bathed in natural light, showcasing characterful details such as a log-burning stove, fitted bookshelves, sash windows, ornate coving, and bi-folding doors that open onto the rear garden. At the front of the house, an additional reception room—currently used as a home office—includes a built-in cupboard and bookshelf.
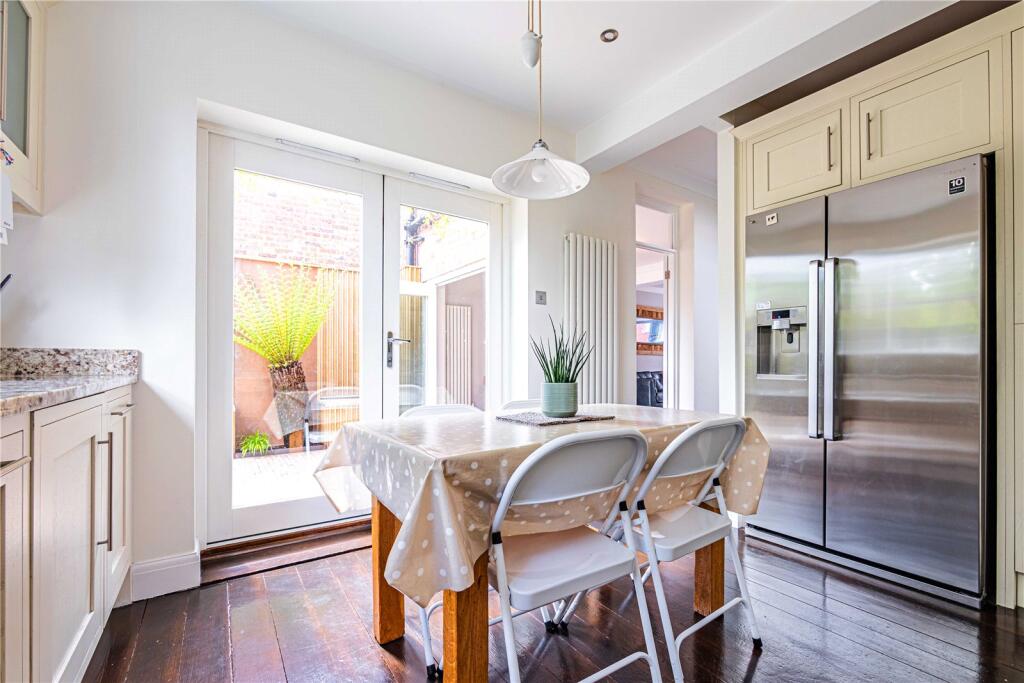
To the rear, the bespoke kitchen is a standout feature, fitted with elegant granite worktops and an array of integrated appliances including a washer/dryer, dishwasher, 6-ring gas range hob, double electric oven, and extractor hood. French doors lead seamlessly out to the patio and garden, ideal for entertaining.
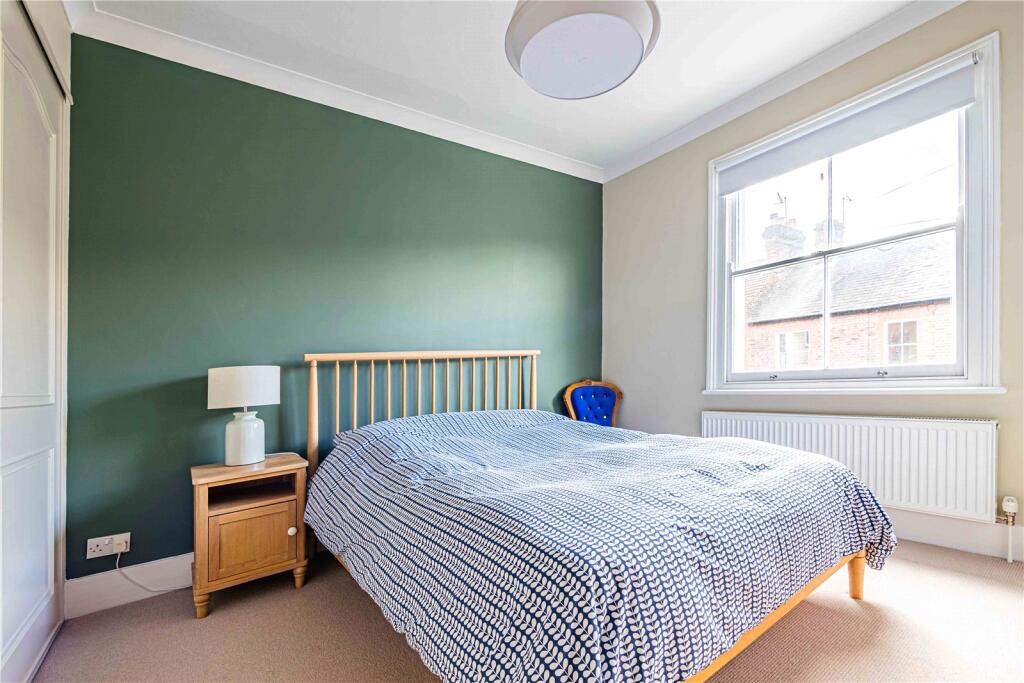
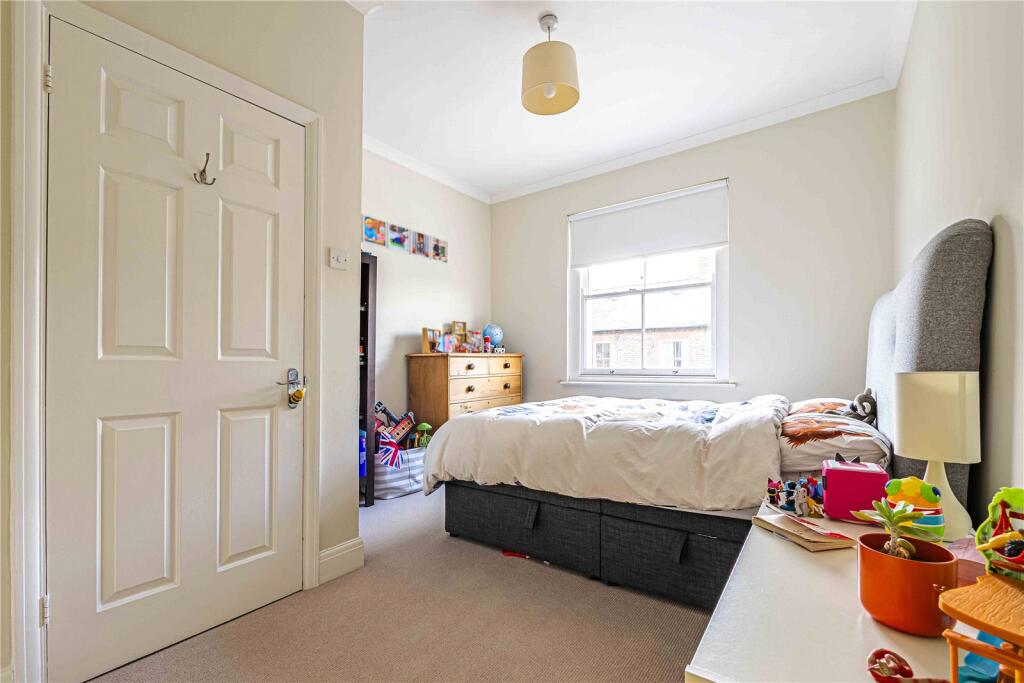
Upstairs, a striking vaulted gallery landing—lit by a large window—leads to three generously sized double bedrooms. The principal bedroom benefits from an en suite shower room, while two further bedrooms include built-in wardrobes. The family bathroom is finished to a high standard, featuring a freestanding bath, separate shower with a built-in shelf and waterfall shower head, dual wash basins, underfloor heating, and a heated towel rail.
Additional features include predominantly double-glazed sash windows, a partially boarded loft with ladder and lighting, and original exposed wooden flooring throughout most of the home, with carpets in the bedrooms and office/reception room.
Listed by
Berkhamsted
Castles
Reference: 162594101
EPC Rating & Upgrade Cost
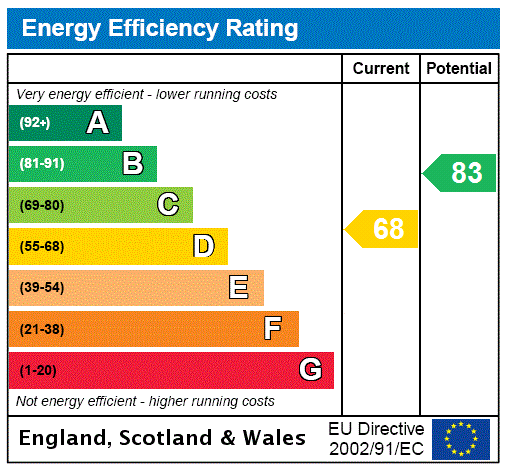
Current rating: D
Potential rating: B
Inspection date: 09/05/2023
Expiry date: 08/05/2033
Current heating cost: £759/year
Potential heating cost: £623/year
Est. upgrade cost to C: £19,535
Recommendations
- 50 mm internal or external wall insulation (£4,000 - £14,000)
- Floor insulation (suspended floor) (£800 - £1,200)
- Low energy lighting for all fixed outlets (£35)
- Solar water heating (£4,000 - £6,000)
- Solar photovoltaic panels, 2.5 kWp (£3,500 - £5,500)
Flood risk
Zone: 1
Risk: Low
Job (default Low)
Floorplans
Floorplan
EPC Graphs
EPC Rating Graph
Price history
131% since 2012
| Event | Date | Price | % change |
|---|---|---|---|
| Sold | 11/02/2026 (5 months ago) | £948,000 | +35.4% |
| Sold | 04/09/2014 (11 years ago) | £699,995 | +70.7% |
| Sold | 18/12/2012 (13 years ago) | £410,000 | — |
Source: HM Land Registry Price Paid Data. Crown copyright.
Sold Comparables
Same street and nearby sales within 0.25 miles (last 5 years). Data from Land Registry Price Paid.
| Address | Price | Date | Type |
|---|---|---|---|
| 68 CHARLES STREET, BERKHAMSTED, DACORUM, HERTFORDSHIRE, HP4 3DJ | £880,000 | 18/12/2025 | Terraced |
| 61 CHARLES STREET, BERKHAMSTED, DACORUM, HERTFORDSHIRE, HP4 3DH | £777,500 | 01/12/2025 | Terraced |
| 22 BOXWELL ROAD, BERKHAMSTED, DACORUM, HERTFORDSHIRE, HP4 3ET | £1,340,000 | 12/09/2025 | Terraced |
| 9 BOXWELL ROAD, BERKHAMSTED, DACORUM, HERTFORDSHIRE, HP4 3EX | £1,535,000 | 04/07/2025 | Terraced |
| 67 CHARLES STREET, BERKHAMSTED, DACORUM, HERTFORDSHIRE, HP4 3DH | £705,000 | 08/09/2023 | Terraced |
| Same street 1 KITSBURY ROAD, BERKHAMSTED, DACORUM, HERTFORDSHIRE, HP4 3EG | £675,000 | 06/04/2023 | Semi-detached |
| 75 CHARLES STREET, BERKHAMSTED, DACORUM, HERTFORDSHIRE, HP4 3DH | £920,000 | 07/11/2022 | Terraced |
| 23 CROSS OAK ROAD, BERKHAMSTED, DACORUM, HERTFORDSHIRE, HP4 3EH | £720,000 | 24/10/2022 | Terraced |
| 10 CROSS OAK ROAD, BERKHAMSTED, DACORUM, HERTFORDSHIRE, HP4 3EH | £810,500 | 29/09/2022 | Terraced |
| Same street 2 KITSBURY ROAD, BERKHAMSTED, DACORUM, HERTFORDSHIRE, HP4 3EG | £715,000 | 09/09/2022 | Detached |
| 49 CHARLES STREET, BERKHAMSTED, DACORUM, HERTFORDSHIRE, HP4 3DH | £1,240,000 | 03/08/2022 | Terraced |
| 9 MIDDLE ROAD, BERKHAMSTED, DACORUM, HERTFORDSHIRE, HP4 3EQ | £555,000 | 30/05/2022 | Terraced |
| 68 CHARLES STREET, BERKHAMSTED, DACORUM, HERTFORDSHIRE, HP4 3DJ | £817,500 | 01/04/2022 | Terraced |
| 71 CHARLES STREET, BERKHAMSTED, DACORUM, HERTFORDSHIRE, HP4 3DH | £905,000 | 29/03/2022 | Terraced |
| Same street 58 KITSBURY ROAD, BERKHAMSTED, DACORUM, HERTFORDSHIRE, HP4 3EG | £632,000 | 03/12/2021 | Terraced |
| Same street 8 KITSBURY ROAD, BERKHAMSTED, DACORUM, HERTFORDSHIRE, HP4 3EG | £676,000 | 23/11/2021 | Terraced |
| 56 CHARLES STREET, BERKHAMSTED, DACORUM, HERTFORDSHIRE, HP4 3DJ | £677,000 | 26/10/2021 | Terraced |
Street average: £674,500 (4 sales)
Area average: £914,038 (13 sales)
Capital growth trend
Land Registry outcode average: last 12 months vs 5y and 10y ago (from sold prices).
House Price Index (HM Land Registry — official index, not sold-price averages): Dacorum. Series: Terraced. As of April 2026.
Rental Range
Estimated market rent for Dacorum. Low = conservative, Realistic = average, Optimistic = best case.
Based on Local Authority from postcode lookup → Dacorum.
LHA (30th percentile) floor for Luton: £1,097/mo (Apr 2025 – Mar 2026)
Location
Nearby
Nearest stations, universities and amenities (distance from property).
| Type | Name | Distance |
|---|---|---|
| Bus stop | Cross Oak Road | 0.1 miles |
| Shop | Autocoin Launderette and Dry Cleaning | 0.1 miles |
| Shop | GRVL | 0.3 miles |
| Train station | Berkhamsted | 0.4 miles |
| Train station | Tring | 3.5 miles |
| Hospital | Luton and Dunstable Hospital | 10.1 miles |
| Hospital | Watford General Hospital | 10.6 miles |
| University | University Campus Aylesbury Vale | 10.8 miles |
Street-level crime
| Category | Count |
|---|---|
| Anti-social behaviour | 33 |
| Violence and sexual offences | 29 |
| Shoplifting | 9 |
| Public order | 7 |
| Vehicle crime | 7 |
| Other theft | 6 |
| Criminal damage and arson | 5 |
| Burglary | 4 |
| Theft from the person | 3 |
| Drugs | 1 |
| Other crime | 1 |
| Total incidents | 105 |
Within 1 mile during Jun 2026. Source: data.police.uk (England & Wales).
Schools nearby
Nearest open schools with Ofsted ratings (England). Closed schools are not shown. Data from Get Information about Schools and Ofsted.
| Name | Type | Distance | Ofsted |
|---|---|---|---|
| Victoria Church of England Infant and Nursery School | Primary | 0.4 miles | Requires improvement — 20 Nov 2023 |
| St Thomas More Roman Catholic Primary School, a Voluntary Academy | Primary | 0.4 miles | Requires improvement — 23 Jan 2023 |
| Berkhamsted School | Other | 0.4 miles | — (No rating) |
| Greenway Primary and Nursery School | Primary | 0.5 miles | Good — 19 Dec 2017 |
| Bridgewater Primary School | Primary | 0.6 miles | Good — 6 Jan 2017 |
Rental Comparables
Rental listings exist nearby, but none matched the 3-bedroom count for this property.
Rent-driven metrics
Based on Area rent estimate.
- Rent ratio — Monthly rent ÷ purchase price (1% rule). 1%+ = strong, 0.8–1% = okay, <0.8% = weak for cashflow.
- Max investor price — Rent ÷ 0.8%; the price at which rent would be 0.8% of price (Stoke-style target).
- Target investor price — Rent ÷ 1%; the price at which rent would be 1% of price (strong cashflow band).
- Gross yield — Annual rent as % of purchase price (no costs).