Rugeley Road
Hazelslade, Cannock, WS12 0PQ - No Upward Chain & Impeccable Standard
£725,000
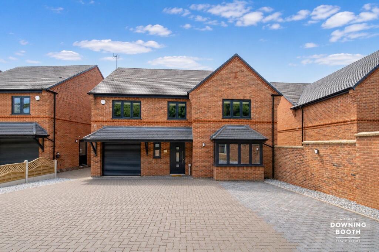
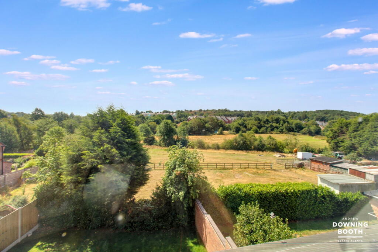
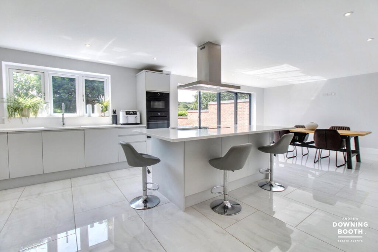
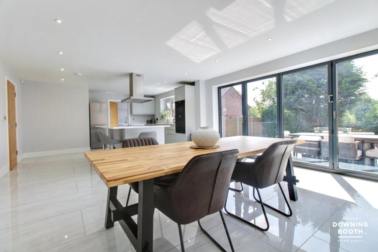
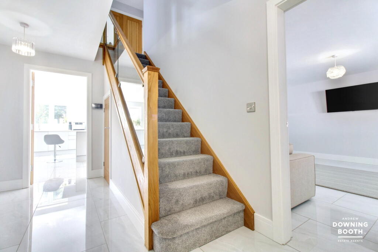
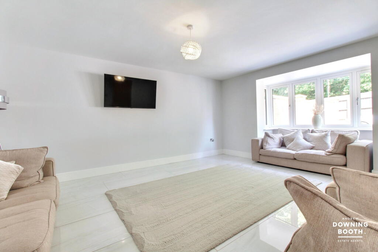
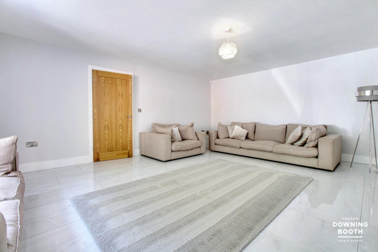
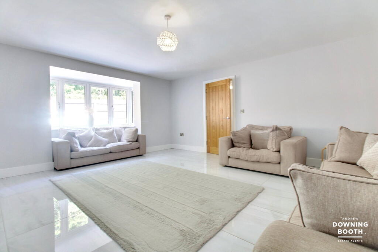
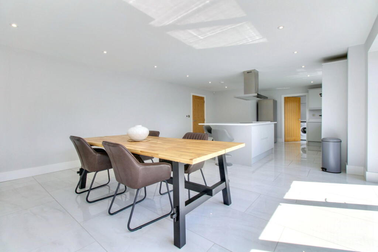
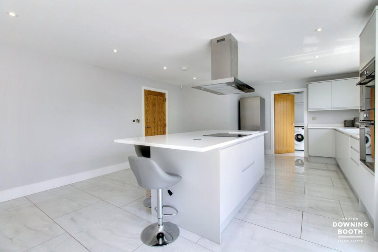
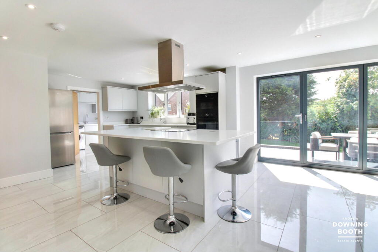
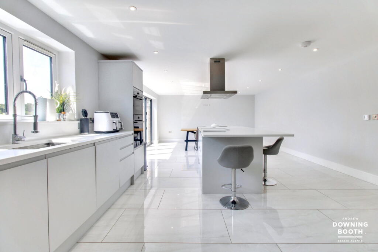
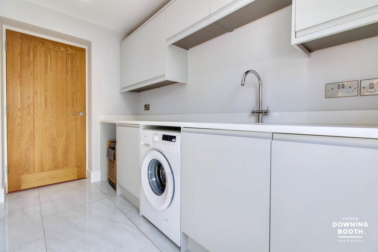
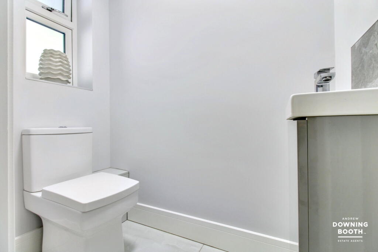
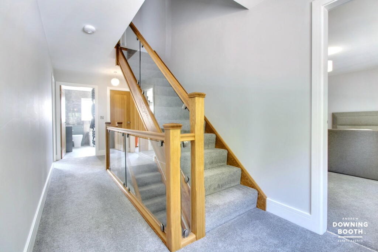
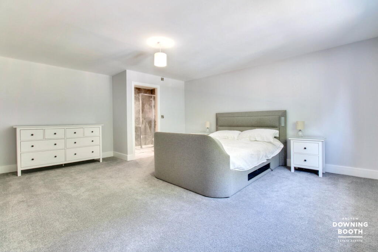
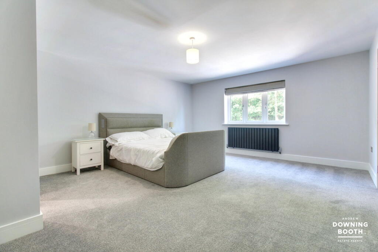
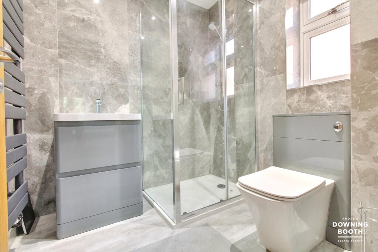
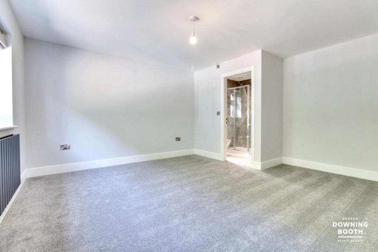
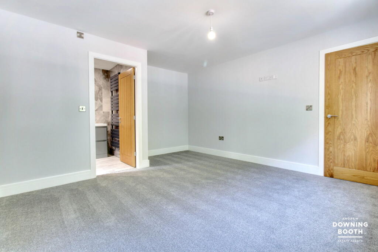
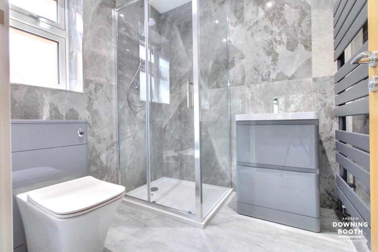
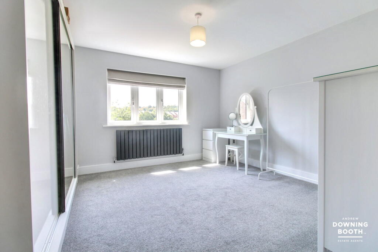
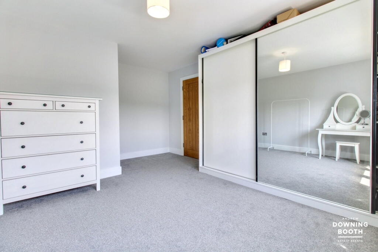
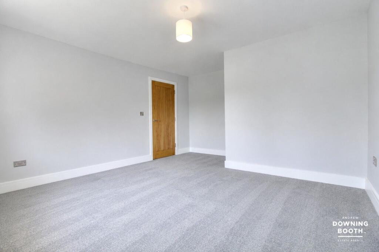
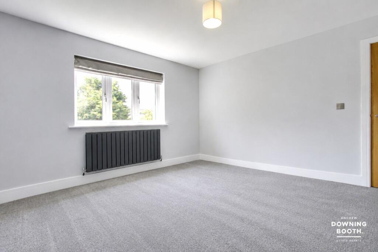
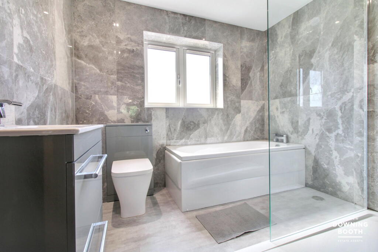
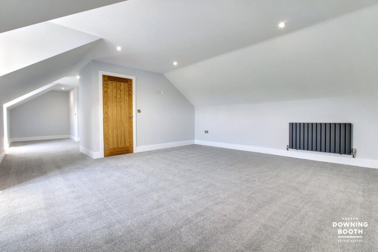
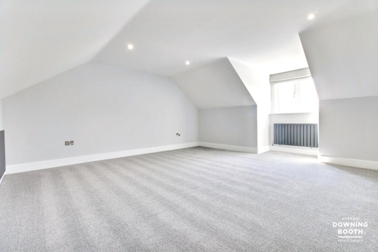
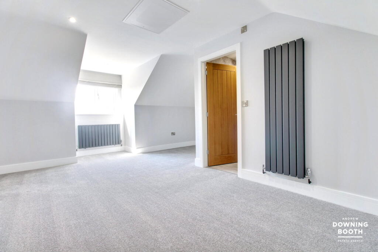
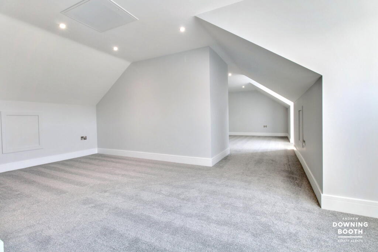
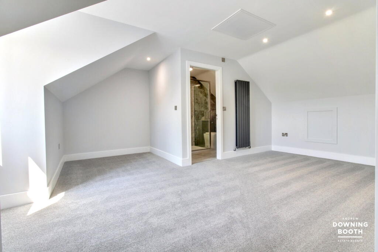
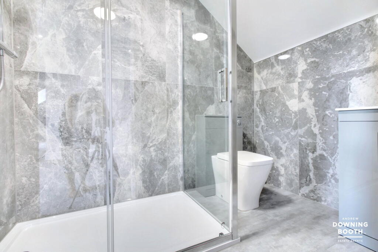
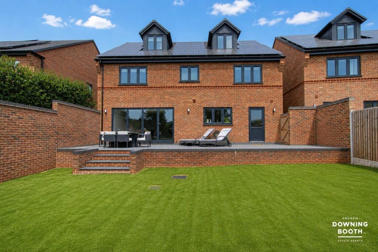
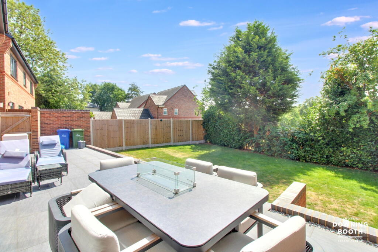
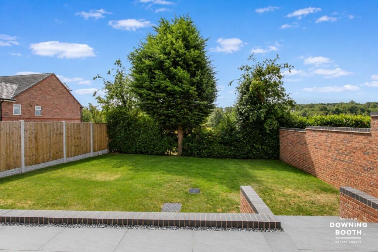
Photo 1 Photo 2 Photo 3 Photo 4 Photo 5 Photo 6 Photo 7 Photo 8 Photo 9 Photo 10 Photo 11 Photo 12 Photo 13 Photo 14 Photo 15 Photo 16 Photo 17 Photo 18 Photo 19 Photo 20 Photo 21 Photo 22 Photo 23 Photo 24 Photo 25 Photo 26 Photo 27 Photo 28 Photo 29 Photo 30 Photo 31 Photo 32 Photo 33 Photo 34 Photo 35
/ 35
Property details
Tenure
FREEHOLD
Council tax band
F
Local average
£317,578 (+128.3%)
Deprivation
Decile 5 (16,167 of 33,755)
Street crime
25 incidents within 1 mile (Aug 2026)
Key features
- Five Bedroom Detached Family Home
- No Upward Chain
- Beautifully Presented Throughout
- Contemporary Kitchen, Living & Diner
- Set Behind Secure Electric Gates
- Three Ensuites, Family Bathroom & Guest WC
- Five Spacious Double Bedrooms
- Spacious Driveway & Single Garage
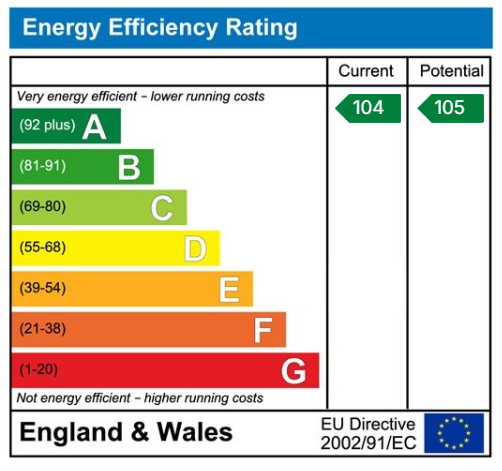
- EPC Rating: A
- Council Tax Band: F
Additional details
- Parking
- Garage, Driveway, Gated, Off street
- Garden
- Private garden
Description
Nestled in a tranquil setting on Rugeley Road, Hazel Slade, this impressive property offers the perfect balance of serene rural living with convenient access to local amenities. Hazel Slade benefits from its proximity to Cannock Chase, an Area of Outstanding Natural Beauty, providing endless opportunities for outdoor pursuits such as walking, cycling, and horse riding. The village itself offers local shops and public houses, while nearby Cannock provides a wider range of shopping facilities, eateries, and excellent transport links, including the M6 Toll and train stations, making it ideal for commuters. Reputable schooling options are also within easy reach, ensuring a family-friendly environment.
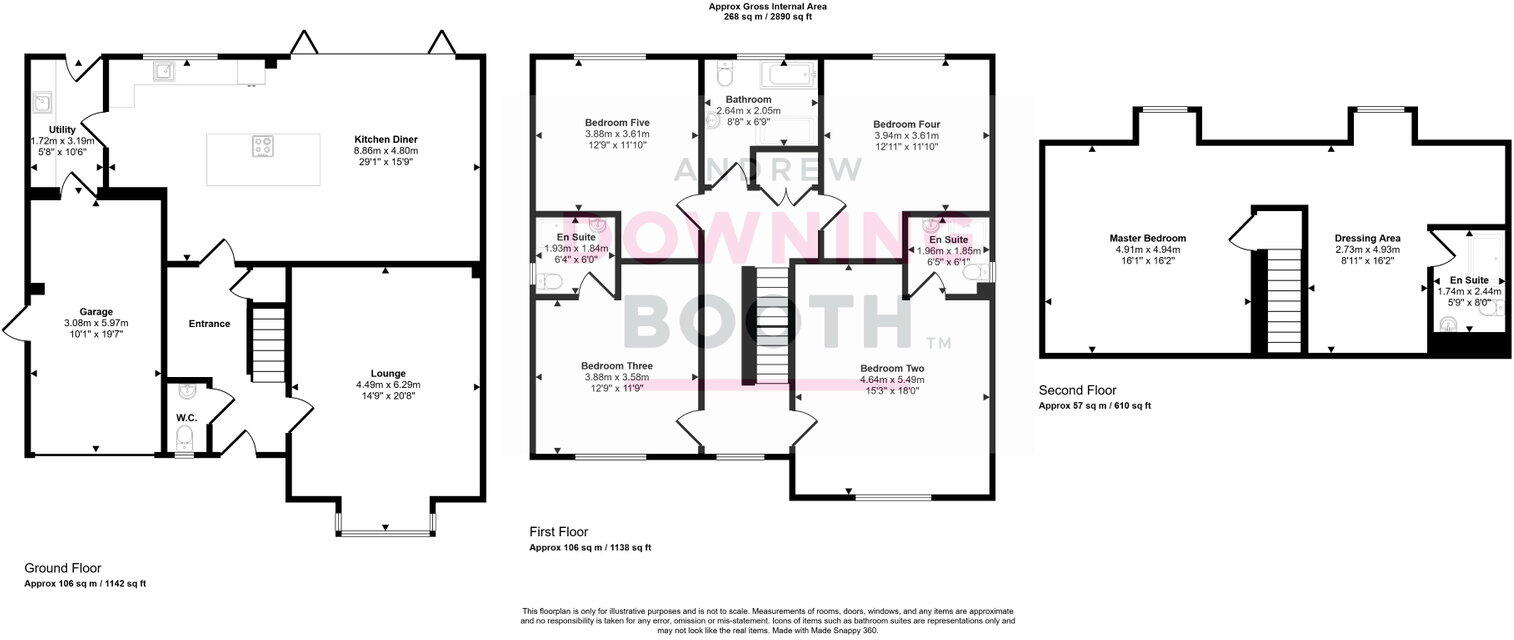
This meticulously designed family home boasts a thoughtful layout and has been finished to the highest of standards throughout. The ground floor features a welcoming entrance hall, a spacious living room, a convenient guest WC, and the true heart of the home: an expansive high-specification open-plan kitchen, dining, and living area, complemented by a practical utility room. The first floor hosts a bright landing leading to two generous double bedrooms, each with a private en-suite shower room, two additional well-proportioned double bedrooms, and a stylish family bathroom. The second floor is dedicated to a luxurious master bedroom suite, complete with a dressing area and a contemporary en-suite shower room. There is also Ethernet connections throughout the property.
Outside, the property benefits from secure electric gates leading to ample off-street parking, a single garage, and a beautifully landscaped rear garden with a paved patio, lawn, and uninterrupted countryside views. This exceptional home represents a rare opportunity to acquire a substantial and elegantly finished property in a sought-after location. Early viewing is highly recommended to fully appreciate all that this magnificent home has to offer.
Entrance Hall
A welcoming entrance hall is accessed via a front-facing composite entrance door with glazed inserts. The space benefits from useful built-in storage beneath the staircase, tiled flooring with underfloor heating, stairs rising to the first-floor accommodation, and doors leading to the guest WC and principal living areas.Living Room
A spacious and naturally bright living room featuring a front-facing UPVC double glazed bay window, allowing an abundance of natural light to fill the room. Finished with tiled flooring and underfloor heating.Guest WC
Comprising a low-level flush WC and vanity unit incorporating a wash hand basin with chrome mixer tap. The room is complemented by tiled flooring with underfloor heating, tiled splashbacks, a front-facing UPVC double glazed window, and an extractor fan.Open Plan Kitchen, Dining & Living Area
Truly the heart of the home, this space consists of;Kitchen
A truly stunning open-plan living kitchen, beautifully appointed with a premium range of contemporary wall and base units complemented by high-quality work surfaces incorporating a one and a half bowl sink with a chrome mixer tap. The kitchen is equipped with a range of integrated appliances, including a four-ring electric hob with extractor hood above, double oven and integrated dishwasher, with space for an American-style fridge freezer. A substantial central island with breakfast bar creates the perfect space for both informal dining and entertaining. Enjoying a rear-facing UPVC double glazed window, recessed ceiling spotlights, tiled flooring with underfloor heating, the kitchen flows effortlessly into the spacious dining and living area, creating an exceptional heart of the home ideal for modern family living.Living Diner
A fantastic open-plan entertaining space with rear-facing UPVC double glazed bi-folding doors opening onto the rear garden, creating a wonderful indoor-outdoor living experience. Finished with recessed ceiling spotlights, tiled flooring, and underfloor heating throughout.Utility Room
Fitted with matching wall and base units with complementary work surfaces incorporating a sink with chrome mixer tap. There is space and plumbing for both a washing machine and tumble dryer, together with a rear-facing glazed door leading to the garden, tiled flooring with underfloor heating, recessed ceiling spotlights, extractor fan, and internal access to the garage.First Floor Landing
A spacious landing with a useful built-in storage cupboard, contemporary radiator, stairs rising to the second floor, and doors leading to four bedrooms and the family bathroom. A side-facing UPVC double glazed window provides natural light.Bedroom Two
A spacious double bedroom with a front-facing UPVC double glazed window, contemporary radiator, and access to a private en-suite shower room.Ensuite
Comprising a low-level flush WC, vanity unit with wash hand basin and chrome mixer tap, enclosed shower cubicle with chrome shower fittings, tiled walls, tiled flooring, contemporary heated towel rail, side-facing UPVC double glazed window, recessed ceiling spotlights, and extractor fan.Bedroom Three
Another generous double bedroom featuring a front-facing UPVC double glazed window, contemporary radiator, and private en-suite shower room.Ensuite
Fitted with a low-level flush WC, wash hand basin with chrome mixer tap, enclosed shower cubicle with chrome shower, tiled walls and flooring, side-facing UPVC double glazed window, contemporary heated towel rail, recessed ceiling spotlights, and extractor fan.Bedroom Four
A spacious double bedroom with a rear-facing UPVC double glazed window enjoying delightful countryside views, complemented by a contemporary radiator.Bedroom Five
A further double bedroom with a rear-facing UPVC double glazed window overlooking the surrounding countryside and a contemporary radiator.Bathroom
Beautifully appointed and comprising a low-level flush WC, vanity unit with wash hand basin and chrome mixer tap, panelled bath with chrome mixer tap, separate walk-in shower enclosure with rainfall shower head and handheld attachment, stylish tiled walls and flooring, contemporary heated towel rail, side-facing UPVC double glazed window, recessed ceiling spotlights, and extractor fan.Second Floor Landing
Stairs rise to the second-floor landing, providing access to the impressive principal bedroom suite.Master Bedroom
A spacious and luxurious master bedroom with two rear-facing UPVC double glazed windows enjoying attractive countryside views. The room benefits from two contemporary radiators, a dedicated dressing area, recessed ceiling spotlights, and access to the en-suite shower room.Master Ensuite
A stylish en-suite comprising a low-level flush WC, vanity unit with wash hand basin and chrome mixer tap, walk-in shower enclosure with rainfall shower head and handheld attachment, fully tiled walls and flooring, contemporary heated towel rail, recessed ceiling spotlights, and extractor fan.Exterior
The property occupies a generous and attractive plot, set behind secure electric gates which provide both privacy and security. To the front, a spacious block-paved driveway offers ample off-road parking and leads to the garage and main entrance. A side gate provides access to the rear garden, which features a paved patio area, perfect for outdoor seating and al fresco dining. A couple of steps lead up to a well-maintained lawn, creating a lovely space for families and entertaining. Beyond the garden is an open field, providing a picturesque countryside backdrop, enhancing the sense of privacy, with the garden enjoying an unoverlooked position.Garage
A generous garage fitted with an electric roller shutter door to the front, providing excellent parking or storage space. There is a side access door with glazed insert leading to the exterior, along with lighting, power, and housing the air source heat pump.Services
The property has been thoughtfully designed with an impressive range of energy-efficient features, offering exceptional levels of sustainability and reduced running costs. A three-phase electrical system is complemented by high-efficiency solar panels, a premium solar inverter and a Huawei battery storage system, providing excellent energy generation, storage and optimisation. Further enhancing the home's eco credentials is an air source heat pump, delivering efficient heating and cooling, while underfloor heating throughout ensures outstanding comfort all year round. This innovative combination of renewable technologies creates a highly energy-efficient home, ideal for modern living.
Listed by
Aldridge
Andrew Downing-Booth Estate Agents
Reference: 175028189
EPC ratings on this postcode
We don't have a matched EPC for this property yet. Below are efficiency scores and details for other addresses on this postcode.
| Address | Current | Potential | Floor area | Age band | Type |
|---|---|---|---|---|---|
| 26 Rugeley Road, Hazelslade, CANNOCK | 102 | 103 | 287 m² | — | Detached |
| 28 Rugeley Road, Hazelslade, CANNOCK | 104 | 105 | 252 m² | — | Detached |
| 30 Rugeley Road, Hazelslade, CANNOCK | 104 | 105 | 252 m² | — | Detached |
| 32 Rugeley Road, Hazel Slade, CANNOCK | 85 | 92 | 210 m² | — | Detached |
| 32a Rugeley Road, Hazel Slade, CANNOCK | 86 | 92 | 210 m² | — | Detached |
| 61 Rugeley Road, Hazel Slade, CANNOCK | 67 | 79 | 143 m² | England and Wales: 1950-1966 | Detached |
| 63, Rugeley Road, Hazel Slade, CANNOCK | 54 | 83 | 84 m² | England and Wales: 1967-1975 | Detached |
| 67, Rugeley Road, Hazel Slade, CANNOCK | 47 | 72 | 105 m² | England and Wales: 1950-1966 | Detached |
| 79 Rugeley Road, Hazel Slade, CANNOCK | 67 | 82 | 114 m² | England and Wales: 1967-1975 | Detached |
| 81, Rugeley Road, Hazel Slade, CANNOCK | 54 | 83 | 86 m² | England and Wales: 1950-1966 | Detached |
| 83, Rugeley Road, Hazel Slade, CANNOCK | 85 | 94 | 142 m² | — | Detached |
| 85, Rugeley Road, Hazel Slade, CANNOCK | 85 | 94 | 142 m² | — | Detached |
| 87, Rugeley Road, Hazel Slade, CANNOCK | 85 | 94 | 142 m² | — | Detached |
| Wayside, Rugeley Road, Hazelslade, Cannock | 58 | 78 | 132 m² | England and Wales: 1967-1975 | Detached |
Flood risk
Zone: 1
Risk: Low
Job (default Low)
Registered land (INSPIRE)
This location falls inside an HM Land Registry INSPIRE registered freehold polygon.
Plot: ~260 m² (0.06 acres)
Source: HM Land Registry INSPIRE Index Polygons.
Floorplans
Floorplan 1
EPC Graphs
EPC 1
Price history
| Event | Date | Price | % change |
|---|---|---|---|
| Listed for sale | — | £725,000 | — |
Source: HM Land Registry Price Paid Data. Crown copyright.
Sold Comparables
Same street and nearby sales within 0.25 miles (last 5 years). Data from Land Registry Price Paid.
| Address | Price | Date | Type |
|---|---|---|---|
| 23 RUGELEY ROAD, HAZEL SLADE, CANNOCK, CANNOCK CHASE, STAFFORDSHIRE, WS12 0PH | £350,000 | 04/08/2023 | Detached |
| 3 HORNBEAM CRESCENT, CANNOCK, CANNOCK CHASE, STAFFORDSHIRE, WS12 0SU | £270,000 | 28/07/2023 | Detached |
| Same street 63 RUGELEY ROAD, HAZEL SLADE, CANNOCK, CANNOCK CHASE, STAFFORDSHIRE, WS12 0PQ | £280,000 | 17/02/2023 | Detached |
| Same street 61 RUGELEY ROAD, HAZEL SLADE, CANNOCK, CANNOCK CHASE, STAFFORDSHIRE, WS12 0PQ | £320,000 | 17/10/2022 | Detached |
| 27 RUGELEY ROAD, HAZEL SLADE, CANNOCK, CANNOCK CHASE, STAFFORDSHIRE, WS12 0PH | £335,000 | 05/08/2022 | Detached |
| 4 HAZEL DRIVE, CANNOCK, CANNOCK CHASE, STAFFORDSHIRE, WS12 0SS | £318,000 | 25/02/2022 | Detached |
| 1 ALDER WAY, CANNOCK, CANNOCK CHASE, STAFFORDSHIRE, WS12 0SX | £225,000 | 22/10/2021 | Detached |
Street average: £300,000 (2 sales)
Area average: £299,600 (5 sales)
Capital growth trend
Land Registry outcode average: last 12 months vs 5y and 10y ago (from sold prices).
House Price Index (HM Land Registry — official index, not sold-price averages): Cannock Chase. Series: Detached. As of July 2026.
Rental Range
Estimated market rent for Cannock Chase. Low = conservative, Realistic = average, Optimistic = best case.
Based on Local Authority from postcode lookup → Cannock Chase.
LHA (30th percentile) floor for Mid Staffs: £992/mo (Apr 2025 – Mar 2026)
Location
Address
Rugeley Road
Nearby
Nearest stations, universities and amenities (distance from property).
| Type | Name | Distance |
|---|---|---|
| Bus stop | Hazel Drive | 0.0 miles |
| Bus stop | Blackthorne Crescent | 0.1 miles |
| Shop | Run and Ride | 1.1 miles |
| Shop | Whitehouse Butchers | 1.2 miles |
| Train station | Hednesford | 1.4 miles |
| Train station | Norton Lakeside Halt | 2.8 miles |
| Hospital | Samuel Johnson Community Hospital | 6.8 miles |
| University | Staffordshire University Blackheath Lane Site | 8.1 miles |
| Hospital | County Hospital | 8.5 miles |
| University | University of Wolverhampton, Walsall Campus | 9.8 miles |
Street-level crime
| Category | Count |
|---|---|
| Violence and sexual offences | 12 |
| Anti-social behaviour | 9 |
| Criminal damage and arson | 3 |
| Other theft | 1 |
| Total incidents | 25 |
Within 1 mile during Aug 2026. Source: data.police.uk (England & Wales).
Schools nearby
Nearest open schools with Ofsted ratings (England). Closed schools are not shown. Data from Get Information about Schools and Ofsted.
| Name | Type | Distance | Ofsted |
|---|---|---|---|
| Hazel Slade Primary Academy | Primary | 0.1 miles | Good — 10 Nov 2014 |
| St Peter's CofE Primary Academy | Primary | 1.1 miles | Good — 26 Jan 2023 |
| Kingsmead School | Secondary | 1.3 miles | Good — 24 Jan 2022 |
| Hednesford Nursery School | Nursery | 1.4 miles | Good — 21 Sep 2022 |
| St Joseph's Catholic Primary School | Primary | 1.4 miles | Good — 17 Dec 2013 |
Rental Comparables
Residential lets from OpenRent and Rightmove for the area (same bedroom count). Use to validate rent estimates. Student lets are excluded.
| Title | Rent | Beds | Distance | As seen on |
|---|---|---|---|---|
| 5 Bed Terraced House, Littleworth Road, WS12 | £585/mo | 5 | 0.62 miles | OpenRent |
Average rent: £585/mo (1 listing)
Rent-driven metrics
Based on OpenRent comparables.
- Rent ratio — Monthly rent ÷ purchase price (1% rule). 1%+ = strong, 0.8–1% = okay, <0.8% = weak for cashflow.
- Max investor price — Rent ÷ 0.8%; the price at which rent would be 0.8% of price (Stoke-style target).
- Target investor price — Rent ÷ 1%; the price at which rent would be 1% of price (strong cashflow band).
- Gross yield — Annual rent as % of purchase price (no costs).
- Cost-to-rent — Price ÷ annual rent (from OpenRent comparables). Under 14× = strong, 14–16× = acceptable, 17×+ = compressed.
- Cashflow — Rent minus mortgage, 10% maintenance, £25/mo compliance. Assumes 75% LTV, 3.95% APR (5yr fixed), 25yr term.
- ROI — Annual profit ÷ cash in (deposit + 4% purchase costs).
Enter House Number
Enter the house number to help us retrieve more accurate pricing history and property data.
Please log in to submit or correct the house number for this listing.
Log in to continue