Sorbus
Amington, Tamworth, Staffordshire, B77 4ER
£98,500
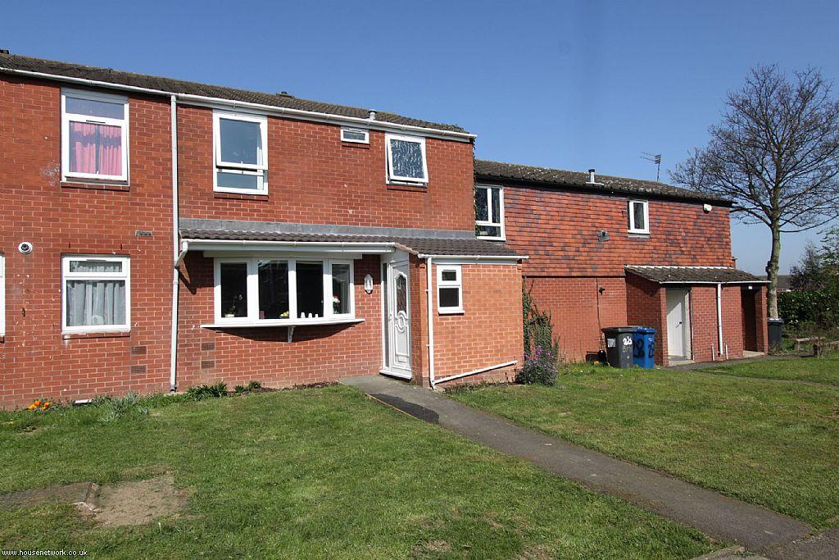
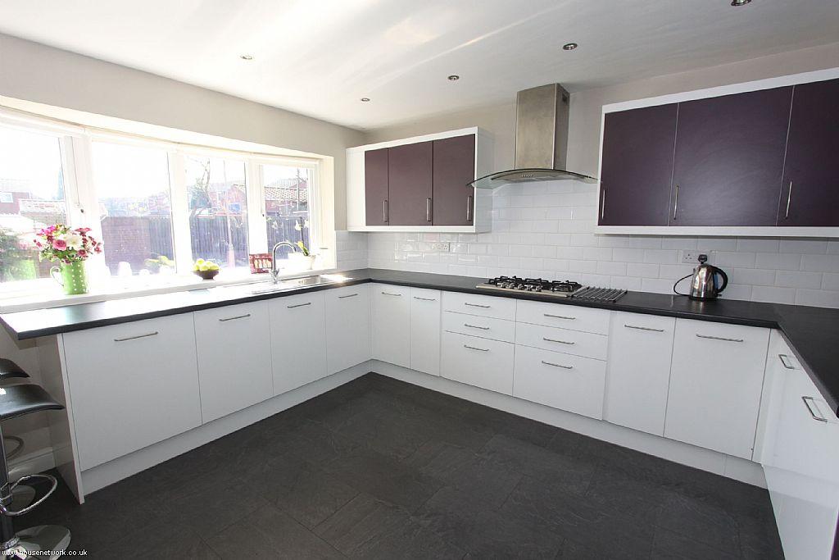
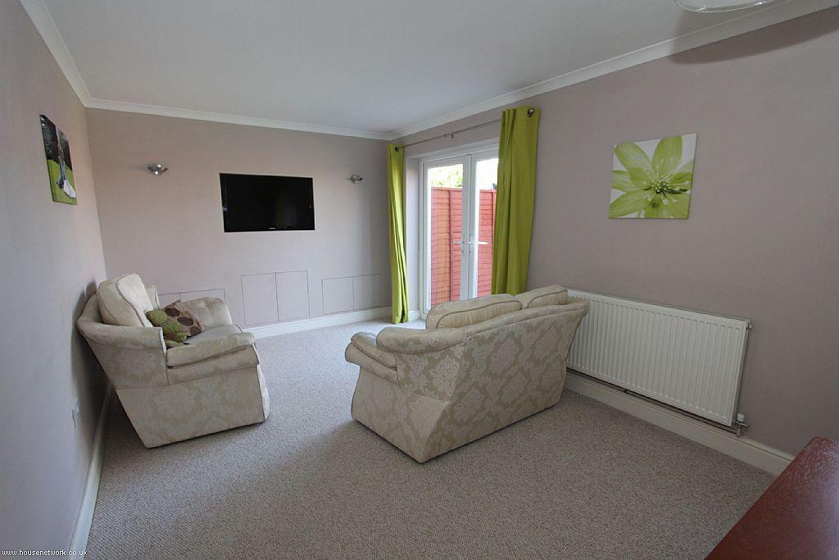
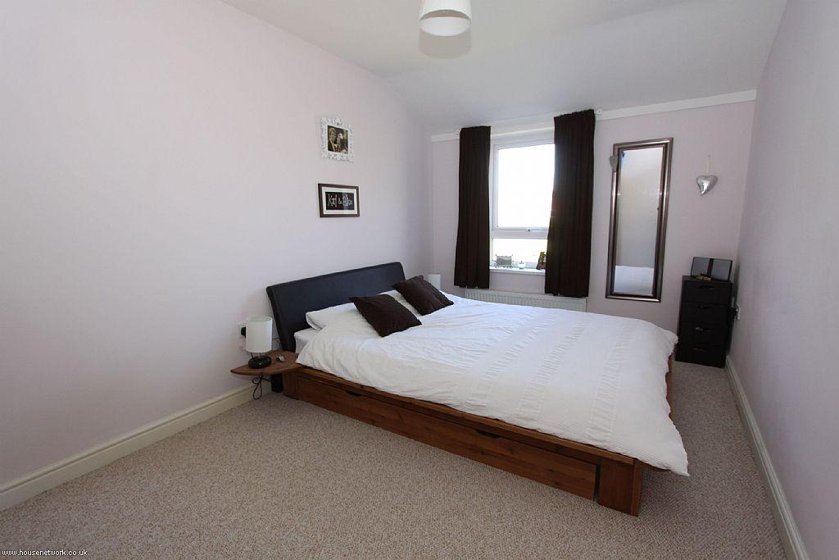
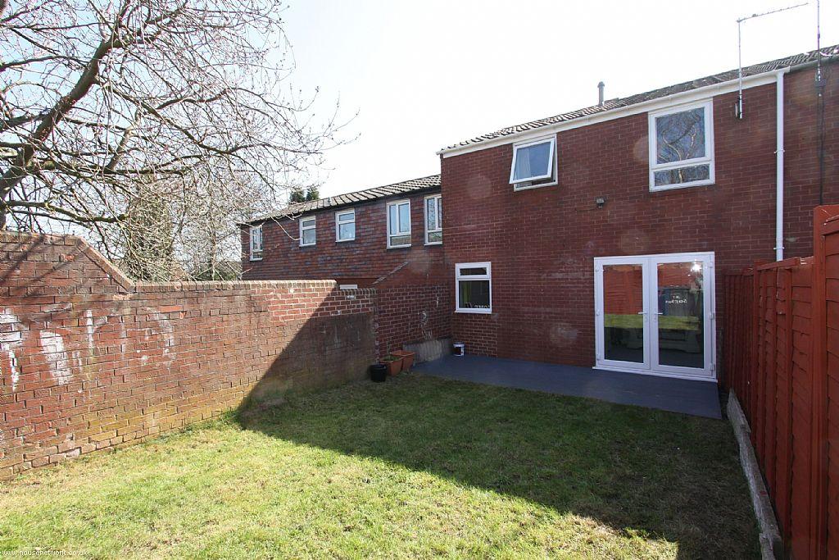
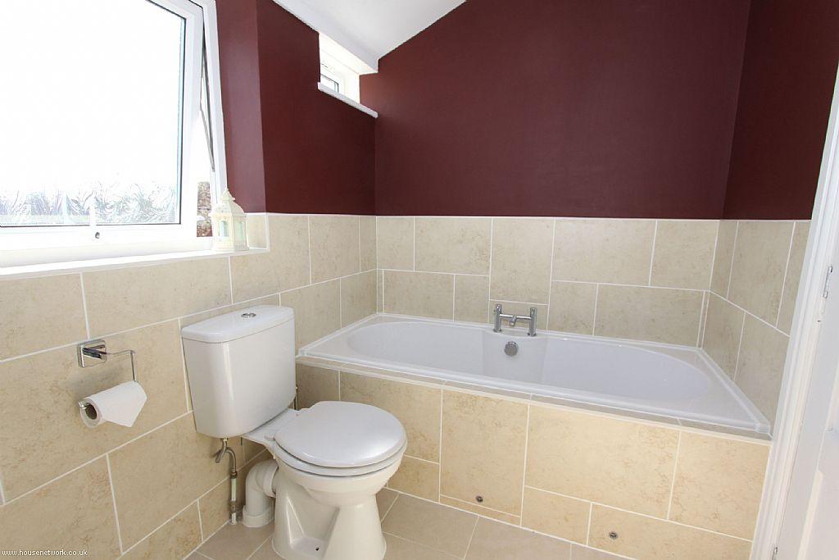
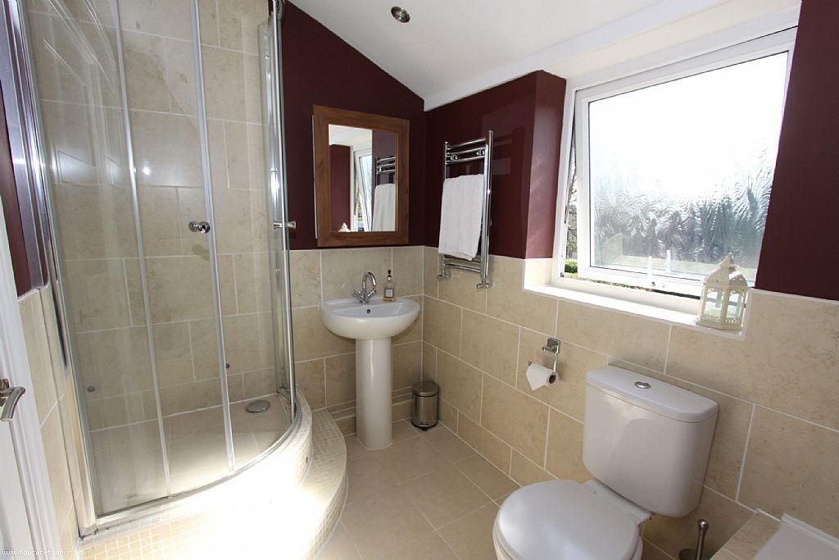
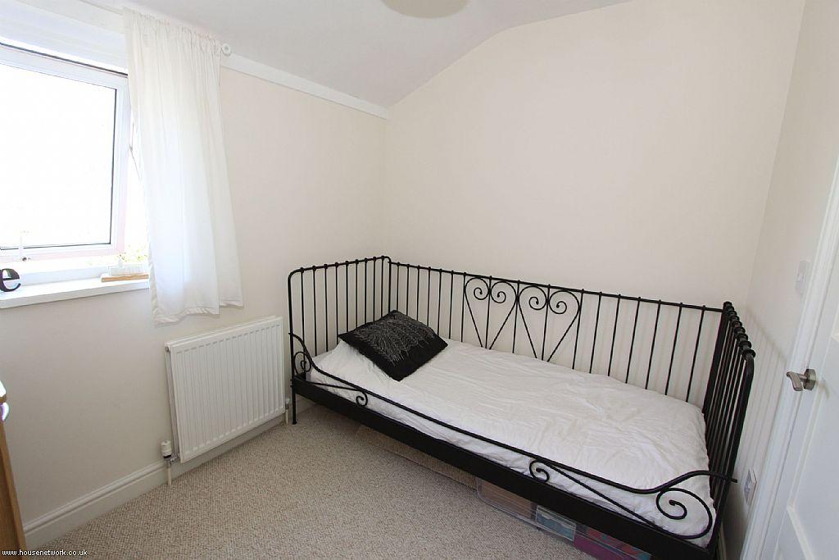
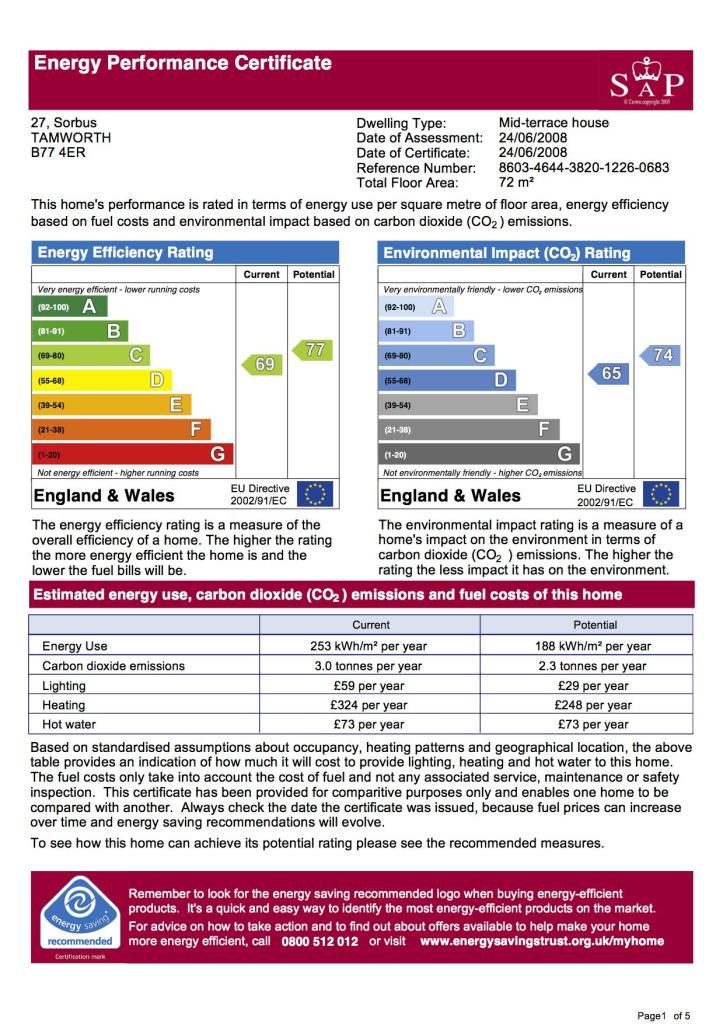
Photo 1 Photo 2 Photo 3 Photo 4 Photo 5 Photo 6 Photo 7 Photo 8 EPC
/ 9
Property details
Tenure
FREEHOLD
Last sold
£97,000
Local average
£208,859 (-52.8%)
Deprivation
Decile 6 (19,001 of 33,755)
Street crime
128 incidents within 1 mile (May 2026)
Key features
- 3 Bedrooms, Central Heating, Double Glazing, Garden(s)
Additional details
- Garden
- Yes
Description
Housenetwork.co.uk are delighted to offer this 3 bedroom terrace finished to a high standard throughout. The property is set back from the road and benefits from; uPVC double glazing, central heating, modern fitted kitchen, bathroom with 4 piece suite, and garden.
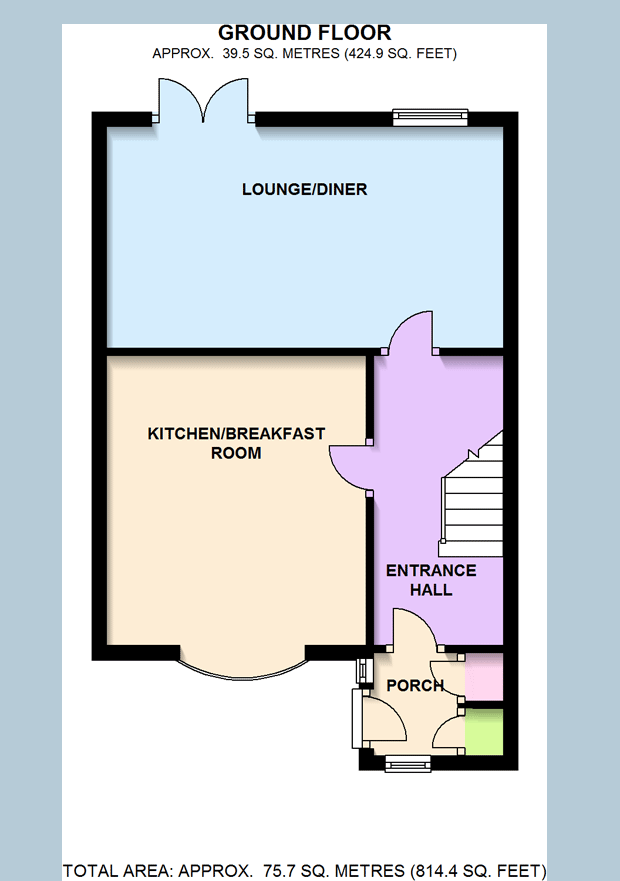
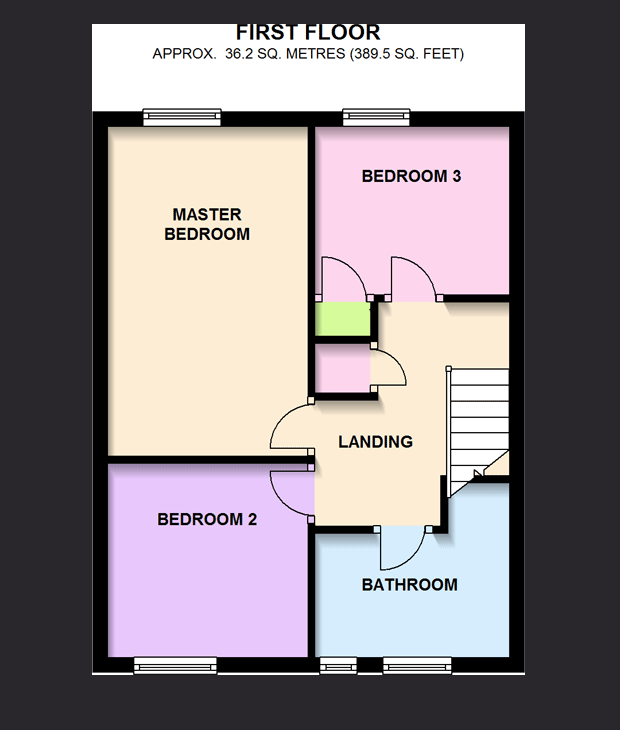
Accommodation comprises; porch, entrance hall, lounge/diner and kitchen/breakfast room to the ground floor. The landing leads off to 3 bedrooms and bathroom.
Close to local facilities and amenities including; shops, supermarket, restaurants, pubs, doctors, dentist, post office, leisure centre, and golf course. The nearest primary and secondary schools are Two Rivers Primary School (0.2 miles) and Landau Forte Academy (0.5 miles).
The property measures approximately 814.4 sq ft.
Viewings arranged via House Network Ltd.
PORCH
Full height PVCu obscure double glazed window to side, PVCu double glazed window to front, radiator, laminate flooring, door to built-in storage cupboard, door to utility cupboard with plumbing for washing machine.
ENTRANCE HALL
Radiator, laminate flooring, carpeted stairs to first floor landing with under-stairs recess
LOUNGE/DINER 17'2 x 9'10 (5.23m x 3.00m)
PVCu double glazed window to rear, radiator, fitted carpet, PVCu double glazed french doors to garden
KITCHEN/BREAKFAST ROOM 12'9 x 11'5 (3.89m x 3.48m)
Fitted with a matching range of base and eye level units with underlighting and round edged worktops, stainless steel sink with single drainer and mixer tap, integrated fridge/freezer, built-in eye level electric fan assisted oven, built-in five ring gas hob with extractor hood over, PVCu double glazed bow window to front, radiator, laminate tiled flooring with ceiling spotlights.
LANDING
Fitted carpet, access to loft, door to boiler cupboard.
MASTER BEDROOM 14'6 x 8'9 (4.42m x 2.67m)
PVCu double glazed window to rear, radiator, fitted carpet
BEDROOM 2 8'9 x 8'7 (2.67m x 2.62m)
PVCu double glazed window to front, radiator, fitted carpet
BATHROOM 8'8 x 7'3 max (2.64m x 2.21m max)
Four piece white suite comprising panelled bath, pedestal wash hand basin, tiled shower cubicle with glass screen and close coupled WC, half height tiling, heated towel rail, two PVCu obscure double glazed windows to front, tiled flooring with ceiling spotlights
BEDROOM 3 8'8 x 7'3 (2.64m x 2.21m)
PVCu double glazed window to rear, radiator, fitted carpet, door to built-in wardrobe.
FRONT
Lawned front garden.
GARDEN
Laid to lawn with decking and boundary wall and fencing.
Listed by
National
House Network
Reference: 22472442
EPC ratings on this postcode
We don't have a matched EPC for this property yet. Below are efficiency scores and details for other addresses on this postcode.
| Address | Current | Potential | Floor area | Age band | Type |
|---|---|---|---|---|---|
| 10, Sorbus, TAMWORTH | 72 | 88 | 88 m² | England and Wales: 1976-1982 | Terraced |
| 15, Sorbus, TAMWORTH | 71 | 86 | 87 m² | England and Wales: 1976-1982 | Terraced |
| 16, Sorbus, TAMWORTH | 65 | 86 | 87 m² | England and Wales: 1967-1975 | Terraced |
| 17, Sorbus, TAMWORTH | 71 | 89 | 87 m² | England and Wales: 1967-1975 | Terraced |
| 18 Sorbus, TAMWORTH | 75 | 87 | 88 m² | England and Wales: 1976-1982 | Terraced |
| 22, Sorbus, TAMWORTH | 63 | 82 | 86 m² | England and Wales: 1950-1966 | Terraced |
| 22, Sorbus, TAMWORTH | 68 | 85 | 87 m² | England and Wales: 1967-1975 | Terraced |
| 24, Sorbus, TAMWORTH | 75 | 87 | 88 m² | England and Wales: 1976-1982 | Terraced |
| 25 SORBUS, AMINGTON, TAMWORTH | 61 | 85 | 89 m² | England and Wales: 1976-1982 | Terraced |
| 26 Sorbus, TAMWORTH | 68 | 77 | 79 m² | England and Wales: 1967-1975 | Terraced |
| 26, Sorbus, TAMWORTH | 68 | 88 | 79 m² | England and Wales: 1976-1982 | Terraced |
| 29 Sorbus, TAMWORTH | 73 | 75 | 50 m² | England and Wales: 1967-1975 | Flat |
| 30, Sorbus, TAMWORTH | 73 | 87 | 79 m² | England and Wales: 1976-1982 | Terraced |
| 31, Sorbus, TAMWORTH | 70 | 84 | 78 m² | England and Wales: 1967-1975 | Terraced |
| 32 Sorbus, TAMWORTH | 73 | 87 | 78 m² | England and Wales: 1976-1982 | Terraced |
Flood risk
Zone: 1
Risk: Low
Job (default Low)
Floorplans
Floorplan 1
Floorplan 2
Price history
No sales history found for this property in Land Registry Price Paid data.
Sold Comparables
Same street and nearby sales within 0.25 miles (last 5 years). Data from Land Registry Price Paid.
| Address | Price | Date | Type |
|---|---|---|---|
| 33 NEMESIA, TAMWORTH, STAFFORDSHIRE, B77 4EL | £200,000 | 18/12/2025 | Terraced |
| 73 SAFFRON, TAMWORTH, STAFFORDSHIRE, B77 4EP | £173,000 | 18/07/2025 | Terraced |
| 20 MADRONA, TAMWORTH, STAFFORDSHIRE, B77 4EJ | £205,000 | 14/07/2025 | Terraced |
| 10 NEMESIA, TAMWORTH, STAFFORDSHIRE, B77 4EL | £185,000 | 30/05/2025 | Terraced |
| Same street 54 SORBUS, TAMWORTH, STAFFORDSHIRE, B77 4ER | £203,000 | 31/03/2025 | Terraced |
| 71 SORREL, TAMWORTH, STAFFORDSHIRE, B77 4HB | £155,000 | 28/02/2025 | Terraced |
| Same street 46 SORBUS, TAMWORTH, STAFFORDSHIRE, B77 4ER | £198,000 | 28/03/2024 | Terraced |
| 36 SAFFRON, TAMWORTH, STAFFORDSHIRE, B77 4EP | £170,000 | 01/12/2023 | Terraced |
| 20 SORREL, TAMWORTH, STAFFORDSHIRE, B77 4HA | £175,000 | 24/11/2023 | Terraced |
| 40 SPRUCE, TAMWORTH, STAFFORDSHIRE, B77 4ES | £159,000 | 12/10/2023 | Terraced |
| 95 SORREL, TAMWORTH, STAFFORDSHIRE, B77 4HB | £180,000 | 19/06/2023 | Terraced |
| 17 SORREL, TAMWORTH, STAFFORDSHIRE, B77 4HA | £176,000 | 22/05/2023 | Terraced |
| 56 SPRUCE, TAMWORTH, STAFFORDSHIRE, B77 4ES | £195,000 | 06/04/2023 | Terraced |
| 27 SPRUCE, TAMWORTH, STAFFORDSHIRE, B77 4ES | £180,000 | 30/03/2023 | Terraced |
| 69 MADRONA, TAMWORTH, STAFFORDSHIRE, B77 4EJ | £200,000 | 29/03/2023 | Terraced |
| 72 SAFFRON, TAMWORTH, STAFFORDSHIRE, B77 4EP | £190,000 | 19/12/2022 | Terraced |
| 15 SPRUCE, TAMWORTH, STAFFORDSHIRE, B77 4ES | £172,000 | 09/11/2022 | Terraced |
| 24 BOUNDARY DRIVE, AMINGTON, TAMWORTH, STAFFORDSHIRE, B77 4EQ | £270,000 | 16/08/2022 | Terraced |
| 10 NEMESIA, TAMWORTH, STAFFORDSHIRE, B77 4EL | £189,500 | 05/08/2022 | Terraced |
| 18 SPRUCE, TAMWORTH, STAFFORDSHIRE, B77 4ES | £187,000 | 03/08/2022 | Terraced |
| Same street 32 SORBUS, TAMWORTH, STAFFORDSHIRE, B77 4ER | £90,000 | 09/05/2022 | Terraced |
| 6 NEMESIA, TAMWORTH, STAFFORDSHIRE, B77 4EL | £186,000 | 20/04/2022 | Terraced |
| 21 QUINCE, TAMWORTH, STAFFORDSHIRE, B77 4EN | £152,000 | 11/03/2022 | Terraced |
Street average: £163,667 (3 sales)
Area average: £184,975 (20 sales)
Capital growth trend
Land Registry outcode average: last 12 months vs 5y and 10y ago (from sold prices).
House Price Index (HM Land Registry — official index, not sold-price averages): Tamworth. Series: Terraced. As of April 2026.
Rental Range
Estimated market rent for Tamworth. Low = conservative, Realistic = average, Optimistic = best case.
Based on Local Authority from postcode lookup → Tamworth.
LHA (30th percentile) floor for Mid Staffs: £738/mo (Apr 2025 – Mar 2026)
Location
Address
Sorbus
Nearby
Nearest stations, universities and amenities (distance from property).
| Type | Name | Distance |
|---|---|---|
| Bus stop | Sorbus | 0.0 miles |
| Shop | Midlands Marquee Hire | 0.8 miles |
| Shop | Spar | 0.9 miles |
| Train station | Mallard Halt | 1.3 miles |
| Train station | Oak Tree Halt | 1.5 miles |
| Hospital | Samuel Johnson Community Hospital | 7.9 miles |
| University | Maryvale Institute | 11.7 miles |
| Hospital | Brian Oliver Centre | 11.7 miles |
Street-level crime
| Category | Count |
|---|---|
| Violence and sexual offences | 62 |
| Anti-social behaviour | 28 |
| Public order | 10 |
| Vehicle crime | 7 |
| Criminal damage and arson | 5 |
| Other theft | 5 |
| Burglary | 3 |
| Shoplifting | 3 |
| Bicycle theft | 1 |
| Drugs | 1 |
| Other crime | 1 |
| Possession of weapons | 1 |
| Robbery | 1 |
| Total incidents | 128 |
Within 1 mile during May 2026. Source: data.police.uk (England & Wales).
Schools nearby
Nearest open schools with Ofsted ratings (England). Closed schools are not shown. Data from Get Information about Schools and Ofsted.
| Name | Type | Distance | Ofsted |
|---|---|---|---|
| Amington Heath Primary School and Nursery | Primary | 0.2 miles | Good — 20 Dec 2018 |
| Two Rivers Primary School | Other | 0.3 miles | Outstanding — 25 Feb 2014 |
| Landau Forte Academy Greenacres | Primary | 0.4 miles | Good — 30 Jun 2015 |
| Landau Forte Academy, Amington | Secondary | 0.5 miles | Good — 28 Jun 2022 |
| Florendine Primary School | Primary | 0.6 miles | Good — 12 Feb 2016 |
Rental Comparables
Residential lets from OpenRent and Rightmove for the area (same bedroom count). Use to validate rent estimates. Student lets are excluded.
| Title | Rent | Beds | Distance | As seen on |
|---|---|---|---|---|
| 3 Bed Semi-Detached House, Pullman Close, B77 | £1,200/mo | 3 | 0.62 miles | OpenRent |
| 3 Bed Terraced House, Chapelon, B77 | £1,200/mo | 3 | 0.88 miles | OpenRent |
| 3 Bed Terraced House, Chapelon, B77 | £950/mo | 3 | 0.92 miles | OpenRent |
Average rent: £1,117/mo (3 listings)
Rent-driven metrics
Based on OpenRent comparables.
- Rent ratio — Monthly rent ÷ purchase price (1% rule). 1%+ = strong, 0.8–1% = okay, <0.8% = weak for cashflow.
- Max investor price — Rent ÷ 0.8%; the price at which rent would be 0.8% of price (Stoke-style target).
- Target investor price — Rent ÷ 1%; the price at which rent would be 1% of price (strong cashflow band).
- Gross yield — Annual rent as % of purchase price (no costs).
- Cost-to-rent — Price ÷ annual rent (from OpenRent comparables). Under 14× = strong, 14–16× = acceptable, 17×+ = compressed.
- Cashflow — Rent minus mortgage, 10% maintenance, £25/mo compliance. Assumes 75% LTV, 3.95% APR (5yr fixed), 25yr term.
- ROI — Annual profit ÷ cash in (deposit + 4% purchase costs).
Enter House Number
Enter the house number to help us retrieve more accurate pricing history and property data.
Please log in to submit or correct the house number for this listing.
Log in to continue