Quintessentially Bowdon
Green Courts Family Home Location, WA14 2SR
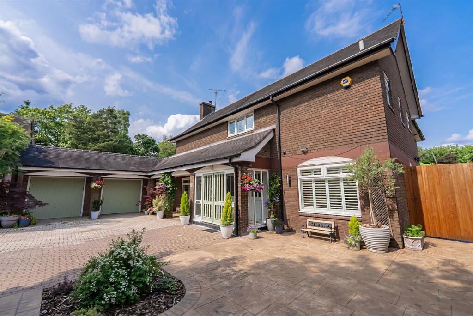
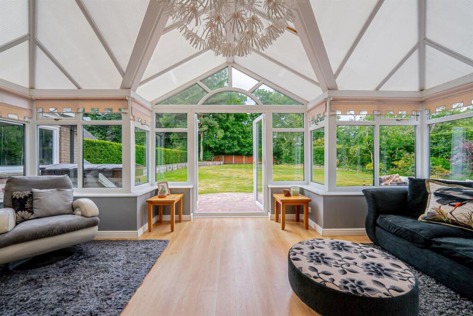
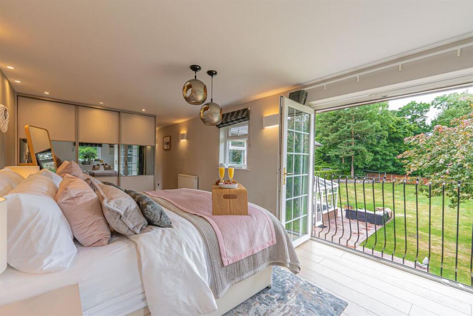
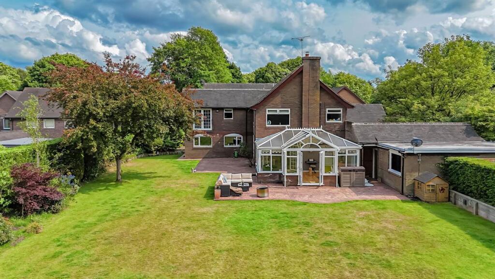
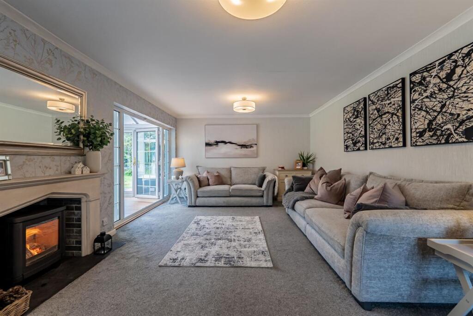
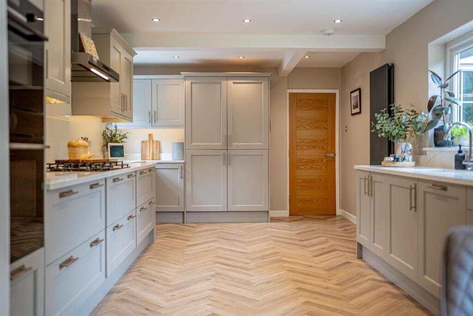
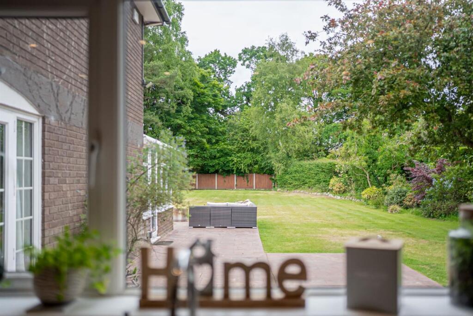
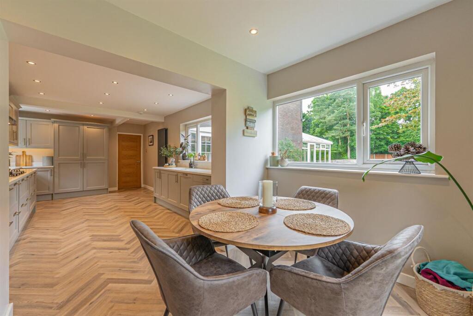
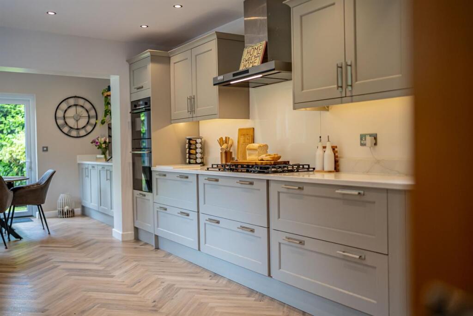
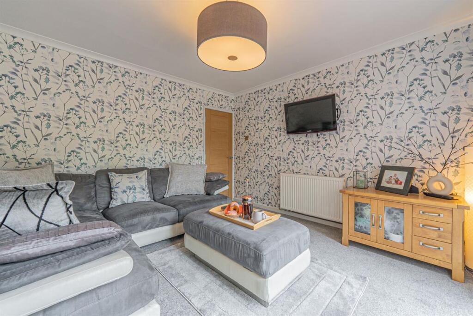
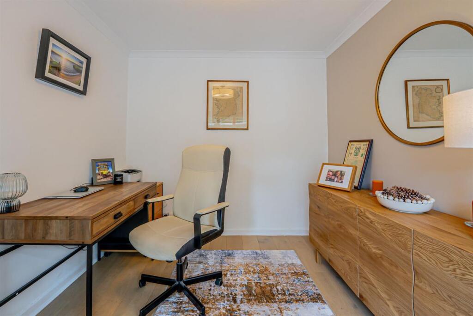
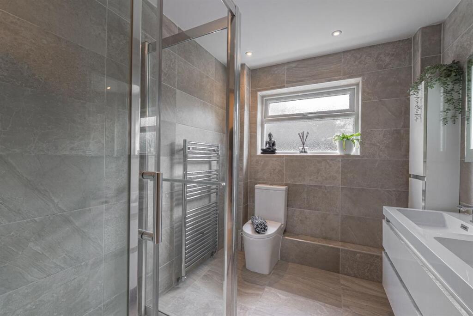
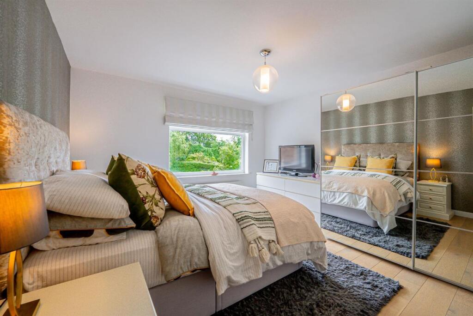
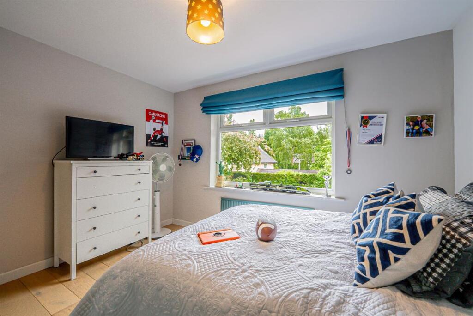
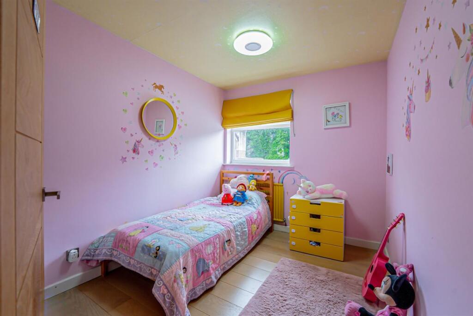
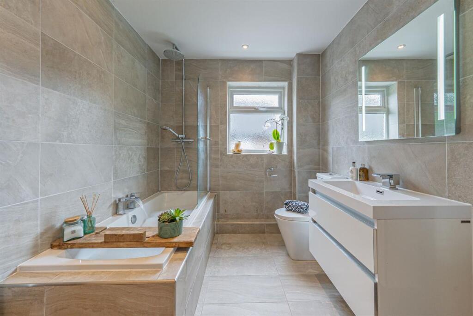
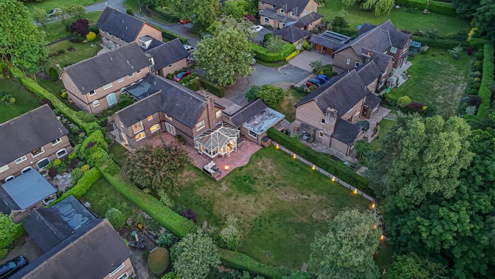
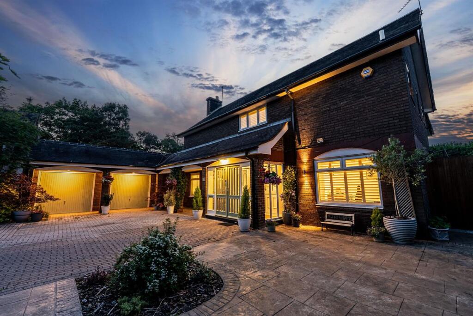
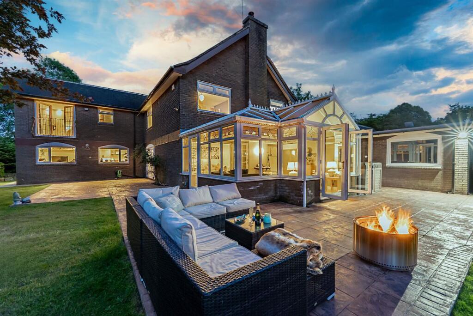
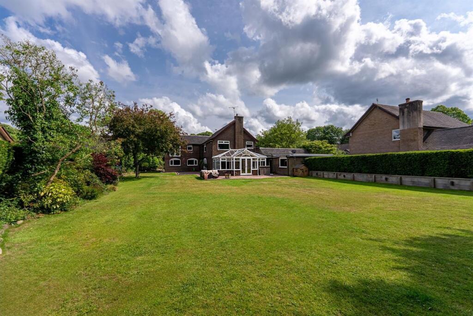
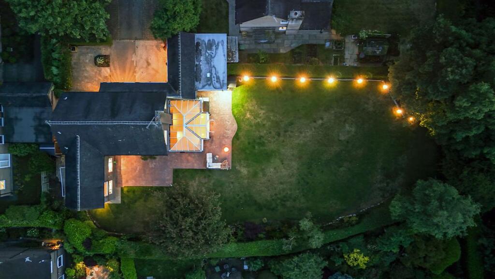
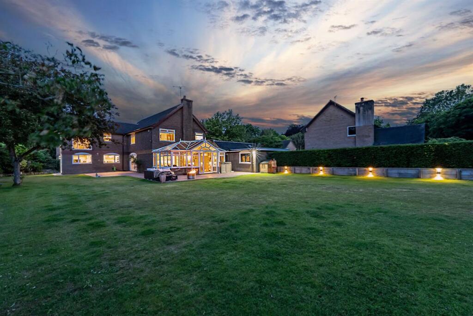
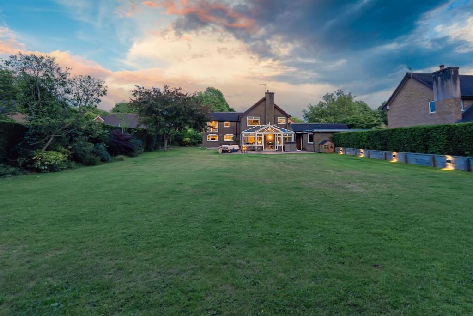
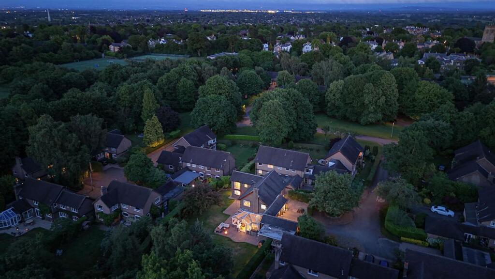
Photo 1 Photo 2 Photo 3 Photo 4 Photo 5 Photo 6 Photo 7 Photo 8 Photo 9 Photo 10 Photo 11 Photo 12 Photo 13 Photo 14 Photo 15 Photo 16 Photo 17 Photo 18 Photo 19 Photo 20 Photo 21 Photo 22 Photo 23 Photo 24 Photo 25
/ 25
Property details
Tenure
FREEHOLD
Council tax band
G
Local average
£1,129,340 (+10.7%)
Deprivation
Decile 10 (31,737 of 33,755)
Street crime
0 incidents within 1 mile (May 2026)
Key features
- Detached Family Home
- Freehold Home
- Downstairs Office
- Elegant features throughout
- Master bedroom with en-suite shower room
- Large expansive Garden
- Double Garage
Additional details
- Parking
- Yes
- Garden
- Yes
- Listed property
- No
- Restrictions
- No
- Required access
- No
- Rights of way
- No
- Flooded in last 5 years
- No
- Flood defences
- No
Description
This home is designed with family life in mind.
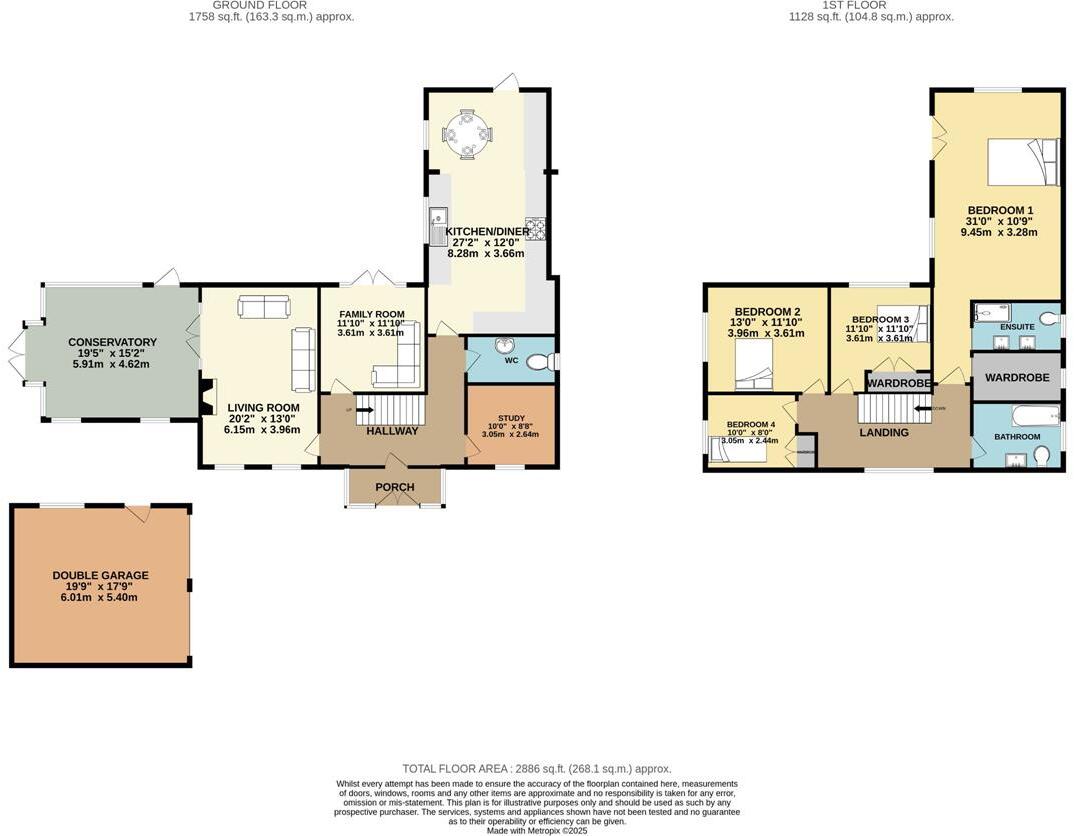
At the heart of the home is a stylish, extended kitchen-diner overlooking the garden - perfect for everyday family meals and relaxed weekend gatherings. Finished with pale grey cabinetry, white quartz worktops, and high-spec Bosch and AEG integrated appliances, including a Bluetooth-linked hob and extractor, the space is as practical as it is elegant.
There are three spacious reception rooms on the ground floor, including a formal lounge with a feature fireplace and Contour log burner, a bright and airy conservatory with year-round climate control, and a versatile snug - ideal as a playroom, teen den, or second sitting room. A dedicated study and a downstairs WC add to the convenience.
Modern Family Comfort
Upstairs, the layout has been thoughtfully reconfigured to offer an impressive principal bedroom suite, complete with a stylish ensuite, and separate dressing area, and double doors opening onto a Juliette balcony with garden views, perfect setting for that morning coffee.
Three further double bedrooms are well-sized and perfect for children or guests, all served by a recently updated family bathroom with contemporary fixtures and finishes.
Outdoor Living for All Seasons
The beautifully maintained rear garden offers a private, secure, and tranquil setting for family life - ideal for outdoor play, summer BBQs, and quiet moments. There's also a charming side courtyard, perfect for entertaining or extra storage, and a double garage with a large driveway providing ample parking.
A Location Families Love
This exceptional home is just a short distance from both Hale village and Altrincham town centre, giving you easy access to boutique shopping, restaurants, transport links, and community life. But it's the outstanding local schools that make this location truly special for families. You'll be within catchment for Bowdon Church School, Altrincham Grammar Schools, and a range of top-performing primary and prep schools.
With open green space on your doorstep, excellent commuter links, and room for your family to grow, this is more than just a house - it's a long-term family home.
What We Love
This is a rare opportunity to secure a spacious, flexible, and immaculately presented home in one of Bowdon's finest family-friendly locations. Contact us today to arrange your private viewing on
Council Tax Band: G
Tenure: Freehold
Listed by
Altrincham
CLIFFORD SAUNT HOMES LTD
Reference: 171591044
EPC ratings on this postcode
We don't have a matched EPC for this property yet. Below are efficiency scores and details for other addresses on this postcode.
| Address | Current | Potential | Floor area | Age band | Type |
|---|---|---|---|---|---|
| 1 Green Courts, Green Walk, Bowdon | 73 | 80 | 543 m² | England and Wales: 1976-1982 | House |
| 1 Green Courts, Green Walk, Bowdon, ALTRINCHAM | 73 | 80 | 543 m² | England and Wales: 1976-1982 | Detached |
| 10 Green Courts, Green Walk, Bowdon | 75 | 78 | 101 m² | England and Wales: 1950-1966 | Flat |
| 10 Green Courts, Green Walk, Bowdon, ALTRINCHAM | 75 | 78 | 101 m² | England and Wales: 1950-1966 | Flat |
| 12, Green Courts, Green Walk | 60 | 77 | 101 m² | England and Wales: 1950-1966 | Maisonette |
| 12, Green Courts, Green Walk, ALTRINCHAM | 60 | 77 | 101 m² | England and Wales: 1950-1966 | Flat |
| 13 Green Courts, Green Walk, Bowdon | 80 | 80 | 104 m² | England and Wales: 1983-1990 | Maisonette |
| 13 Green Courts, Green Walk, Bowdon, ALTRINCHAM | 80 | 80 | 104 m² | England and Wales: 1983-1990 | Flat |
| 13, Green Courts, Green Walk | 50 | 79 | 133 m² | England and Wales: 1967-1975 | Flat |
| 13, Green Courts, Green Walk | 71 | 79 | 106 m² | England and Wales: 1950-1966 | Maisonette |
| 13, Green Courts, Green Walk | 71 | 79 | 105 m² | England and Wales: 1976-1982 | Flat |
| 13, Green Courts, Green Walk, ALTRINCHAM | 71 | 79 | 106 m² | England and Wales: 1950-1966 | Flat |
| 13, Green Courts, Green Walk, ALTRINCHAM | 71 | 79 | 105 m² | England and Wales: 1976-1982 | Flat |
| 16, Green Courts, Green Walk | 32 | 80 | 162 m² | England and Wales: 1976-1982 | House |
| 16, Green Courts, Green Walk | 34 | 81 | 119 m² | England and Wales: 1967-1975 | House |
Flood risk
Zone: 1
Risk: Low
Job (default Low)
Floorplans
Floorplan 1
Price history
| Event | Date | Price | % change |
|---|---|---|---|
| Listed for sale | — | £1,250,000 | — |
Source: HM Land Registry Price Paid Data. Crown copyright.
Sold Comparables
Same street and nearby sales within 0.25 miles (last 5 years). Data from Land Registry Price Paid.
| Address | Price | Date | Type |
|---|---|---|---|
| BELMONT PARK ROAD, BOWDON, ALTRINCHAM, TRAFFORD, GREATER MANCHESTER, WA14 3JG | £3,000,000 | 29/11/2023 | Detached |
| 3 HOLMWOOD, BOWDON, ALTRINCHAM, TRAFFORD, GREATER MANCHESTER, WA14 2SP | £1,808,000 | 24/07/2023 | Detached |
| 4 CONSORT PLACE, BOWDON, ALTRINCHAM, TRAFFORD, GREATER MANCHESTER, WA14 2SH | £1,740,000 | 03/10/2022 | Detached |
| 2 BUCKLOW VIEW, BOWDON, ALTRINCHAM, TRAFFORD, GREATER MANCHESTER, WA14 3JP | £2,450,000 | 02/09/2022 | Detached |
| WEST BANK 2 CHURCH BROW, BOWDON, ALTRINCHAM, TRAFFORD, GREATER MANCHESTER, WA14 2SG | £680,000 | 12/08/2022 | Detached |
| ROWANSWAY PARK ROAD, BOWDON, ALTRINCHAM, TRAFFORD, GREATER MANCHESTER, WA14 3JF | £1,250,000 | 14/04/2022 | Detached |
| 18 GREEN WALK, BOWDON, ALTRINCHAM, TRAFFORD, GREATER MANCHESTER, WA14 2SL | £1,275,000 | 08/02/2022 | Detached |
Area average: £1,743,286 (7 sales)
Capital growth trend
Land Registry outcode average: last 12 months vs 5y and 10y ago (from sold prices).
House Price Index (HM Land Registry — official index, not sold-price averages): Trafford. Series: Detached. As of April 2026.
Rental Range
Estimated market rent for Trafford. Low = conservative, Realistic = average, Optimistic = best case.
Based on Local Authority from postcode lookup → Trafford.
LHA (30th percentile) floor for Southern Greater Manchester: £1,396/mo (Apr 2025 – Mar 2026)
Location
Address
Green Courts
Nearby
Nearest stations, universities and amenities (distance from property).
| Type | Name | Distance |
|---|---|---|
| Bus stop | Bowdon, The Firs / outside Bowdon Church | 0.2 miles |
| Bus stop | The Firs/Bowdon Church | 0.2 miles |
| Shop | Katie Alex Aesthetics | 0.3 miles |
| Shop | Little Waitrose | 0.6 miles |
| Hospital | Altrincham Hospital | 0.7 miles |
| Hospital | Altrincham Health and Wellbeing Centre | 0.7 miles |
| Train station | Hale | 0.8 miles |
| Train station | Altrincham | 1.0 miles |
| University | University Academy 92 | 6.3 miles |
| University | University of Salford | 7.0 miles |
Street-level crime
| Category | Count |
|---|---|
| Total incidents | 0 |
Within 1 mile during May 2026. Source: data.police.uk (England & Wales).
Schools nearby
Nearest open schools with Ofsted ratings (England). Closed schools are not shown. Data from Get Information about Schools and Ofsted.
| Name | Type | Distance | Ofsted |
|---|---|---|---|
| Altrincham Grammar School for Girls | Secondary | 0.3 miles | Outstanding — 4 Dec 2022 |
| Bollin Primary School | Primary | 0.6 miles | Good — 10 Nov 2022 |
| Bowdon Preparatory School for Girls | Other | 0.6 miles | — (No rating) |
| Loreto Grammar School | Secondary | 0.7 miles | Outstanding — 9 Nov 2022 |
| Altrincham Preparatory School | Other | 0.7 miles | — (No rating) |
Rental Comparables
Loading rental comparables for this postcode. Refresh in a few minutes.
Rent-driven metrics
Based on Area rent estimate.
- Rent ratio — Monthly rent ÷ purchase price (1% rule). 1%+ = strong, 0.8–1% = okay, <0.8% = weak for cashflow.
- Max investor price — Rent ÷ 0.8%; the price at which rent would be 0.8% of price (Stoke-style target).
- Target investor price — Rent ÷ 1%; the price at which rent would be 1% of price (strong cashflow band).
- Gross yield — Annual rent as % of purchase price (no costs).
Enter House Number
Enter the house number to help us retrieve more accurate pricing history and property data.
Please log in to submit or correct the house number for this listing.
Log in to continue