46 RUNNYMEDE ROAD
BIRMINGHAM, WEST MIDLANDS B11 3BW
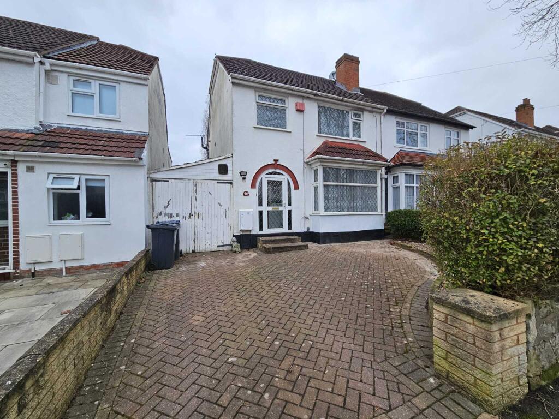
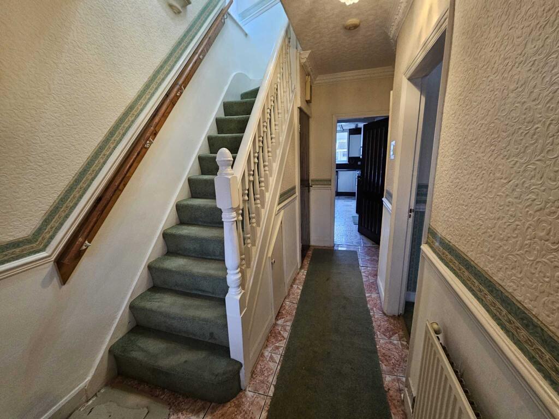
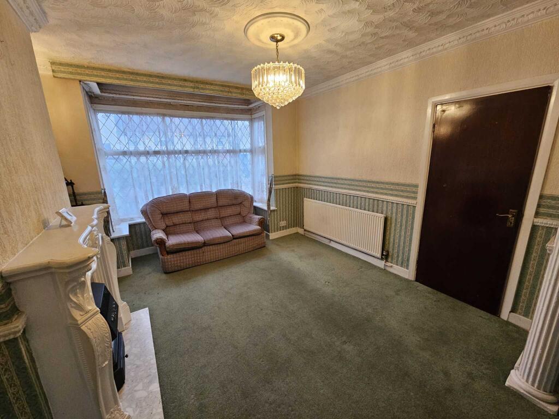
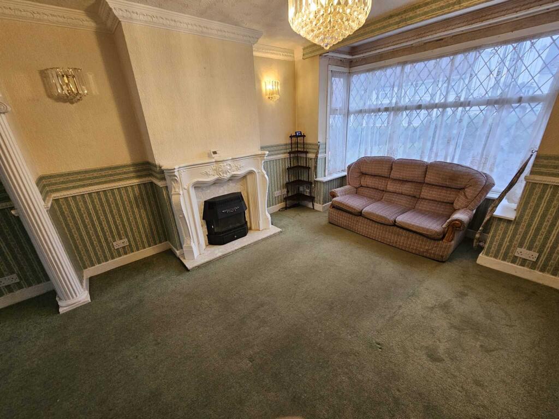
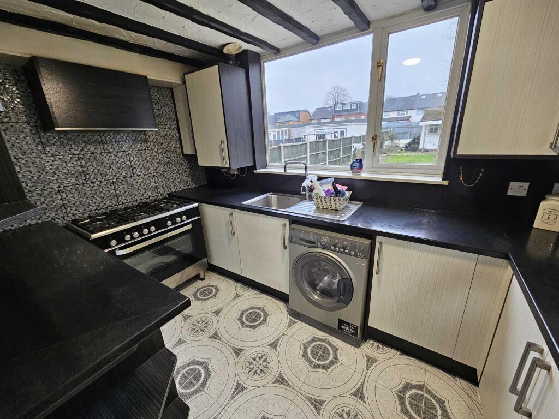
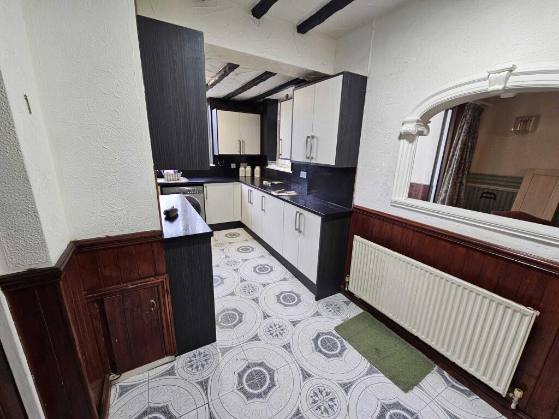
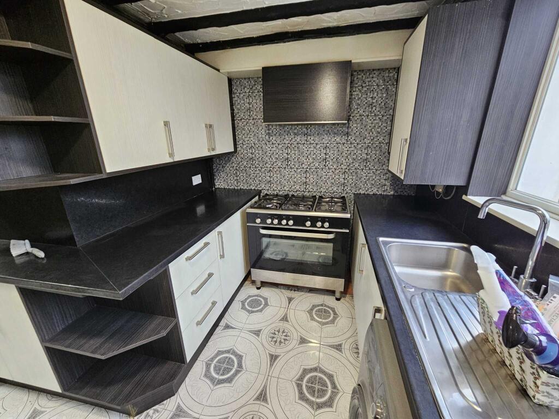
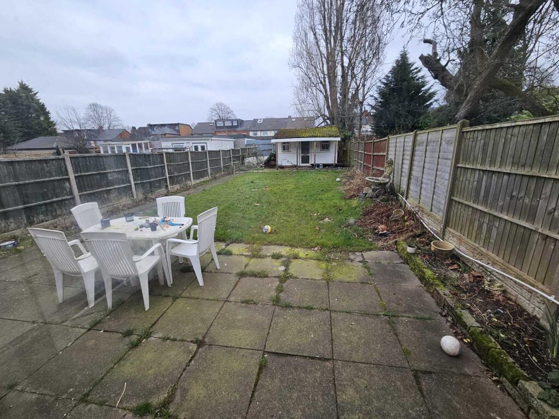
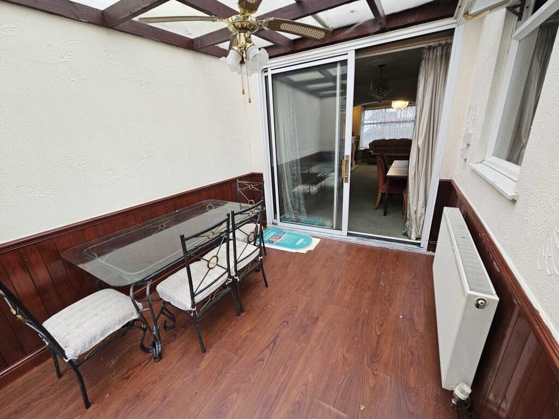
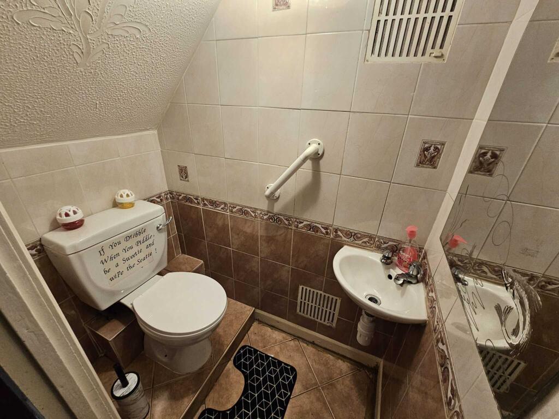
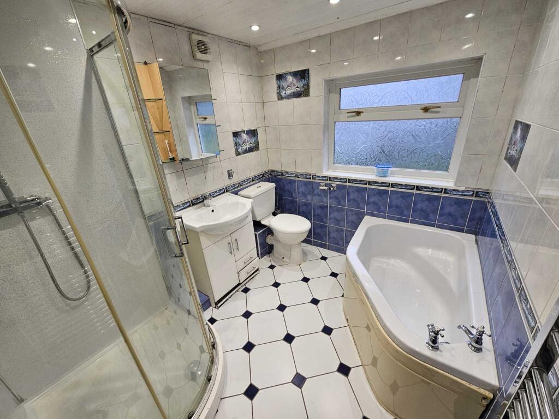
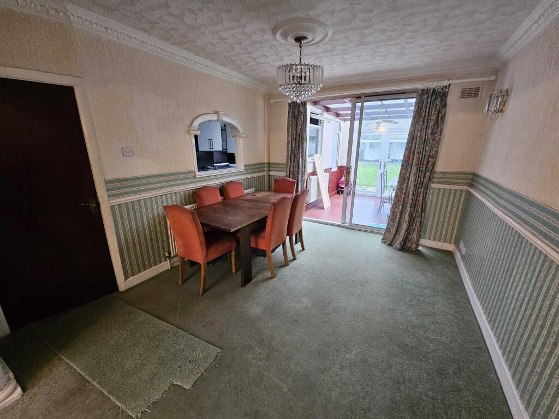
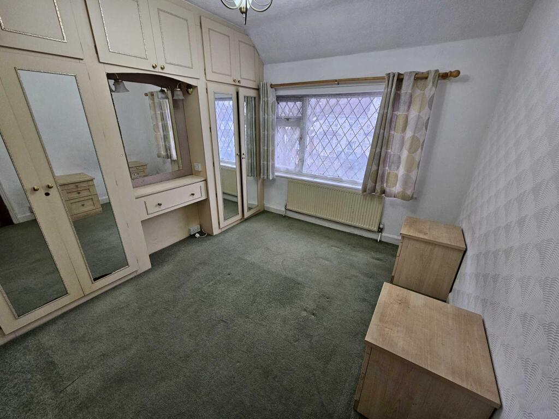
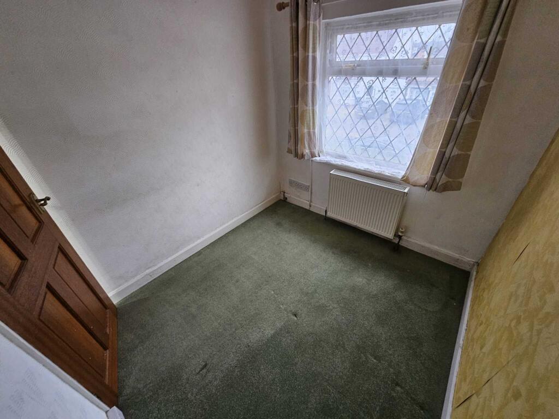
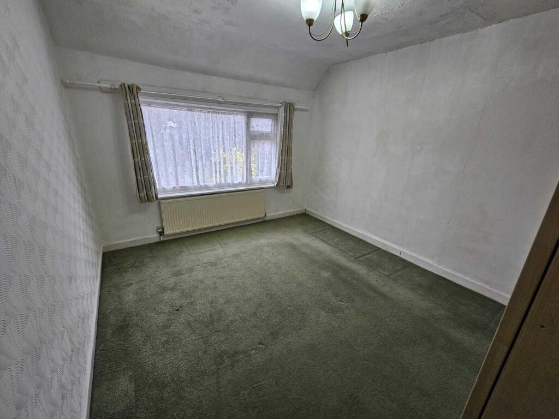
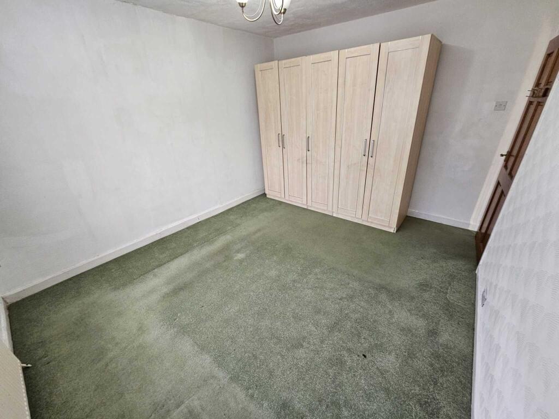
Photo 1 Photo 2 Photo 3 Photo 4 Photo 5 Photo 6 Photo 7 Photo 8 Photo 9 Photo 10 Photo 11 Photo 12 Photo 13 Photo 14 Photo 15 Photo 16
/ 16
Property details
Floor area
110 m²
EPC rating
E
Year built
England and Wales: 1900-1929
Last sold
£304,000 Jul 2025
Price per m²
£2,691/m²
Local average
£220,583 (+34.2%)
Deprivation
Decile 2 (6,117 of 33,755)
Street crime
492 incidents within 1 mile (May 2026)
Key features
- Three Bedrooms
- Through Lounge
- Modernised Kitchen
- Fully Double Glazed
- Gas Central Heating
- First Floor Bathroom
- Off Street Parking
- Great Potential
- Excellent Location
- Close to all Amenities
Additional details
- Parking
- Yes
- Garden
- Yes
Description
Accommodation on the Ground Floor
Entrance via a double-glazed door leading into a welcoming porch area, which in turn opens through elegant French doors into the main hallway.:
Hallway with staircase to first floor and doors leading off to:
Through Lounge (3.37m x 7.13m) - bright and airy living space with a double-glazed bay window to the front, allowing an abundance of natural light to flow through. The space benefits from a central heating radiator and carpeted flooring, creating a warm and inviting atmosphere. A charming traditional serving hatch connects the lounge to the kitchen, adding both character and practicality to the layout:
Conservatory (2.52m x 3.32m) – accessed via the lounge, is a wonderful additional space with double-glazed French doors leading out to the rear garden. Featuring stylish laminate flooring, this area offers versatility and can be used as a secondary sitting area, a playroom, or a dining space.
Kitchen (3.41m x 4.94m) – the newly modernised kitchen is equipped with a built-in cooker and overhead extractor canopy, with space allocated for all essential appliances. A double-glazed window overlooks the side aspect, filling the room with natural light.
WC (1.33m x 0.73m) - a conveniently located ground floor W/C has been newly refurbished and features a modern wash cabin, offering practicality for everyday use.
Accommodation on the First Floor
Stairs lead from the hallway to a well-lit landing area, providing access to the three bedrooms and the family bathroom.
Bedroom One (3.17m x 3.98m) - The master bedroom, located at the rear of the property, is a spacious retreat with a large double-glazed window overlooking the garden. The room is complete with a central heating radiator and carpeted flooring, ensuring warmth and comfort.
Bedroom Two (2.76m x 3.29m) - The second bedroom, positioned at the front of the property, is equally spacious and benefits from a double-glazed window that allows plenty of natural light to enter. The room is fitted with a central heating radiator and carpeted flooring, making it a comfortable and inviting space.
Bedroom Three (2.00m x 2.19m) - The third bedroom also features a double-glazed window, a central heating radiator, and carpeted flooring. This versatile room is perfect as a child’s bedroom, home office, or guest room.
Family Bathroom (1.97m x 2.60m) - The family bathroom is well-appointed with a frosted double-glazed window, ensuring both privacy and ventilation. It features a fitted bath, a separate shower enclosure, and a low-level W/C. A central heating radiator provides additional comfort, creating a practical and modern space.
Outside
Garden - The rear garden is a fantastic outdoor space featuring a combination of block-paved flooring and a grassed area, enclosed by wooden fencing for added privacy. This well-maintained garden is ideal for families, with ample space for outdoor seating and recreational activities. The property also benefits from a spacious outhouse, perfect for storage or potential conversion into a workshop or utility space.
EPC - E
General Information Tenure - we are informed that the tenure of the property is Freehold. However, any interested parties are strongly recommended to have this information verified by their Solicitor or Surveyor at the earliest opportunity. Please consult us for further details.
Money Laundering Regulation - Intending purchasers will be asked to produce identification documentation at a later stage and we would ask for your co-operation in order that there will be no delay in agreeing the sale.
Consumer Protection from Unfair Trading Regulations 2008
The Agent has not tested any apparatus, equipment, fixtures and fittings or services and so cannot verify that they are in working order or fit for the purpose. A Buyer is advised to obtain verification from their Solicitor or Surveyor. References to the Tenure of a Property are based on information supplied by the Seller. The Agent has not had sight of the title documents. A Buyer is advised to obtain verification from their Solicitor. Items shown in photographs are NOT included unless specifically mentioned within the sales particulars. They may however be available by separate negotiation. Buyers must check the availability of any property and make an appointment to view before embarking on any journey to see a property.
Listed by
Birmingham
Midland Housing
Reference: 158236601
EPC Rating & Upgrade Cost
Current rating: E
Potential rating: B
Inspection date: 22/11/2016
Expiry date: 21/11/2026
Current heating cost: £1,333/year
Potential heating cost: £683/year
Est. upgrade cost to C: £25,570
Recommendations
- Cavity wall insulation (£500 - £1,500)
- 50 mm internal or external wall insulation (£4,000 - £14,000)
- Floor insulation (suspended floor) (£800 - £1,200)
- Low energy lighting for all fixed outlets (£70)
- Upgrade heating controls (£350 - £450)
- Replace boiler with new condensing boiler (£2,200 - £3,000)
- Solar water heating (£4,000 - £6,000)
- Solar photovoltaic panels, 2.5 kWp (£5,000 - £8,000)
Flood risk
Zone: 2
Risk: In flood risk area
Environment Agency Flood Risk Areas (APSFR)
Floorplans
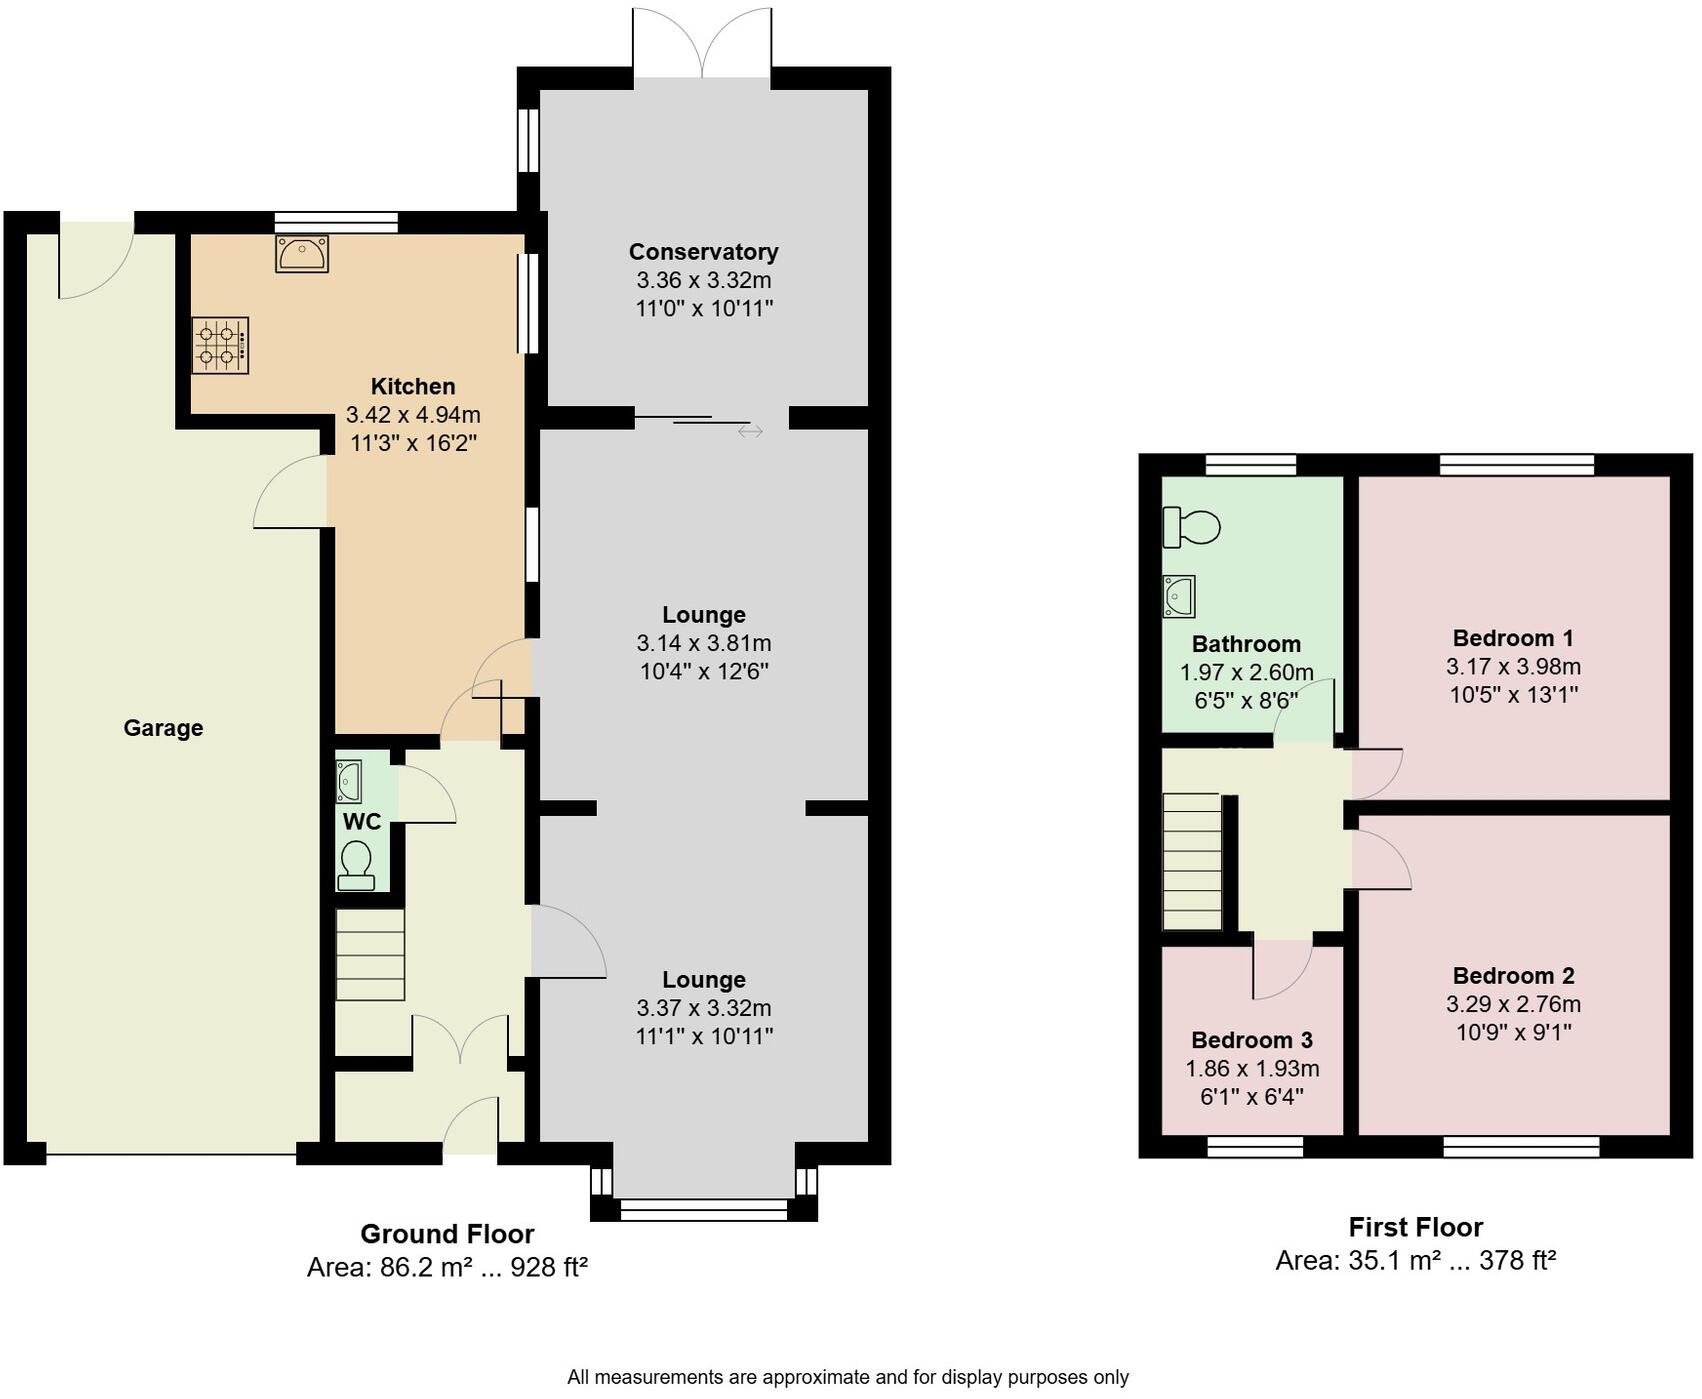
Floorplan 1
EPC Graphs
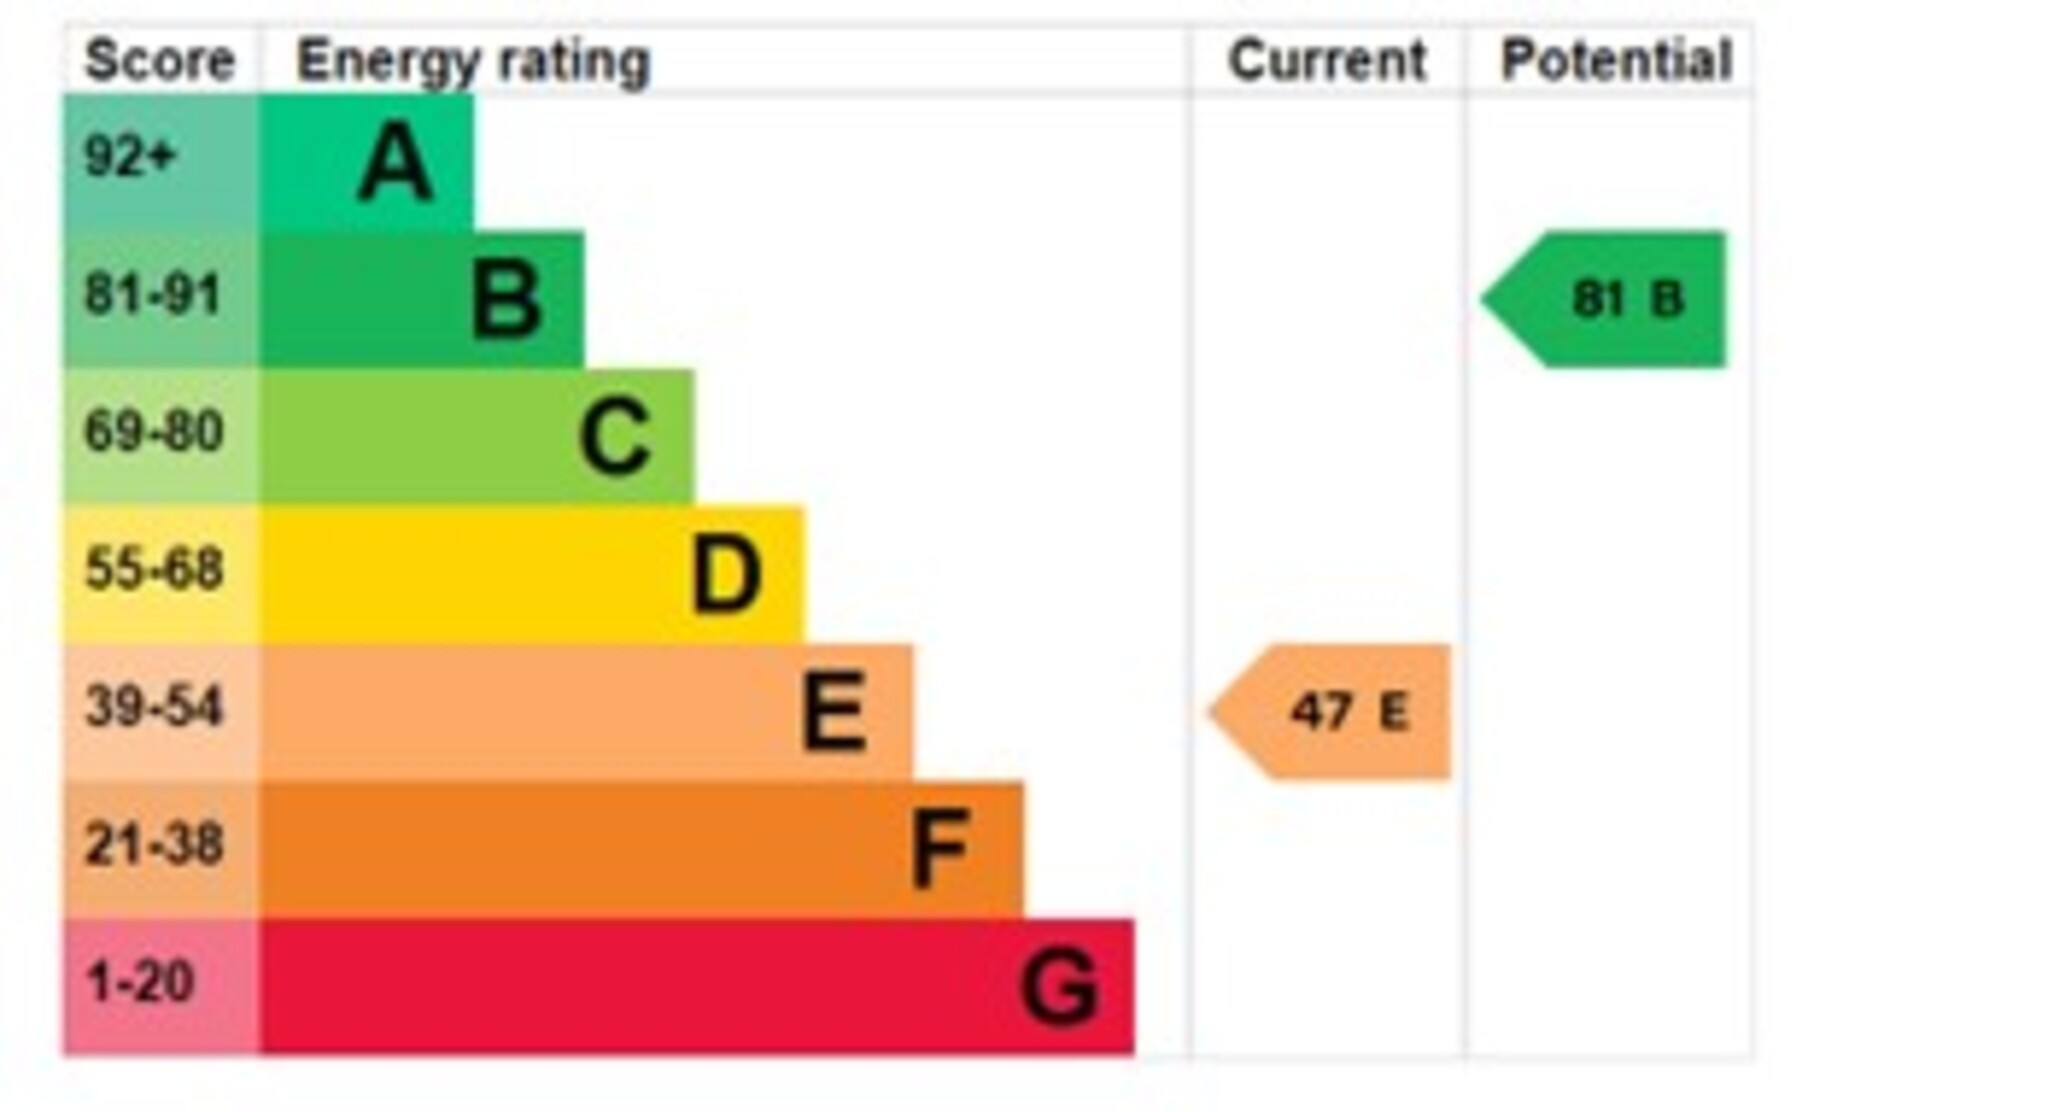
EPC 1
Price history
| Event | Date | Price | % change |
|---|---|---|---|
| Sold | 02/07/2025 (1 year ago) | £304,000 | — |
Source: HM Land Registry Price Paid Data. Crown copyright.
Sold Comparables
Same street and nearby sales within 0.25 miles (last 5 years). Data from Land Registry Price Paid.
| Address | Price | Date | Type |
|---|---|---|---|
| 71 LEOMINSTER ROAD, BIRMINGHAM, WEST MIDLANDS, B11 3BH | £315,000 | 22/12/2025 | Semi-detached |
| 36 SPRINGCROFT ROAD, SPARKHILL, BIRMINGHAM, WEST MIDLANDS, B11 3EL | £160,000 | 04/11/2022 | Semi-detached |
| 415 REDDINGS LANE, TYSELEY, BIRMINGHAM, WEST MIDLANDS, B11 3DE | £270,000 | 27/10/2022 | Semi-detached |
| 19 LEOMINSTER ROAD, BIRMINGHAM, WEST MIDLANDS, B11 3BH | £212,000 | 24/06/2022 | Semi-detached |
| 83 RUNNYMEDE ROAD, BIRMINGHAM, WEST MIDLANDS, B11 3BN | £360,000 | 28/01/2022 | Semi-detached |
| 44 LEOMINSTER ROAD, BIRMINGHAM, WEST MIDLANDS, B11 3BJ | £225,000 | 15/12/2021 | Semi-detached |
| 93 TETLEY ROAD, BIRMINGHAM, WEST MIDLANDS, B11 3BX | £295,000 | 01/11/2021 | Semi-detached |
| 407 REDDINGS LANE, TYSELEY, BIRMINGHAM, WEST MIDLANDS, B11 3DE | £220,000 | 21/10/2021 | Semi-detached |
| 315 REDDINGS LANE, TYSELEY, BIRMINGHAM, WEST MIDLANDS, B11 3DD | £118,000 | 26/07/2021 | Semi-detached |
Area average: £241,667 (9 sales)
Capital growth trend
Land Registry outcode average: last 12 months vs 5y and 10y ago (from sold prices).
House Price Index (HM Land Registry — official index, not sold-price averages): Birmingham. Series: Semi-detached. As of April 2026.
Rental Range
Estimated market rent for Birmingham. Low = conservative, Realistic = average, Optimistic = best case.
Based on Local Authority from postcode lookup → Birmingham.
LHA (30th percentile) floor for Birmingham: £823/mo (Apr 2025 – Mar 2026)
Location
Nearby
Nearest stations, universities and amenities (distance from property).
| Type | Name | Distance |
|---|---|---|
| Bus stop | Formans Rd / Tetley Rd | 0.2 miles |
| Bus stop | Shaftmoor Lane / Tetley Rd | 0.2 miles |
| Shop | Spar | 0.3 miles |
| Shop | Tyseley 4x4 | 0.4 miles |
| Train station | Spring Road | 0.6 miles |
| Train station | Hall Green | 0.7 miles |
| University | BIMM University Birmingham | 2.6 miles |
| University | University of Birmingham School of Dentistry | 2.7 miles |
| Hospital | Brian Oliver Centre | 4.8 miles |
Street-level crime
| Category | Count |
|---|---|
| Violence and sexual offences | 253 |
| Criminal damage and arson | 42 |
| Other theft | 36 |
| Vehicle crime | 34 |
| Public order | 32 |
| Burglary | 26 |
| Drugs | 20 |
| Shoplifting | 13 |
| Anti-social behaviour | 10 |
| Other crime | 10 |
| Possession of weapons | 6 |
| Robbery | 6 |
| Theft from the person | 3 |
| Bicycle theft | 1 |
| Total incidents | 492 |
Within 1 mile during May 2026. Source: data.police.uk (England & Wales).
Schools nearby
Nearest open schools with Ofsted ratings (England). Closed schools are not shown. Data from Get Information about Schools and Ofsted.
| Name | Type | Distance | Ofsted |
|---|---|---|---|
| Al-Furqan Primary School | Primary | 0.2 miles | Good — 5 Jul 2017 |
| The Olive School, Birmingham | Primary | 0.3 miles | Outstanding — 22 Jul 2019 |
| Springfield Primary Academy | Primary | 0.4 miles | Good — 13 Sep 2023 |
| Yorkmead Junior and Infant School | Primary | 0.4 miles | Good — 13 Nov 2017 |
| Yardleys School | Secondary | 0.4 miles | Good — 27 Apr 2023 |
Rental Comparables
Residential lets from OpenRent and Rightmove for the area (same bedroom count). Use to validate rent estimates. Student lets are excluded.
| Title | Rent | Beds | Distance | As seen on |
|---|---|---|---|---|
| 3 Bed Terraced House, Evelyn Road, B11 | £1,275/mo | 3 | 0.6 miles | OpenRent |
Average rent: £1,275/mo (1 listing)
Rent-driven metrics
Based on OpenRent comparables.
- Rent ratio — Monthly rent ÷ purchase price (1% rule). 1%+ = strong, 0.8–1% = okay, <0.8% = weak for cashflow.
- Max investor price — Rent ÷ 0.8%; the price at which rent would be 0.8% of price (Stoke-style target).
- Target investor price — Rent ÷ 1%; the price at which rent would be 1% of price (strong cashflow band).
- Gross yield — Annual rent as % of purchase price (no costs).
- Cost-to-rent — Price ÷ annual rent (from OpenRent comparables). Under 14× = strong, 14–16× = acceptable, 17×+ = compressed.
- Cashflow — Rent minus mortgage, 10% maintenance, £25/mo compliance. Assumes 75% LTV, 3.95% APR (5yr fixed), 25yr term.
- ROI — Annual profit ÷ cash in (deposit + 4% purchase costs).