Ribbon Avenue
Somerford, CW12 4FE
£1,400 pcm
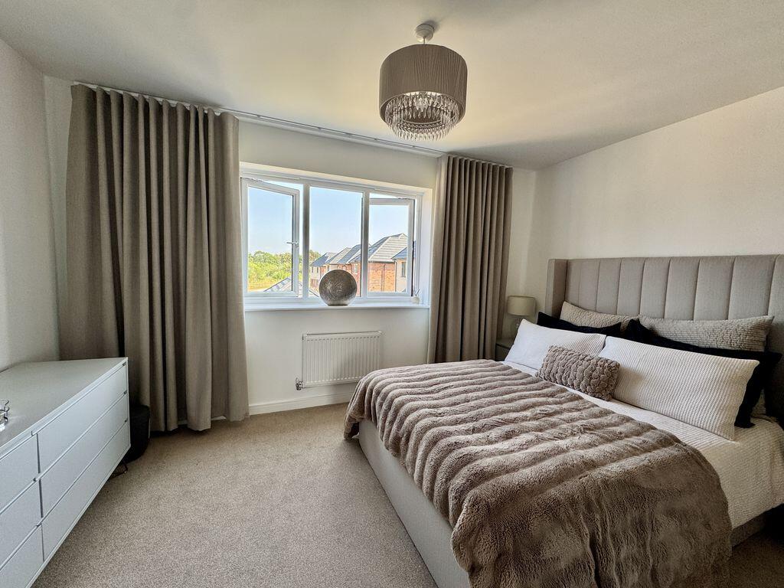
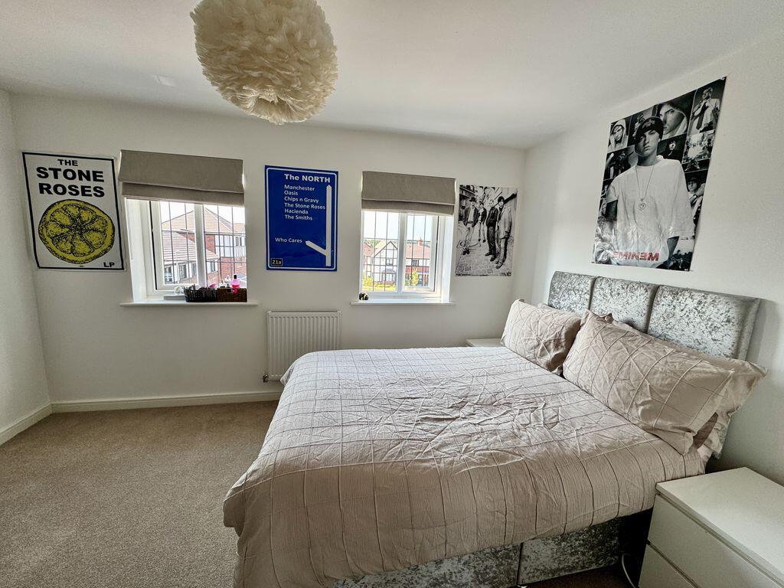
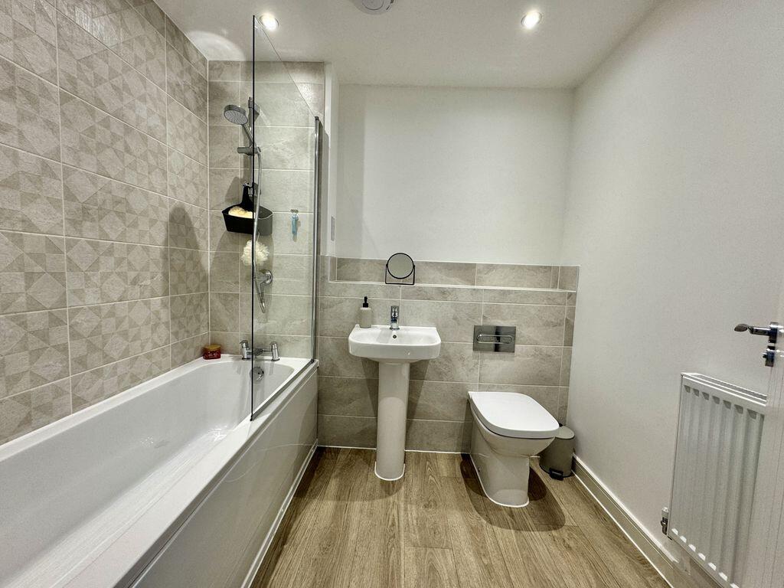
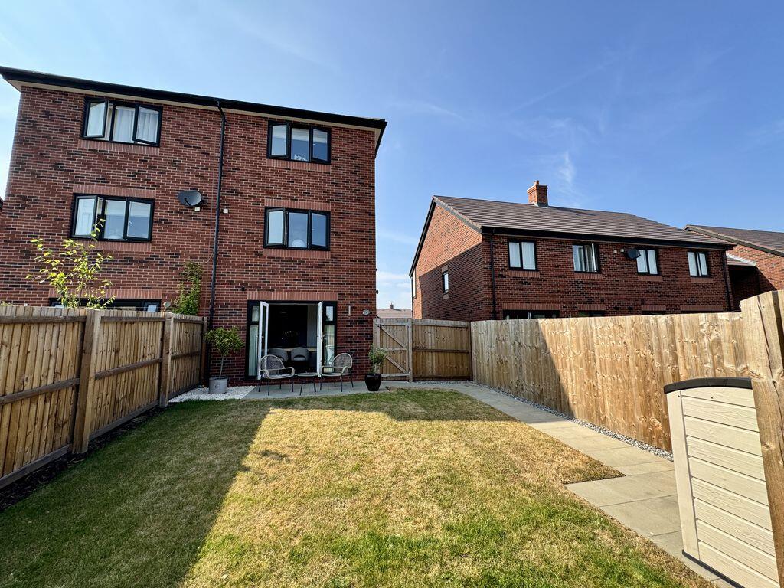
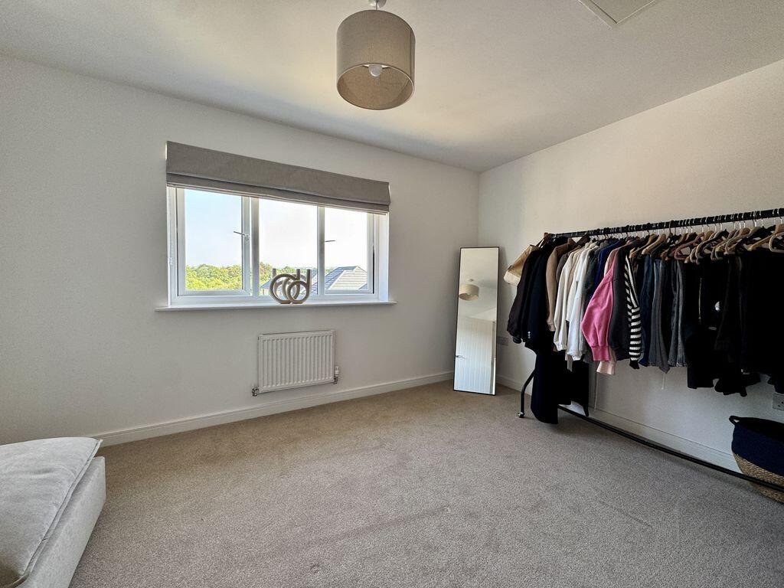
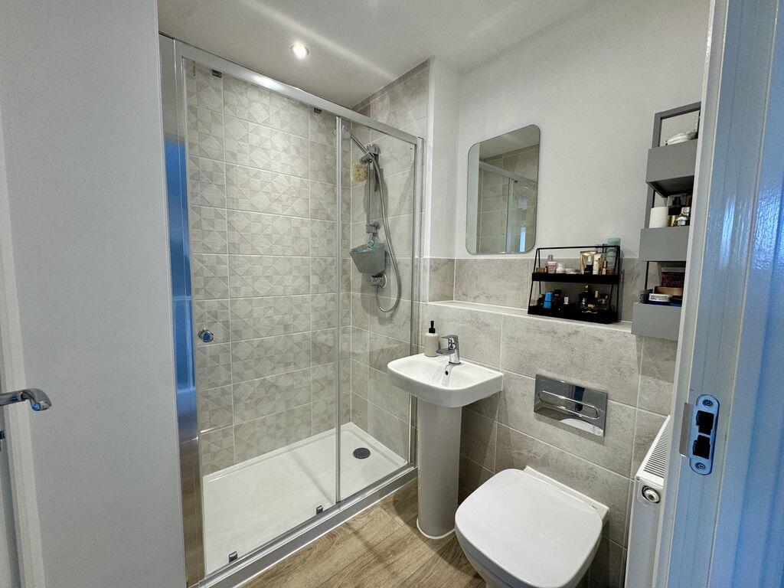
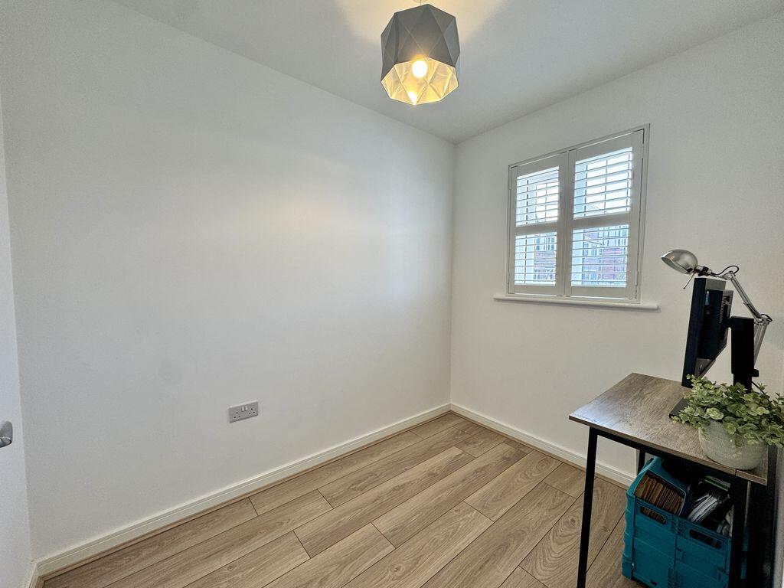
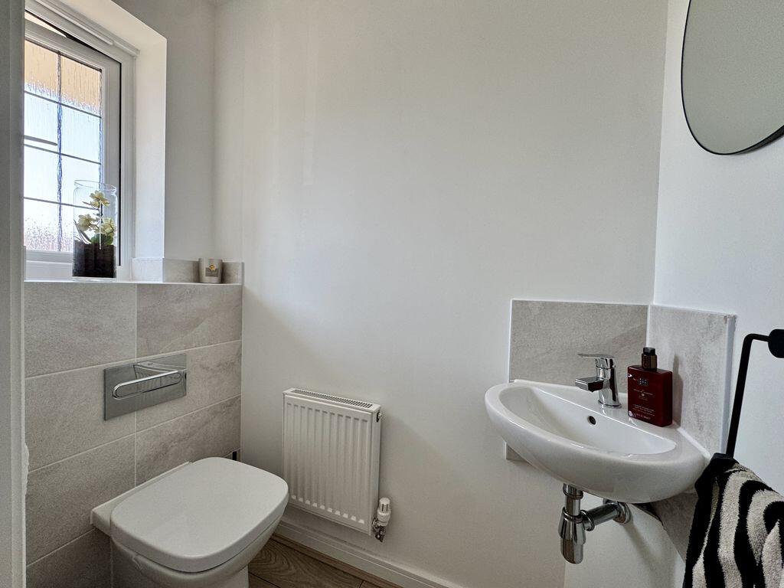
Property details
Council tax band
C
Deprivation
Decile 8 (24,609 of 33,755)
Street crime
34 incidents within 1 mile (Aug 2026)
Key features
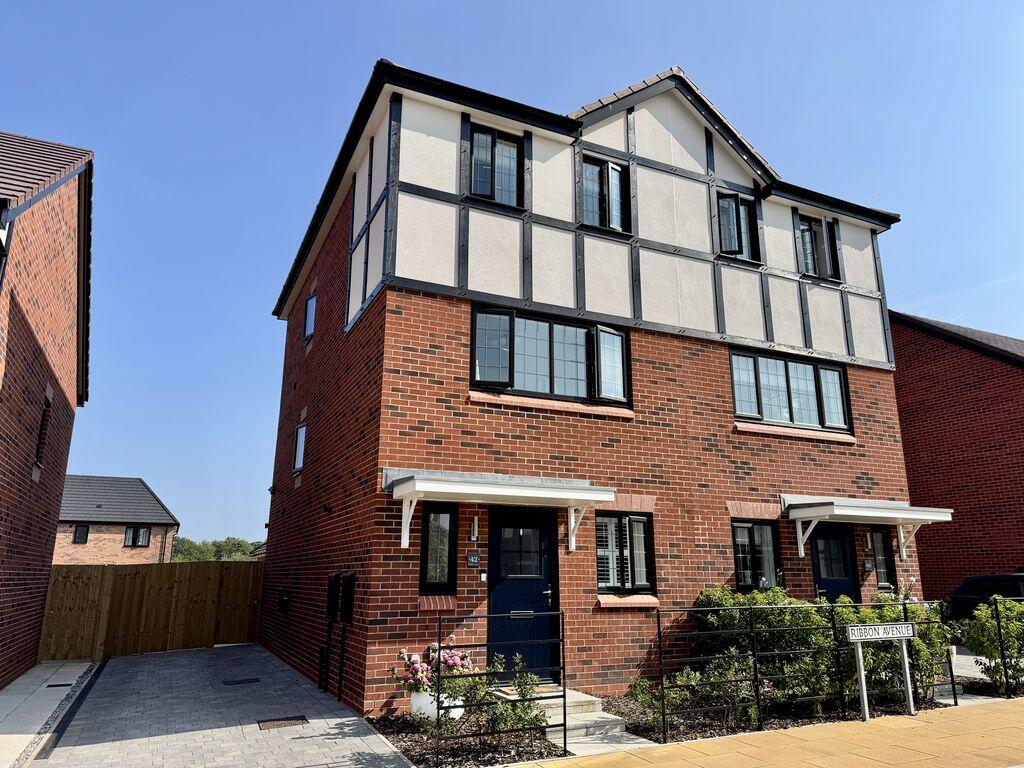
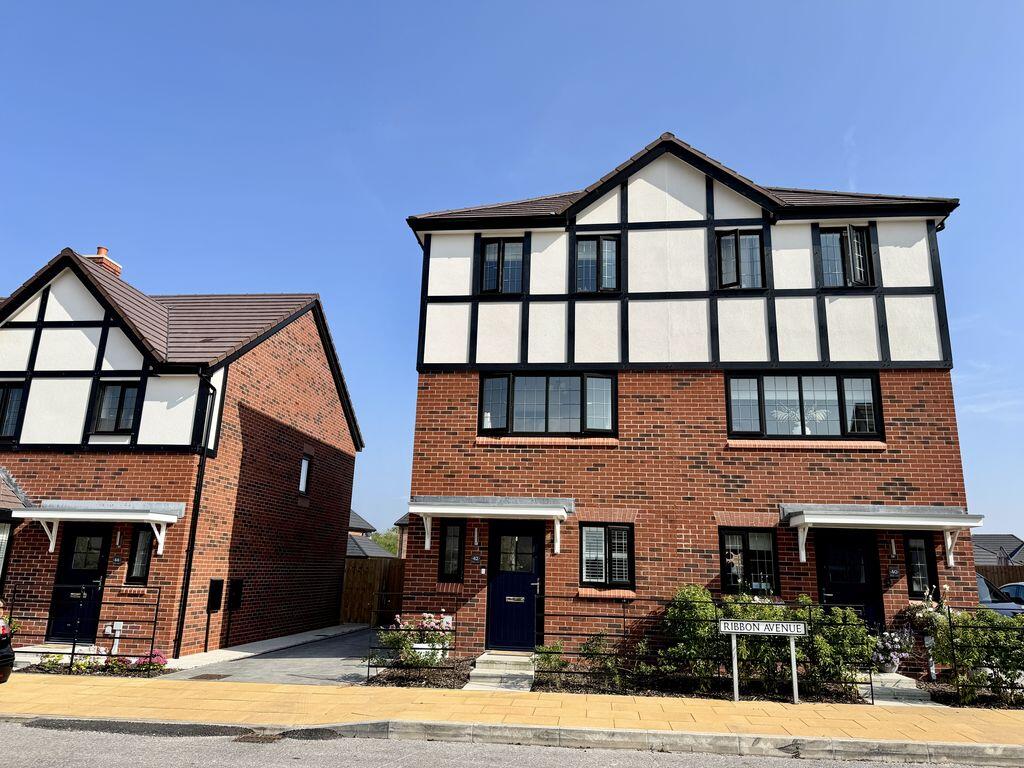
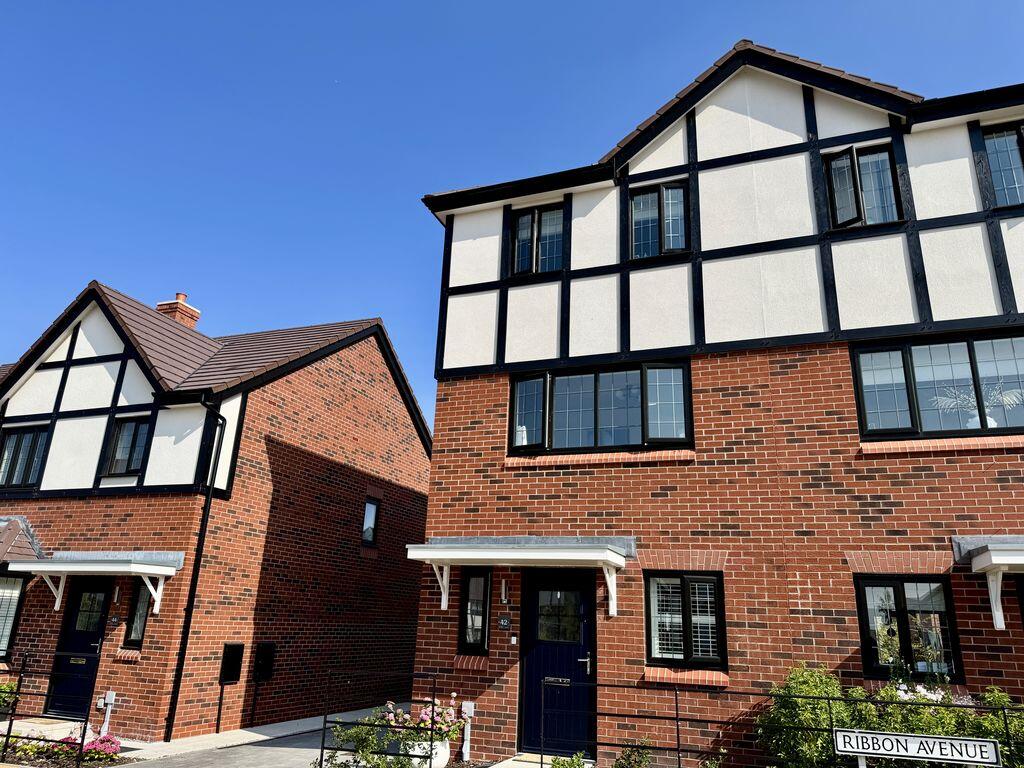
- STUNNING THREE/FOUR BEDROOM SEMI-DETACHED HOME
- PRESTIGIOUS BELLWAY HOMES 'SOMERFORD GATE' DEVELOPMENT
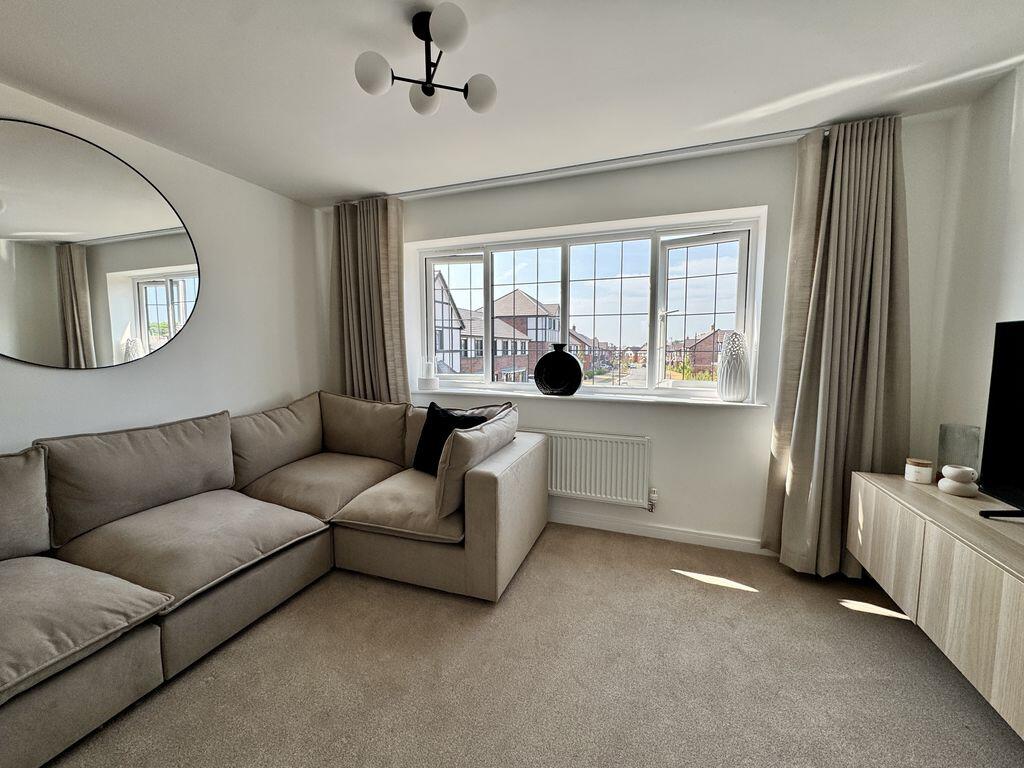
- IMPRESSIVE ACCOMMODATION ARRANGED OVER THREE FLOORS
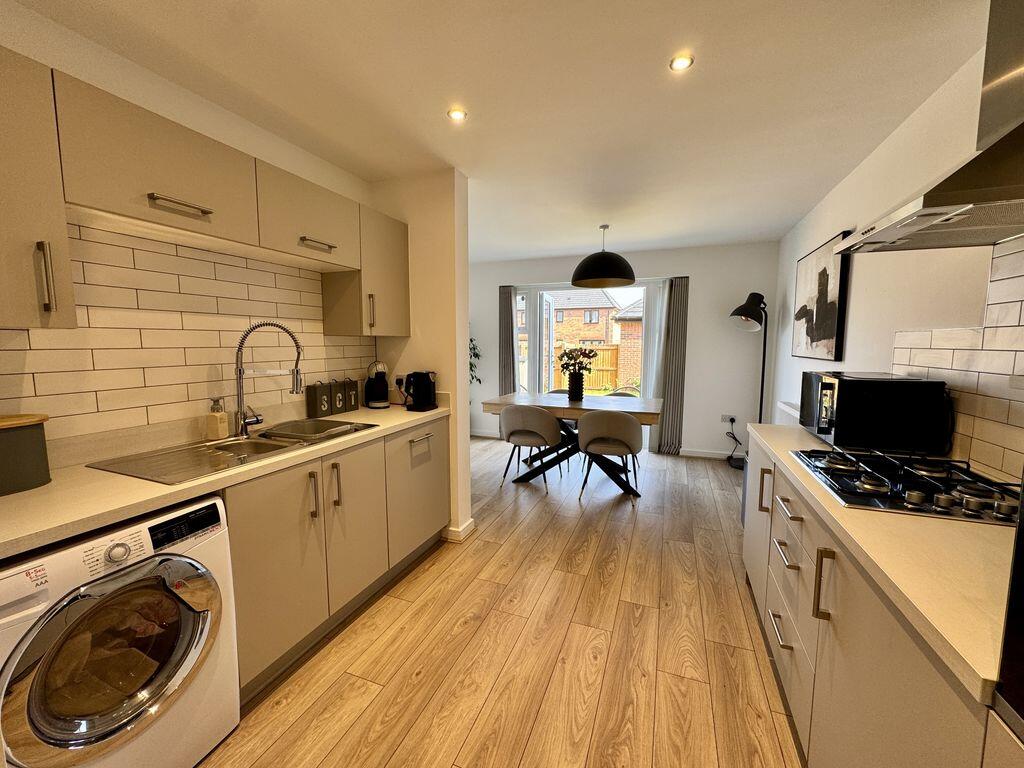
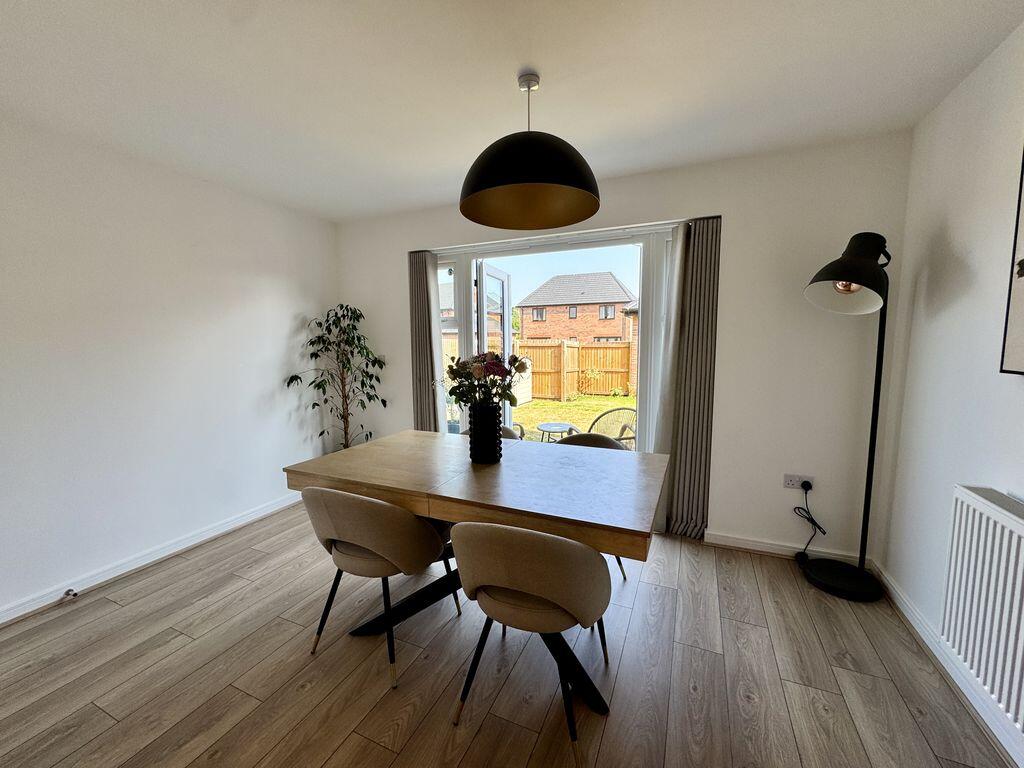
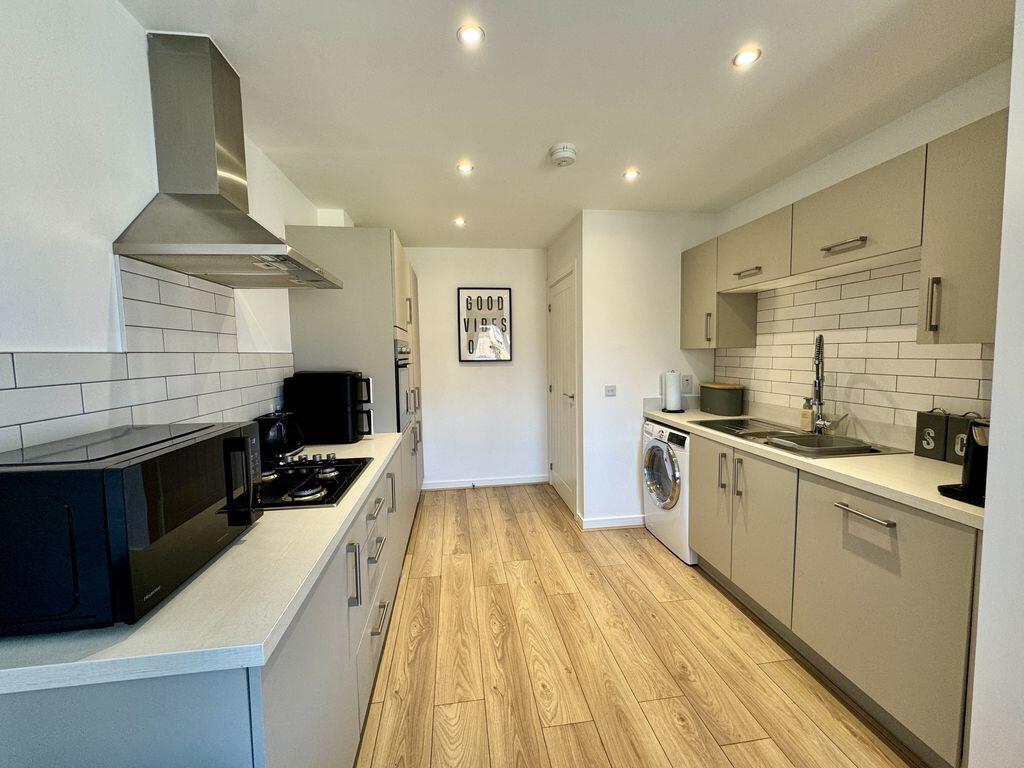
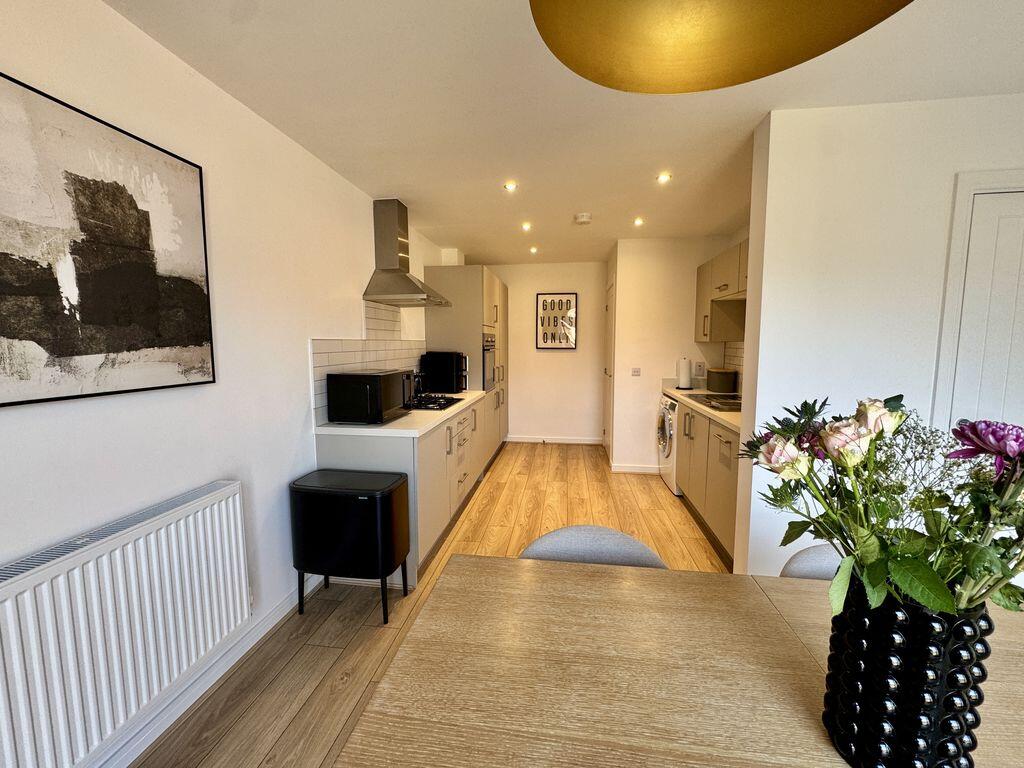
- SUPERB OPEN-PLAN DINING KITCHEN WITH INTEGRATED APPLIANCES
- VERSATILE STUDY / FOURTH BEDROOM – IDEAL FOR HOME WORKING
- THREE DOUBLE BEDROOMS – PRINCIPAL WITH EN-SUITE
- PRIVATE DRIVEWAY WITH EV CHARGING POINT
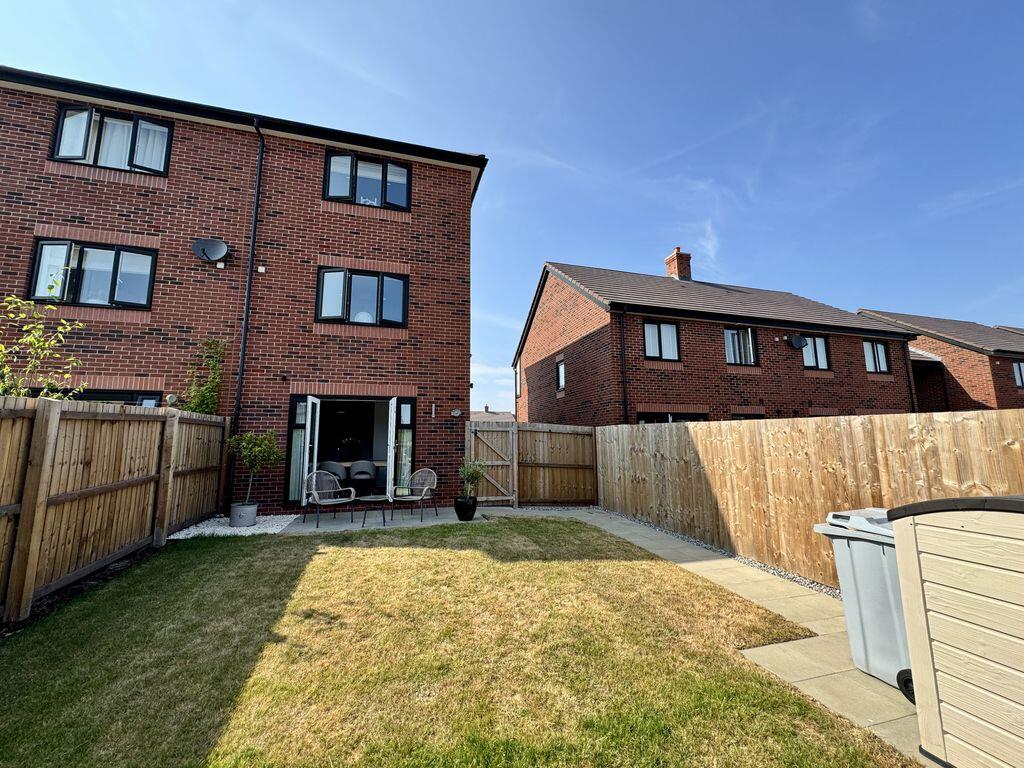
- ATTRACTIVE ENCLOSED REAR GARDEN WITH PATIO & LAWN
Additional details
- Parking
- Yes
- Garden
- Yes
Description
Listed by
Congleton
Timothy A Brown Ltd
Reference: 93735156
EPC ratings on this postcode
We don't have a matched EPC for this property yet. Below are efficiency scores and details for other addresses on this postcode.
| Address | Current | Potential | Floor area | Age band | Type |
|---|---|---|---|---|---|
| 10 Ribbon Avenue, Somerford, Congleton | 84 | 94 | 117 m² | — | Detached |
| 12 Ribbon Avenue, Somerford, Congleton | 84 | 94 | 96 m² | — | Detached |
| 14 Ribbon Avenue, Somerford, Congleton | 84 | 94 | 117 m² | — | Detached |
| 16 Ribbon Avenue, Somerford, Congleton | 84 | 94 | 117 m² | — | Detached |
| 18 Ribbon Avenue, Somerford, Congleton | 84 | 94 | 96 m² | — | Detached |
| 2 Ribbon Avenue, Somerford, Congleton | 85 | 93 | 154 m² | — | Detached |
| 20 Ribbon Avenue, Somerford, Congleton | 84 | 94 | 117 m² | — | Detached |
| 22 Ribbon Avenue, Congleton | 83 | 94 | 96 m² | — | Detached |
| 23 Ribbon Avenue, Somerford, Congleton | 85 | 93 | 152 m² | — | Detached |
| 24 Ribbon Avenue, Somerford, Congleton, Cheshire | 84 | 94 | 117 m² | — | Detached |
| 25 Ribbon Avenue, Somerford, Congleton | 86 | 94 | 138 m² | — | Detached |
| 26 Ribbon Avenue, Somerford, Congleton, Cheshire | 83 | 97 | 60 m² | — | Detached |
| 27 Ribbon Avenue, Somerford, Congleton | 84 | 95 | 83 m² | — | Detached |
| 28 Ribbon Avenue, Somerford, Congleton | 83 | 97 | 60 m² | — | Detached |
| 29 Ribbon Avenue, Somerford, Congleton, Cheshire | 85 | 93 | 154 m² | — | Detached |
Flood risk
Zone: 1
Risk: Low
Job (default Low)
Registered land (INSPIRE)
This location falls inside an HM Land Registry INSPIRE registered freehold polygon.
Plot: ~84,227 m² (20.81 acres)
Source: HM Land Registry INSPIRE Index Polygons.
EPC Graphs

Energy Performance Certificate
Rental Range
Estimated market rent for Cheshire East. Low = conservative, Realistic = average, Optimistic = best case.
Based on Local Authority from postcode lookup → Cheshire East.
LHA (30th percentile) floor for Oldham & Rochdale: £947/mo (Apr 2025 – Mar 2026)
Location
Address
Somerford Gate, Somerford, Cheshire East, England, CW12 4FE, United Kingdom
Nearby
Nearest stations, universities and amenities (distance from property).
| Type | Name | Distance |
|---|---|---|
| Bus stop | Unknown | 0.3 miles |
| Shop | Constantinos | 0.7 miles |
| Shop | Bargain Booze | 0.7 miles |
| Train station | Congleton | 2.6 miles |
| Train station | Holmes Chapel | 4.6 miles |
| Hospital | Rosemount Resource Centre | 7.4 miles |
| Hospital | John Munroe Hospital | 7.6 miles |
| University | University of Buckingham Crewe Campus | 9.1 miles |
| University | Buxton & Leek College | 10.4 miles |
Street-level crime
| Category | Count |
|---|---|
| Violence and sexual offences | 18 |
| Shoplifting | 7 |
| Public order | 3 |
| Anti-social behaviour | 2 |
| Drugs | 2 |
| Other crime | 1 |
| Other theft | 1 |
| Total incidents | 34 |
Within 1 mile during Aug 2026. Source: data.police.uk (England & Wales).
Schools nearby
Nearest open schools with Ofsted ratings (England). Closed schools are not shown. Data from Get Information about Schools and Ofsted.
| Name | Type | Distance | Ofsted |
|---|---|---|---|
| Black Firs Primary School | Primary | 0.3 miles | Good — 27 Nov 2013 |
| Congleton High School | Secondary | 0.5 miles | Good — 15 Jan 2015 |
| The Quinta Primary School | Primary | 0.8 miles | Good — 12 Sep 2023 |
| Aidenswood School | Other | 1.3 miles | Good — 24 Apr 2024 |
| Saint Mary's Catholic Primary School | Primary | 1.4 miles | Requires improvement — 1 Jul 2024 |
Rental Comparables
Residential lets from OpenRent and Rightmove for the area (same bedroom count). Use to validate rent estimates. Student lets are excluded.
| Title | Rent | Beds | Distance | As seen on |
|---|---|---|---|---|
| Back Lane, Congleton, CW12 | £1,695/mo | 4 | 0.81 miles | Rightmove |
| Clement Road, Somerford Booths Hall, Congleton | £2,995/mo | 4 | 0.97 miles | Rightmove |
| 4 Bed Semi-Detached House, Clement Road, CW12 | £3,200/mo | 4 | 0.98 miles | OpenRent |
| Clement Road, Congleton, CW12 | £3,200/mo | 4 | 0.98 miles | Rightmove |
| Manchester Road, Congleton | £2,000/mo | 4 | 1.65 miles | Rightmove |
| Homestead Drive, Eaton, CW12 | £1,750/mo | 4 | 1.7 miles | Rightmove |
| Buxton Road, Congleton, CW12 | £875/mo | — | 1.96 miles | Rightmove |
| Thames Close, Congleton | £1,750/mo | 4 | 2.25 miles | Rightmove |
| Woburn Drive, Congleton, CW12 | £1,350/mo | 4 | 3.03 miles | Rightmove |
Average rent: £2,091/mo (9 listings)
Enter House Number
Enter the house number to help us retrieve more accurate pricing history and property data.
Please log in to submit or correct the house number for this listing.
Log in to continue