49 BLAISE PLACE
CARDIFF, CARDIFF CF11 6JR
Blaise Place (6).jpg Blaise Place (1).jpg Blaise Place (15).jpg Blaise Place (4).jpg Blaise Place (14).jpg Blaise Place (18).jpg Blaise Place (16).jpg Blaise Place (2).jpg Blaise Place (3).jpg Blaise Place (13).jpg Blaise Place (10).jpg Blaise Place (11).jpg Blaise Place (17).jpg Blaise Place (19).jpg Blaise Place (20).jpg Blaise Place (21).jpg Blaise Place (22).jpg Blaise Place (23).jpg Blaise Place (5).jpg Blaise Place (7).jpg Blaise Place (8).jpg Blaise Place (9).jpg
/ 22
Property details
Tenure
FREEHOLD
Council tax band
D
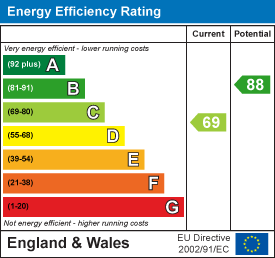
EPC rating
C
Last sold
£220,000 Apr 2026
Price per m²
£4,018/m²
Local average
£306,890 (-26.7%)
Street crime
439 incidents within 1 mile (Jun 2026)
Key features
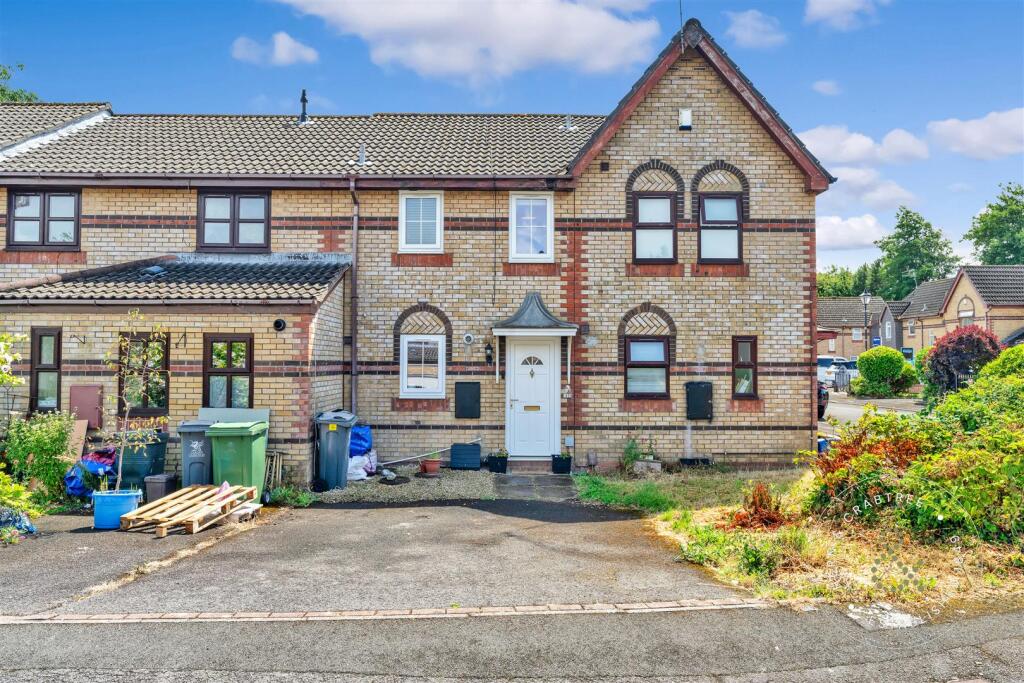
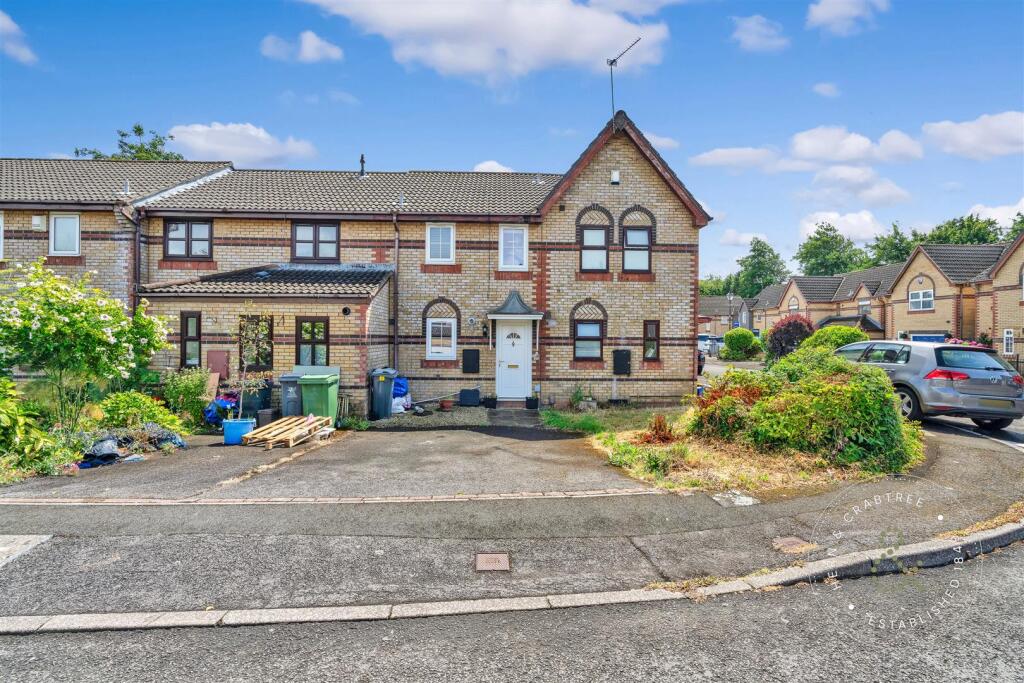
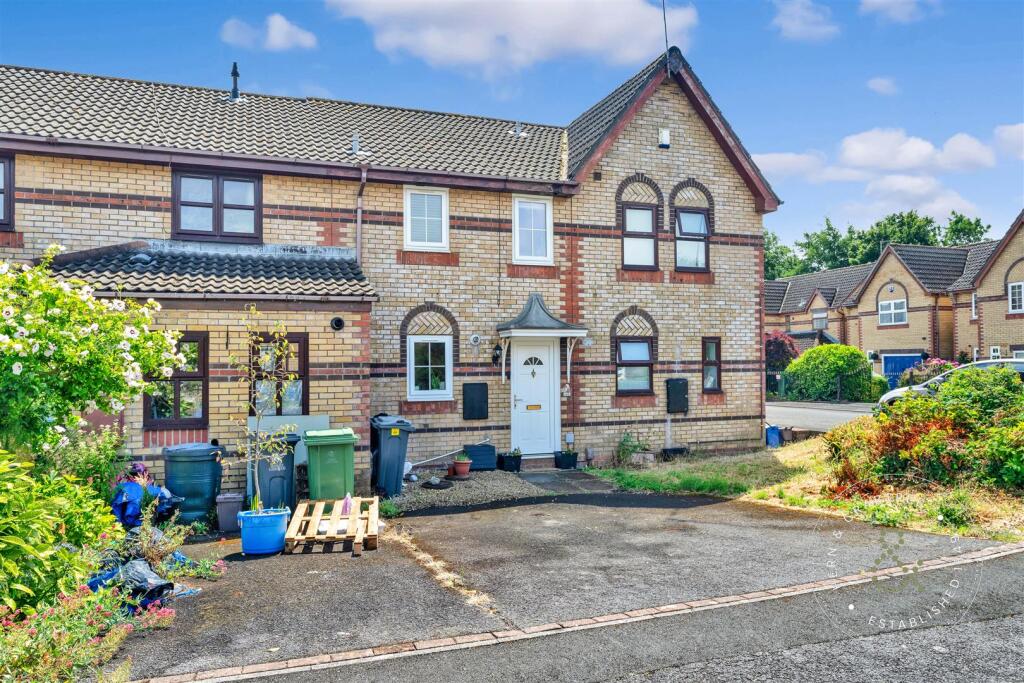
- Two-bedroom mid-terrace home in City Gardens
- Off-road parking and driveway for 1–2 vehicles
- Fitted Kitchen
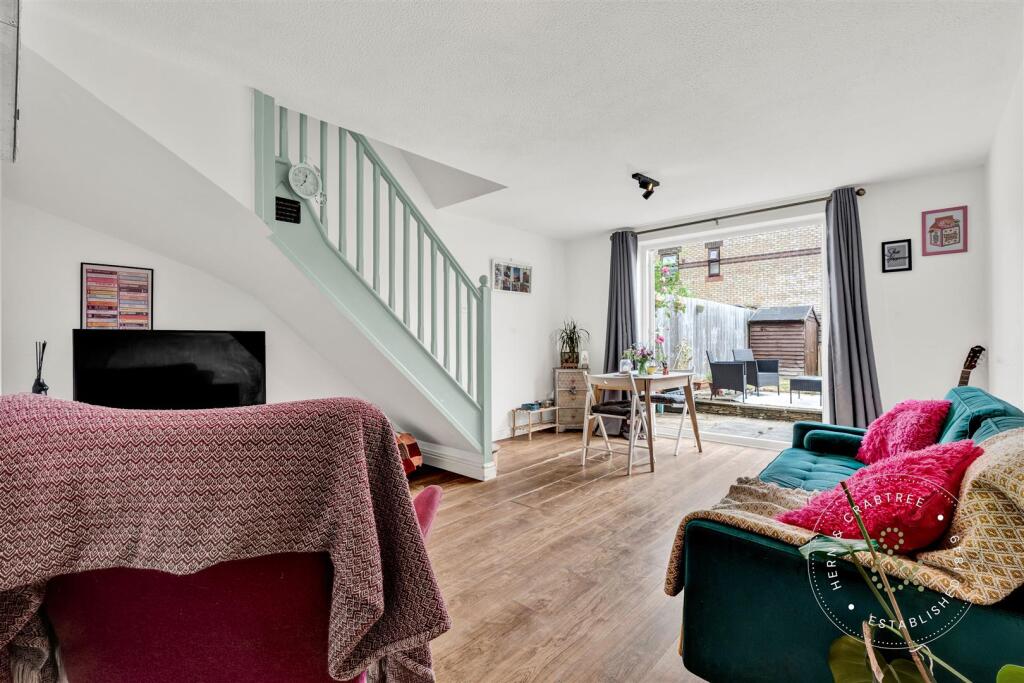
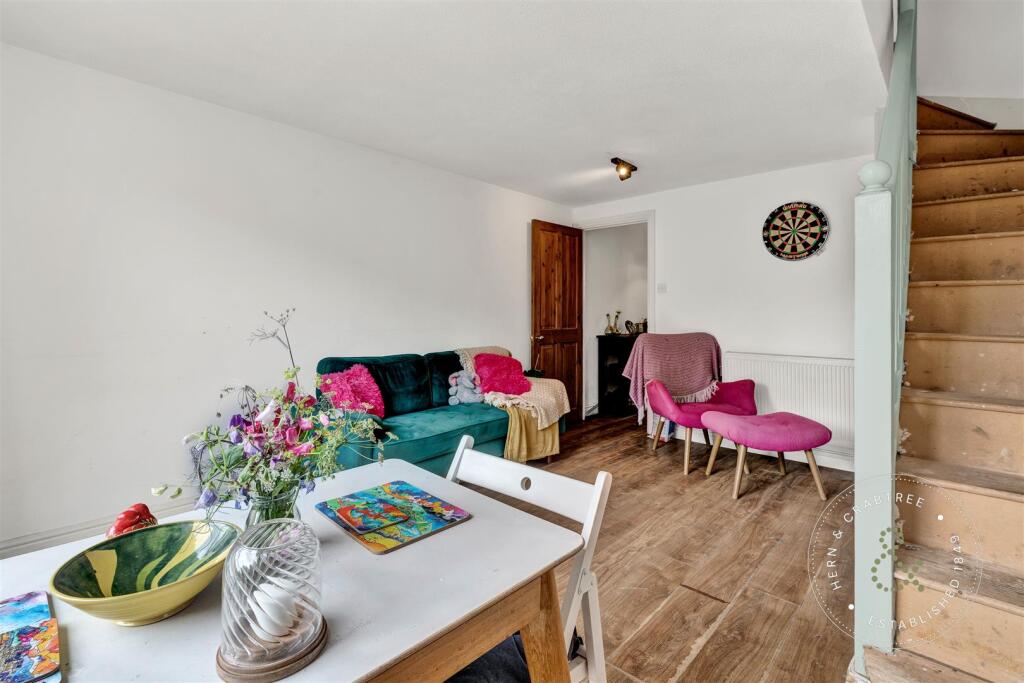
- Lounge / Dining Room
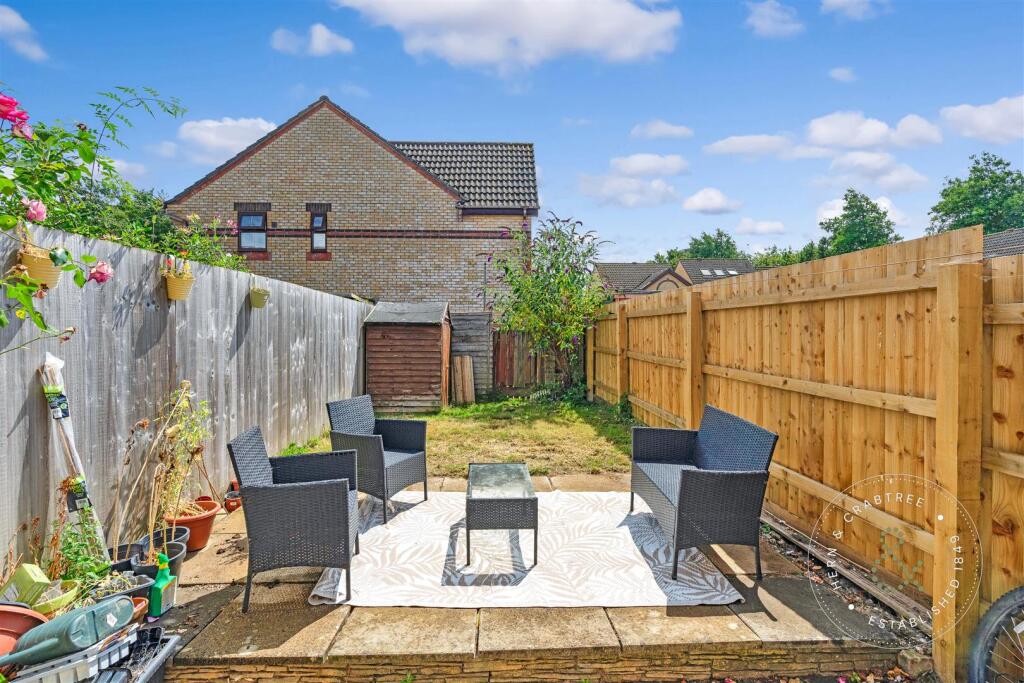
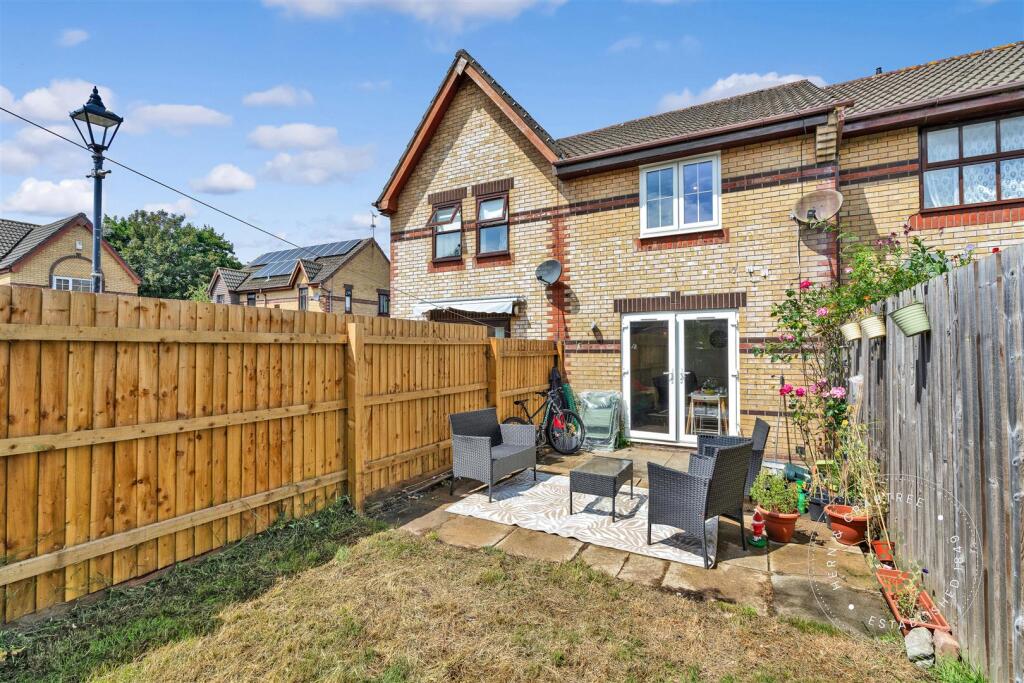
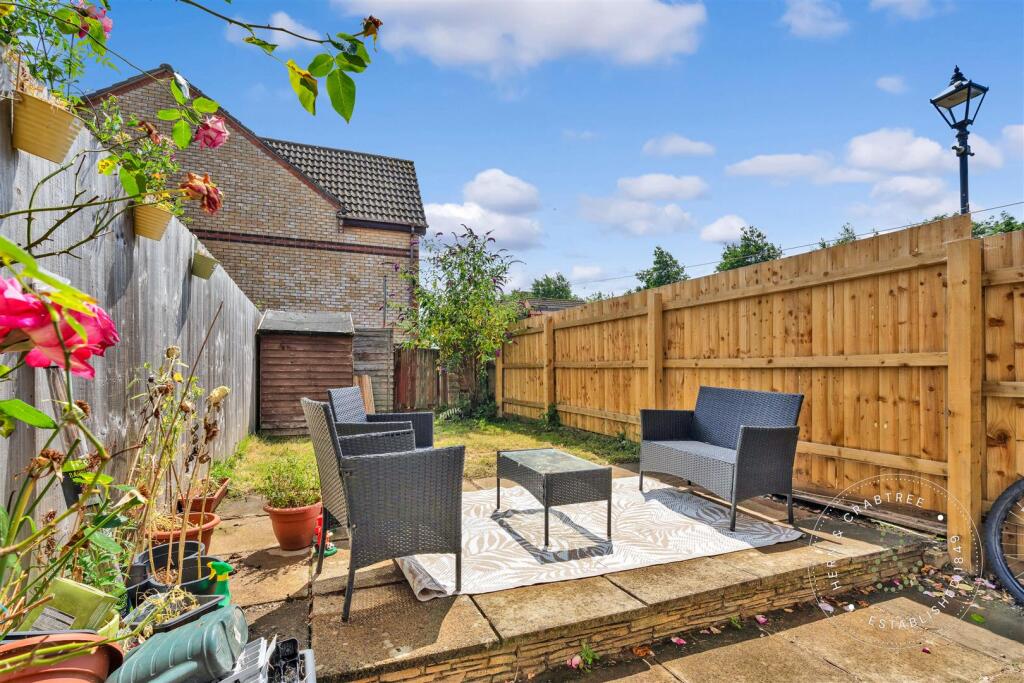
- Good Size Rear Garden
- Wood laminate flooring / Double glazing
- Bathroom with bath and airing cupboard (being refurbished)
- Sought after location
Additional details
- Parking
- Yes
- Garden
- Yes
Description
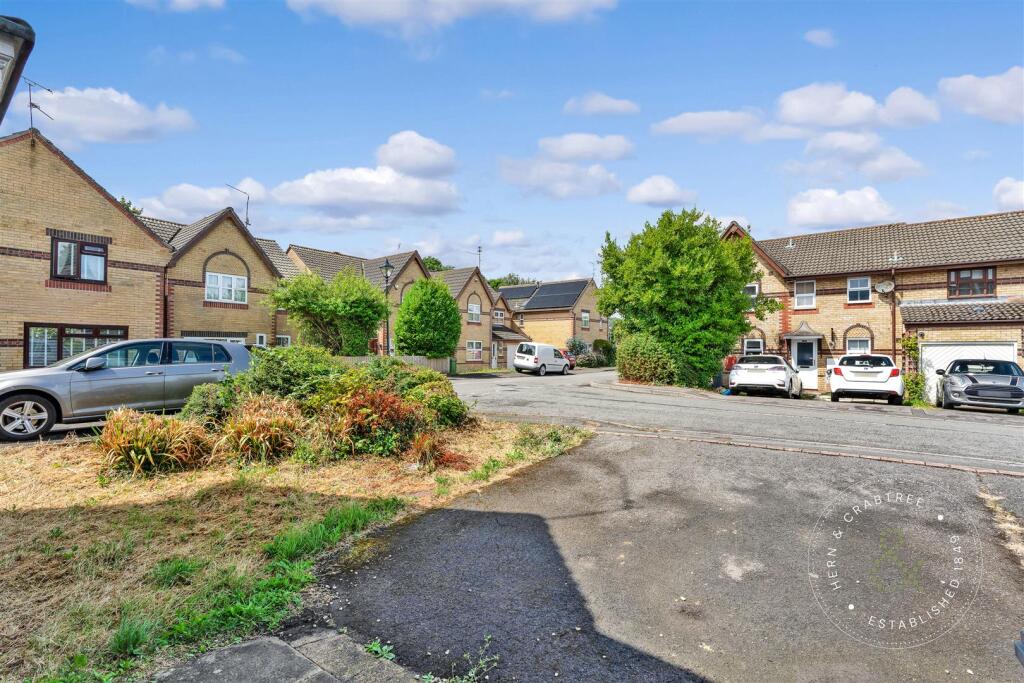
City Gardens is conveniently located with easy access to the A48 and M4, making it a strong choice for commuters. It's also well placed for local amenities including supermarkets, parks, and reputable schools. Regular bus routes connect the area to Cardiff city centre and surrounding districts, while nearby is Canton, Victoria Park, and beyond. A practical home in a quiet residential cul-de-sac that also offers good rental potential.
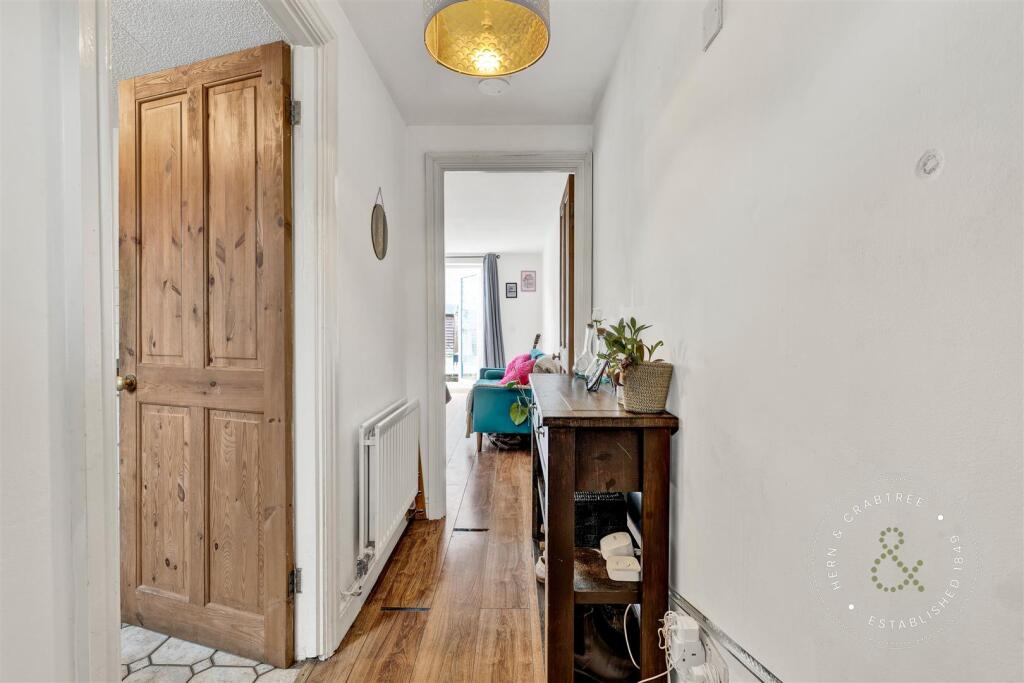
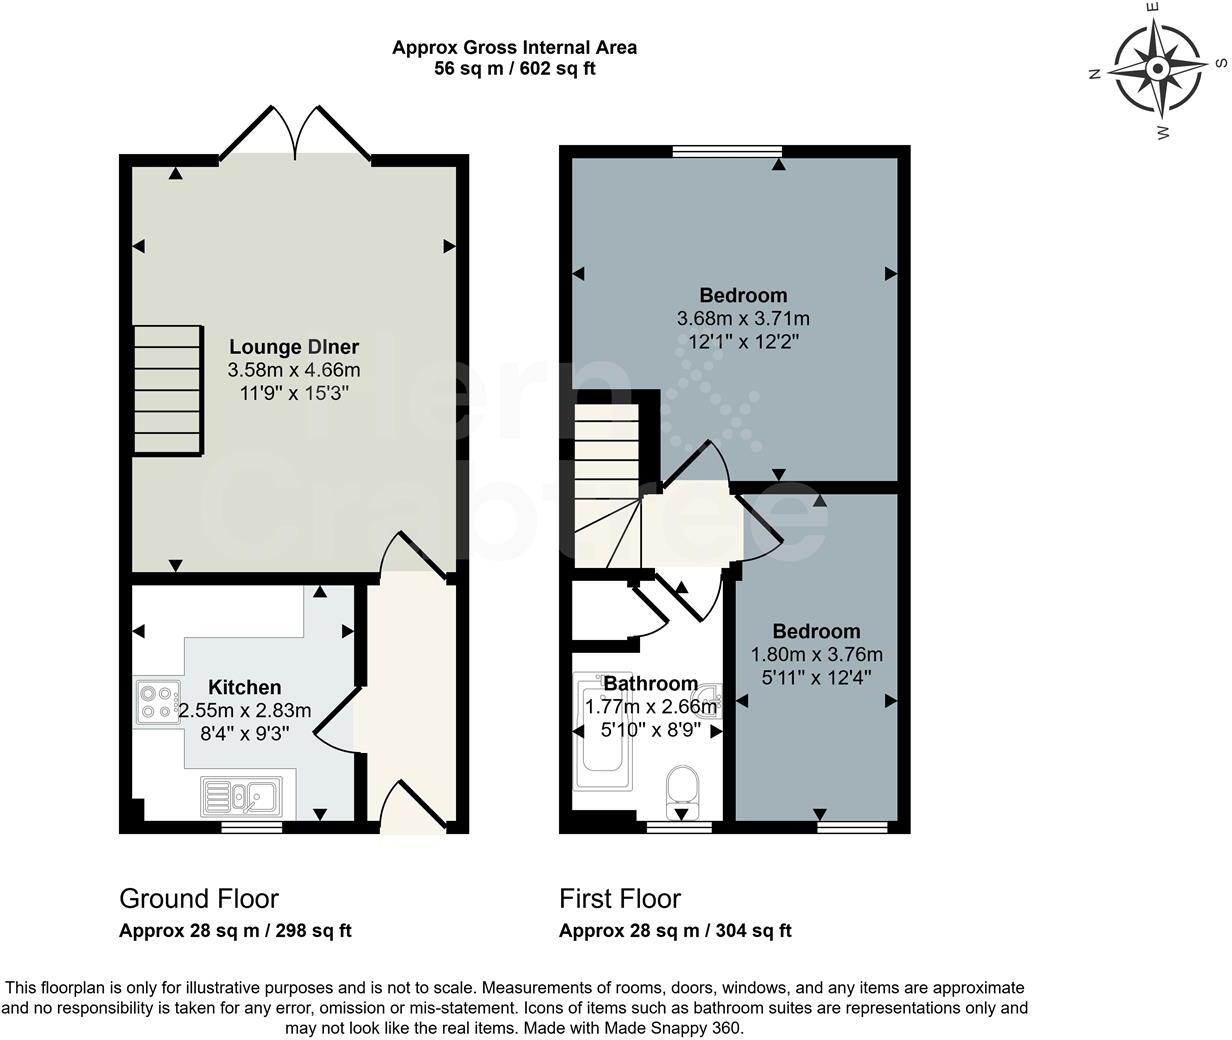
Entrance Hall - Welcoming entrance hall with wood laminate flooring, a radiator, and access to the kitchen and lounge/diner.
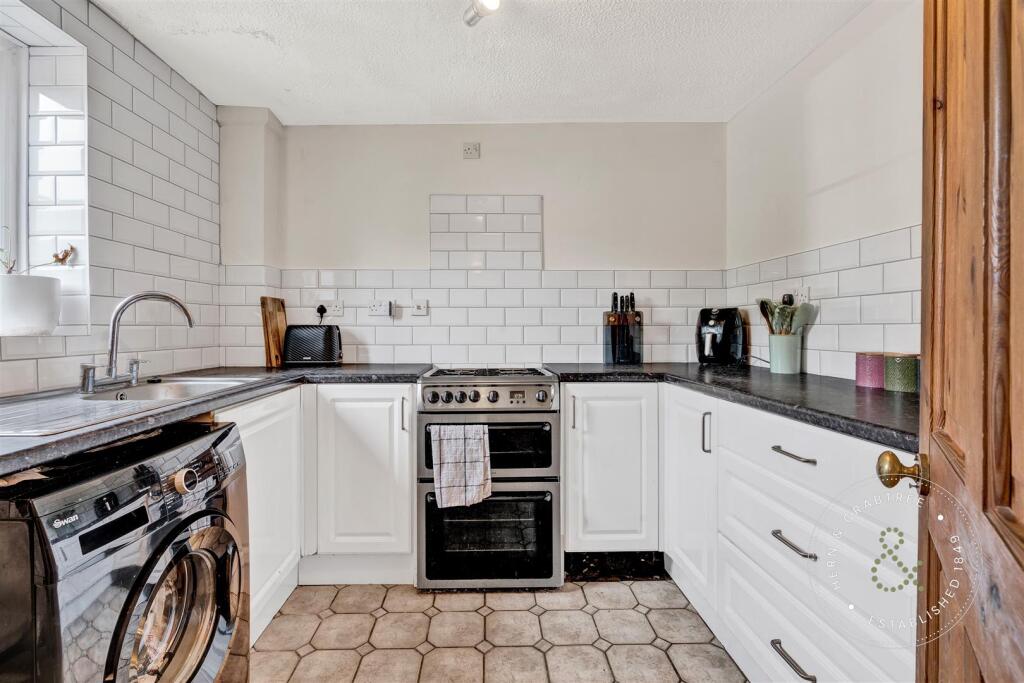
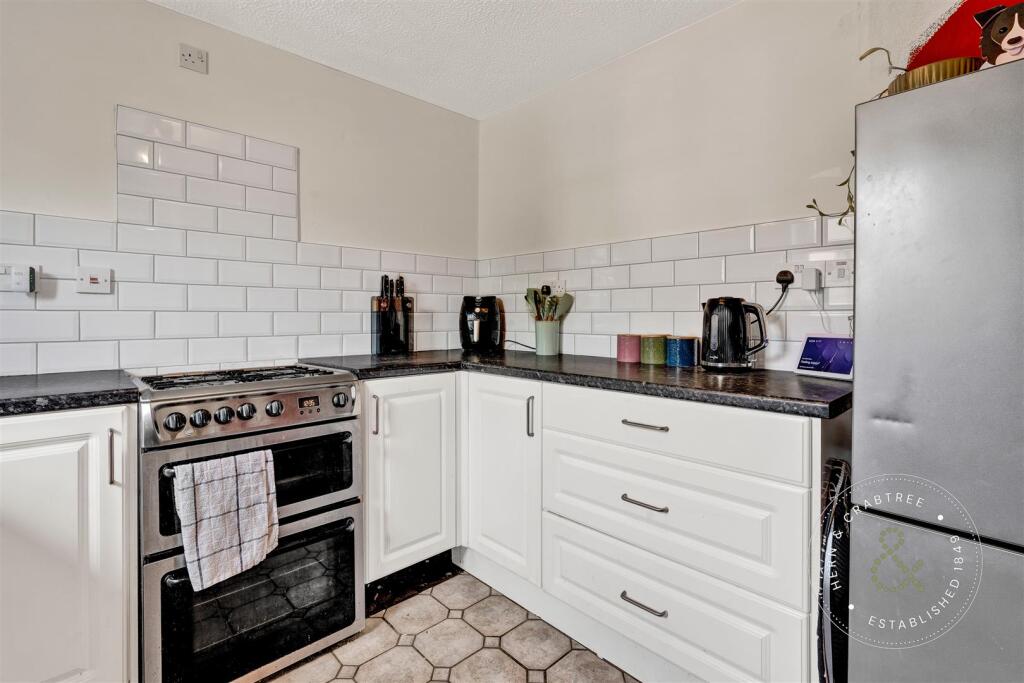
Kitchen - Positioned at the front of the property, the kitchen includes a double-glazed window, part tiled walls, and a range of base units with worktops. Fitted with a stainless steel sink and drainer with one bowl, space for a gas cooker, fridge/freezer, and plumbing for a washing machine. A brand new gas-certified boiler. Tiled flooring completes the space.
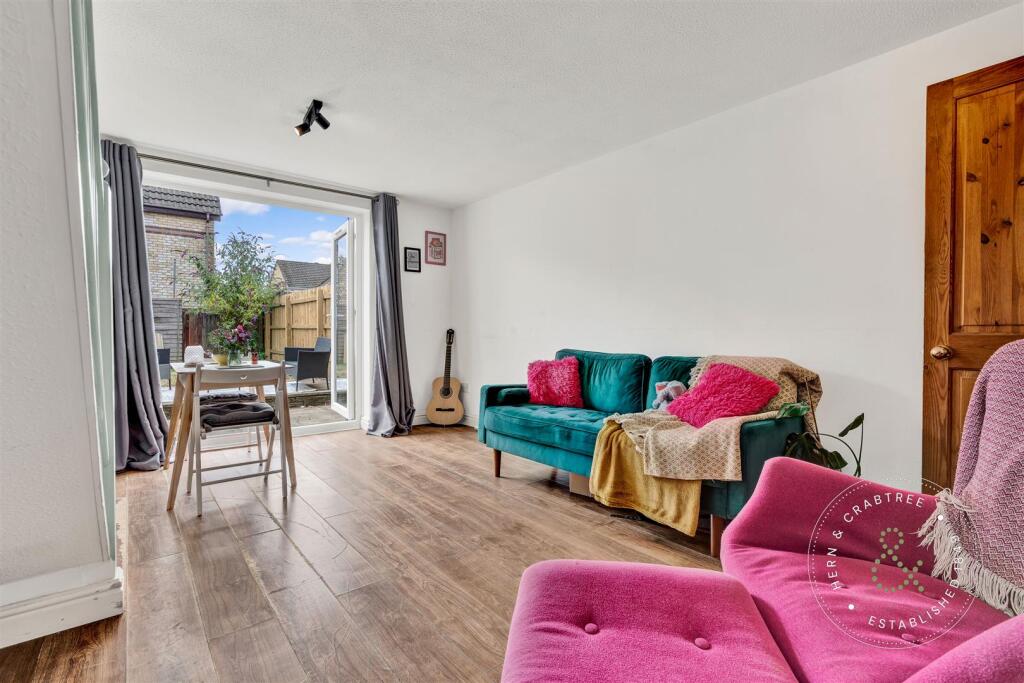
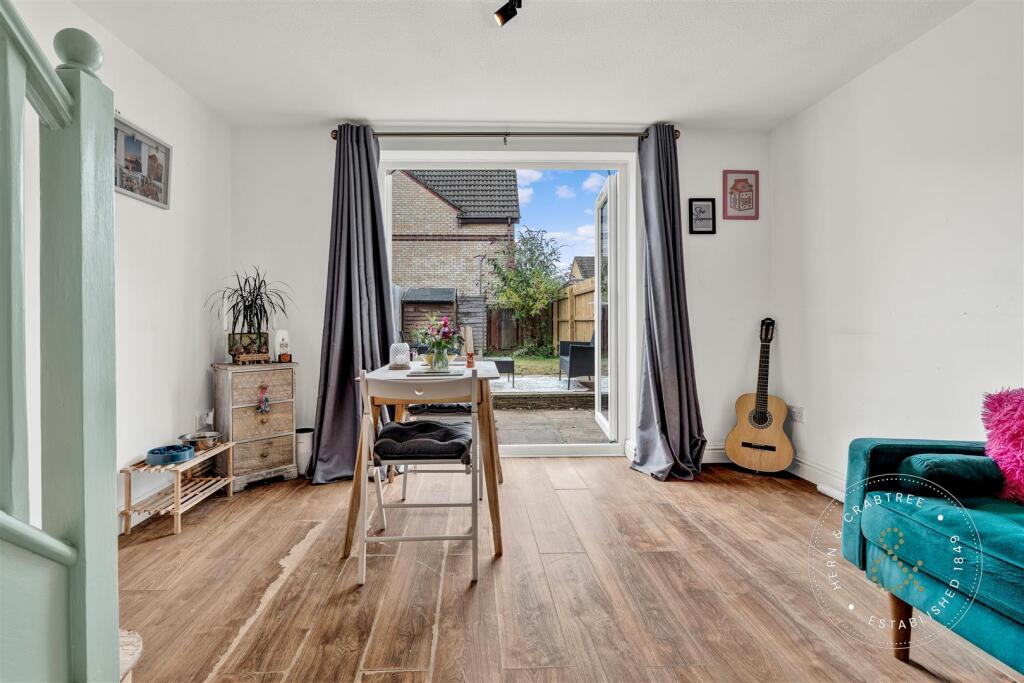
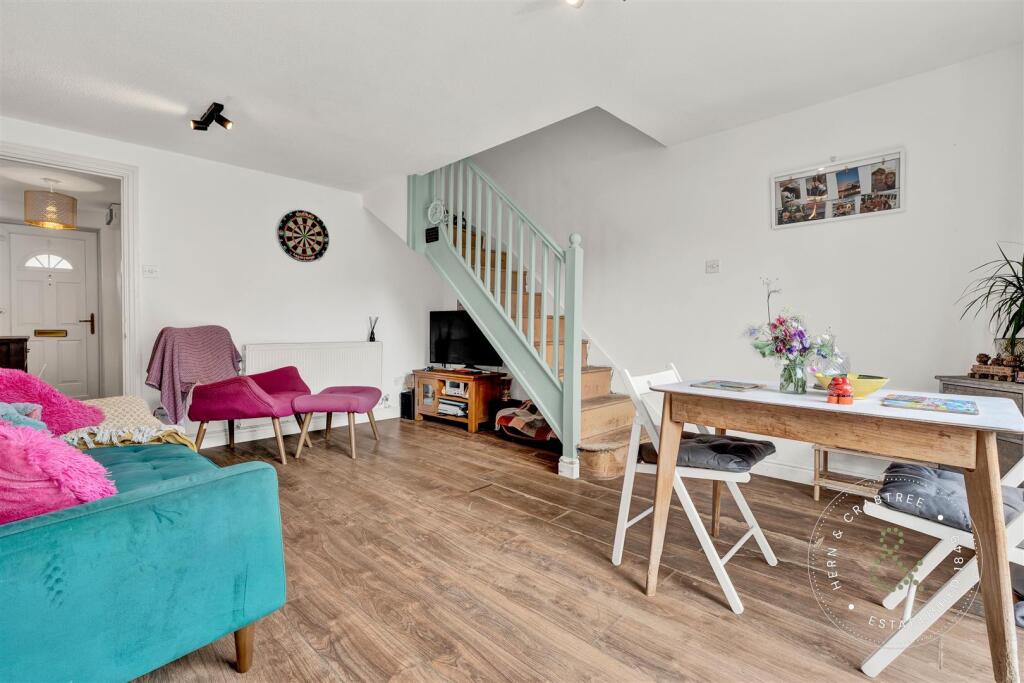
Lounge / Dining Room - Spacious lounge/dining area with double-glazed French doors opening onto the rear garden. Stairs rise to the first floor with a wooden handrail. The room is finished with wood laminate flooring and a radiator.
First Floor -
Landing - Stairs rise from the lounge to a small landing, providing access to the bedrooms and bathroom.
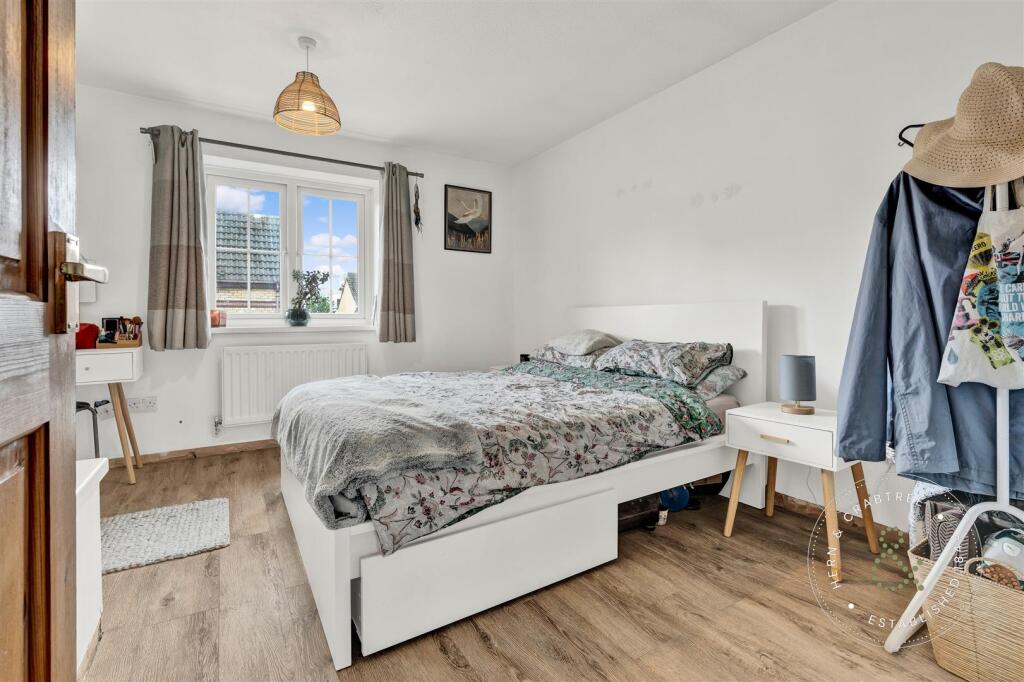
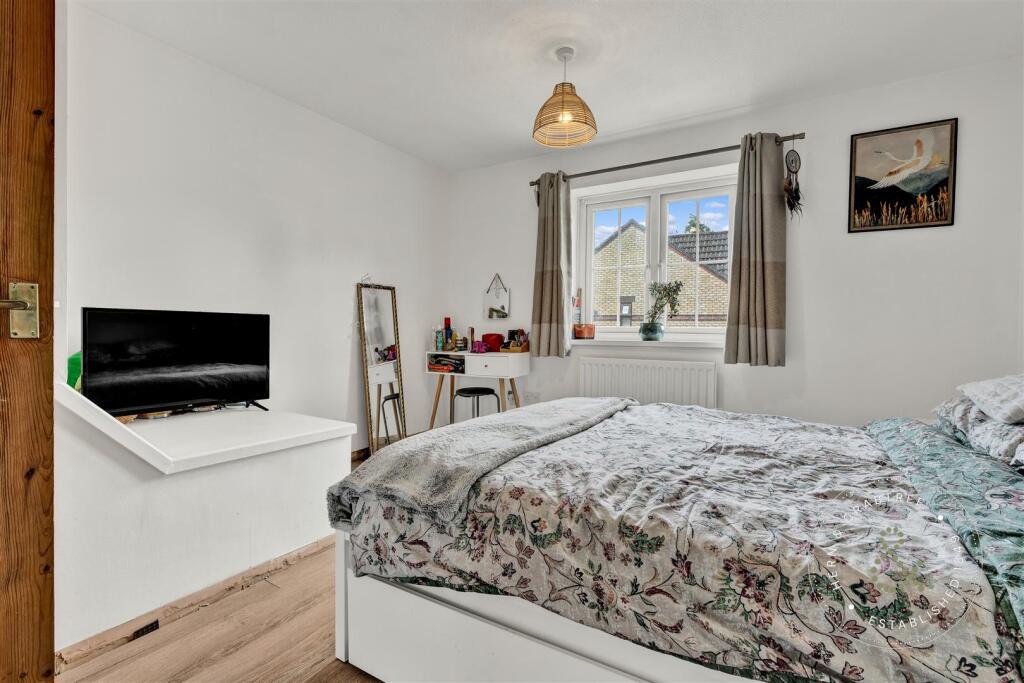
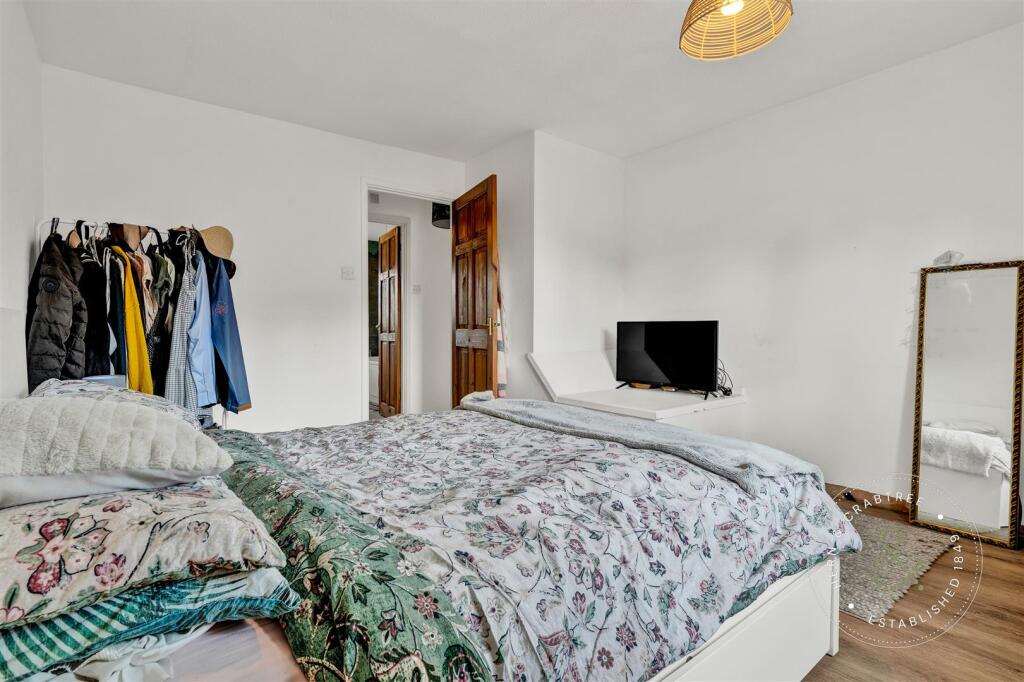
Bedroom One - Double-glazed window, radiator, and wood laminate flooring. Includes a recessed area over the stairwell.

Bedroom Two - Double-glazed window, radiator, and wood laminate flooring.
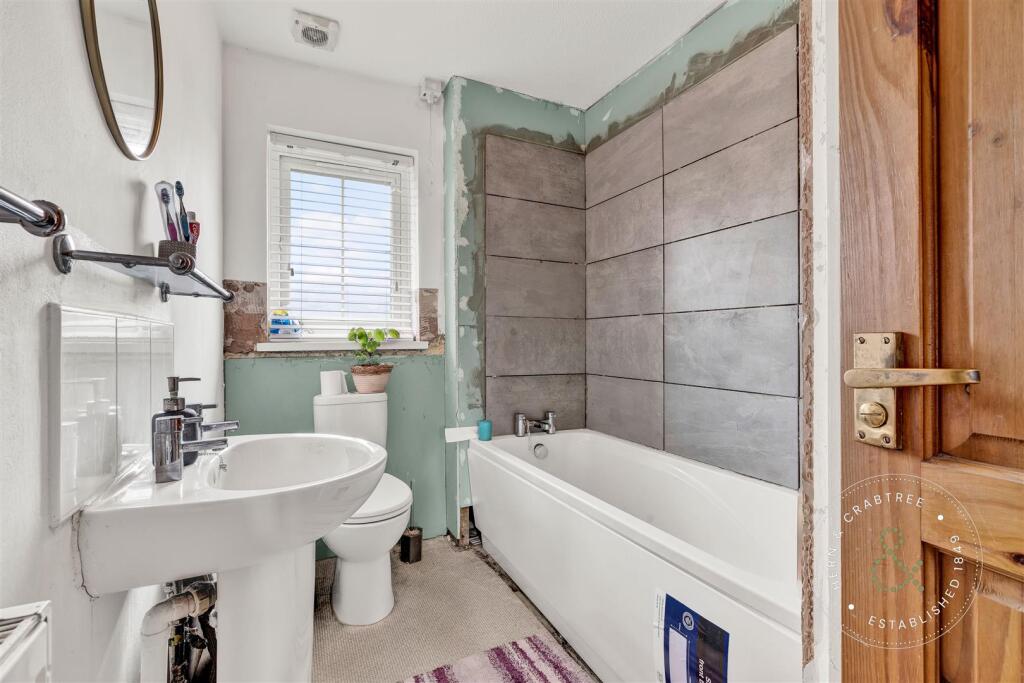
Bathroom - (Currently undergoing refurbishment) Double-glazed obscure window to the front. Fitted with a bath, WC, wash hand basin, and radiator. Part tiled walls, vinyl flooring, and an airing cupboard provide practicality and storage.
Outside -
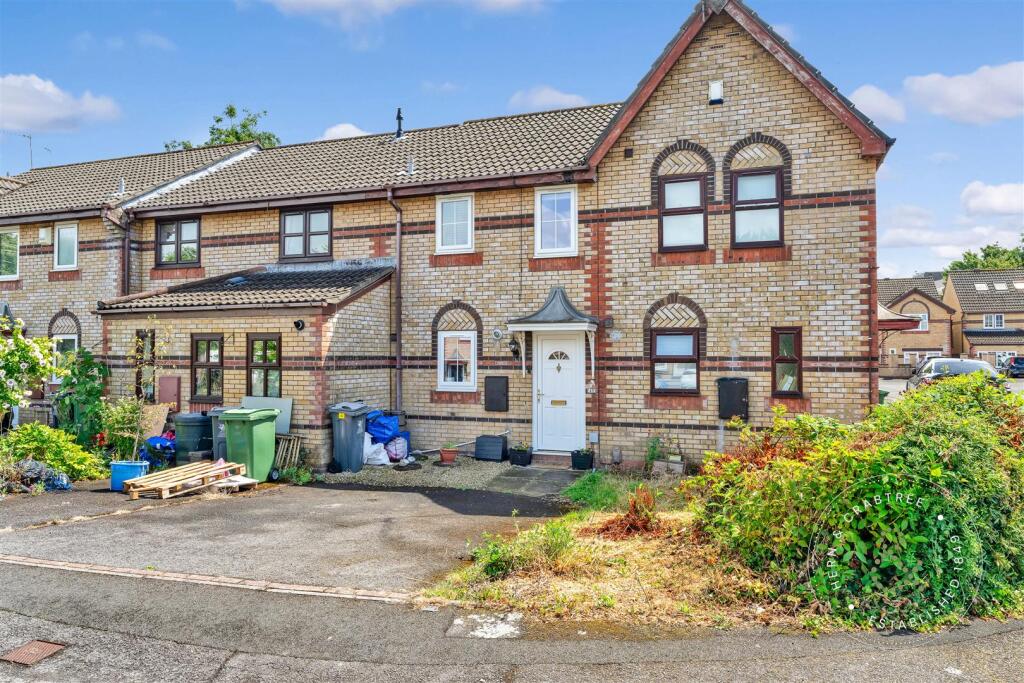
Front Garden And Driveway - The property is set back with off-street parking and a driveway suitable for one to two vehicles. The front garden is finished with stone chippings and a pathway leading to a storm porch. Entry is via a double-glazed PVC door with a window insert.
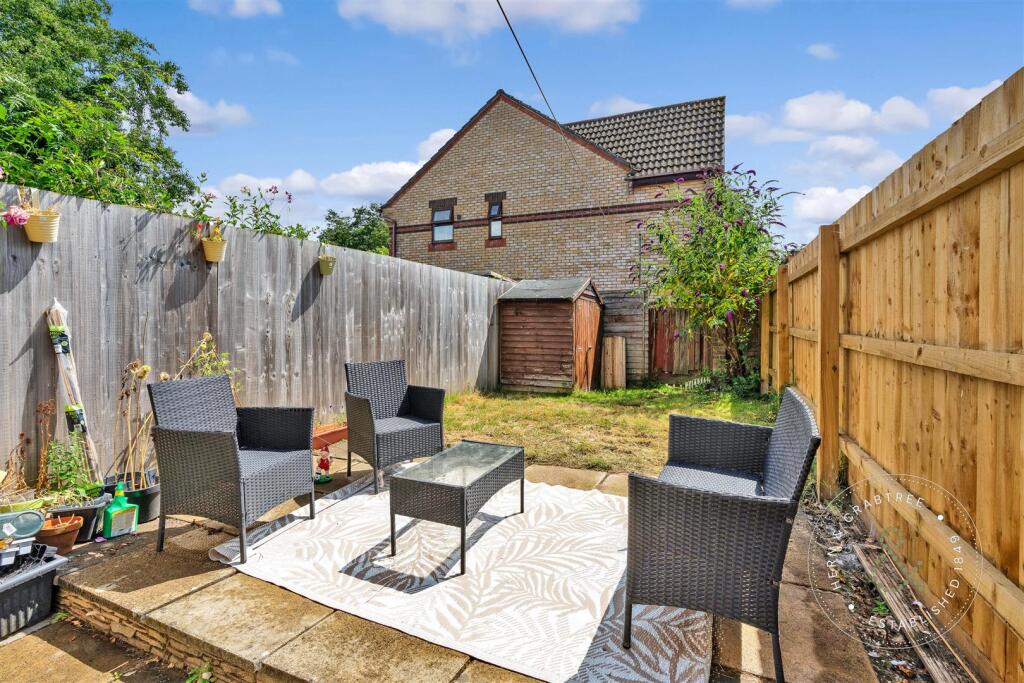
Rear Garden - A private rear garden featuring a paved patio and lawn area, with gated access to the rear. Includes a timber shed offering additional storage.
Tenure - We have been advised this property is Freehold.
Additional Information - Council Tax Band D (Cardiff). EPC rating C. New boiler installed.
Disclaimer - Disclaimer: Property details are provided by the seller and not independently verified. Buyers should seek their own legal and survey advice. Descriptions, measurements and images are for guidance only. Marketing prices are appraisals, not formal valuations. Hern & Crabtree accepts no liability for inaccuracies or related decisions.
Please note: Buyers are required to pay a non-refundable AML administration fee of £24 inc VAT, per buyer after their offer is accepted to proceed with the sale. Details can be found on our website.
Listed by
Pontcanna
Hern & Crabtree
Reference: 164620022
EPC Rating & Upgrade Cost
Current rating: C
Potential rating: B
Inspection date: 03/08/2020
Expiry date: 02/08/2030
Current heating cost: £369/year
Potential heating cost: £320/year
Recommendations
- Low energy lighting for all fixed outlets (40)
- Upgrade heating controls (450)
- Solar water heating (6,000)
- Solar photovoltaic panels, 2.5 kWp (5,500)
Flood risk
Zone: 1
Risk: Low
Job (default Low)
Floorplans
Blaise Place.jpg
EPC Graphs
EE Rating
FENSA Certificates
This property has 1 FENSA certificate(s) on record, indicating window/door installations by FENSA-approved installers.
FENSA Certificate #12151464
Property Details
Street: 49 Blaise Place
Town: CARDIFF
Postcode: CF11 6JR
Installation Details
Items: 4 windows and 1 door
Certificate Issued: 16/01/2017
Work Completed: 15/11/2016
This certificate data was retrieved from FENSA's database
What is FENSA? FENSA (Fenestration Self-Assessment Scheme) is a government-authorised scheme that monitors building regulation compliance for replacement windows and doors. Certificates indicate that work was completed by FENSA-approved installers.
Price history
85% since 2010
| Event | Date | Price | % change |
|---|---|---|---|
| Sold | 10/04/2026 (3 months ago) | £220,000 | +25.7% |
| Sold | 09/12/2020 (5 years ago) | £175,000 | +25.9% |
| Sold | 02/09/2016 (9 years ago) | £139,000 | +16.8% |
| Sold | 12/11/2010 (15 years ago) | £119,000 | — |
Source: HM Land Registry Price Paid Data. Crown copyright.
Sold Comparables
Same street and nearby sales within 0.25 miles (last 5 years). Data from Land Registry Price Paid.
| Address | Price | Date | Type |
|---|---|---|---|
| Same street 82 BLAISE PLACE, CARDIFF, CF11 6JR | £370,000 | 03/11/2025 | Detached |
| Same street 18 BLAISE PLACE, CARDIFF, CF11 6JR | £255,000 | 08/09/2025 | Terraced |
| 11 ARUNDEL PLACE, CARDIFF, CF11 8DP | £228,000 | 04/07/2025 | Terraced |
| 10 OSBORNE SQUARE, CARDIFF, CF11 8BG | £220,000 | 08/09/2023 | Terraced |
| 3 ARUNDEL PLACE, CARDIFF, CF11 8DP | £310,000 | 22/08/2023 | Terraced |
| 35 ARUNDEL PLACE, CARDIFF, CF11 8DP | £152,000 | 23/06/2023 | Terraced |
| 11 ARUNDEL PLACE, CARDIFF, CF11 8DP | £200,000 | 19/05/2023 | Terraced |
| 32 ARUNDEL PLACE, CARDIFF, CF11 8DP | £225,000 | 30/11/2022 | Terraced |
| 40 FONTHILL PLACE, CARDIFF, CF11 8HD | £148,000 | 21/10/2022 | Terraced |
| 29 ARUNDEL PLACE, CARDIFF, CF11 8DP | £261,000 | 21/10/2022 | Terraced |
| Same street 59 BLAISE PLACE, CARDIFF, CF11 6JR | £390,000 | 14/10/2022 | Detached |
| 24 ARUNDEL PLACE, CARDIFF, CF11 8DP | £216,000 | 30/06/2022 | Terraced |
| 6 HANSOM PLACE, CARDIFF, CF11 8AX | £216,500 | 28/06/2022 | Terraced |
| Same street 2 BLAISE PLACE, CARDIFF, CF11 6JR | £400,000 | 24/06/2022 | Detached |
| 27 OSBORNE SQUARE, CARDIFF, CF11 8BG | £261,000 | 17/06/2022 | Terraced |
| 1 HANSOM PLACE, CARDIFF, CF11 8AX | £185,000 | 21/05/2022 | Terraced |
| 27 BURGES PLACE, CARDIFF, CF11 8BH | £209,000 | 06/05/2022 | Terraced |
| 27 ARUNDEL PLACE, CARDIFF, CF11 8DP | £125,000 | 25/10/2021 | Terraced |
Street average: £353,750 (4 sales)
Area average: £211,179 (14 sales)
Capital growth trend
Land Registry outcode average: last 12 months vs 5y and 10y ago (from sold prices).
House Price Index (HM Land Registry — official index, not sold-price averages): Cardiff. Series: Terraced. As of May 2026.
Rental Range
Estimated market rent for Cardiff. Low = conservative, Realistic = average, Optimistic = best case.
Based on Local Authority from postcode lookup → Cardiff.
Location
Nearby
Nearest stations, universities and amenities (distance from property).
| Type | Name | Distance |
|---|---|---|
| Shop | M&P Motorcycles | 0.1 miles |
| Shop | M&P Direct Cardiff | 0.1 miles |
| Bus stop | Unknown | 0.1 miles |
| Train station | Grangetown | 0.2 miles |
| Train station | Ninian Park | 0.7 miles |
| Hospital | Nuffield Health Cardiff Bay Hospital | 1.0 miles |
| Hospital | Llandough Hospital | 1.4 miles |
| University | University of South Wales | 5.1 miles |
Street-level crime
| Category | Count |
|---|---|
| Violence and sexual offences | 127 |
| Shoplifting | 71 |
| Public order | 49 |
| Anti-social behaviour | 40 |
| Criminal damage and arson | 37 |
| Vehicle crime | 33 |
| Other theft | 23 |
| Burglary | 14 |
| Drugs | 12 |
| Other crime | 12 |
| Bicycle theft | 7 |
| Theft from the person | 7 |
| Robbery | 6 |
| Possession of weapons | 1 |
| Total incidents | 439 |
Within 1 mile during Jun 2026. Source: data.police.uk (England & Wales).
Schools nearby
Nearest open schools with Ofsted ratings (England). Closed schools are not shown. Data from Get Information about Schools and Ofsted.
| Name | Type | Distance | Ofsted |
|---|---|---|---|
| Ninian Park Primary School | Other | 0.2 miles | — (No rating) |
| St Patrick's R.C. Primary School | Other | 0.3 miles | — (No rating) |
| St Paul's C.I.W. Primary School | Other | 0.4 miles | — (No rating) |
| Grangetown Junior School | Other | 0.5 miles | — (No rating) |
| Grangetown Infants School | Other | 0.5 miles | — (No rating) |
Rental Comparables
Rental listings exist nearby, but none matched the 2-bedroom count for this property.
Rent-driven metrics
Based on Area rent estimate.
- Rent ratio — Monthly rent ÷ purchase price (1% rule). 1%+ = strong, 0.8–1% = okay, <0.8% = weak for cashflow.
- Max investor price — Rent ÷ 0.8%; the price at which rent would be 0.8% of price (Stoke-style target).
- Target investor price — Rent ÷ 1%; the price at which rent would be 1% of price (strong cashflow band).
- Gross yield — Annual rent as % of purchase price (no costs).