10 NORDHAM
BROUGH, NORTH CAVE, EAST RIDING OF YORKSHIRE HU15 2LT
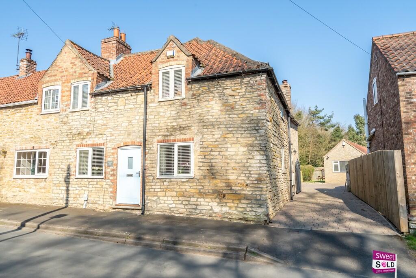
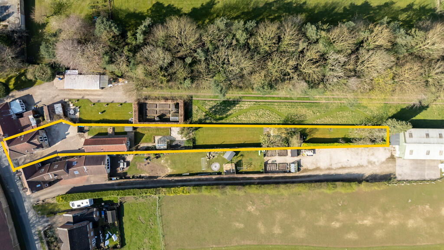
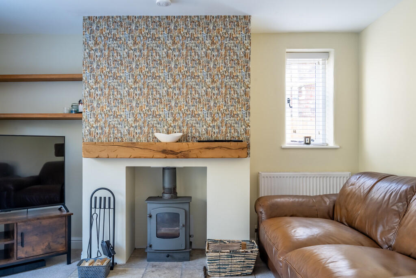
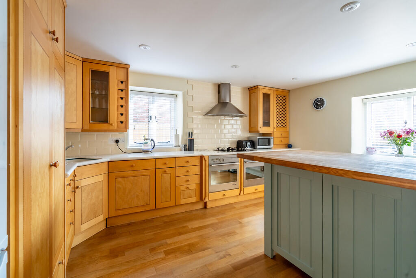
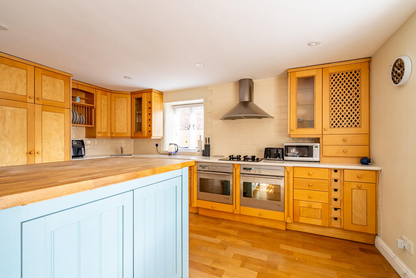
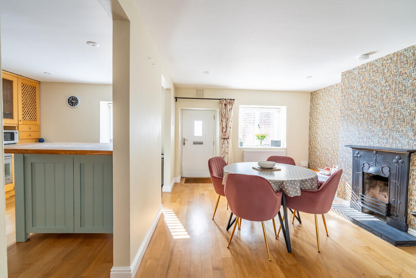
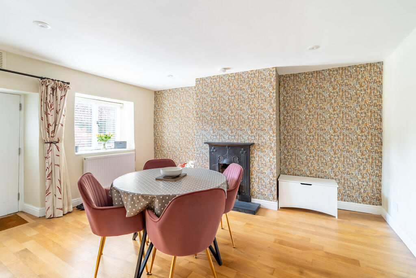
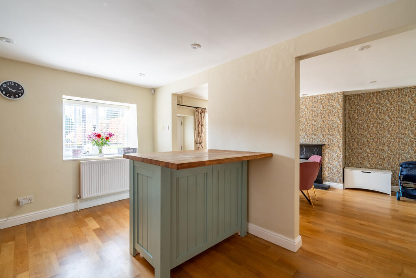
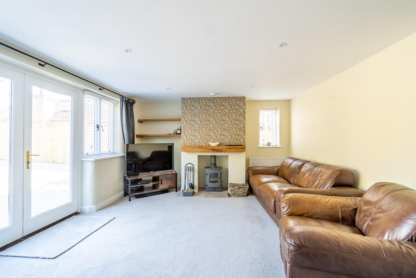
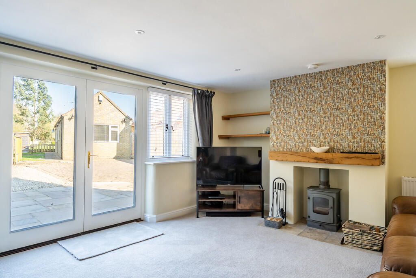
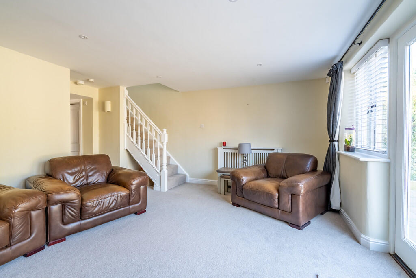
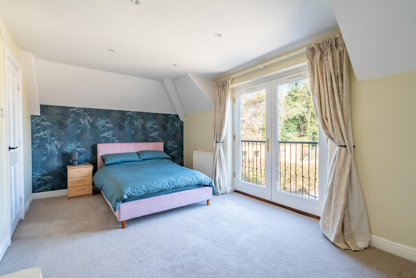
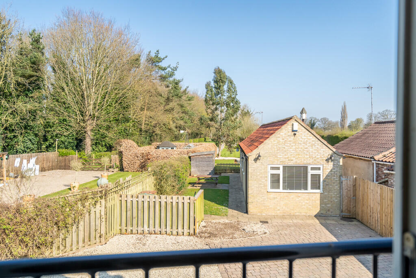
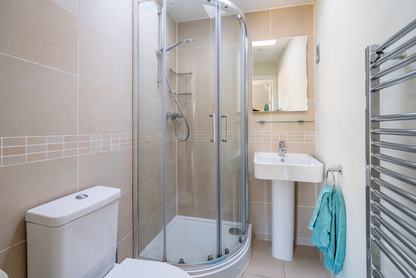
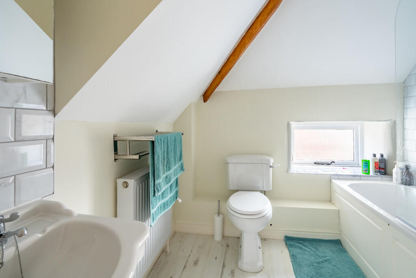
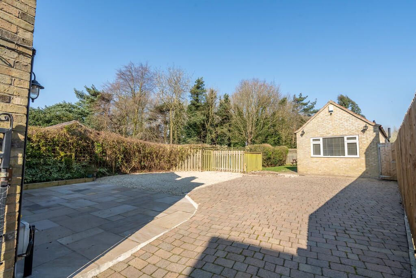
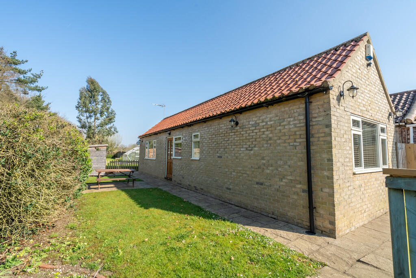
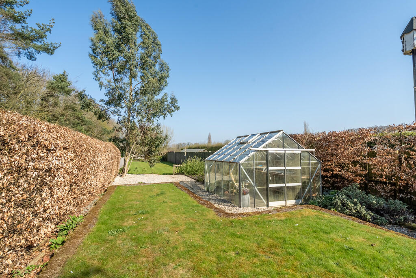
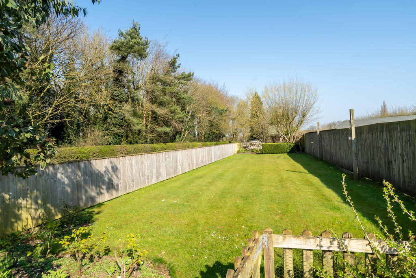
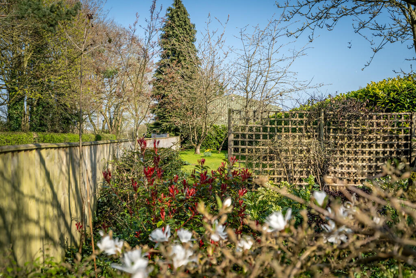
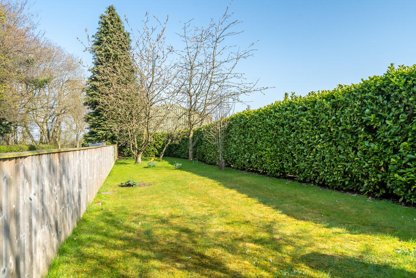
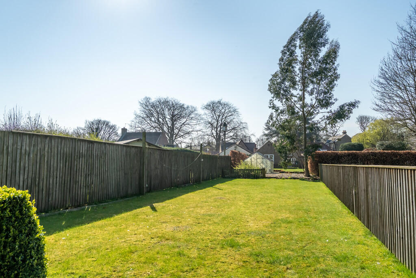
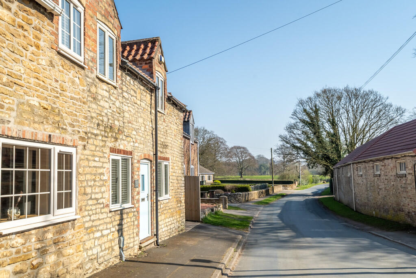
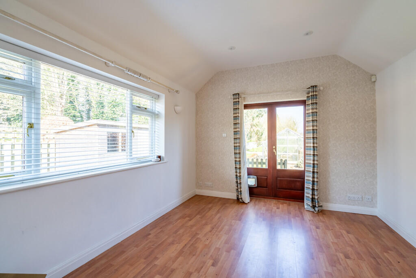
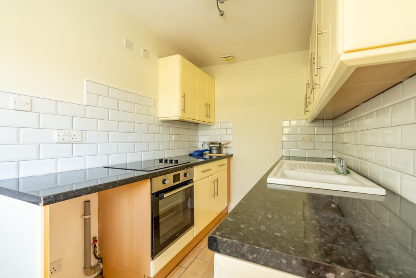
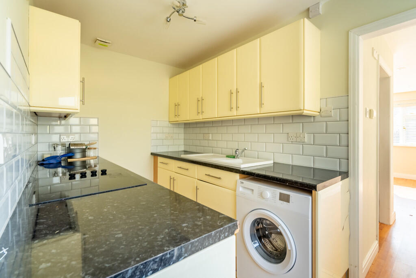
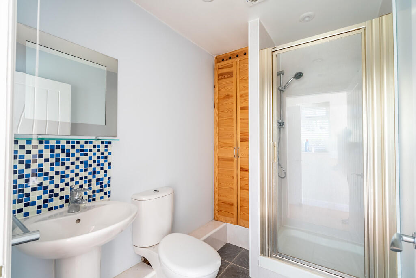
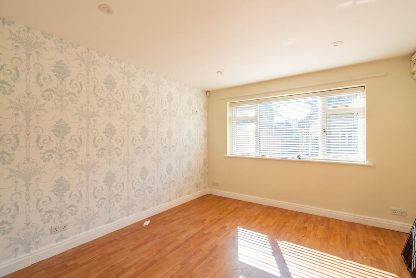
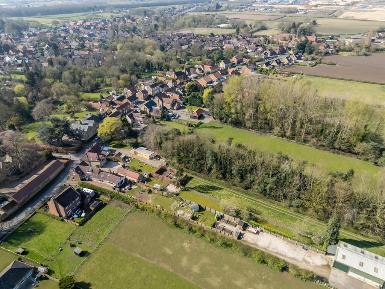
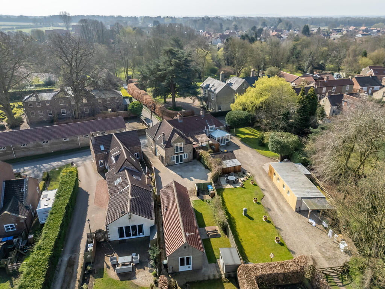
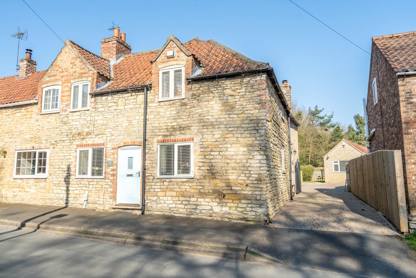
Photo 1 ariels nordham-8 nordham-2 nordham nordham-3 nordham-4 nordham-5 nordham-6 nordham-7 nordham-9 nordham-10 nordham-11 nordham-12 nordham-13 nordham-19 nordham-20 nordham-22 nordham-23 nordham-24 nordham-25 nordham-26 nordham-27 nordham-28 nordham-29 nordham-30 nordham-31 nordham-32 ariels-3 ariels-4 nordham-18
/ 31
Property details
Tenure
FREEHOLD
Floor area
128 m²
Council tax band
D
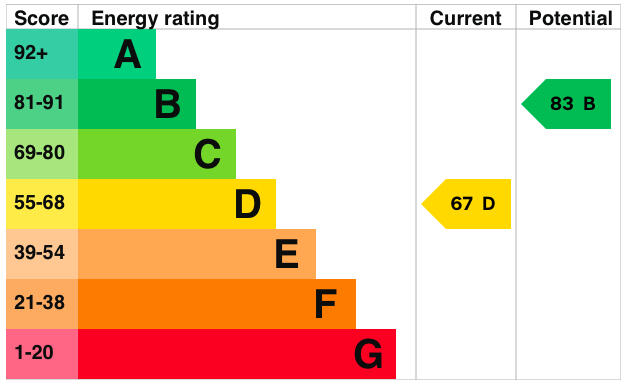
EPC rating
D
Last sold
£425,000 Dec 2025
Price per m²
£3,320/m²
Local average
£351,204 (+21%)
Deprivation
Decile 7 (21,596 of 33,755)
Street crime
3 incidents within 1 mile (May 2026)
Key features
- SEMI-DETACHED COTTAGE
- FOUR BEDROOMS INC. ENSUITE TO MASTER
- SEPARATE ONE BEDROOM ANNEXE
- COUNTRY VILLAGE LOCATION
- LARGE LAWNED GARDEN
- WELL-PRESENTED THRUGHOUT
- OFF STREET PARKING
- OVER 1700 SQ FT OF ACCOMMODATION
Additional details
- Electricity
- Mains supply
- Water
- Mains supply
- Sewerage
- Mains supply
- Heating
- Gas central
- Parking
- Yes
- Garden
- Yes
Description
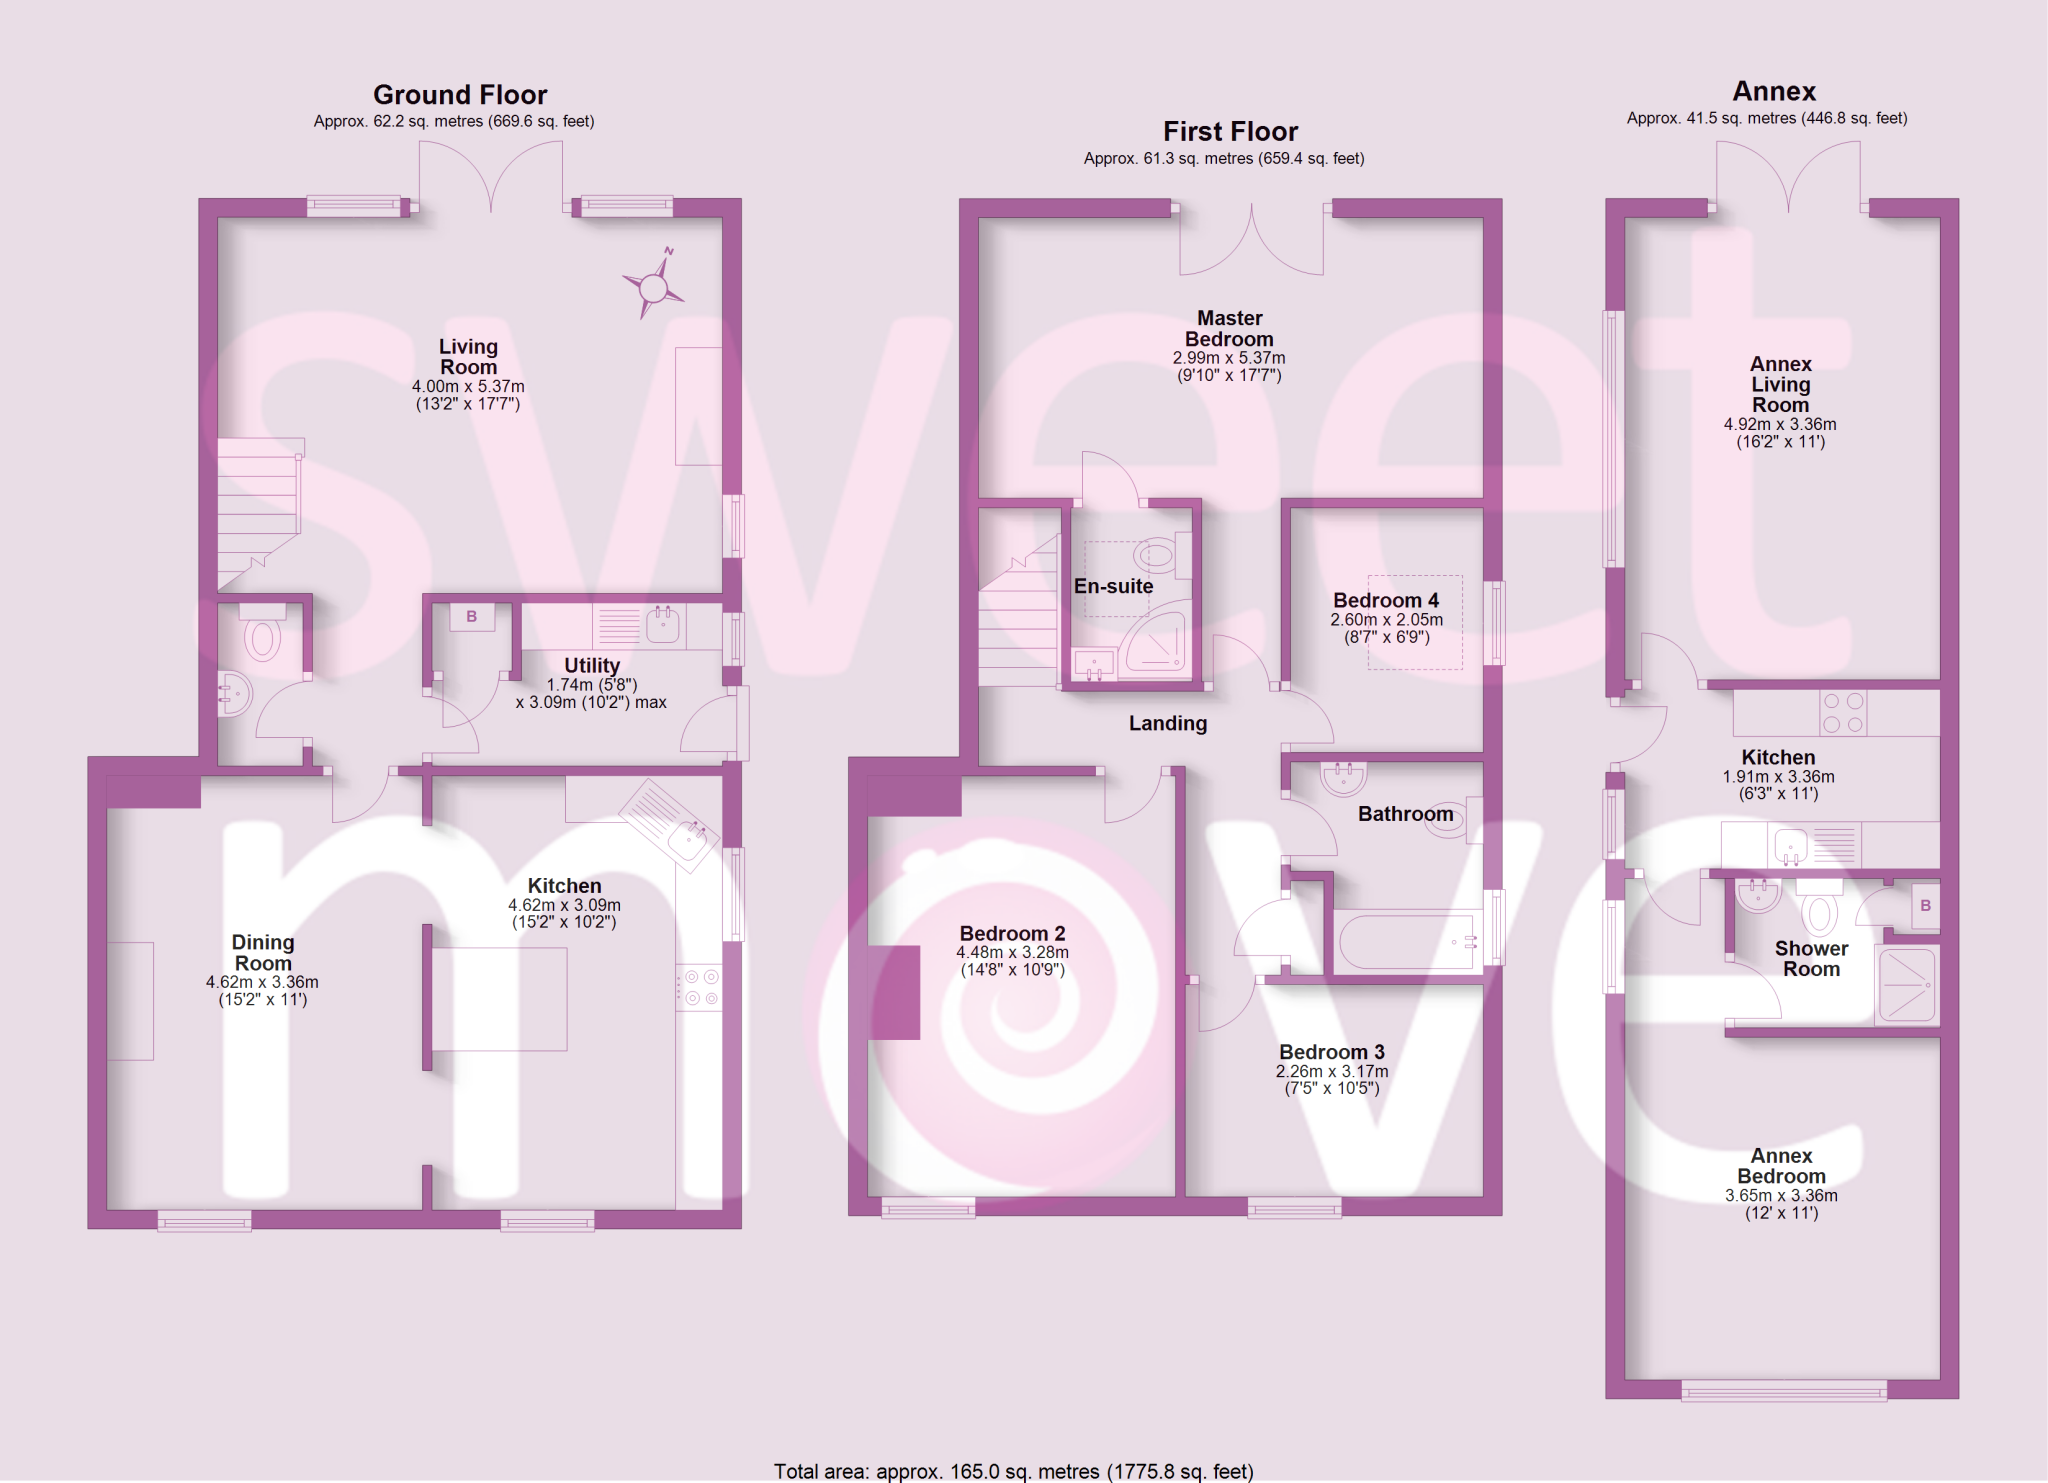
At the centre of the kitchen sits a wooden island, perfect for storage and extra worktop space. The kitchen has an abundance of wall and base units, a 4 ring gas and electric hob and 2 single ovens branded Dietrich. Opposite to this the formal dining space centred by an old fireplace adding the perfect character.
Heading on through you will find a handy utility space, with a cupboard housing the gas central heating boiler, with space/plumbing for a washing machine and dryer and side door providing access to the driveway. The property also benefits from a downstairs WC.
To the rear of this lovely home the living space opens up with a log burning fireplace making those winter evenings extra cosy. French doors open onto the rear garden space which is fully enclosed and the detached annex, with electric gates allowing for security and safety if you have little ones or pets wandering.
As we head up to the bedrooms you are met with Velux windows allowing more light to enter the property. All bedrooms are light and airy, some even having wooden beams adding further character to the property. The master bedroom can be found facing the rear garden with a lovely Juliet balcony to truly appreciate the views. The room provides ample space for a good size bed as well as space for adding fitted or freestanding furniture. Off the bedroom you will find an ensuite white suite comprising a corner walk-in shower, WC and basin and Velux sky light for that extra natural lighting. The main family bathroom services the remaining bedrooms, with a shower over the bath ideal for a family with young children.
Heading outside, the rear garden is long and expansive and contains the extra gem that this property offers, the annex; made up of a rear living space, bedroom, ensuite, its own kitchen and under floor heating throughout, which allows it to run completely separate to the main house. This makes the perfect space for a family member or a young adult suite or indeed an independent office space to work from home.
The rear garden is mostly lawned, upon entry you will find a paved patio area and ample off street parking. It also has a section ideal for planting your own vegetables where the current owner has a well positioned greenhouse. Further towards the end of the garden you will find an area with a range of mature trees, planted borders and further lawned area. The garden is a very versatile space for sectioning and could be used in multiple ways.
Rose Cottage is definitely worth an internal inspection. Please contact the office to arrange.
LOCATION While North Cave feels like a remote countryside location, links to the rest of the country are superb given the proximity of the A63/M62, just a five-minute drive away, plus there are fast train services to Leeds and London from nearby Brough which means commuting is no problem.
The village itself has amenities including the village school, a village shop with post office, the church, a well-supported sports field and its facilities, a public house, a fish & chip shop, a café and a village hall.
The award winning Drewton's Farm Shop and Williams Den are also within a few minutes' drive.
TENURE FREEHOLD PROPERTY
INTERESTED? For further information or to request a property brochure, please contact us on or via .
DISCLAIMER ** These particulars, including all measurements, whilst believed to be accurate are set out as a general outline only for guidance and do not constitute any part of an offer or contract. Interested parties should not rely on them as statements of representation of fact, but must satisfy themselves by inspection or otherwise as to their accuracy. No person in this firms employment has the authority to make or give any representation or warranty in respect of the property. No services or appliances mentioned in these particulars have been tested by the agent.
Floor plans are provided for illustrative purposes only.
Where stated, potential yield figures are based on 12 (months) x the possible achievable rent divided by the asking price.
Listed by
Pocklington
Sweetmove Ltd
Reference: 168250232
EPC Rating & Upgrade Cost
Current rating: D
Potential rating: B
Inspection date: 13/12/2019
Expiry date: 12/12/2029
Current heating cost: £912/year
Potential heating cost: £654/year
Est. upgrade cost to C: £20,500
Recommendations
- Cavity wall insulation (£500 - £1,500)
- 50 mm internal or external wall insulation (£4,000 - £14,000)
- Floor insulation (suspended floor) (£800 - £1,200)
- Solar water heating (£4,000 - £6,000)
- Solar photovoltaic panels, 2.5 kWp (£3,500 - £5,500)
Flood risk
Zone: 1
Risk: Low
Job (default Low)
Floorplans
Floorplan 1
EPC Graphs
EPC 1
Price history
1018% since 1998
| Event | Date | Price | % change |
|---|---|---|---|
| Sold | 11/12/2025 (7 months ago) | £425,000 | +10.4% |
| Sold | 25/06/2020 (6 years ago) | £385,000 | +10% |
| Sold | 13/02/2015 (11 years ago) | £350,000 | +14.8% |
| Sold | 06/01/2009 (17 years ago) | £305,000 | -3.8% |
| Sold | 12/10/2006 (19 years ago) | £317,000 | +734.2% |
| Sold | 20/05/1998 (28 years ago) | £38,000 | — |
Source: HM Land Registry Price Paid Data. Crown copyright.
Sold Comparables
Same street and nearby sales within 0.25 miles (last 5 years). Data from Land Registry Price Paid.
| Address | Price | Date | Type |
|---|---|---|---|
| 1 BELGRAVE DRIVE, NORTH CAVE, BROUGH, EAST RIDING OF YORKSHIRE, HU15 2NN | £290,000 | 28/02/2025 | Detached |
| 9 BELGRAVE DRIVE, NORTH CAVE, BROUGH, EAST RIDING OF YORKSHIRE, HU15 2NN | £290,000 | 29/11/2023 | Detached |
| 25 MANOR ROAD, NORTH CAVE, BROUGH, EAST RIDING OF YORKSHIRE, HU15 2NE | £192,500 | 29/11/2023 | Detached |
| 3 BELGRAVE DRIVE, NORTH CAVE, BROUGH, EAST RIDING OF YORKSHIRE, HU15 2NN | £335,000 | 26/10/2023 | Detached |
| 3 DENMARK RISE, NORTH CAVE, BROUGH, EAST RIDING OF YORKSHIRE, HU15 2NB | £270,000 | 16/09/2022 | Detached |
| 1 APPLETON COURT, NORTH CAVE, BROUGH, EAST RIDING OF YORKSHIRE, HU15 2GA | £385,000 | 22/07/2022 | Detached |
| 2 MANOR ROAD, NORTH CAVE, BROUGH, EAST RIDING OF YORKSHIRE, HU15 2NE | £240,000 | 19/04/2022 | Detached |
| 8 DENMARK RISE, NORTH CAVE, BROUGH, EAST RIDING OF YORKSHIRE, HU15 2NB | £320,000 | 13/08/2021 | Detached |
Area average: £290,313 (8 sales)
Capital growth trend
Land Registry outcode average: last 12 months vs 5y and 10y ago (from sold prices).
House Price Index (HM Land Registry — official index, not sold-price averages): East Riding of Yorkshire. Series: Detached. As of April 2026.
Rental Range
Estimated market rent for East Riding of Yorkshire. Low = conservative, Realistic = average, Optimistic = best case.
Based on Local Authority from postcode lookup → East Riding of Yorkshire.
LHA (30th percentile) floor for Hull & East Riding: £698/mo (Apr 2025 – Mar 2026)
Location
Nearby
Nearest stations, universities and amenities (distance from property).
| Type | Name | Distance |
|---|---|---|
| Shop | North Cave News | 0.2 miles |
| Bus stop | North Cave Station Road | 0.3 miles |
| Shop | Sand Lane Nurseries | 1.3 miles |
| Train station | Broomfleet | 3.2 miles |
| Train station | Gilberdyke | 4.4 miles |
| Hospital | Mill View | 8.4 miles |
| University | University of Hull | 10.2 miles |
| Hospital | Goole and District Hospital | 10.5 miles |
Street-level crime
| Category | Count |
|---|---|
| Anti-social behaviour | 1 |
| Criminal damage and arson | 1 |
| Violence and sexual offences | 1 |
| Total incidents | 3 |
Within 1 mile during May 2026. Source: data.police.uk (England & Wales).
Schools nearby
Nearest open schools with Ofsted ratings (England). Closed schools are not shown. Data from Get Information about Schools and Ofsted.
| Name | Type | Distance | Ofsted |
|---|---|---|---|
| North Cave Church of England Primary School | Primary | 0.4 miles | Good — 7 Nov 2011 |
| South Cave Church of England Voluntary Controlled Primary School | Primary | 1.9 miles | Good — 14 Nov 2022 |
| Newport Primary School | Primary | 2.9 miles | Good — 17 Oct 2014 |
| Newbald Primary School | Primary | 2.9 miles | Good — 6 Jan 2012 |
Rental Comparables
Loading rental comparables for this postcode. Refresh in a few minutes.
Rent-driven metrics
Based on Area rent estimate.
- Rent ratio — Monthly rent ÷ purchase price (1% rule). 1%+ = strong, 0.8–1% = okay, <0.8% = weak for cashflow.
- Max investor price — Rent ÷ 0.8%; the price at which rent would be 0.8% of price (Stoke-style target).
- Target investor price — Rent ÷ 1%; the price at which rent would be 1% of price (strong cashflow band).
- Gross yield — Annual rent as % of purchase price (no costs).