3 BRAMLEY ROAD
STOCKPORT, BRAMHALL, GREATER MANCHESTER SK7 2DW
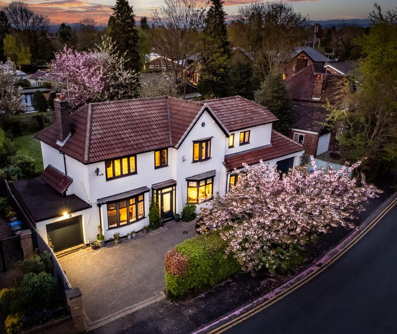
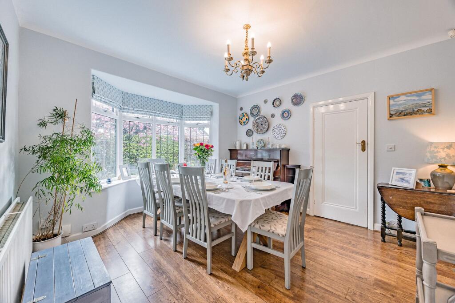
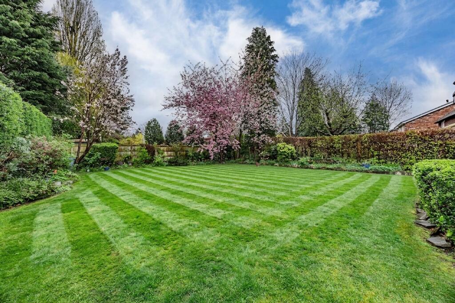
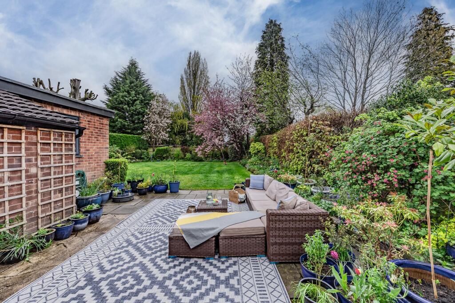
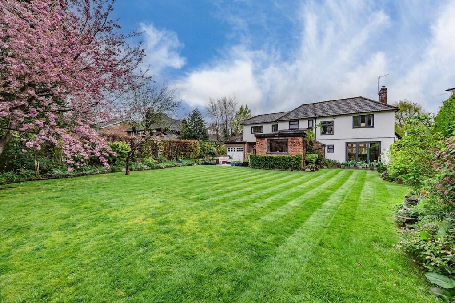
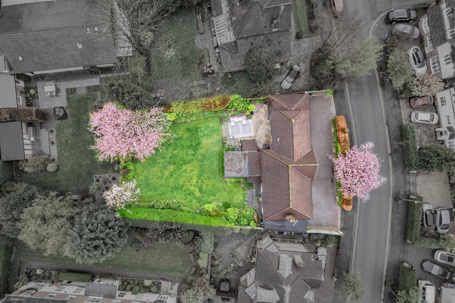
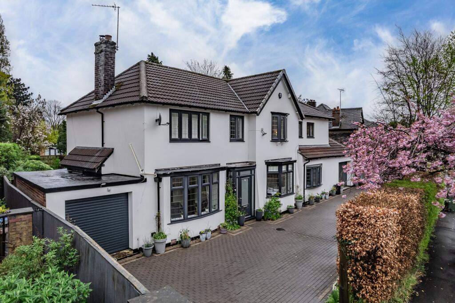
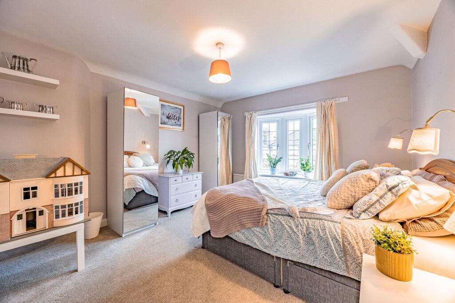
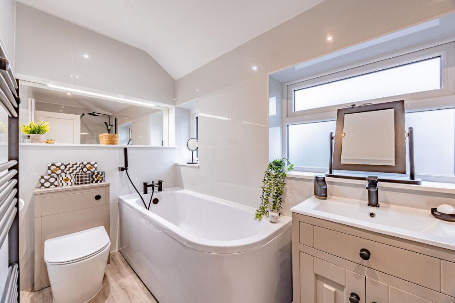
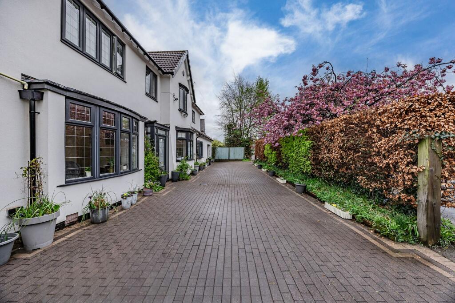
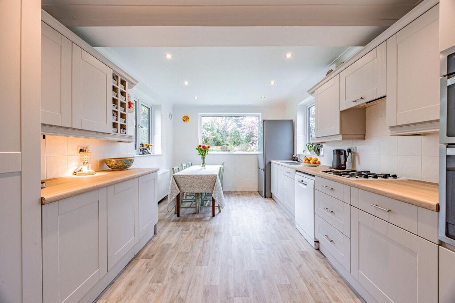
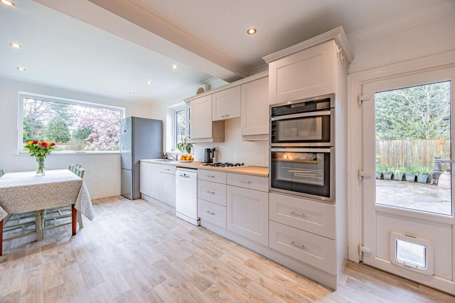
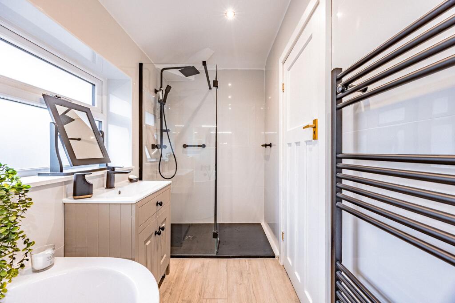
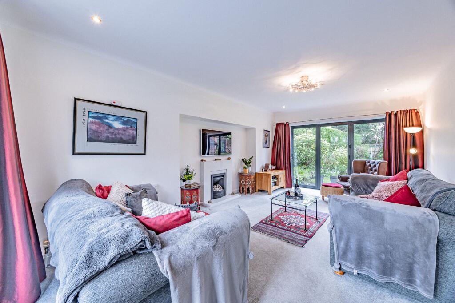
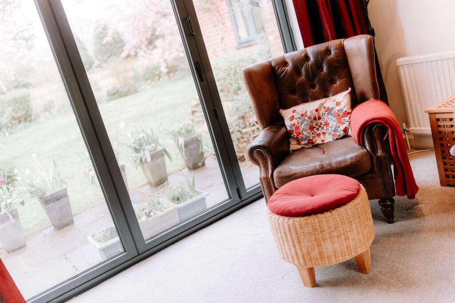
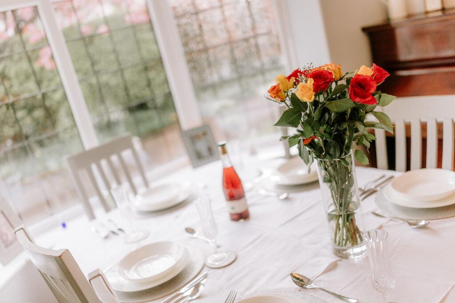
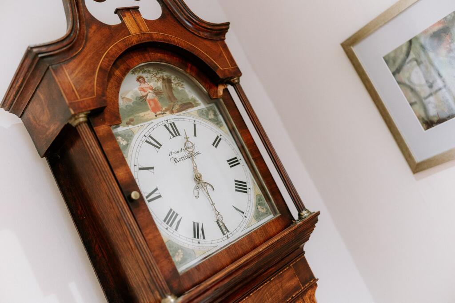
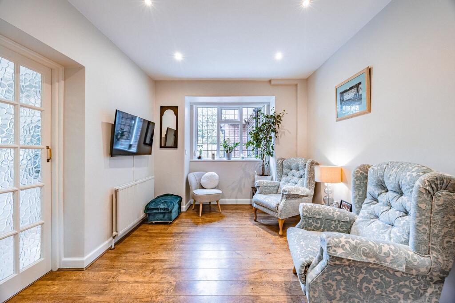
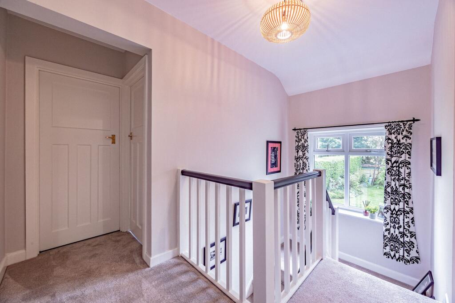
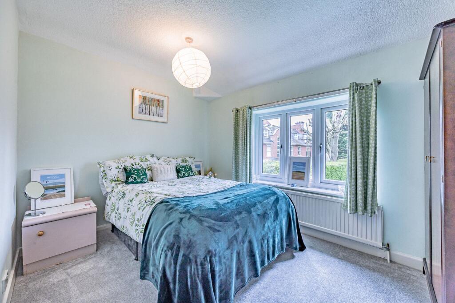
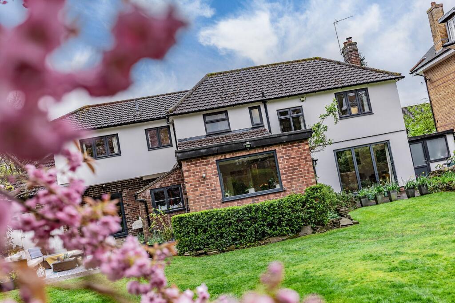
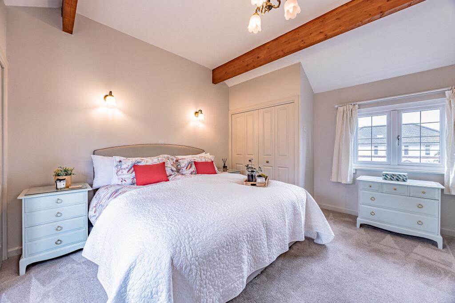

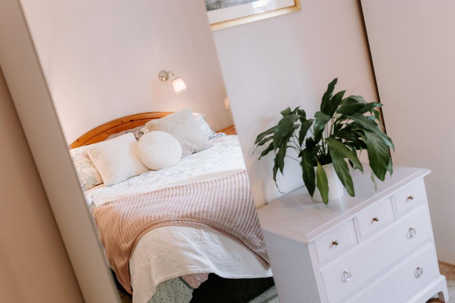
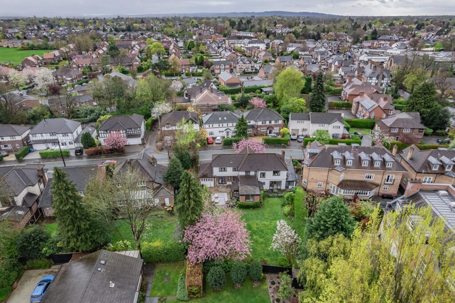
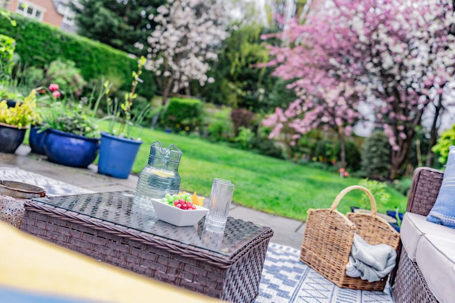
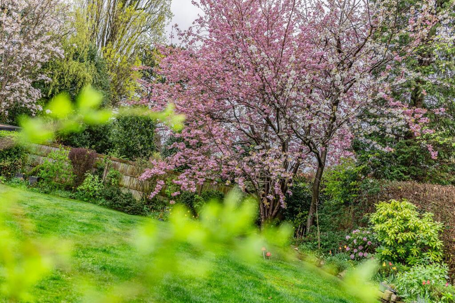
Photo 1 Photo 2 Photo 3 Photo 4 Photo 5 Photo 6 Photo 7 Photo 8 Photo 9 Photo 10 Photo 11 Photo 12 Photo 13 Photo 14 Photo 15 Photo 16 Photo 17 Photo 18 Photo 19 Photo 20 Photo 21 Photo 22 Photo 23 Photo 24 Photo 25 Photo 26 Photo 27 Photo 28
/ 28
Property details
Tenure
FREEHOLD
Floor area
239 m²
Council tax band
F
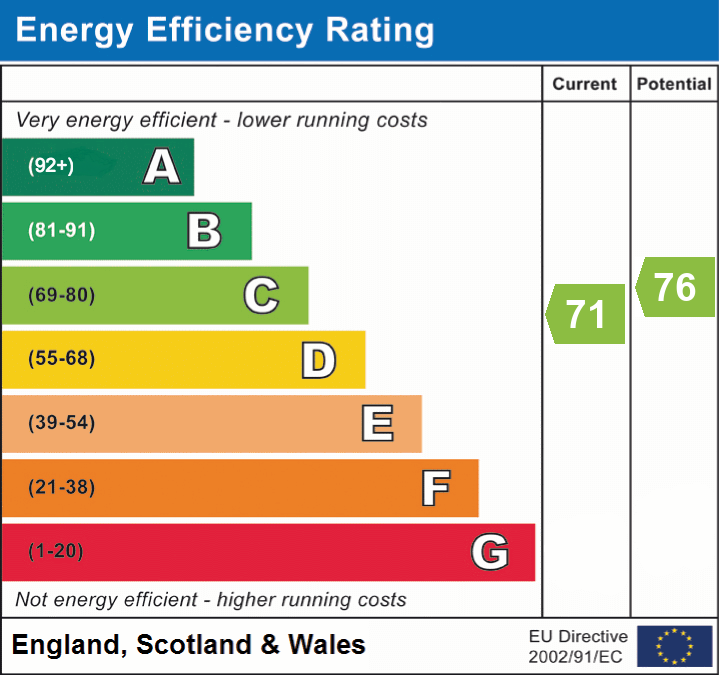
EPC rating
C
Year built
England and Wales: 1900-1929
Last sold
£315,000 Oct 2002
Price per m²
£3,912/m²
Local average
£784,156 (+19.2%)
Deprivation
Decile 10 (33,408 of 33,755)
Street crime
2 incidents within 1 mile (Jun 2026)
Key features
- Planning Approval for changes to be made to the layout and the rear of the property, Ref: DC099345.
- Substantial detached home built in 1928, rich in character and original features
- Five bedrooms (four doubles) including a dual-aspect principal suite with ensuite
- Multiple versatile reception rooms including living room with bi-fold doors to the garden and additional reception room with French doors to the garden
- Spacious kitchen diner with garden access and separate utility/wash room
- Large, private garden with mature cherry blossom trees and gardeners wc
- Extensive in-and-out driveway with parking for at least 6 vehicles
- Prime location within a short walk of Bramhall Village and train station
- Part Exchange Considered
Additional details
- Electricity
- Mains supply
- Broadband
- FTTP (fibre to the premises)
- Water
- Mains supply
- Sewerage
- Mains supply
- Heating
- Gas central
- Parking
- Garage, Driveway
- Garden
- Private garden
- Restrictions
- No
- Rights of way
- No
- Flooded in last 5 years
- No
- Flood defences
- No
Description
Set behind a beech hedge providing a wonderful sense of privacy, the property is approached via an impressive in-and-out driveway with two entrances, offering parking for multiple vehicles. The frontage is further enhanced by outdoor electric points and outdoor tap, adding both practicality and convenience.
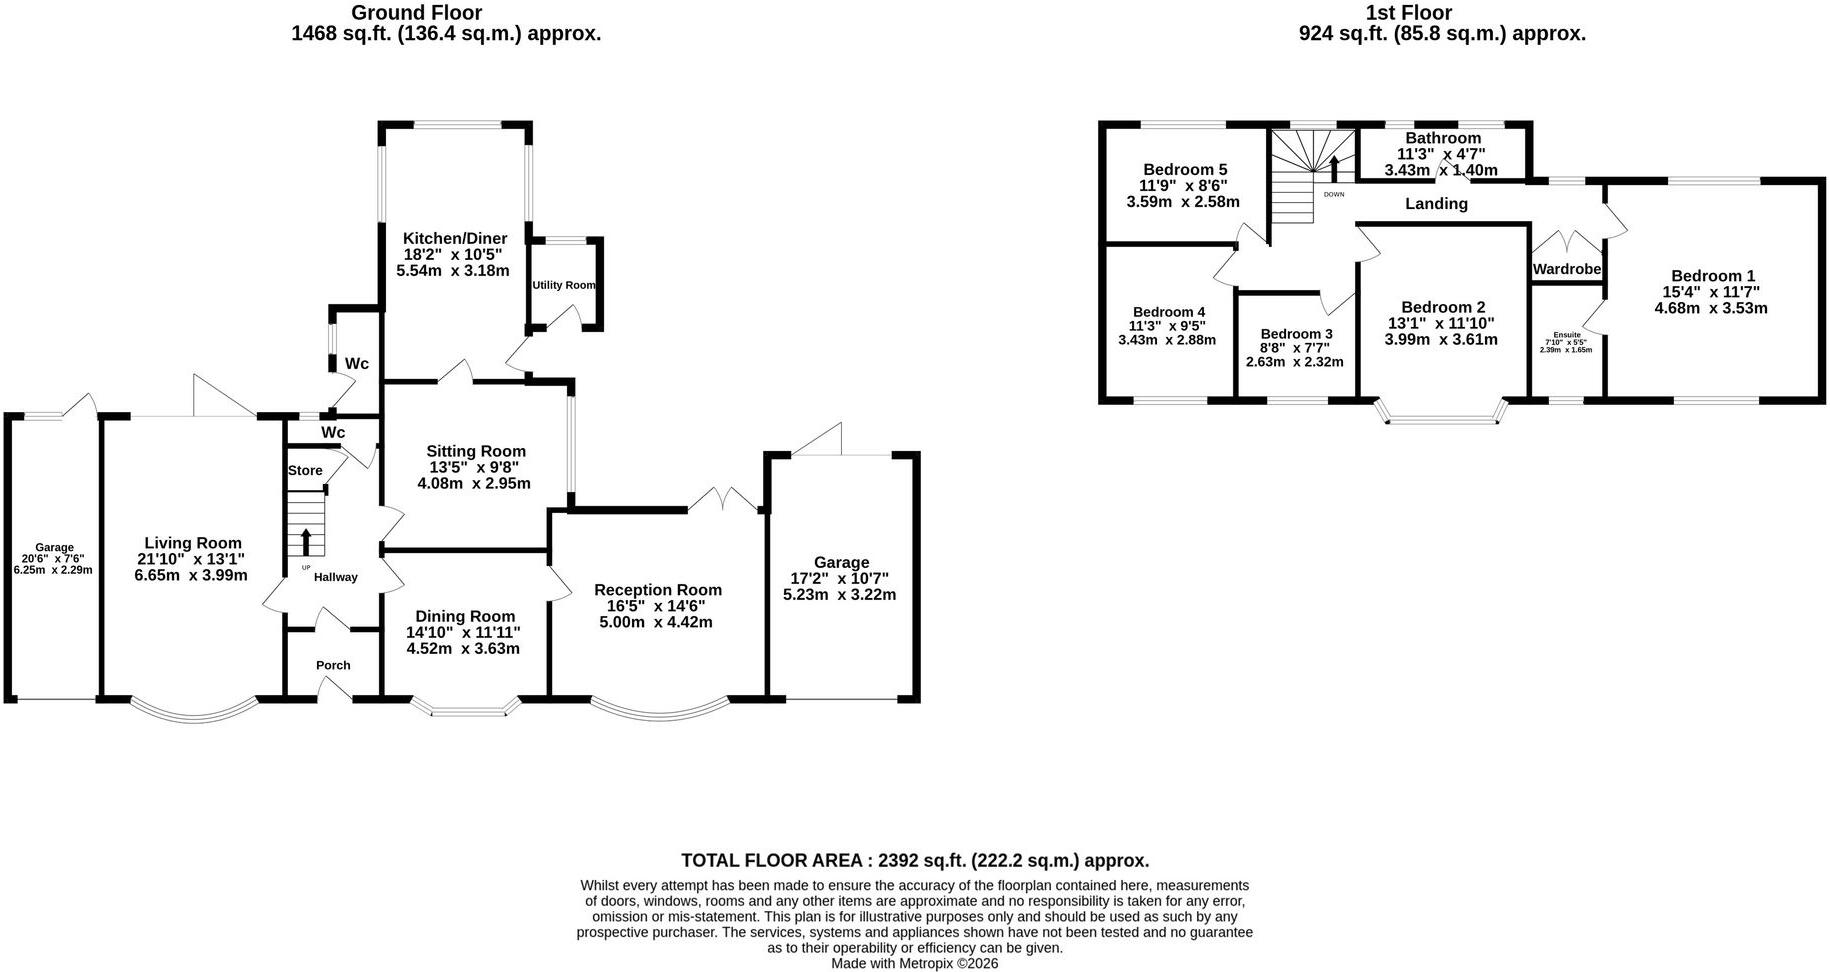
Stepping inside, you are welcomed by a spacious tiled porch with a window and glazed door, allowing natural light to pour through. The hallway beyond sets the tone, with wood laminate flooring flowing seamlessly and doors leading to a range of beautifully proportioned reception rooms.
To the left, the main living room is a superb space for relaxing and entertaining, centred around a charming gas fireplace with a stone mantle. A large bay window to the front fills the room with light, while bi-fold doors to the rear open directly onto the patio and lawned garden beyond, creating a wonderful indoor-outdoor connection.
To the right of the hallway, the dining room retains its original door and features a striking bay window to the front. A charming serving hatch - a delightful nod to the home’s heritage - connects through to what was once the kitchen, adding character and a sense of history.
Beyond, a further reception room currently used as a music room and study enjoys another bay window, and French doors that open onto the patio, offering yet more flexibility for family living or entertaining.
A cosy snug or sitting room sits just off the hallway, accessed via a glazed door, with a window overlooking the garden and built-in storage with shelving. The kitchen diner lies to the rear, with a glazed door opening out to the garden. This triple aspect room has three windows that frame views of the outside space, while the kitchen itself is well-equipped with an integrated John Lewis double oven, gas hob and space for a freestanding fridge freezer. This room benefits from recently updated flooring, worktops and kitchen cabinet doors. A useful downstairs WC with a window to the garden completes the ground floor.
Upstairs, a turning staircase with a feature window leads to a generous landing. The principal bedroom is particularly impressive, occupying a peaceful position with dual aspect windows to the front and rear, built-in storage and attractive exposed wooden beams adding warmth and character. The ensuite is well-appointed with a rain head shower, sink with storage and spotlights.
The remaining accommodation is equally well-proportioned, comprising four further bedrooms, all four can accommodate at least a double bed. Bedroom two features a bay window to the front and ample space for a king-size bed, while bedroom three includes a built-in sink. Bedroom four overlooks the garden, and bedroom five is currently used as a home office with a window to the front. A modern family bathroom completes the first floor, offering a deep bath, separate large rain head shower, under-sink storage and a window to the garden. Additional built-in storage on the landing provides a practical laundry area.
Externally, the garden is a true highlight. Stepping out from the kitchen, you’ll find access to a traditional wash room, a fantastic utility space with plumbing, lighting, electric and a Belfast sink, ideal for gardening or additional appliances. The garden itself is beautifully established, featuring four cherry blossom trees that create a stunning seasonal display and also benefits from a hot and cold outdoor tap.
Practicality continues outdoors with two garages, one at either side of the building. Each garage has an electric roller door, power and useful storage, and one of them is ideal for use as a workshop. A gardener’s toilet with sink, outdoor taps and further electric points make this space perfect for entertaining or keen gardeners alike.
Further benefits include a part-boarded loft with ladder access and, most notably, an outstanding location just a short stroll from Bramhall Village, its array of shops, amenities and the train station, making this an ideal home for families and commuters alike.
Current Owner Loves:
The incredible sense of space both inside and out, with light flooding through every room
Being able to walk to the village, train station and all local amenities in moments
The generous driveway, comfortably accommodating multiple vehicles for family and guests
We Have Noticed:
A substantial detached family home set on a particularly large and private plot
Versatile living accommodation with multiple reception rooms to suit modern lifestyles
An unbeatable location just a short stroll from Bramhall Village and the train station
EPC Rating: C
Listed by
North West
One Stop Property Solutions
Reference: 174953195
EPC Rating & Upgrade Cost
Current rating: C
Potential rating: C
Inspection date: 07/04/2026
Expiry date: 06/04/2036
Current heating cost: £2,279/year
Potential heating cost: £2,084/year
Est. upgrade cost to C: £16,500
Recommendations
- Floor insulation (suspended floor) (£5,000 - £10,000)
- Solar photovoltaic panels, 2.5 kWp (£8,000 - £10,000)
Flood risk
Zone: 1
Risk: Low
Job (default Low)
Registered land (INSPIRE)
This location is outside the imported HM Land Registry INSPIRE registered freehold polygons.
Source: HM Land Registry INSPIRE Index Polygons.
Floorplans
All
EPC Graphs
EPC 1
Price history
| Event | Date | Price | % change |
|---|---|---|---|
| Listed for sale | — | £935,000 | +196.8% |
| Sold | 04/10/2002 (23 years ago) | £315,000 | — |
Source: HM Land Registry Price Paid Data. Crown copyright.
Sold Comparables
Same street and nearby sales within 0.25 miles (last 5 years). Data from Land Registry Price Paid.
| Address | Price | Date | Type |
|---|---|---|---|
| Same street 1A BRAMLEY ROAD, BRAMHALL, STOCKPORT, GREATER MANCHESTER, SK7 2DW | £580,000 | 06/01/2026 | Semi-detached |
| 14 HARTINGTON ROAD, BRAMHALL, STOCKPORT, GREATER MANCHESTER, SK7 2DZ | £663,500 | 18/12/2025 | Detached |
| Same street 19 BRAMLEY ROAD, BRAMHALL, STOCKPORT, GREATER MANCHESTER, SK7 2DW | £775,000 | 12/12/2025 | Detached |
| 48 ACK LANE EAST, BRAMHALL, STOCKPORT, GREATER MANCHESTER, SK7 2BY | £1,165,000 | 11/08/2025 | Detached |
| 7 ROSSALL DRIVE, BRAMHALL, STOCKPORT, GREATER MANCHESTER, SK7 2ES | £560,000 | 07/12/2023 | Detached |
| 5 LADYTHORN ROAD, BRAMHALL, STOCKPORT, GREATER MANCHESTER, SK7 2EP | £925,000 | 02/11/2023 | Detached |
| 3 VICTORIA CLOSE, BRAMHALL, STOCKPORT, GREATER MANCHESTER, SK7 2BZ | £530,000 | 02/06/2023 | Detached |
| 1A HARTINGTON ROAD, BRAMHALL, STOCKPORT, GREATER MANCHESTER, SK7 2DZ | £615,000 | 19/12/2022 | Detached |
| 4 ROBINS CLOSE, BRAMHALL, STOCKPORT, GREATER MANCHESTER, SK7 2PF | £500,000 | 05/12/2022 | Detached |
| 16 LADYTHORN ROAD, BRAMHALL, STOCKPORT, GREATER MANCHESTER, SK7 2ER | £775,000 | 26/10/2022 | Detached |
| Same street 1D BRAMLEY ROAD, BRAMHALL, STOCKPORT, GREATER MANCHESTER, SK7 2DW | £675,000 | 26/09/2022 | Semi-detached |
| Same street 1C BRAMLEY ROAD, BRAMHALL, STOCKPORT, GREATER MANCHESTER, SK7 2DW | £700,000 | 20/09/2022 | Semi-detached |
| 4 HARTINGTON ROAD, BRAMHALL, STOCKPORT, GREATER MANCHESTER, SK7 2DZ | £850,000 | 09/08/2022 | Detached |
| Same street 25 BRAMLEY ROAD, BRAMHALL, STOCKPORT, GREATER MANCHESTER, SK7 2DW | £650,000 | 24/06/2022 | Detached |
| 61 LUMB LANE, BRAMHALL, STOCKPORT, GREATER MANCHESTER, SK7 2BA | £610,000 | 12/01/2022 | Detached |
| 61 LUMB LANE, BRAMHALL, STOCKPORT, GREATER MANCHESTER, SK7 2BA | £610,000 | 12/01/2022 | Detached |
| 18 ROBINS CLOSE, BRAMHALL, STOCKPORT, GREATER MANCHESTER, SK7 2PF | £525,000 | 19/10/2021 | Detached |
| 18 HARTINGTON ROAD, BRAMHALL, STOCKPORT, GREATER MANCHESTER, SK7 2DZ | £600,000 | 08/09/2021 | Detached |
Street average: £676,000 (5 sales)
Area average: £686,808 (13 sales)
Capital growth trend
Land Registry outcode average: last 12 months vs 5y and 10y ago (from sold prices).
House Price Index (HM Land Registry — official index, not sold-price averages): Stockport. Series: Detached. As of May 2026.
Rental Range
Estimated market rent for Stockport. Low = conservative, Realistic = average, Optimistic = best case.
Based on Local Authority from postcode lookup → Stockport.
LHA (30th percentile) floor for Richmond & Hambleton: £828/mo (Apr 2025 – Mar 2026)
Location
Nearby
Nearest stations, universities and amenities (distance from property).
| Type | Name | Distance |
|---|---|---|
| Bus stop | Bramhall, Bramhall Lane South / Bramhall Station (Stop B) | 0.1 miles |
| Train station | Bramhall | 0.1 miles |
| Bus stop | Bramhall, Bramhall Lane South / Bramhall Station (Stop A) | 0.1 miles |
| Shop | Scope | 0.1 miles |
| Shop | Ceramics & Chill | 0.1 miles |
| Train station | Poynton | 1.3 miles |
| Hospital | Newlands Care Home | 4.5 miles |
| Hospital | Withington Clinic | 5.6 miles |
| University | Fallowfield Reception and Richmond Amenities Building | 6.3 miles |
| University | Manchester School of Art | 8.2 miles |
Street-level crime
| Category | Count |
|---|---|
| Bicycle theft | 1 |
| Criminal damage and arson | 1 |
| Total incidents | 2 |
Within 1 mile during Jun 2026. Source: data.police.uk (England & Wales).
Schools nearby
Nearest open schools with Ofsted ratings (England). Closed schools are not shown. Data from Get Information about Schools and Ofsted.
| Name | Type | Distance | Ofsted |
|---|---|---|---|
| Pownall Green Primary School | Primary | 0.4 miles | Good — 15 Nov 2023 |
| Queensgate Primary School | Primary | 0.6 miles | Outstanding — 24 Apr 2024 |
| Ladybrook Primary School | Primary | 0.6 miles | Outstanding — 17 Sep 2024 |
| Moss Hey Primary School | Primary | 0.7 miles | Good — 15 Nov 2021 |
| Bramhall High School | Secondary | 0.7 miles | Good — 3 Oct 2023 |
Rental Comparables
Loading rental comparables for this postcode. Refresh in a few minutes.
Rent-driven metrics
Based on Area rent estimate.
- Rent ratio — Monthly rent ÷ purchase price (1% rule). 1%+ = strong, 0.8–1% = okay, <0.8% = weak for cashflow.
- Max investor price — Rent ÷ 0.8%; the price at which rent would be 0.8% of price (Stoke-style target).
- Target investor price — Rent ÷ 1%; the price at which rent would be 1% of price (strong cashflow band).
- Gross yield — Annual rent as % of purchase price (no costs).