Moss Lane
Sale, Greater Manchester, M33, M33 5BU
£1,350,000
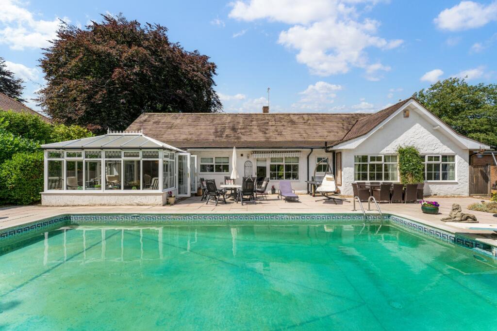
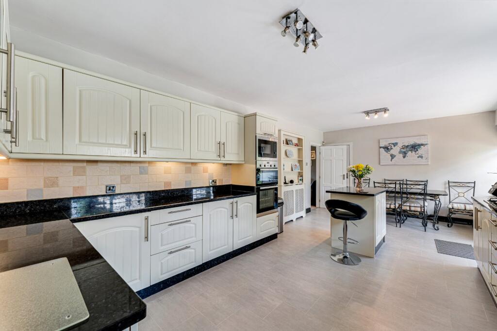
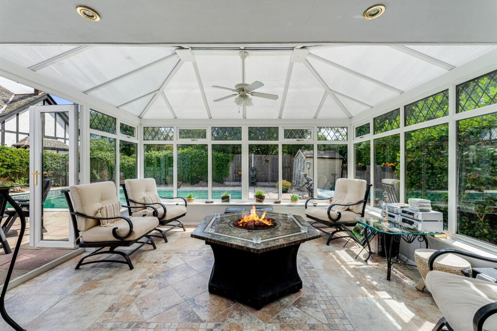
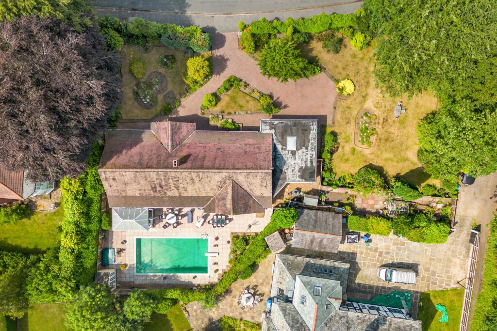
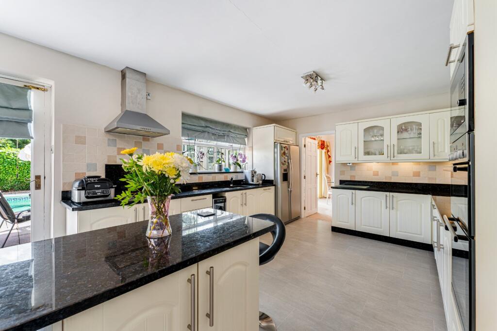
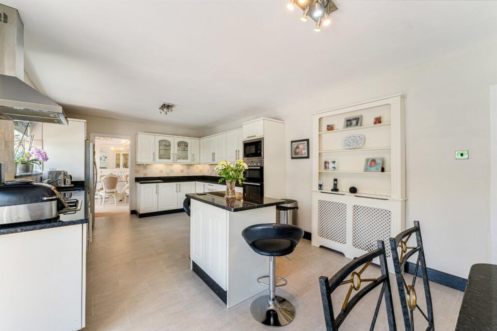
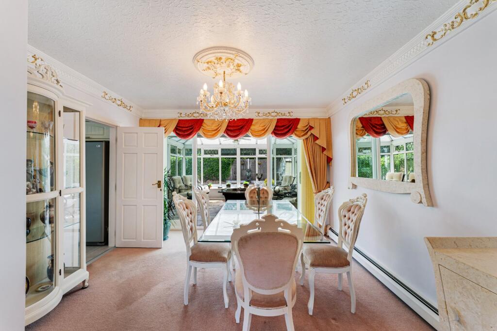
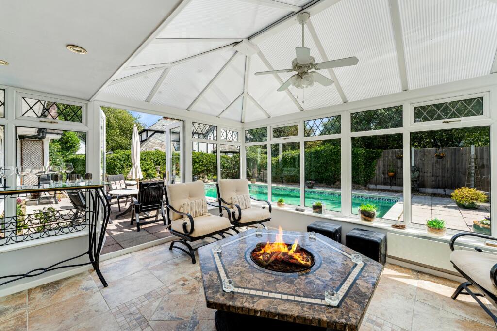
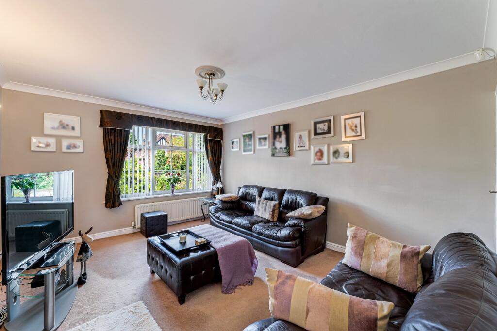
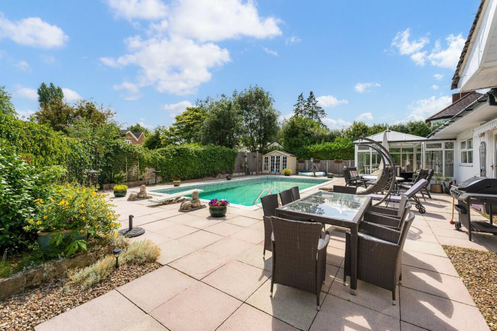
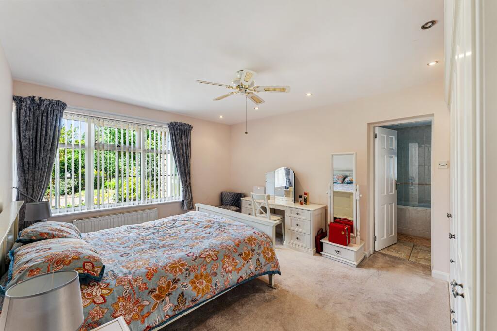
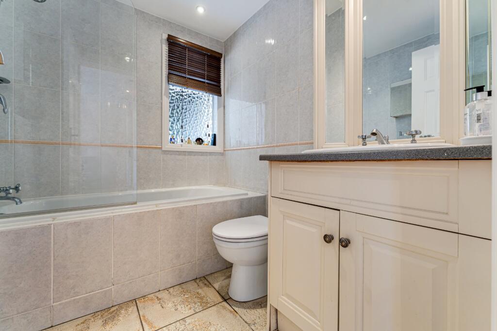
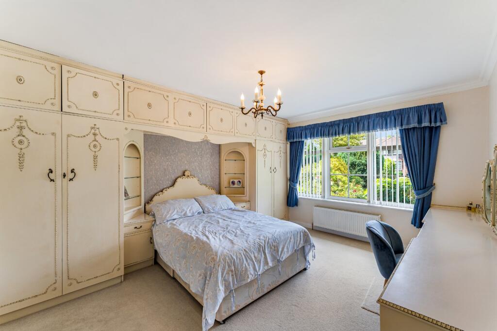
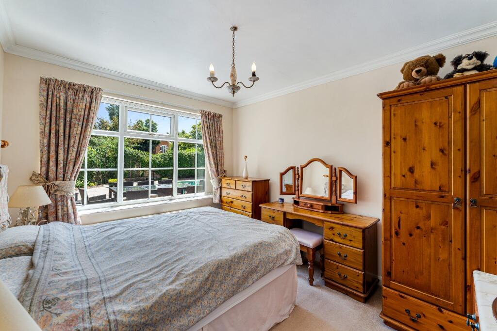
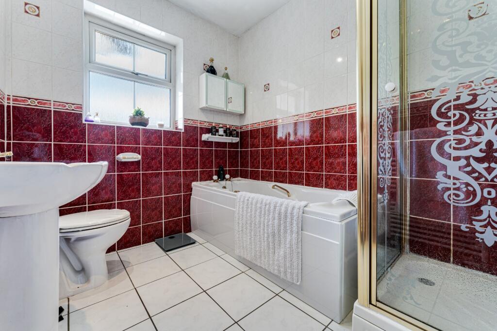
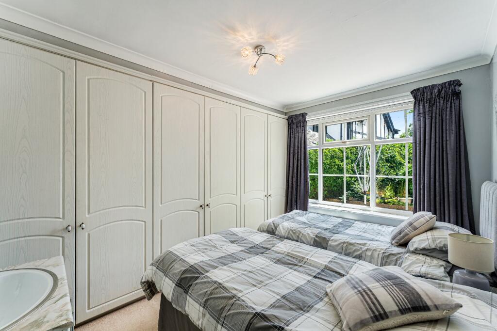
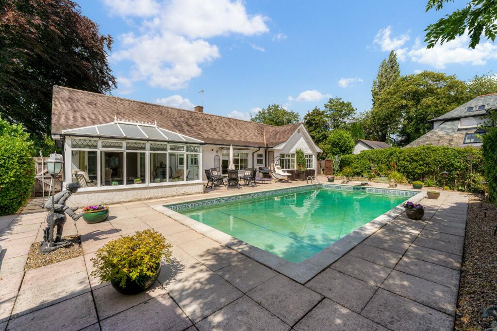
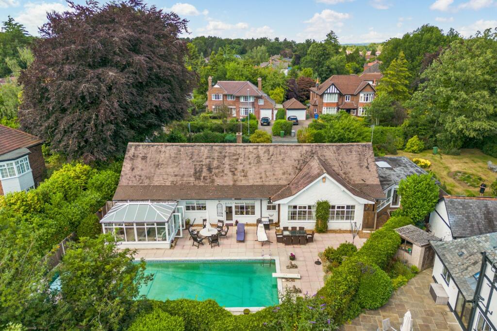
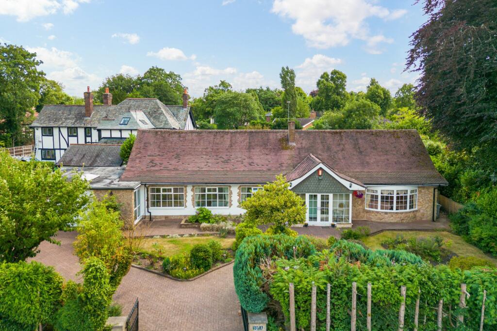
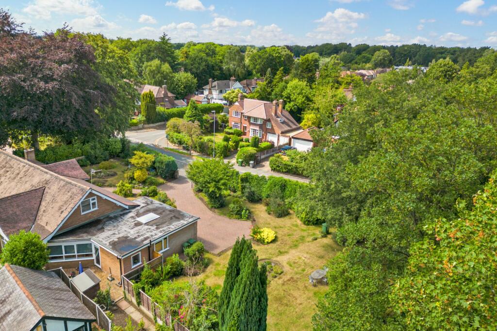
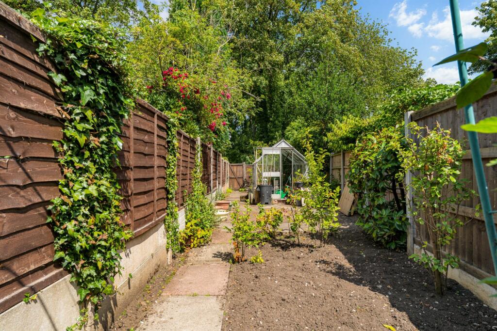
Rear Kitchen Conservatory Aerial Plot Front Rear Living/Dining Room Kitchen Kitchen Dining Room Conservatory Reception Room Swimming Pool Bedroom One En Suite Bedroom Two Bedroom Three Family Bathroom Bedroom Four Loft Room Swimming Pool Side Aerial Swimming Pool Swimming Pool Study Shower Room Swimming Pool Garden Property Entrance Garden Front Swimming Pool Rear Aerial Front Aerial Side Aerial Gardening Area Garden Garden Garden Google Maps Image
/ 41
Property details
Tenure
FREEHOLD
Council tax band
F
Local average
£604,545 (+123.3%)
Deprivation
Decile 10 (32,681 of 33,755)
Street crime
0 incidents within 1 mile (May 2026)
Additional details
- Parking
- Yes
- Garden
- Yes
Description
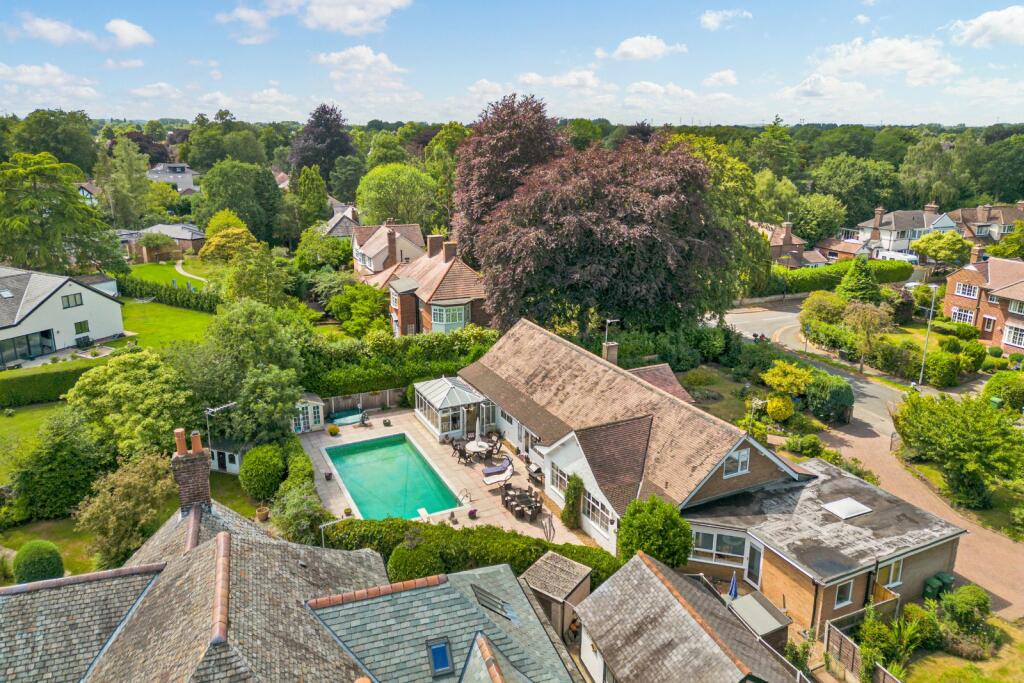
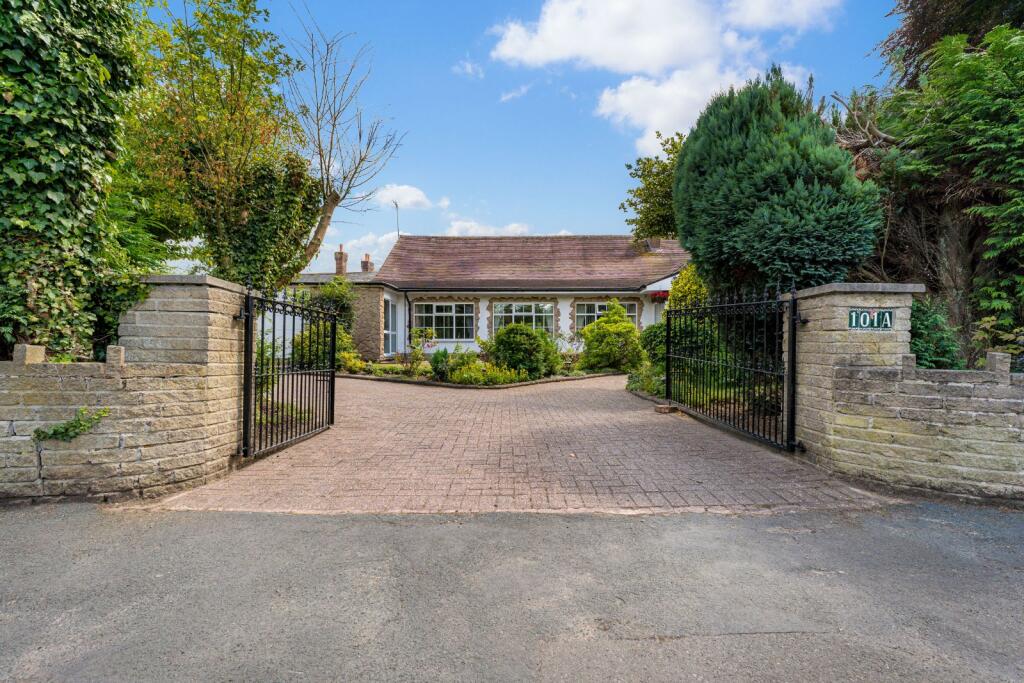
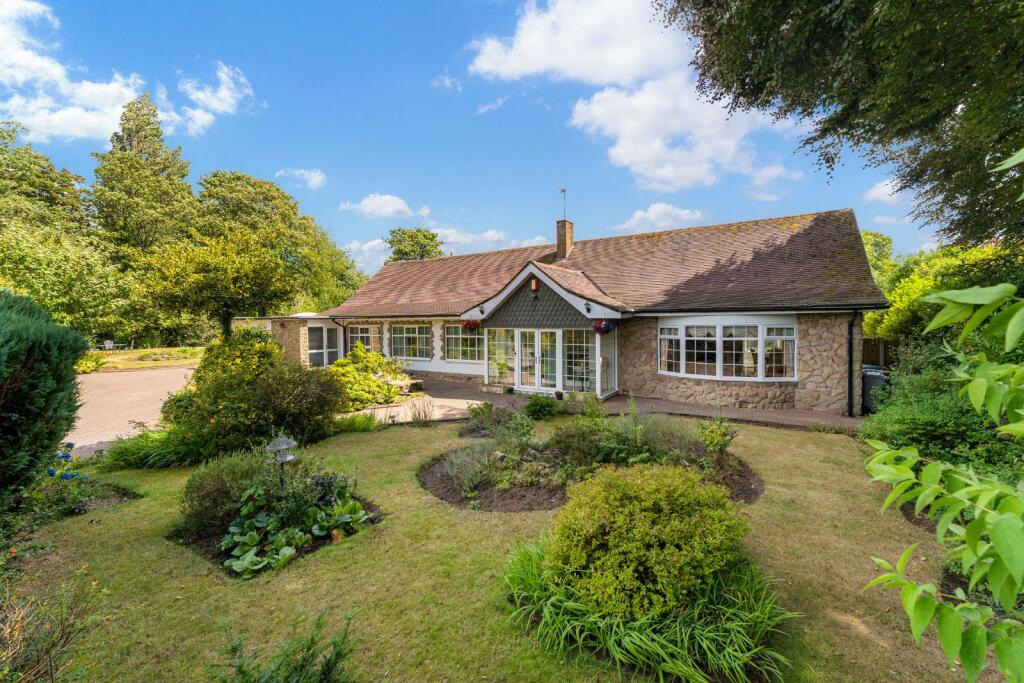
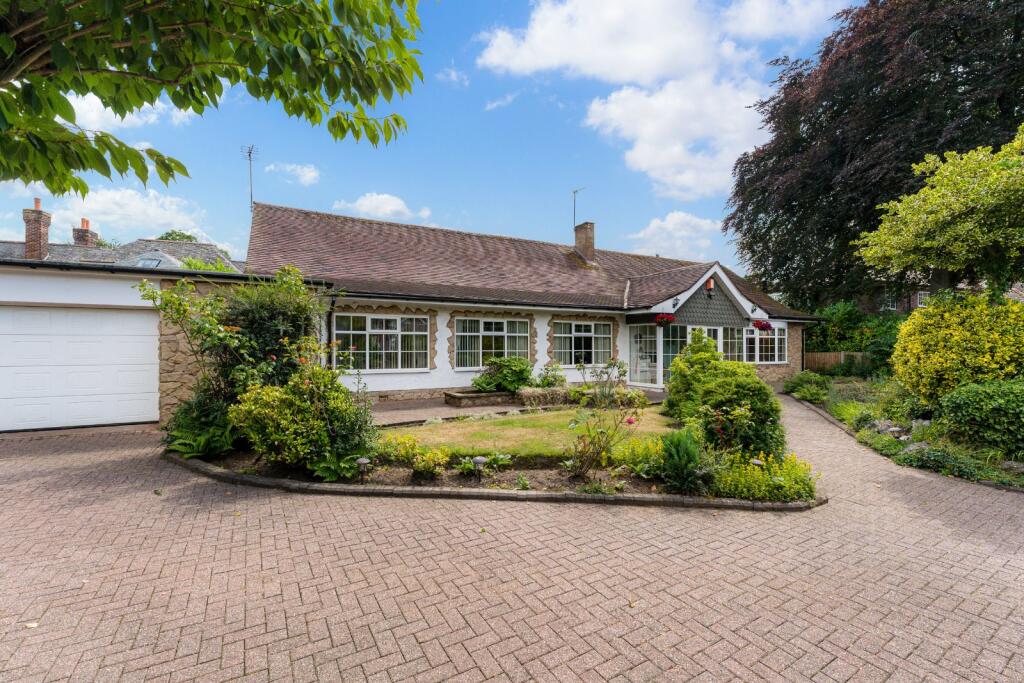
We are delighted to offer for sale this truly stunning and unique detached bungalow, set on an expansive and beautifully landscaped plot of approximately 0.35 acres, enjoying a desirable southward-facing aspect along the highly sought-after Moss Lane. This one-of-a-kind home offers a remarkable blend of space, privacy, and luxury – an ideal sanctuary for families and those who love to entertain.
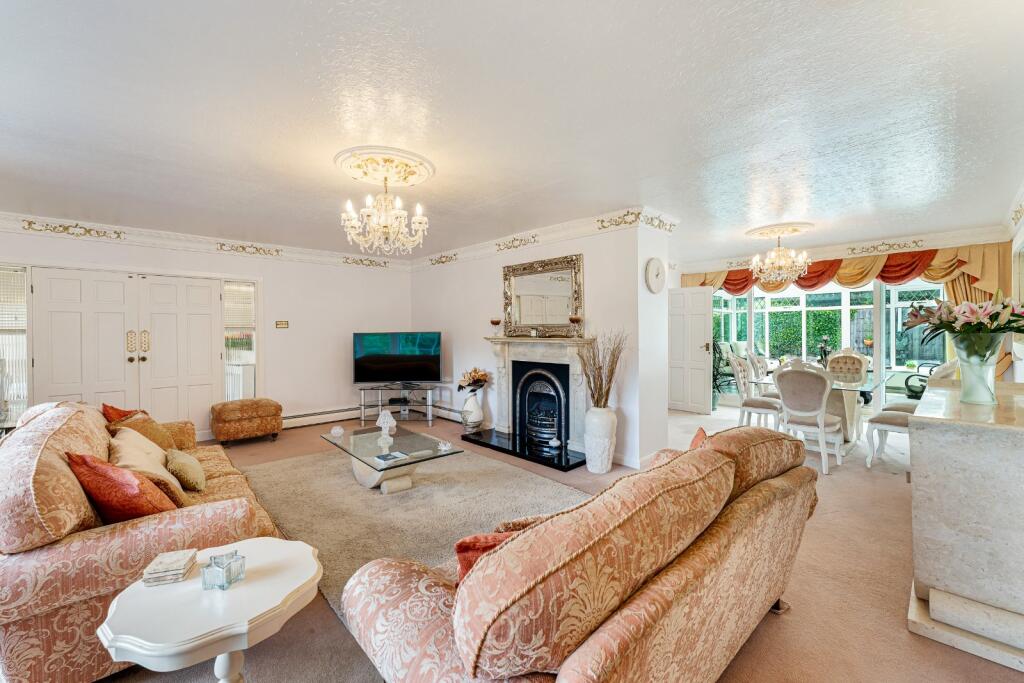
Step inside through the welcoming entrance porch into a grand, light-filled hallway, setting the tone for the spacious living throughout. Off the hallway, you'll find a cloakroom and a convenient downstairs WC. The generously proportioned lounge features a striking bow window, flowing seamlessly into a formal dining room and a bright conservatory with serene views across the private rear garden.
The heart of the home is a bespoke dining kitchen – thoughtfully designed and finished to a high standard – with direct access to the garden, perfect for indoor-outdoor living and summer entertaining.
An inner hallway leads to a second, cosy sitting room at the front of the property, along with a beautifully appointed family bathroom and four large double bedrooms. The impressive master suite benefits from a luxurious en suite bathroom, offering a true retreat.
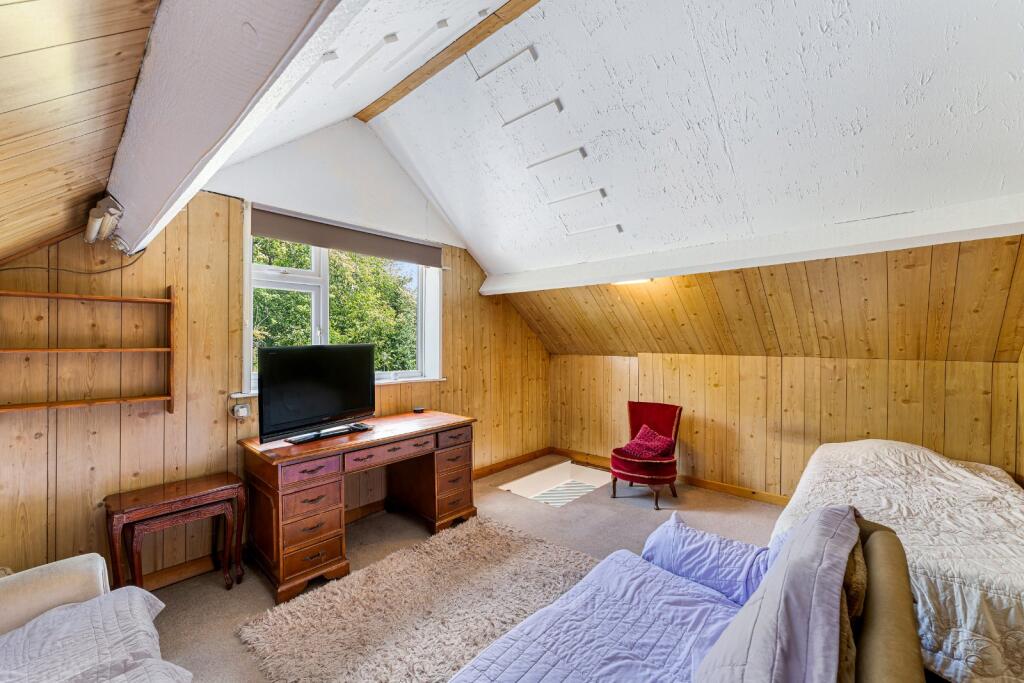
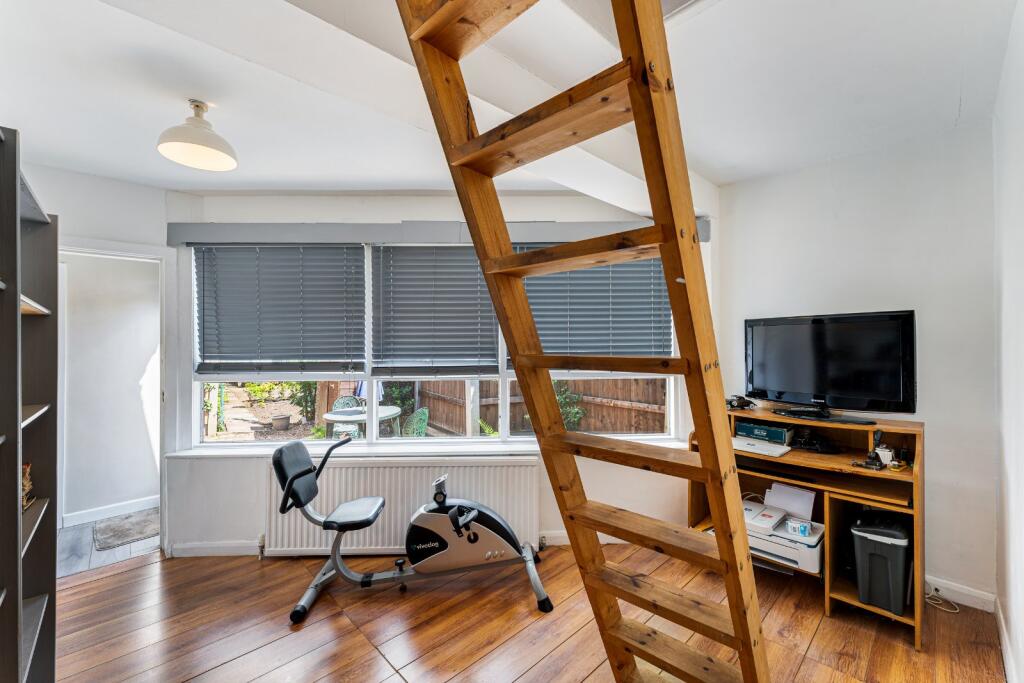
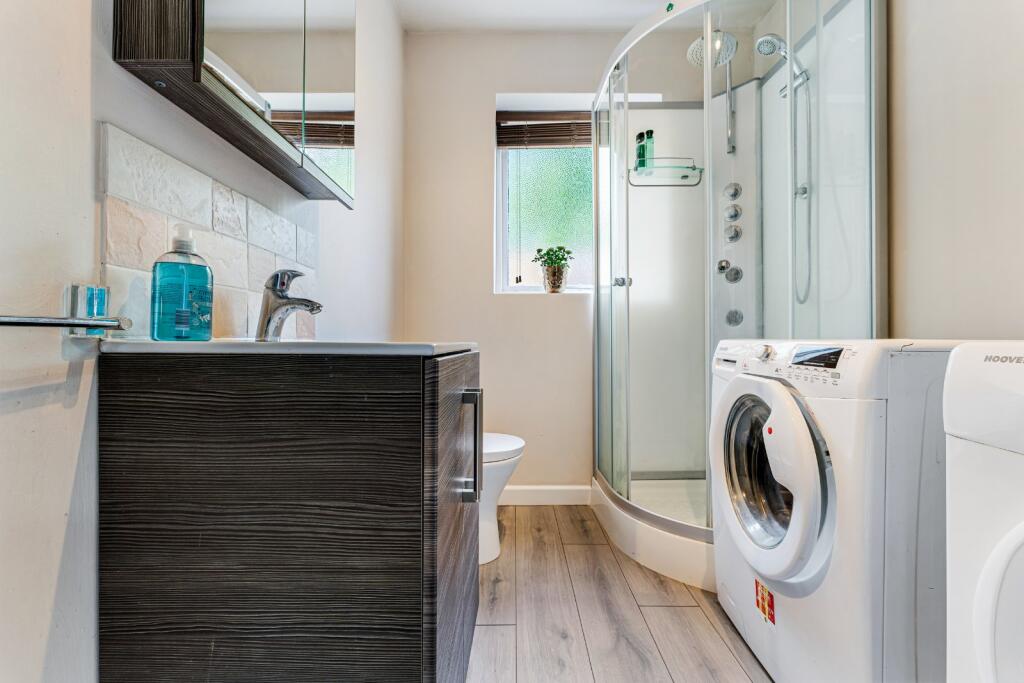
At the end of the hallway, you'll find a versatile study with garden access – ideal for those working from home – and a Slingsby ladder providing access to a fully converted loft room. There is also excellent potential to further convert the loft to span the full roof space of the property, creating additional bedrooms (subject to the necessary planning permission). A separate bathroom, conveniently located near the pool area, adds to the home’s thoughtful design.
A double integral garage completes the internal accommodation, offering both practicality and further storage.
Externally, the grounds are truly breathtaking.
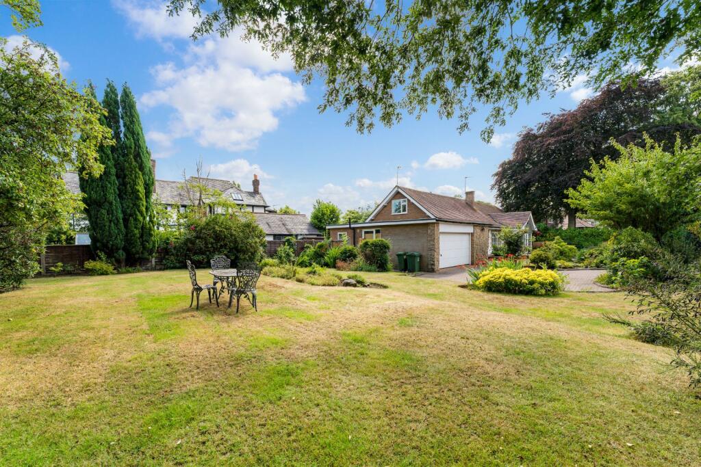
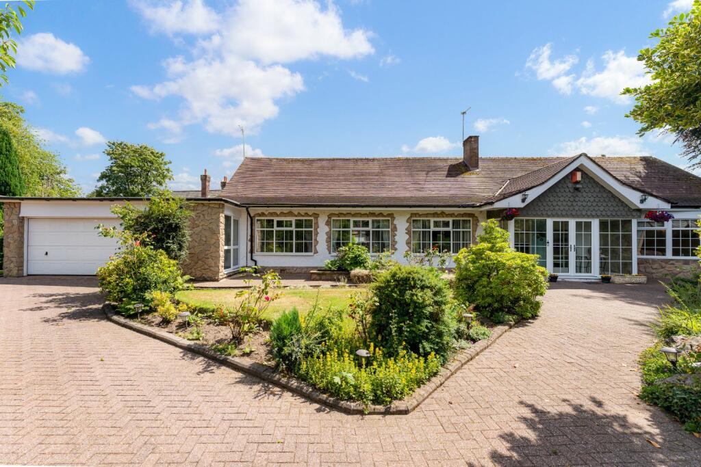
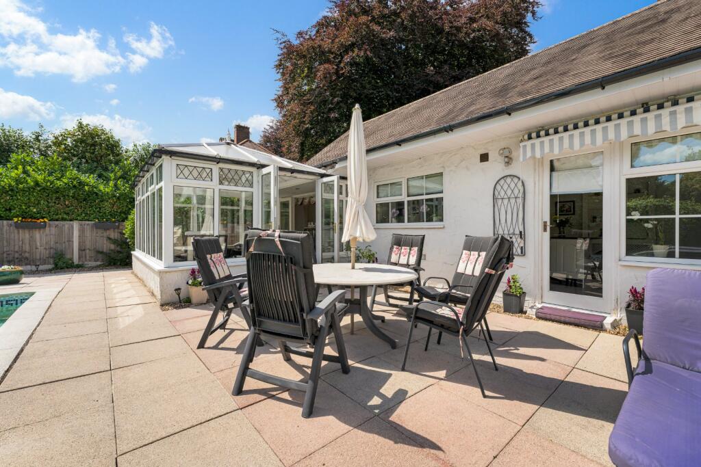
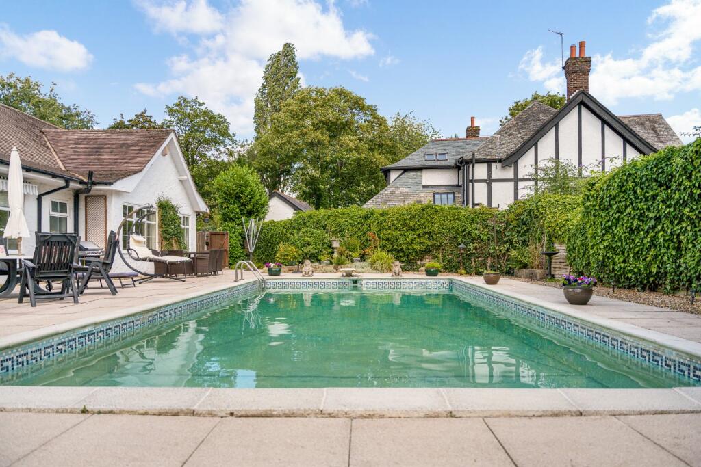
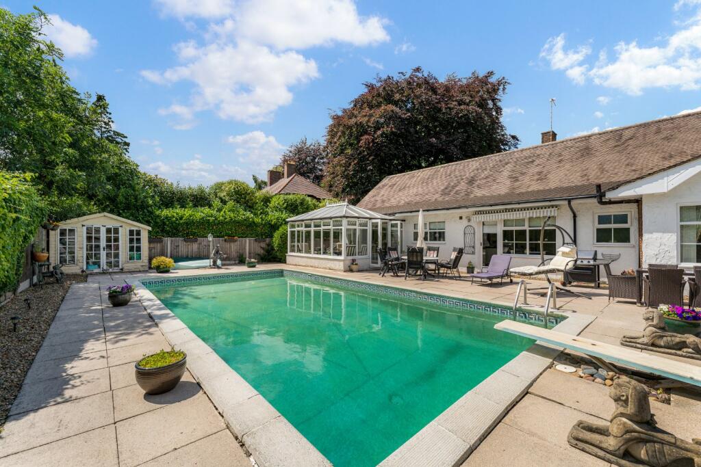
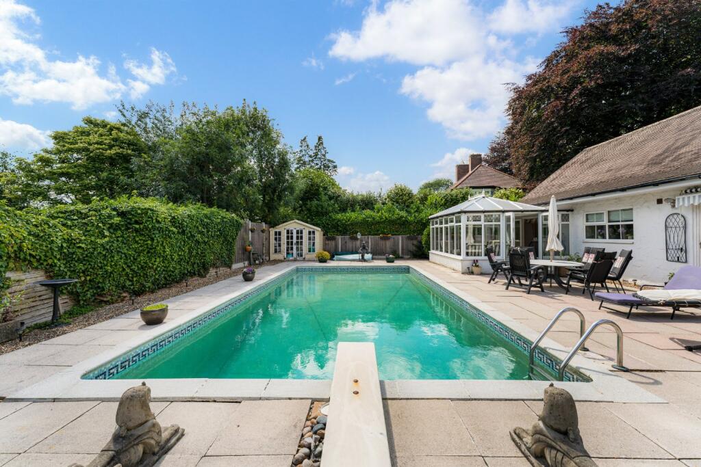
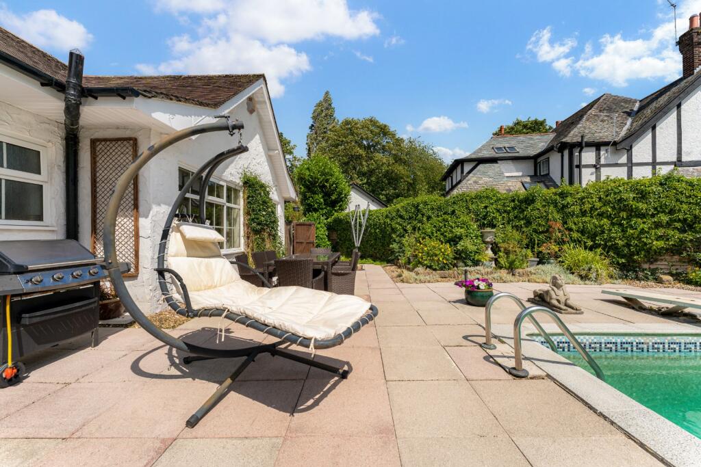
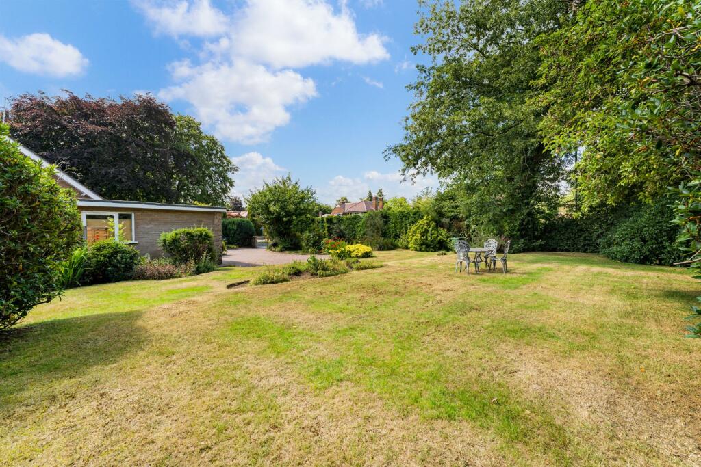
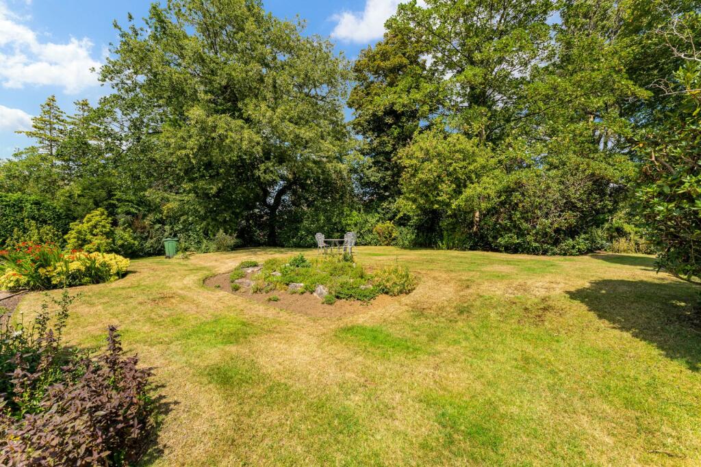
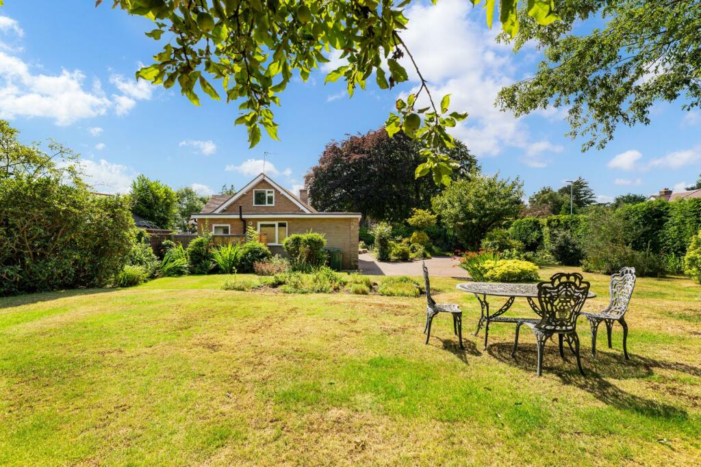
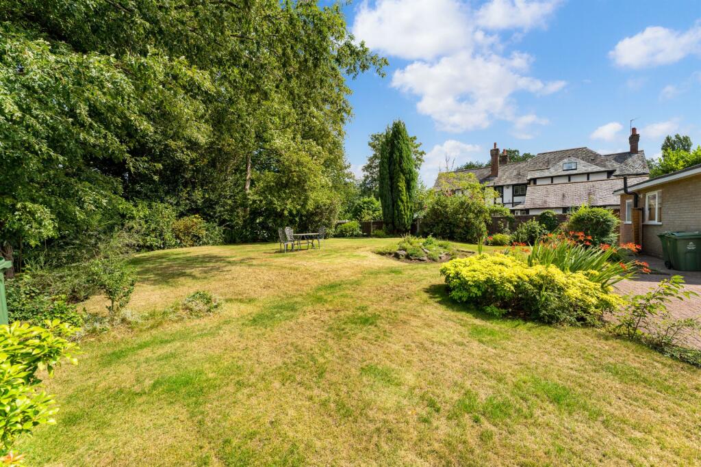
To the front, a sweeping driveway provides ample off-road parking, surrounded by a beautifully maintained lawn and mature, well-stocked borders. To the side, a further expansive lawned area leads to a private and productive vegetable garden. The rear garden is nothing short of spectacular – a true oasis – featuring a stunning heated outdoor swimming pool, surrounded by a sun-drenched patio and larger entertaining space adjacent to the kitchen and conservatory. Enclosed and very private, this south-facing garden enjoys sunlight throughout the day, making it perfect for relaxing or hosting unforgettable gatherings.
This is more than just a bungalow – it's a lifestyle property that must be viewed to be fully appreciated.
Listed by
Sale
The Lomond Group
Reference: 174900914
EPC ratings on this postcode
We don't have a matched EPC for this property yet. Below are efficiency scores and details for other addresses on this postcode.
| Address | Current | Potential | Floor area | Age band | Type |
|---|---|---|---|---|---|
| 101a Moss Lane, SALE | 65 | 75 | 200 m² | England and Wales: 1967-1975 | Detached |
| 105 Moss Lane, SALE | 70 | 79 | 143 m² | England and Wales: 1930-1949 | Detached |
| 105, Moss Lane, SALE | 61 | 78 | 133 m² | England and Wales: 1930-1949 | Detached |
| 107 Moss Lane, SALE | 66 | 77 | 154 m² | England and Wales: 1900-1929 | Detached |
| 117, Moss Lane, SALE | 44 | 74 | 261 m² | England and Wales: 1930-1949 | Detached |
| 119 Moss Lane, SALE | 69 | 79 | 172 m² | England and Wales: 1991-1995 | Detached |
Flood risk
Zone: 1
Risk: Low
Job (default Low)
Floorplans
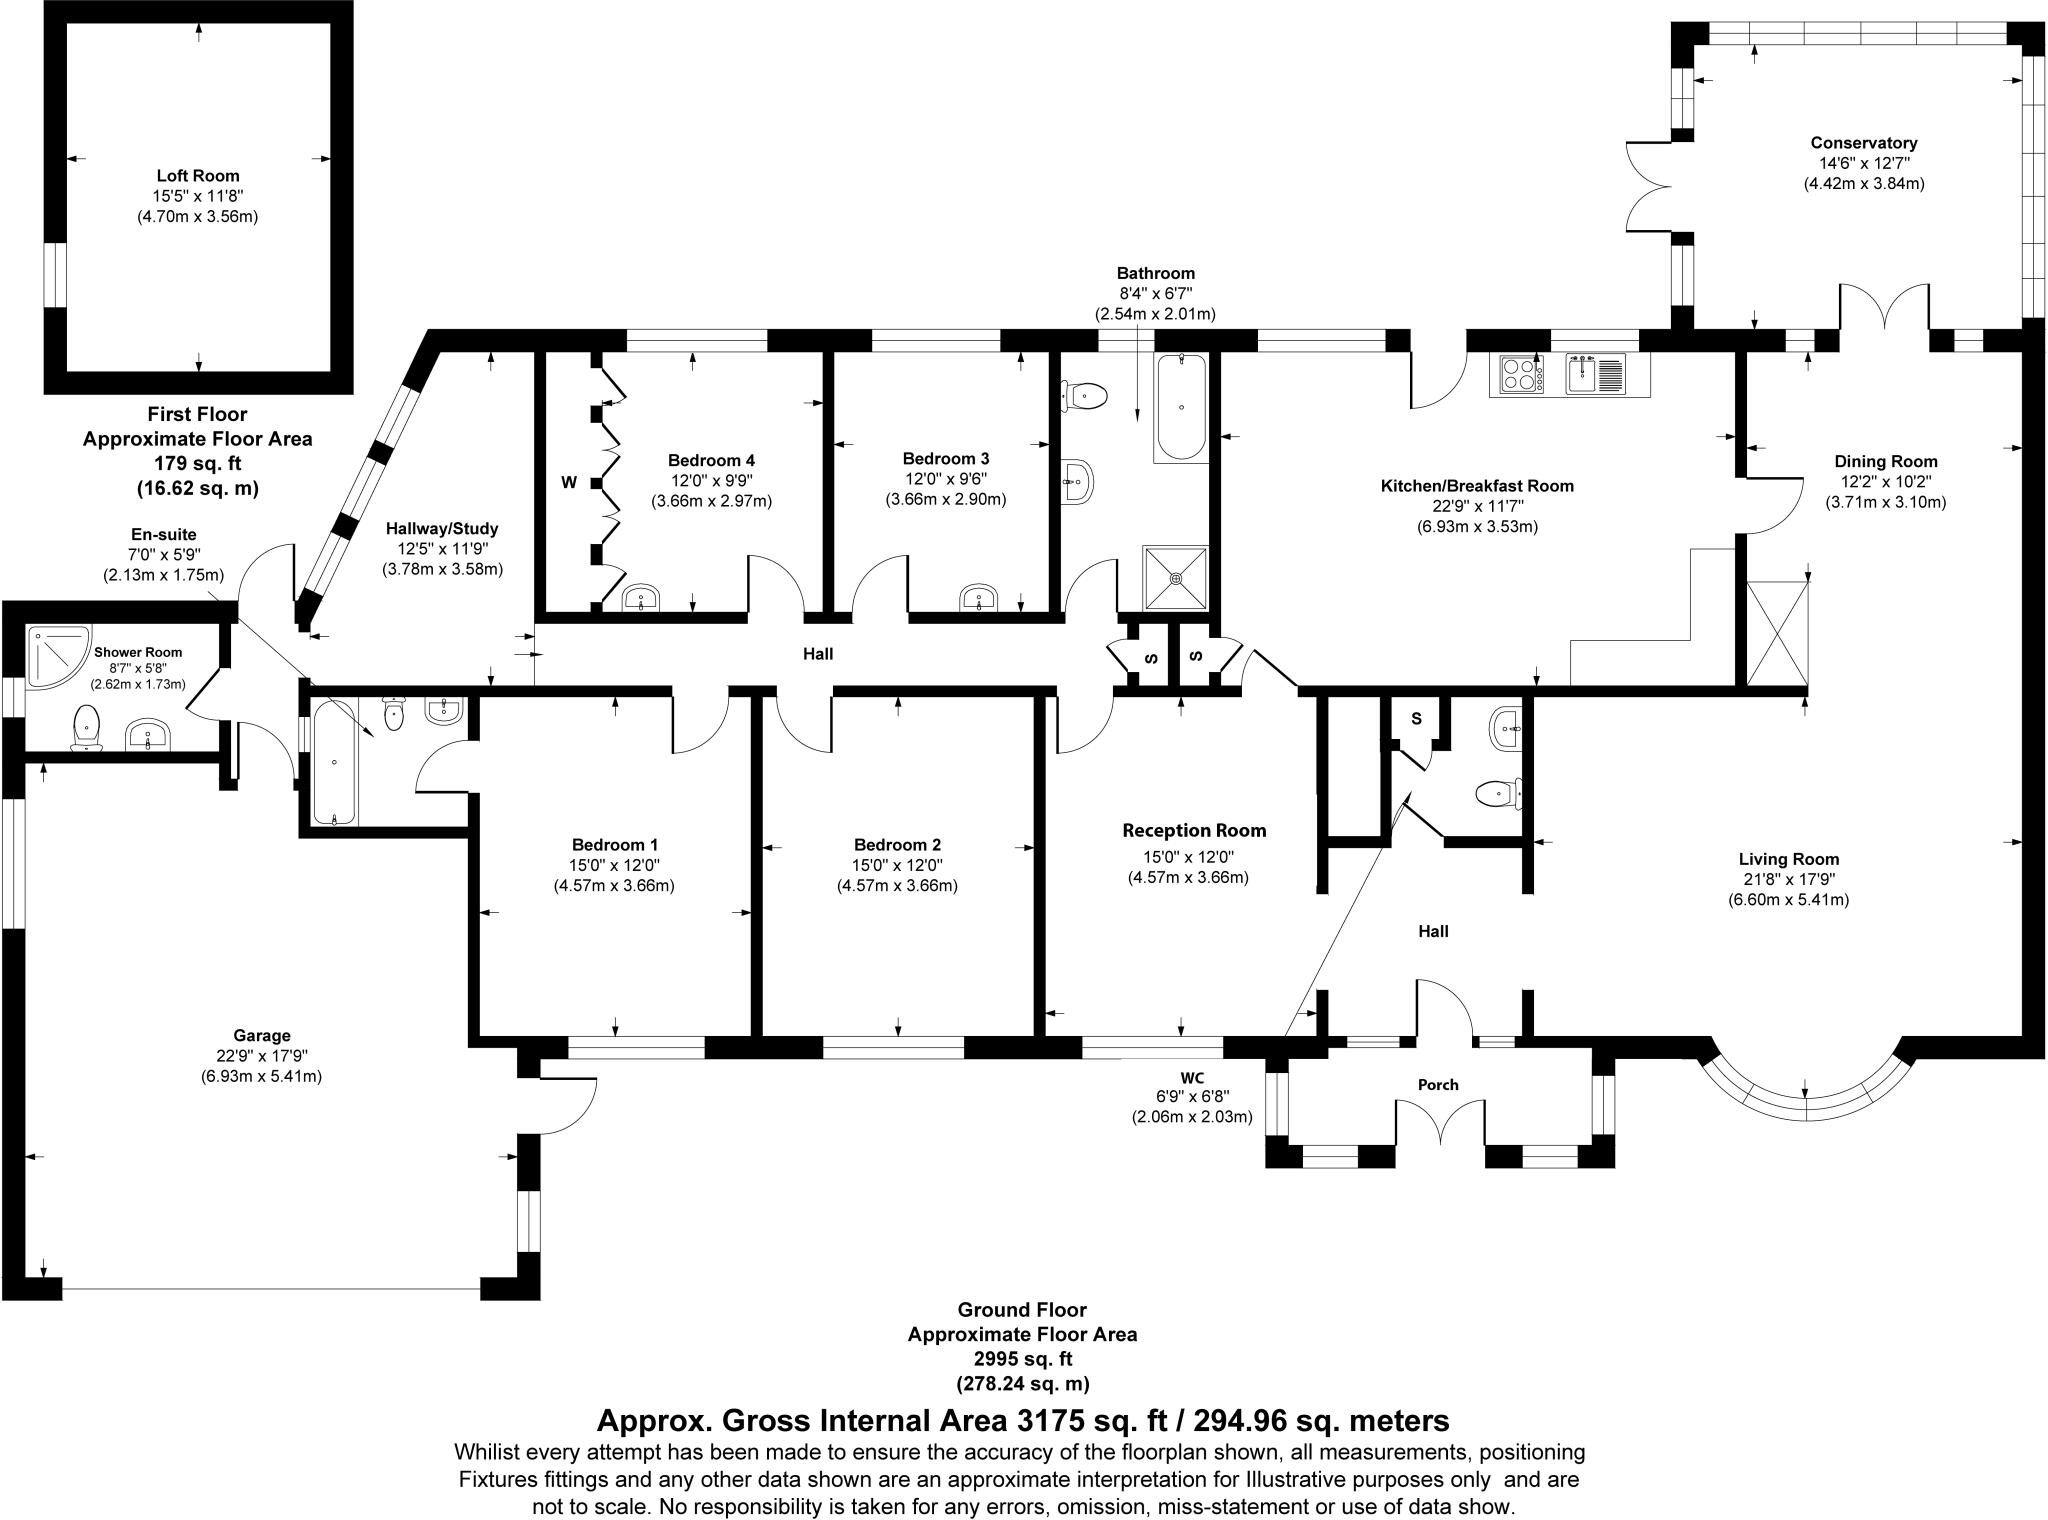
Floorplan
Price history
| Event | Date | Price | % change |
|---|---|---|---|
| Listed for sale | — | £1,350,000 | — |
Source: HM Land Registry Price Paid Data. Crown copyright.
Sold Comparables
Same street and nearby sales within 0.25 miles (last 5 years). Data from Land Registry Price Paid.
| Address | Price | Date | Type |
|---|---|---|---|
| 21 HAREWOOD AVENUE, SALE, TRAFFORD, GREATER MANCHESTER, M33 5BX | £630,000 | 21/11/2025 | Detached |
| 4 MOSS WAY, SALE, TRAFFORD, GREATER MANCHESTER, M33 5AU | £842,000 | 01/12/2023 | Detached |
| 11 LANGLEY ROAD, SALE, TRAFFORD, GREATER MANCHESTER, M33 5AZ | £625,000 | 27/10/2023 | Detached |
| 12 SANDOWN DRIVE, SALE, TRAFFORD, GREATER MANCHESTER, M33 4PE | £750,000 | 13/10/2023 | Detached |
| 22 READING DRIVE, SALE, TRAFFORD, GREATER MANCHESTER, M33 5DL | £690,000 | 07/06/2023 | Detached |
| 5 HEXHAM CLOSE, SALE, TRAFFORD, GREATER MANCHESTER, M33 4UZ | £620,000 | 16/12/2022 | Detached |
| 12 BROOKWOOD AVENUE, SALE, TRAFFORD, GREATER MANCHESTER, M33 5BZ | £1,225,000 | 05/12/2022 | Detached |
| 16 TAUNTON ROAD, SALE, TRAFFORD, GREATER MANCHESTER, M33 5DN | £610,000 | 02/12/2022 | Detached |
| 29 HAREWOOD AVENUE, SALE, TRAFFORD, GREATER MANCHESTER, M33 5BX | £715,000 | 14/11/2022 | Detached |
| 3 SANDOWN DRIVE, SALE, TRAFFORD, GREATER MANCHESTER, M33 4PF | £970,000 | 04/11/2022 | Detached |
| 7 MOORWOOD DRIVE, SALE, TRAFFORD, GREATER MANCHESTER, M33 4QB | £950,000 | 04/11/2022 | Detached |
| 26 READING DRIVE, SALE, TRAFFORD, GREATER MANCHESTER, M33 5DL | £590,000 | 20/10/2022 | Detached |
| 106 MOSS LANE, SALE, TRAFFORD, GREATER MANCHESTER, M33 5BE | £925,000 | 09/09/2022 | Detached |
| 4 READING DRIVE, SALE, TRAFFORD, GREATER MANCHESTER, M33 5DL | £550,000 | 19/08/2022 | Detached |
| 2 MOSS WAY, SALE, TRAFFORD, GREATER MANCHESTER, M33 5AU | £785,000 | 31/05/2022 | Detached |
| 26 HAREWOOD AVENUE, SALE, TRAFFORD, GREATER MANCHESTER, M33 5BY | £650,000 | 27/05/2022 | Detached |
| 4 WORCESTER ROAD, SALE, TRAFFORD, GREATER MANCHESTER, M33 5DS | £645,000 | 24/05/2022 | Detached |
| 37 READING DRIVE, SALE, TRAFFORD, GREATER MANCHESTER, M33 5DJ | £875,000 | 24/03/2022 | Detached |
| 22 GREENWAY CLOSE, SALE, TRAFFORD, GREATER MANCHESTER, M33 4PU | £670,000 | 14/03/2022 | Detached |
| 14 GREENWAY CLOSE, SALE, TRAFFORD, GREATER MANCHESTER, M33 4PU | £585,000 | 04/03/2022 | Detached |
Area average: £745,100 (20 sales)
Capital growth trend
Land Registry outcode average: last 12 months vs 5y and 10y ago (from sold prices).
House Price Index (HM Land Registry — official index, not sold-price averages): Trafford. Series: Detached. As of April 2026.
Rental Range
Estimated market rent for Trafford. Low = conservative, Realistic = average, Optimistic = best case.
Based on Local Authority from postcode lookup → Trafford.
LHA (30th percentile) floor for West Pennine: £760/mo (Apr 2025 – Mar 2026)
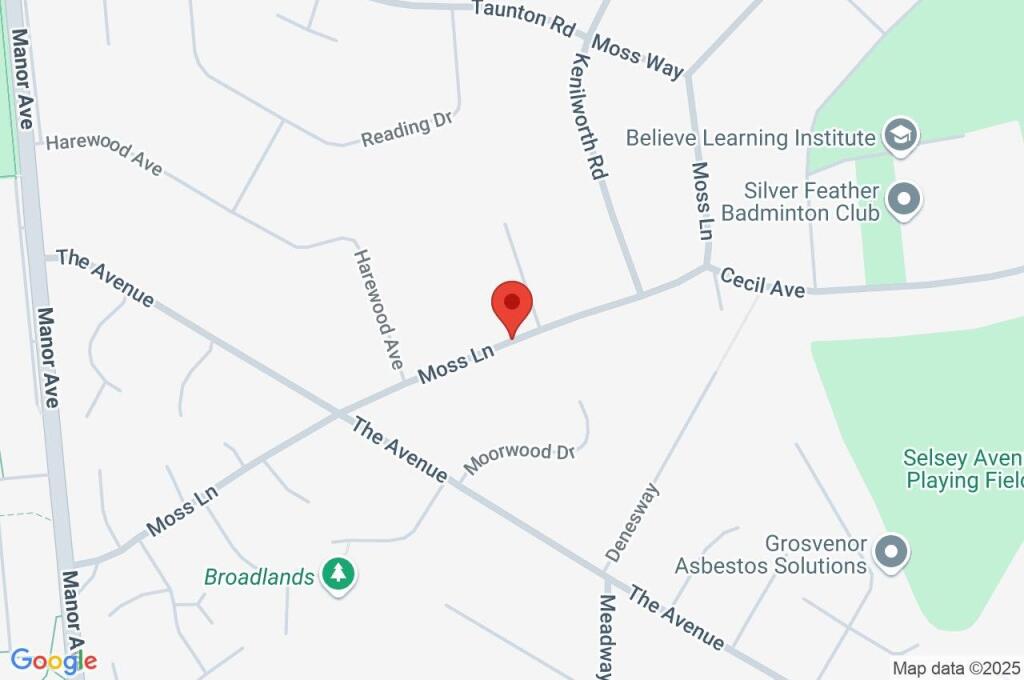
Location
Address
Moss Lane
Nearby
Nearest stations, universities and amenities (distance from property).
| Type | Name | Distance |
|---|---|---|
| Bus stop | Sale, southbound Moss Lane | 0.1 miles |
| Bus stop | Sale, northbound Moss Lane | 0.1 miles |
| Shop | Identity Hair & Beauty | 0.3 miles |
| Shop | Sale Barber Shop | 0.3 miles |
| Train station | Navigation Road | 1.6 miles |
| Train station | Urmston | 2.1 miles |
| Hospital | Altrincham Health and Wellbeing Centre | 2.2 miles |
| Hospital | Altrincham Hospital | 2.3 miles |
| University | University Academy 92 | 3.7 miles |
| University | University of Salford | 4.3 miles |
Street-level crime
| Category | Count |
|---|---|
| Total incidents | 0 |
Within 1 mile during May 2026. Source: data.police.uk (England & Wales).
Schools nearby
Nearest open schools with Ofsted ratings (England). Closed schools are not shown. Data from Get Information about Schools and Ofsted.
| Name | Type | Distance | Ofsted |
|---|---|---|---|
| Ashton-on-Mersey School | Secondary | 0.3 miles | Good — 11 Feb 2019 |
| Woodheys Primary School | Primary | 0.3 miles | Good — 26 Jul 2017 |
| Firs Primary School | Primary | 0.4 miles | Outstanding — 22 Sep 2017 |
| St Margaret Ward Catholic Primary School | Primary | 0.5 miles | Good — 13 Feb 2024 |
| Tyntesfield Primary School | Primary | 0.5 miles | — (Inspected (no overall grade)) |
Rental Comparables
Loading rental comparables for this postcode. Refresh in a few minutes.
Rent-driven metrics
Based on Area rent estimate.
- Rent ratio — Monthly rent ÷ purchase price (1% rule). 1%+ = strong, 0.8–1% = okay, <0.8% = weak for cashflow.
- Max investor price — Rent ÷ 0.8%; the price at which rent would be 0.8% of price (Stoke-style target).
- Target investor price — Rent ÷ 1%; the price at which rent would be 1% of price (strong cashflow band).
- Gross yield — Annual rent as % of purchase price (no costs).
Enter House Number
Enter the house number to help us retrieve more accurate pricing history and property data.
Please log in to submit or correct the house number for this listing.
Log in to continue