Forbes Park
Bramhall, SK7, SK7 2RE
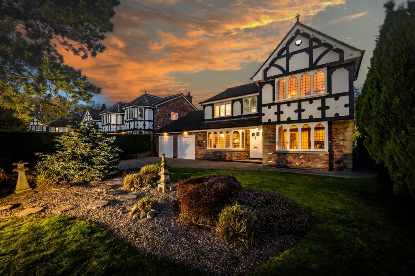
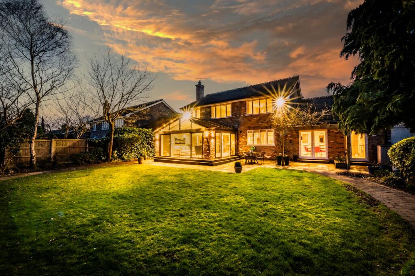
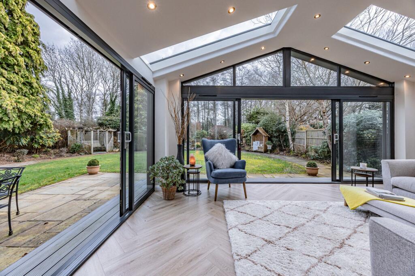
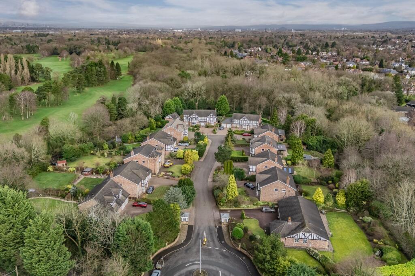
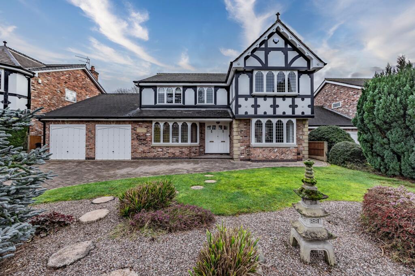
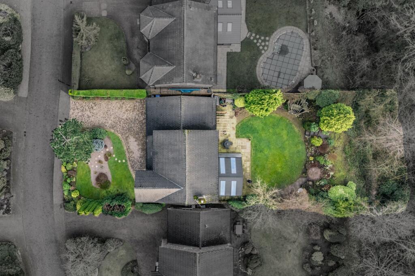
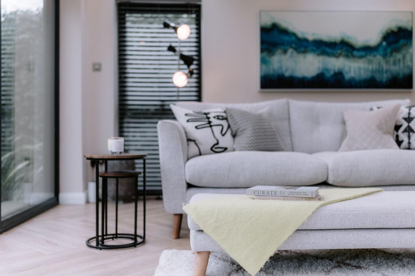
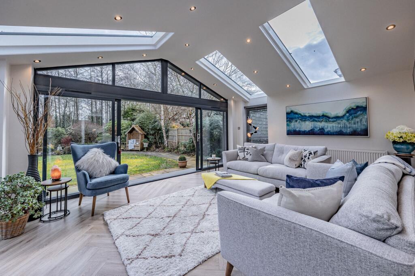
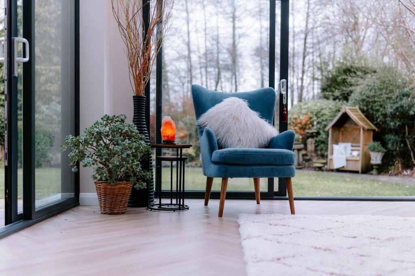
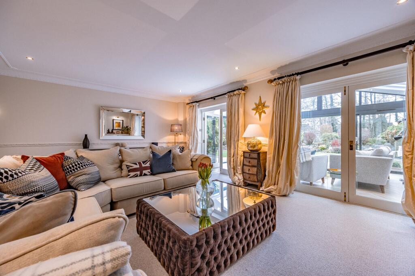
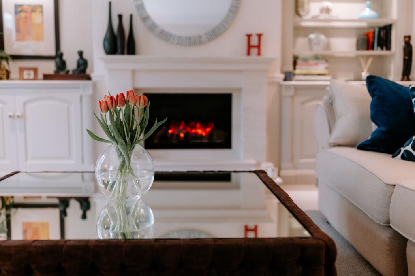
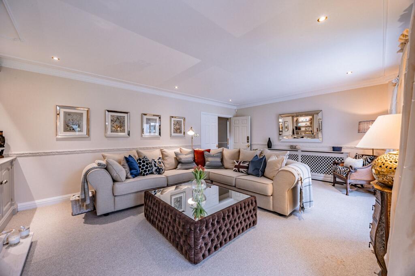
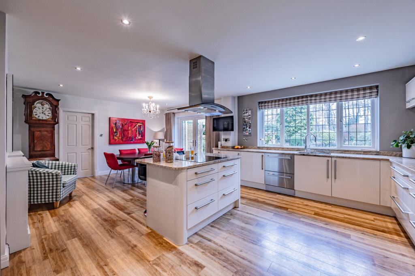
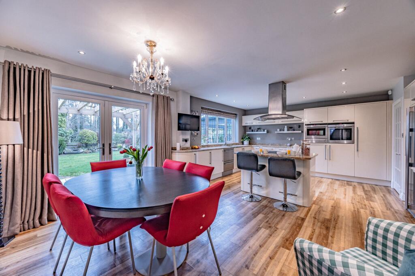
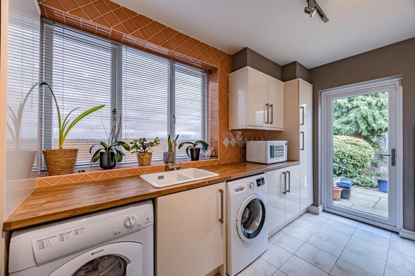
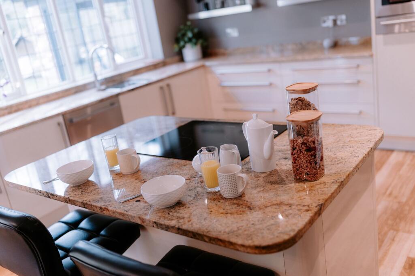
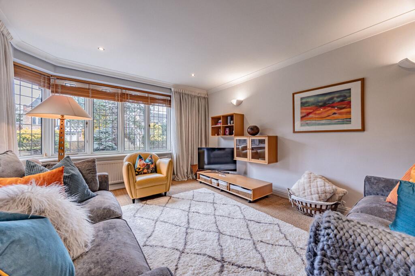
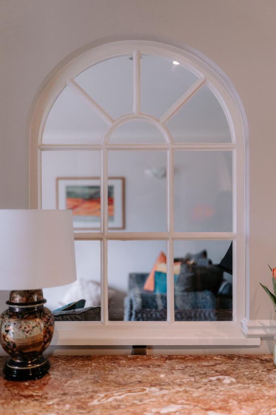
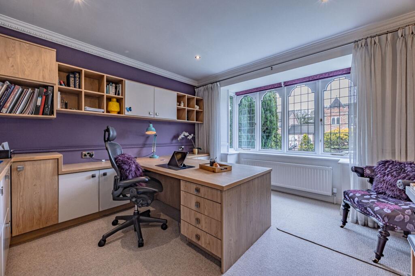
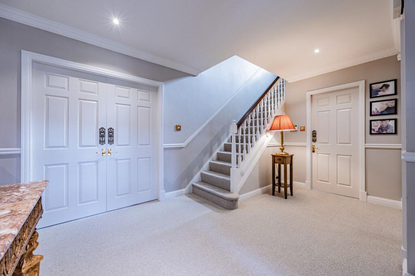
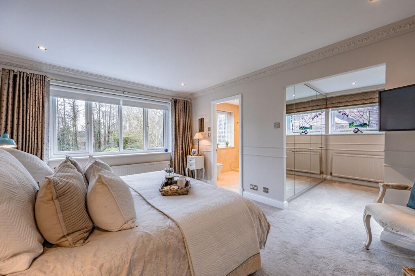
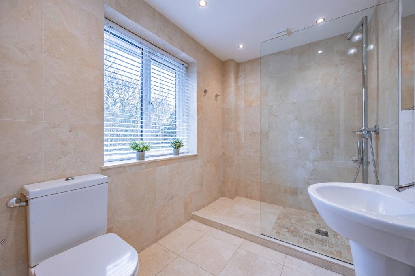
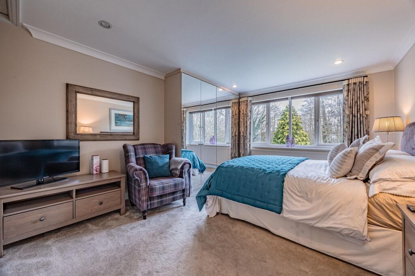
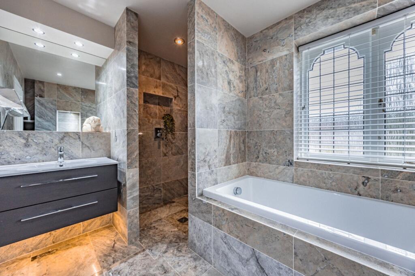
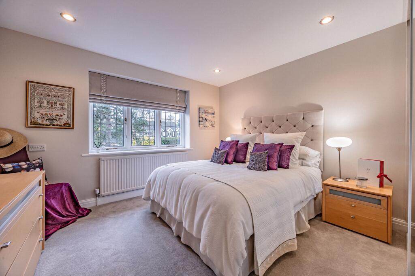
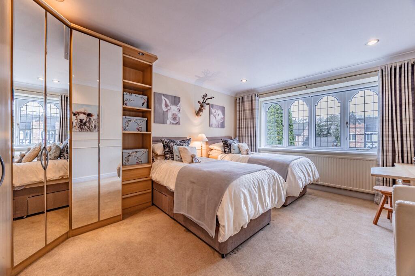
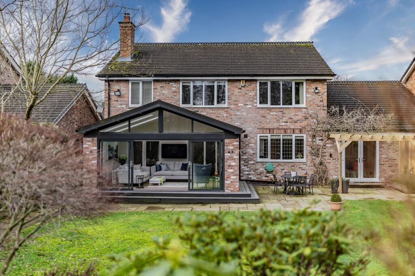
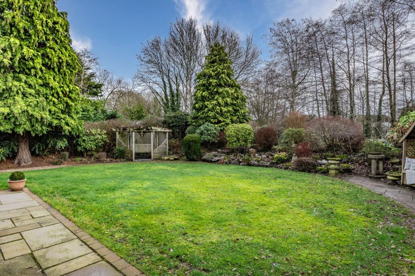
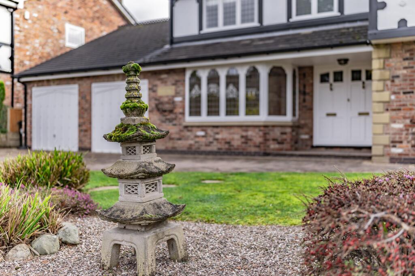
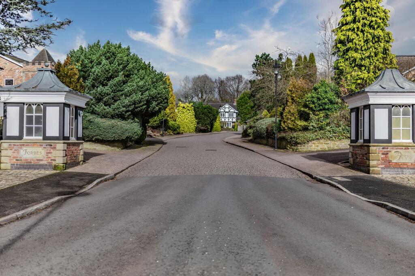
Photo 1 Photo 2 Photo 3 Photo 4 Photo 5 Photo 6 Photo 7 Photo 8 Photo 9 Photo 10 Photo 11 Photo 12 Photo 13 Photo 14 Photo 15 Photo 16 Photo 17 Photo 18 Photo 19 Photo 20 Photo 21 Photo 22 Photo 23 Photo 24 Photo 25 Photo 26 Photo 27 Photo 28 Photo 29 Photo 30 Photo 31 Photo 32 Photo 33
/ 33
Property details
Tenure
LEASEHOLD (960 years remaining on lease)
Council tax band
H
Local average
£787,166 (+58.8%)
Deprivation
Decile 10 (33,649 of 33,755)
Street crime
1 incident within 1 mile (May 2026)
Key features
- Exclusive cul-de-sac of just twelve Tudor-style executive homes
- Four generous double bedrooms, including principal suite with ensuite
- Impressive black and white timbered façade with outstanding curb appeal
- Block-paved driveway with parking for approximately five vehicles
- Integral double garage with two electric up-and-over doors
- Stunning garden room with apex skylights and wraparound sliding glazed doors
- Open-plan kitchen/dining/living space with granite worktops and premium appliances
- Landscaped two-tier garden with circular lawn and wisteria-covered pergola
- Part Exchange Considered
Additional details
- Electricity
- Mains supply
- Water
- Mains supply
- Sewerage
- Mains supply
- Heating
- Electric
- Parking
- Garage, Driveway
- Garden
- Front garden, Rear garden
- Listed property
- No
- Restrictions
- No
- Required access
- No
- Rights of way
- No
- Flooded in last 5 years
- No
- Flood defences
- No
Description
As you arrive, the sense of occasion is immediate. The entrance to the cul-de-sac is framed by charming black and white guard houses and traditional lampposts lining the road, creating a storybook approach. Mature trees arch overhead, and every home is immaculately kept, contributing to what the current owner describes as “picture perfect” surroundings. There is a distinct feeling of country calm here, yet you remain moments from everything you need.
Bellairs itself delivers exceptional Tudor-style curb appeal. The handsome black and white timber detailing, arched upper windows and warm brickwork create a façade of real presence and character. A curved block-paved driveway provides parking for approximately five vehicles and leads to the integral double garage with two electric up-and-over doors. The front garden has been thoughtfully landscaped with a Japanese-inspired zen aesthetic, featuring stepping stones, sculptural planting and a tall pine tree, enhancing the sense of tranquillity before you even step inside.
A tiled porch with inset doormat, decorative dado rail and grand wooden double doors sets the tone for the welcoming interior. Glazed inner doors open into a spacious hallway where double doors aligned with the entrance draw your eye straight through the house to the garden beyond a beautifully designed sightline that enhances the home’s sense of space and flow. A stained glass window graces the landing above, casting coloured light across the wooden banister staircase.
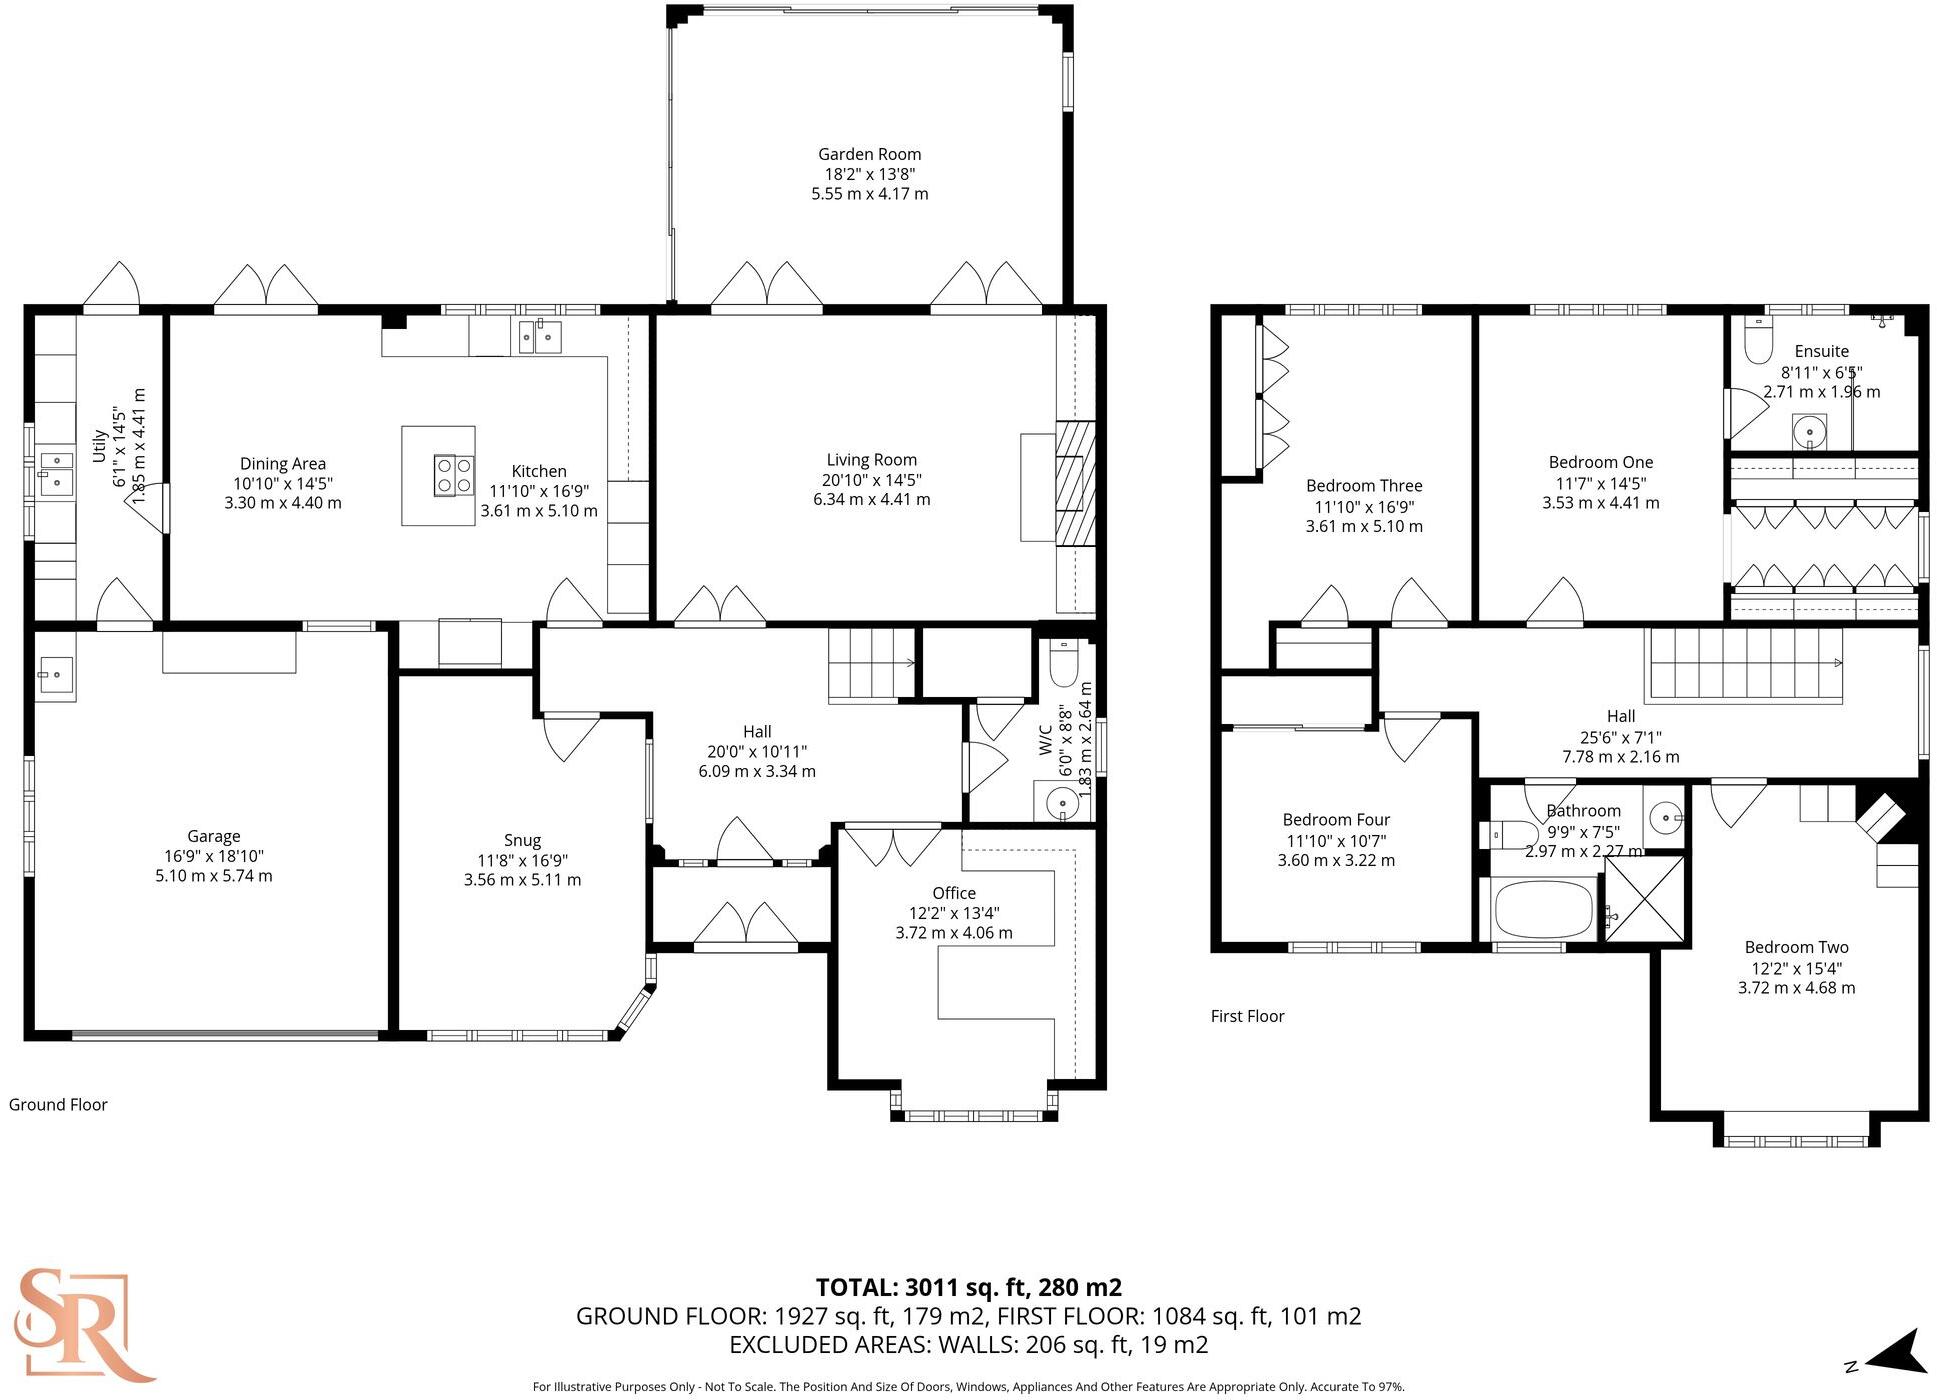
To the left of the hallway sits a cosy snug, positioned at the front of the house with a bay window overlooking the driveway and front door. Currently a comfortable retreat, it would equally make a charming playroom. Coir carpeting adds warmth underfoot, and an elegant arched internal window through to the hall provides a distinctive architectural feature.
To the right of the large hallway, behind double doors, is a further reception room currently used as a home office. With a bay window to the front lawn and decorative coving, it offers a bright and peaceful workspace.
The living room is a refined yet inviting space, complete with ornate coving, a decorative dado rail and a gas fireplace with stone mantelpiece (installed approximately five years ago). Bespoke storage flanks the fireplace, including a concealed TV cupboard to keep the room elegantly uncluttered along with built-in cabinetry and a radiator cover topped with a display shelf. From here, two sets of double doors open seamlessly into the modern garden room.
This impressive garden room is flooded with light from four large skylights set within the apex ceiling and wraparound sliding glazed doors on both sides, allowing the garden to flow effortlessly into the home. LVT wood-look flooring runs underfoot, and with additional side windows, light pours in from three aspects. Outdoor spotlights are fitted within the apex windows and the external lighting enhances the atmosphere in the evenings. It is a spectacular space for both relaxed family living and entertaining.
At the heart of the home lies the open-plan kitchen, dining and living area, finished with Amtico wood-look flooring. Granite worktops provide both durability and elegance, complemented by a Siemens integrated combi microwave oven, a second oven, and a Fisher & Paykel double-stack dishwasher. An induction hob is set within the central island, complete with extractor hood and space for two stools, perfect for informal breakfasts or social cooking. There is ample storage throughout, a sink and a half, room for a freestanding fridge freezer, and two radiator covers with shelving above add further practicality. French doors open onto the patio, strengthening the connection between inside and out.
The garden unfolds across two levels, thoughtfully designed to capture sunlight throughout the day. Conifer trees line the borders for privacy, while a circular lawn forms a charming focal point. A pergola draped in cream wisteria frames the kitchen doorway, breath-taking when in bloom. The garden backs on to protected woodland offering a wonderful natural backdrop. Access runs down both sides of the house, with discreet bin storage by the garage, an outdoor tap and further exterior lighting.
A well-appointed utility room sits just off the kitchen, featuring a full glass door to the garden, wood-look worktops, inset sink and a half beneath a side window, plentiful storage, space for appliances and a heated towel rail for drying clothes. From here, there is direct access to the integral double garage, which also benefits from an additional sink.
Upstairs, four generously sized double bedrooms continue the home’s sense of comfort and proportion. All front and side windows are wooden and double glazed. The principal bedroom easily accommodates a super king bed and features decorative coving, a large window overlooking the garden, and a dressing area illuminated by a stained glass side window. Built-in mirrored wardrobes provide excellent storage. The ensuite bathroom is fully tiled and includes electric underfloor heating and a walk-in wet room style shower.
The remaining bedrooms are equally well-sized, several with built-in storage and one benefitting from an airing cupboard with shelving. The family bathroom delivers a luxurious hotel-like experience, tiled floor to ceiling with a wet room style shower, separate bath beneath the window, under-sink storage and electric underfloor heating.
A downstairs WC with adjoining cloakroom, also featuring stained glass detailing, completes the accommodation.
Bellairs enjoys easy walking access to Bramhall Park via the golf course, and is ideally positioned for excellent local schools including Cheadle Hulme School, Bramhall High School and Pownall Green Primary School. Bramhall Village is also within easy reach.
This is a peaceful, comfortable and beautifully balanced family home, one that offers the charm of the countryside with the convenience of village life.
The Current Owners Love:
The picture-perfect approach into the cul-de-sac, with mature trees, traditional lampposts and beautifully kept homes creating a truly special arrival every day.
The feeling of being in the countryside while still being moments from everything they need.
The peaceful, comfortable atmosphere that makes it such a relaxing and welcoming family home.
We Have Noticed:
Pristine executive detached family home
Highly regarded location close to Bramhall village
Family friendly cul de sac position in a close knit community
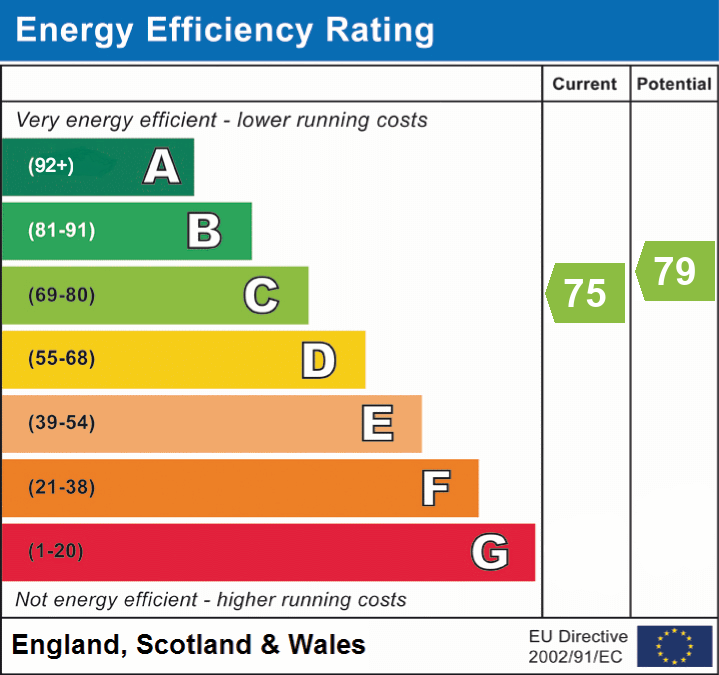
EPC Rating: C
Listed by
North West
One Stop Property Solutions
Reference: 173240534
EPC ratings on this postcode
We don't have a matched EPC for this property yet. Below are efficiency scores and details for other addresses on this postcode.
| Address | Current | Potential | Floor area | Age band | Type |
|---|---|---|---|---|---|
| 1, Forbes Park, Bramhall | 65 | 75 | 214 m² | England and Wales: 1991-1995 | House |
| 1, Forbes Park, Bramhall, STOCKPORT | 65 | 75 | 214 m² | England and Wales: 1991-1995 | Detached |
| 10 Forbes Park, Bramhall, STOCKPORT | 75 | 79 | 273 m² | England and Wales: 1983-1990 | Detached |
| 12, Forbes Park, Bramhall | 62 | 81 | 198 m² | England and Wales: 1976-1982 | Bungalow |
| 12, Forbes Park, Bramhall, STOCKPORT | 62 | 81 | 198 m² | England and Wales: 1976-1982 | Detached |
| 7, Forbes Park, Robins Lane | 54 | 62 | 283 m² | England and Wales: 1983-1990 | House |
| 7, Forbes Park, Robins Lane | 59 | 66 | 242 m² | England and Wales: 1996-2002 | House |
Flood risk
Zone: 1
Risk: Low
Job (default Low)
Floorplans
All
EPC Graphs
EPC 1
Price history
| Event | Date | Price | % change |
|---|---|---|---|
| Listed for sale | — | £1,250,000 | — |
Source: HM Land Registry Price Paid Data. Crown copyright.
Sold Comparables
Same street and nearby sales within 0.25 miles (last 5 years). Data from Land Registry Price Paid.
| Address | Price | Date | Type |
|---|---|---|---|
| 11 BIRCHWAY, BRAMHALL, STOCKPORT, GREATER MANCHESTER, SK7 2AG | £445,000 | 19/12/2025 | Detached |
| Same street 12 FORBES PARK, BRAMHALL, STOCKPORT, GREATER MANCHESTER, SK7 2RE | £825,000 | 22/08/2025 | Detached |
| 10 HUXLEY DRIVE, BRAMHALL, STOCKPORT, GREATER MANCHESTER, SK7 2PH | £895,000 | 18/03/2025 | Detached |
| 5 HARDY DRIVE, BRAMHALL, STOCKPORT, GREATER MANCHESTER, SK7 2BW | £623,500 | 03/10/2023 | Detached |
| 4 ROBINS CLOSE, BRAMHALL, STOCKPORT, GREATER MANCHESTER, SK7 2PF | £500,000 | 05/12/2022 | Detached |
| 18 THORNWAY, BRAMHALL, STOCKPORT, GREATER MANCHESTER, SK7 2AF | £767,500 | 27/09/2022 | Detached |
| 8 HUXLEY DRIVE, BRAMHALL, STOCKPORT, GREATER MANCHESTER, SK7 2PH | £950,100 | 10/08/2022 | Detached |
| 1A HILLBROOK ROAD, BRAMHALL, STOCKPORT, GREATER MANCHESTER, SK7 2BT | £860,000 | 13/05/2022 | Detached |
| 22 BIRCHWAY, BRAMHALL, STOCKPORT, GREATER MANCHESTER, SK7 2AG | £683,000 | 09/02/2022 | Detached |
| 12 HUXLEY DRIVE, BRAMHALL, STOCKPORT, GREATER MANCHESTER, SK7 2PH | £772,400 | 14/01/2022 | Detached |
| 18 ROBINS CLOSE, BRAMHALL, STOCKPORT, GREATER MANCHESTER, SK7 2PF | £525,000 | 19/10/2021 | Detached |
| 64 ST MICHAELS AVENUE, BRAMHALL, STOCKPORT, GREATER MANCHESTER, SK7 2PG | £1,100,000 | 07/09/2021 | Detached |
Street average: £825,000 (1 sale)
Area average: £738,318 (11 sales)
Capital growth trend
Land Registry outcode average: last 12 months vs 5y and 10y ago (from sold prices).
House Price Index (HM Land Registry — official index, not sold-price averages): Stockport. Series: Detached. As of April 2026.
Rental Range
Estimated market rent for Stockport. Low = conservative, Realistic = average, Optimistic = best case.
Based on Local Authority from postcode lookup → Stockport.
LHA (30th percentile) floor for Richmond & Hambleton: £828/mo (Apr 2025 – Mar 2026)
Location
Address
Forbes Park
Nearby
Nearest stations, universities and amenities (distance from property).
| Type | Name | Distance |
|---|---|---|
| Bus stop | Pownall Green, Bramhall Lane South / near Robins Lane | 0.2 miles |
| Bus stop | Bramhall, Ack Lane East / near Robins Lane | 0.2 miles |
| Train station | Bramhall | 0.3 miles |
| Shop | Martin's | 0.4 miles |
| Shop | Trek Bicycle Bramhall | 0.4 miles |
| Train station | Cheadle Hulme | 1.2 miles |
| Hospital | Stepping Hill Hospital | 2.0 miles |
| Hospital | Cheadle Royal Hospital | 2.3 miles |
| University | University of Manchester Fallowfield Campus | 5.9 miles |
| University | Fallowfield Reception and Richmond Amenities Building | 5.9 miles |
Street-level crime
| Category | Count |
|---|---|
| Violence and sexual offences | 1 |
| Total incidents | 1 |
Within 1 mile during May 2026. Source: data.police.uk (England & Wales).
Schools nearby
Nearest open schools with Ofsted ratings (England). Closed schools are not shown. Data from Get Information about Schools and Ofsted.
| Name | Type | Distance | Ofsted |
|---|---|---|---|
| Pownall Green Primary School | Primary | 0.3 miles | Good — 15 Nov 2023 |
| Hursthead Junior School | Primary | 0.6 miles | Good — 11 Jan 2018 |
| Hursthead Infant School | Primary | 0.6 miles | Good — 18 Jan 2024 |
| Bramhall High School | Secondary | 0.7 miles | Good — 3 Oct 2023 |
| Ladybrook Primary School | Primary | 0.7 miles | Outstanding — 17 Sep 2024 |
Rental Comparables
Loading rental comparables for this postcode. Refresh in a few minutes.
Rent-driven metrics
Based on Area rent estimate.
- Rent ratio — Monthly rent ÷ purchase price (1% rule). 1%+ = strong, 0.8–1% = okay, <0.8% = weak for cashflow.
- Max investor price — Rent ÷ 0.8%; the price at which rent would be 0.8% of price (Stoke-style target).
- Target investor price — Rent ÷ 1%; the price at which rent would be 1% of price (strong cashflow band).
- Gross yield — Annual rent as % of purchase price (no costs).
Enter House Number
Enter the house number to help us retrieve more accurate pricing history and property data.
Please log in to submit or correct the house number for this listing.
Log in to continue