27 GLEBE WAY
FRINTON-ON-SEA, ESSEX CO13 9HR
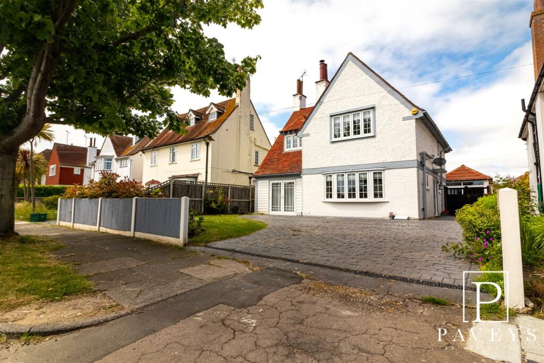
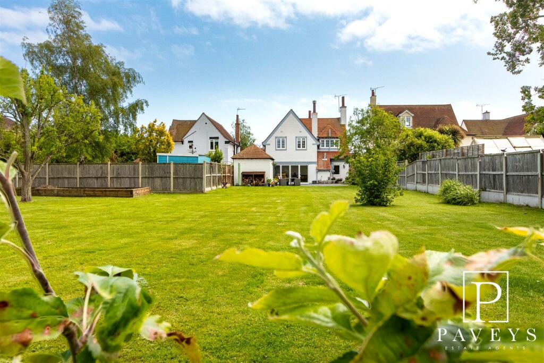
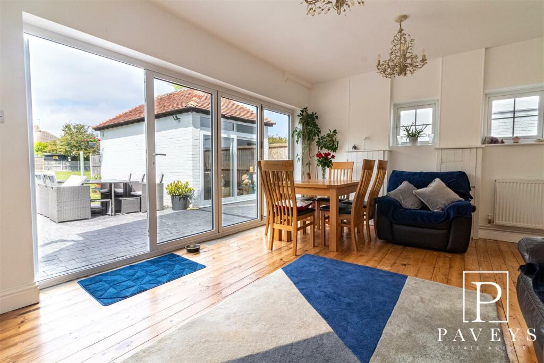
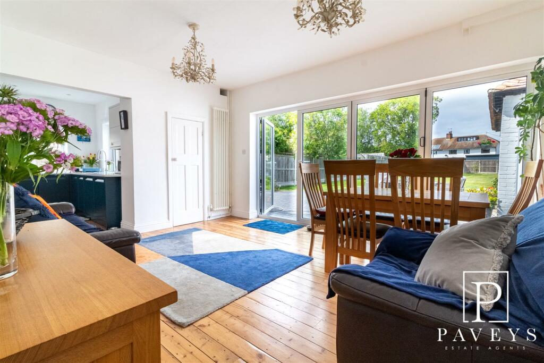
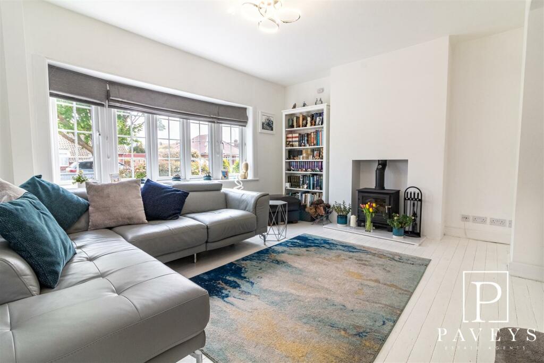
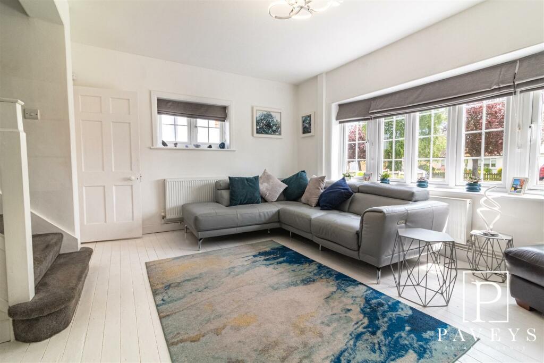
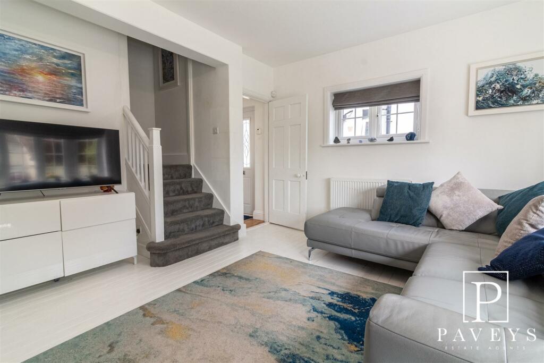
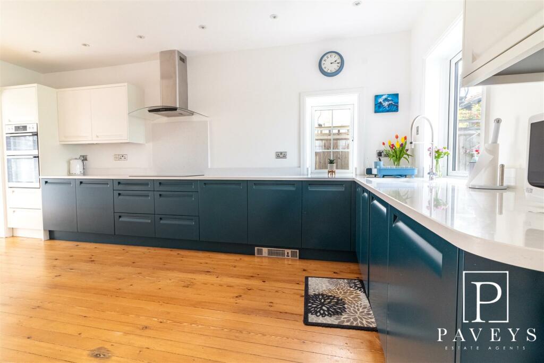
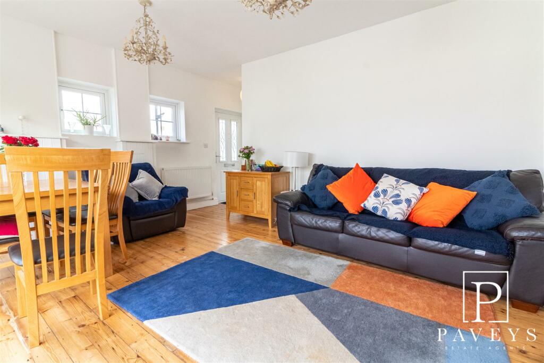
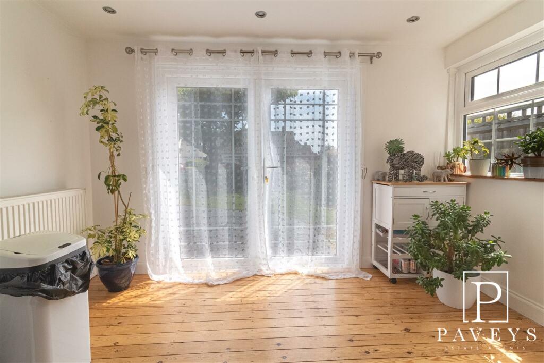
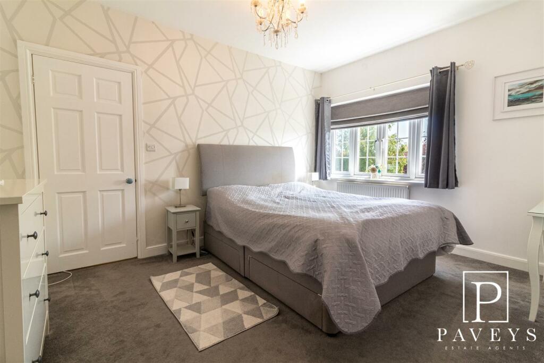
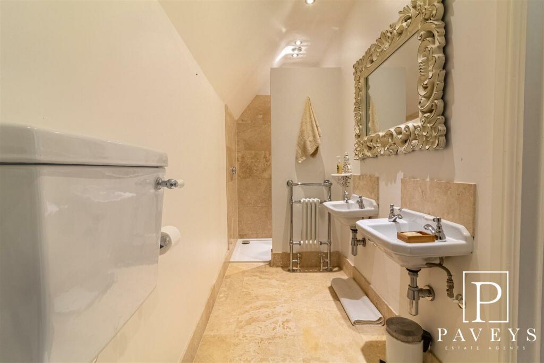
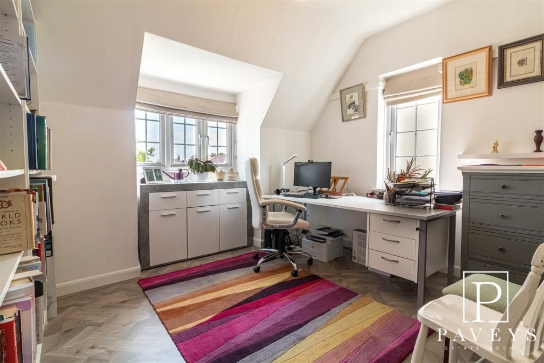
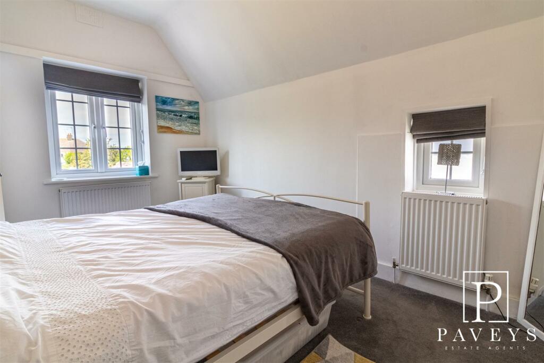
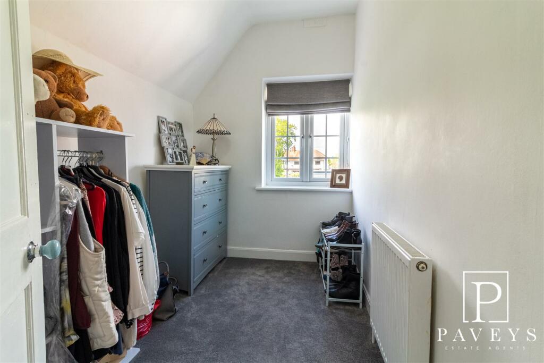
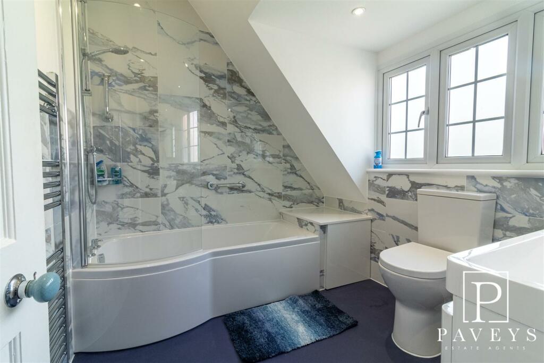
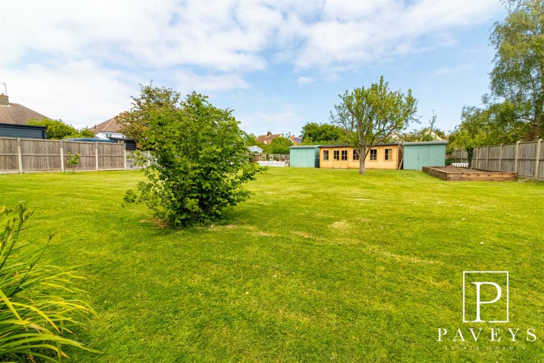
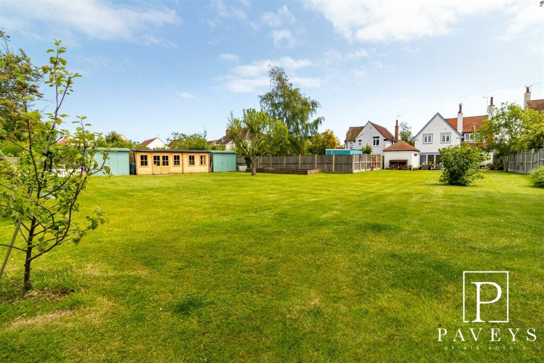
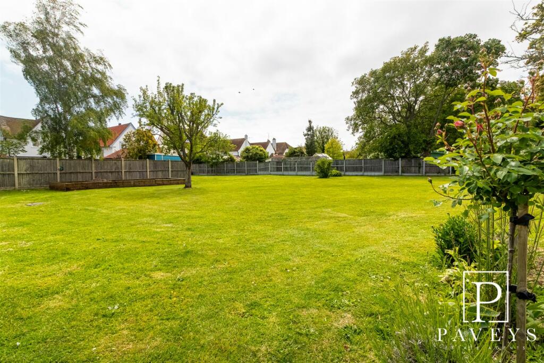
OUTSIDE REAR OUTSIDE REAR FAMILY & DINING ROOM FAMILY & DINING ROOM LOUNGE LOUNGE LOUNGE KITCHEN/BREAKFAST ROOM KITCHEN/BREAKFAST ROOM KITCHEN/BREAKFAST ROOM KITCHEN/BREAKFAST ROOM KITCHEN/BREAKFAST ROOM FAMILY & DINING ROOM KITCHEN/BREAKFAST ROOM MASTER BEDROOM EN-SUITE TO MASTER BEDROOM BEDROOM TWO BEDROOM THREE BEDROOM FOUR BATHROOM OUTSIDE REAR OUTSIDE REAR OUTSIDE REAR OUTSIDE REAR OUTSIDE REAR OUTSIDE REAR OUTSIDE REAR
/ 27
Property details
Tenure
FREEHOLD
Floor area
128 m²
Council tax band
E
EPC rating
D
Year built
England and Wales: 1930-1949
Last sold
£650,000 Oct 2025
Price per m²
£5,117/m²
Local average
£423,067 (+54.8%)
Deprivation
Decile 5 (15,902 of 33,755)
Street crime
65 incidents within 1 mile (May 2026)
Key features
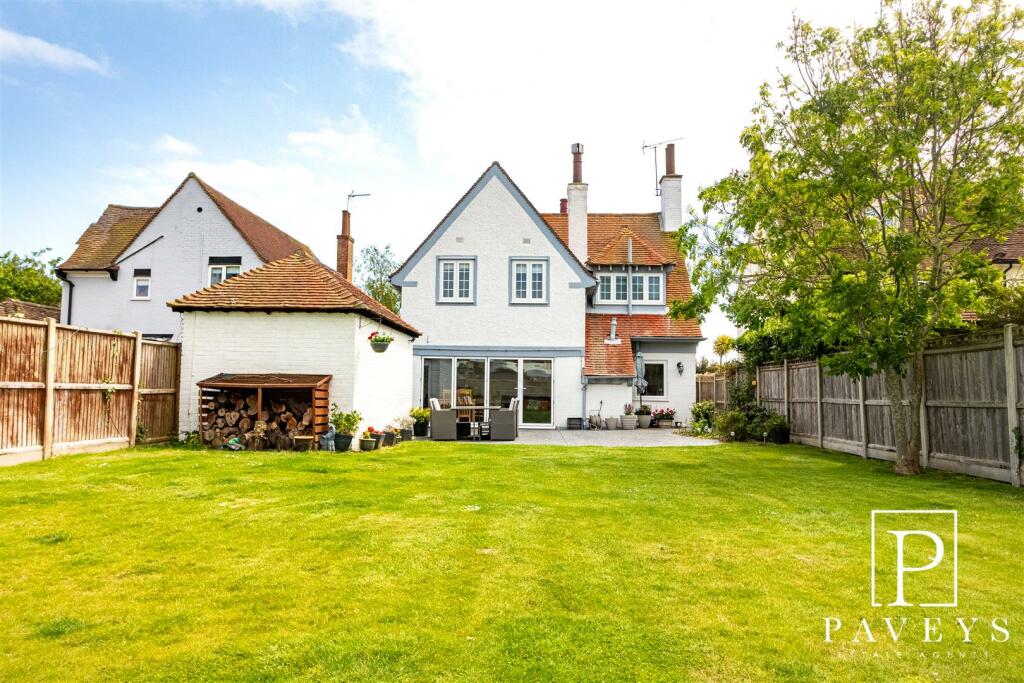
- DETACHED CHARACTER HOUSE
- FOUR BEDROOMS
- MODERN KITCHEN WITH AEG APPLIANCES
- CHARMING LOUNGE WITH LOG BURNER
- BEAUTIFULLY PRESENTED THROUGHOUT
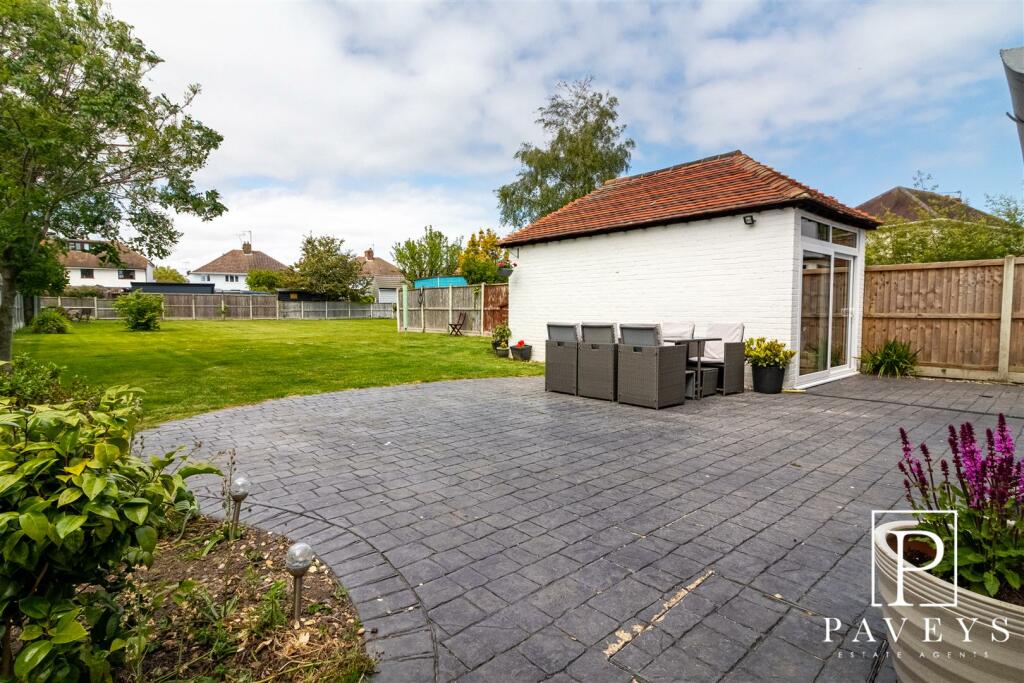
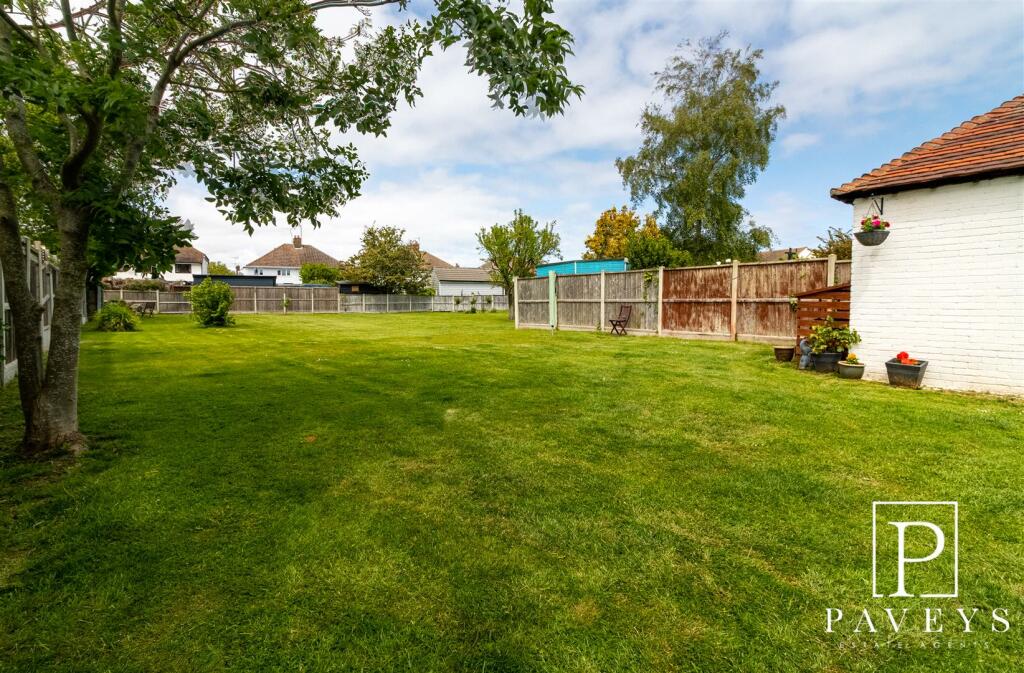
- 1/3 OF AN ACRE GARDEN WITH LARGE PATIO
- DESIRABLE TREE LINED ROAD
- EN-SUITE TO MASTER BEDROOOM
- DETACHED GARAGE & LARGE OUTBUILDING
- EPC E / COUNCIL TAX D
Additional details
- Parking
- Yes
- Garden
- Yes
Description
Entrance Hall - Composite entrance door with inset glass to side, opening through to Family Room, door to Lounge, exposed floorboards.
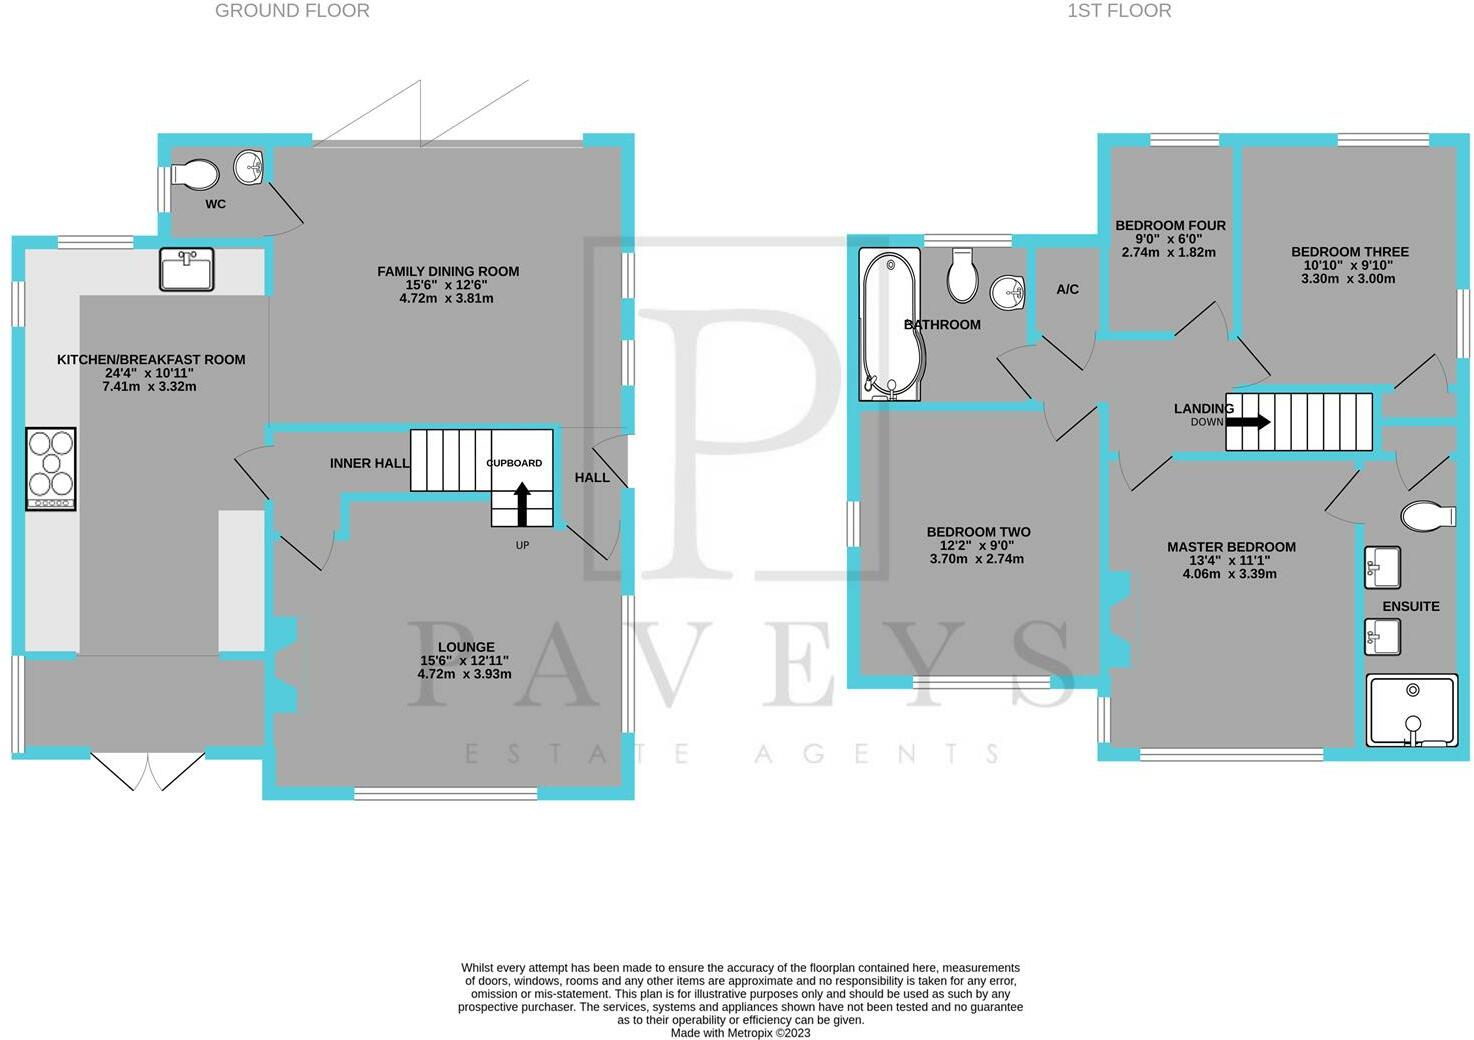
Lounge - 4.72m x 3.94m (15'6 x 12'11) - Double glazed bay window to front, double glazed window to side side, painted exposed floorboards, feature fireplace open fireplace with inset log burner and marble hearth, smooth ceiling, stair flight to First Floor, TV point, two radiators.
Inner Hall - Painted exposed floorboards, under stairs storage cupboard.
Family & Dining Room - 4.72m x 3.81m (15'6 x 12'6) - Double glazed bi fold doors to rear garden, double glazed windows to side aspect, exposed floorboards, smooth ceiling, two radiators. Opening through to Kitchen/Breakfast Room, door to Cloakroom.
Cloakroom - White suite comprising low level WC and wash hand basin. Obscured double glazed window to side, wall mounted Worcester Bosch boiler (not tested), heated towel rail.
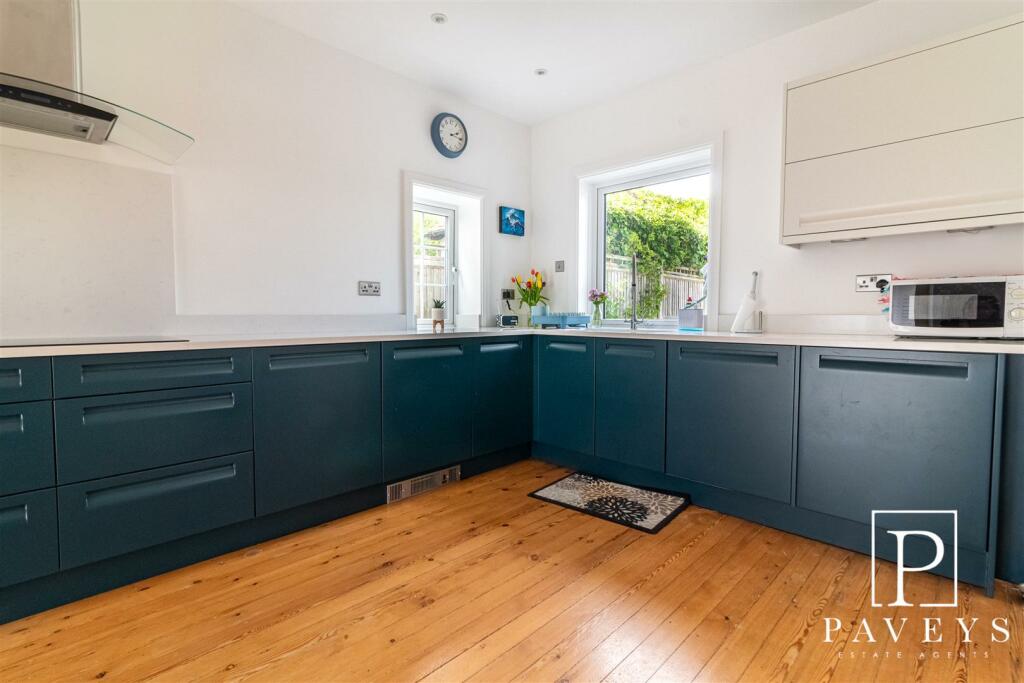
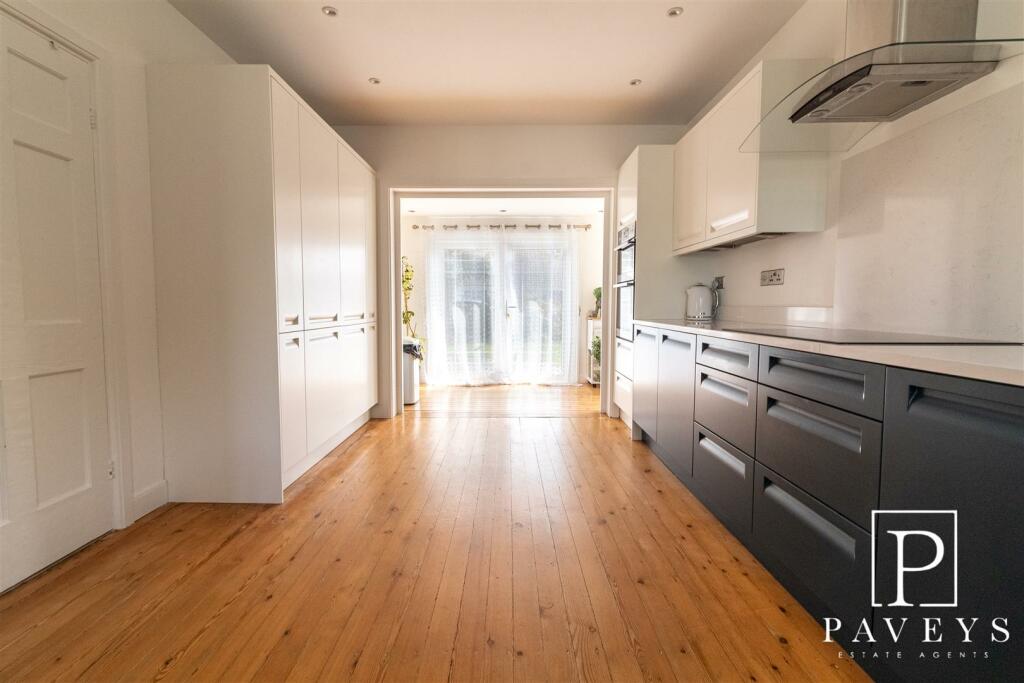
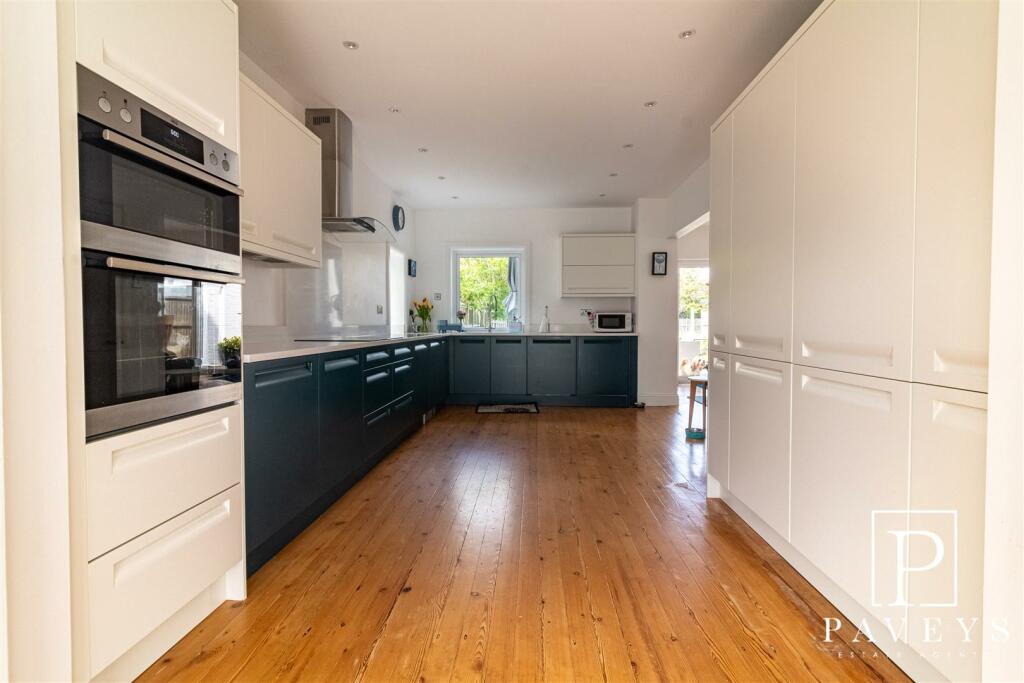
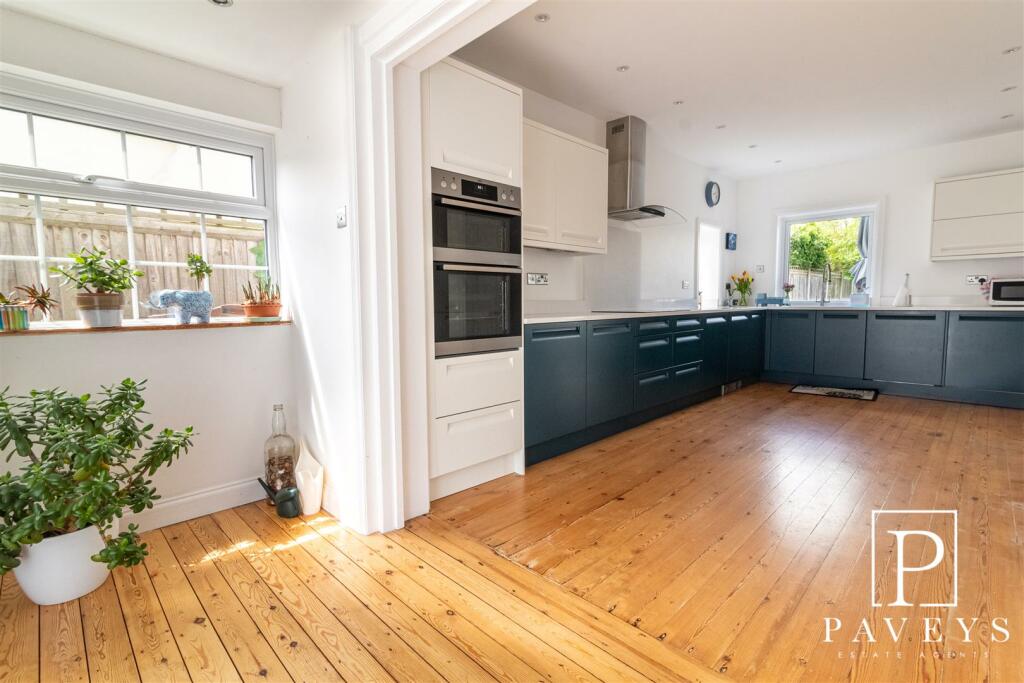
Kitchen/Breakfast Room - 7.42m x 3.33m (24'4 x 10'11) - Beautiful modern Kitchen installed by Frinton Kitchen & Bathrooms of Frinton. Over and under counter units, granite worktops and upstands, inset sink and drainer with mixer tap. Range of built in AEG appliances including eye level double oven, induction hob, cooker hood, integrated fridge freezer, washing machine and dishwasher. Double glazed windows to rear and side aspects, feature glazed French doors to front, exposed floorboards, smooth ceiling, spot lights, radiator.
First Floor -
Landing - Fitted carpet, smooth ceiling, built in airing cupboard, loft hatch to well insulated loft, radiator.
Master Bedroom - 4.06m x 3.38m (13'4 x 11'1) - Double glazed windows to front and side aspects, fitted carpet, smooth ceiling, two radiators. Door to En-Suite.
En-Suite To Master Bedroom - Modern white suite comprising low level WC, his & hers wall mounted wash hand basin and large walk in shower. Tiled flooring, tiled splash backs, smooth ceiling with spot lights inset, built in storage cupboard, traditional heated towel rail/radiator.
Bedroom Two - 3.71m x 2.74m (12'2 x 9') - Double glazed windows to front and side aspects, fitted carpet, smooth ceiling, feature fireplace, radiator.
Bedroom Three - 3.30m x 3.00m (10'10 x 9'10) - Double glazed windows to rear and side aspects, Karndean flooring, smooth ceiling, two radiators.
Bedroom Four - 2.74m x 1.83m (9' x 6') - Double glazed window to rear, fitted carpet, smooth ceiling, radiator.
Bathroom - Newly fitted modern white suite comprising low level WC, vanity wash hand basin and P shaped bath with screen and shower over. Double glazed window to rear, vinyl flooring, fully tiled walls, smooth ceiling, spot lights, chrome heated towel rail.
Outside Front - Block paved driveway providing off road parking for several vehicles, lawn area boarded by hedgerows, double gates to rear leading to garage and rear garden.
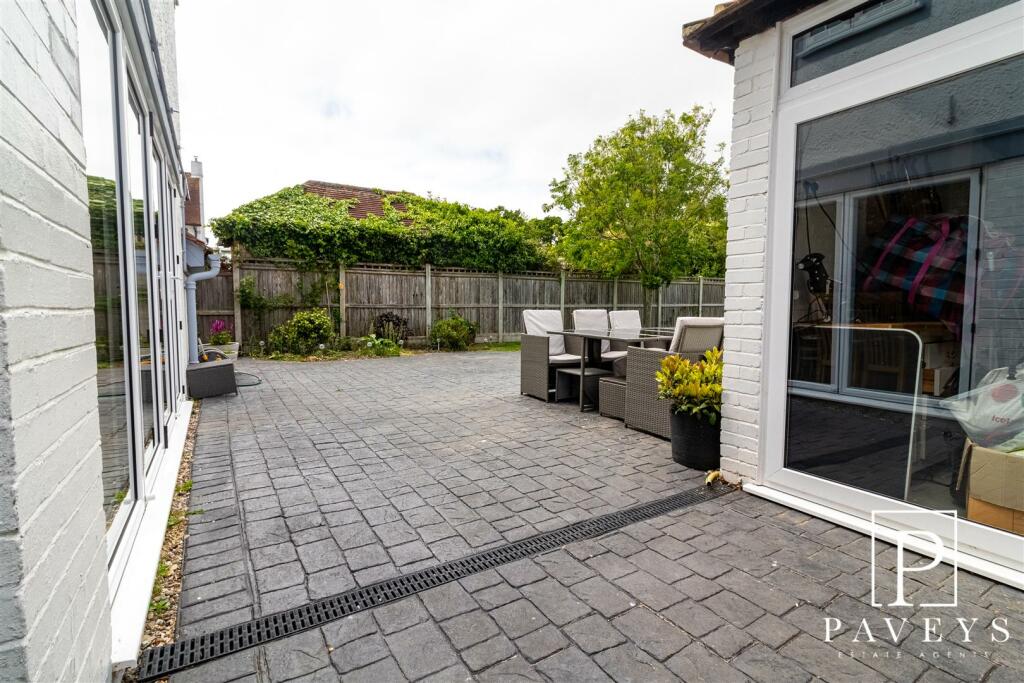
Outside Rear - A large L shaped garden, mainly laid to lawn with mature shrubs and trees, large cobbled style patio, double gates to front.
Outbuildings - New timber lodge and two timber sheds all with power and light connected.
Detached Garage - Detached garage with pitched and tiled roof, double glazed sliding patio doors and windows to front, power and light connected (not tested).
Agents Notes - We are advised by the Vendor that the property has the benefit of Cavity Wall Insulation.
Important Information - Council Tax Band: E
Tenure: Freehold
Energy Performance Certificate (EPC) rating: D
The property is connected to electric, gas, mains water and sewerage.
Disclaimer - These particulars are intended to give a fair description of the property and are in no way guaranteed, nor do they form part of any contract. All room measurements are approximate and a laser measurer has been used. Paveys Estate Agents have not tested any apparatus, equipment, fixtures & fittings or all services, so we can not verify if they are in working order or fit for purpose. Any potential buyer is advised to obtain verification via there solicitor or surveyor. Note: the floorplans are not to scale and are for illustration purposes only.
Money Laundering Regulations 2003 - Paveys Estate Agents will require all potential purchasers to provide photographic identification, alongside proof of residence when entering into negotiations regarding one of our properties. This is in order for Paveys Estate Agents to comply with current Legislation.
Referral Fees - Paveys reserve the right to recommend additional services. Paveys do receive referral fees of between £75-£150 per transaction when using a recommended solicitor. £50 or 10% referral fee on a recommended Surveying Company. £200 referral fee on Paveys nominated independent mortgage broker service. Clients have the right to use whomever they choose and are not bound to use Paveys suggested recommendations.
Listed by
Frinton On Sea
Paveys Estate Agents Ltd
Reference: 143100662
EPC Rating & Upgrade Cost
Current rating: D
Potential rating: C
Inspection date: 27/04/2023
Expiry date: 26/04/2033
Current heating cost: £770/year
Potential heating cost: £682/year
Est. upgrade cost to C: £14,725
Recommendations
- Increase loft insulation to 270 mm (£100 - £350)
- Floor insulation (solid floor) (£4,000 - £6,000)
- Solar water heating (£4,000 - £6,000)
- Solar photovoltaic panels, 2.5 kWp (£3,500 - £5,500)
Flood risk
Zone: 1
Risk: Low
Job (default Low)
Floorplans
GlebeWayFrinton-High.jpg
EPC Graphs
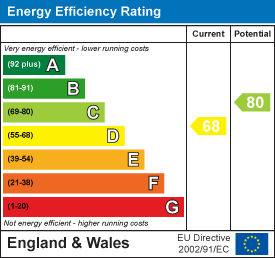
EE Rating
FENSA Certificates
This property has 2 FENSA certificate(s) on record, indicating window/door installations by FENSA-approved installers.
FENSA Certificate #14736576 Recent
Property Details
Street: 27 Glebe Way
Town: FRINTON-ON-SEA
Postcode: CO13 9HR
Installation Details
Items: 4 windows and 3 doors
Certificate Issued: 15/08/2021
Work Completed: 05/07/2021
This certificate data was retrieved from FENSA's database
FENSA Certificate #15097850 Recent
Property Details
Street: 27 Glebe Way
Town: FRINTON-ON-SEA
Postcode: CO13 9HR
Installation Details
Items: 1 door
Certificate Issued: 21/03/2022
Work Completed: 17/12/2021
This certificate data was retrieved from FENSA's database
What is FENSA? FENSA (Fenestration Self-Assessment Scheme) is a government-authorised scheme that monitors building regulation compliance for replacement windows and doors. Certificates indicate that work was completed by FENSA-approved installers.
Price history
100% since 2012
| Event | Date | Price | % change |
|---|---|---|---|
| Sold | 10/10/2025 (9 months ago) | £650,000 | +26.5% |
| Sold | 29/03/2019 (7 years ago) | £514,000 | +58.4% |
| Sold | 19/11/2012 (13 years ago) | £324,500 | — |
Source: HM Land Registry Price Paid Data. Crown copyright.
Sold Comparables
Same street and nearby sales within 0.25 miles (last 5 years). Data from Land Registry Price Paid.
| Address | Price | Date | Type |
|---|---|---|---|
| 8 WALTON ROAD, FRINTON-ON-SEA, TENDRING, ESSEX, CO13 0AQ | £305,000 | 15/01/2026 | Detached |
| 2 CAMBRIDGE ROAD, FRINTON-ON-SEA, TENDRING, ESSEX, CO13 9HN | £938,000 | 06/01/2026 | Detached |
| 55 HADLEIGH ROAD, FRINTON-ON-SEA, TENDRING, ESSEX, CO13 9HW | £590,000 | 19/11/2025 | Detached |
| 1 OLD PARSONAGE WAY, FRINTON-ON-SEA, TENDRING, ESSEX, CO13 9AN | £660,000 | 10/11/2025 | Detached |
| 6 THE CRESCENT, FRINTON-ON-SEA, TENDRING, ESSEX, CO13 9AP | £1,112,500 | 29/11/2023 | Detached |
| 6 ETON ROAD, FRINTON-ON-SEA, TENDRING, ESSEX, CO13 9JA | £675,000 | 14/11/2023 | Detached |
| ELANORA, 2B OLD PARSONAGE WAY, FRINTON-ON-SEA, TENDRING, ESSEX, CO13 9AN | £585,000 | 30/10/2023 | Detached |
| 31 GREENWAY, FRINTON-ON-SEA, TENDRING, ESSEX, CO13 9AL | £590,000 | 15/08/2023 | Detached |
| 23 RAGLAN ROAD, FRINTON-ON-SEA, TENDRING, ESSEX, CO13 9HH | £700,000 | 26/07/2023 | Detached |
| 22 GREENWAY, FRINTON-ON-SEA, TENDRING, ESSEX, CO13 9AL | £552,500 | 21/07/2023 | Detached |
| 12 RAGLAN ROAD, FRINTON-ON-SEA, TENDRING, ESSEX, CO13 9HH | £625,000 | 11/11/2022 | Detached |
| 49 POLE BARN LANE, FRINTON-ON-SEA, TENDRING, ESSEX, CO13 9NQ | £460,000 | 06/10/2022 | Detached |
| WALTHAM COTTAGE, 2A OLD PARSONAGE WAY, FRINTON-ON-SEA, TENDRING, ESSEX, CO13 9AN | £590,000 | 29/09/2022 | Detached |
| 10 ETON ROAD, FRINTON-ON-SEA, TENDRING, ESSEX, CO13 9JA | £740,000 | 23/09/2022 | Detached |
| 12 OXFORD ROAD, FRINTON-ON-SEA, TENDRING, ESSEX, CO13 9HX | £640,000 | 08/07/2022 | Detached |
| 31 QUEENS ROAD, FRINTON-ON-SEA, TENDRING, ESSEX, CO13 9BL | £699,995 | 08/07/2022 | Detached |
| 12 OXFORD ROAD, FRINTON-ON-SEA, TENDRING, ESSEX, CO13 9HX | £556,000 | 29/04/2022 | Detached |
| 101 POLE BARN LANE, FRINTON-ON-SEA, TENDRING, ESSEX, CO13 9NQ | £389,000 | 14/12/2021 | Detached |
| 37 QUEENS ROAD, FRINTON-ON-SEA, TENDRING, ESSEX, CO13 9BL | £575,000 | 08/12/2021 | Detached |
| 15 OLD PARSONAGE WAY, FRINTON-ON-SEA, TENDRING, ESSEX, CO13 9AN | £655,000 | 06/12/2021 | Detached |
Area average: £631,900 (20 sales)
Capital growth trend
Land Registry outcode average: last 12 months vs 5y and 10y ago (from sold prices).
House Price Index (HM Land Registry — official index, not sold-price averages): Tendring. Series: Detached. As of April 2026.
Rental Range
Estimated market rent for Tendring. Low = conservative, Realistic = average, Optimistic = best case.
Based on Local Authority from postcode lookup → Tendring.
LHA (30th percentile) floor for Central Norfolk & Norwich: £1,147/mo (Apr 2025 – Mar 2026)
Location
Nearby
Nearest stations, universities and amenities (distance from property).
| Type | Name | Distance |
|---|---|---|
| Bus stop | Hammond Court | 0.2 miles |
| Bus stop | Connaught Avenue | 0.2 miles |
| Train station | Frinton-on-Sea | 0.3 miles |
| Train station | Walton-on-the-Naze | 1.1 miles |
| Shop | Walton and Frinton RNLI Shop | 1.3 miles |
| Shop | Shirl's Shells | 1.5 miles |
| Hospital | Clacton Hospital | 5.5 miles |
| Hospital | Fryatt Hospital | 6.8 miles |
Street-level crime
| Category | Count |
|---|---|
| Violence and sexual offences | 16 |
| Anti-social behaviour | 15 |
| Shoplifting | 12 |
| Other theft | 5 |
| Vehicle crime | 4 |
| Public order | 3 |
| Criminal damage and arson | 2 |
| Drugs | 2 |
| Other crime | 2 |
| Burglary | 1 |
| Possession of weapons | 1 |
| Robbery | 1 |
| Theft from the person | 1 |
| Total incidents | 65 |
Within 1 mile during May 2026. Source: data.police.uk (England & Wales).
Schools nearby
Nearest open schools with Ofsted ratings (England). Closed schools are not shown. Data from Get Information about Schools and Ofsted.
| Name | Type | Distance | Ofsted |
|---|---|---|---|
| St Philomena's School | Other | 0.0 miles | — (No rating) |
| Frinton-on-Sea Primary School | Primary | 0.4 miles | Good — 21 Jan 2020 |
| Tendring Technology College | Secondary | 0.5 miles | Good — 16 Jul 2024 |
| Hamford Primary Academy | Primary | 0.8 miles | Good — 16 Jan 2023 |
| Kirby Primary Academy | Primary | 1.4 miles | Good — 11 Mar 2019 |
Rental Comparables
Rental listings exist nearby, but none matched the 4-bedroom count for this property.
Rent-driven metrics
Based on Area rent estimate.
- Rent ratio — Monthly rent ÷ purchase price (1% rule). 1%+ = strong, 0.8–1% = okay, <0.8% = weak for cashflow.
- Max investor price — Rent ÷ 0.8%; the price at which rent would be 0.8% of price (Stoke-style target).
- Target investor price — Rent ÷ 1%; the price at which rent would be 1% of price (strong cashflow band).
- Gross yield — Annual rent as % of purchase price (no costs).