11 SHELDON ROAD
BUXTON, DERBYSHIRE SK17 7TT

Property details
Tenure
FREEHOLD
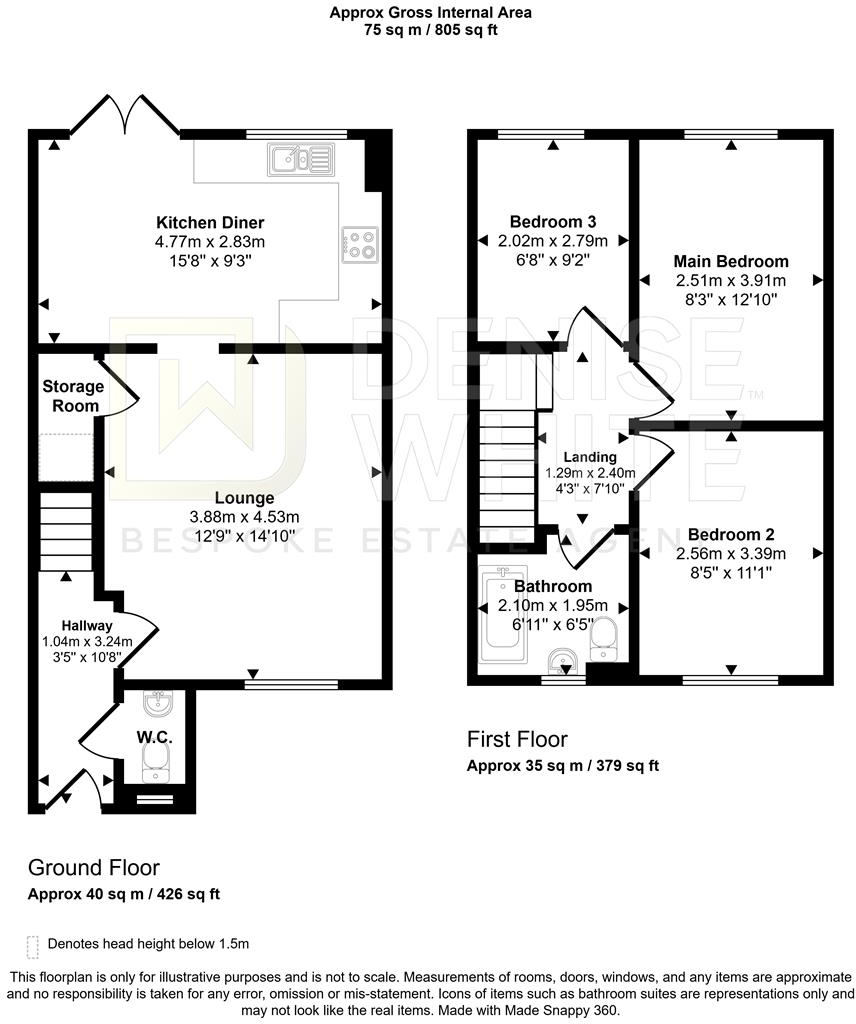
Floor area
76 m²
Council tax band
B
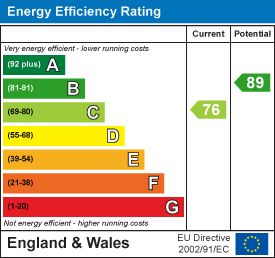
EPC rating
C
Year built
England and Wales: 2003-2006
Last sold
£170,000 Nov 2024
Price per m²
£2,237/m²
Local average
£315,097 (-46%)
Deprivation
Decile 1 (2,009 of 33,755)
Street crime
173 incidents within 1 mile (Aug 2026)
Key features
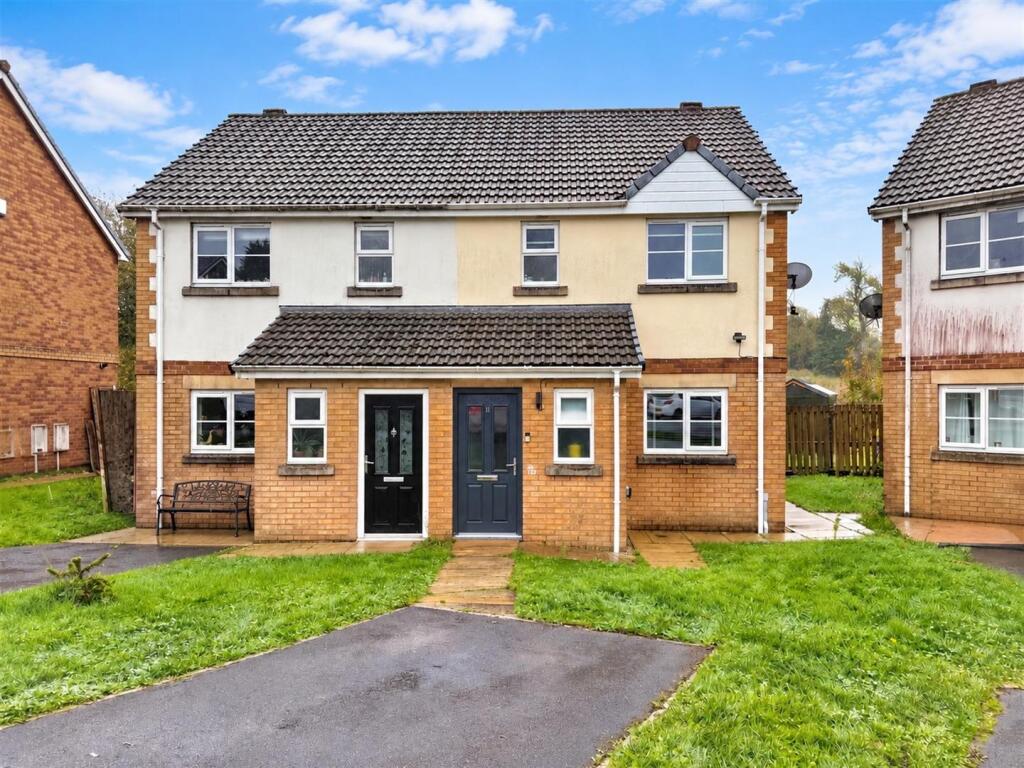
- Three bedroomed semi detached property.
- Beautifully presented throughout.
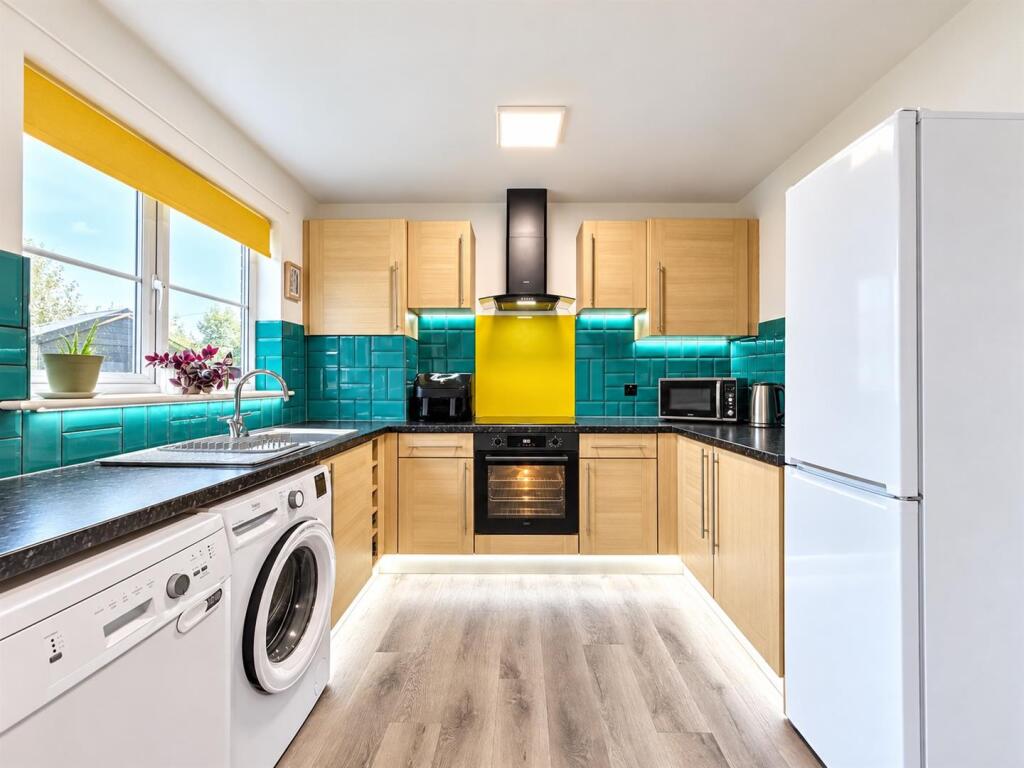
- Upgrades including new kitchen, bathroom, flooring and decorated throughout.
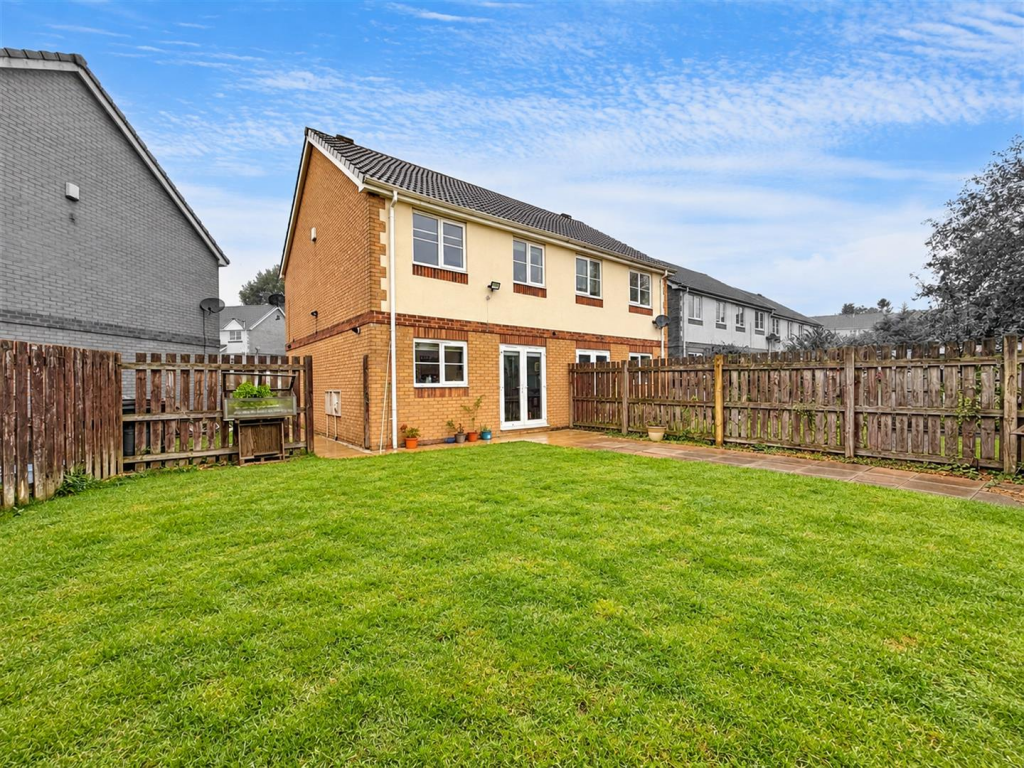
- One of the largests plots on the development with good sized rear garden.
- Backs onto open land to the rear.
- Off road parking to the front.
- Downstairs WC and spacious entrance hallway.
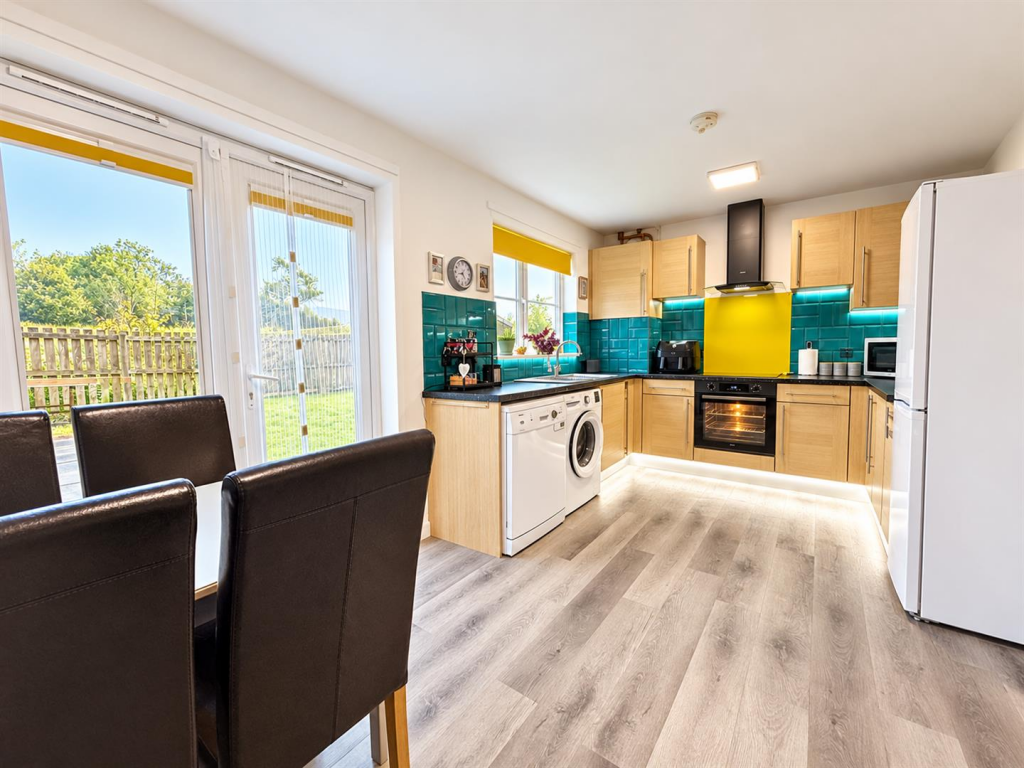
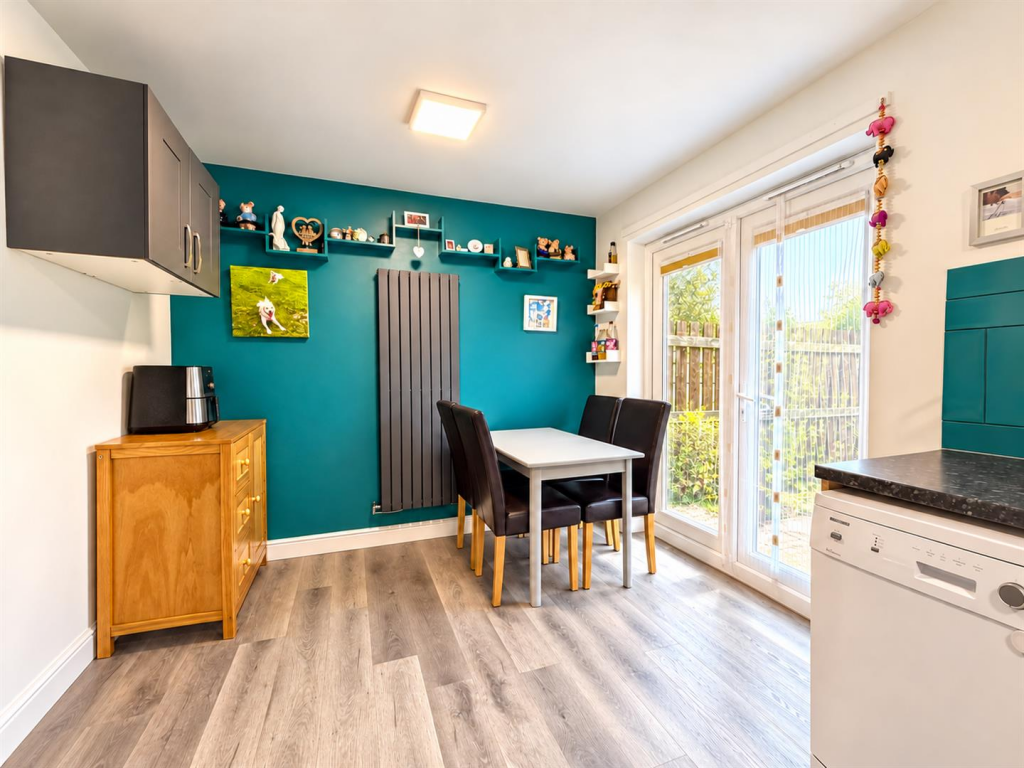
- Spacious kitchen with dining area and access to the rear garden.
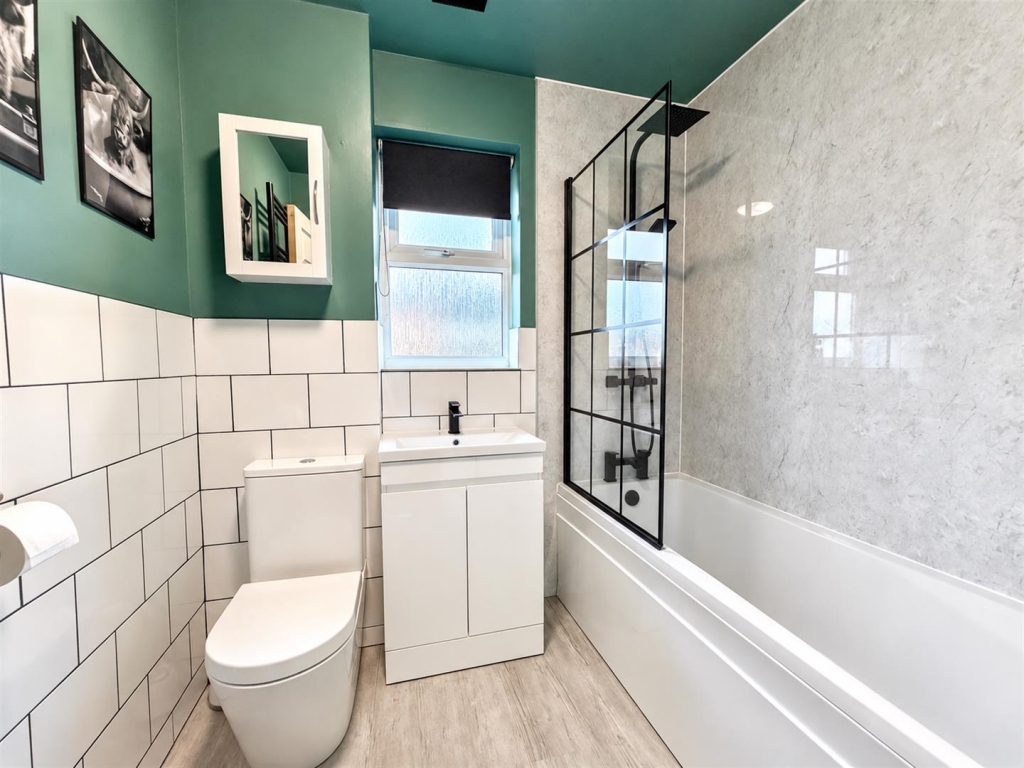
- Modern bathroom with shower over the bath.
- Perfect turn key property for first time buyers, investors and buyers alike.
Additional details
- Electricity
- Mains supply
- Broadband
- FTTP (fibre to the premises)
- Water
- Mains supply
- Sewerage
- Mains supply
- Heating
- Gas central
- Parking
- Off street
- Garden
- Yes
- Listed property
- No
- Restrictions
- No
- Required access
- No
- Rights of way
- No
- Flooded in last 5 years
- No
- Flood defences
- No
Description
"Home is where your story begins." - Annie Danielson”
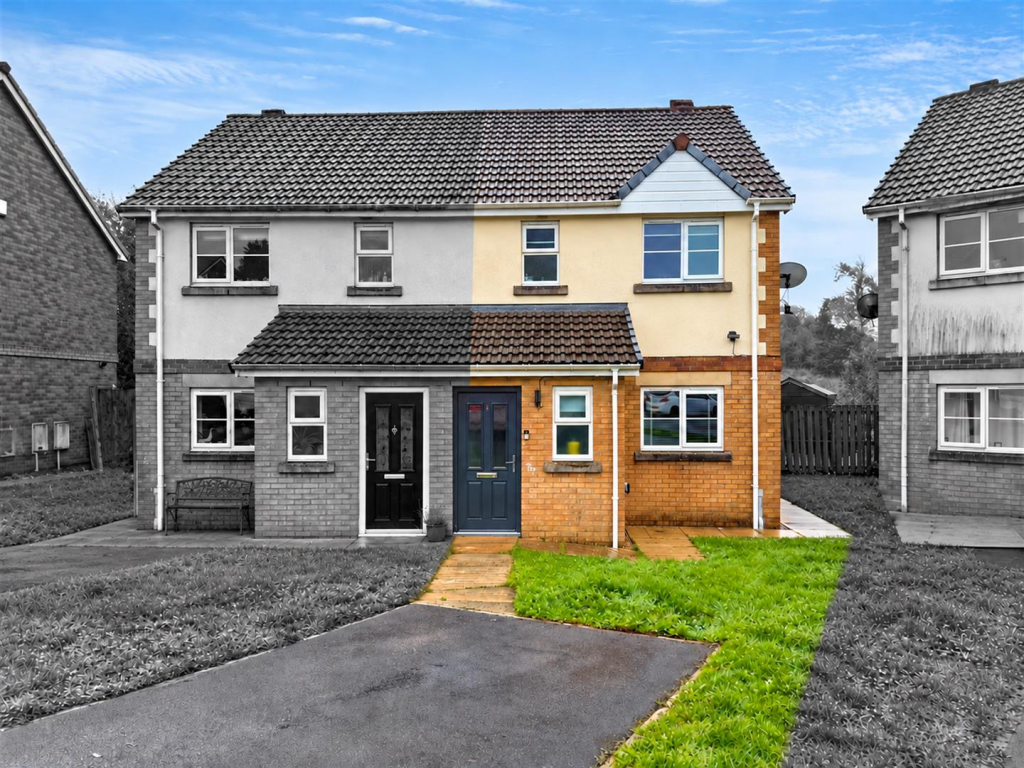
An immaculately presented three-bedroom semi-detached home, tastefully renovated and upgraded by the current vendors. Offering well-proportioned accommodation throughout, the property comprises a lounge, kitchen diner and downstairs wc to the ground floor, with three bedrooms and a family bathroom to the first floor. Occupying a generous plot on this no through route, the property further benefits from off-road parking and a rear garden. An ideal purchase for first-time buyers and investors alike.
Denise White Estate Agent Comments - An immaculately presented three-bedroom semi-detached home, tastefully renovated and upgraded by the current vendors, including new flooring, redecoration throughout, and a brand-new kitchen and bathroom.
Offering well-proportioned accommodation, the ground floor comprises a spacious lounge with a large under-stairs storage cupboard, a light and airy kitchen diner, and a convenient downstairs WC off the entrance hallway. To the first floor are three good-sized bedrooms and a modern family bathroom.
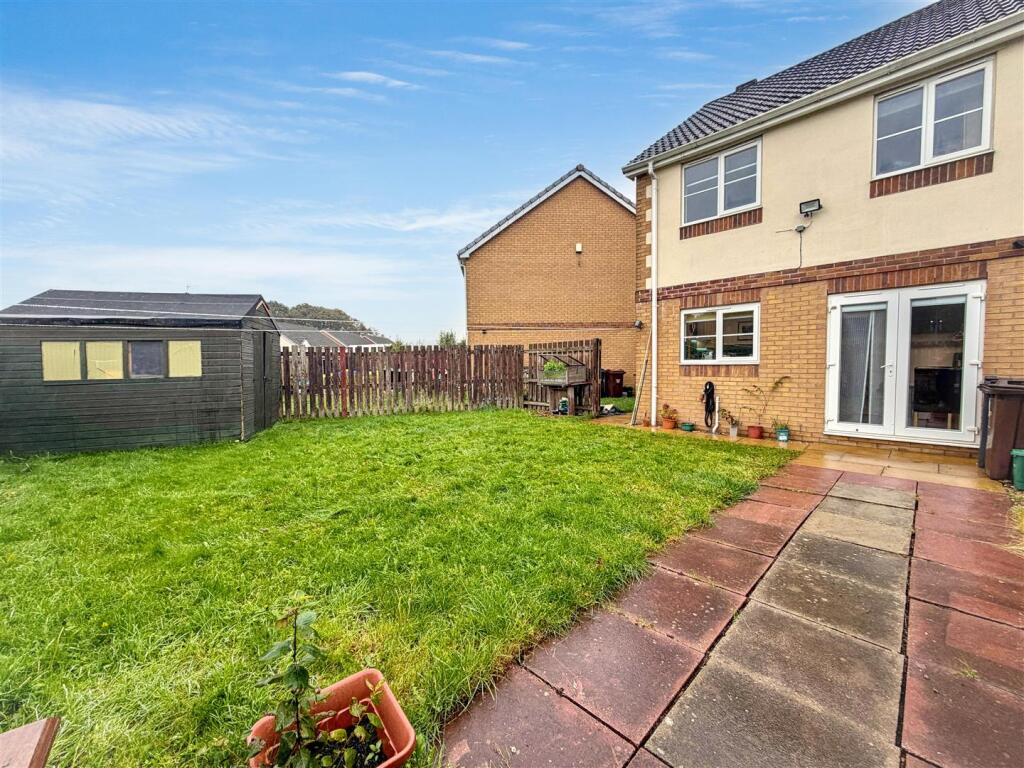
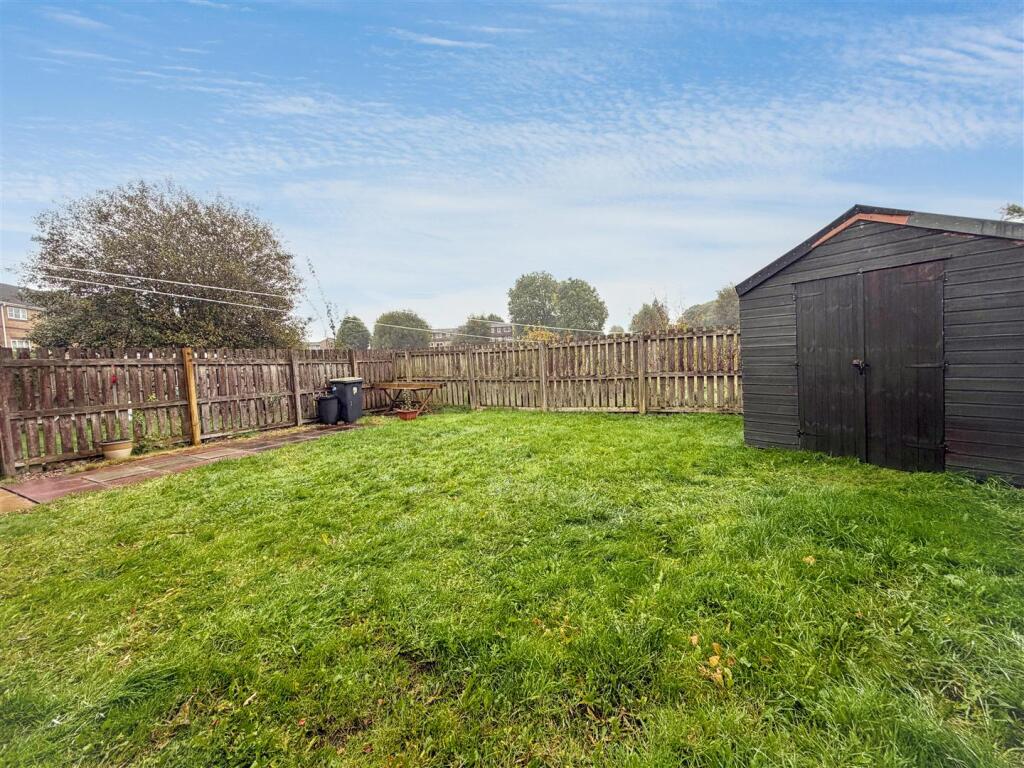
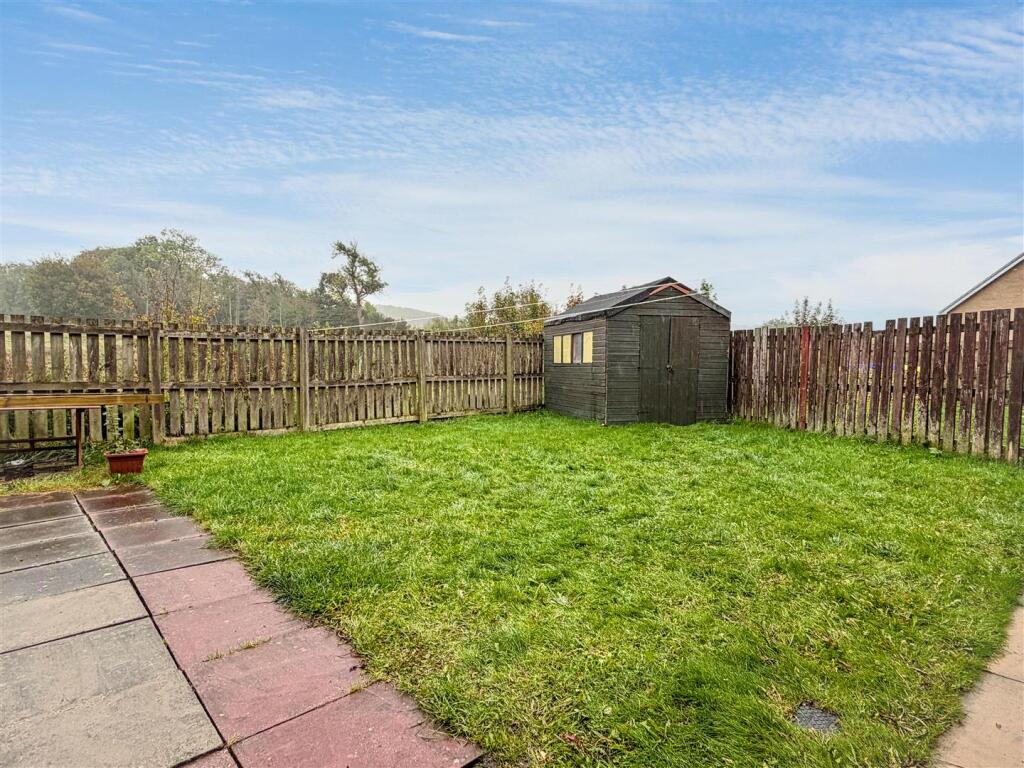
Occupying one of the largest plots on the development, the property further benefits from off-road parking for one vehicle, with potential to create additional parking subject to the necessary permissions. To the rear is a generously sized garden backing onto open land, providing a pleasant outlook.
Location - Fairfield is a popular residential area to the east of Buxton, offering convenient access to the town centre, local amenities and the surrounding Peak District countryside. The area provides a mix of traditional and modern properties, with local shops, schools and community facilities nearby.
Buxton offers a wide range of amenities, including independent shops, cafés, restaurants, leisure facilities and excellent transport links, including rail services towards Manchester. The A6 and A515 provide easy road connections to surrounding towns and villages.
Why We Love This Property! - We love this property as it offers a true turnkey home, having been tastefully modernised and upgraded throughout by the current vendors. Improvements include a recently upgraded kitchen and bathroom, new flooring, redecoration throughout, and a new gas combi boiler which remains under warranty. Making an ideal purchase for first-time buyers looking for a home they can move straight into and enjoy from day one.
Entrance Hallway - Composite front entrance door. Tiled flooring. Radiator. Stairs off leading to first floor. Doors off leading too:-
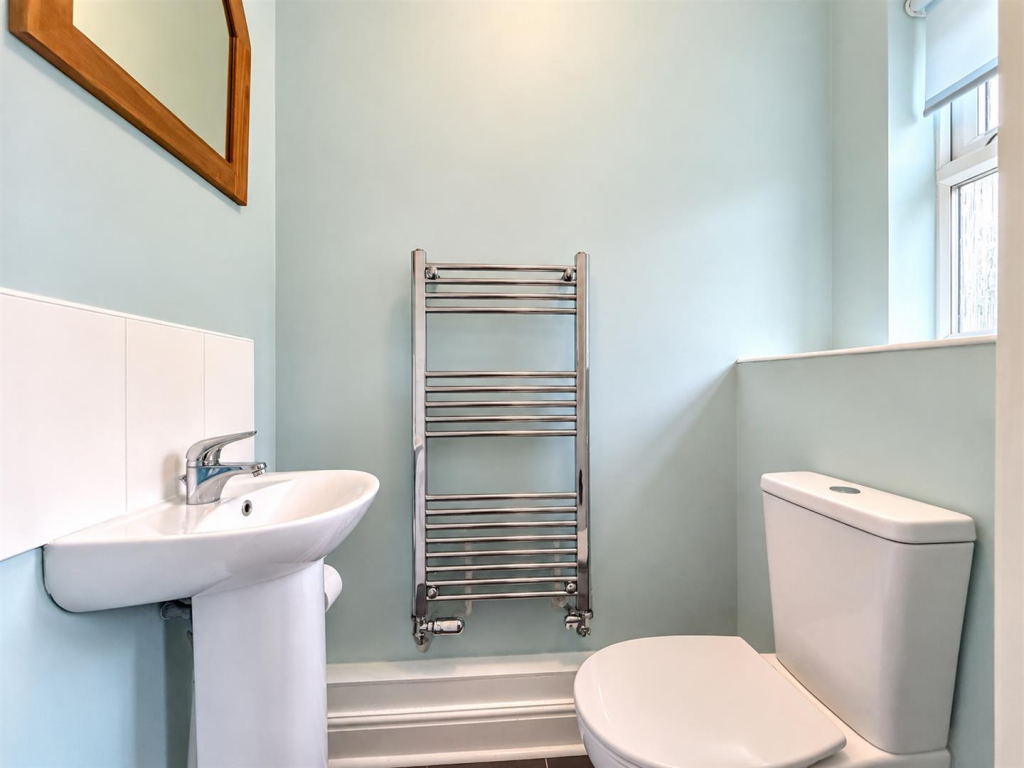
Downstairs Wc - 1.52m’0.61m x 0.61m’2.44m (5’2 x 2’8) - Tiled flooring. Low level WC. Wash hand basin. uPVC window to front. Heated towel rail. Ceiling light.
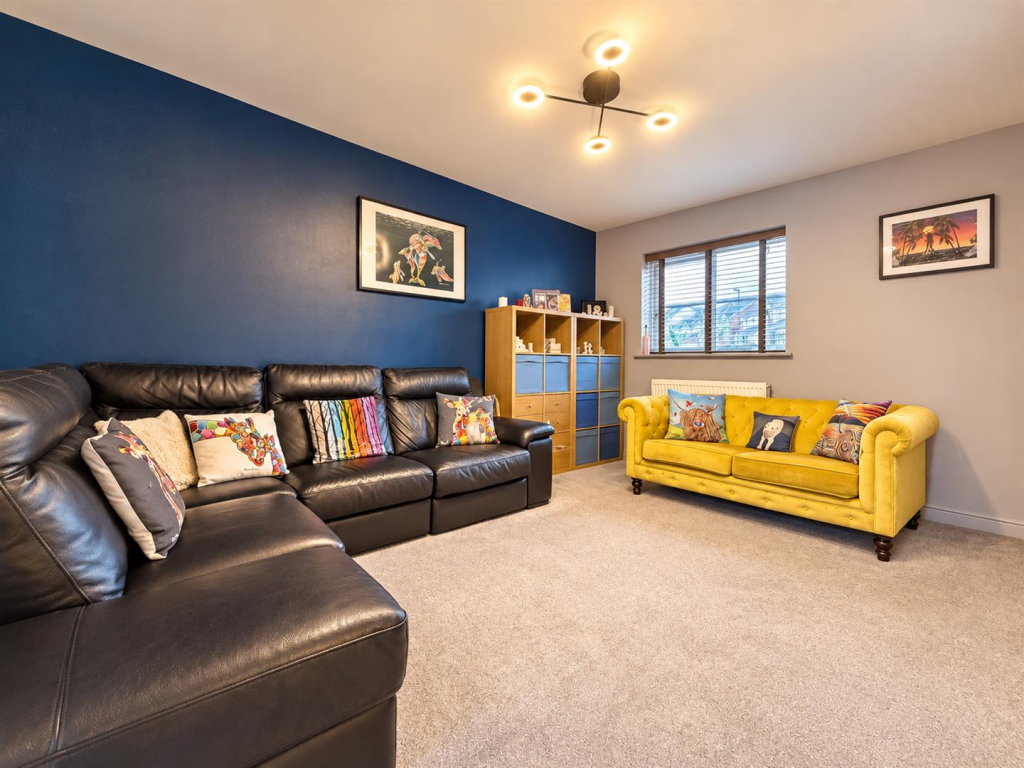
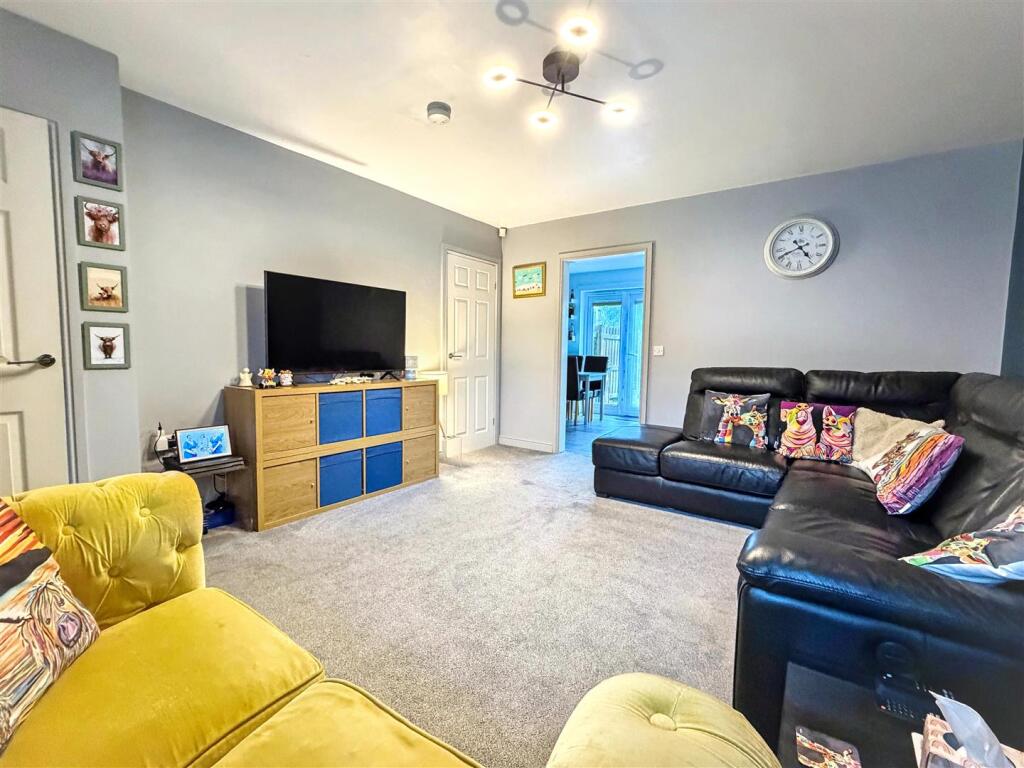
Lounge - 4.27m’2.13m x 3.66m’1.83m (14’7 x 12’6 ) - Carpet flooring. Two radiators. uPVC window to front. Ceiling light. Large understairs storage cupboard with lighting.
Kitchen Diner - 4.57m’1.83m x 2.44m’3.35m (15’6 x 8’11) - . Fitted with a modern and matching range of wall and base units with drawers with work surface over incorporating one and a half bowl stainless steel sink with mixer tap and drainer. Tiled splashbacks and counter top lighting. Space and plumbing for washing machine and space and plumbing for dishwasher. Electric oven with electric hob and extractor hood over. uPVC window to rear. uPVC patio doors leading to rear garden. Tall column style radiator. LVT flooring. Wall cupboard housing the Alpha gas Combi boiler installed late 2024.
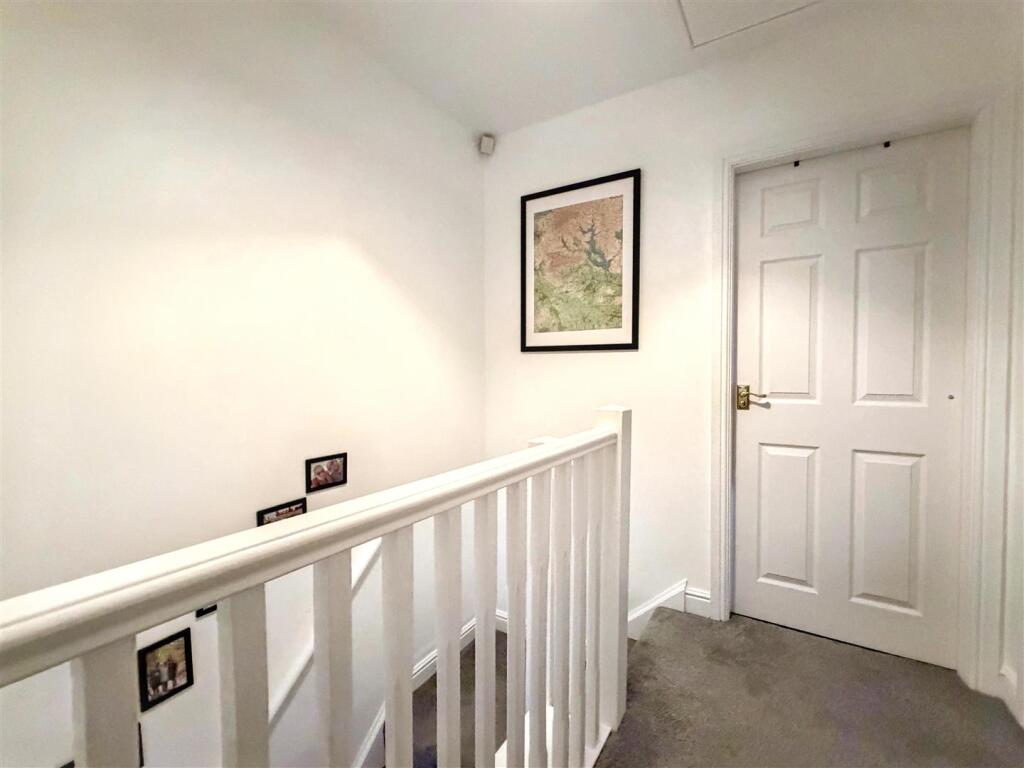
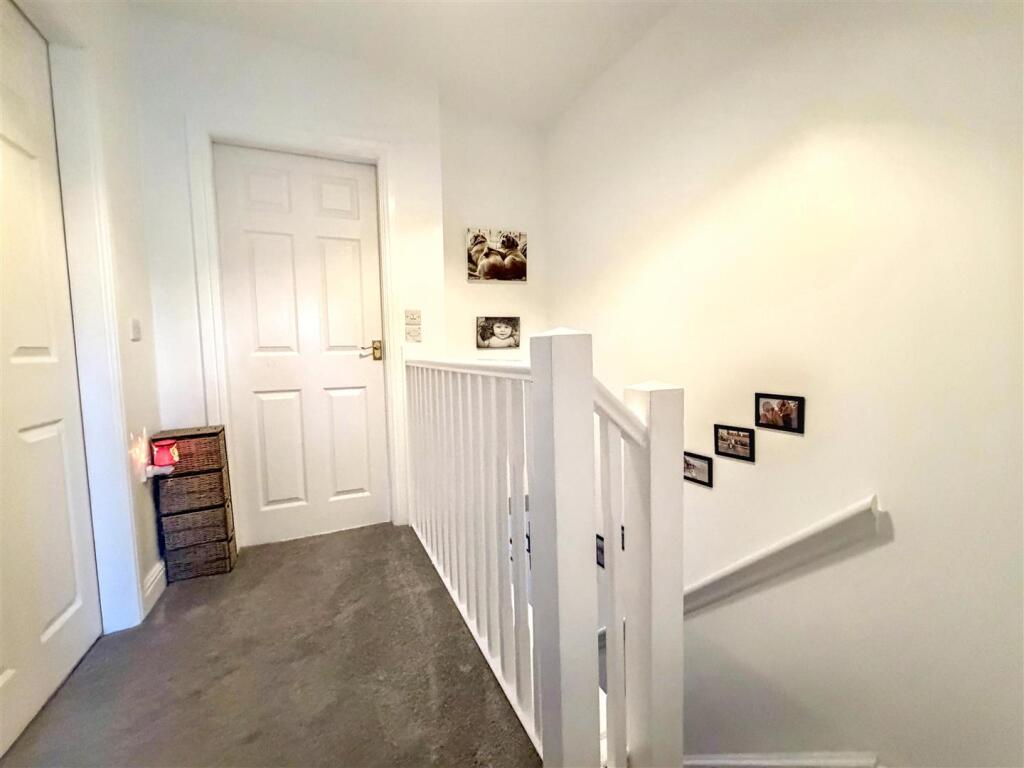
First Floor Landing - Carpet flooring.. loft access. Partially boarded. Doors off leading to:-
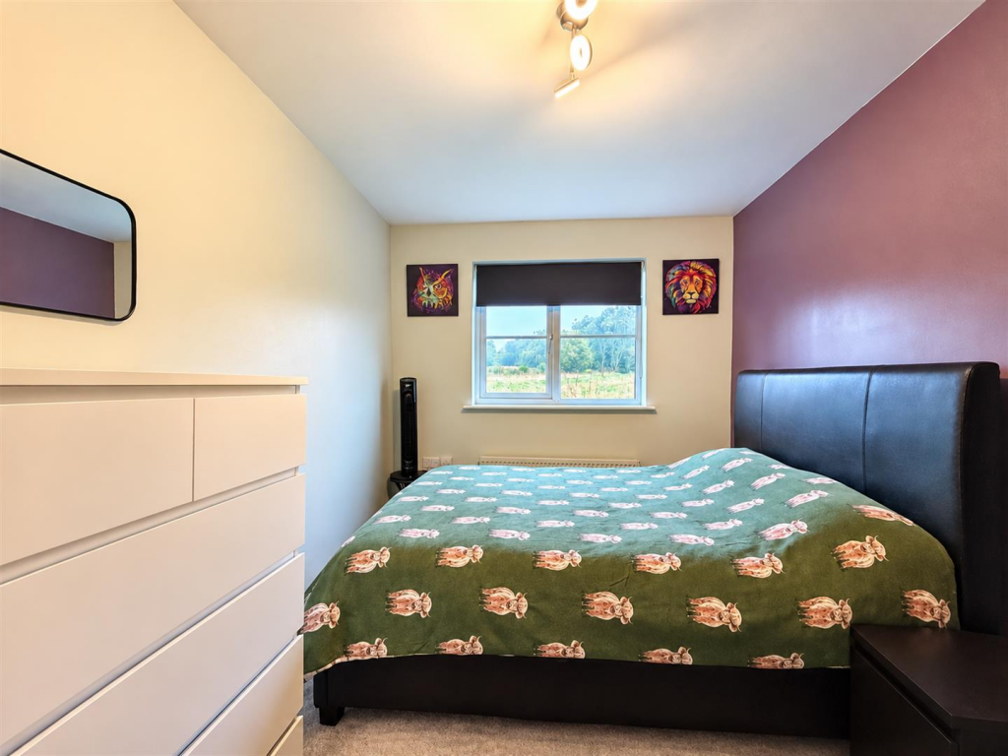
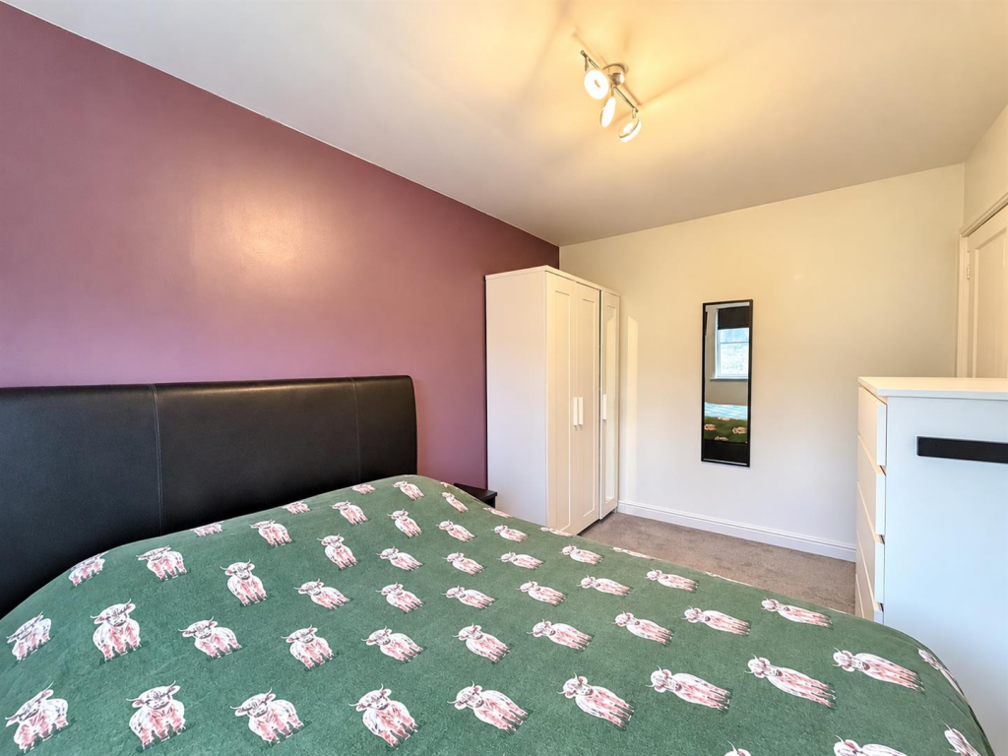
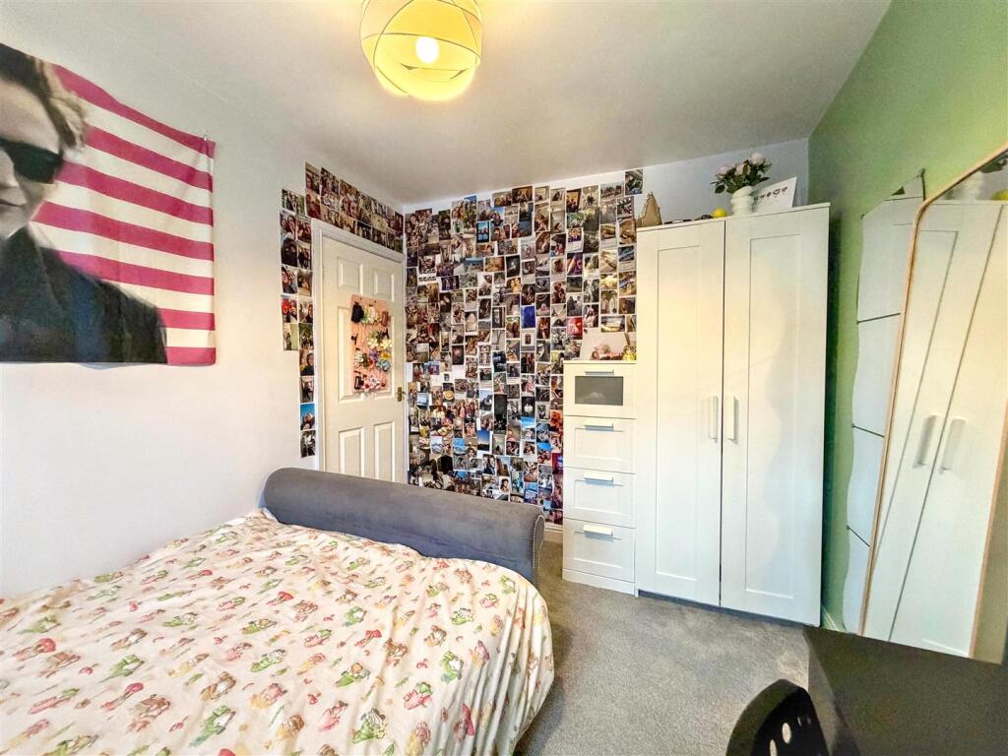
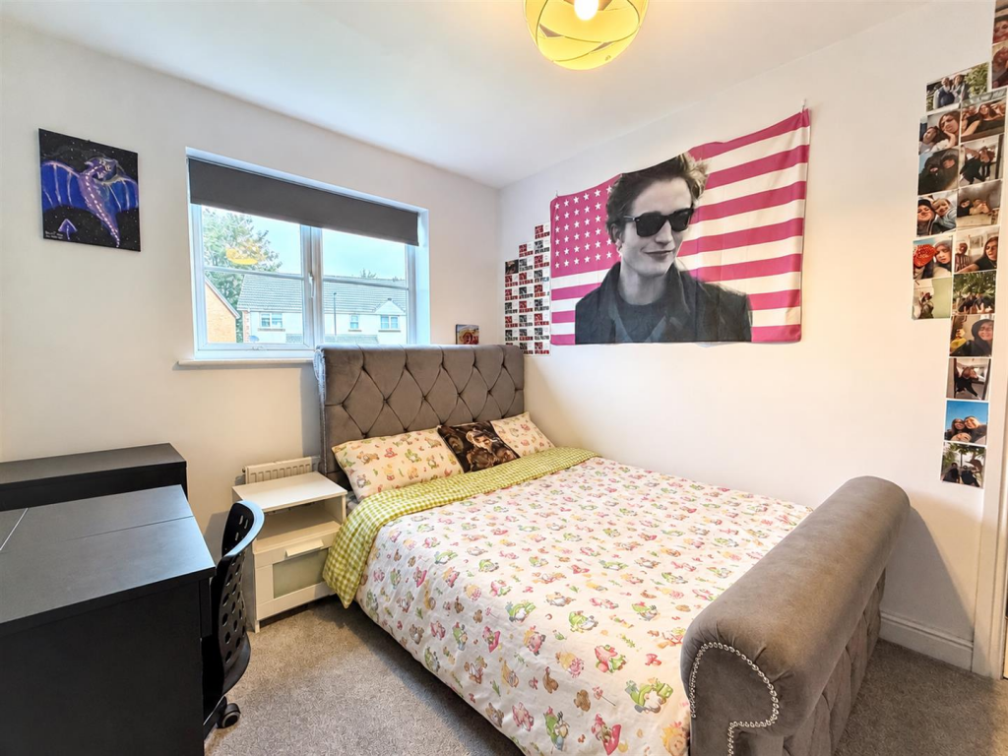
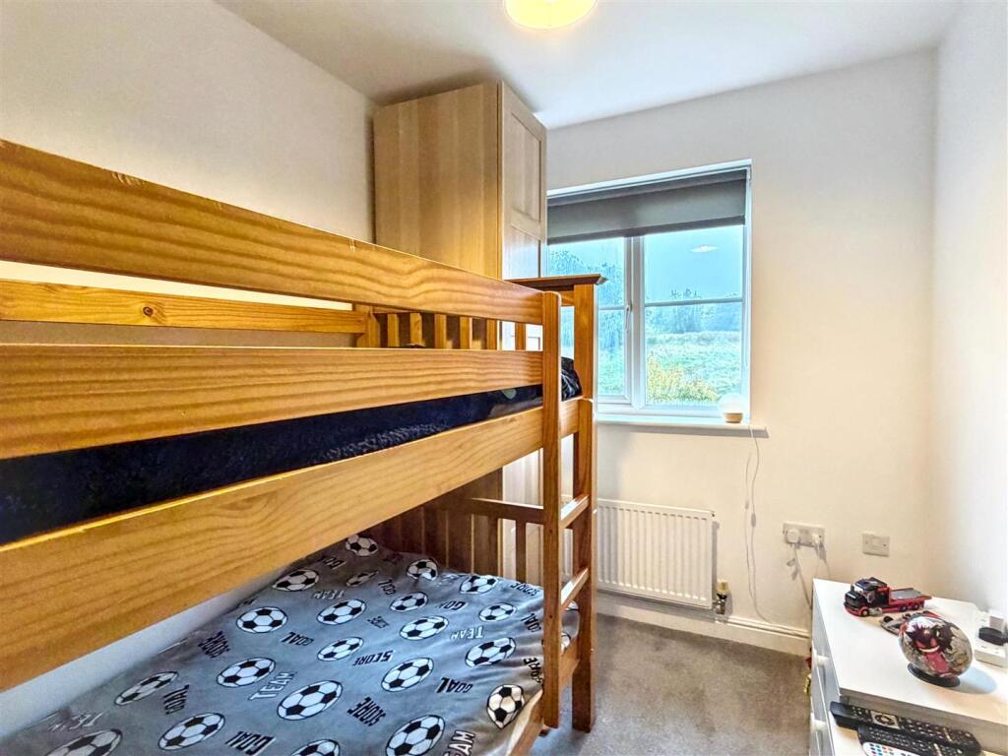
Bedroom One - Carpet flooring. Radiator. uPVC window to rear. Ceiling light.
Bedroom Two - Carpet flooring. Radiator. uPVC window to front. Ceiling light.
Bedroom Three - Carpet flooring. Radiator. uPVC window to rear. Ceiling light.
Bathroom - Fitted with a modern and matching suite comprising panelled bath with wall mounted waterfall style shower over and handheld shower also with glass shower screen. Vanity wash hand basin and low-level WC. Heated towel rail. Half tiled walls and mermaid boarded walls. uPVC window to front. Shaver Power point. LVT flooring. Ceiling light. Extractor fan.
Outside - To the front of the property is a driveway proving off road parking for one vehicle with further lawned garden. Access to the side of the property leading onto the rear garden which is laid with lawn and paved patio seating area.
Agents Notes - Tenure: Freehold
Services: All Mains Services Connected
Council Tax: High Peak Borough Council- Band B
Please Note - Please note that all areas, measurements and distances given in these particulars are approximate and rounded. The text, photographs and floor plans are for general guidance only. Denise White Estate Agents has not tested any services, appliances or specific fittings — prospective purchasers are advised to inspect the property themselves. All fixtures, fittings and furniture not specifically itemised within these particulars are deemed removable by the vendor.
About Your Agent - "Work hard. Stay humble. Always be kind" - Denise White
Property is personal and so is our approach. Led by Denise White, our experienced team combines honest advice, local knowledge and standout marketing to help people move with confidence. More than property, it’s about people, homes and the next chapter.
Property To Sell? - We can arrange an appointment that is convenient with yourself, we'll view your property and give you an informed FREE market appraisal and arrange the next steps for you.
Property To Rent? - Great marketing. The right tenant. Everything taken care of. Choose from Let Only, Rent Collection or Fully Managed services, tailored to you, your property and how hands-on you want to be.
You Will Need A Solicitor! - The right solicitor keeps your move moving. We work with trusted conveyancing professionals and can arrange a quote to help get you sale-ready.
Need A Mortgage - Speak to us, we'd be more than happy to point you in the direction of a reputable adviser who works closely with ourselves.
Buyer Id Checks - Once an offer is accepted on a property marketed by Denise White Estate Agents we are required to complete ID verification checks on all buyers and to apply ongoing monitoring until the transaction ends. Whilst this is the responsibility of Denise White Estate Agents we may use the services of Guild365, to verify Clients’ identity. This is not a credit check and therefore will have no effect on your credit history. You agree for us to complete these checks, and the cost of these checks is £30.00 inc. VAT per buyer. This is paid in advance, when an offer is agreed and prior to a sales memorandum being issued. This charge is non-refundable.
Listed by
Buxton
Denise White Estate Agents Buxton LTD
Reference: 94304010
EPC Rating & Upgrade Cost
Current rating: C
Potential rating: B
Inspection date: 13/04/2024
Expiry date: 12/04/2034
Current heating cost: £746/year
Potential heating cost: £746/year
Est. upgrade cost to C: £9,500
Recommendations
- Solar water heating (£4,000 - £6,000)
- Solar photovoltaic panels, 2.5 kWp (£3,500 - £5,500)
Flood risk
Zone: 1
Risk: Low
Job (default Low)
Registered land (INSPIRE)
This location falls inside an HM Land Registry INSPIRE registered freehold polygon.
Plot: ~189 m² (0.05 acres)
Source: HM Land Registry INSPIRE Index Polygons.
Floorplans
Floorplan
EPC Graphs
EE Rating
Price history
35% since 2021
| Event | Date | Price | % change |
|---|---|---|---|
| Listed for sale | — | £170,000 | 0% |
| Sold | 01/11/2024 (1 year ago) | £170,000 | +34.9% |
| Sold | 30/07/2021 (5 years ago) | £126,000 | — |
Source: HM Land Registry Price Paid Data. Crown copyright.
Sold Comparables
Same street and nearby sales within 0.25 miles (last 5 years). Data from Land Registry Price Paid.
| Address | Price | Date | Type |
|---|---|---|---|
| Same street 31 SHELDON ROAD, BUXTON, HIGH PEAK, DERBYSHIRE, SK17 7TT | £170,000 | 17/06/2026 | Semi-detached |
| Same street 29 SHELDON ROAD, BUXTON, HIGH PEAK, DERBYSHIRE, SK17 7TT | £149,995 | 06/03/2026 | Terraced |
| 134 VICTORIA PARK ROAD, BUXTON, HIGH PEAK, DERBYSHIRE, SK17 7PD | £135,000 | 05/12/2025 | Semi-detached |
| 22 DARLEY GROVE, BUXTON, HIGH PEAK, DERBYSHIRE, SK17 7SY | £167,500 | 10/01/2025 | Semi-detached |
| 79 VICTORIA PARK ROAD, BUXTON, HIGH PEAK, DERBYSHIRE, SK17 7PF | £140,000 | 10/11/2023 | Semi-detached |
| Same street 31 SHELDON ROAD, BUXTON, HIGH PEAK, DERBYSHIRE, SK17 7TT | £150,000 | 01/12/2022 | Semi-detached |
| 3 CHEEDALE, BUXTON, HIGH PEAK, DERBYSHIRE, SK17 7TE | £170,000 | 26/09/2022 | Semi-detached |
| Same street 3 SHELDON ROAD, BUXTON, HIGH PEAK, DERBYSHIRE, SK17 7TT | £142,000 | 21/09/2022 | Semi-detached |
| 35 GRANBY ROAD, BUXTON, HIGH PEAK, DERBYSHIRE, SK17 7TL | £265,000 | 30/08/2022 | Semi-detached |
| 71 GRANBY ROAD, BUXTON, HIGH PEAK, DERBYSHIRE, SK17 7TJ | £112,500 | 29/04/2022 | Semi-detached |
| 12 ALPORT AVENUE, BUXTON, HIGH PEAK, DERBYSHIRE, SK17 7TN | £189,000 | 17/02/2022 | Semi-detached |
| 70 VICTORIA PARK ROAD, BUXTON, HIGH PEAK, DERBYSHIRE, SK17 7PF | £179,000 | 06/01/2022 | Semi-detached |
| 10 ALSOP PLACE, BUXTON, HIGH PEAK, DERBYSHIRE, SK17 7RH | £135,000 | 19/11/2021 | Semi-detached |
| Same street 24 SHELDON ROAD, BUXTON, HIGH PEAK, DERBYSHIRE, SK17 7TT | £130,000 | 11/11/2021 | Terraced |
Street average: £148,399 (5 sales)
Area average: £165,889 (9 sales)
Capital growth trend
Land Registry outcode average: last 12 months vs 5y and 10y ago (from sold prices).
House Price Index (HM Land Registry — official index, not sold-price averages): High Peak. Series: Semi-detached. As of July 2026.
Rental Range
Estimated market rent for High Peak. Low = conservative, Realistic = average, Optimistic = best case.
Based on Local Authority from postcode lookup → High Peak.
LHA (30th percentile) floor for Peaks & Dales: £693/mo (Apr 2025 – Mar 2026)
Location
Nearby
Nearest stations, universities and amenities (distance from property).
| Type | Name | Distance |
|---|---|---|
| Shop | Morrisons Daily | 0.2 miles |
| Bus stop | Unknown | 0.2 miles |
| Bus stop | Buxton, Fairfield Road / opposite Working Mens Club | 0.5 miles |
| Shop | High Peak Carpets & Furniture | 0.6 miles |
| Hospital | Buxton Hospital & Corbar Birth Centre | 0.6 miles |
| Train station | Buxton | 0.8 miles |
| Train station | Buxton Miniature Railway | 0.8 miles |
| University | University of Derby, Buxton | 0.9 miles |
| Hospital | Newholme Hospital | 9.7 miles |
| University | Tovell Building, Buxton & Leek College | 11.3 miles |
Street-level crime
| Category | Count |
|---|---|
| Violence and sexual offences | 75 |
| Shoplifting | 28 |
| Anti-social behaviour | 20 |
| Public order | 15 |
| Criminal damage and arson | 12 |
| Other theft | 6 |
| Burglary | 5 |
| Drugs | 5 |
| Other crime | 3 |
| Vehicle crime | 2 |
| Possession of weapons | 1 |
| Robbery | 1 |
| Total incidents | 173 |
Within 1 mile during Aug 2026. Source: data.police.uk (England & Wales).
Schools nearby
Nearest open schools with Ofsted ratings (England). Closed schools are not shown. Data from Get Information about Schools and Ofsted.
| Name | Type | Distance | Ofsted |
|---|---|---|---|
| Fairfield Infant and Nursery School | Primary | 0.4 miles | Good — 14 Nov 2018 |
| Fairfield Endowed CofE (C) Junior School | Primary | 0.4 miles | Good — 16 Jun 2019 |
| Buxton Infant School | Primary | 0.5 miles | Good — 30 Jan 2024 |
| Buxton Junior School | Primary | 0.6 miles | Good — 1 Dec 2017 |
| Harpur Hill Primary School | Primary | 0.8 miles | Good — 28 Apr 2019 |
Rental Comparables
Rental listings exist nearby, but none matched the 3-bedroom count for this property.
Rent-driven metrics
Based on Area rent estimate.
- Rent ratio — Monthly rent ÷ purchase price (1% rule). 1%+ = strong, 0.8–1% = okay, <0.8% = weak for cashflow.
- Max investor price — Rent ÷ 0.8%; the price at which rent would be 0.8% of price (Stoke-style target).
- Target investor price — Rent ÷ 1%; the price at which rent would be 1% of price (strong cashflow band).
- Gross yield — Annual rent as % of purchase price (no costs).