28 WILLOW LANE
CREWE, GOOSTREY, CHESHIRE EAST CW4 8PP
£695,000
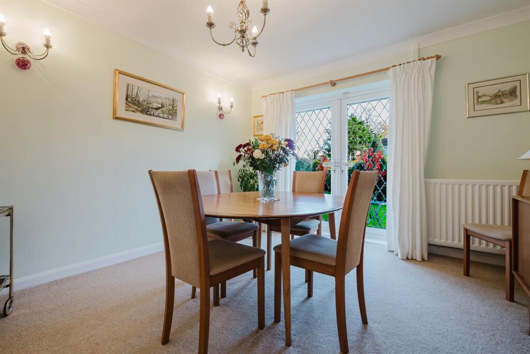
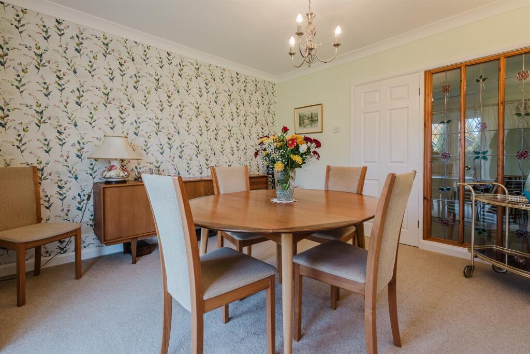
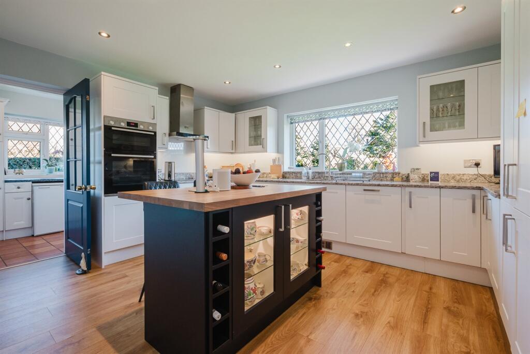
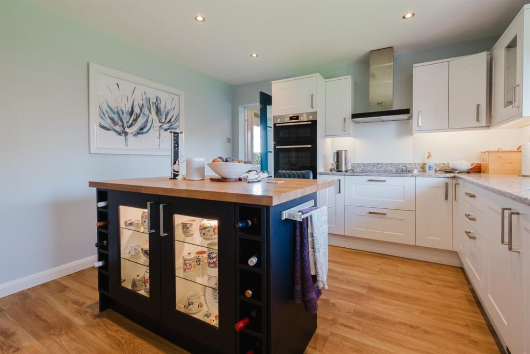
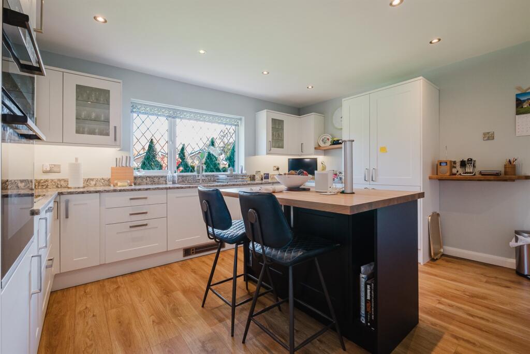
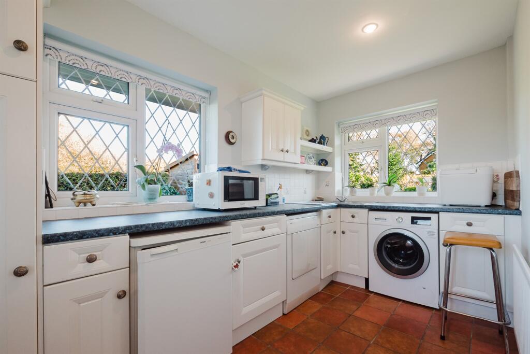
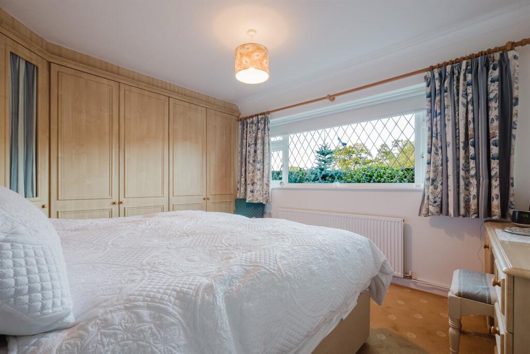
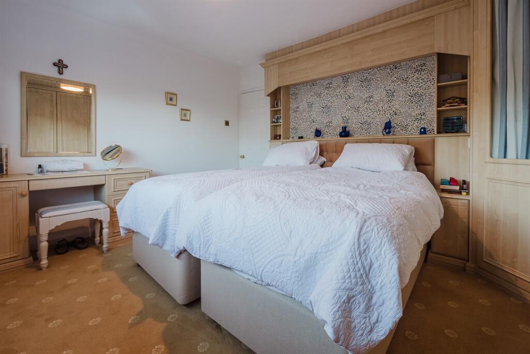
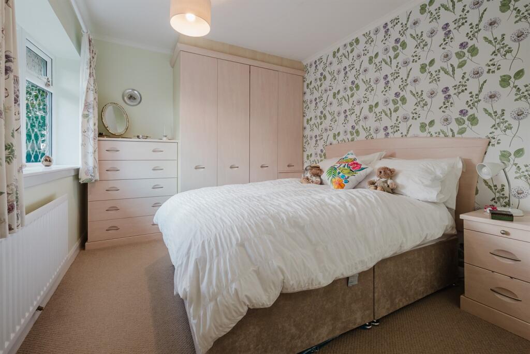
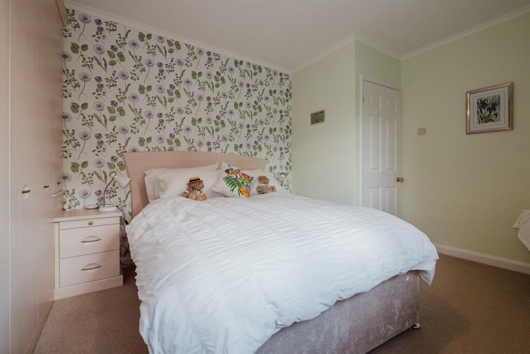
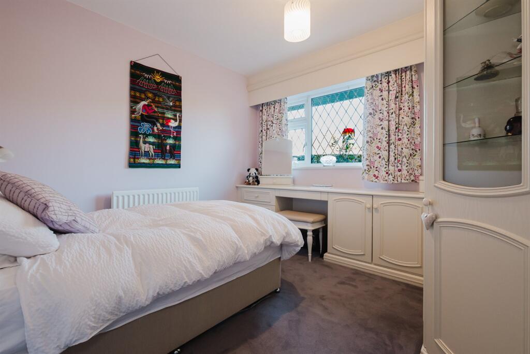
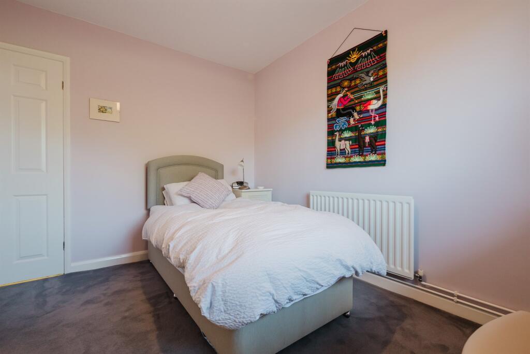
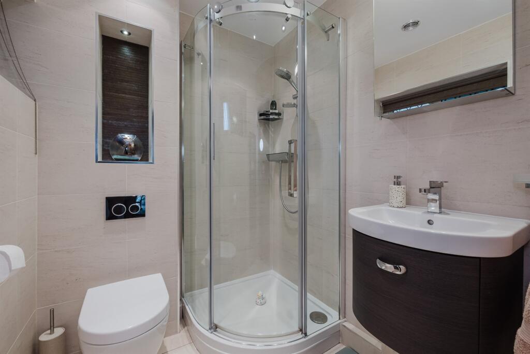
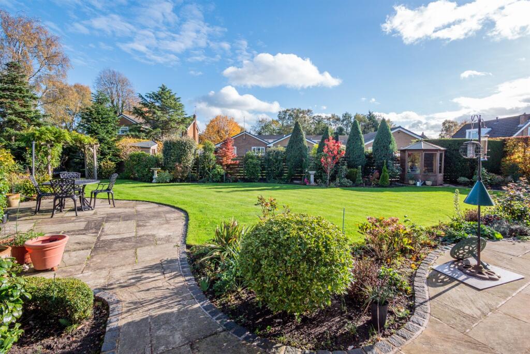
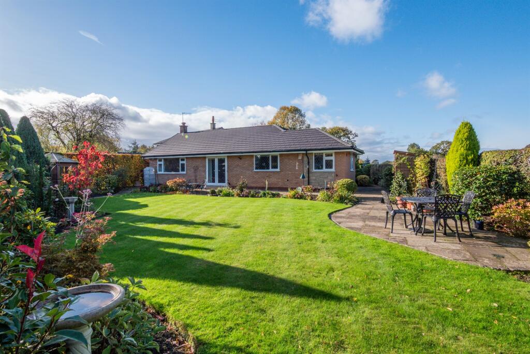
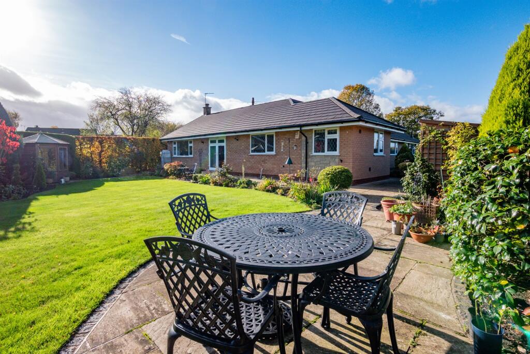
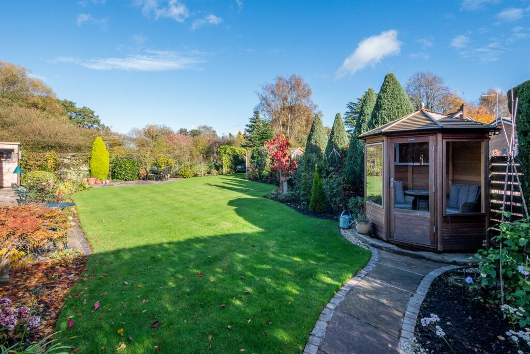
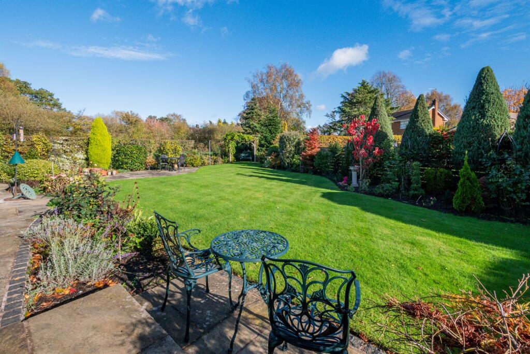
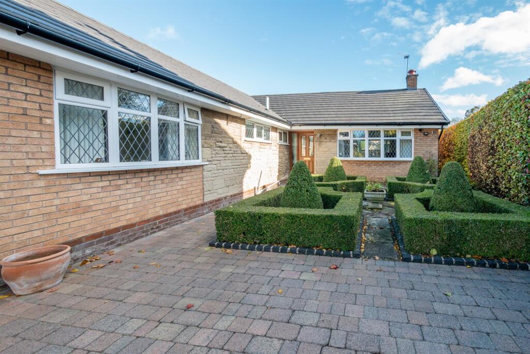
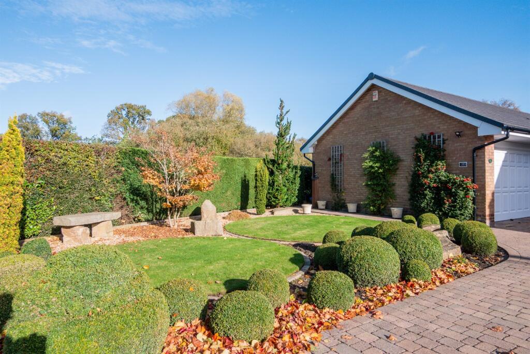
(Main) Living Room Living Room Living Room Dining Room Dining Room Breakfast Kitchen Breakfast Kitchen Breakfast Kitchen Utility Room Bedroom Bedroom Bedroom Bedroom Bedroom Bedroom Bedroom/Study Bedroom/Study Shower Room Shower Room Other Externally Externally Externally Externally Externally Externally Externally Externally External Views
/ 30
Property details
Tenure
FREEHOLD
Floor area
143 m²
Council tax band
F
EPC rating
C
Last sold
£675,000 Feb 2026
Price per m²
£4,860/m²
Local average
£611,124 (+13.7%)
Deprivation
Decile 10 (31,372 of 33,755)
Street crime
5 incidents within 1 mile (May 2026)
Key features
- Beautifully improved and extended to offer light, spacious single-level living.
- Bright dual-aspect living room with feature fireplace and French doors to the garden.
- Stylish modern kitchen with central island and separate utility room.
- Stunning landscaped gardens with open countryside views and sunny patio.
- Peaceful cul-de-sac position offering privacy and tranquillity.
Additional details
- Parking
- Garage
- Garden
- Yes
Description
Located at the head of a very quiet and peaceful cul-de-sac within the village and all local amenities whilst being ideally positioned for all major network links to the Northwest and beyond.
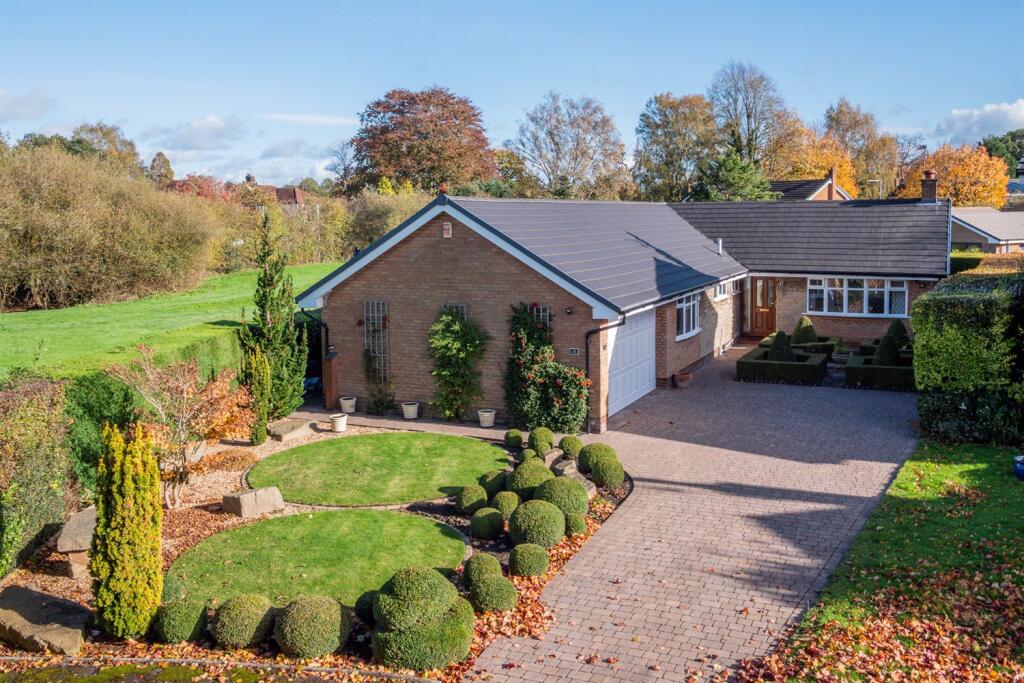
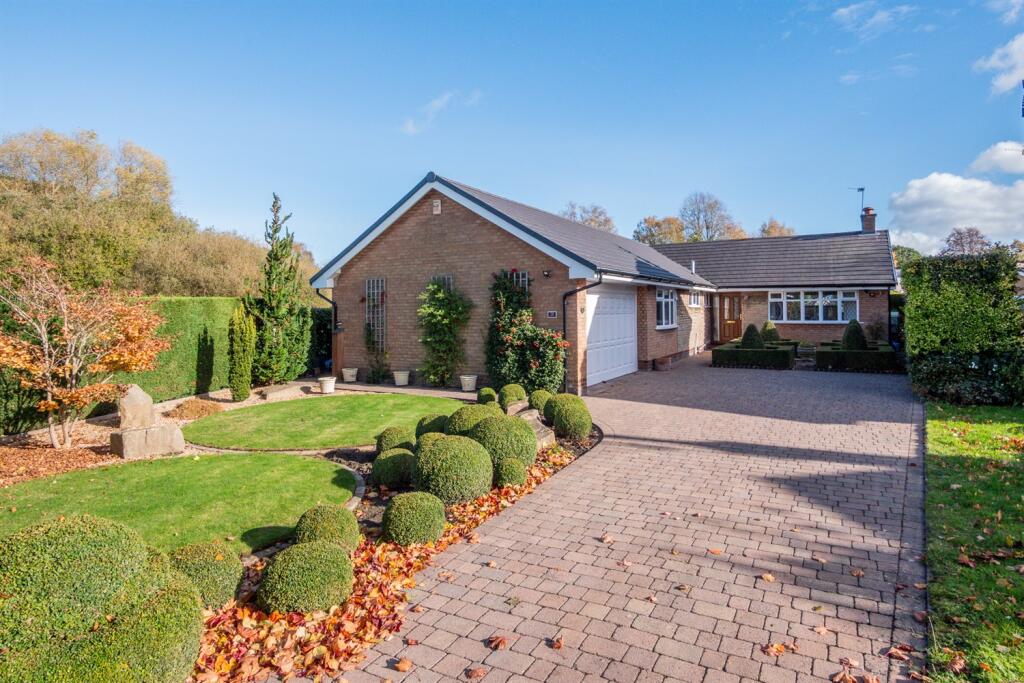
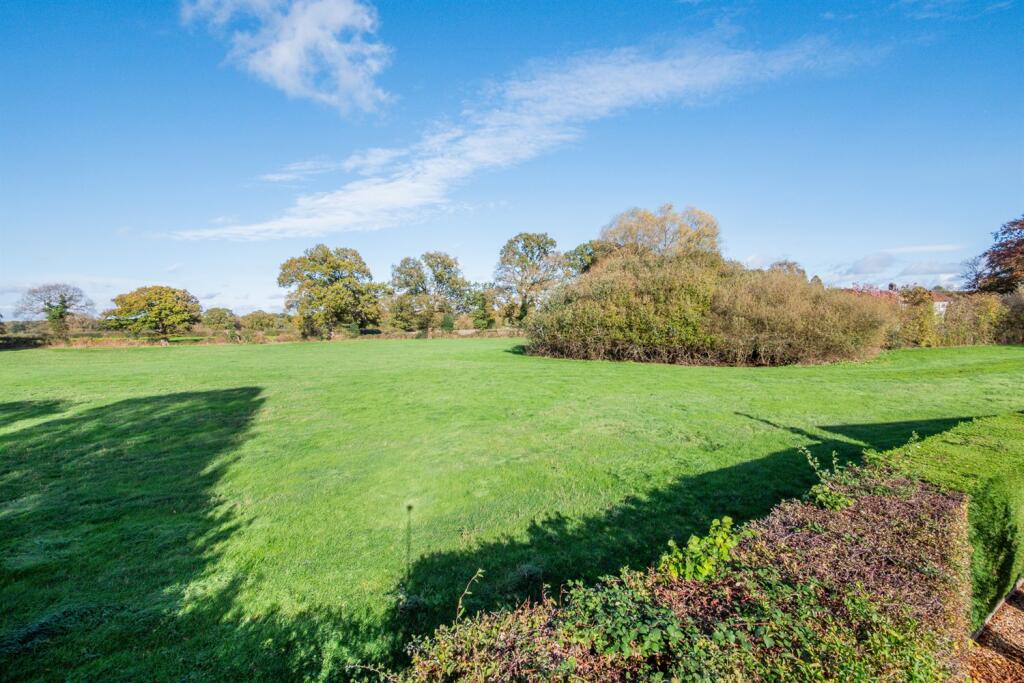
The property is approached over a large block paved driveway, providing more than ample parking, leading to the front entrance and integrated double garage with feature lawn and planting all enclosed by mature hedging. The rear gardens are a delightful feature of the property, being generous in proportions with a private, open aspect over adjoining countryside. Laid to lawn in the main with a range of well stocked borders surrounding, all fully enclosed by mature hedging, specimen trees and timber fencing. A lovely patio area sweeps around the rear of the property, accessed from the separate dining room via a French window or via the living, dining kitchen and provides ideal opportunity for alfresco dining and enjoying the stunning aspect.
Directions
From Knutsford Town Centre proceed along Toft Road (A50) for approx. 4 miles. Take the left turn into Booth Bed lane for approx. 2 miles. At the crossroads turn left onto Main Road. Take the left turn into Mill Lane which continues round to Willow Lane.
Hallway
Coved ceiling. Two ceiling light points. Radiator.
Living Room
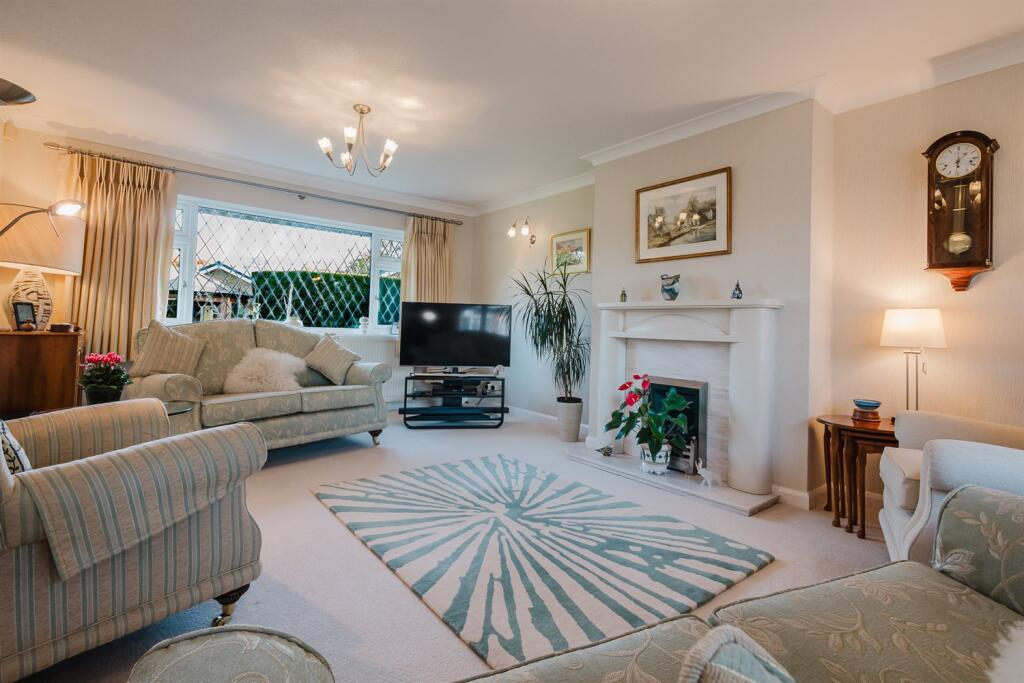
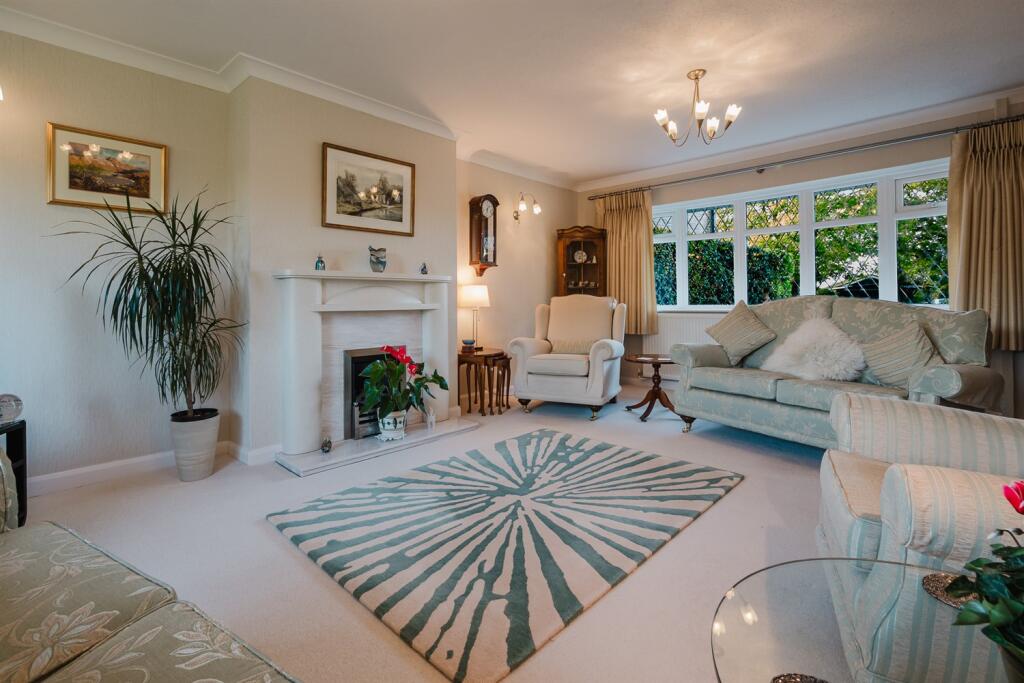
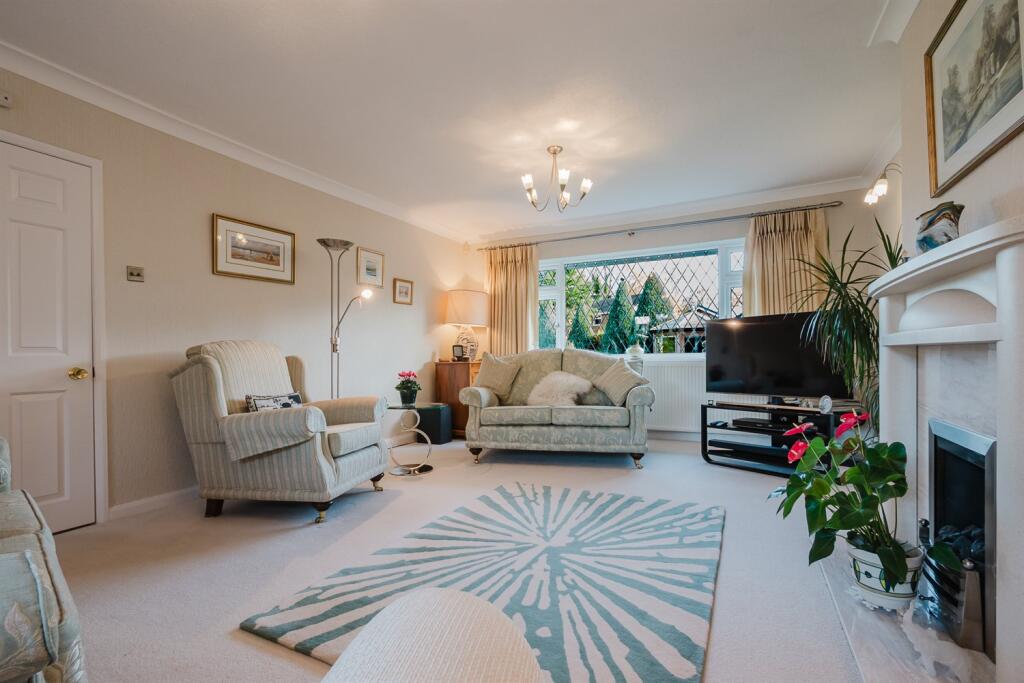
Coved ceiling. Two ceiling light points. Three wall light points. Double glazed windows to front and rear. Two radiators. Feature fireplace with gas living flame fire on marble hearth.
Dining Room
Coved ceiling. Ceiling light point. Radiator. Radiator. Double glazed French doors to rear garden.
Breakfast Kitchen
Fitted with a range of units comprising cupboards and drawers with granite work surfaces over and matching wall units. 1 1/2 bowl stainless steel sink unit with chrome mixer tap. Built-in Bosch oven. Integrated dishwasher, fridge and freezer. Matching island unit with cupboards and wine racks under, pop up power socket and breakfast bar seating area. Bosch four ring induction hob with extractor over. Downlights. Double glazed windows to rear. Wood floor.
Utility Room
Fitted cupboards and drawers with work surface over. Space and plumbing for washing machine and dryer. Twin stainless steel sink unit with chrome mixer tap. Tiled splashback. Downlights. Double glazed windows to side and rear. Radiator. Tiled floor.
Bedroom
Ceiling light point. Double glazed window to side. Radiator. Fitted bedroom furniture comprising wardrobes, bedside tables and dressing table. Radiator.
Bedroom
Ceiling light point. Double glazed window to side. Radiator. Fitted wardrobes, drawers and dressing tables.
Bedroom
Ceiling light point. Double glazed window to side. Fitted wardrobes, cupboards, drawers and dressing table. Radiator.
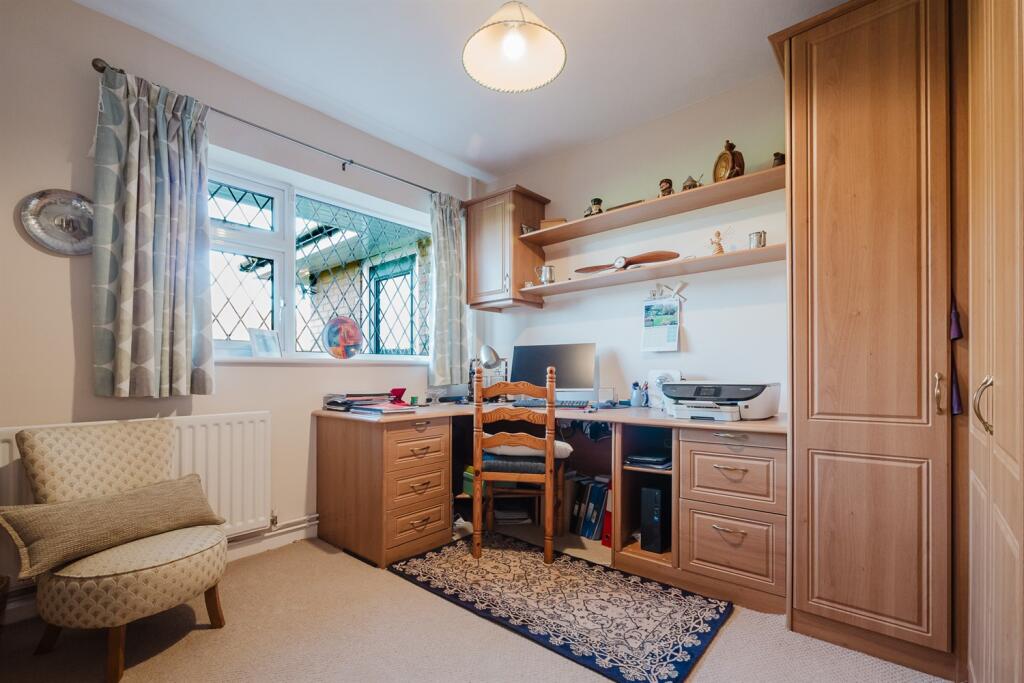
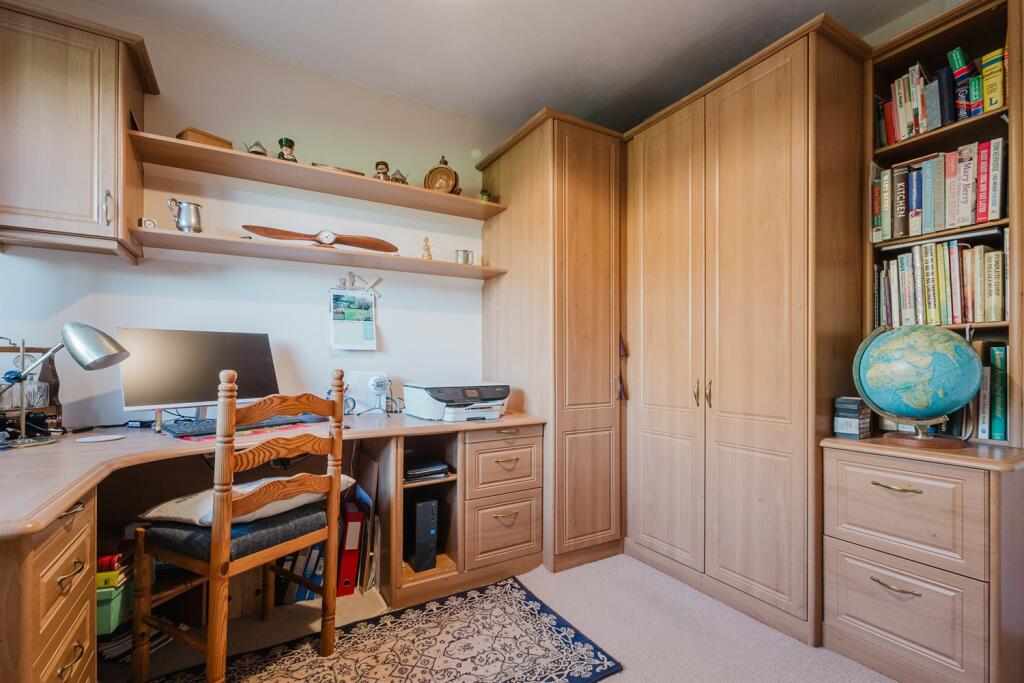
Bedroom/Study
Fitted wardrobes, drawers and dressing table/desk area. Ceiling light point. Double glazed window to side. Radiator.
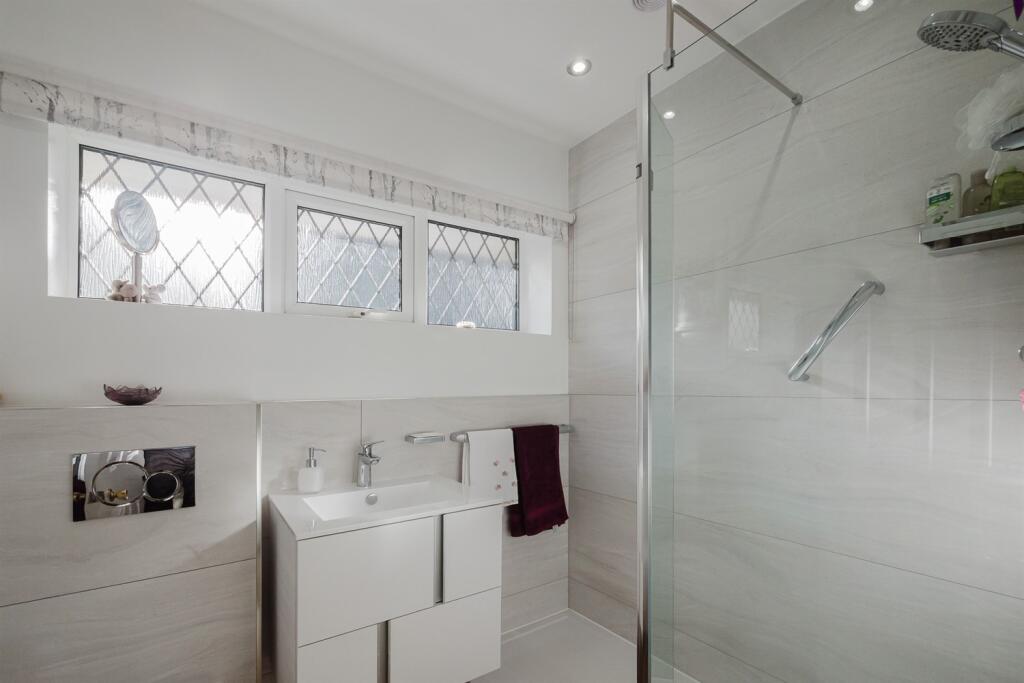
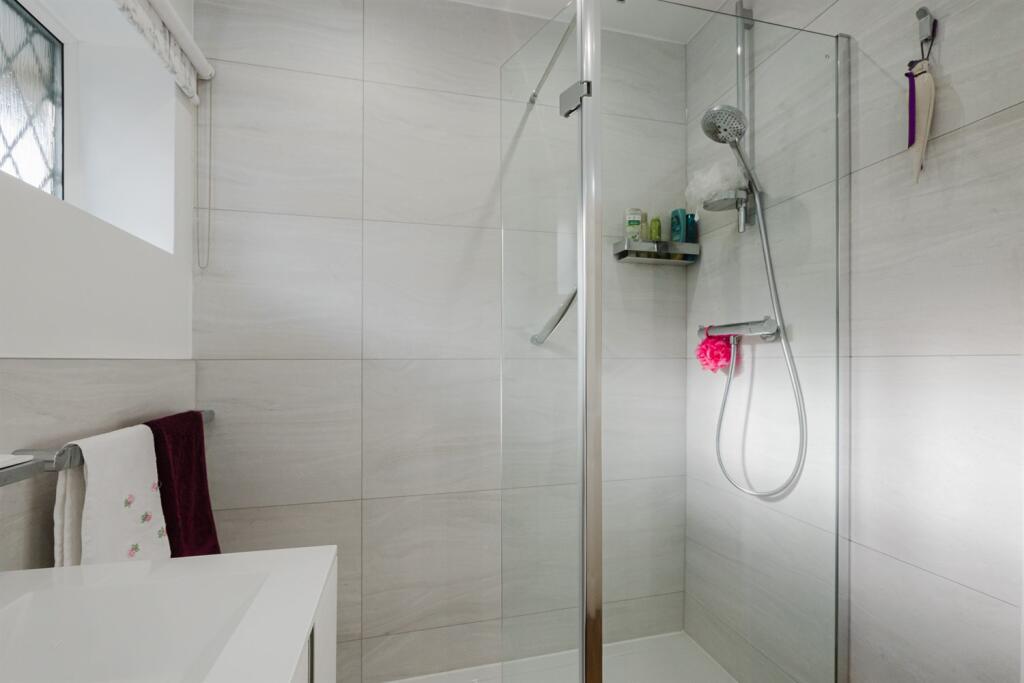
Shower Room
White contemporary suite comprising large walk-in shower unit with chrome fittings and glazed screen. Wall hung wash hand basin with chrome mixer tap and cupboards under. Low level WC with concealed cistern. Downlights. Extractor fan. Opaque double glazed window to side. Part tiled walls. Wood floor. Heated towel radiator.
Shower Room
Corner shower unit with chrome fittings and glazed screen. Wall hung wash hand basin with chrome mixer tap and cupboards under. Low level WC with concealed cistern. Downlights. Opaque double glazed window to side. Heated towel radiator. Wall mounted mirrored cabinet. Tiled walls and floor.
Externally
The property is approached over a large block paved driveway, providing more than ample parking, leading to the front entrance and integrated double garage with feature lawn and planting all enclosed by mature hedging. The rear gardens are a delightful feature of the property, being generous in proportions with a private, open aspect over adjoining countryside. Laid to lawn in the main with a range of well stocked borders surrounding, all fully enclosed by mature hedging, specimen trees and timber fencing. A lovely patio area sweeps around the rear of the property, accessed to the living, dining kitchen and provides ideal opportunity for alfresco dining and enjoying the stunning aspect. There is also the lovely addition of a summer house and garden shed.
Double Garage
Metal up and over door. Light and power. Wall mounted Worcester Bosch boiler. Window and courtesy door to rear.
Listed by
Knutsford
Irlams (Estate Agents) Ltd
Reference: 168717158
EPC Rating & Upgrade Cost
Current rating: C
Potential rating: C
Inspection date: 19/11/2025
Expiry date: 18/11/2035
Current heating cost: £1,302/year
Potential heating cost: £1,146/year
Est. upgrade cost to C: £16,500
Recommendations
- Floor insulation (solid floor) (£5,000 - £10,000)
- Solar photovoltaic panels, 2.5 kWp (£8,000 - £10,000)
Flood risk
Zone: 1
Risk: Low
Job (default Low)
Floorplans
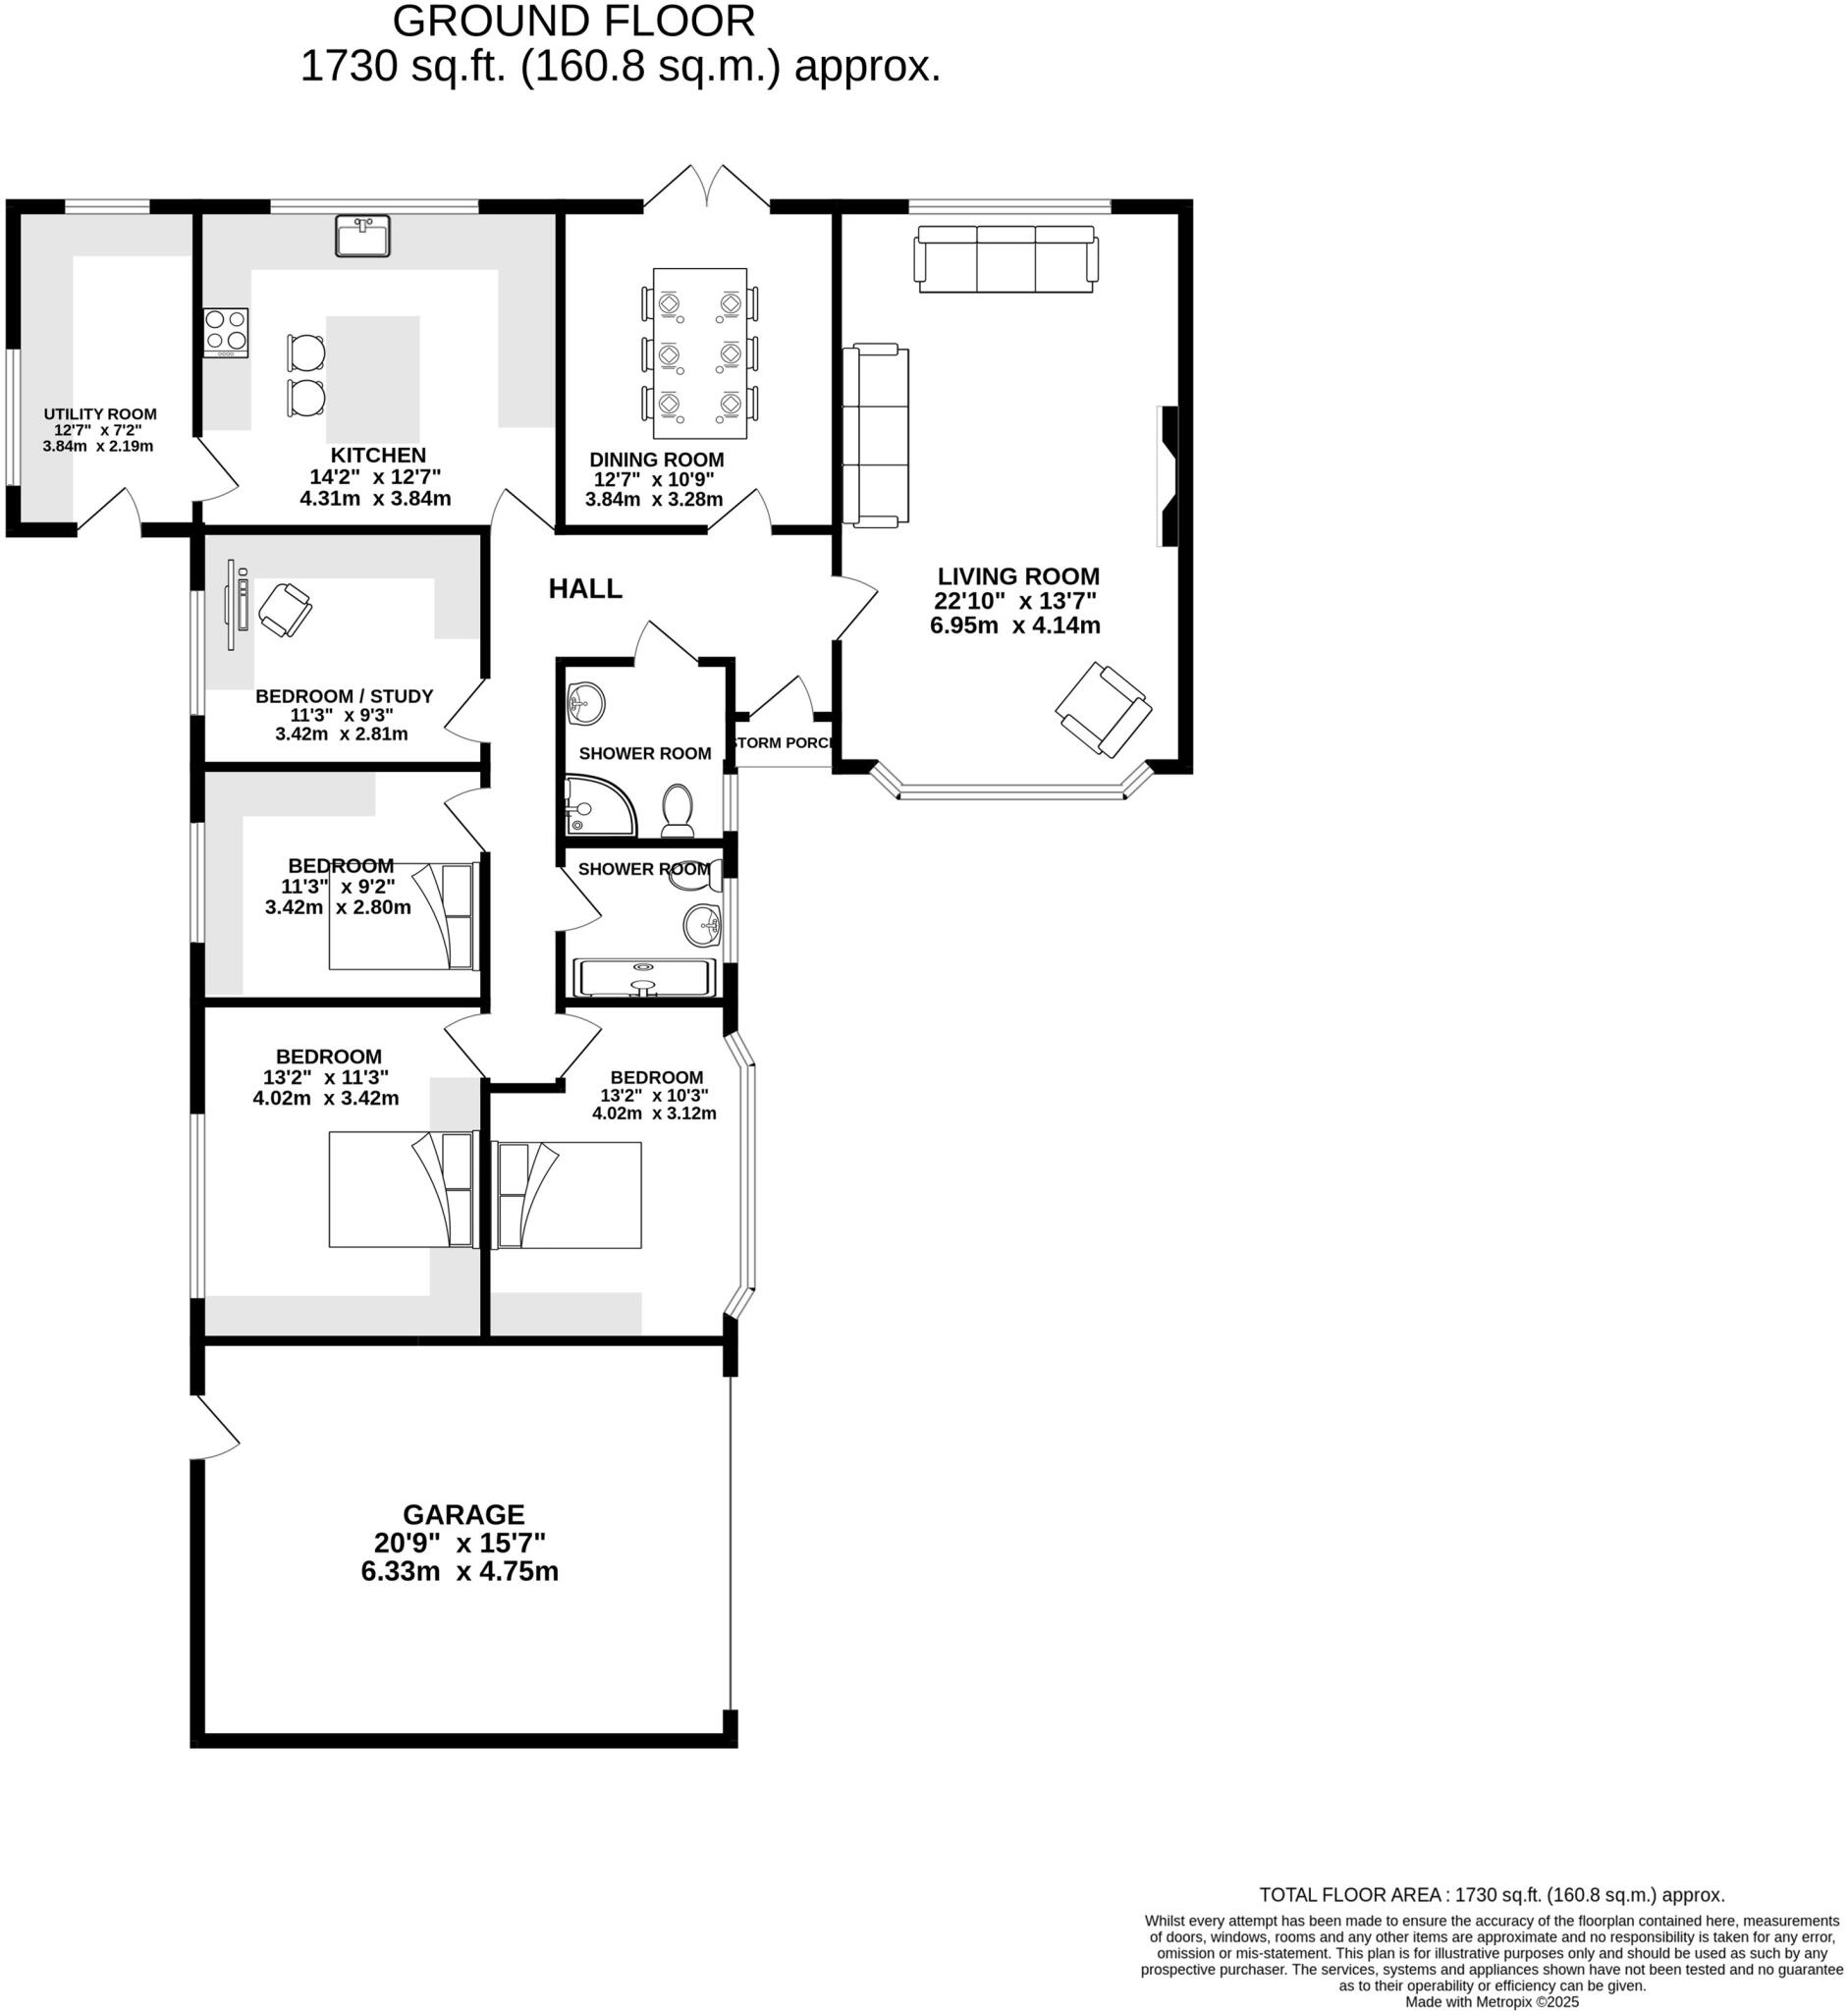
Floorplan
EPC Graphs

EPC Graph
FENSA Certificates
This property has 1 FENSA certificate(s) on record, indicating window/door installations by FENSA-approved installers.
FENSA Certificate #10682754
Property Details
Street: 28 Willow Lane
Town: Goostrey
Postcode: CW4 8PP
Installation Details
Items: 2 windows
Certificate Issued: 01/12/2014
Work Completed: 05/11/2014
This certificate data was retrieved from FENSA's database
What is FENSA? FENSA (Fenestration Self-Assessment Scheme) is a government-authorised scheme that monitors building regulation compliance for replacement windows and doors. Certificates indicate that work was completed by FENSA-approved installers.
Price history
| Event | Date | Price | % change |
|---|---|---|---|
| Sold | 20/02/2026 (5 months ago) | £675,000 | — |
Source: HM Land Registry Price Paid Data. Crown copyright.
Sold Comparables
Same street and nearby sales within 0.25 miles (last 5 years). Data from Land Registry Price Paid.
| Address | Price | Date | Type |
|---|---|---|---|
| Same street 23 WILLOW LANE, GOOSTREY, CREWE, CHESHIRE EAST, CW4 8PP | £625,000 | 05/12/2025 | Detached |
| 21 WOODLANDS DRIVE, GOOSTREY, CREWE, CHESHIRE EAST, CW4 8JH | £381,000 | 19/03/2025 | Detached |
| Same street 18 WILLOW LANE, GOOSTREY, CREWE, CHESHIRE EAST, CW4 8PP | £722,000 | 20/12/2022 | Detached |
| 140 MAIN ROAD, GOOSTREY, CREWE, CHESHIRE EAST, CW4 8JR | £540,000 | 18/11/2022 | Detached |
| Same street 14 WILLOW LANE, GOOSTREY, CREWE, CHESHIRE EAST, CW4 8PP | £505,000 | 23/09/2022 | Detached |
| 4 THE ACREAGE, GOOSTREY, CREWE, CHESHIRE EAST, CW4 8JY | £705,000 | 21/09/2022 | Detached |
| 7 SHEARBROOK LANE, GOOSTREY, CREWE, CHESHIRE EAST, CW4 8PR | £800,000 | 05/08/2022 | Detached |
| Same street 19 WILLOW LANE, GOOSTREY, CREWE, CHESHIRE EAST, CW4 8PP | £620,000 | 08/07/2022 | Detached |
| 1 MEADOW CLOSE, GOOSTREY, CREWE, CHESHIRE EAST, CW4 8JQ | £530,000 | 24/06/2022 | Detached |
| 2 FAIRWAY DRIVE, GOOSTREY, CREWE, CHESHIRE EAST, CW4 8GG | £750,000 | 24/06/2022 | Detached |
| 24 WOODLANDS DRIVE, GOOSTREY, CREWE, CHESHIRE EAST, CW4 8JH | £410,000 | 07/12/2021 | Detached |
| 81 MAIN ROAD, GOOSTREY, CREWE, CHESHIRE EAST, CW4 8JP | £903,000 | 03/12/2021 | Detached |
| Same street 4 WILLOW LANE, GOOSTREY, CREWE, CHESHIRE EAST, CW4 8PP | £600,250 | 14/09/2021 | Detached |
| 128 MAIN ROAD, GOOSTREY, CREWE, CHESHIRE EAST, CW4 8JR | £150,000 | 27/07/2021 | Detached |
Street average: £614,450 (5 sales)
Area average: £574,333 (9 sales)
Capital growth trend
Land Registry outcode average: last 12 months vs 5y and 10y ago (from sold prices).
House Price Index (HM Land Registry — official index, not sold-price averages): Cheshire East. Series: Detached. As of April 2026.
Rental Range
Estimated market rent for Cheshire East. Low = conservative, Realistic = average, Optimistic = best case.
Based on Local Authority from postcode lookup → Cheshire East.
LHA (30th percentile) floor for South Cheshire: £992/mo (Apr 2025 – Mar 2026)
Location
Nearby
Nearest stations, universities and amenities (distance from property).
| Type | Name | Distance |
|---|---|---|
| Shop | Unknown | 0.2 miles |
| Shop | Goostrey Village Store | 0.3 miles |
| Bus stop | Goostrey, Main Road / Post Office | 0.3 miles |
| Train station | Goostrey | 0.9 miles |
| Train station | Holmes Chapel | 2.1 miles |
| Hospital | Rosemount Resource Centre | 8.6 miles |
| University | University of Buckingham Crewe Campus | 9.9 miles |
| Hospital | Altrincham Hospital | 10.8 miles |
Street-level crime
| Category | Count |
|---|---|
| Violence and sexual offences | 3 |
| Criminal damage and arson | 1 |
| Public order | 1 |
| Total incidents | 5 |
Within 1 mile during May 2026. Source: data.police.uk (England & Wales).
Schools nearby
Nearest open schools with Ofsted ratings (England). Closed schools are not shown. Data from Get Information about Schools and Ofsted.
| Name | Type | Distance | Ofsted |
|---|---|---|---|
| Goostrey Community Primary School | Primary | 0.6 miles | Good — 16 Mar 2022 |
| Terra Nova School | Other | 1.6 miles | — (No rating) |
| Hermitage Primary School | Primary | 1.7 miles | Good — 20 Nov 2023 |
| Holmes Chapel Primary School | Primary | 2.0 miles | Outstanding — 17 Jul 2015 |
| Holmes Chapel Comprehensive School | Secondary | 2.4 miles | Good — 10 Mar 2020 |
Rental Comparables
Residential lets from OpenRent and Rightmove for the area (same bedroom count). Use to validate rent estimates. Student lets are excluded.
| Title | Rent | Beds | Distance | As seen on |
|---|---|---|---|---|
| Holly Close, Holmes Chapel | £1,795/mo | 4 | 1.78 miles | Rightmove |
Average rent: £1,795/mo (1 listing)
Rent-driven metrics
Based on OpenRent comparables.
- Rent ratio — Monthly rent ÷ purchase price (1% rule). 1%+ = strong, 0.8–1% = okay, <0.8% = weak for cashflow.
- Max investor price — Rent ÷ 0.8%; the price at which rent would be 0.8% of price (Stoke-style target).
- Target investor price — Rent ÷ 1%; the price at which rent would be 1% of price (strong cashflow band).
- Gross yield — Annual rent as % of purchase price (no costs).
- Cost-to-rent — Price ÷ annual rent (from OpenRent comparables). Under 14× = strong, 14–16× = acceptable, 17×+ = compressed.
- Cashflow — Rent minus mortgage, 10% maintenance, £25/mo compliance. Assumes 75% LTV, 3.95% APR (5yr fixed), 25yr term.
- ROI — Annual profit ÷ cash in (deposit + 4% purchase costs).