5 THETFORD CLOSE
MACCLESFIELD, CHESHIRE EAST SK10 2TP
£385,000
_DSC1361.jpg _DSC1261.jpg _DSC1286.jpg _DSC1346.jpg _DSC1271.jpg _DSC1276.jpg _DSC1281.jpg _DSC1291.jpg _DSC1296.jpg _DSC1321.jpg _DSC1311.jpg _DSC1316.jpg _DSC1336.jpg _DSC1326.jpg _DSC1251.jpg _DSC1196.jpg _DSC1206.jpg _DSC1211.jpg _DSC1241.jpg _DSC1246.jpg _DSC1226.jpg _DSC1236.jpg _DSC1231.jpg _DSC1341.jpg _DSC1356.jpg _DSC1376.jpg
/ 26
Property details
Tenure
FREEHOLD
Floor area
80 m²
Council tax band
D
EPC rating
D
Year built
England and Wales: 1983-1990
Last sold
£335,000 Feb 2022
Price per m²
£4,813/m²
Local average
£852,369 (-54.8%)
Deprivation
Decile 10 (33,341 of 33,755)
Street crime
157 incidents within 1 mile (May 2026)
Additional details
- Electricity
- Mains supply
- Water
- Mains supply
- Sewerage
- Mains supply
- Heating
- Gas central
- Parking
- Yes
- Garden
- Yes
Description
Lovingly maintained and tastefully updated by the current owners, the property provides well-planned and versatile accommodation throughout.
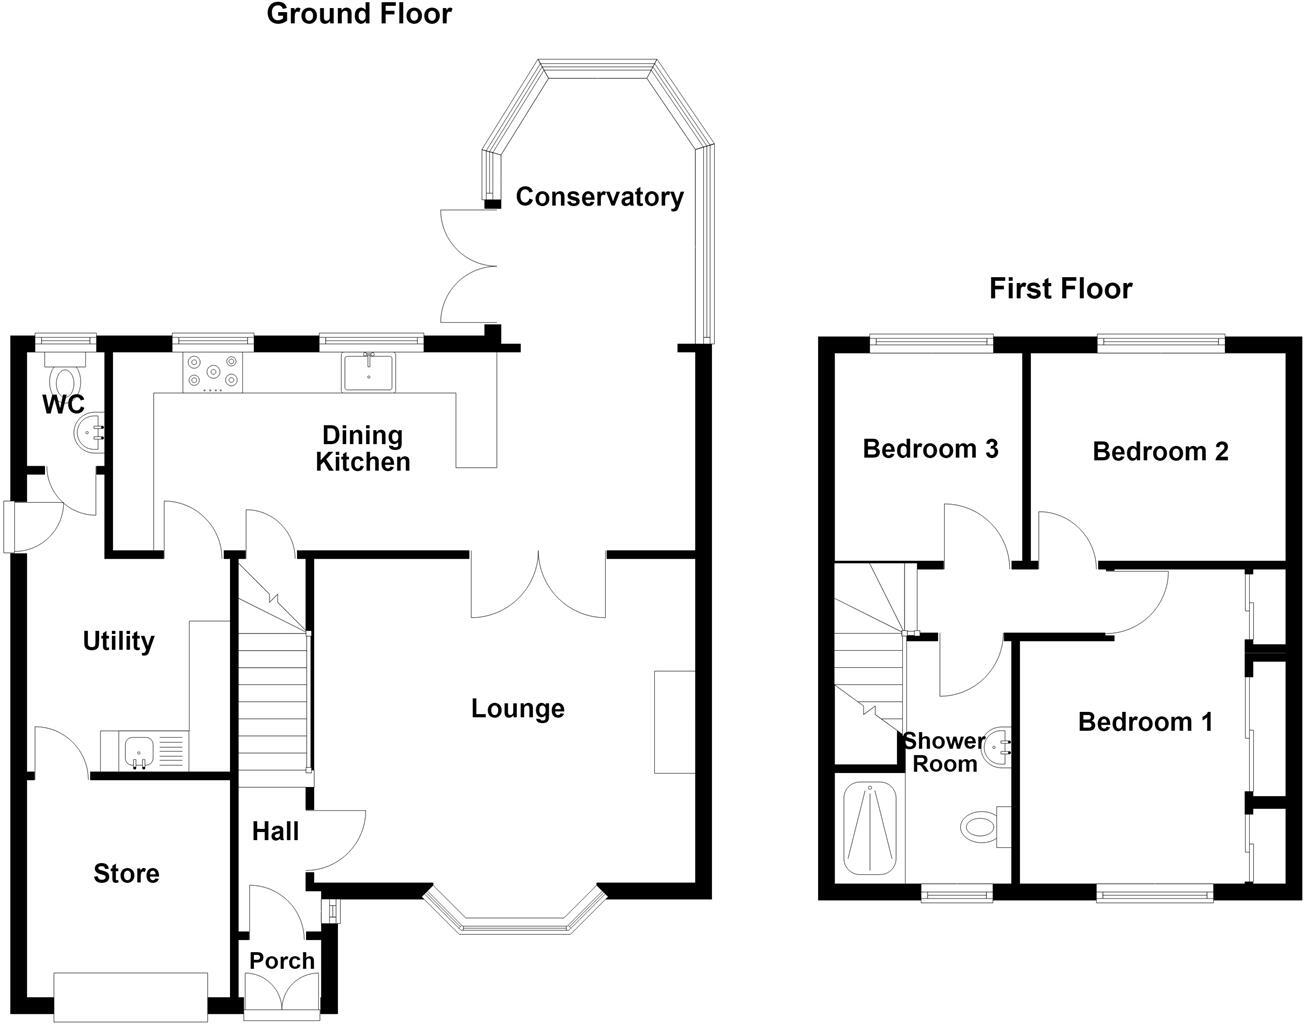
The ground floor comprises an entrance hall, a spacious lounge, and a modern dining kitchen that flows seamlessly into the conservatory. A separate utility room and a convenient downstairs W.C. complete the ground floor. To the first floor are three well-proportioned bedrooms and a stylish family bathroom. The property further benefits from gas central heating and uPVC double glazing throughout.
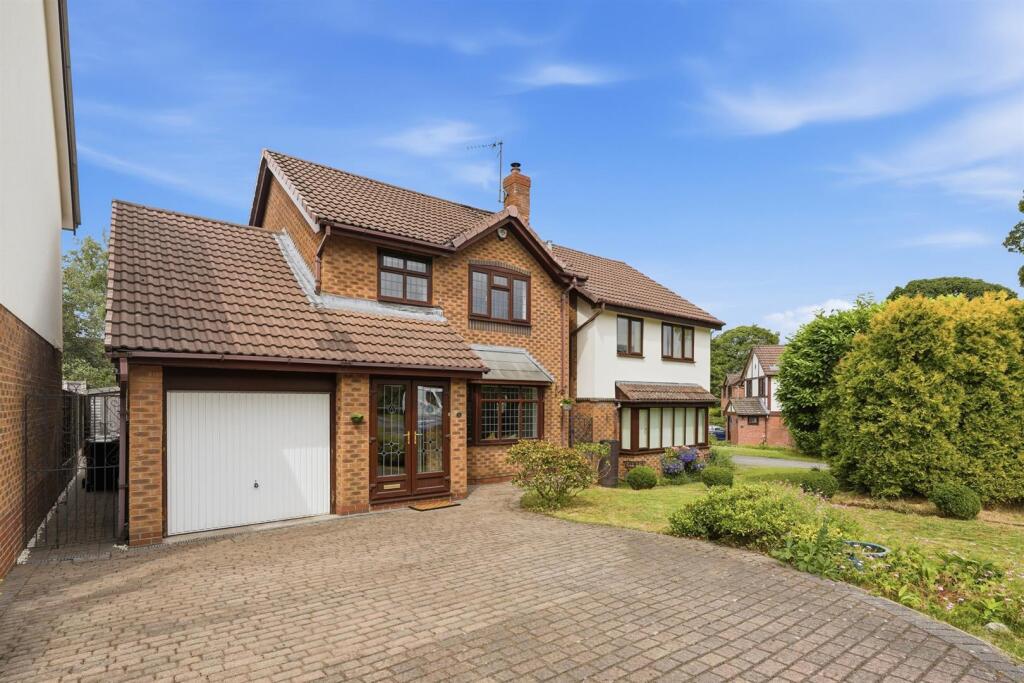
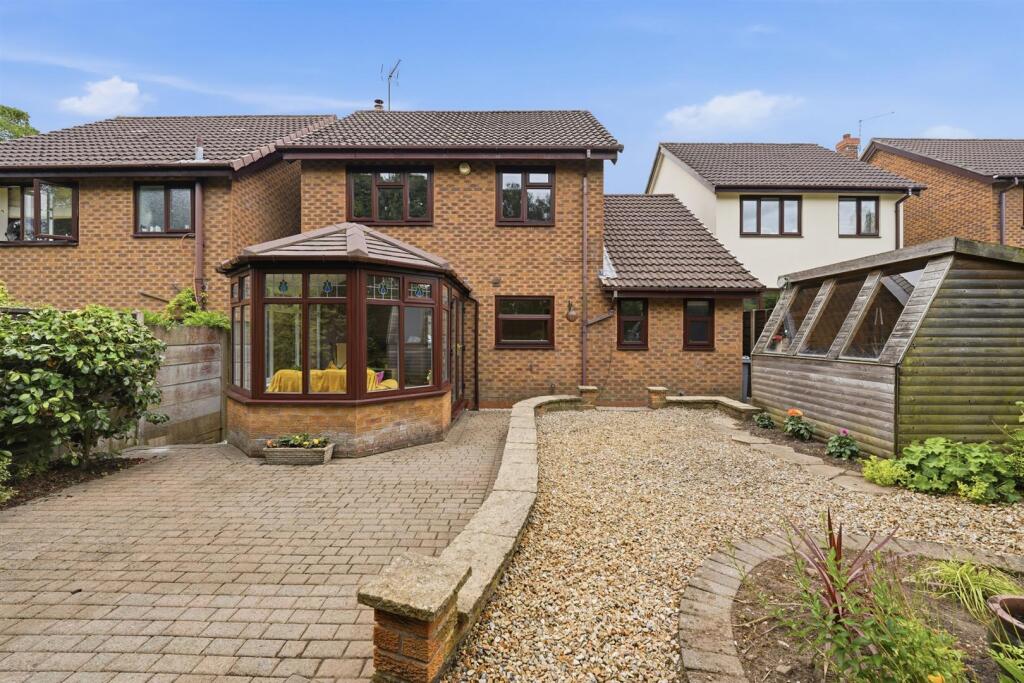
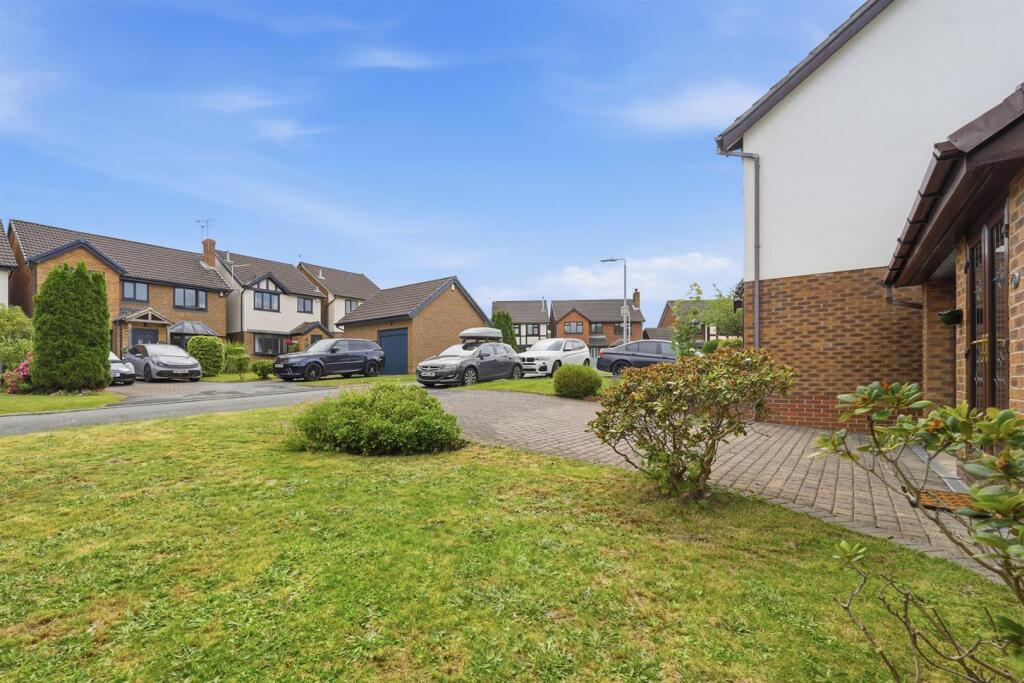
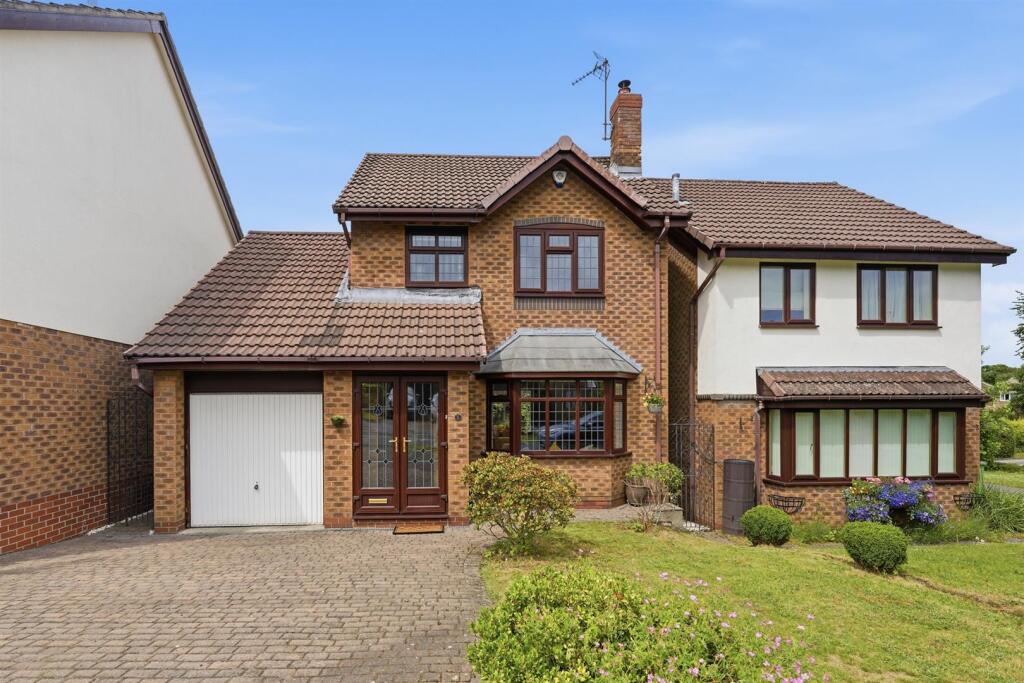
Externally, the home is set behind a block-paved double driveway providing ample off-road parking and leading to a half garage, currently used for useful storage. A neatly maintained front garden enhances the property's kerb appeal. To the rear is a fully enclosed, private garden with fenced and mature hedged borders thoughtfully designed as a low-maintenance outdoor space, perfect for relaxing and entertaining.
The property enjoys a superb location in Tytherington, within easy reach of a wide range of local amenities, highly regarded schools, excellent transport links, and the renowned Tytherington Club, making it an ideal choice for families and professionals alike.
Ground Floor -
Porch - Courtesy light. uPVC double glazed leaded style double front door.
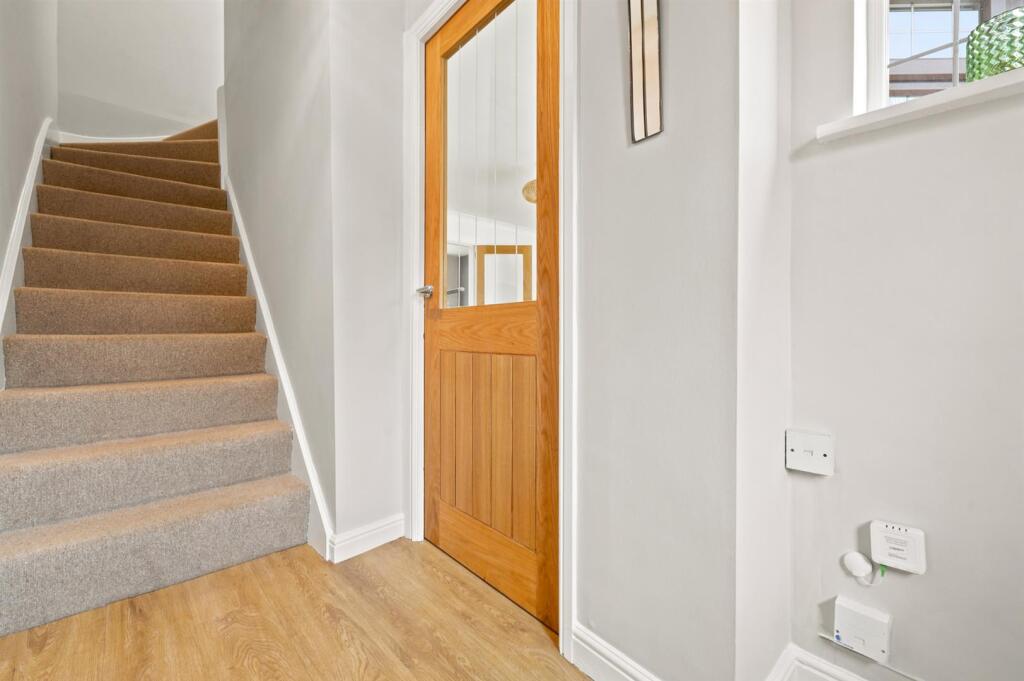
Entrance Hall - Composite inner front door with glazing inset. Laminate flooring. uPVC double glazed leaded style window. Double panelled radiator.
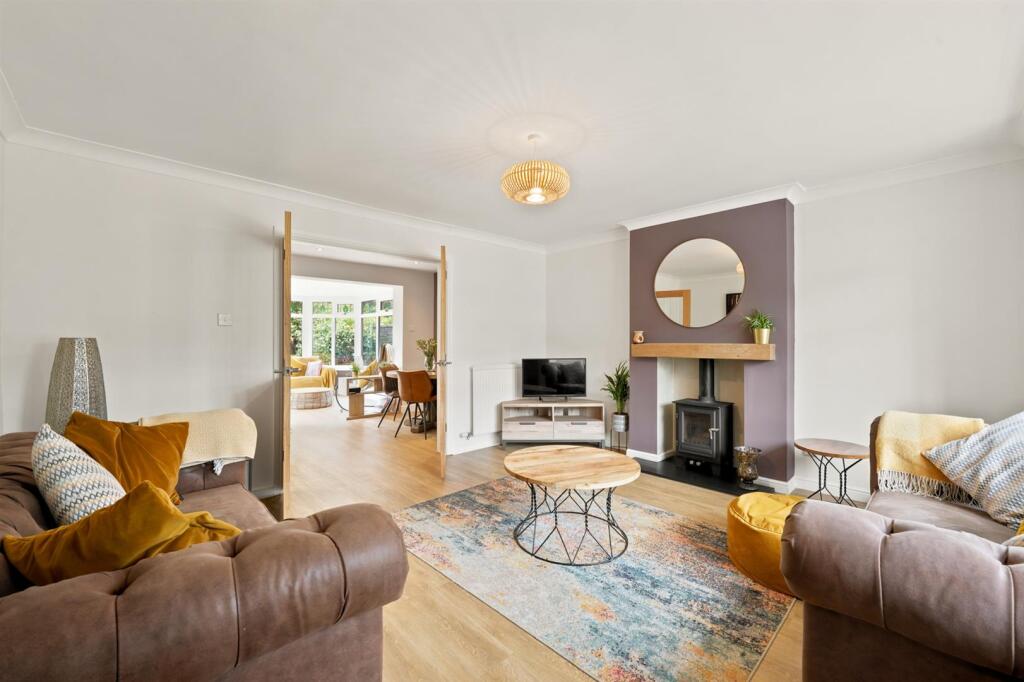
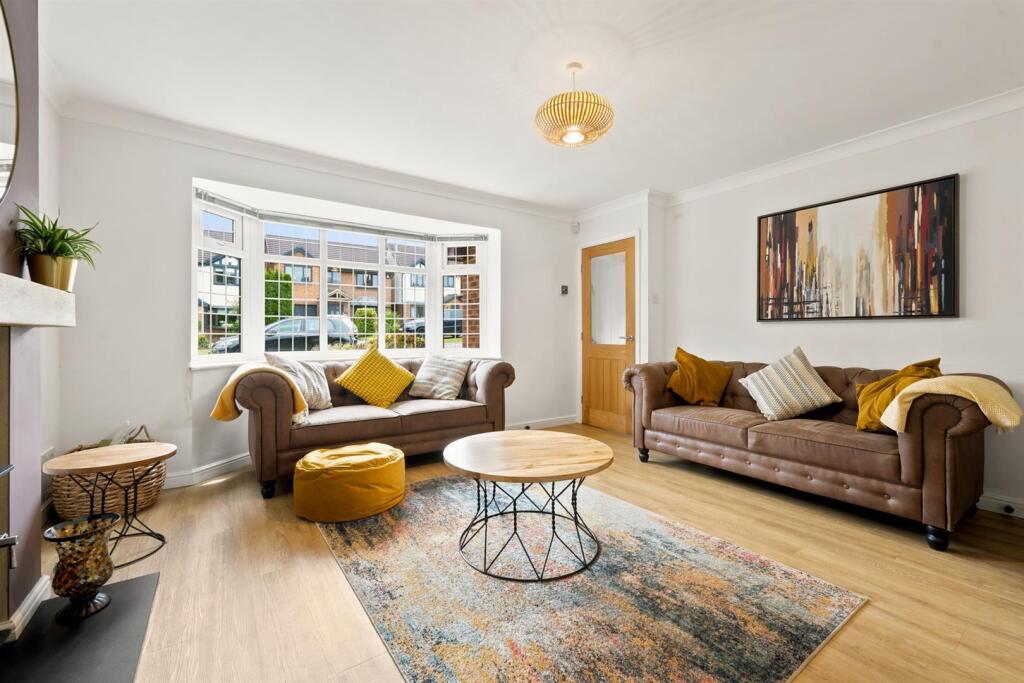
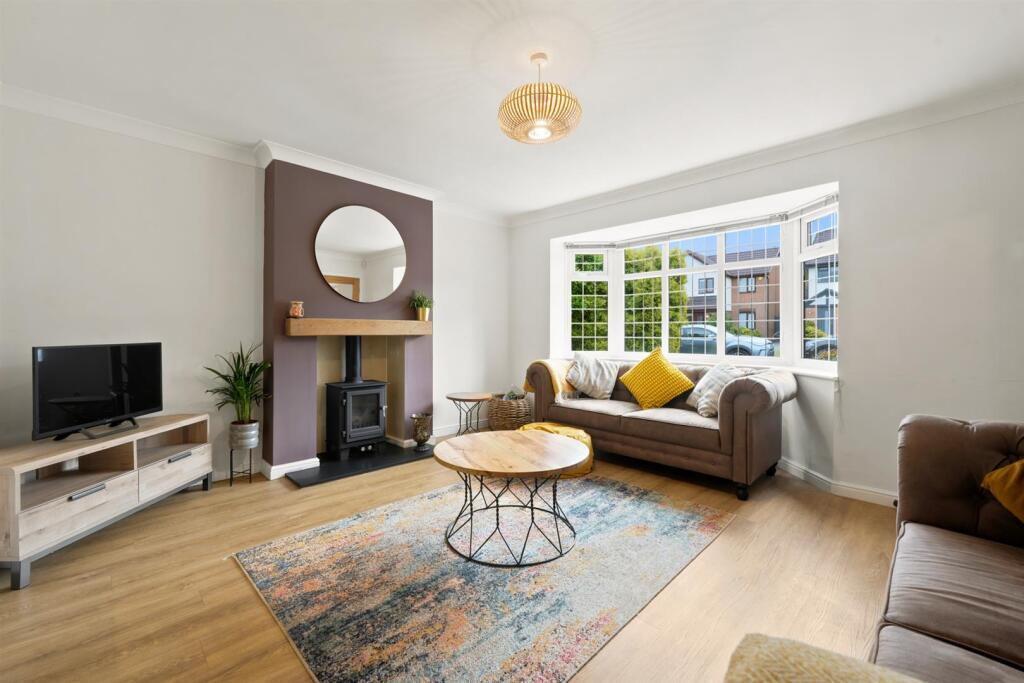
Lounge - 4.17m x 3.94m (13'8 x 12'11) - Multi-fuel stove set within a recessed fireplace with timber mantel. Ceiling cornice. T.V. aerial point. Laminate flooring. uPVC double glazed leaded style windows to the bay. Double panelled radiator. Single panelled radiator. Glazed double doors to the Dining Kitchen.
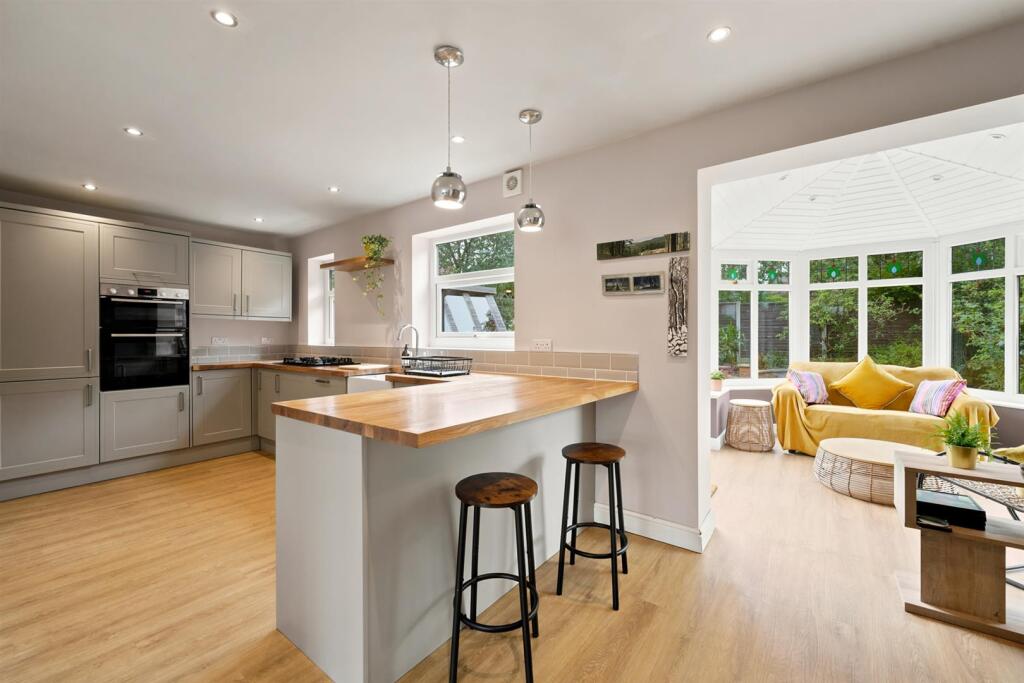
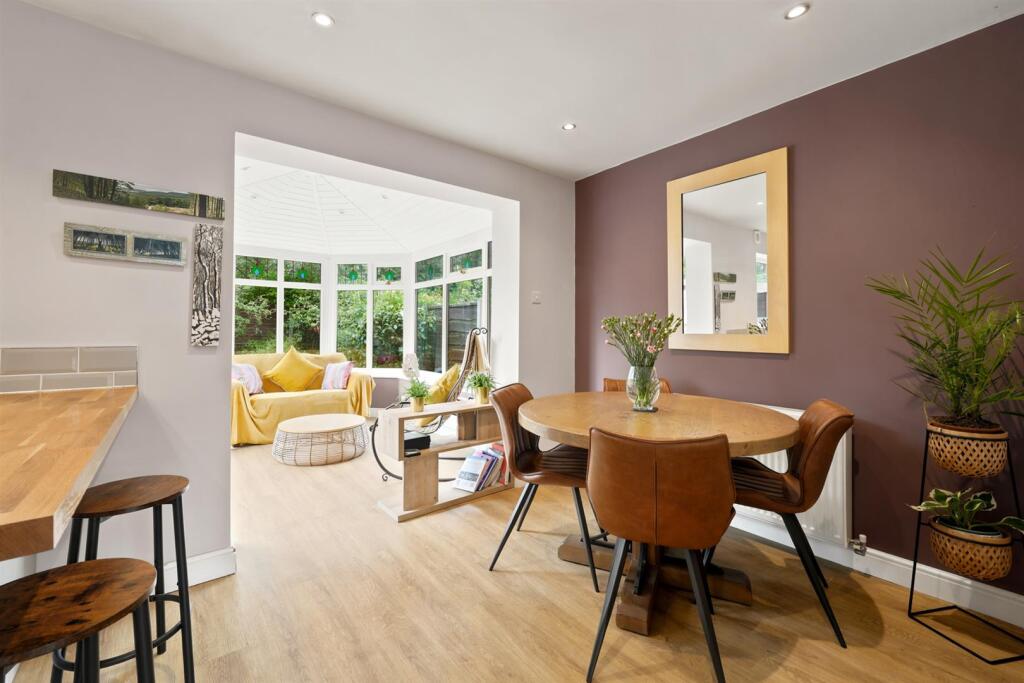
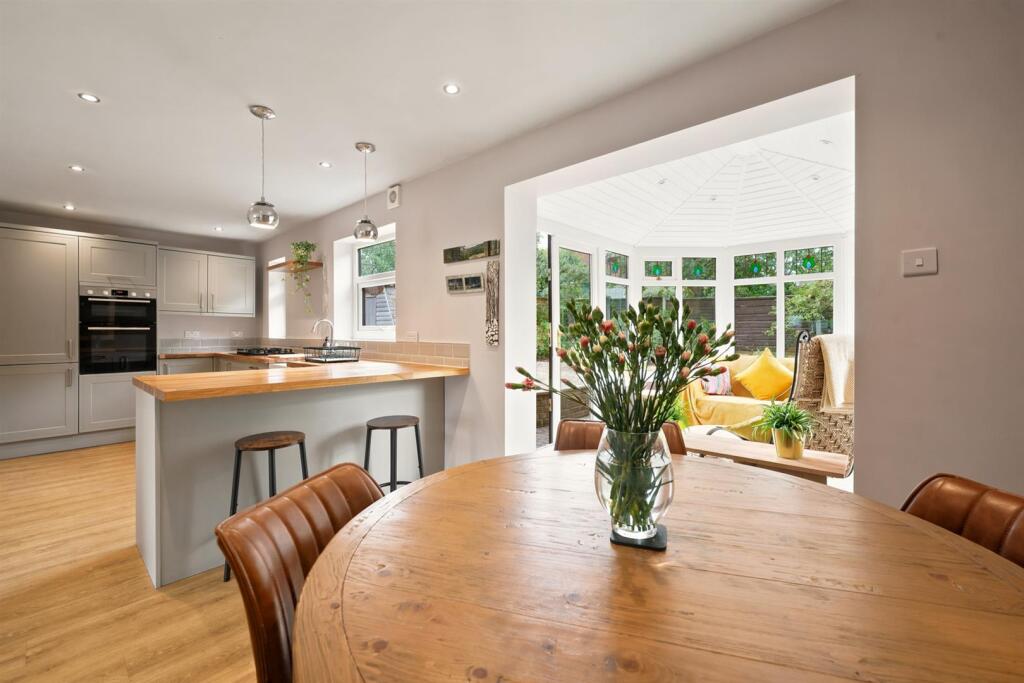
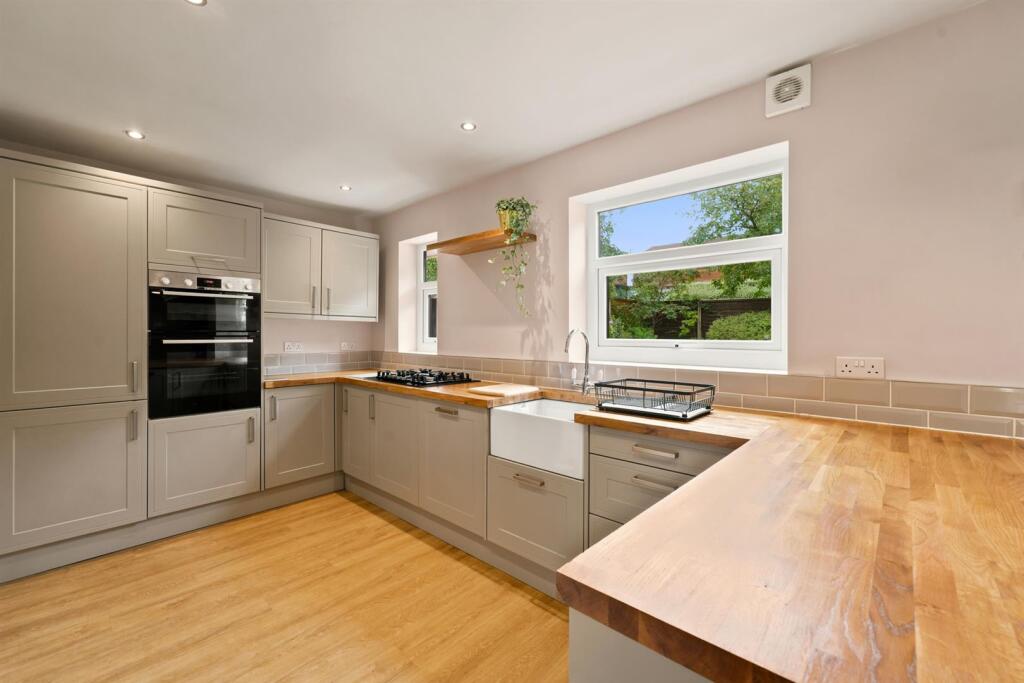
Dining Kitchen - 7.11m x 2.44m (23'4 x 8'00) - Belfast sink with mixer tap and base unit below. An additional range of matching base and eye level units with contrasting wood block work surfaces and tiled splashbacks extending to a peninsular breakfast bar. Intefrated Bosch double oven. Integrated five ring Neff hob. Integrated Hotpoint dishwasher. Integrated fridge/freezer. Understairs storage cupboard with courtesy light. Recessed spotlighting. Pendant lighting over breakfast bar. Extractor fan. Laminate flooring. Two uPVC double glazed windows. Double panelled radiator. Open way though to the Conservatory.
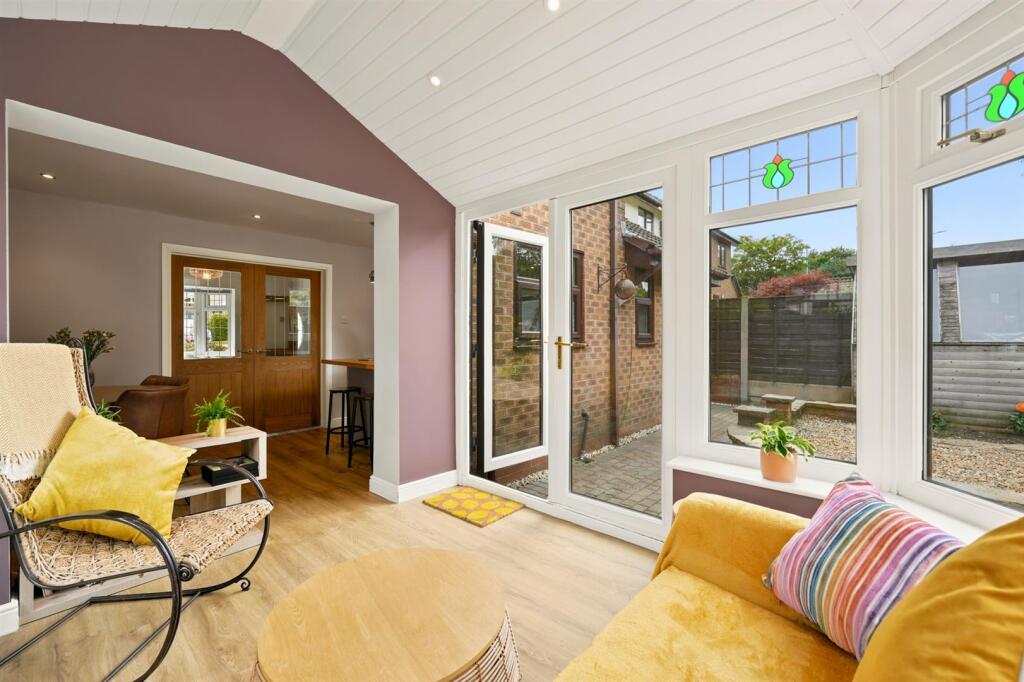
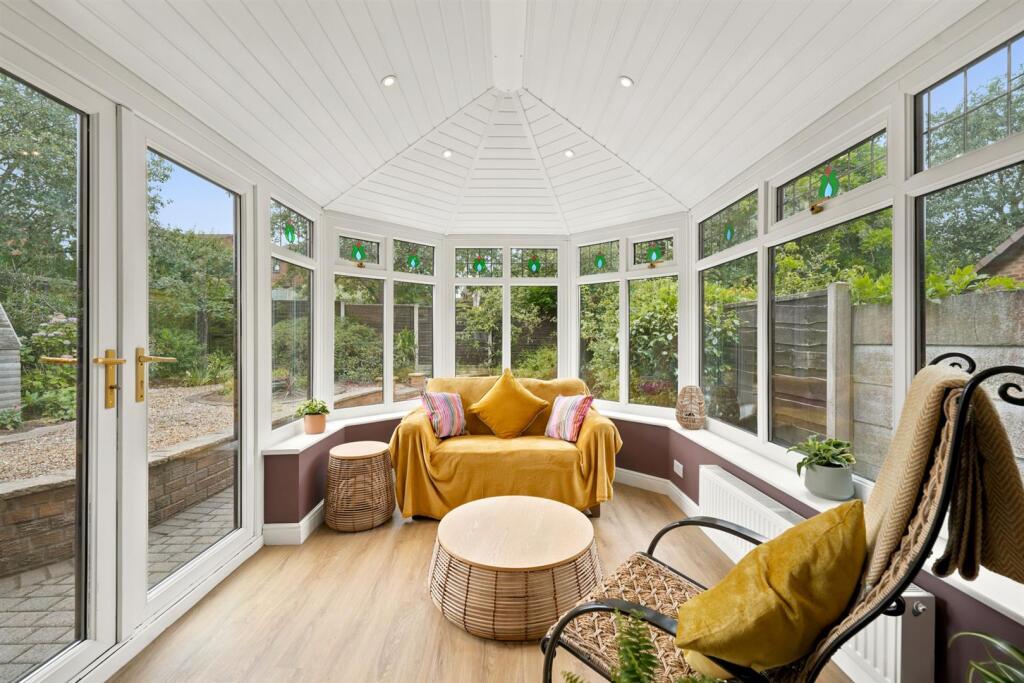
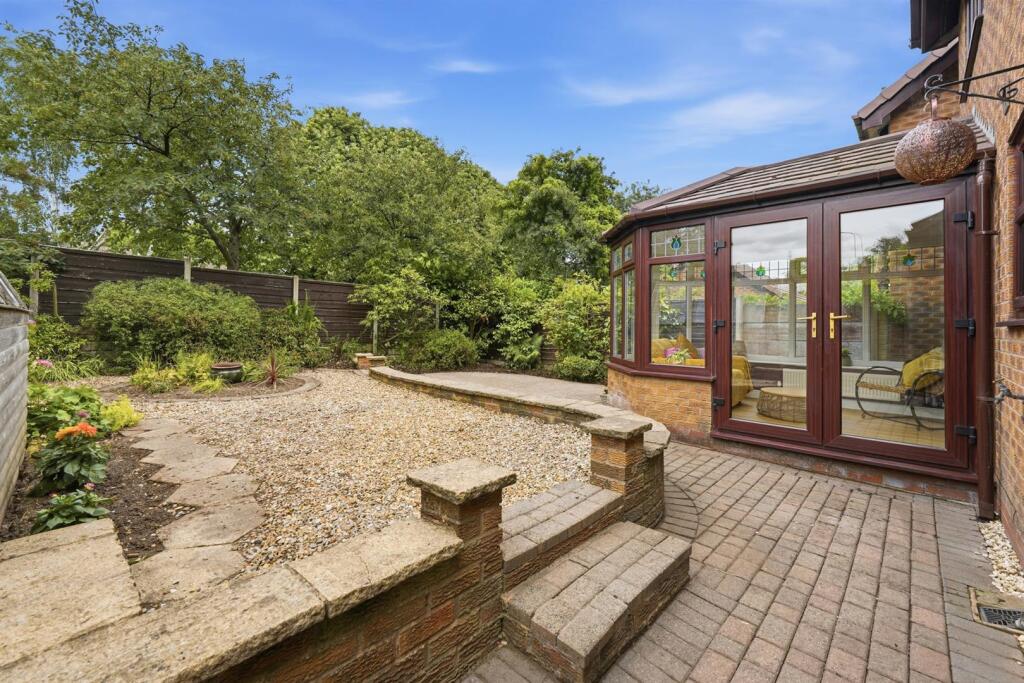
Conservatory - 3.25m x 2.39m (10'8 x 7'10) - Recessed spotlighting. Laminate flooring. uPVC double glazed windows. uPVC double doors opening onto the rear garden. Double panelled radiator.
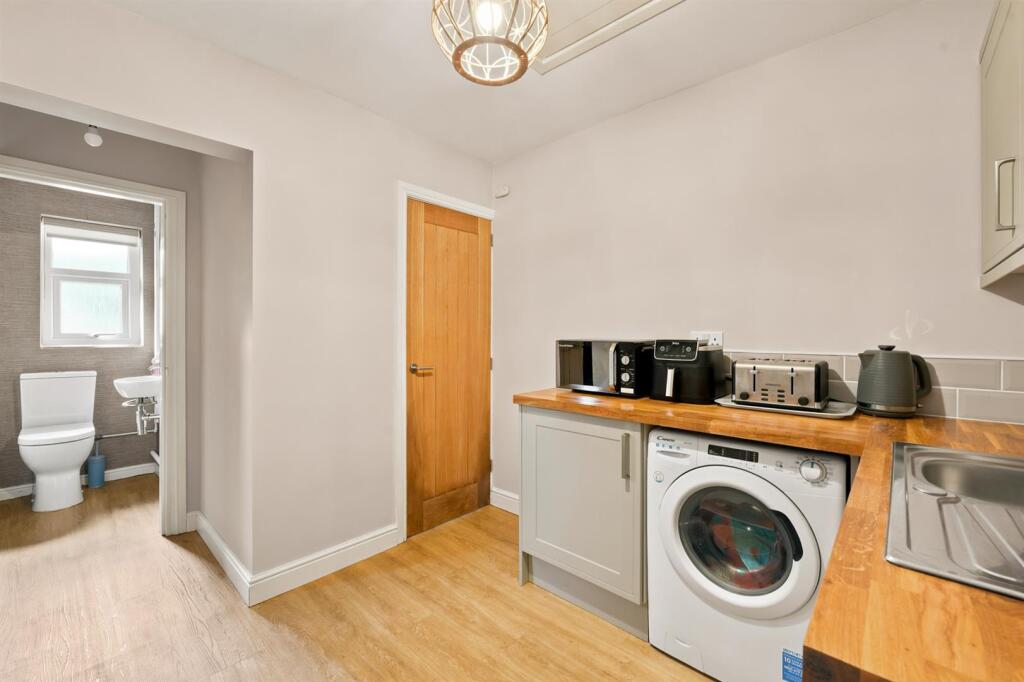
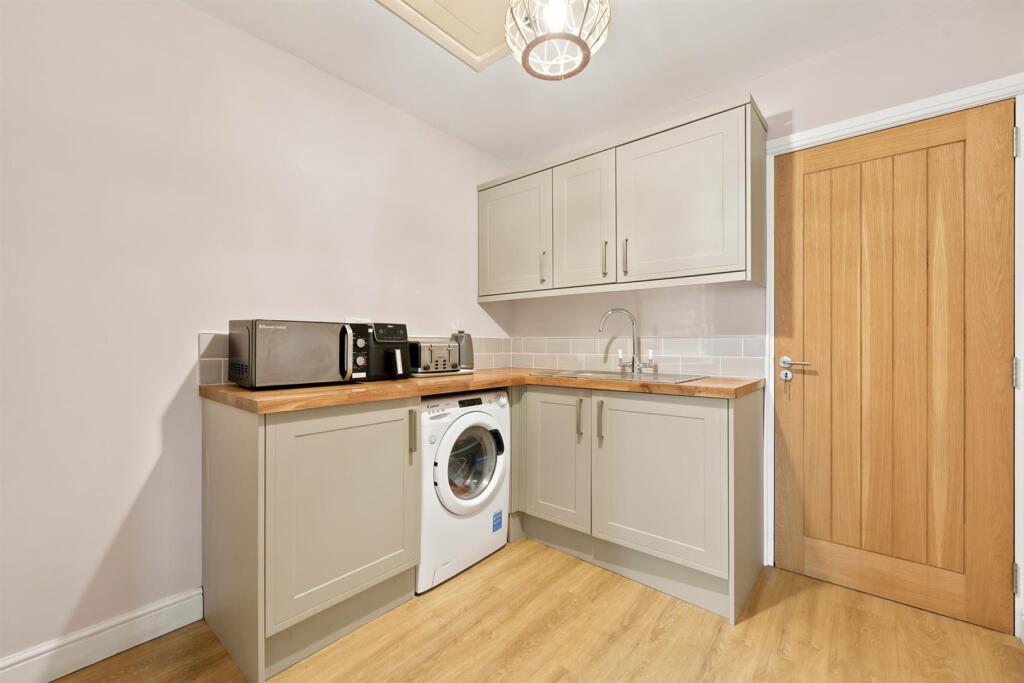
Utility - 2.64m x 2.46m (8'8 x 8'1) - Single drainer stainless steel sink with mixer tap and base unit below. An additional range of base and eye level units with contrasting wood block work surfaces and tiled splashbacks. Plumbing for washing machine. Wall-mounted Worcester Bosch combination condensing boiler. Internal door to the garage. Composite door with glazing inset opening at the side elevation.
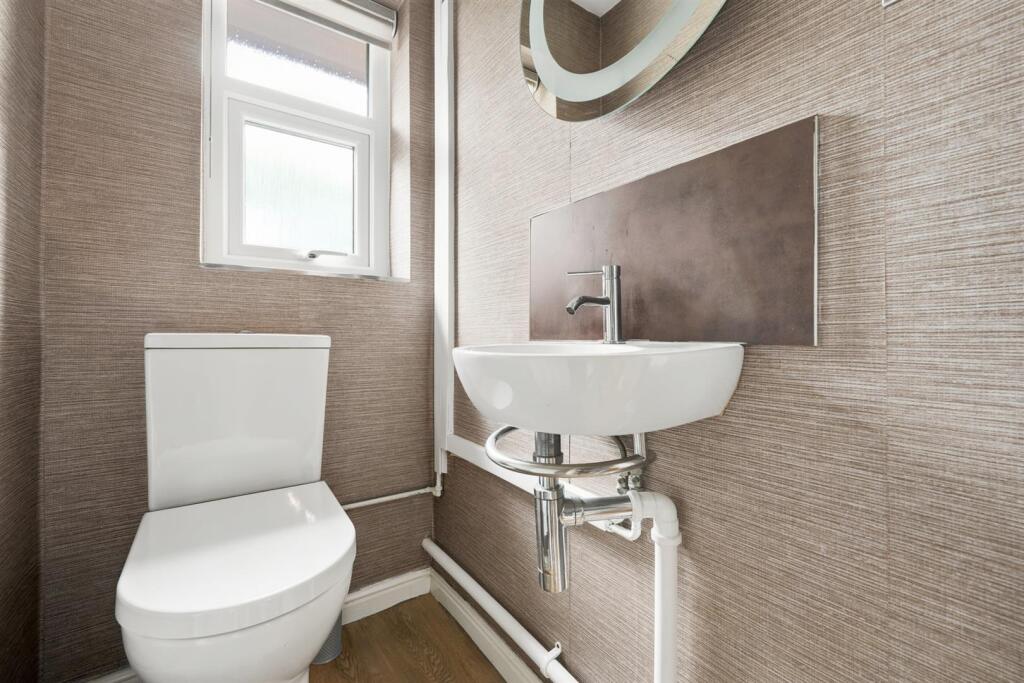
W.C. - Low suite W.C. Wall-mounted washbasin with mixer tap and tiled splashback. Laminate flooring. uPVC double glazed window. Double panelled radiator.
Store - 2.67m x 2.57m (8'9 x 8'5) - Up and over door. Power and light. Cold water tap.
First Floor -
Landing - Loft access.
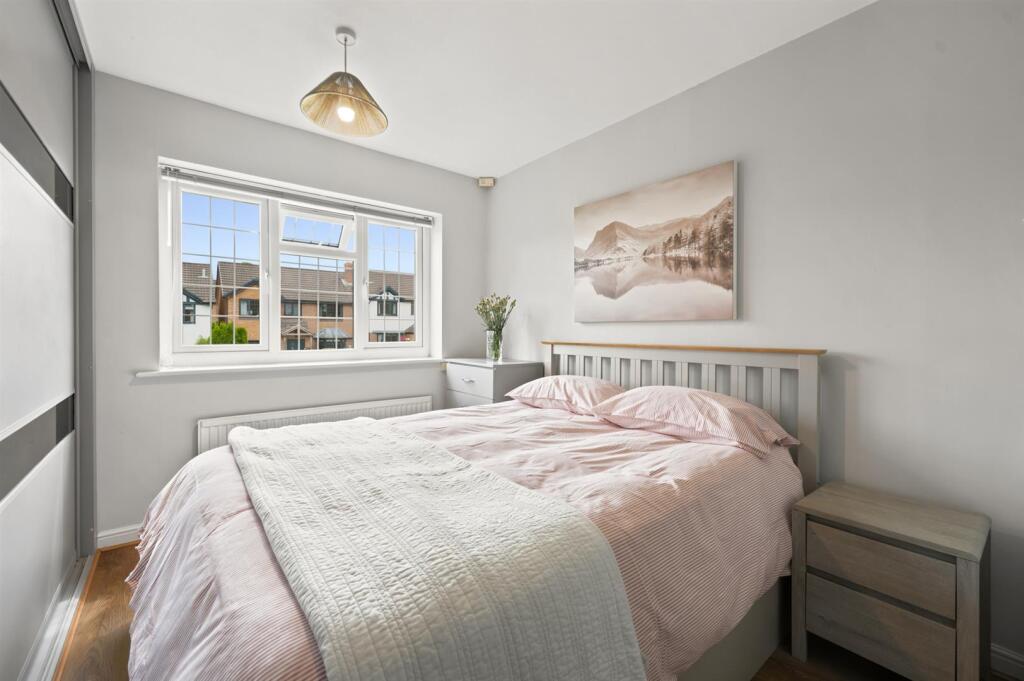
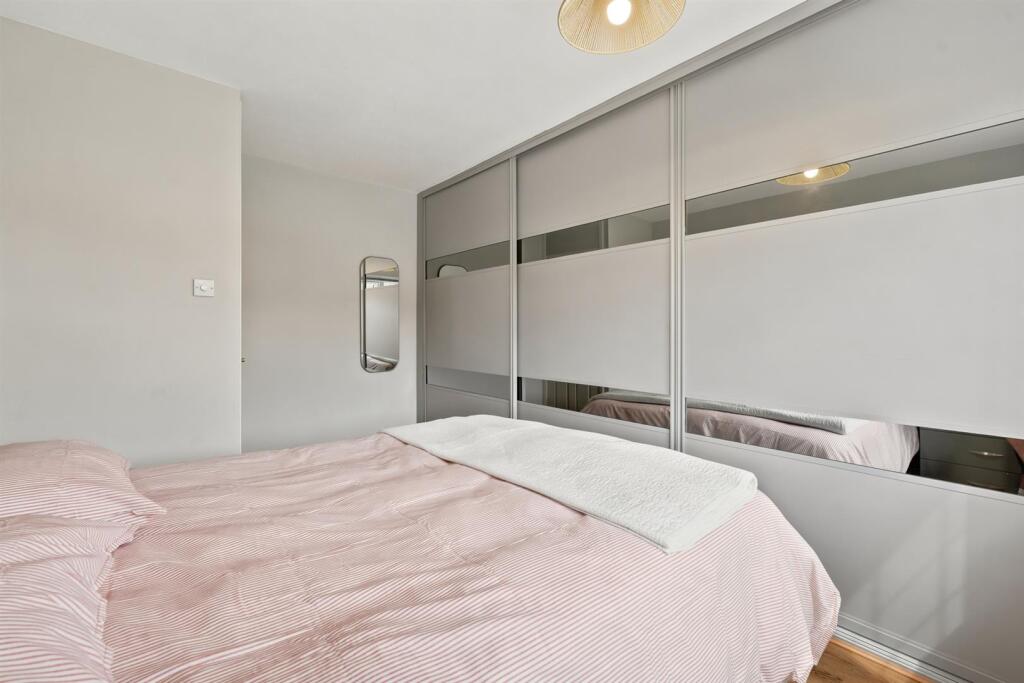
Bedroom One - 3.91m x 2.46m to the wardrobes (12'10 x 8'1 to the - Floor to ceiling mirror-fronted wardrobes. uPVC double glazed window. Single panelled radiator.
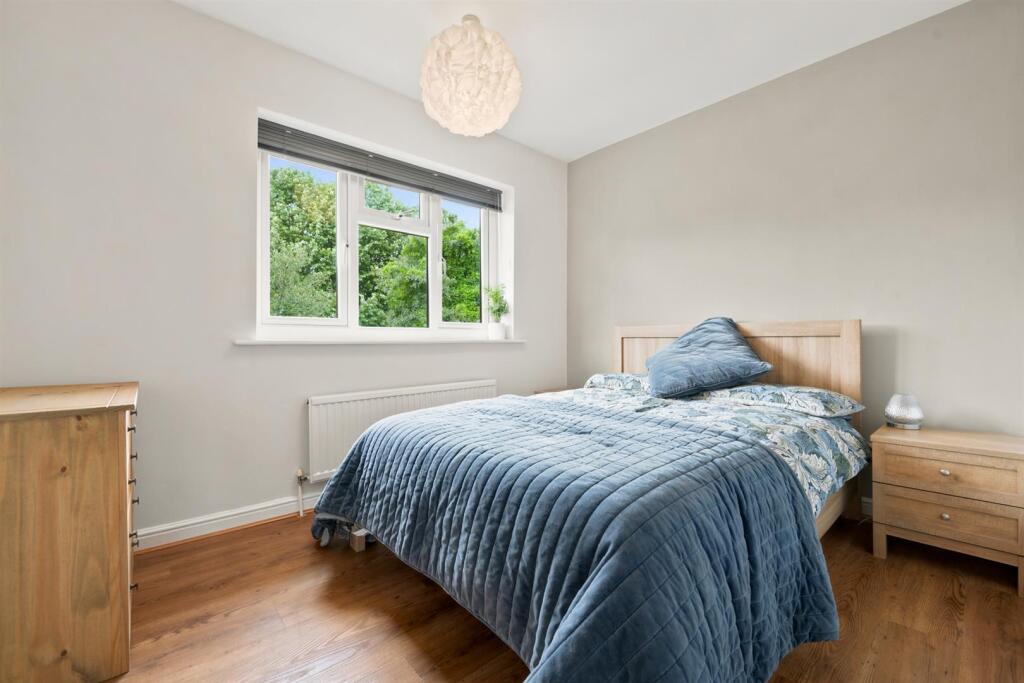
Bedroom Two - 3.20m x 2.57m (10'6 x 8'5) - uPVC double glazed window. Single panelled radiator.
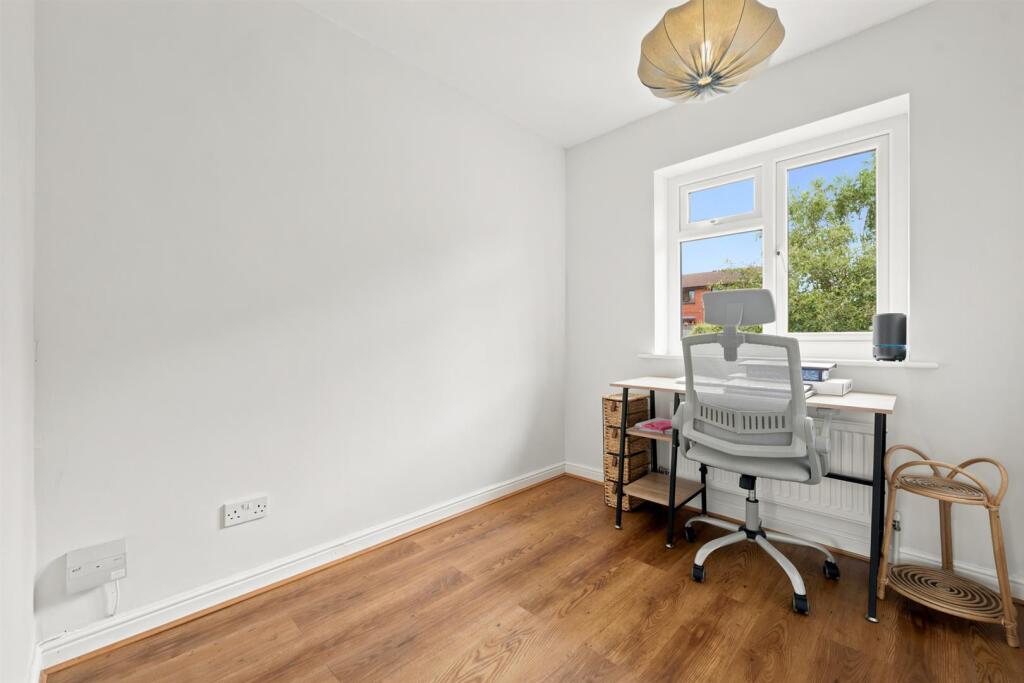
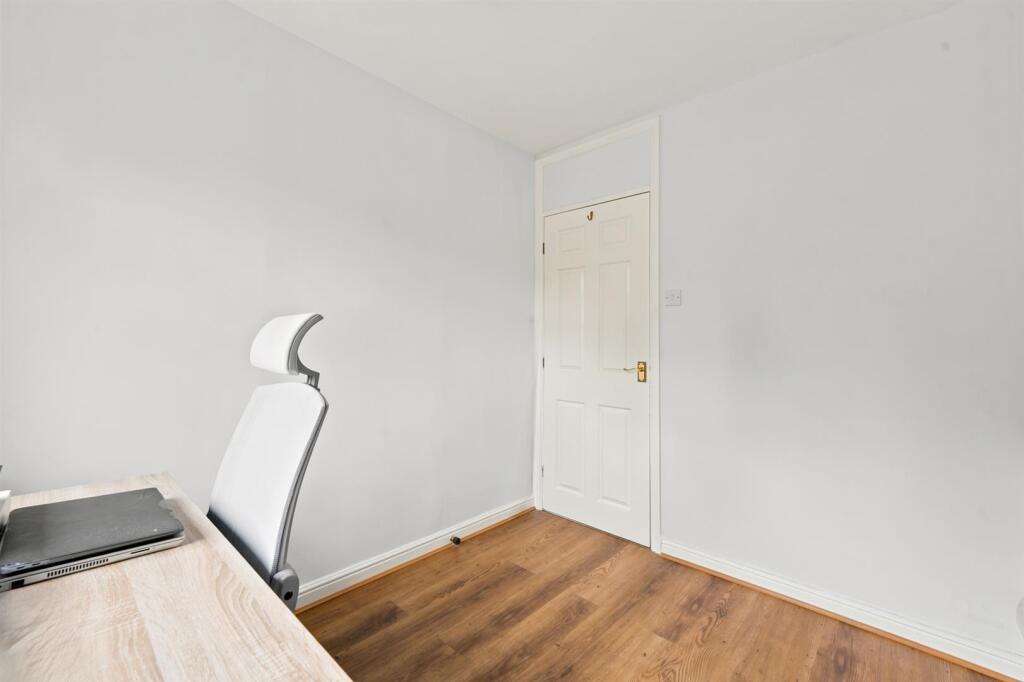
Bedroom Three - 2.59m x 2.18m (8'6 x 7'2) - uPVC double glazed window. Single panelled radiator.
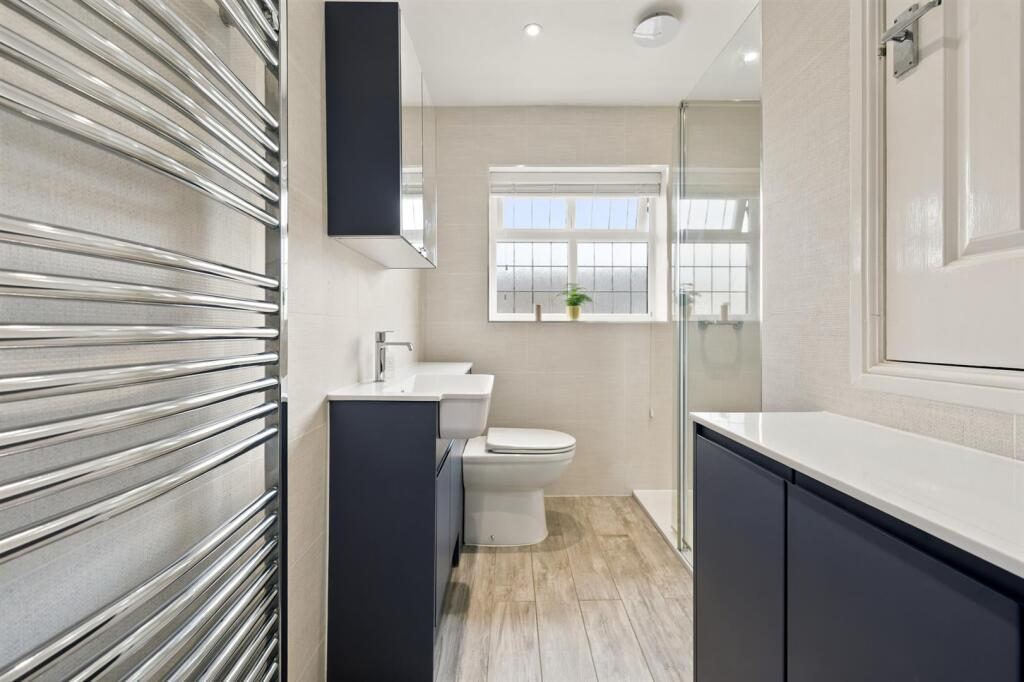
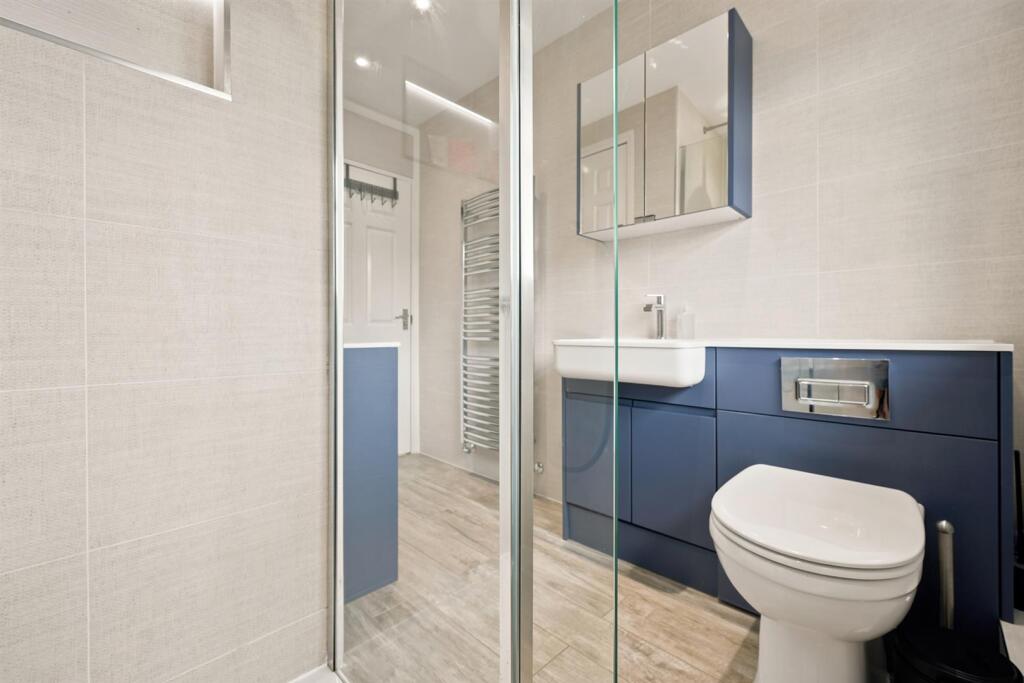
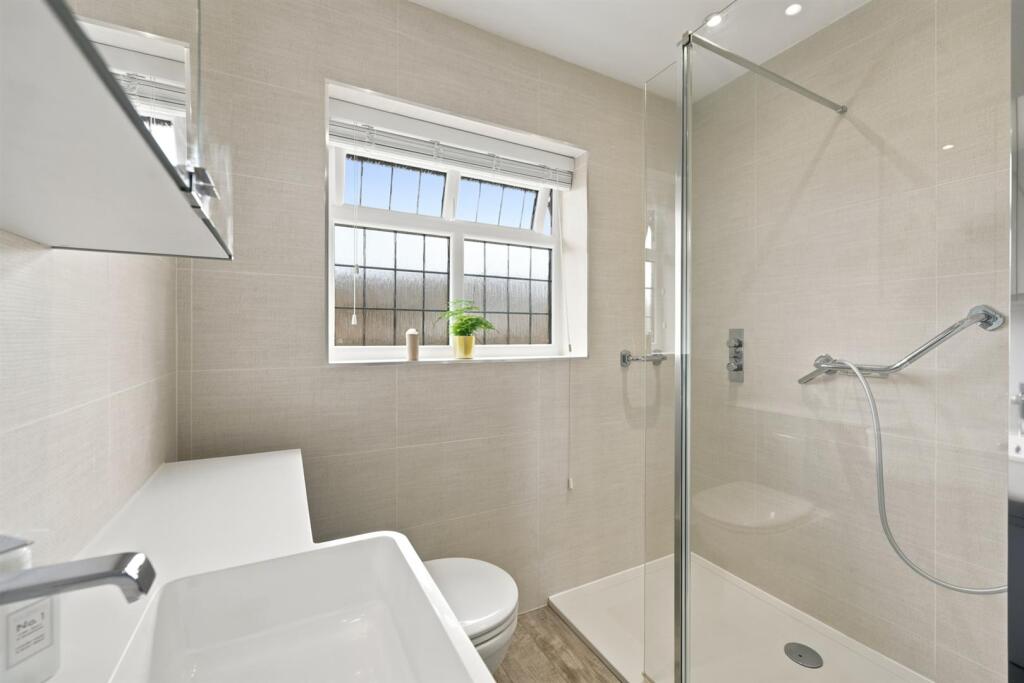
Shower Room - The contemporary white suite comprises a cubicle with rainfall shower and additional shower attachment over and a combined washbasin with mixer tap and W.C. vanity unit with storage. Airing cupboard with shelving. Wall-mounted mirror-fronted bathroom cabinet. Recessed spotlighting. Extractor fan. Laminate flooring. uPVC double glazed window. Chrome heated towel rail.
Outside -
Gardens - To the front of the property there is a block paved driveway providing ampleoff-road parking and adjacent to which is neat lawned garden. The fully enclosed rear garden has been thoughtfully landscaped to provide a low-maintenance outdoor space, featuring a combination of block paving and gravelled areas, complemented by attractive planted borders.
Tenure - Freehold.
Listed by
Macclesfield
Holden & Prescott
Reference: 90382800
EPC Rating & Upgrade Cost
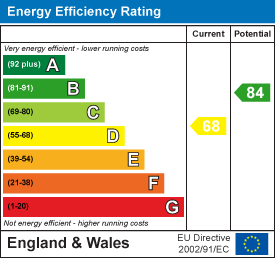
Current rating: D
Potential rating: B
Inspection date: 19/07/2021
Expiry date: 18/07/2031
Current heating cost: £571/year
Potential heating cost: £490/year
Est. upgrade cost to C: £14,930
Recommendations
- Floor insulation (solid floor) (£4,000 - £6,000)
- Low energy lighting for all fixed outlets (£30)
- Upgrade heating controls (£350 - £450)
- Solar water heating (£4,000 - £6,000)
- Solar photovoltaic panels, 2.5 kWp (£3,500 - £5,500)
Flood risk
Zone: 1
Risk: Low
Job (default Low)
Floorplans
5 Thetford Close - all floors.JPG
EPC Graphs
EE Rating
FENSA Certificates
This property has 1 FENSA certificate(s) on record, indicating window/door installations by FENSA-approved installers.
FENSA Certificate #4362040
Property Details
Street: 5 Thetford Close
Town: MACCLESFIELD
Postcode: SK10 2TP
Installation Details
Items: 4 windows and 1 door
Certificate Issued: 26/12/2006
Work Completed: 11/12/2006
This certificate data was retrieved from FENSA's database
What is FENSA? FENSA (Fenestration Self-Assessment Scheme) is a government-authorised scheme that monitors building regulation compliance for replacement windows and doors. Certificates indicate that work was completed by FENSA-approved installers.
Price history
| Event | Date | Price | % change |
|---|---|---|---|
| Listed for sale | — | £385,000 | +14.9% |
| Sold | 09/02/2022 (4 years ago) | £335,000 | — |
Source: HM Land Registry Price Paid Data. Crown copyright.
Sold Comparables
Same street and nearby sales within 0.25 miles (last 5 years). Data from Land Registry Price Paid.
| Address | Price | Date | Type |
|---|---|---|---|
| 2 HARVEST ROAD, TYTHERINGTON, MACCLESFIELD, CHESHIRE EAST, SK10 2LH | £475,000 | 30/01/2026 | Detached |
| 8 AMERSHAM CLOSE, TYTHERINGTON, MACCLESFIELD, CHESHIRE EAST, SK10 2LF | £425,000 | 15/01/2026 | Detached |
| 33 BARNSIDE WAY, TYTHERINGTON, MACCLESFIELD, CHESHIRE EAST, SK10 2TZ | £370,000 | 12/12/2025 | Detached |
| 12 FRESHFIELD DRIVE, TYTHERINGTON, MACCLESFIELD, CHESHIRE EAST, SK10 2TU | £465,000 | 12/12/2025 | Detached |
| 22 KENTWELL DRIVE, TYTHERINGTON, MACCLESFIELD, CHESHIRE EAST, SK10 2TR | £322,000 | 05/12/2025 | Detached |
| 24 CLARE DRIVE, TYTHERINGTON, MACCLESFIELD, CHESHIRE EAST, SK10 2TX | £327,000 | 05/12/2025 | Detached |
| 29 HARVEST ROAD, TYTHERINGTON, MACCLESFIELD, CHESHIRE EAST, SK10 2LH | £420,000 | 31/10/2025 | Detached |
| 32 FRESHFIELD DRIVE, TYTHERINGTON, MACCLESFIELD, CHESHIRE EAST, SK10 2TU | £485,000 | 13/06/2025 | Detached |
| 8 HARVEST ROAD, TYTHERINGTON, MACCLESFIELD, CHESHIRE EAST, SK10 2LH | £305,000 | 11/06/2024 | Detached |
| 17 MELFORD DRIVE, TYTHERINGTON, MACCLESFIELD, CHESHIRE EAST, SK10 2TW | £387,000 | 20/10/2023 | Detached |
| 17 FARMFIELD DRIVE, MACCLESFIELD, CHESHIRE EAST, SK10 2TJ | £470,000 | 07/07/2023 | Detached |
| 18 BARNSIDE WAY, TYTHERINGTON, MACCLESFIELD, CHESHIRE EAST, SK10 2TZ | £500,000 | 10/05/2023 | Detached |
| 3 FARMFIELD DRIVE, MACCLESFIELD, CHESHIRE EAST, SK10 2TJ | £552,000 | 25/04/2023 | Detached |
| 1 CLARE DRIVE, TYTHERINGTON, MACCLESFIELD, CHESHIRE EAST, SK10 2TX | £375,000 | 12/04/2023 | Detached |
| 2 CHEVELEY CLOSE, TYTHERINGTON, MACCLESFIELD, CHESHIRE EAST, SK10 2UB | £367,500 | 05/04/2023 | Detached |
| 42 MELFORD DRIVE, TYTHERINGTON, MACCLESFIELD, CHESHIRE EAST, SK10 2TW | £420,000 | 02/12/2022 | Detached |
| 41 MELFORD DRIVE, TYTHERINGTON, MACCLESFIELD, CHESHIRE EAST, SK10 2TW | £450,000 | 10/11/2022 | Detached |
| 2 CORNFIELD CLOSE, TYTHERINGTON, MACCLESFIELD, CHESHIRE EAST, SK10 2TY | £347,500 | 14/10/2022 | Detached |
| 11 HARVEST ROAD, TYTHERINGTON, MACCLESFIELD, CHESHIRE EAST, SK10 2LH | £345,000 | 07/10/2022 | Detached |
| 39 BARNSIDE WAY, TYTHERINGTON, MACCLESFIELD, CHESHIRE EAST, SK10 2TZ | £490,000 | 11/07/2022 | Detached |
Area average: £414,900 (20 sales)
Capital growth trend
Land Registry outcode average: last 12 months vs 5y and 10y ago (from sold prices).
House Price Index (HM Land Registry — official index, not sold-price averages): Cheshire East. Series: Detached. As of April 2026.
Rental Range
Estimated market rent for Cheshire East. Low = conservative, Realistic = average, Optimistic = best case.
Based on Local Authority from postcode lookup → Cheshire East.
LHA (30th percentile) floor for East Cheshire: £992/mo (Apr 2025 – Mar 2026)
Location
Nearby
Nearest stations, universities and amenities (distance from property).
| Type | Name | Distance |
|---|---|---|
| Bus stop | Tytherington, Dorchester Way / Freshfield Drive | 0.1 miles |
| Shop | Costcutter | 0.2 miles |
| Shop | Bollingbrook Community Store | 0.5 miles |
| Train station | Macclesfield | 1.0 miles |
| Hospital | Rosemount Resource Centre | 1.1 miles |
| Train station | Prestbury | 1.5 miles |
| Hospital | Corbar hall | 8.7 miles |
| University | University of Derby, Buxton | 8.9 miles |
Street-level crime
| Category | Count |
|---|---|
| Violence and sexual offences | 69 |
| Anti-social behaviour | 23 |
| Shoplifting | 22 |
| Public order | 15 |
| Criminal damage and arson | 6 |
| Vehicle crime | 6 |
| Burglary | 5 |
| Drugs | 3 |
| Other crime | 3 |
| Other theft | 3 |
| Bicycle theft | 1 |
| Possession of weapons | 1 |
| Total incidents | 157 |
Within 1 mile during May 2026. Source: data.police.uk (England & Wales).
Schools nearby
Nearest open schools with Ofsted ratings (England). Closed schools are not shown. Data from Get Information about Schools and Ofsted.
| Name | Type | Distance | Ofsted |
|---|---|---|---|
| Beech Hall School | Other | 0.2 miles | — (No rating) |
| Tytherington School | Secondary | 0.3 miles | Good — 1 Dec 2011 |
| Bollinbrook CofE (A) Primary School | Primary | 0.3 miles | Good — 16 Oct 2023 |
| Marlborough Primary School | Primary | 0.4 miles | Good — 11 Oct 2012 |
| Hurdsfield Community Primary School | Primary | 0.9 miles | Good — 3 Jul 2022 |
Rental Comparables
Rental comparables are temporarily unavailable while listing-site fetches are paused. Try again later.
Rent-driven metrics
Based on Area rent estimate.
- Rent ratio — Monthly rent ÷ purchase price (1% rule). 1%+ = strong, 0.8–1% = okay, <0.8% = weak for cashflow.
- Max investor price — Rent ÷ 0.8%; the price at which rent would be 0.8% of price (Stoke-style target).
- Target investor price — Rent ÷ 1%; the price at which rent would be 1% of price (strong cashflow band).
- Gross yield — Annual rent as % of purchase price (no costs).