Newlands
LAMBERT ROAD, WELSHPOOL, POWYS SY21 7BP
£149,950
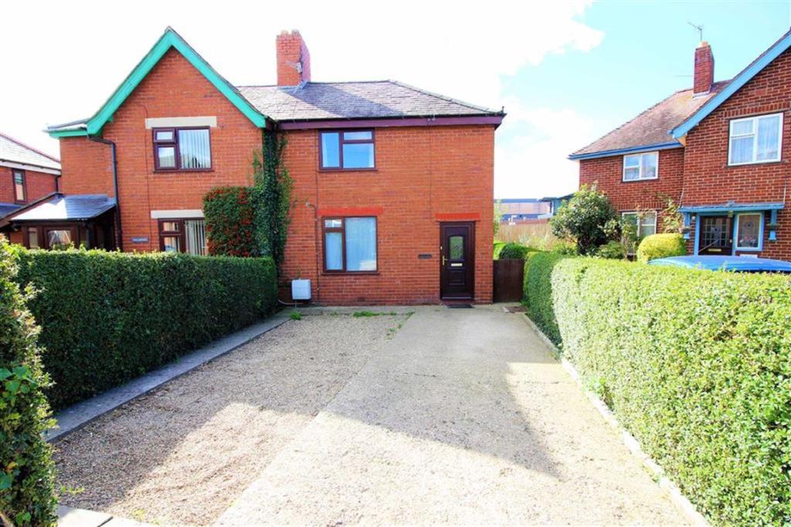
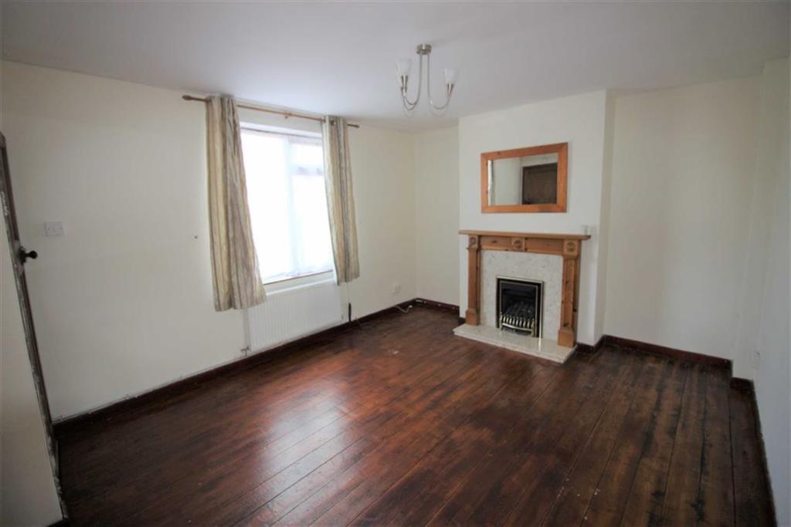
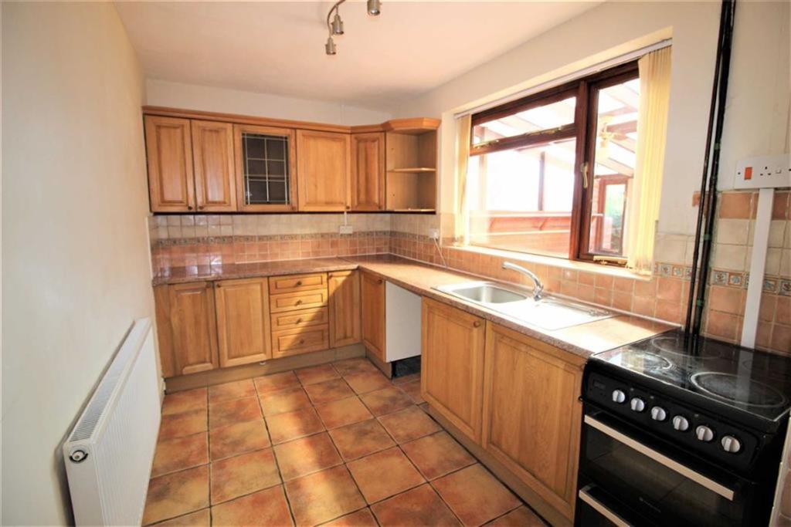
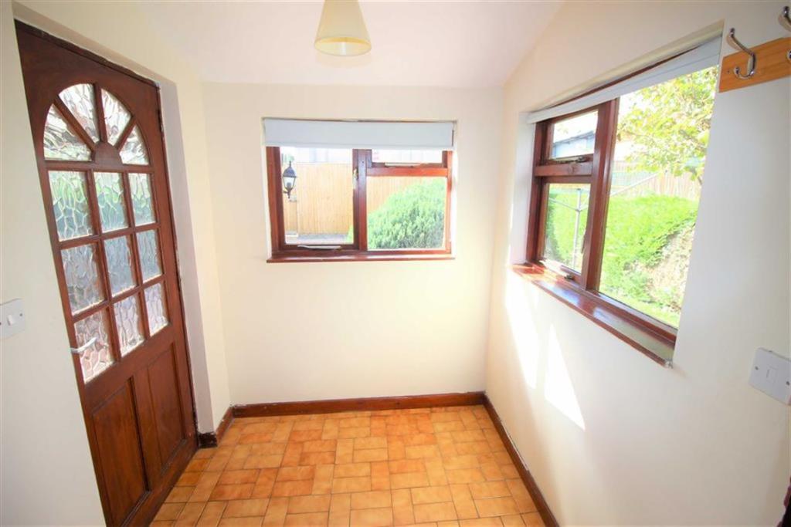
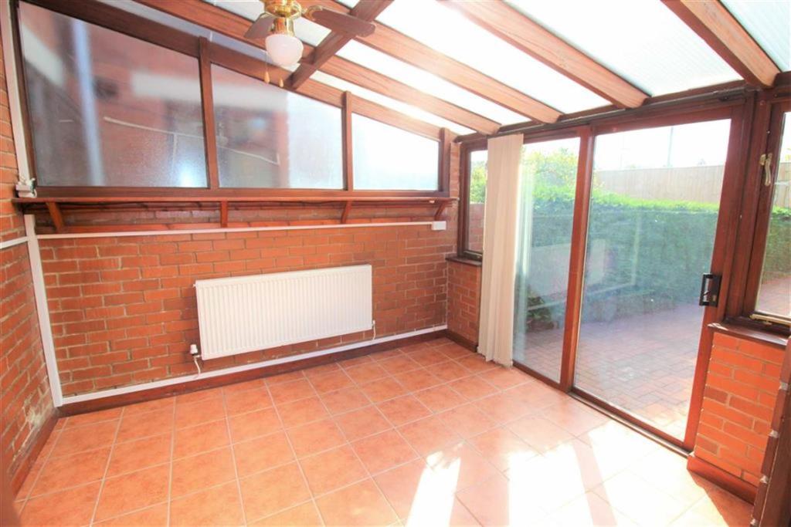
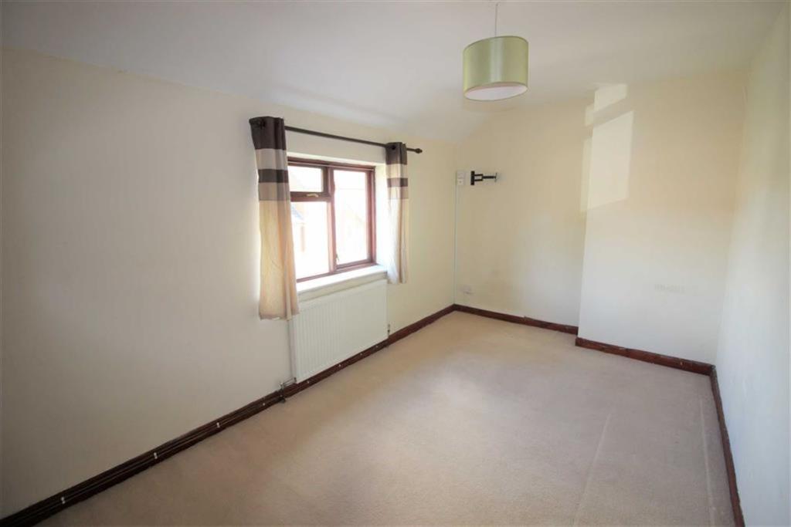
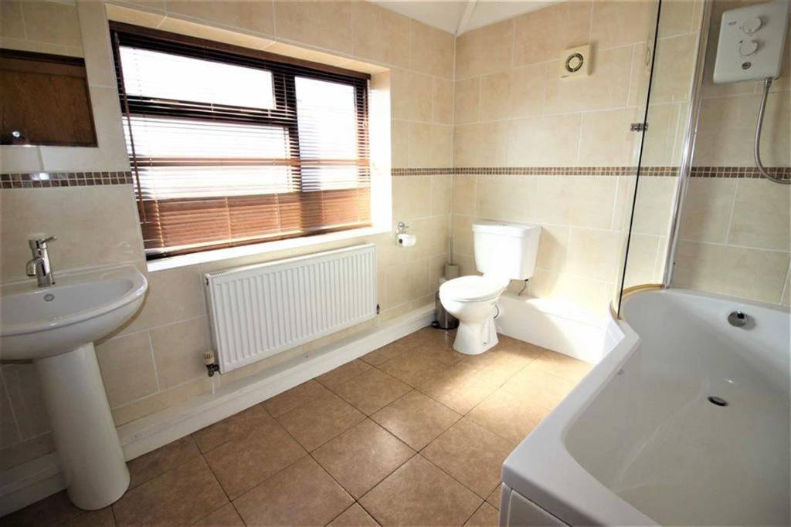
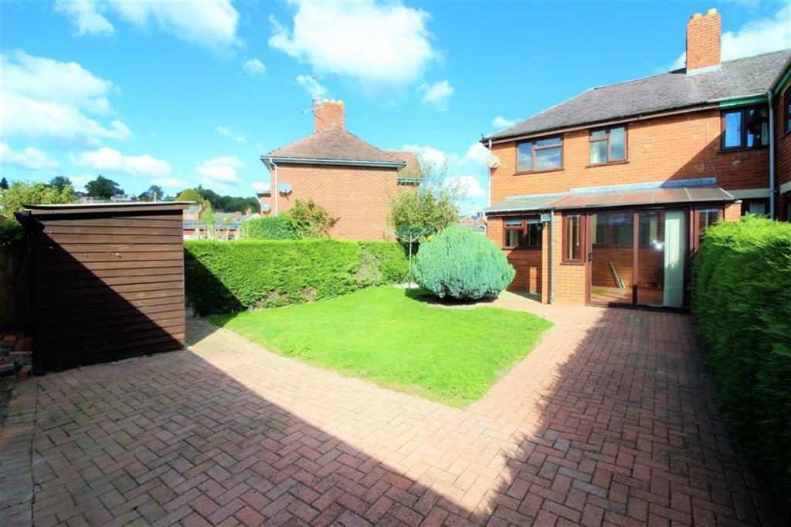
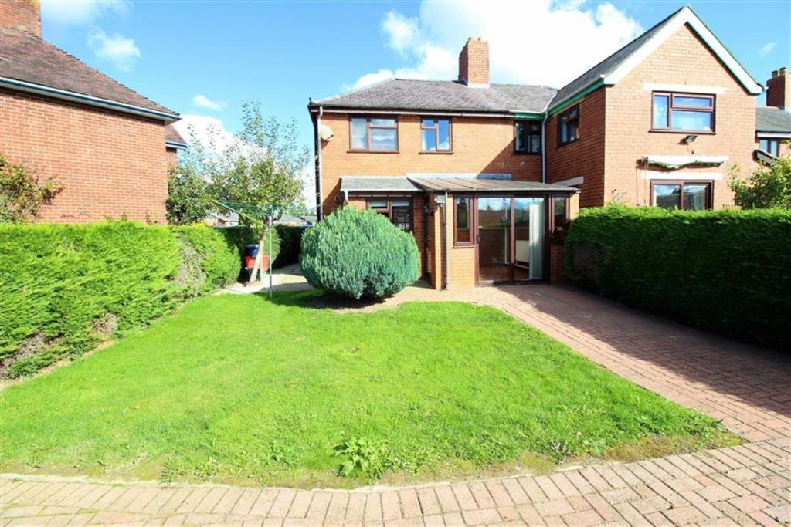
Photo 1 Sitting Room: Breakfast Kitchen: Rear Vestibule: Sun Lounge: Bedroom 1: Bathroom: Outside: Outside:
/ 9
Property details
Last sold
£200,000 Oct 2025
Local average
£179,625 (-16.5%)
Street crime
73 incidents within 1 mile (May 2026)
Key features
- An Attractive Semi Detached House of Character, Convenient Level Walking Distance to Local Amenities. 2 Bedrooms, Modern Bathroom, Sun Lounge to Rear. Sought After Residential Area, Private Driveway,
Additional details
- Parking
- Yes
- Garden
- Yes
Description
Newlands is an attractive semi detached house of character incorporating period features such as the original panelled doors. The property has gas fired central heating and is principally double glazed, offered for sale with no forward chain. The accommodation is in good decorative order with a well equipped Kitchen and a refitted Bathroom. On the ground floor is a Sitting Room along with useful Pantry off the Kitchen, Rear Vestibule and Sun Lounge. The Bathroom is at first floor level with the 2 Bedrooms.
To the front of the property is a private driveway and the pleasant rear garden has brick paved seating areas, lawn, garden shed and integral fuel store.
Tesco and Aldi supermarkets are withing a short walking distance and the train station.
Ground Floor: - UPVC entrance door with stained leaded glass panel to ....
Entrance Hall: - Radiator, consumer unit cupboard, telephone point, pedant light, coat hooks, smoke detector, period panelled door to ....
Sitting Room: - 4.55m x 3.65m (14'11" x 12'0") - Feature pine surround with marble hearth and back to living flame gas fire, radiator exposed floorboards, T.V. Point, 3 branch ceiling light, window to front.
Breakfast Kitchen: - 4.52m x 2.22m (14'10" x 7'3") - Fitted with a comprehensive range of units, wall and base cupboards with drawers having panelled oak door fronts, high glass laminate work surfaces with tiled splashback, stainless steel single drainer sink with mixer tap, electric cooker point, plumbing for washing machine, radiator, ceiling spotlight bar, ceramic tiled floor, window to rear aspect, built in pantry.
Cloakroom: - Fully tiled, low level W.C., wall mounted gas fired boiler, obscured glazed window.
Rear Vestibule: - 1.90m x 1.75m (6'3" x 5'9") - Ceramic tiled floor, coat hooks, pendant light, windows to side and rear aspects.
Sun Lounge: - 3.28m x 2.92m (10'9" x 9'7") - Built of brick with polycarbonate roof, radiator, ceramic tiled floor, ceiling light and fan, glazed door and patio doors leading out to the rear.
From the Entrance Hall stairs to half landing with window to side, stairs continue to ....
First Floor -
Landing: - Pendant light and loft hatch
Bedroom 1: - 4.62m x 2.70m (15'2" x 8'10") - Radiator, television point, pendant light, window to front, alcove storage cupboard with hanging rail.
Bedroom 2: - 3.25mx 2.75m (10'8" x 9'0") - Radiator, pendant light, window to rear, airing cupboard with hot water storage cylinder and immersion heater.
Bathroom: - 2.70m x 2.20m (8'10" x 7'3") - Refitted with a quality white suite, 'P' shaped bath with electric shower above, pedestal wash hand basin, low level W.C., fully tiled walls, ceramic tiled floor, heated towel rail, extractor fan, halogen spotlights, obscured glazed window to the rear.
Outside: - The property is approached over a concrete surfaced tandem driveway with parking for 2 vehicles, gravelled frontage with boundary hedge. Pathway to side the access gate, integral fuel store.
Pleasant enclosed rear garden with lawn and brick paved patio/seating area, exterior light and garden shed. Interspersed apple and fir trees, gated access to the rear.
Tenure: - Freehold
Services: - Mains water, electricity, gas and drainage. None of the services, appliances, central heating system, chimneys, flues and fireplaces have been checked and no warranty is given by the Agents.
Outgoings: - Council Tax Band ' C' (Powys County Council) Website enquiry only.
Energy Performance Certificate: - A full EPC is available on request or by following the link below:
https://www.epcregister.com/direct/report/0957-2868-6796-0691-4285
Viewing: - STRICTLY BY APPOINTMENT through the Selling Agents.
Negotiations: - All interested parties are respectfully requested to negotiate direct with the Selling Agents.
Route Directions: - From our Welshpool Office follow the one way system keeping in the right hand lane passing Sainsburys and then take the left lane up Church Bank. Take the right lane thereafter and proceed over the pedestrian crossing and into Mill Lane and continue straight over the mini roundabout by Aldi's. At the Tesco roundabout take the left exit and first left onto Lambert Road. The property is then on the left hand side identified by our for sale board.
Morris Marshall & Poole With Norman Lloyd - 01938 554818 - DTLJ - 01/10/18
Website - To view a complete listing of properties available For Sale or To Let please view our website: www.morrismarshall.co.uk. Our site enables you to print full sales/rental particulars, book viewings, register your requirements on our mailing list and arrange a valuation of your property.
Listed by
Welshpool
Morris Marshall & Poole
Reference: 67798048
EPC Rating & Upgrade Cost
Fetching EPC data… Refresh this page in a moment.
Flood risk
Zone: 1
Risk: Low
Job (default Low)
Price history
61% since 2009
| Event | Date | Price | % change |
|---|---|---|---|
| Sold | 29/10/2025 (8 months ago) | £200,000 | +40.8% |
| Sold | 05/04/2019 (7 years ago) | £142,000 | +14.5% |
| Sold | 09/04/2009 (17 years ago) | £124,000 | — |
Source: HM Land Registry Price Paid Data. Crown copyright.
Sold Comparables
Same street and nearby sales within 0.25 miles (last 5 years). Data from Land Registry Price Paid.
| Address | Price | Date | Type |
|---|---|---|---|
| 14 SALOP ROAD, WELSHPOOL, POWYS, SY21 7EG | £250,000 | 18/04/2023 | Semi-detached |
| 2 GREENWOOD GARDENS, WELSHPOOL, POWYS, SY21 7BL | £147,000 | 23/08/2021 | Semi-detached |
Area average: £198,500 (2 sales)
Capital growth trend
Land Registry outcode average: last 12 months vs 5y and 10y ago (from sold prices).
House Price Index (HM Land Registry — official index, not sold-price averages): Powys. Series: Semi-detached. As of April 2026.
Rental Range
Estimated market rent for Powys. Low = conservative, Realistic = average, Optimistic = best case.
Based on Local Authority from postcode lookup → Powys.
LHA (30th percentile) floor for Wirral: £524/mo (Apr 2025 – Mar 2026)
Location
Address
Lambert Road
Nearby
Nearest stations, universities and amenities (distance from property).
| Type | Name | Distance |
|---|---|---|
| Shop | Snips | 0.1 miles |
| Shop | R.G. Peate | 0.1 miles |
| Bus stop | Welshpool Tesco | 0.1 miles |
| Hospital | Victoria Memorial Hospital | 0.2 miles |
| Bus stop | Stand D | 0.2 miles |
| Train station | Welshpool | 0.2 miles |
| Train station | Welshpool Raven Square | 0.8 miles |
Street-level crime
| Category | Count |
|---|---|
| Violence and sexual offences | 36 |
| Public order | 9 |
| Criminal damage and arson | 7 |
| Anti-social behaviour | 5 |
| Shoplifting | 5 |
| Burglary | 3 |
| Drugs | 2 |
| Vehicle crime | 2 |
| Other crime | 1 |
| Other theft | 1 |
| Possession of weapons | 1 |
| Theft from the person | 1 |
| Total incidents | 73 |
Within 1 mile during May 2026. Source: data.police.uk (England & Wales).
Schools nearby
Nearest open schools with Ofsted ratings (England). Closed schools are not shown. Data from Get Information about Schools and Ofsted.
| Name | Type | Distance | Ofsted |
|---|---|---|---|
| Welshpool Church in Wales Primary School | Other | 0.4 miles | — (No rating) |
| Ysgol Gymraeg y Trallwng | Other | 0.4 miles | — (No rating) |
| Welshpool High School | Other | 0.4 miles | — (No rating) |
| Leighton C.P. School | Other | 1.2 miles | — (No rating) |
| Amberleigh Residential Therapeutic School | Other | 2.1 miles | — (No rating) |
Rental Comparables
Residential lets from OpenRent and Rightmove for the area (same bedroom count). Use to validate rent estimates. Student lets are excluded.
| Title | Rent | Beds | Distance | As seen on |
|---|---|---|---|---|
| 2 Bed Flat, Mount Street, SY21 | £825/mo | 2 | 0.48 miles | OpenRent |
| 2 Bed Semi-Detached House, Mount Street, SY21 | £1,395/mo | 2 | 0.52 miles | OpenRent |
Average rent: £1,110/mo (2 listings)
Rent-driven metrics
Based on OpenRent comparables.
- Rent ratio — Monthly rent ÷ purchase price (1% rule). 1%+ = strong, 0.8–1% = okay, <0.8% = weak for cashflow.
- Max investor price — Rent ÷ 0.8%; the price at which rent would be 0.8% of price (Stoke-style target).
- Target investor price — Rent ÷ 1%; the price at which rent would be 1% of price (strong cashflow band).
- Gross yield — Annual rent as % of purchase price (no costs).
- Cost-to-rent — Price ÷ annual rent (from OpenRent comparables). Under 14× = strong, 14–16× = acceptable, 17×+ = compressed.
- Cashflow — Rent minus mortgage, 10% maintenance, £25/mo compliance. Assumes 75% LTV, 3.95% APR (5yr fixed), 25yr term.
- ROI — Annual profit ÷ cash in (deposit + 4% purchase costs).
Enter House Number
Enter the house number to help us retrieve more accurate pricing history and property data.
Please log in to submit or correct the house number for this listing.
Log in to continue