21 POUND LANE
SHAFTESBURY, DORSET SP7 8RZ
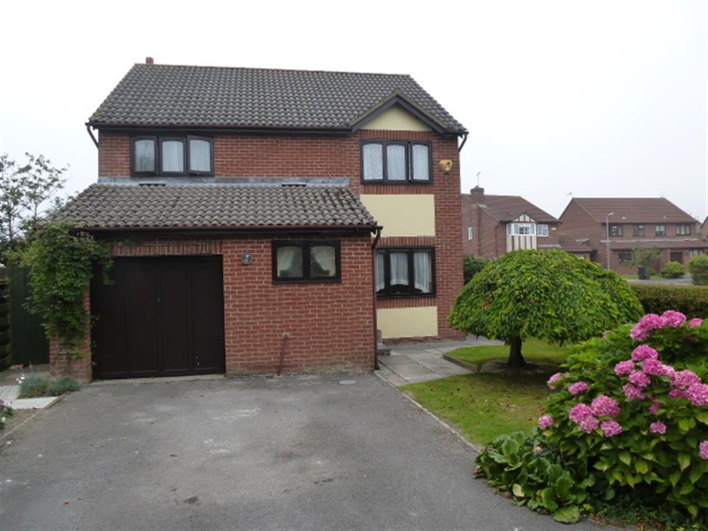
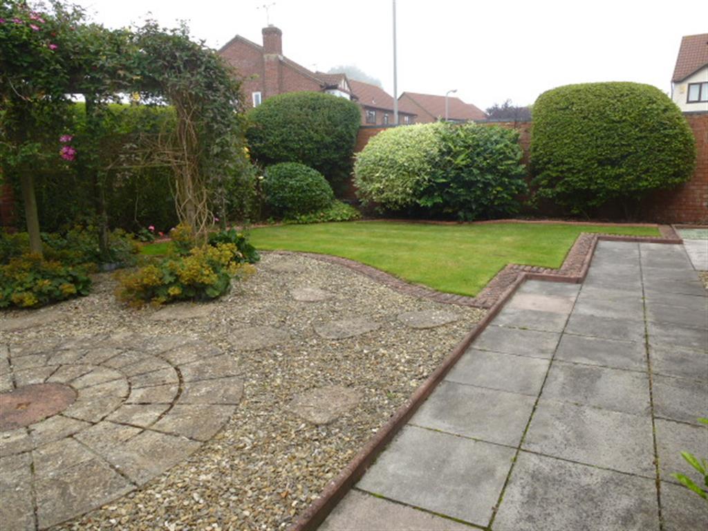
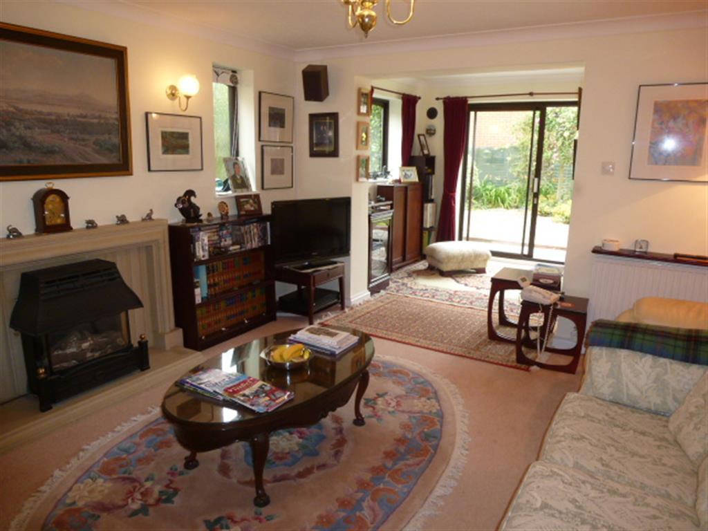
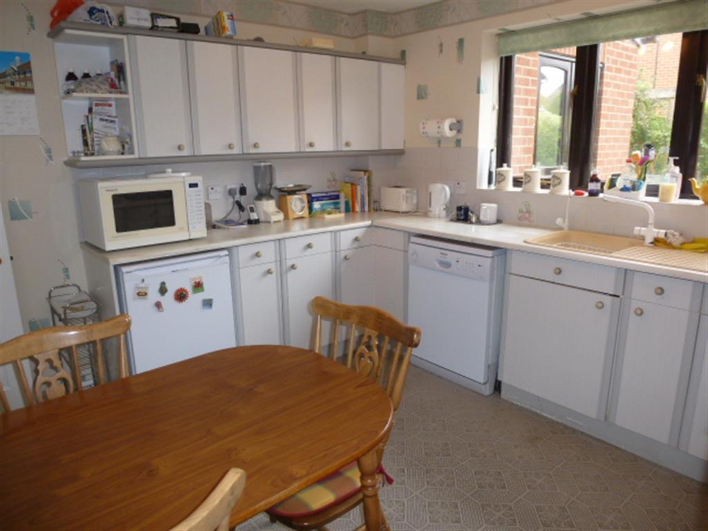
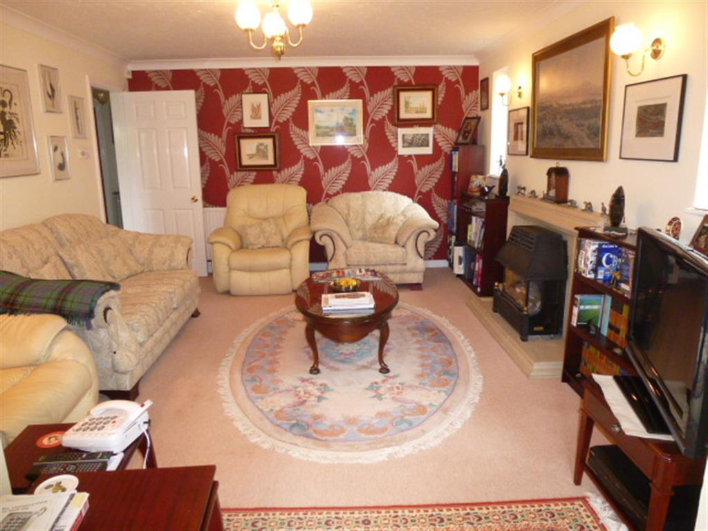
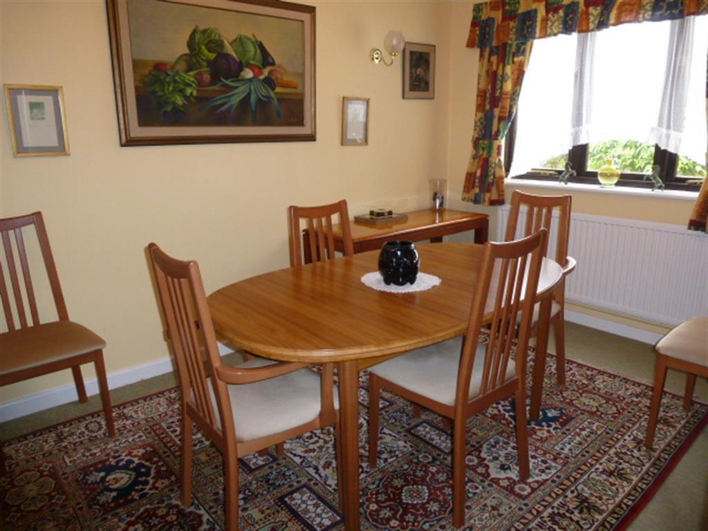
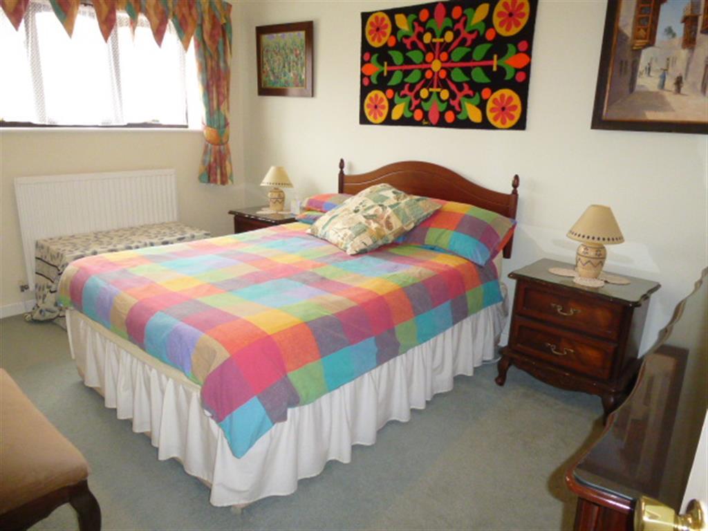
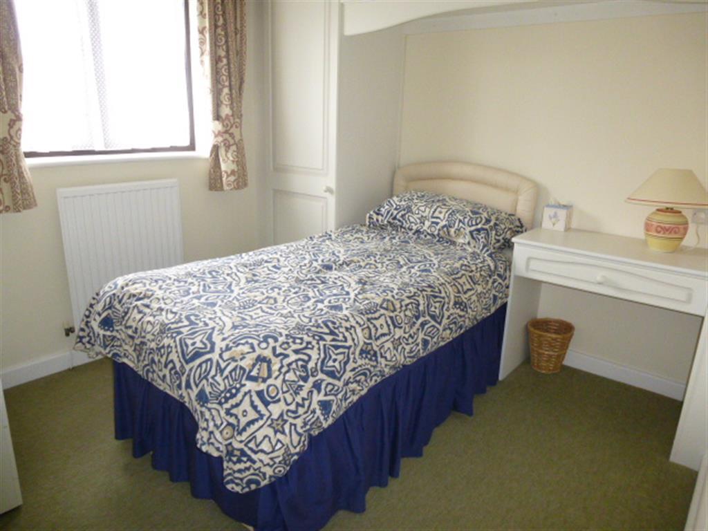
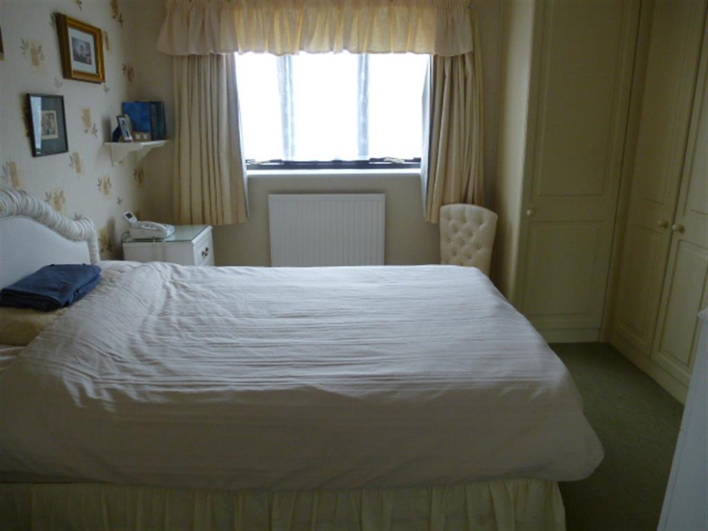
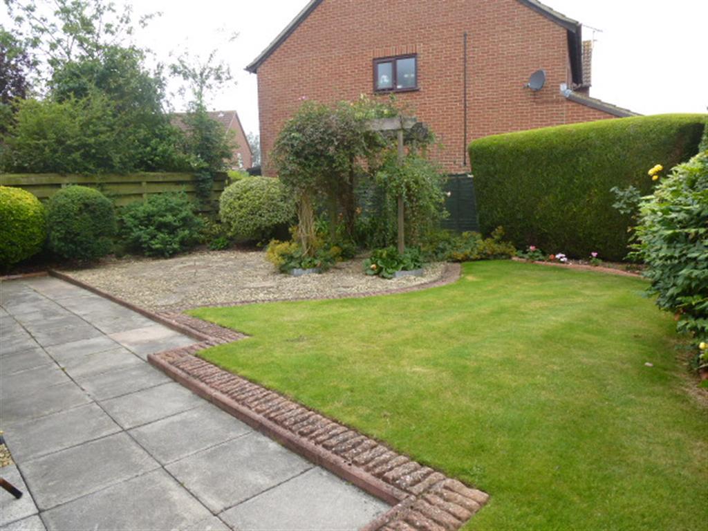
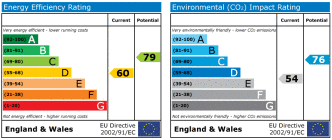
Photo 1 Photo 2 Photo 3 Photo 4 Photo 5 Photo 6 Photo 7 Photo 8 Photo 9 Photo 10 EPC
/ 11
Property details
Floor area
127 m²
EPC rating
D
Last sold
£240,000 Dec 2013
Price per m²
£1,929/m²
Local average
£569,200 (-57%)
Street crime
65 incidents within 1 mile (May 2026)
Key features
- Four Bedrooms
- Integral garage
- Two Reception Rooms
- Utility Room
- Energy Rating: D
Additional details
- Parking
- Yes
- Garden
- Yes
Description
CUL-DE-SAC LOCATION Set in a quiet area of THREE properties is this FOUR BEDROOM detached house. The accommodation benefits from being EXTENDED TO THE REAR with an enclosed garden, garage and ample parking.
DESCRIPTION
This immaculately presented Detached four bedroom property is situated on a well established road close to Shaftesbury Town Centre. This accommodation benefits from being extended to the rear with an enclosed garden and a garage. This property comprises of Entrance Hall, Cloakroom, Living Room, Dining Room, Kitchen, Utility Room, Four Bedrooms,
Cloakroom
Double glazed window to front, part tiled with low level w/c, Radiator, Wash Hand Basin, Alarm system.
Entrance Hall
Understairs cupboard, radiator and smoke alarm.
Living Room 15' x 12' 5" max ( 4.57m x 3.78m max )
2 double glazed windows to the side, 2 radiators, 2 TV points, telephone point, 2 wall lights, fitted carpet.
Extended Living Room 9' 3" x 7' 10" ( 2.82m x 2.39m )
Double glazed window to side, radiator and patio doors to garden.
Dining Room 13' 2" x 8' 5" ( 4.01m x 2.57m )
Double glazed window to the front, panel windows onto hall, radiator, fitted carpet,
Kitchen 11' 8" x 10' 2" ( 3.56m x 3.10m )
Fitted kitchen comprising of wall and base units, double glazed window to the rear, single bowl asterite sink-drainer with rolled edge work surfaces. Built in gas hob with cooker hood over and double electric oven. Plumbing for a dishwasher, radiator and plastic thermo tiled floor.
Utility Room 4' 6" x 7' 10" ( 1.37m x 2.39m )
Double glazed windows to rear, radiator, wall and base units with a single bowl stainless steel sink-drainer. Plumbing for washing machine or dishwasher, door to rear garden and loft access.
Landing
Stairs from hallway, airing cupboard and access to an insulated and partly boarded loft.
Bedroom 1 11' 1" x 10' 6" ( 3.38m x 3.20m )
Double glazed windows to front, radiator, built in wardrobes and a telephone point.
Ensuite
Double glazed window to side, radiator, pedestal wash hand basin, low level wc, shower cubicle, tiling and a shaving point.
Bedroom 2 9' 2" x 13' ( 2.79m x 3.96m )
Double glazed window to front, radiator, built in wardrobes
Bedroom 3 8' 1" x 10' 8" max ( 2.46m x 3.25m max )
Double glazed window to rear, radiator, telephone point, and built in wardrobes.
Bedroom 4 9' 1" x 9' 11" max ( 2.77m x 3.02m max )
Double glazed window to the rear, radiator, built in wardrobes
Bathroom
Double glazed window to rear, radiator and extractor fan. Bath with mixer taps and shower over, low level wc.
Garage 17' 1" x 9' ( 5.21m x 2.74m )
Single garage with up and over door, electric power, light, gas central heating boiler.
Outside
Parking
Ample Driveway parking for 2 cars
Front Garden
Grassed area with well maintained hedge, ornate tree, shrubs and a paved area leading to the front door.
Rear Garden
Access to front, outside tap, patio area laid to lawn and a shed.
DIRECTIONS
Starting at the Connells office proceed down the high street and continue straight over the crossroads onto Coppice Street. At the end of the road turn left, and at the roundabout take the third exit onto Pound Lane. The property can be found on your right hand side.
1. MONEY LAUNDERING REGULATIONS - Intending purchasers will be asked to produce identification documentation at a later stage and we would ask for your co-operation in order that there will be no delay in agreeing the sale.
2: These particulars do not constitute part or all of an offer or contract.
3: The measurements indicated are supplied for guidance only and as such must be considered incorrect.
4: Potential buyers are advised to recheck the measurements before committing to any expense.
5: Connells has not tested any apparatus, equipment, fixtures, fittings or services and it is the buyers interests to check the working condition of any appliances.
6: Connells has not sought to verify the legal title of the property and the buyers must obtain verification from their solicitor.
Listed by
Shaftesbury
Connells
Reference: 25377741
EPC Rating & Upgrade Cost
Current rating: D
Potential rating: C
Inspection date: 17/08/2012
Expiry date: 16/08/2022 (expired)
Current heating cost: £842/year
Potential heating cost: £640/year
Est. upgrade cost to C: £20,120
Recommendations
- Floor insulation (£800 - £1,200)
- Low energy lighting for all fixed outlets (£20)
- Replace boiler with new condensing boiler (£2,200 - £3,000)
- Solar water heating (£4,000 - £6,000)
- Solar photovoltaic panels, 2.5 kWp (£9,000 - £14,000)
Flood risk
Zone: 1
Risk: Low
Job (default Low)
FENSA Certificates
This property has 2 FENSA certificate(s) on record, indicating window/door installations by FENSA-approved installers.
FENSA Certificate #10709055
Property Details
Street: 21 Pound Lane
Town: SHAFTESBURY
Postcode: SP7 8RZ
Installation Details
Items: 13 windows
Certificate Issued: 15/12/2014
Work Completed: 11/11/2014
This certificate data was retrieved from FENSA's database
FENSA Certificate #10280365
Property Details
Street: 21 Pound Lane
Town: SHAFTESBURY
Postcode: SP7 8RZ
Installation Details
Items: 2 doors
Certificate Issued: 19/05/2014
Work Completed: 02/04/2014
This certificate data was retrieved from FENSA's database
What is FENSA? FENSA (Fenestration Self-Assessment Scheme) is a government-authorised scheme that monitors building regulation compliance for replacement windows and doors. Certificates indicate that work was completed by FENSA-approved installers.
Price history
| Event | Date | Price | % change |
|---|---|---|---|
| Sold | 06/12/2013 (12 years ago) | £240,000 | — |
Source: HM Land Registry Price Paid Data. Crown copyright.
Sold Comparables
Same street and nearby sales within 0.25 miles (last 5 years). Data from Land Registry Price Paid.
| Address | Price | Date | Type |
|---|---|---|---|
| 4 THOMAS HARDY DRIVE, SHAFTESBURY, DORSET, SP7 8SP | £440,000 | 28/11/2025 | Detached |
| 28 GOWER ROAD, SHAFTESBURY, DORSET, SP7 8RU | £417,500 | 21/11/2025 | Detached |
| 9 LINDEN PARK, SHAFTESBURY, DORSET, SP7 8QZ | £325,000 | 09/09/2025 | Detached |
| Same street 6 POUND LANE, SHAFTESBURY, DORSET, SP7 8RZ | £275,000 | 11/03/2025 | Terraced |
| Same street 1D POUND LANE, SHAFTESBURY, DORSET, SP7 8RZ | £117,000 | 25/11/2024 | Flat |
| Same street 15 POUND LANE, SHAFTESBURY, DORSET, SP7 8RZ | £470,000 | 28/08/2024 | Detached |
| Same street 20 POUND LANE, SHAFTESBURY, DORSET, SP7 8RZ | £225,000 | 19/07/2024 | Semi-detached |
| 46 LINDEN PARK, SHAFTESBURY, DORSET, SP7 8QZ | £577,500 | 23/11/2023 | Detached |
| Same street 20 POUND LANE, SHAFTESBURY, DORSET, SP7 8RZ | £220,000 | 05/05/2023 | Semi-detached |
| 18 TRINITY ROAD, SHAFTESBURY, DORSET, SP7 8FZ | £490,000 | 27/03/2023 | Detached |
| 35 FAIRLANE, SHAFTESBURY, DORSET, SP7 8RT | £275,000 | 22/03/2023 | Detached |
| 6 TRINITY ROAD, SHAFTESBURY, DORSET, SP7 8FZ | £435,000 | 20/12/2022 | Detached |
| Same street 12B POUND LANE, SHAFTESBURY, DORSET, SP7 8RZ | £210,000 | 14/12/2022 | Terraced |
| 14 GOWER ROAD, SHAFTESBURY, DORSET, SP7 8RU | £392,500 | 14/09/2022 | Detached |
| 72 LINDEN PARK, SHAFTESBURY, DORSET, SP7 8RN | £481,000 | 08/08/2022 | Detached |
| 69 LINDEN PARK, SHAFTESBURY, DORSET, SP7 8RN | £505,000 | 22/07/2022 | Detached |
| 85 LINDEN PARK, SHAFTESBURY, DORSET, SP7 8RN | £550,000 | 14/07/2022 | Detached |
| 98 LINDEN PARK, SHAFTESBURY, DORSET, SP7 8RN | £315,000 | 14/06/2022 | Detached |
| 10 ANSTEE ROAD, SHAFTESBURY, DORSET, SP7 8GT | £170,000 | 01/06/2022 | Detached |
| 58 LINDEN PARK, SHAFTESBURY, DORSET, SP7 8RN | £440,000 | 30/05/2022 | Detached |
| 8 FAIRLANE, SHAFTESBURY, DORSET, SP7 8RT | £360,000 | 23/05/2022 | Detached |
| 40 LINDEN PARK, SHAFTESBURY, DORSET, SP7 8QZ | £455,000 | 10/05/2022 | Detached |
| Same street 5 POUND LANE, SHAFTESBURY, DORSET, SP7 8RZ | £195,000 | 31/03/2022 | Terraced |
| 67 THOMAS HARDY DRIVE, SHAFTESBURY, DORSET, SP7 8SP | £425,000 | 15/03/2022 | Detached |
| 55 LINDEN PARK, SHAFTESBURY, DORSET, SP7 8RN | £512,000 | 13/01/2022 | Detached |
| 11 THOMAS HARDY DRIVE, SHAFTESBURY, DORSET, SP7 8SP | £435,000 | 10/12/2021 | Detached |
| 11 FAIRLANE, SHAFTESBURY, DORSET, SP7 8RT | £302,500 | 18/11/2021 | Detached |
| Same street 13D POUND LANE, SHAFTESBURY, DORSET, SP7 8RZ | £218,000 | 04/08/2021 | Terraced |
Street average: £241,250 (8 sales)
Area average: £415,150 (20 sales)
Capital growth trend
Land Registry outcode average: last 12 months vs 5y and 10y ago (from sold prices).
House Price Index (HM Land Registry — official index, not sold-price averages): Dorset. Series: Detached. As of April 2026.
Rental Range
Estimated market rent for Dorset. Low = conservative, Realistic = average, Optimistic = best case.
Based on Local Authority from postcode lookup → Dorset.
LHA (30th percentile) floor for West Wiltshire: £1,197/mo (Apr 2025 – Mar 2026)
Location
Nearby
Nearest stations, universities and amenities (distance from property).
| Type | Name | Distance |
|---|---|---|
| Bus stop | Linden Park | 0.1 miles |
| Shop | The Co-operative Food | 0.2 miles |
| Shop | Homemaker | 0.2 miles |
| Bus stop | Health Centre | 0.3 miles |
| Train station | Gillingham | 4.3 miles |
| Train station | Tisbury | 5.9 miles |
| Hospital | Medical Centre | 8.8 miles |
| Hospital | Blandford Community Hospital | 10.0 miles |
Street-level crime
| Category | Count |
|---|---|
| Anti-social behaviour | 18 |
| Violence and sexual offences | 17 |
| Criminal damage and arson | 11 |
| Other crime | 5 |
| Public order | 4 |
| Burglary | 3 |
| Shoplifting | 3 |
| Robbery | 2 |
| Other theft | 1 |
| Vehicle crime | 1 |
| Total incidents | 65 |
Within 1 mile during May 2026. Source: data.police.uk (England & Wales).
Schools nearby
Nearest open schools with Ofsted ratings (England). Closed schools are not shown. Data from Get Information about Schools and Ofsted.
| Name | Type | Distance | Ofsted |
|---|---|---|---|
| Shaftesbury School | Secondary | 0.3 miles | Good — 10 May 2023 |
| Shaftesbury Church of England Primary School | Primary | 0.4 miles | Good — 5 May 2022 |
| Coombe House School | Other | 0.8 miles | Requires improvement — 25 Sep 2023 |
| The Abbey CofE VA Primary School, Shaftesbury | Primary | 0.9 miles | Good — 7 Sep 2012 |
| Port Regis Preparatory School | Other | 1.7 miles | — (No rating) |
Rental Comparables
Rental listings exist nearby, but none matched the 4-bedroom count for this property.
Rent-driven metrics
Based on Area rent estimate.
- Rent ratio — Monthly rent ÷ purchase price (1% rule). 1%+ = strong, 0.8–1% = okay, <0.8% = weak for cashflow.
- Max investor price — Rent ÷ 0.8%; the price at which rent would be 0.8% of price (Stoke-style target).
- Target investor price — Rent ÷ 1%; the price at which rent would be 1% of price (strong cashflow band).
- Gross yield — Annual rent as % of purchase price (no costs).