Allendale
Runcorn, WA7 6PR
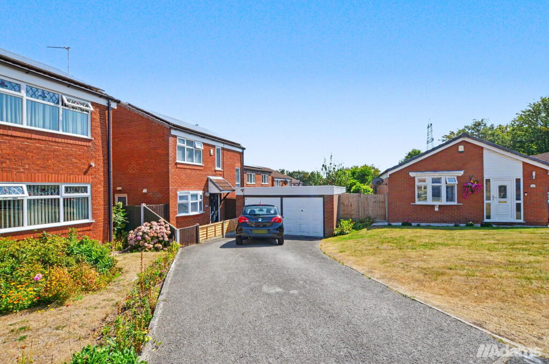
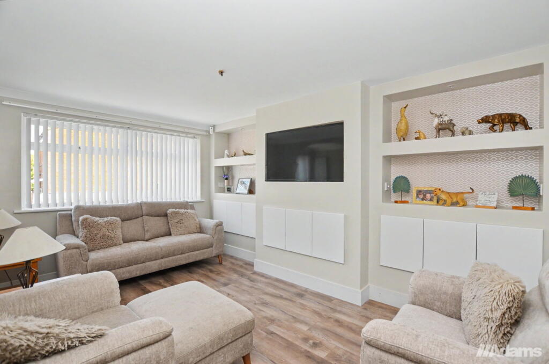
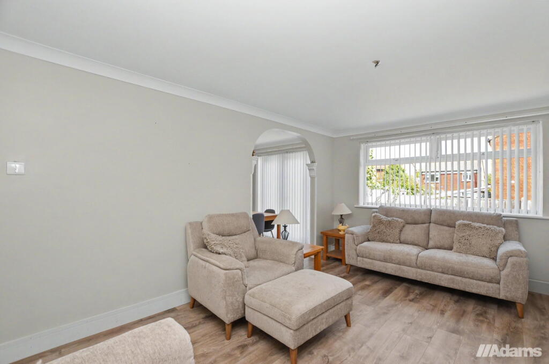
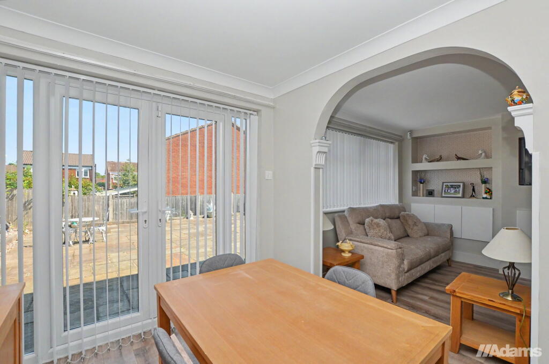
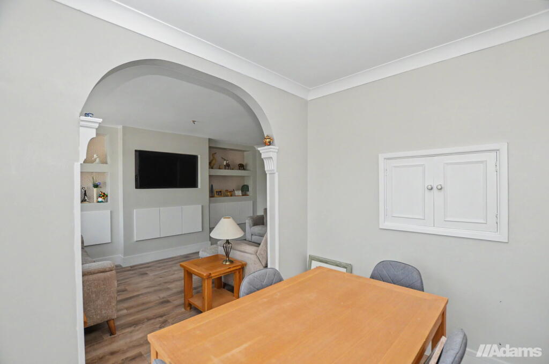
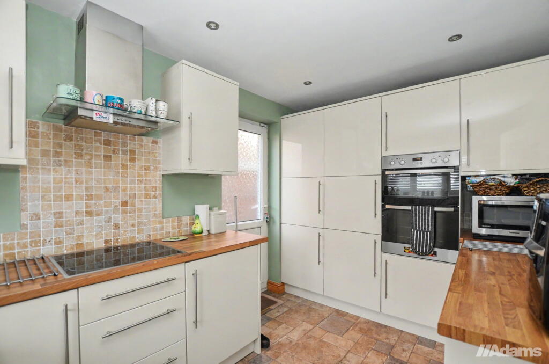
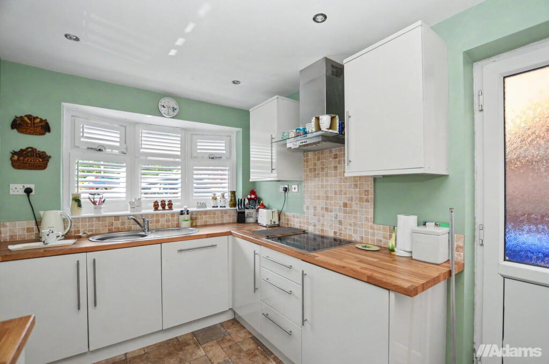
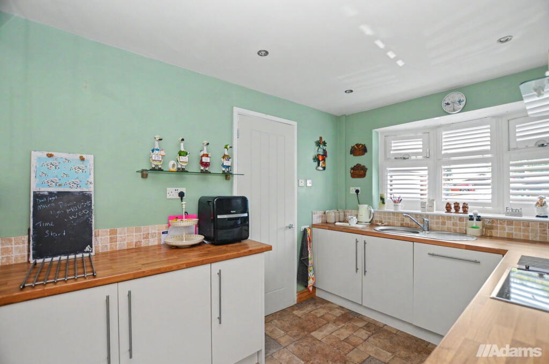
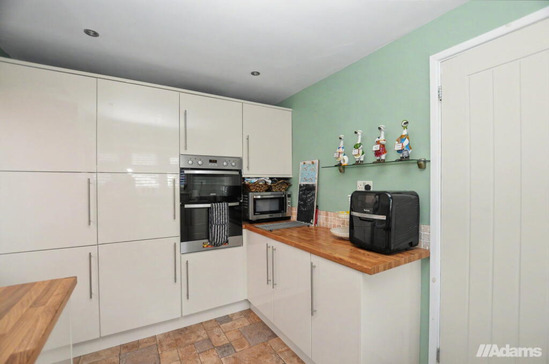
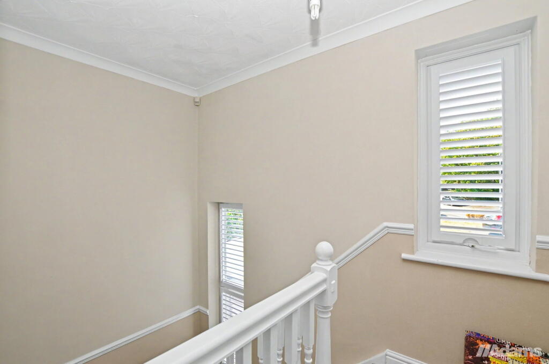
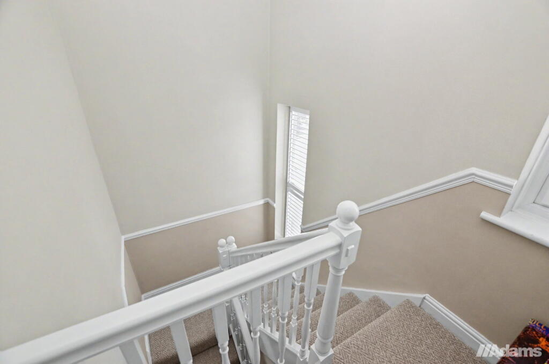
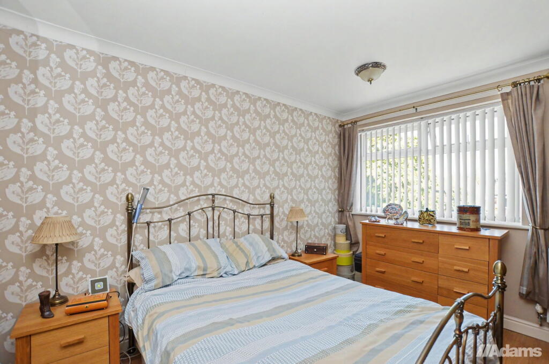
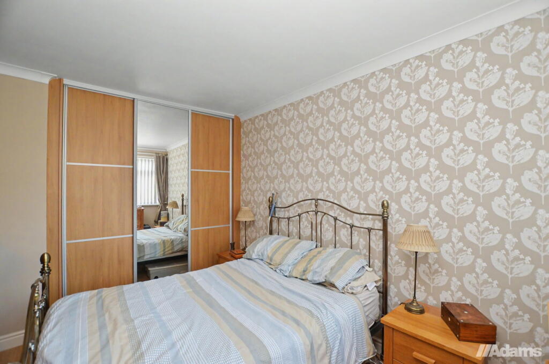
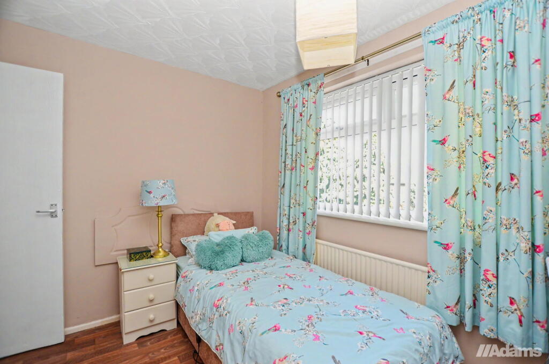
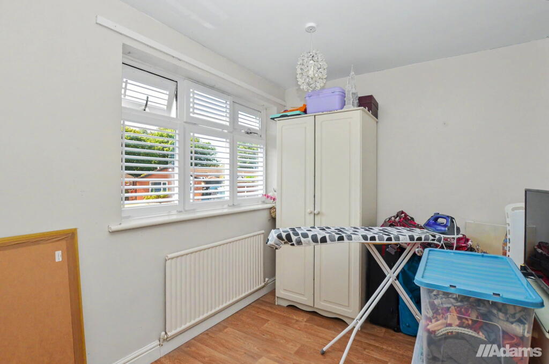
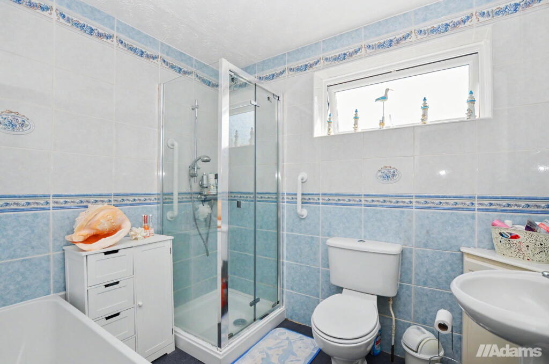
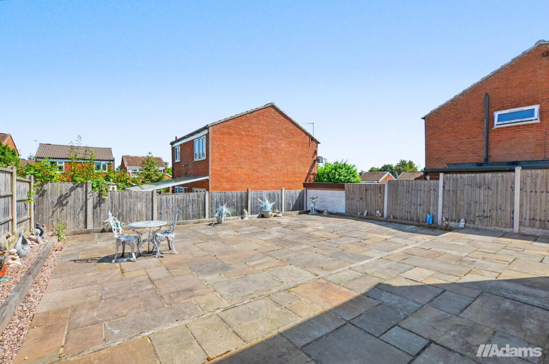
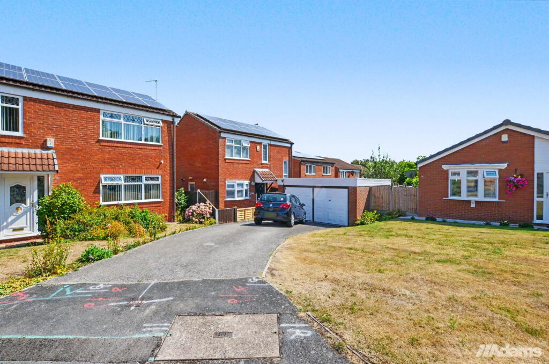
Photo 1 Photo 2 Photo 3 Photo 4 Photo 5 Photo 6 Photo 7 Photo 8 Photo 9 Photo 10 Photo 11 Photo 12 Photo 13 Photo 14 Photo 15 Photo 16 Photo 17 Photo 18
/ 18
Property details
Tenure
FREEHOLD
Council tax band
C
Local average
£295,177 (-8.5%)
Deprivation
Decile 2 (5,976 of 33,755)
Street crime
181 incidents within 1 mile (Aug 2026)
Key features
- Three-bedroom detached family home
- Immaculately presented throughout
- Modern fitted kitchen
- Lounge open to dining room
- Three well-proportioned bedrooms
- Double garage
- Driveway parking for multiple vehicles
- Low-maintenance rear garden
- Solar panels & early viewing advised
- EPC Rating. Council Tax Band C. Freehold Tenure
Additional details
- Parking
- Garage, Driveway, Off street
- Garden
- Patio, Private garden
Description
Adams Real Estate are delighted to offer to the market this beautifully presented three-bedroom detached family home, offering immaculate interiors throughout and well-planned accommodation ideally suited to modern family living. The property combines generous living space with excellent parking, a double garage and attractive energy-efficient features, making viewing highly recommended.
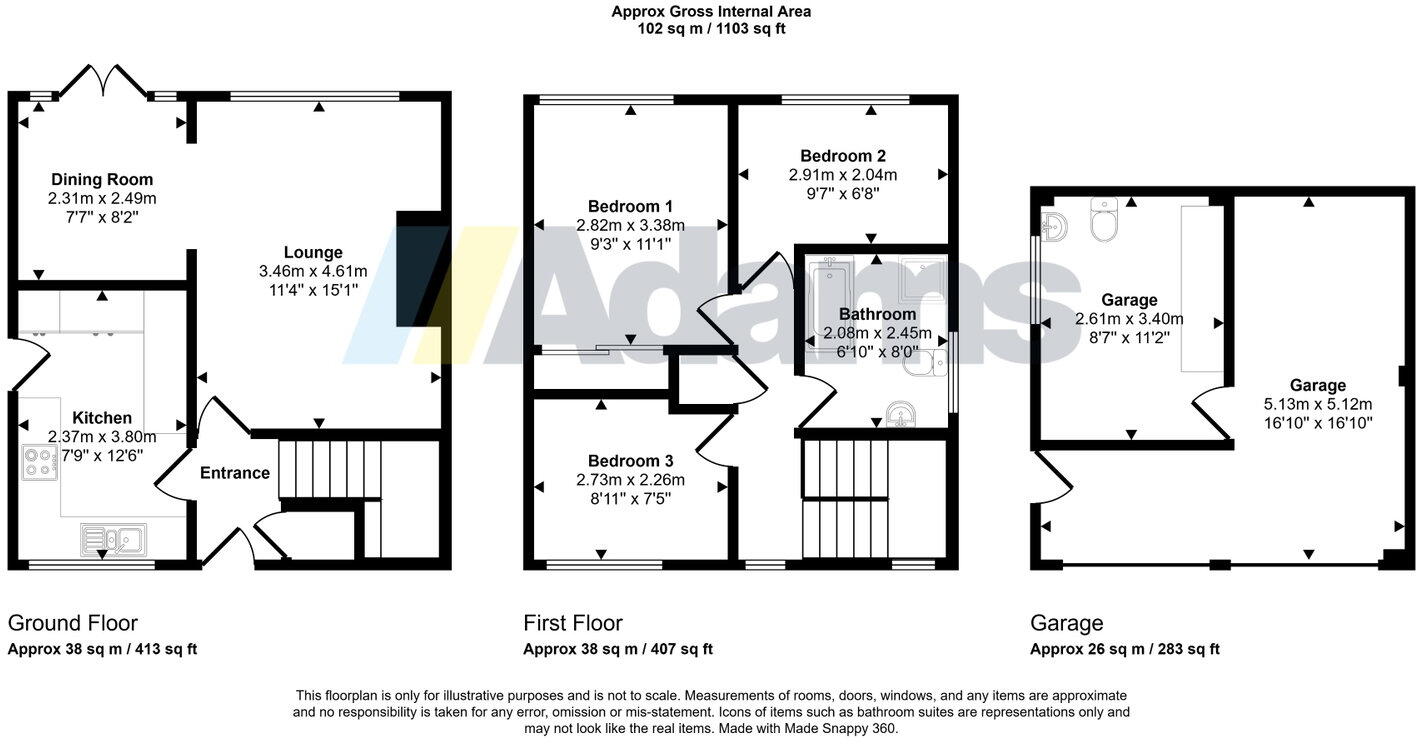
The ground floor accommodation briefly comprises; welcoming entrance hall, stylish modern fitted kitchen, spacious lounge open to dining room, creating an excellent space for both everyday family life and entertaining, together with a useful cloakroom cupboard.
To the first floor, the landing provides access to three well-proportioned bedrooms and a modern family bathroom, offering comfortable and versatile accommodation for families or those looking for additional guest or home office space.
Externally, the property benefits from a generous driveway providing off-road parking for multiple vehicles, together with a double garage offering secure parking, storage or further potential use with seperate access from the house. To the rear, there is a pleasant low-maintenance garden, providing an ideal outdoor space for relaxing and entertaining without extensive upkeep.
The property also benefits from solar panels, adding an attractive energy-efficient feature to this already impressive home.
Presented in immaculate condition throughout, this superb detached property is ready to move into and offers an excellent opportunity for a variety of buyers.
Early viewing is strongly advised to fully appreciate the quality, space and features this fantastic home has to offer. Contact Adams Real Estate today to arrange your viewing.
Viewing
By prior appointment only through our Runcorn Office.Note
All measurements are approximate. No appliances or central heating systems referred to within these particulars have been tested and therefore their working order cannot be verified. Floorplans are for guide purposes only and all dimensions are approximate.
Listed by
Runcorn
Berkeley Shaw Real Estate
Reference: 91942374
Flood risk
Zone: 1
Risk: Low
Job (default Low)
Registered land (INSPIRE)
This location falls inside an HM Land Registry INSPIRE registered freehold polygon.
Plot: ~278 m² (0.07 acres)
Source: HM Land Registry INSPIRE Index Polygons.
Floorplans
Floorplan 1
Price history
| Event | Date | Price | % change |
|---|---|---|---|
| Listed for sale | — | £270,000 | — |
Source: HM Land Registry Price Paid Data. Crown copyright.
Sold Comparables
Same street and nearby sales within 0.25 miles (last 5 years). Data from Land Registry Price Paid.
| Address | Price | Date | Type |
|---|---|---|---|
| 8 WREN CLOSE, PALACEFIELDS, RUNCORN, HALTON, WA7 2QA | £202,500 | 01/12/2025 | Detached |
| 20 WHARFEDALE, RUNCORN, HALTON, WA7 6PS | £215,000 | 06/09/2022 | Detached |
Area average: £208,750 (2 sales)
Capital growth trend
Land Registry outcode average: last 12 months vs 5y and 10y ago (from sold prices).
House Price Index (HM Land Registry — official index, not sold-price averages): Halton. Series: Detached. As of July 2026.
Rental Range
Estimated market rent for Halton. Low = conservative, Realistic = average, Optimistic = best case.
Based on Local Authority from postcode lookup → Halton.
LHA (30th percentile) floor for Central Lancs: £648/mo (Apr 2025 – Mar 2026)
Location
Address
37 Allendale
Nearby
Nearest stations, universities and amenities (distance from property).
| Type | Name | Distance |
|---|---|---|
| Bus stop | Palace Fields, Palace Fields Avenue / Allendale | 0.1 miles |
| Bus stop | Palace Fields, Martin Close | 0.1 miles |
| Shop | Community Shop Runcorn | 0.6 miles |
| Shop | Timpson | 0.8 miles |
| Train station | Runcorn East | 0.8 miles |
| Train station | Runcorn | 2.5 miles |
| Hospital | St Helens Hospital | 8.1 miles |
| Hospital | Marie Curie Hospice | 8.2 miles |
| University | University of Chester - Warrington Campus | 8.5 miles |
| University | Creative Campus, Kingsway | 11.3 miles |
Street-level crime
| Category | Count |
|---|---|
| Violence and sexual offences | 85 |
| Public order | 23 |
| Anti-social behaviour | 19 |
| Criminal damage and arson | 15 |
| Drugs | 10 |
| Shoplifting | 8 |
| Other crime | 5 |
| Other theft | 5 |
| Possession of weapons | 4 |
| Burglary | 3 |
| Robbery | 3 |
| Vehicle crime | 1 |
| Total incidents | 181 |
Within 1 mile during Aug 2026. Source: data.police.uk (England & Wales).
Schools nearby
Nearest open schools with Ofsted ratings (England). Closed schools are not shown. Data from Get Information about Schools and Ofsted.
| Name | Type | Distance | Ofsted |
|---|---|---|---|
| Palace Fields Primary Academy | Primary | 0.2 miles | Good — 7 May 2019 |
| Our Lady Mother of the Saviour Catholic Primary School | Primary | 0.2 miles | Good — 28 Mar 2012 |
| Brookvale Primary School | Primary | 0.5 miles | Good — 26 Jun 2024 |
| Ormiston Bolingbroke Academy | Secondary | 0.6 miles | Requires improvement — 12 Jul 2023 |
| St Mary's Church of England Primary School | Primary | 0.6 miles | Good — 3 Jul 2015 |
Rental Comparables
Rental comparables data is not available for this property.
Rent-driven metrics
Based on Area rent estimate.
- Rent ratio — Monthly rent ÷ purchase price (1% rule). 1%+ = strong, 0.8–1% = okay, <0.8% = weak for cashflow.
- Max investor price — Rent ÷ 0.8%; the price at which rent would be 0.8% of price (Stoke-style target).
- Target investor price — Rent ÷ 1%; the price at which rent would be 1% of price (strong cashflow band).
- Gross yield — Annual rent as % of purchase price (no costs).