10 WHITFIELD AVENUE
NEWCASTLE, STAFFORDSHIRE ST5 2JH
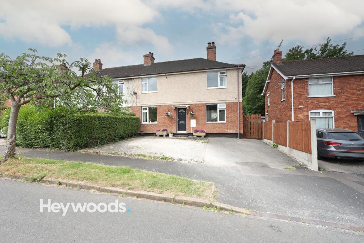
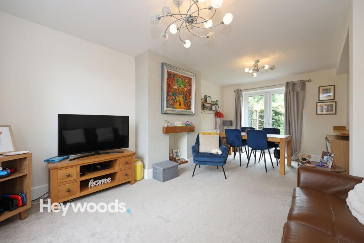
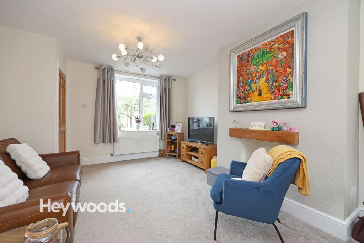
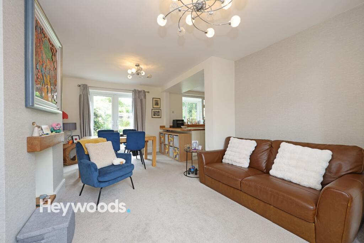
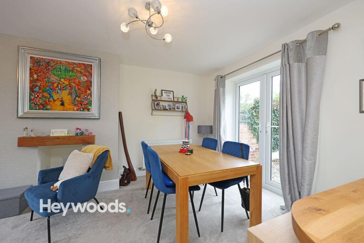
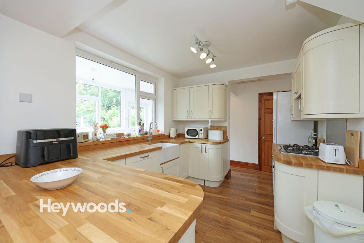
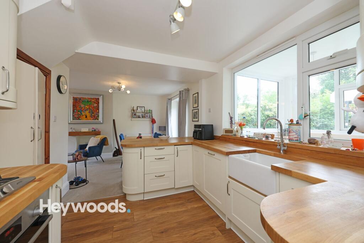
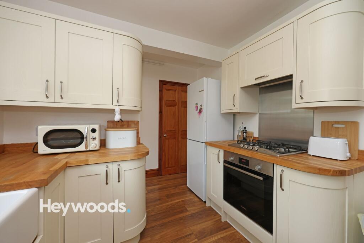
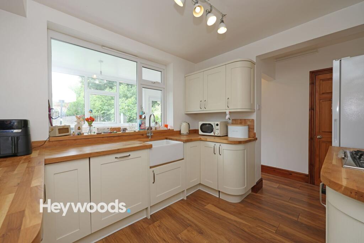
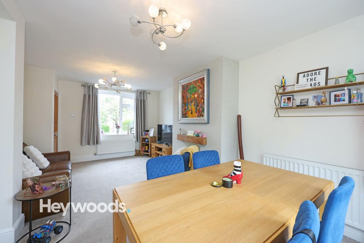
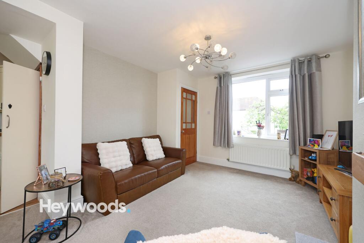
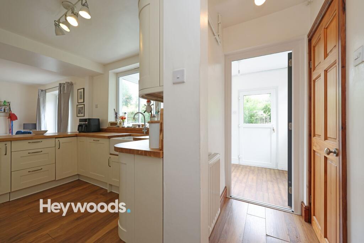
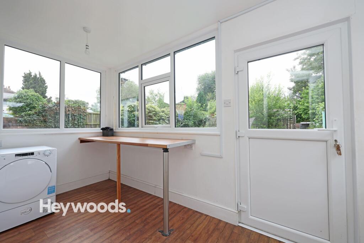
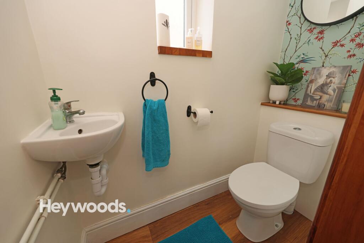
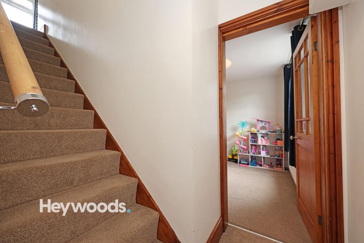
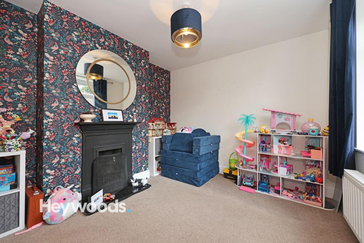
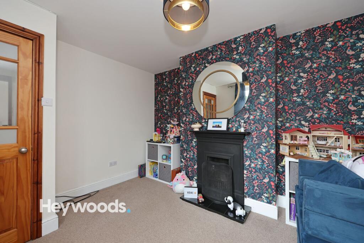
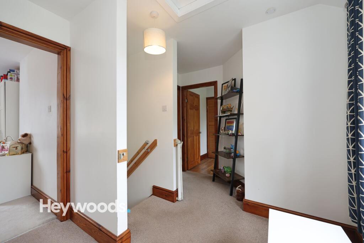
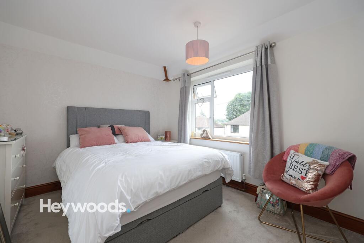
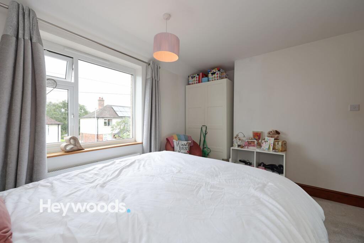
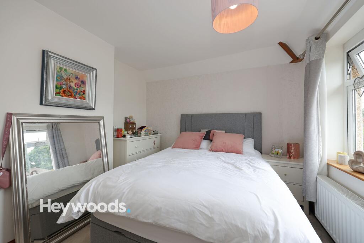
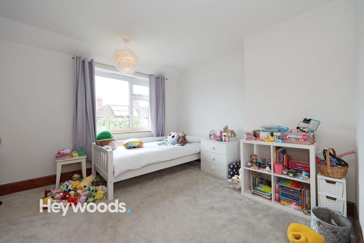
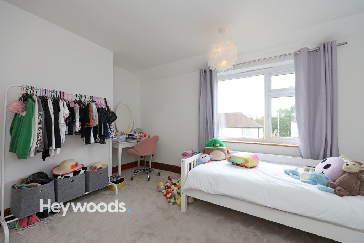
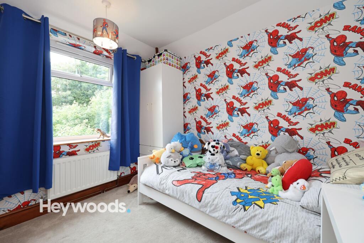
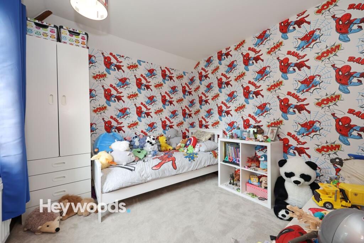
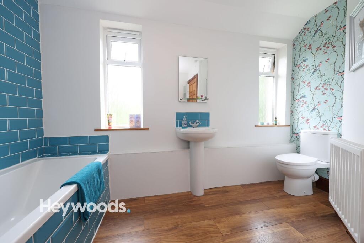
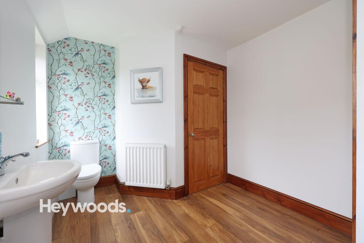
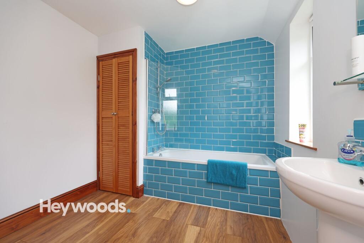
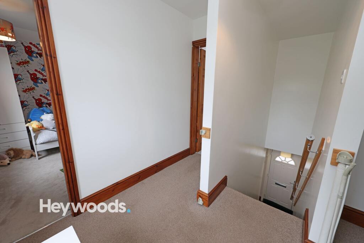
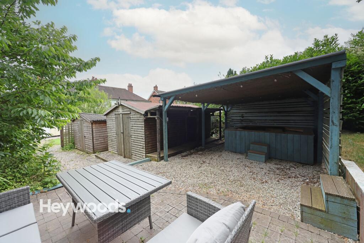
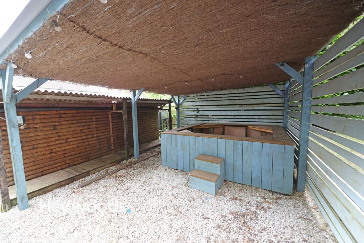
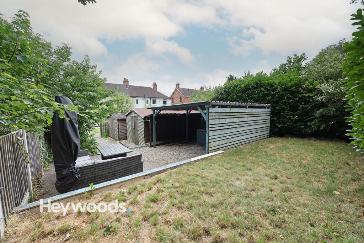
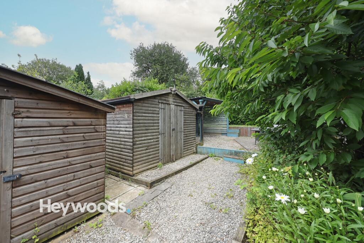
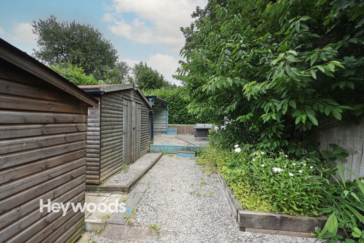
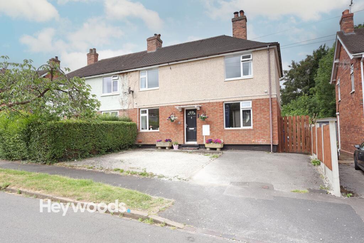
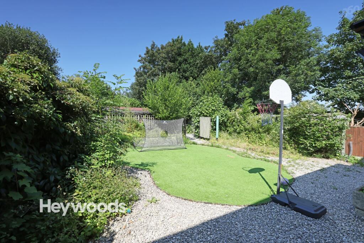
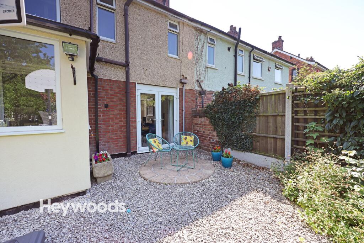
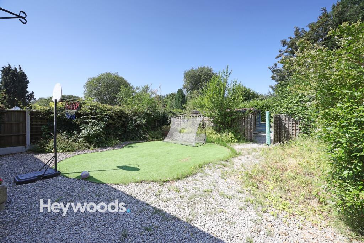
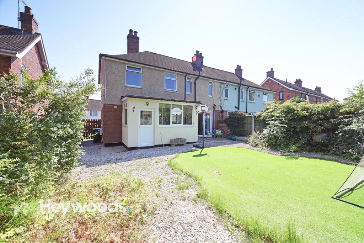
Photo 1 Photo 2 Photo 3 Photo 4 Photo 5 Photo 6 Photo 7 Photo 8 Photo 9 Photo 10 Photo 11 Photo 12 Photo 13 Photo 14 Photo 15 Photo 16 Photo 17 Photo 18 Photo 19 Photo 20 Photo 21 Photo 22 Photo 23 Photo 24 Photo 25 Photo 26 Photo 27 Photo 28 Photo 29 Photo 30 Photo 31 Photo 32 Photo 33 Photo 34 Photo 35 Photo 36 Photo 37 Photo 38 Photo 39 Photo 40
/ 40
Property details
Tenure
FREEHOLD
Floor area
108 m²
Council tax band
C
EPC rating
C
Year built
England and Wales: 1930-1949
Last sold
£250,000 Nov 2021
Price per m²
£2,731/m²
Local average
£201,491 (+46.4%)
Deprivation
Decile 10 (31,055 of 33,755)
Street crime
317 incidents within 1 mile (Jun 2026)
Key features
- Well Presented Semi-Detached Family Home
- Three Generously Sized Bedrooms
- Spacious Through Lounge/Diner With French Patio Doors To Rear Garden
- Modern Fitted Kitchen With Integrated Appliances
- Separate Dining Room With Feature Fireplace
- Ground Floor W.C and Useful Utility Space
- Sought After Residential Location
- Private and Enclosed Rear Garden
- Driveway Parking For Two Cars
- Viewing Highly Advised!
Additional details
- Parking
- Driveway
- Garden
- Rear garden
- Listed property
- No
- Restrictions
- No
- Required access
- No
- Rights of way
- No
- Flooded in last 5 years
- No
- Flood defences
- No
Description
The property is approached via a driveway providing off-road parking for two cars, creating a neat and welcoming first impression. Upon entering, the entrance hallway provides access to the main ground floor accommodation and gives an immediate sense of the space on offer. The spacious through lounge/diner is a particularly appealing feature of the home, offering a bright, comfortable and flexible living area with plenty of room for both relaxing and entertaining. This sociable space is well suited to modern family life, with French patio doors opening directly onto the rear garden, allowing natural light to flow through the room and creating a seamless connection between the indoor and outdoor areas.
In addition to the main lounge/diner, the property also benefits from a separate dining room, complete with a feature fireplace which adds charm and character while providing an attractive focal point. This versatile reception room could be used as a formal dining area, family room, playroom, snug or home office, depending on the needs of the buyer. The layout offers excellent flexibility and ensures the ground floor can adapt well to both family living and entertaining guests.
The modern fitted kitchen is finished with a range of stylish cream units, wood-effect work surfaces and integrated appliances, creating a practical and well planned space for everyday use. The kitchen provides good storage and preparation space, with a bright and welcoming feel that complements the rest of the home. The ground floor further benefits from a convenient W.C. and a useful utility space, adding further functionality and making the property especially practical for busy households.
To the first floor, there are three generously sized bedrooms, each offering comfortable accommodation and flexibility for family members, guests or those requiring a home working space. The principal bedroom is well proportioned and neutrally presented, while the additional bedrooms offer excellent versatility and would suit children’s rooms, guest accommodation or office use. The family bathroom is well presented and includes a bath, wash basin and W.C., complemented by contemporary tiling and a fresh, modern finish.
Externally, the property enjoys a private and enclosed rear garden, providing a secure outdoor space ideal for families, children, pets, outdoor dining or simply relaxing during the warmer months. The French patio doors from the lounge/diner enhance the usability of the garden, making it a natural extension of the living space.
With spacious accommodation, three generously sized bedrooms, a modern fitted kitchen, separate dining room, ground floor W.C., useful utility space, driveway parking for two cars and a private enclosed rear garden, this lovely semi-detached home offers an excellent opportunity in a desirable Newcastle under Lyme location. Viewing is highly advised to fully appreciate the space, presentation and potential this property has to offer!
Listed by
Newcastle-under-Lyme
Heywoods
Reference: 90376893
EPC Rating & Upgrade Cost
Current rating: C
Potential rating: B
Inspection date: 24/06/2026
Expiry date: 23/06/2036
Current heating cost: £1,285/year
Potential heating cost: £951/year
Est. upgrade cost to C: £17,700
Recommendations
- Cavity wall insulation (£900 - £1,500)
- Floor insulation (solid floor) (£5,000 - £10,000)
- Solar photovoltaic panels, 2.5 kWp (£8,000 - £10,000)
Flood risk
Zone: 1
Risk: Low
Job (default Low)
Floorplans
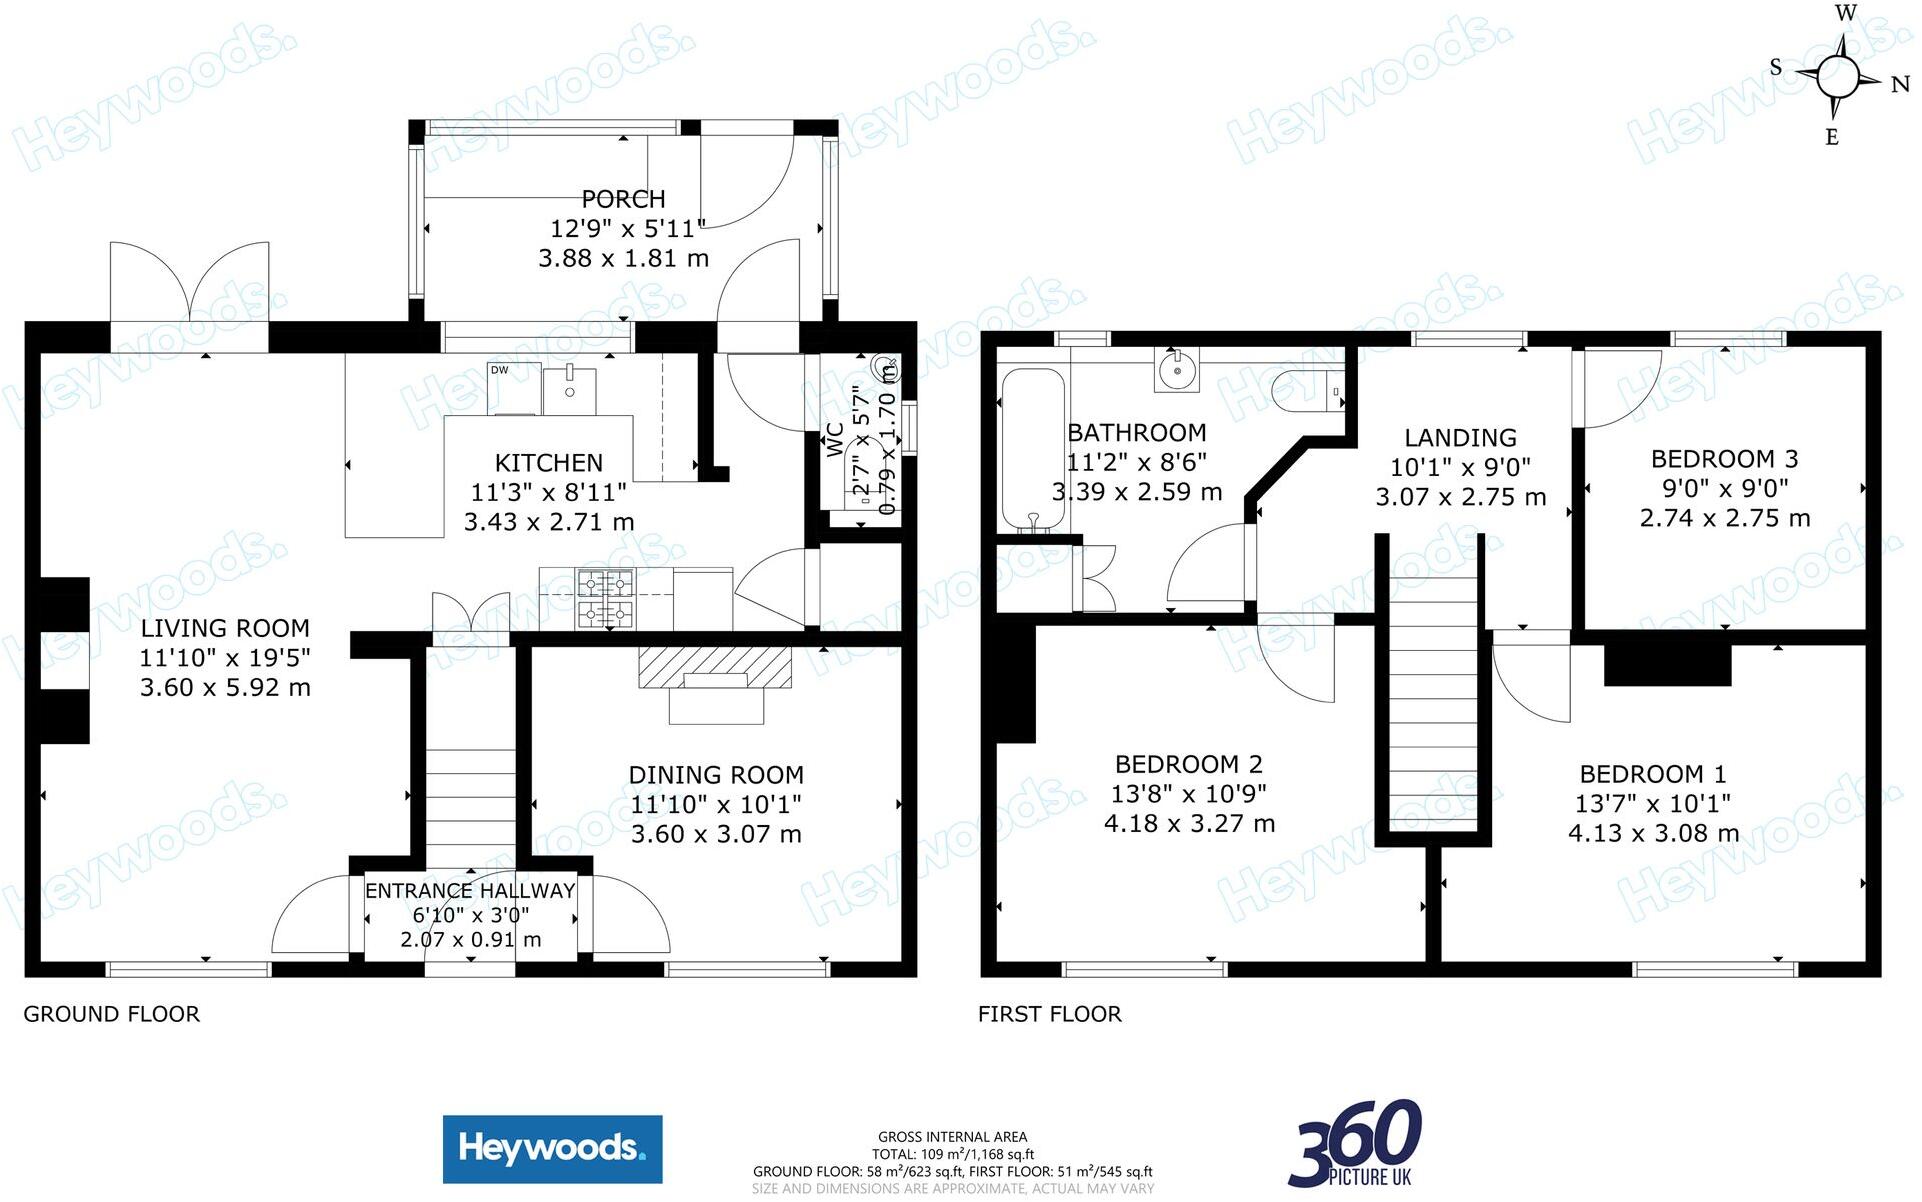
Floorplan 1
FENSA Certificates
This property has 1 FENSA certificate(s) on record, indicating window/door installations by FENSA-approved installers.
FENSA Certificate #14999520 Recent
Property Details
Street: 10 Whitfield Avenue
Town: NEWCASTLE
Postcode: ST5 2JH
Installation Details
Items: 2 windows and 1 door
Certificate Issued: 23/01/2022
Work Completed: 12/01/2022
This certificate data was retrieved from FENSA's database
What is FENSA? FENSA (Fenestration Self-Assessment Scheme) is a government-authorised scheme that monitors building regulation compliance for replacement windows and doors. Certificates indicate that work was completed by FENSA-approved installers.
Price history
79% since 2015
| Event | Date | Price | % change |
|---|---|---|---|
| Listed for sale | — | £295,000 | +18% |
| Sold | 09/11/2021 (4 years ago) | £250,000 | +78.6% |
| Sold | 16/11/2015 (10 years ago) | £140,000 | — |
Source: HM Land Registry Price Paid Data. Crown copyright.
Sold Comparables
Same street and nearby sales within 0.25 miles (last 5 years). Data from Land Registry Price Paid.
| Address | Price | Date | Type |
|---|---|---|---|
| 25 SEABRIDGE ROAD, NEWCASTLE, NEWCASTLE-UNDER-LYME, STAFFORDSHIRE, ST5 2HU | £272,000 | 20/02/2026 | Semi-detached |
| 38 SEABRIDGE ROAD, NEWCASTLE, NEWCASTLE-UNDER-LYME, STAFFORDSHIRE, ST5 2HT | £245,000 | 19/02/2026 | Semi-detached |
| 6 ST GEORGES ROAD, NEWCASTLE, NEWCASTLE-UNDER-LYME, STAFFORDSHIRE, ST5 2NE | £135,000 | 20/01/2026 | Semi-detached |
| 18 KEELE ROAD, NEWCASTLE, NEWCASTLE-UNDER-LYME, STAFFORDSHIRE, ST5 2JS | £352,500 | 13/11/2025 | Semi-detached |
| 6 CROSS MAY STREET, NEWCASTLE, STAFFORD, STAFFORDSHIRE, ST5 2TP | £155,000 | 19/09/2025 | Semi-detached |
| 57 EMERY AVENUE, NEWCASTLE, NEWCASTLE-UNDER-LYME, STAFFORDSHIRE, ST5 2JG | £285,000 | 01/08/2025 | Semi-detached |
| 53 WHITFIELD AVENUE, NEWCASTLE, NEWCASTLE-UNDER-LYME, STAFFORDSHIRE, ST5 2JQ | £250,000 | 31/03/2025 | Semi-detached |
| 28 SEABRIDGE ROAD, NEWCASTLE, NEWCASTLE-UNDER-LYME, STAFFORDSHIRE, ST5 2HT | £200,000 | 05/07/2024 | Semi-detached |
| 16 BROOKSIDE CLOSE, NEWCASTLE, NEWCASTLE-UNDER-LYME, STAFFORDSHIRE, ST5 2HX | £315,000 | 30/11/2023 | Semi-detached |
| Same street 3A WHITFIELD AVENUE, NEWCASTLE, NEWCASTLE-UNDER-LYME, STAFFORDSHIRE, ST5 2JH | £240,000 | 13/11/2023 | Detached |
| 9 EMERY AVENUE, NEWCASTLE, NEWCASTLE-UNDER-LYME, STAFFORDSHIRE, ST5 2JG | £304,000 | 30/10/2023 | Semi-detached |
| Same street 5 WHITFIELD AVENUE, NEWCASTLE, NEWCASTLE-UNDER-LYME, STAFFORDSHIRE, ST5 2JH | £340,000 | 17/10/2023 | Semi-detached |
| 2 MAYFIELD AVENUE, NEWCASTLE, NEWCASTLE-UNDER-LYME, STAFFORDSHIRE, ST5 2JR | £220,000 | 13/10/2023 | Semi-detached |
| 18 THISTLEBERRY AVENUE, NEWCASTLE, NEWCASTLE-UNDER-LYME, STAFFORDSHIRE, ST5 2LT | £290,000 | 11/10/2023 | Semi-detached |
| 16 MAYFIELD AVENUE, NEWCASTLE, NEWCASTLE-UNDER-LYME, STAFFORDSHIRE, ST5 2JR | £163,000 | 08/09/2023 | Semi-detached |
| 52 MYOTT AVENUE, NEWCASTLE, NEWCASTLE-UNDER-LYME, STAFFORDSHIRE, ST5 2ER | £205,000 | 11/08/2023 | Semi-detached |
| 40 MYOTT AVENUE, NEWCASTLE, NEWCASTLE-UNDER-LYME, STAFFORDSHIRE, ST5 2ER | £229,000 | 19/07/2023 | Semi-detached |
| 17 SEABRIDGE ROAD, NEWCASTLE, NEWCASTLE-UNDER-LYME, STAFFORDSHIRE, ST5 2HU | £270,000 | 23/06/2023 | Semi-detached |
| 106 THISTLEBERRY AVENUE, NEWCASTLE, NEWCASTLE-UNDER-LYME, STAFFORDSHIRE, ST5 2LP | £217,500 | 23/06/2023 | Semi-detached |
| 105 THISTLEBERRY AVENUE, NEWCASTLE, NEWCASTLE-UNDER-LYME, STAFFORDSHIRE, ST5 2LR | £245,000 | 31/05/2023 | Semi-detached |
| 58 MYOTT AVENUE, NEWCASTLE, NEWCASTLE-UNDER-LYME, STAFFORDSHIRE, ST5 2ER | £265,000 | 31/03/2023 | Semi-detached |
| 16 THISTLEBERRY AVENUE, NEWCASTLE, NEWCASTLE-UNDER-LYME, STAFFORDSHIRE, ST5 2LT | £153,000 | 21/03/2023 | Semi-detached |
| Same street 23 WHITFIELD AVENUE, NEWCASTLE, NEWCASTLE-UNDER-LYME, STAFFORDSHIRE, ST5 2JH | £240,000 | 18/07/2022 | Semi-detached |
| Same street 6 WHITFIELD AVENUE, NEWCASTLE, NEWCASTLE-UNDER-LYME, STAFFORDSHIRE, ST5 2JH | £260,000 | 26/05/2022 | Semi-detached |
Street average: £270,000 (4 sales)
Area average: £238,550 (20 sales)
Capital growth trend
Land Registry outcode average: last 12 months vs 5y and 10y ago (from sold prices).
House Price Index (HM Land Registry — official index, not sold-price averages): Newcastle-under-Lyme. Series: Semi-detached. As of May 2026.
Rental Range
Estimated market rent for Newcastle-under-Lyme. Low = conservative, Realistic = average, Optimistic = best case.
Based on Local Authority from postcode lookup → Newcastle-under-Lyme.
LHA (30th percentile) floor for Staffordshire North: £593/mo (Apr 2025 – Mar 2026)
Location
Nearby
Nearest stations, universities and amenities (distance from property).
| Type | Name | Distance |
|---|---|---|
| Bus stop | The Thistleberry Hotel | 0.1 miles |
| Bus stop | Thistleberry Hotel | 0.1 miles |
| Shop | Timpson | 0.5 miles |
| Shop | Unknown | 0.5 miles |
| University | Keele University | 1.4 miles |
| Hospital | North Staffordshire Nuffield Hospital | 1.4 miles |
| Train station | Silverdale | 2.2 miles |
| Train station | Apedale Road | 2.4 miles |
| Hospital | Haywood Hospital Walk-in Centre | 4.0 miles |
| University | University of Buckingham Crewe Campus | 9.7 miles |
Street-level crime
| Category | Count |
|---|---|
| Violence and sexual offences | 118 |
| Anti-social behaviour | 63 |
| Public order | 28 |
| Shoplifting | 23 |
| Criminal damage and arson | 21 |
| Burglary | 15 |
| Other theft | 12 |
| Vehicle crime | 12 |
| Bicycle theft | 7 |
| Robbery | 7 |
| Possession of weapons | 4 |
| Theft from the person | 4 |
| Drugs | 3 |
| Total incidents | 317 |
Within 1 mile during Jun 2026. Source: data.police.uk (England & Wales).
Schools nearby
Nearest open schools with Ofsted ratings (England). Closed schools are not shown. Data from Get Information about Schools and Ofsted.
| Name | Type | Distance | Ofsted |
|---|---|---|---|
| Edenhurst Preparatory School | Other | 0.2 miles | — (No rating) |
| St Giles' and St George's Church of England Academy | Primary | 0.3 miles | Good — 21 May 2023 |
| Blackfriars Academy | Other | 0.3 miles | Outstanding — 6 Feb 2013 |
| Co-op Academy Friarswood | Primary | 0.4 miles | Good — 8 Mar 2013 |
| Westlands Primary School | Primary | 0.4 miles | Good — 27 Nov 2023 |
Rental Comparables
Residential lets from OpenRent and Rightmove for the area (same bedroom count). Use to validate rent estimates. Student lets are excluded.
Average rent: £1,128/mo (39 listings)
Rent-driven metrics
Based on OpenRent comparables.
- Rent ratio — Monthly rent ÷ purchase price (1% rule). 1%+ = strong, 0.8–1% = okay, <0.8% = weak for cashflow.
- Max investor price — Rent ÷ 0.8%; the price at which rent would be 0.8% of price (Stoke-style target).
- Target investor price — Rent ÷ 1%; the price at which rent would be 1% of price (strong cashflow band).
- Gross yield — Annual rent as % of purchase price (no costs).
- Cost-to-rent — Price ÷ annual rent (from OpenRent comparables). Under 14× = strong, 14–16× = acceptable, 17×+ = compressed.
- Cashflow — Rent minus mortgage, 10% maintenance, £25/mo compliance. Assumes 75% LTV, 3.95% APR (5yr fixed), 25yr term.
- ROI — Annual profit ÷ cash in (deposit + 4% purchase costs).