12 BIRCH ROAD
CONGLETON, CHESHIRE EAST CW12 4NR
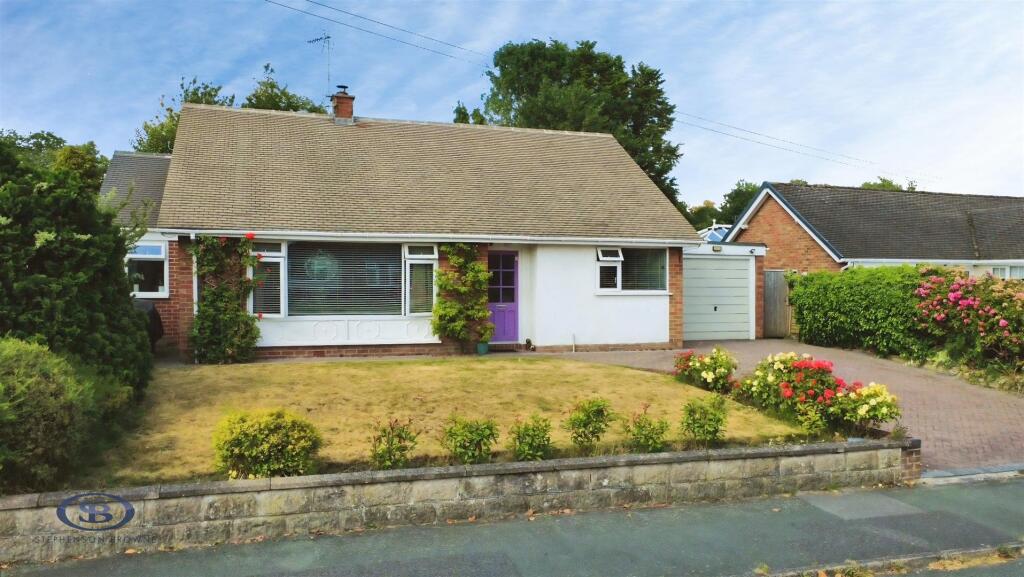
9194ad75-Front.jpg e7c702f2-IMG_4437.jpg 7e673e21-IMG_4475.jpg 47016926-IMG_4371.jpg 85acbcdd-IMG_4439.jpg b2a2360a-IMG_4466.jpg 26b1019a-IMG_4450.jpg a2cf2930-IMG_4425.jpg 413b3c69-IMG_4431.jpg 4c9ae085-IMG_4356.jpg e081fae2-IMG_4482.jpg b4525b65-IMG_4507.jpg 4178d4b6-IMG_4501.jpg user_edited_photo-d209768f_user-edited-0797098c-49 d3c4b0da-IMG_4234.jpg f36d96db-IMG_4267.jpg 658d2aaf-IMG_4279.jpg cb62e24d-IMG_4293.jpg eef7a85c-IMG_4330.jpg f9320309-IMG_4307.jpg fea3de61-IMG_4420.jpg 1606db21-IMG_4379.jpg 5e1a80b3-IMG_4411.jpg user_edited_photo-f711f678_user-edited-9bc823ab-2f 0941cddb-Front 203.jpg
/ 25
Property details
Tenure
FREEHOLD
Floor area
76 m²
Council tax band
D
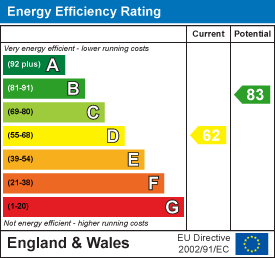
EPC rating
D
Year built
England and Wales: 1950-1966
Last sold
£240,000 Feb 2018
Price per m²
£5,263/m²
Local average
£423,477 (-5.5%)
Deprivation
Decile 10 (30,597 of 33,755)
Street crime
61 incidents within 1 mile (Jun 2026)
Key features
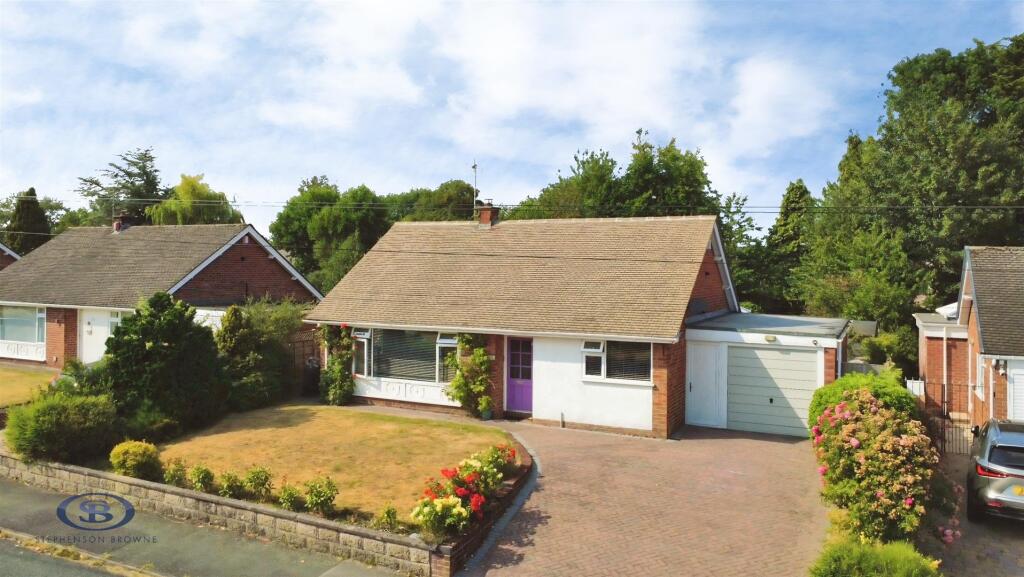
- Detached Bungalow in the Heart of West Heath
- Offering Versatile Layout with Flexible Living Accommodation
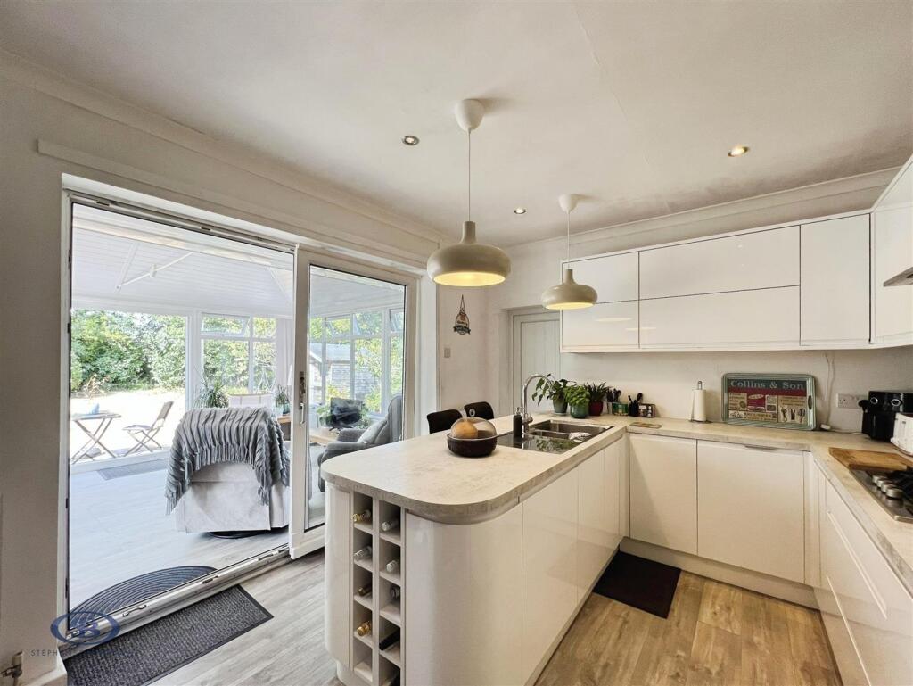
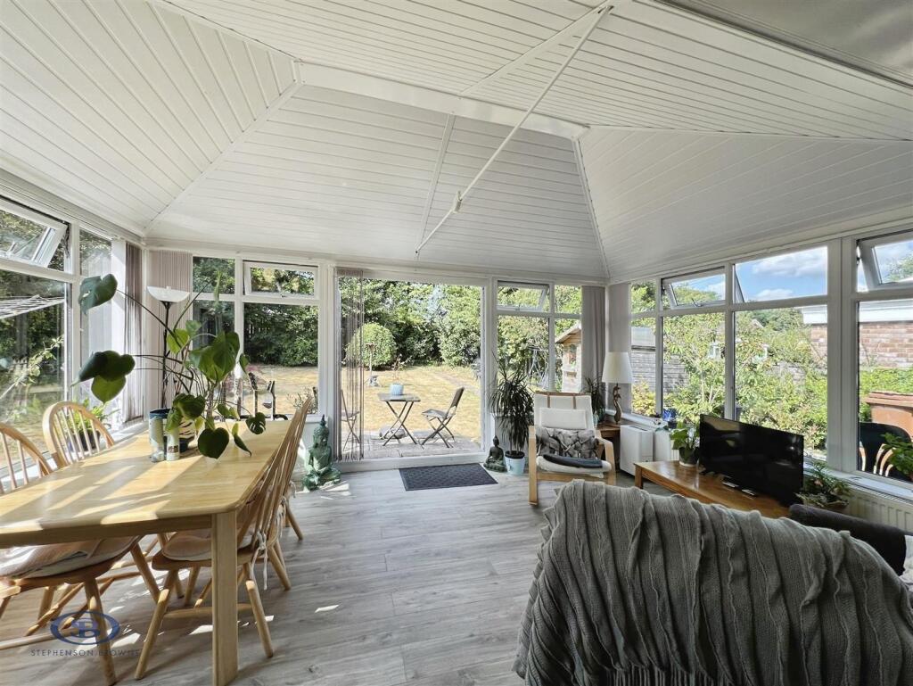
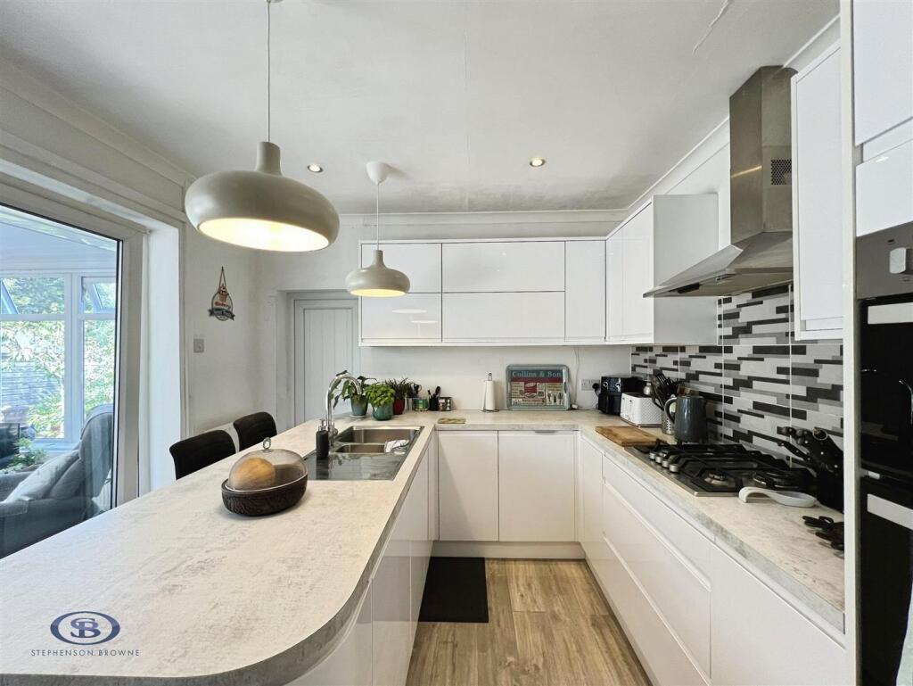
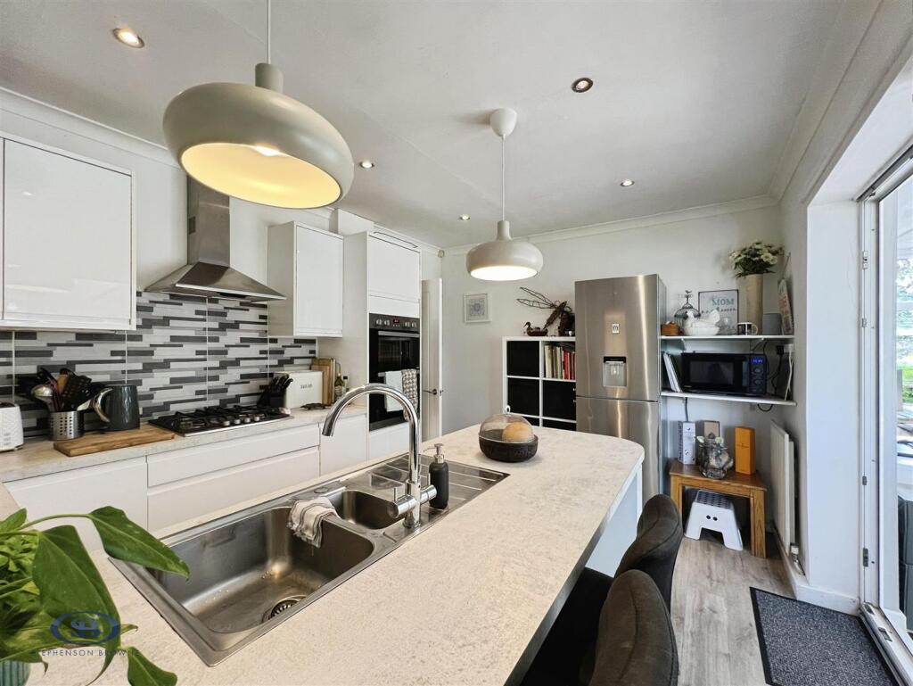
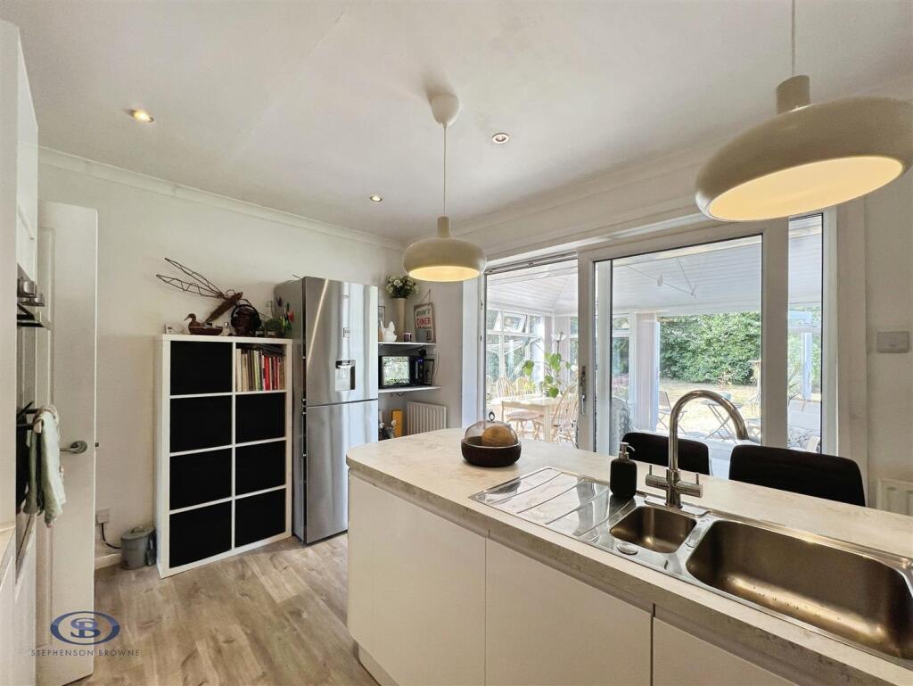
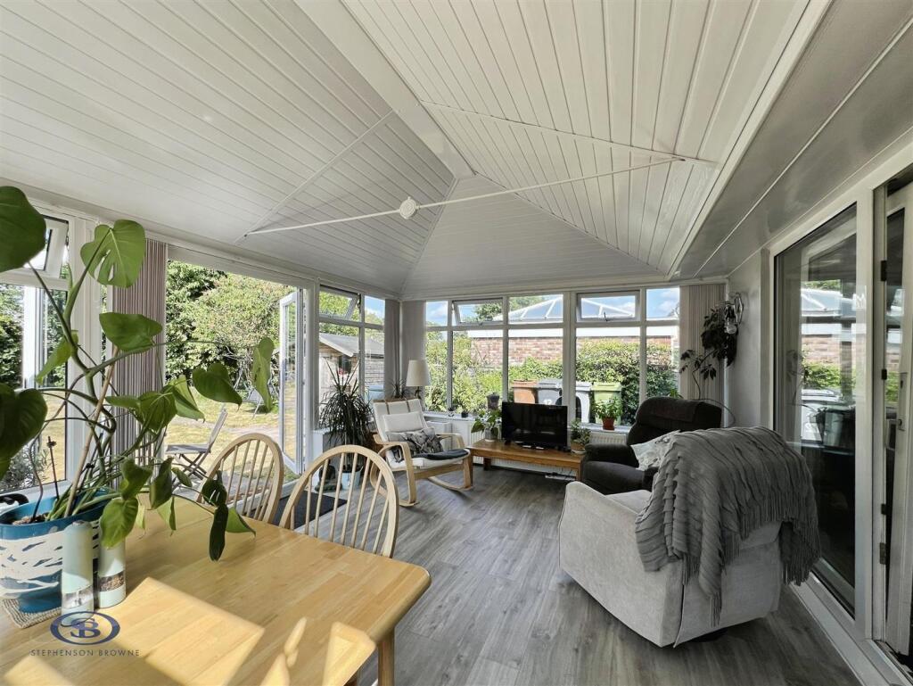
- Modern Breakfast Kitchen with Extended Dining/Family Room
- Potential to Extend Further
- Ample Off Road Parking with Garage
- Principle Bedroom Benefitting Walk in Wardrobe and En Suite
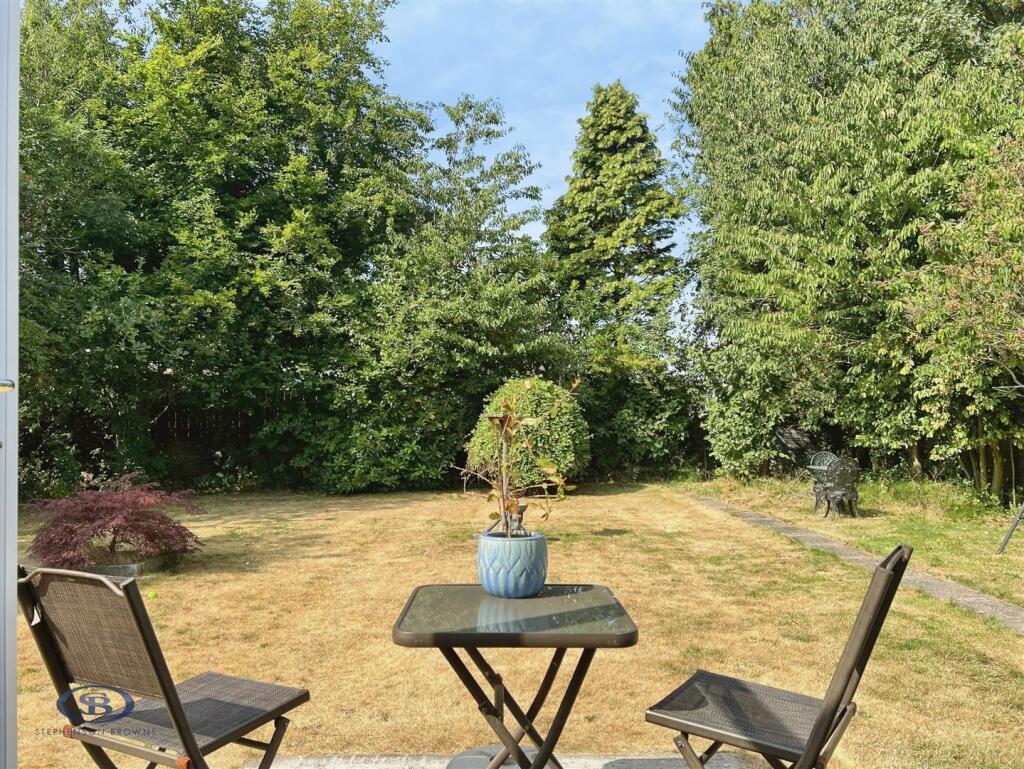
- Generous Sized Rear Garden
- Close to Local Amenities, Transport Links and Good Schools
Additional details
- Parking
- Yes
- Garden
- Yes
Description
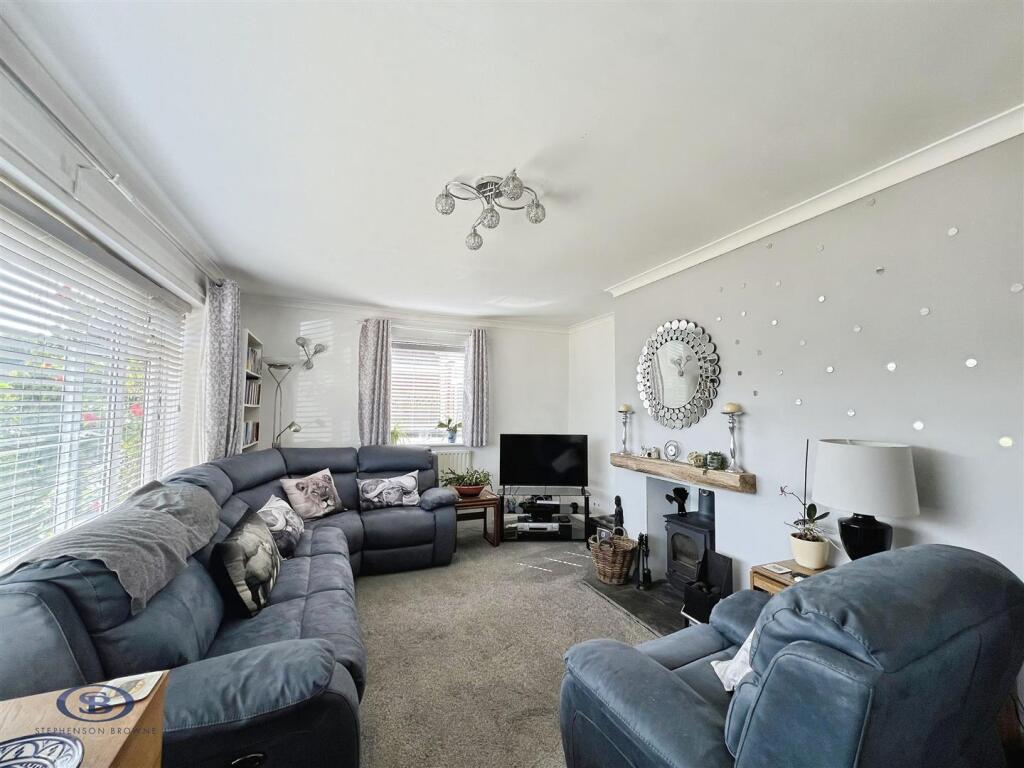
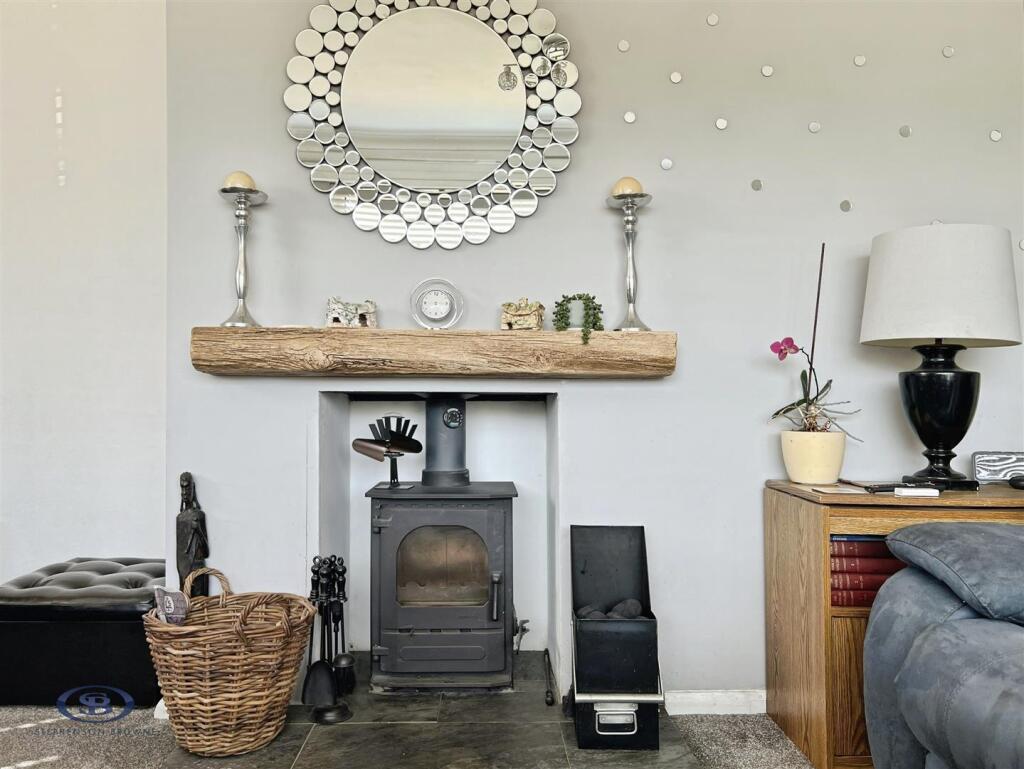
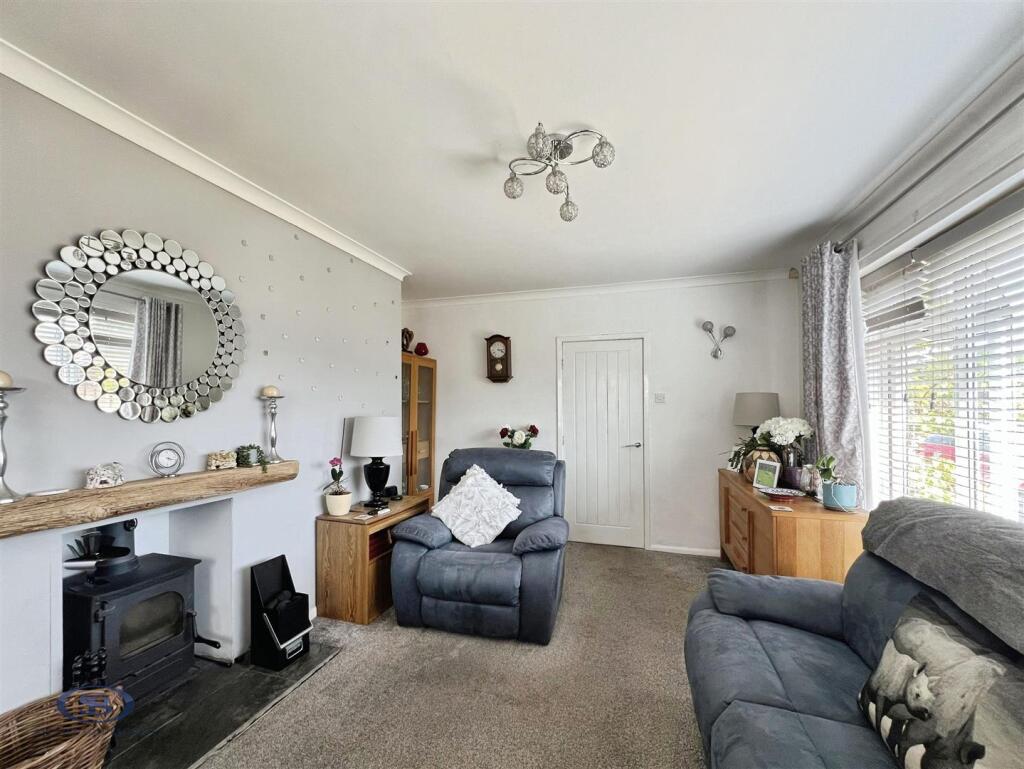
Internally, the home comprises a generously sized lounge complete with a feature log-burning stove, creating a warm and inviting living space. The modern breakfast-style kitchen offers a range of integrated appliances and flows seamlessly into the extended family/dining room, providing the perfect setting for entertaining, with direct access out to the rear garden. There are three well-proportioned bedrooms, with the principal bedroom benefitting from its own walk-in wardrobe and En suite, while a contemporary main bathroom serves the remaining bedrooms.
The property also provides integral access to the garage, offering excellent storage or secure parking, and the flexible layout allows rooms to be adapted to suit your individual needs. Subject to the relevant planning permissions, there is exciting potential to extend into the roof and create a dormer space, further increasing the living accommodation.
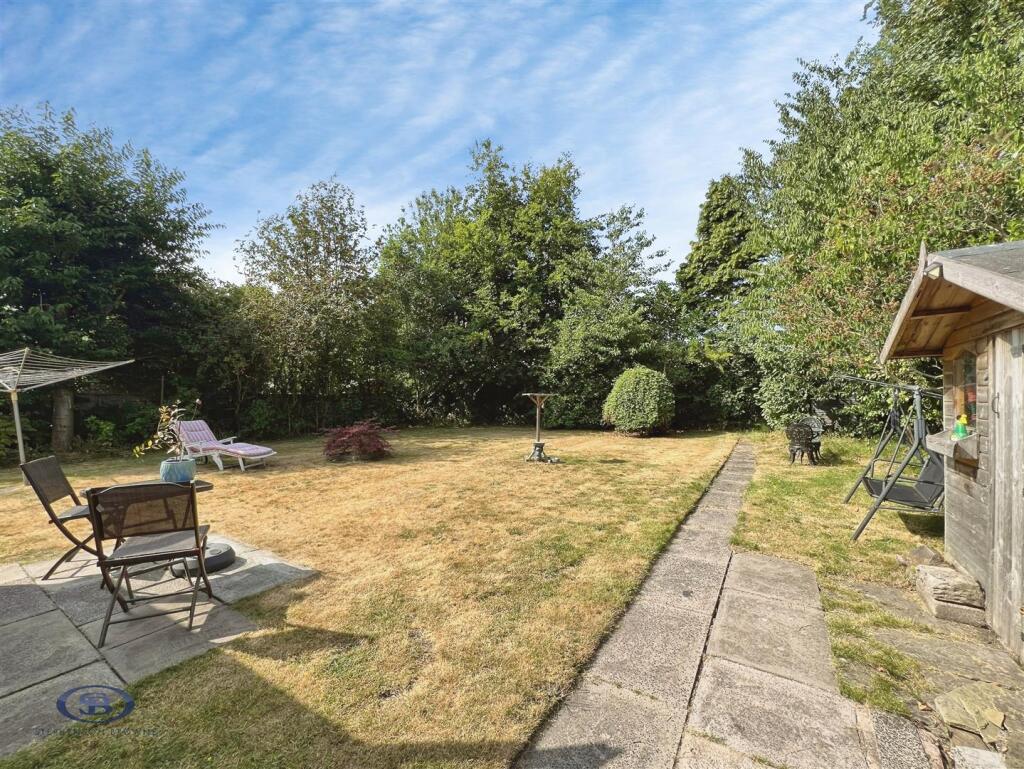
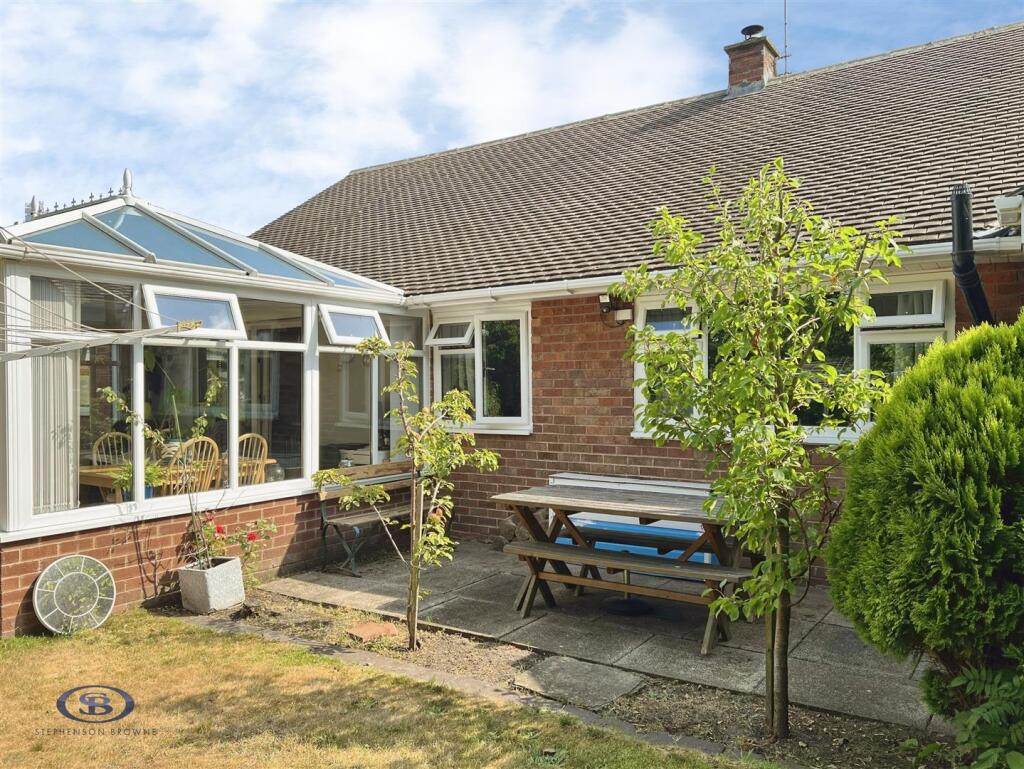
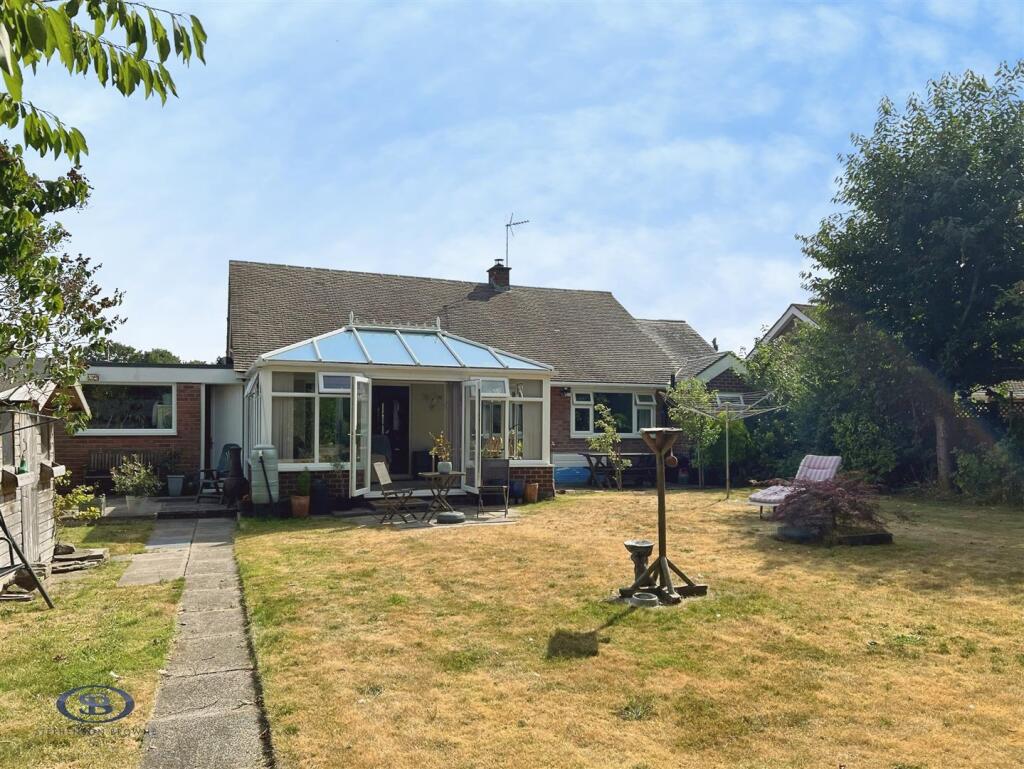
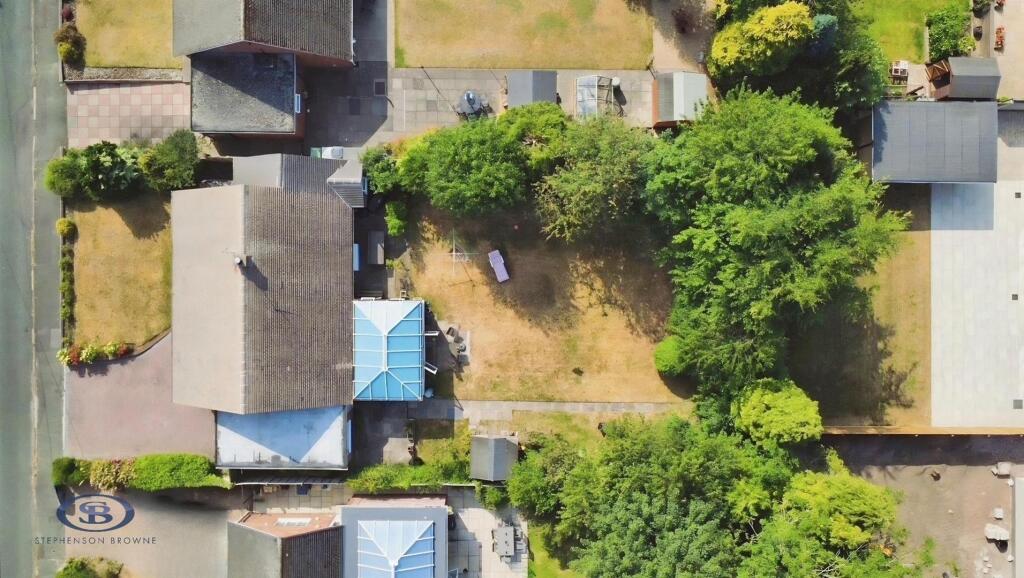
Externally, the front of the property features a driveway providing off-road parking for two vehicles in addition to the garage. A well-maintained raised lawn sits to the right-hand side, bordered by plants and shrubs. Side access leads to the impressive rear garden, which is predominantly laid to lawn with a paved patio area and walkway extending to the rear. The garden also benefits from two outdoor sheds, ideal for additional storage, and is surrounded by established greenery, creating a private and peaceful outdoor space.
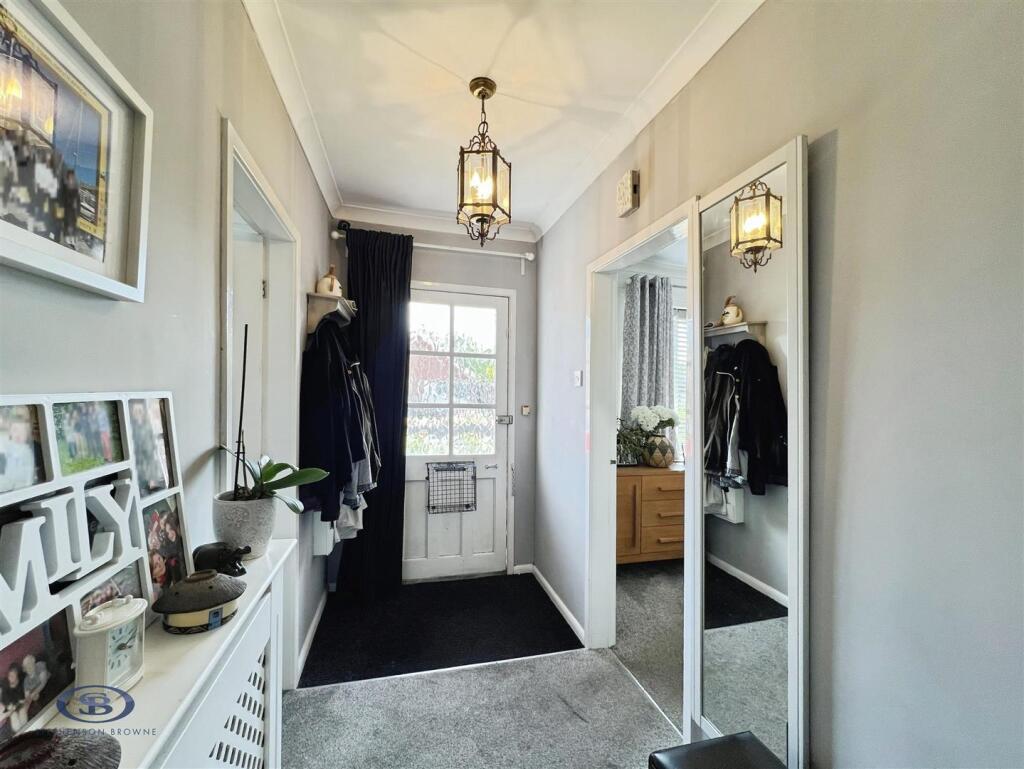
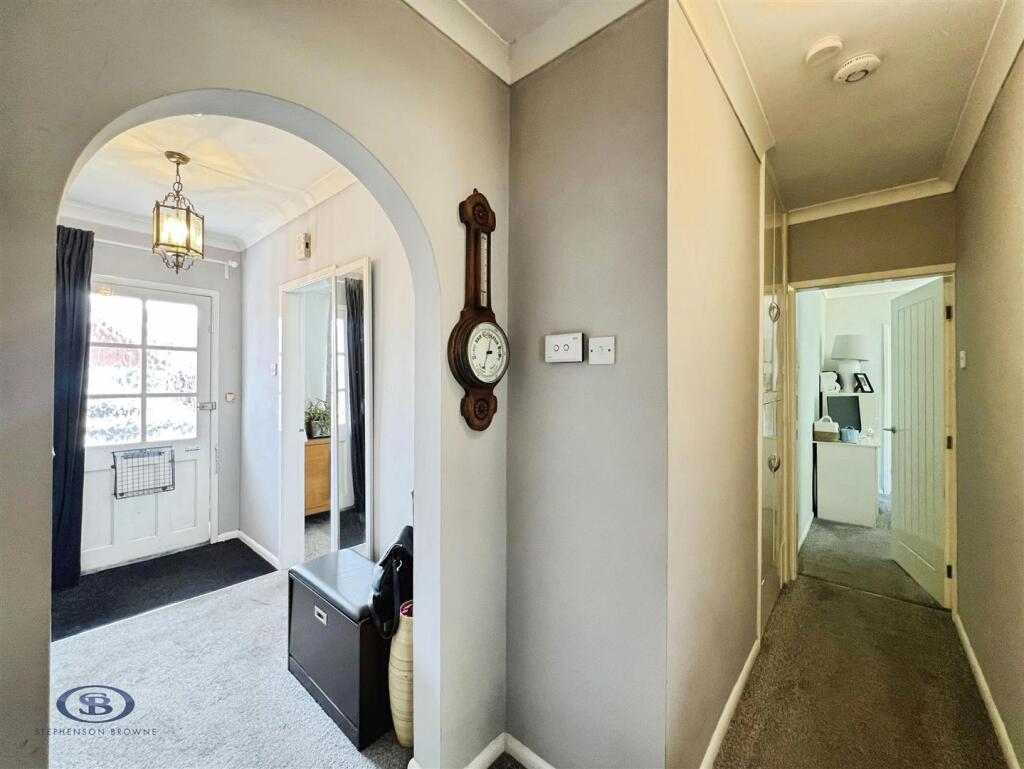
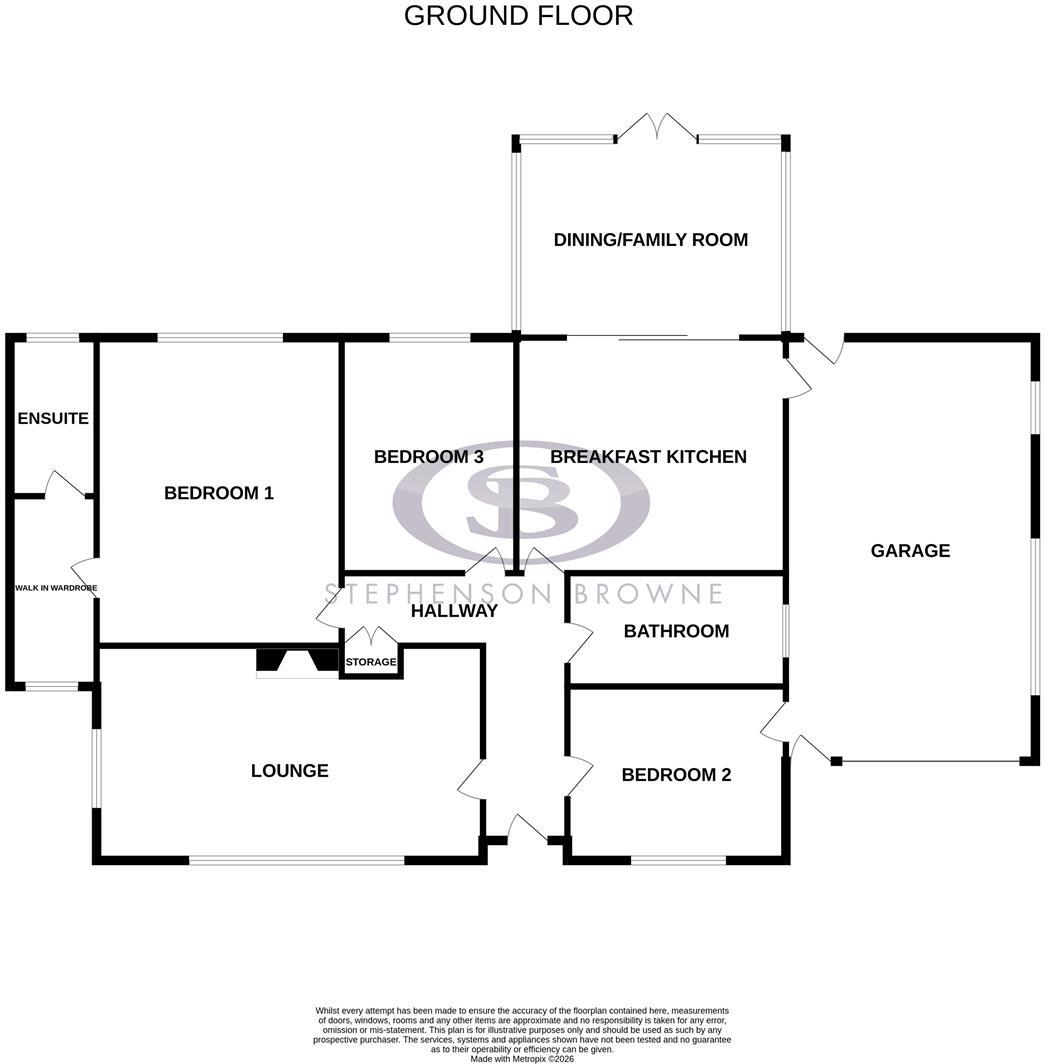
Hallway - Providing access to further ground floor accommodation, entrance matting, two ceiling light fittings, carpet flooring, central heating radiator, power points.
Lounge - 5.33 x 3.83 (17'5" x 12'6") - Dual aspect UPVC double glazed windows, feature log burning stove, ceiling light fitting and two wall light fittings, carpet flooring, central heating radiator, power points.
Breakfast Kitchen - 4.03 x 3.23 (13'2" x 10'7") - Modern fitted kitchen comprising wall and base units with work surface over, inset sink with double drainer and mixer tap, integrated eye level double oven, gas hob with extractor over, tiled splash back, space for a fridge freezer, wood effect flooring, ceiling light fittings and ceiling spotlights, ample power points, central heating radiators, integral access into the garage.
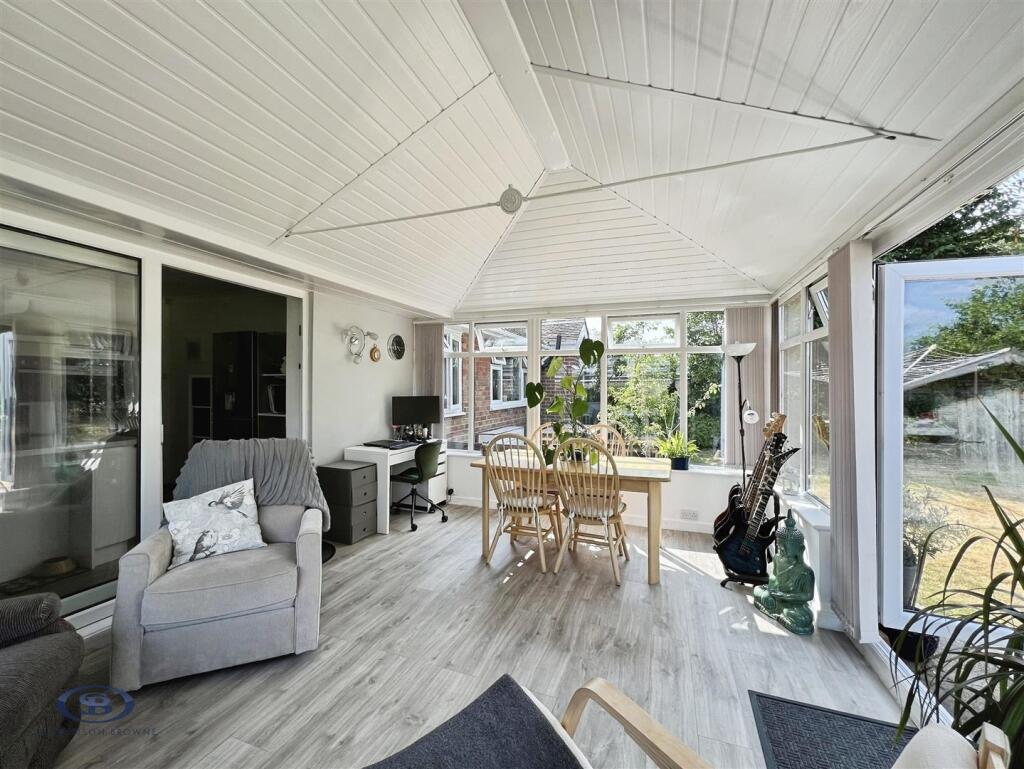
Dining/Family Room - 4.95 x 3.73 (16'2" x 12'2") - Dual aspect UPVC double glazed windows, two wall light fittings, central heating radiator, wood effect flooring, power points, French doors leading out into the rear garden.
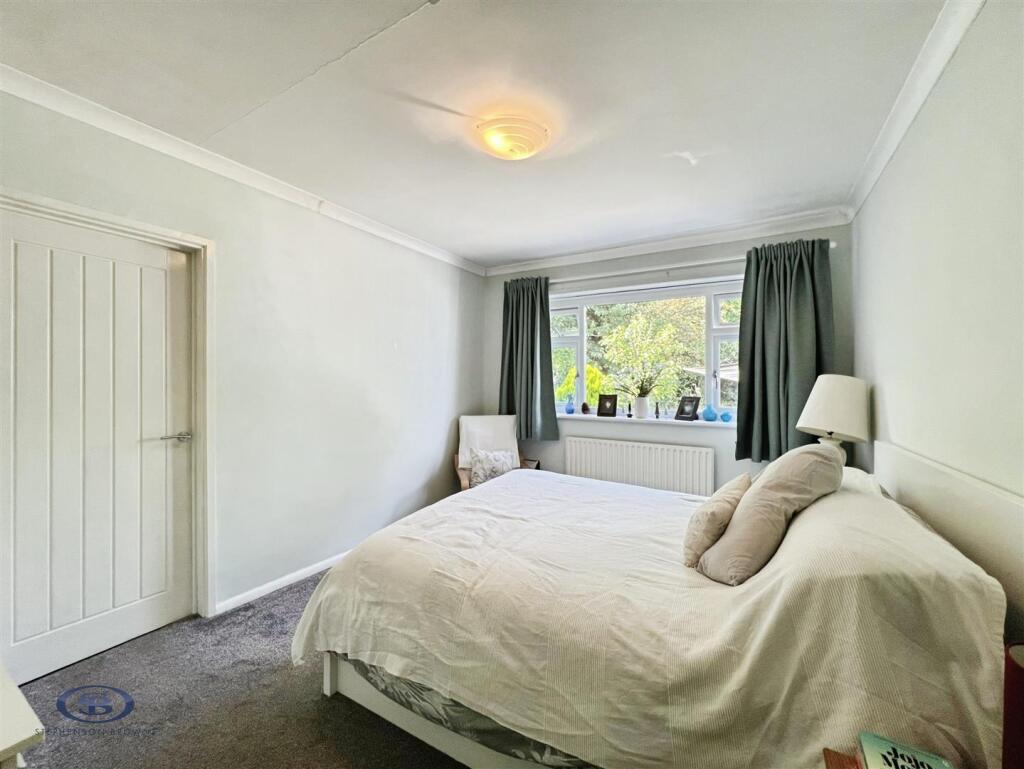
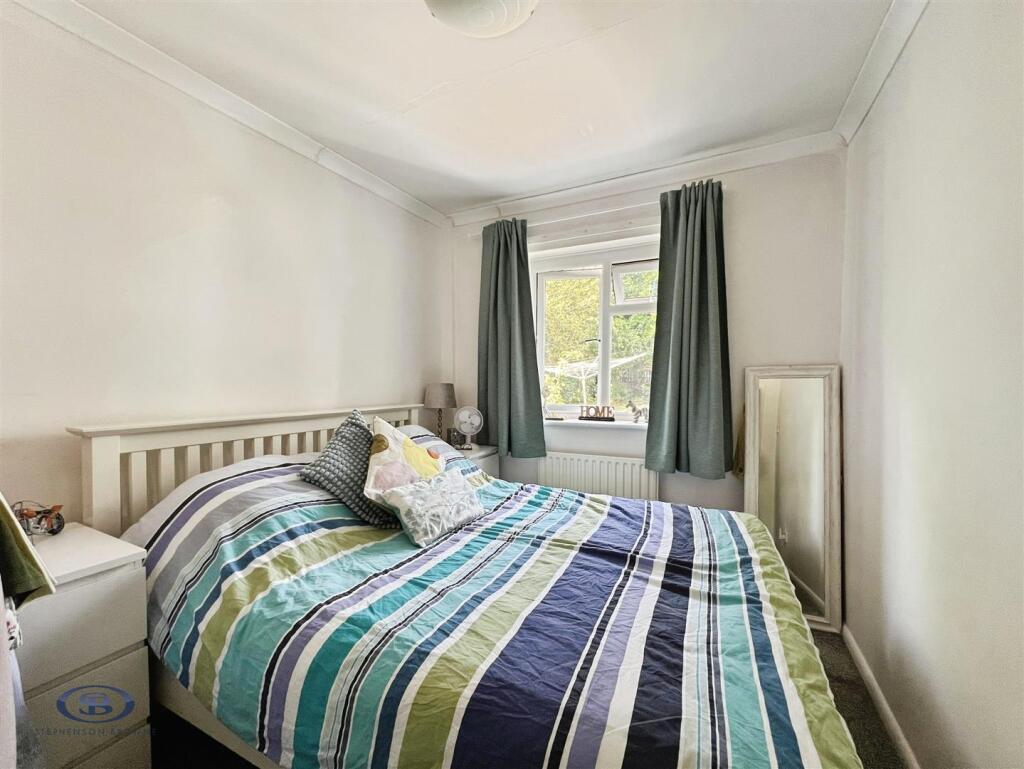
Bedroom One - 4.07 x 3.14 (13'4" x 10'3") - UPVC double glazed window to the rear elevation, ceiling light fitting, central heating radiator, carpet flooring, power points.
Walk In Wardrobe - 3.46 x 1.56 (11'4" x 5'1") - UPVC double glazed window to the front elevation, ceiling lighting, carpet flooring, central heating radiator, power points.
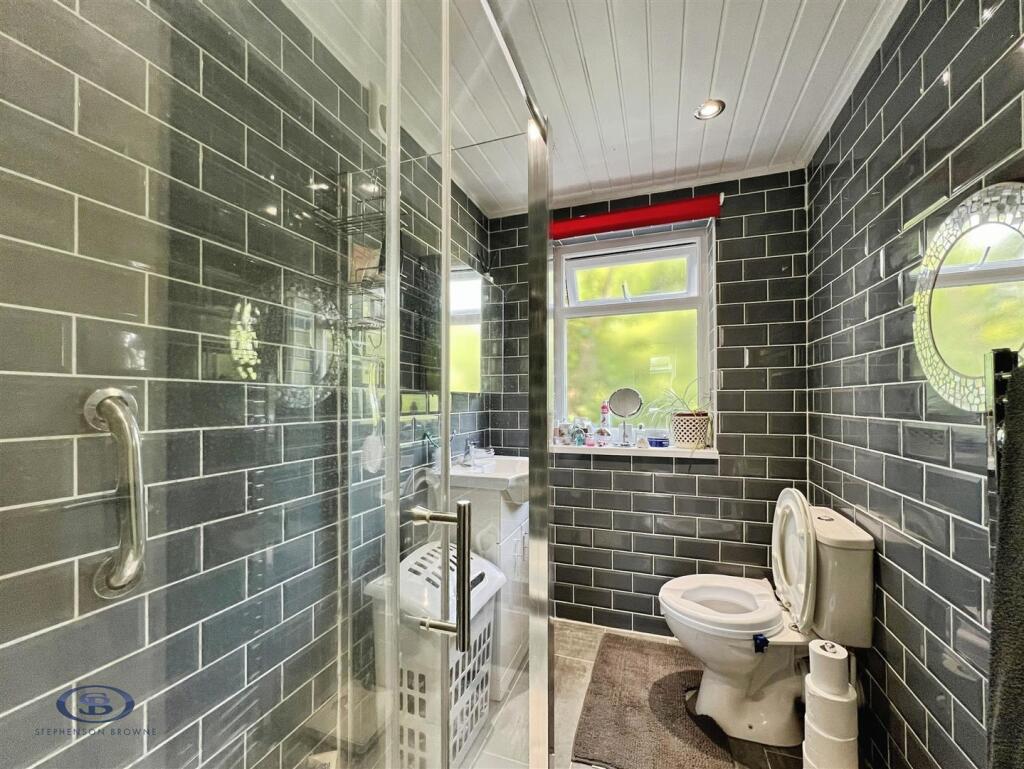
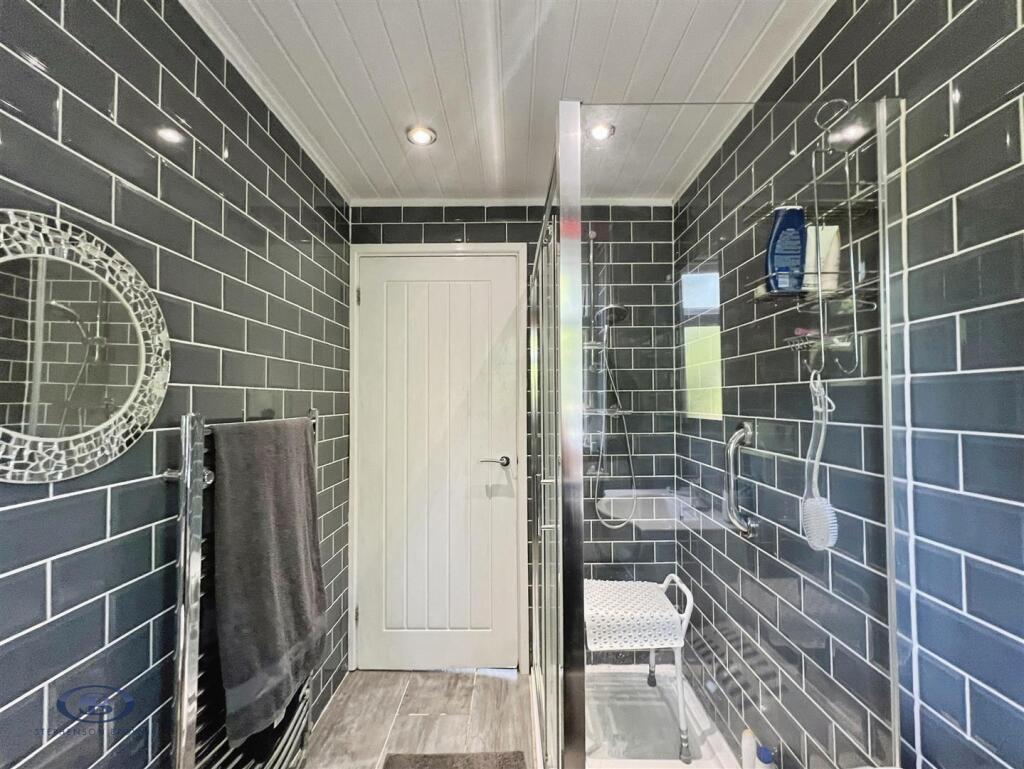
En Suite - 2.35 x 1.54 (7'8" x 5'0") - Low level WC, hand wash basin with mixer tap and storage underneath, walk in mains mixer shower with removable shower head and hand assist rail, tiled walls and flooring throughout, ceiling spotlights, heated towel rail, extractor fan, UPVC double glazed opaque window to the rear elevation.
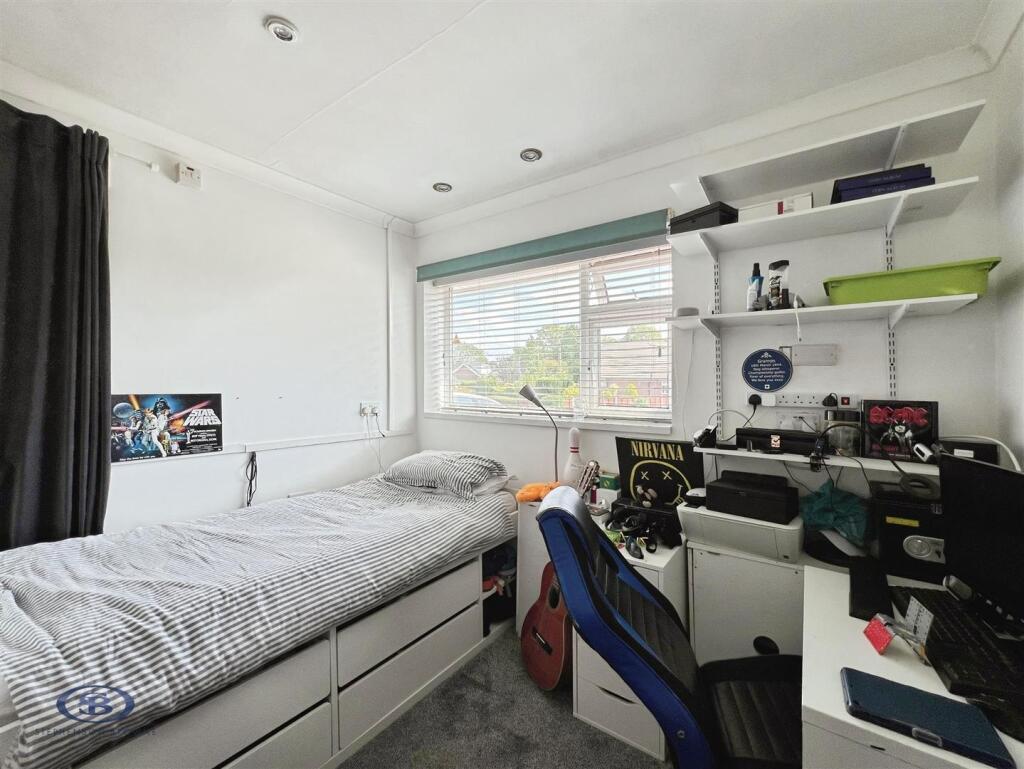
Bedroom Two - 2.93 x 2.92 (9'7" x 9'6") - UPVC double glazed window to the front elevation, ceiling spotlights, central heating radiator, carpet flooring, power points, great space to also use as an at home office.
Bedroom Three - 3.13 x 2.53 (10'3" x 8'3") - UPVC double glazed window to the rear elevation, ceiling light fitting, central heating radiator, carpet flooring, power points.
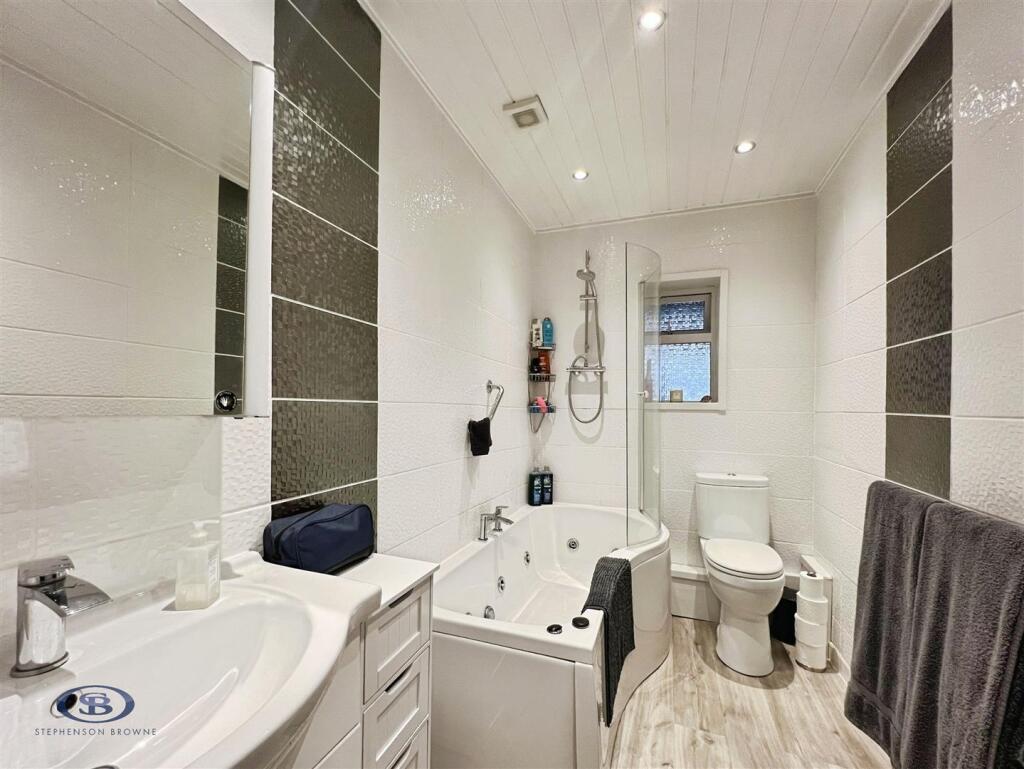
Bathroom - 2.90 x 1.68 (9'6" x 5'6") - Three piece suite comprising low level WC, hand wash basin with mixer tap and storage underneath, low level jet bath with pillar taps, hand rail assist and mains shower over with removable shower head, tiled walls throughout, wood effect flooring, ceiling spotlights, extractor fan, heated towel rail, UPVC double glazed opaque window to the side elevation.
Integral Garage - 6.63 x 3.34 (21'9" x 10'11") - Up and over garage door with two additional external doors, power and light, UPVC double glazed window to the rear elevation, great for storage, use as a workshop or to house a vehicle.
Externally - Providing off road parking for two vehicles with additional parking available in the garage. Side access is available down the right hand side of the property leading to the rear garden mostly laid to lawn surrounded by mature greenery housing two outdoor sheds for storage. There are patio areas for outdoor seating.
Tenure - We understand from the vendor that the property is Freehold. We would however recommend that your solicitor check the tenure prior to exchange of contracts.
Need To Sell - For a FREE valuation please call or e-mail and we will be happy to assist.
Aml Disclosure - Agents are required by law to conduct Anti-Money Laundering checks on all those buying a property. Stephenson Browne charge £49.99 plus VAT for an AML check per purchase transaction. This is a non-refundable fee. The charges cover the cost of obtaining relevant data, any manual checks that are required, and ongoing monitoring. This fee is payable in advance prior to the issuing of a memorandum of sale on the property you are seeking to buy.
Listed by
Congleton
Stephenson Browne Ltd
Reference: 172448306
EPC Rating & Upgrade Cost
Current rating: D
Potential rating: B
Inspection date: 17/02/2017
Expiry date: 16/02/2027
Current heating cost: £691/year
Potential heating cost: £511/year
Recommendations
- Increase loft insulation to 270 mm (350)
- Floor insulation (solid floor) (6,000)
- Low energy lighting for all fixed outlets (25)
- Solar water heating (6,000)
- Replace single glazed windows with low-E double glazing (6,500)
- Solar photovoltaic panels, 2.5 kWp (8,000)
Flood risk
Zone: 1
Risk: Low
Job (default Low)
Registered land (INSPIRE)
This location falls inside an HM Land Registry INSPIRE registered freehold polygon.
Plot: ~673 m² (0.17 acres)
Source: HM Land Registry INSPIRE Index Polygons.
Floorplans
12Birch-High.jpg
EPC Graphs
EE Rating
Price history
| Event | Date | Price | % change |
|---|---|---|---|
| Listed for sale | — | £400,000 | +66.7% |
| Sold | 19/02/2018 (8 years ago) | £240,000 | — |
Source: HM Land Registry Price Paid Data. Crown copyright.
Sold Comparables
Same street and nearby sales within 0.25 miles (last 5 years). Data from Land Registry Price Paid.
| Address | Price | Date | Type |
|---|---|---|---|
| 4 ASH GROVE, CONGLETON, CHESHIRE EAST, CW12 4PN | £279,250 | 13/04/2026 | Detached |
| 8 GEOFFREY WAY, SOMERFORD, CONGLETON, CHESHIRE EAST, CW12 4YJ | £425,000 | 13/03/2026 | Detached |
| 23 LEAMINGTON ROAD, CONGLETON, CHESHIRE EAST, CW12 4PF | £425,000 | 16/12/2025 | Detached |
| 80 HOLMES CHAPEL ROAD, CONGLETON, CHESHIRE EAST, CW12 4NX | £420,000 | 21/11/2025 | Detached |
| 18 GEOFFREY WAY, SOMERFORD, CONGLETON, CHESHIRE EAST, CW12 4YJ | £375,000 | 07/10/2025 | Detached |
| Same street 34 BIRCH ROAD, CONGLETON, CHESHIRE EAST, CW12 4NR | £280,000 | 10/07/2025 | Detached |
| 8 SHIRE AVENUE, CONGLETON, CHESHIRE EAST, CW12 4FS | £385,000 | 06/06/2025 | Detached |
| 26 DARTMOOR ROAD, CONGLETON, CHESHIRE EAST, CW12 4FG | £389,496 | 06/06/2025 | Detached |
| 31 RIBBON AVENUE, SOMERFORD, CONGLETON, CHESHIRE EAST, CW12 4FE | £531,555 | 30/05/2025 | Detached |
| 33 RIBBON AVENUE, SOMERFORD, CONGLETON, CHESHIRE EAST, CW12 4FE | £390,845 | 23/05/2025 | Detached |
| 34 RIBBON AVENUE, SOMERFORD, CONGLETON, CHESHIRE EAST, CW12 4FE | £432,995 | 09/05/2025 | Detached |
| 3 BIRCH ROAD, CONGLETON, CHESHIRE EAST, CW12 4NJ | £327,000 | 08/11/2024 | Detached |
| 9 RIBBON AVENUE, SOMERFORD, CONGLETON, CHESHIRE EAST, CW12 4FE | £529,995 | 28/10/2024 | Detached |
| 21 BIRCH ROAD, CONGLETON, CHESHIRE EAST, CW12 4NN | £498,000 | 04/09/2023 | Detached |
| 7 SHIRE AVENUE, CONGLETON, CHESHIRE EAST, CW12 4FS | £419,950 | 28/07/2023 | Detached |
| 26 SHIRE AVENUE, CONGLETON, CHESHIRE EAST, CW12 4FS | £359,950 | 28/07/2023 | Detached |
| 9 SHIRE AVENUE, CONGLETON, CHESHIRE EAST, CW12 4FS | £409,950 | 28/07/2023 | Detached |
| 16 GEOFFREY WAY, SOMERFORD, CONGLETON, CHESHIRE EAST, CW12 4YJ | £376,316 | 21/07/2023 | Detached |
| 24 SHIRE AVENUE, CONGLETON, CHESHIRE EAST, CW12 4FS | £434,950 | 26/05/2023 | Detached |
| 22 SHIRE AVENUE, CONGLETON, CHESHIRE EAST, CW12 4FS | £419,950 | 02/05/2023 | Detached |
| 20 SHIRE AVENUE, CONGLETON, CHESHIRE EAST, CW12 4FS | £329,950 | 24/04/2023 | Detached |
Street average: £280,000 (1 sale)
Area average: £408,008 (20 sales)
Capital growth trend
Land Registry outcode average: last 12 months vs 5y and 10y ago (from sold prices).
House Price Index (HM Land Registry — official index, not sold-price averages): Cheshire East. Series: Detached. As of May 2026.
Rental Range
Estimated market rent for Cheshire East. Low = conservative, Realistic = average, Optimistic = best case.
Based on Local Authority from postcode lookup → Cheshire East.
LHA (30th percentile) floor for Oldham & Rochdale: £693/mo (Apr 2025 – Mar 2026)
Location
Nearby
Nearest stations, universities and amenities (distance from property).
| Type | Name | Distance |
|---|---|---|
| Shop | Constantinos | 0.1 miles |
| Shop | Home Bargains | 0.1 miles |
| Bus stop | West Heath, Sandbach Road / Shopping Centre | 0.1 miles |
| Bus stop | West Heath, Holmes Chapel Road / Shopping Centre | 0.1 miles |
| Train station | Congleton | 2.0 miles |
| Train station | Holmes Chapel | 5.2 miles |
| Hospital | John Munroe Hospital | 7.0 miles |
| Hospital | Rosemount Resource Centre | 7.6 miles |
| University | University of Buckingham Crewe Campus | 9.1 miles |
| University | Buxton & Leek College | 9.8 miles |
Street-level crime
| Category | Count |
|---|---|
| Violence and sexual offences | 24 |
| Anti-social behaviour | 7 |
| Public order | 7 |
| Shoplifting | 7 |
| Other theft | 6 |
| Drugs | 4 |
| Burglary | 2 |
| Criminal damage and arson | 2 |
| Possession of weapons | 2 |
| Total incidents | 61 |
Within 1 mile during Jun 2026. Source: data.police.uk (England & Wales).
Schools nearby
Nearest open schools with Ofsted ratings (England). Closed schools are not shown. Data from Get Information about Schools and Ofsted.
| Name | Type | Distance | Ofsted |
|---|---|---|---|
| The Quinta Primary School | Primary | 0.2 miles | Good — 12 Sep 2023 |
| Congleton High School | Secondary | 0.4 miles | Good — 15 Jan 2015 |
| Black Firs Primary School | Primary | 0.4 miles | Good — 27 Nov 2013 |
| Aidenswood School | Other | 0.7 miles | Good — 24 Apr 2024 |
| Marlfields Primary School | Primary | 0.9 miles | Requires improvement — 7 May 2024 |
Rental Comparables
Residential lets from OpenRent and Rightmove for the area (same bedroom count). Use to validate rent estimates. Student lets are excluded.
| Title | Rent | Beds | Distance | As seen on |
|---|---|---|---|---|
| St. James Avenue, Congleton, CW12 | £1,250/mo | 3 | 0.63 miles | Rightmove |
| Dane Street, Congleton | £1,000/mo | 3 | 0.77 miles | Rightmove |
| Thorsten Way, Congleton | £1,500/mo | 3 | 1.05 miles | Rightmove |
| Fairmill Grove, Congleton, CW12 | £1,400/mo | 3 | 1.47 miles | Rightmove |
| Galloway Green, Congleton, CW12 | £1,400/mo | 3 | 1.5 miles | Rightmove |
| Galloway Green, Congelton | £1,295/mo | 3 | 1.5 miles | Rightmove |
| Balmoral Gardens, Congleton | £1,100/mo | 3 | 1.73 miles | Rightmove |
| Leigh Road, Congleton | £1,500/mo | 3 | 2.14 miles | Rightmove |
| Tunstall Road, Congleton, CW12 | £1,495/mo | 3 | 3.39 miles | Rightmove |
| Overton Road, Congleton, CW12 | £1,400/mo | 3 | 3.59 miles | Rightmove |
| Church Lane, North Rode, CW12 | £1,300/mo | 3 | 3.64 miles | Rightmove |
Average rent: £1,331/mo (11 listings)
Rent-driven metrics
Based on OpenRent comparables.
- Rent ratio — Monthly rent ÷ purchase price (1% rule). 1%+ = strong, 0.8–1% = okay, <0.8% = weak for cashflow.
- Max investor price — Rent ÷ 0.8%; the price at which rent would be 0.8% of price (Stoke-style target).
- Target investor price — Rent ÷ 1%; the price at which rent would be 1% of price (strong cashflow band).
- Gross yield — Annual rent as % of purchase price (no costs).
- Cost-to-rent — Price ÷ annual rent (from OpenRent comparables). Under 14× = strong, 14–16× = acceptable, 17×+ = compressed.
- Cashflow — Rent minus mortgage, 10% maintenance, £25/mo compliance. Assumes 75% LTV, 3.95% APR (5yr fixed), 25yr term.
- ROI — Annual profit ÷ cash in (deposit + 4% purchase costs).