The Whim
MUCKLESTONE WOOD LANE, MARKET DRAYTON, LOGGERHEADS, STAFFORDSHIRE TF9 4ED
£400,000
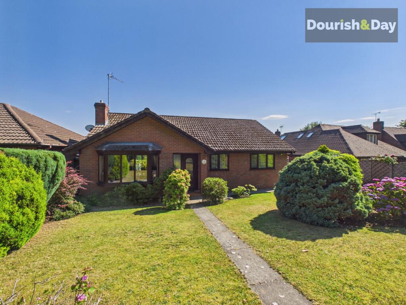
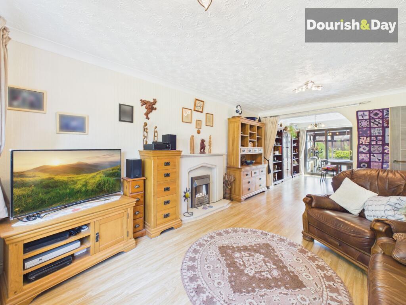
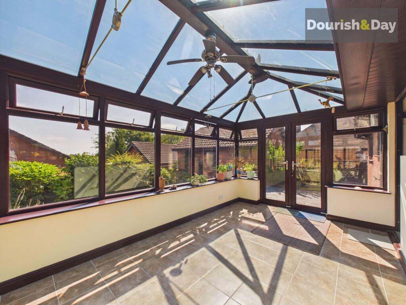
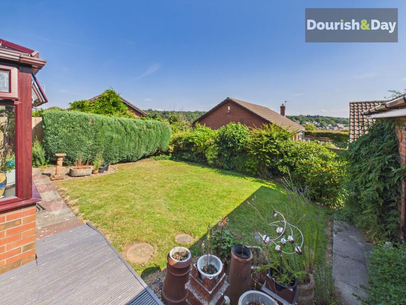
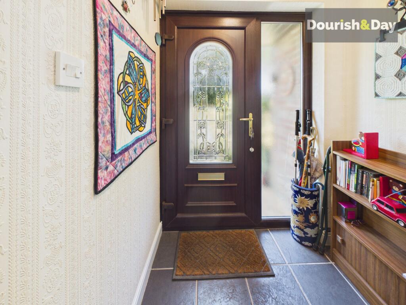
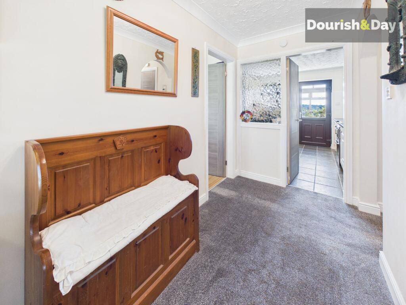
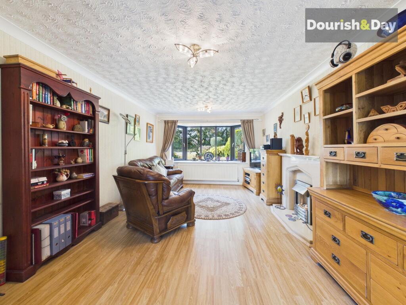
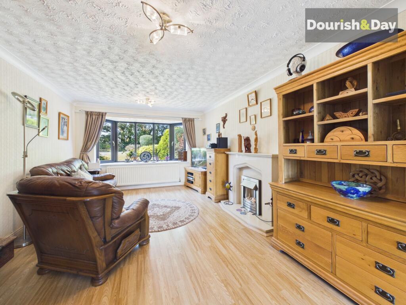
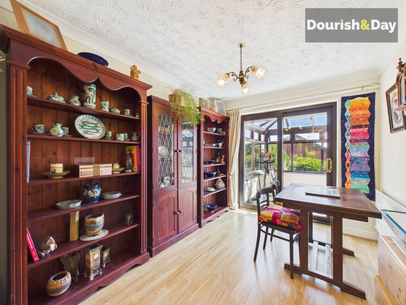
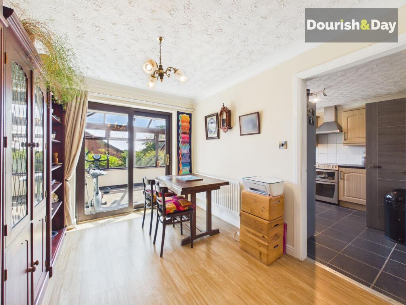
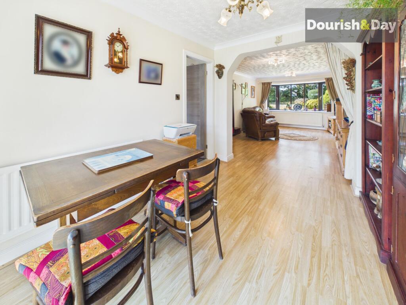
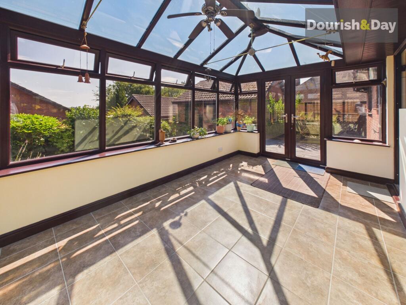
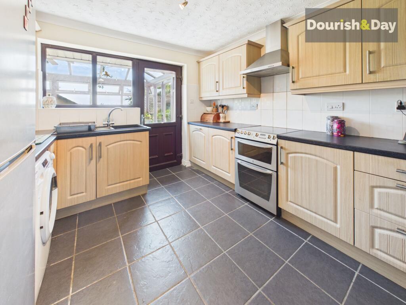
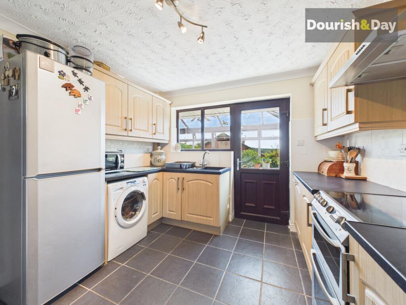
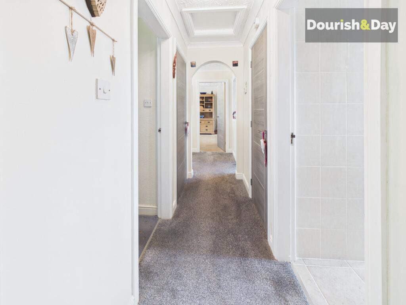
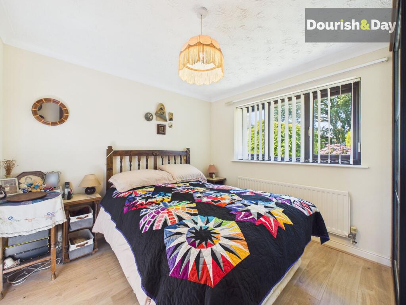
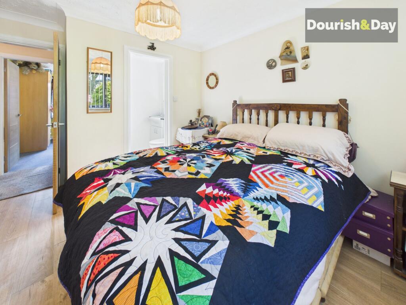
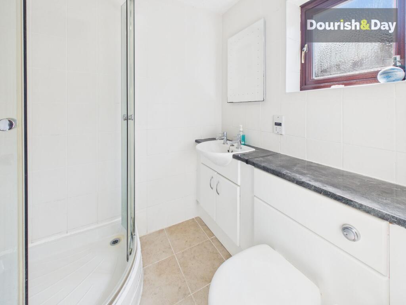
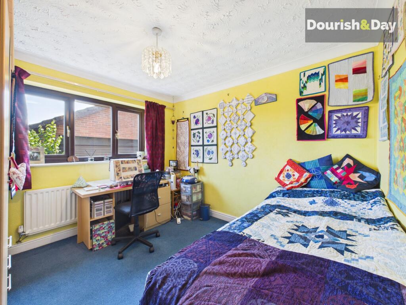
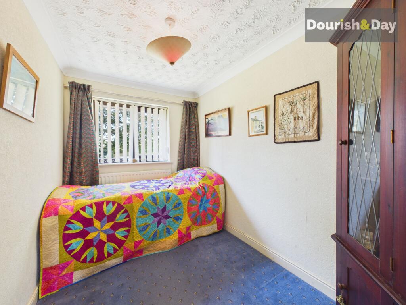
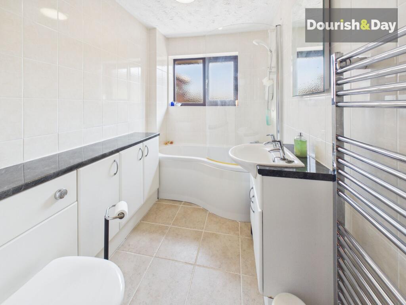
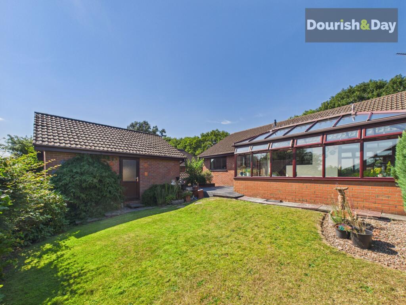
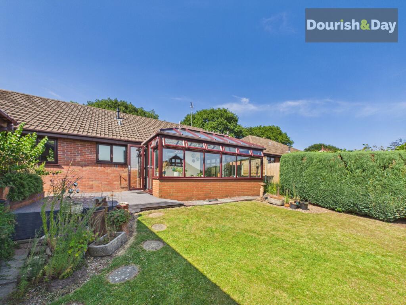
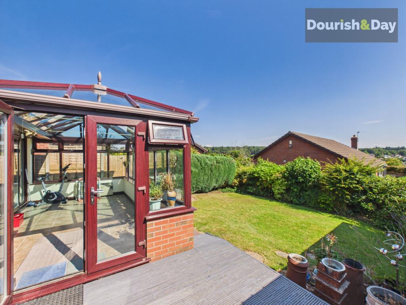
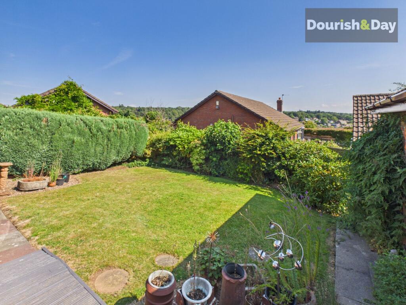
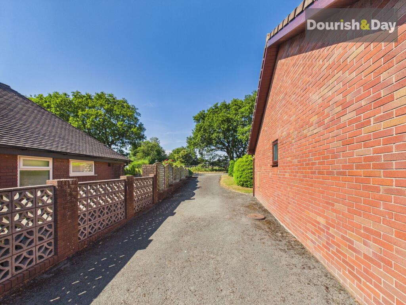
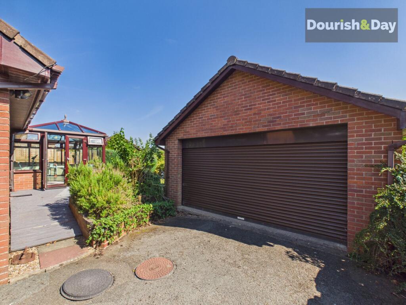
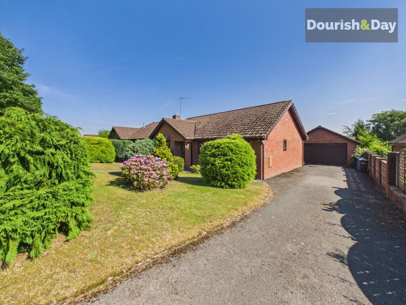
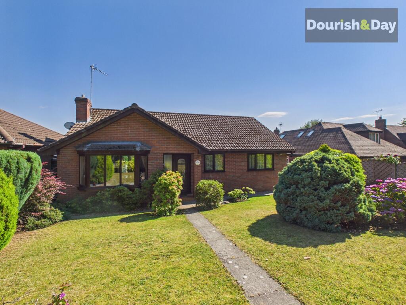
Photo 1 Photo 2 Photo 3 Photo 4 Photo 5 Photo 6 Photo 7 Photo 8 Photo 9 Photo 10 Photo 11 Photo 12 Photo 13 Photo 14 Photo 15 Photo 16 Photo 17 Photo 18 Photo 19 Photo 20 Photo 21 Photo 22 Photo 23 Photo 24 Photo 25 Photo 26 Photo 27 Photo 28 Photo 29
/ 29
Property details
Tenure
FREEHOLD
Council tax band
E
Last sold
£220,000 Feb 2008
Local average
£466,679 (-14.3%)
Deprivation
Decile 7 (20,564 of 33,755)
Street crime
17 incidents within 1 mile (May 2026)
Key features
- Beautifully Presented Detached Bungalow
- Spacious Open Plan Living Room And Dining Room
- Wonderful Sunroom Overlooking The Rear Garden
- Modern Shaker Style Fitted Kitchen
- Three Spacious Double Bedrooms
- Principal Bedroom With Built-In Wardrobes And En-Suite Shower Room
- Contemporary Family Bathroom
- Double Garage With Electric Roller Shutter Door
- Private Landscaped Gardens With Countryside Views
- Generous Driveway Providing Ample Off Road Parking
Additional details
- Parking
- Garage, Driveway
- Garden
- Front garden, Rear garden
- Listed property
- No
- Restrictions
- No
- Required access
- No
- Rights of way
- No
- Flooded in last 5 years
- No
- Flood defences
- No
Description
“Wake up to birdsong, unwind with countryside views and enjoy bungalow living exactly as it should be.”
Occupying a generous plot along one of Loggerheads’ most desirable residential lanes, this beautifully maintained detached bungalow enjoys a peaceful setting surrounded by attractive gardens and delightful countryside views, offering spacious single-storey living ideal for a wide range of buyers.
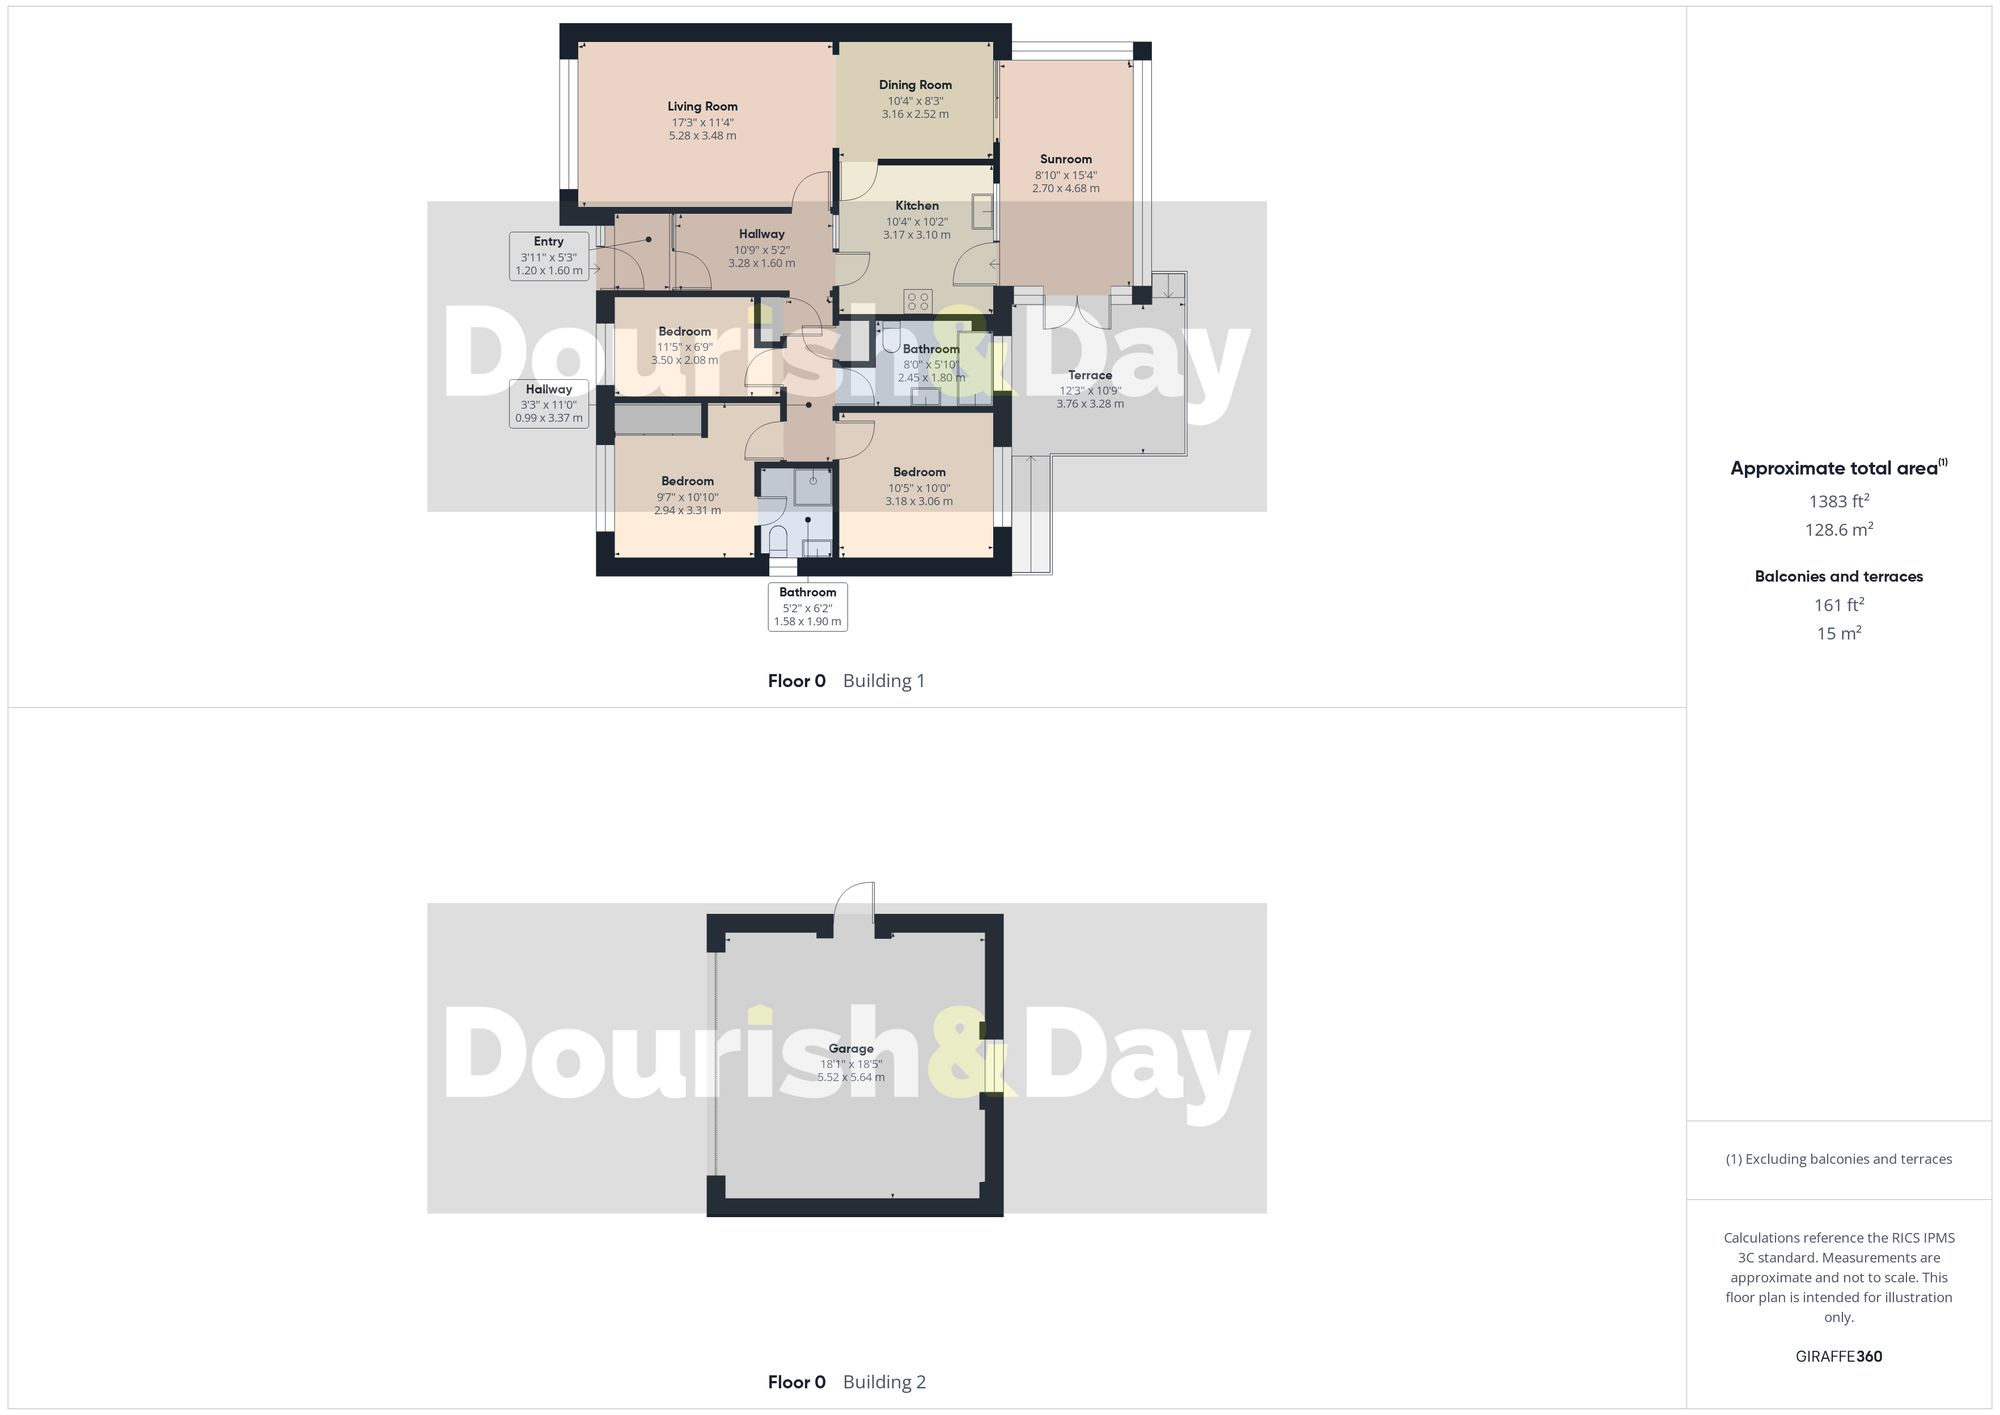
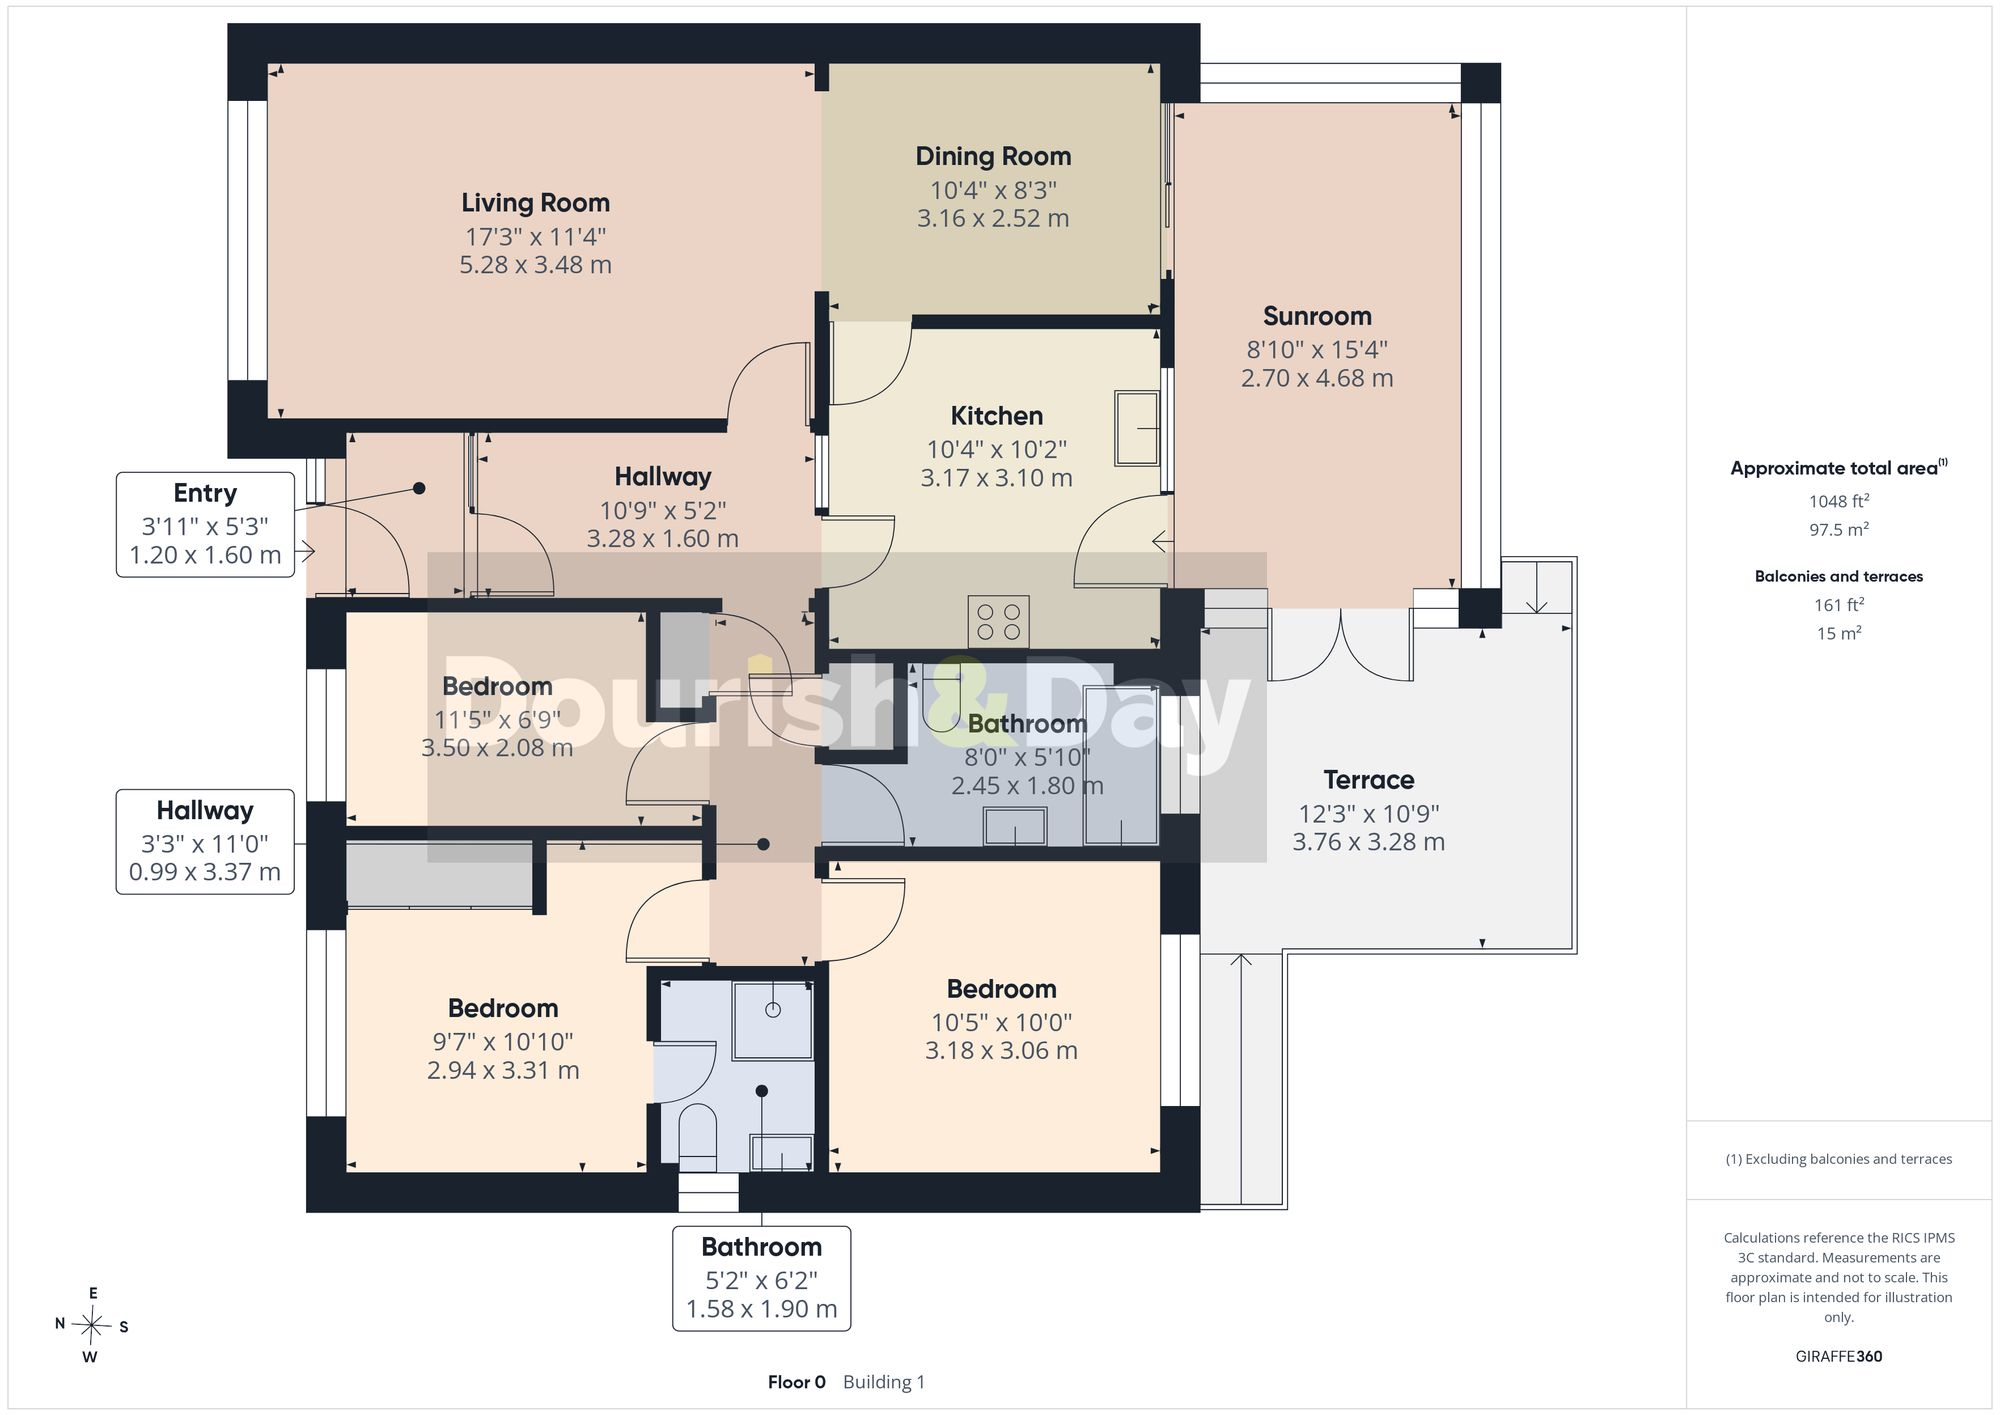
Stepping through the entrance porch, you’re welcomed into a bright and spacious L-shaped reception hallway which provides access to every room within the home. To the left is an impressive open-plan family space comprising a generous living room featuring a charming fireplace and attractive bay window overlooking the front garden. The living room flows naturally into the dining area where sliding patio doors invite an abundance of natural light and create a seamless connection into the superb sunroom beyond.
The sunroom is undoubtedly one of the property’s standout features, providing a wonderful additional reception room with panoramic views across the rear garden and direct access onto the patio, making it the perfect place to relax throughout the seasons.
Adjacent to the dining area sits the modern shaker-style kitchen, fitted with an excellent range of wall and base units complemented by generous worktop space, integrated cooking appliances and room for further white goods. A second doorway also leads directly into the sunroom, creating an excellent flow for both everyday living and entertaining.
Returning to the hallway, two useful built-in storage cupboards provide practical everyday storage before leading to the bedroom accommodation. The contemporary family bathroom has been fitted with a modern white suite comprising a shaped panel bath with shower over, vanity wash basin and WC.
Bedroom Three is currently arranged as a guest bedroom but would equally make an ideal home office, hobby room or nursery. Bedroom Two is another generous double overlooking the rear garden with ample space for wardrobes and is presently utilised as a study. Completing the accommodation is the spacious principal bedroom, benefiting from fitted wardrobes and its own modern en-suite shower room.
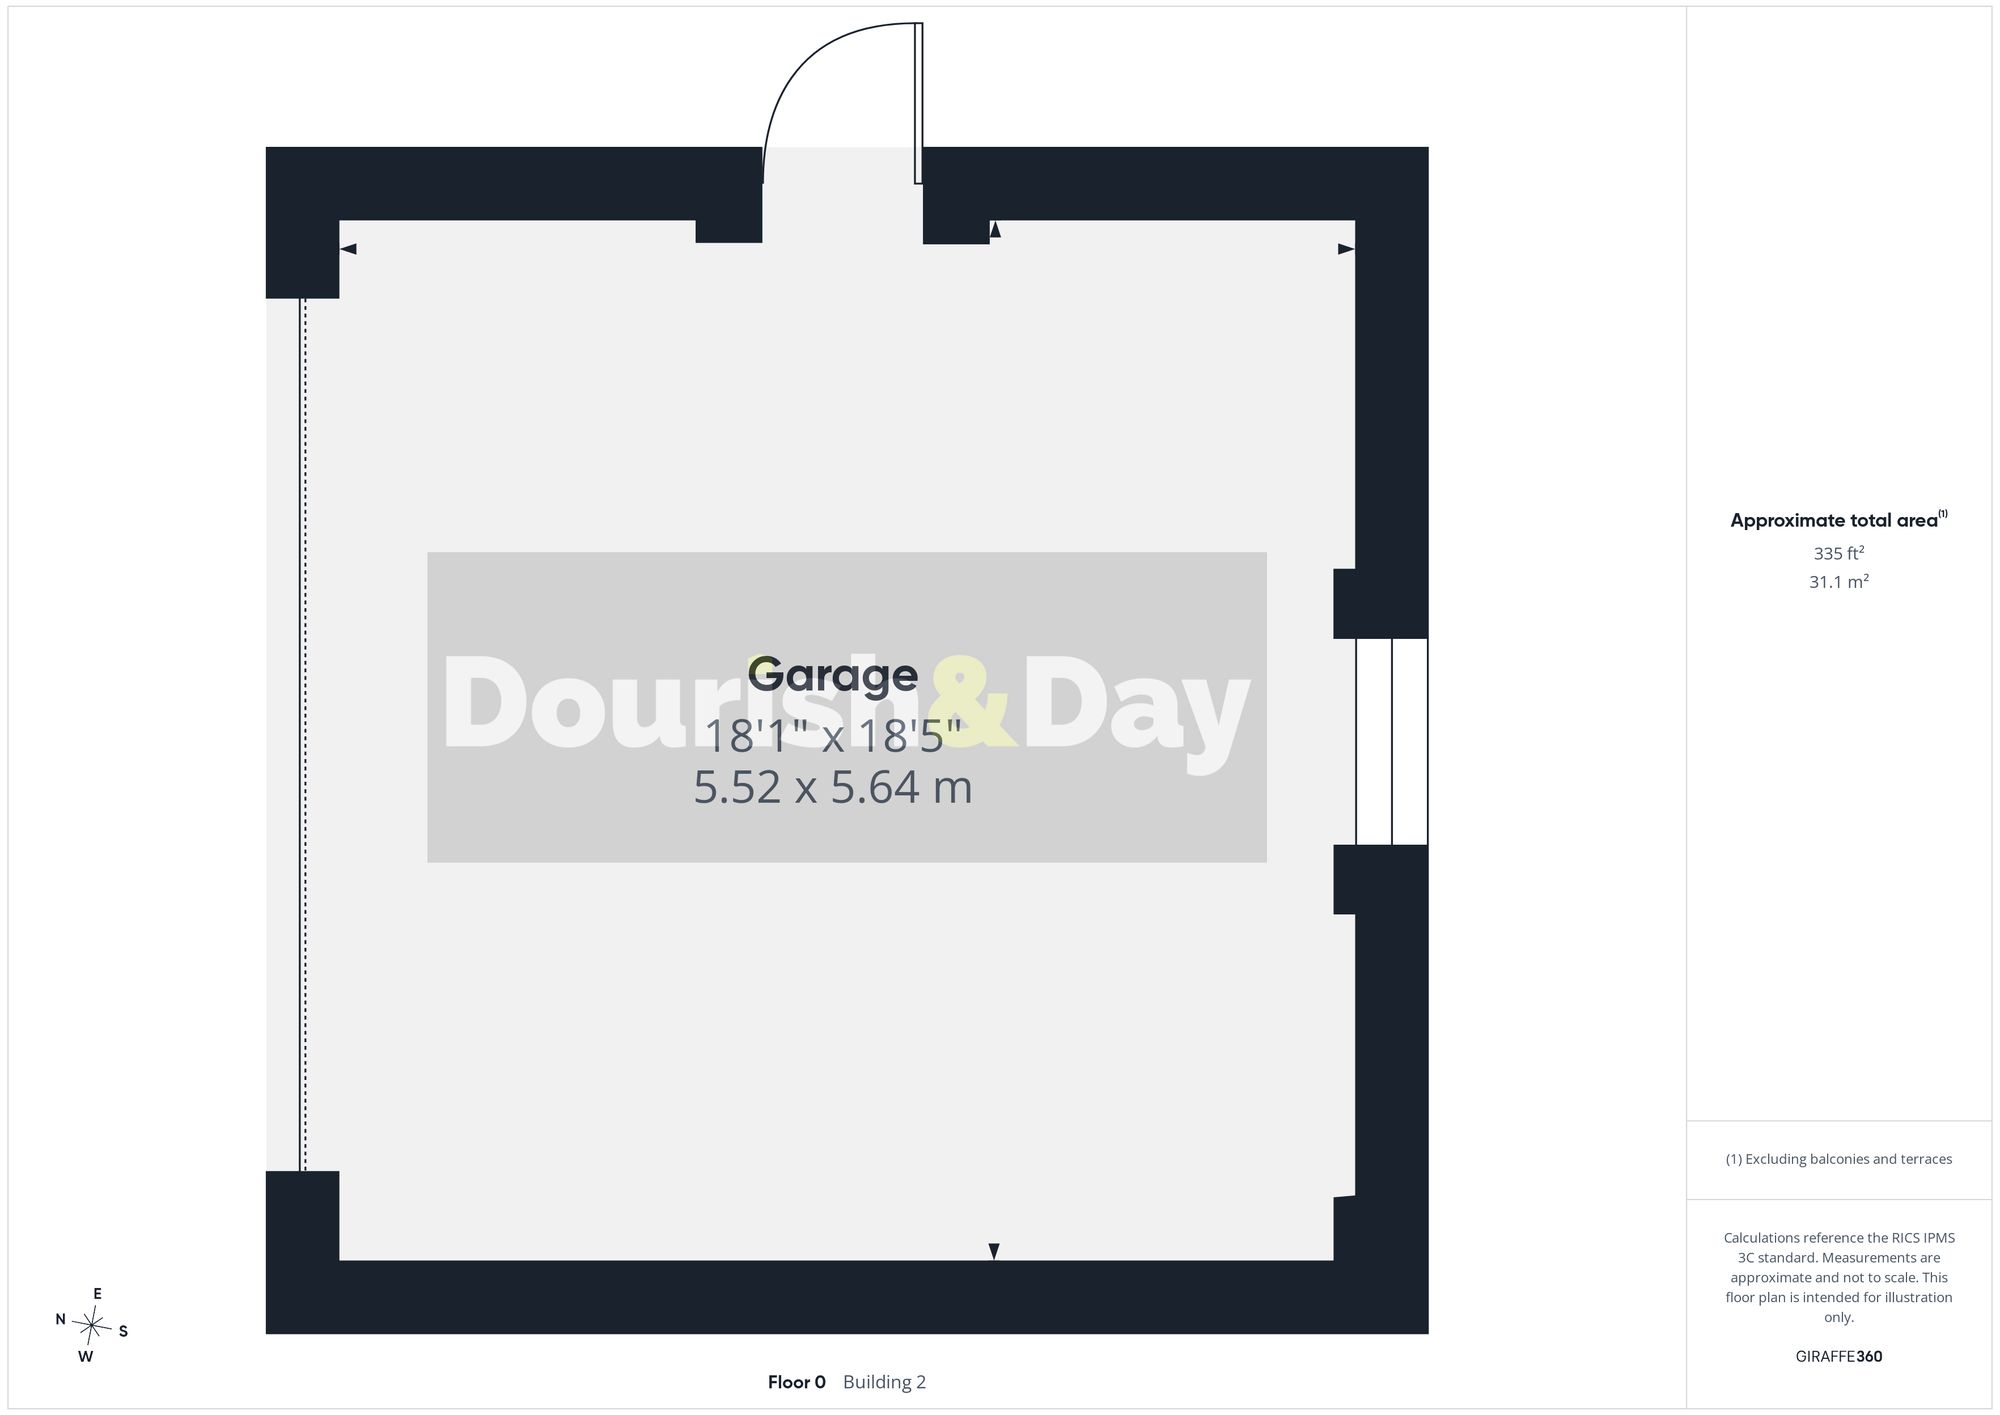
Externally, the property continues to impress with beautifully maintained gardens to both the front and rear. The front garden is mainly laid to lawn with mature shrubs, established planting and attractive borders creating an inviting first impression, whilst a substantial tarmac driveway provides ample off-road parking and leads to the detached double garage complete with electric roller shutter door and useful side access.
The rear garden enjoys an excellent degree of privacy and has been thoughtfully landscaped with a generous lawn, mature hedging, colourful planting and patio seating areas perfectly positioned to enjoy the peaceful surroundings and attractive countryside backdrop.
Located on the edge of Loggerheads, this superb home combines village living with excellent convenience. Everyday amenities including shops, cafés, doctors, pharmacy and highly regarded primary schooling are all close by, whilst nearby Market Drayton and Newcastle-under-Lyme provide a wider range of shopping, leisure and educational facilities. Excellent road links via the A53 and A51 offer straightforward access towards Stoke-on-Trent, Stafford and Shrewsbury, whilst the surrounding countryside provides endless opportunities for walking, cycling and enjoying the outdoors.
Listed by
Market Drayton
Dourish & Day
Reference: 90776361
EPC ratings on this postcode
We don't have a matched EPC for this property yet. Below are efficiency scores and details for other addresses on this postcode.
| Address | Current | Potential | Floor area | Age band | Type |
|---|---|---|---|---|---|
| 27, Mucklestone Wood Lane, Loggerheads, MARKET DRAYTON | 60 | 78 | 153 m² | England and Wales: 1967-1975 | Detached |
| 29 Mucklestone Wood Lane, Loggerheads, MARKET DRAYTON | 75 | 84 | 153 m² | England and Wales: 1976-1982 | Detached |
| 31 Mucklestone Wood Lane, Loggerheads, MARKET DRAYTON | 65 | 82 | 146 m² | England and Wales: 1976-1982 | Detached |
| 33 Mucklestone Wood Lane, Loggerheads, MARKET DRAYTON | 72 | 82 | 177 m² | England and Wales: 1976-1982 | Detached |
| 37 Mucklestone Wood Lane, Loggerheads, MARKET DRAYTON | 65 | 82 | 95 m² | England and Wales: 1976-1982 | Detached |
| 43 Mucklestone Wood Lane, Loggerheads, MARKET DRAYTON | 66 | 85 | 88 m² | England and Wales: 1976-1982 | Detached |
| 45, Mucklestone Wood Lane, Loggerheads, MARKET DRAYTON | 61 | 85 | 87 m² | England and Wales: 1983-1990 | Detached |
| 53 MUCKLESTONE WOOD LANE, LOGGERHEADS, NEWCASTLE UNDER LYME | 66 | 83 | 86 m² | England and Wales: 1991-1995 | Detached |
| 55 Mucklestone Wood Lane, Loggerheads, MARKET DRAYTON | 67 | 77 | 104 m² | England and Wales: 1983-1990 | Detached |
| 55, Mucklestone Wood Lane, Loggerheads, MARKET DRAYTON | 60 | 84 | 98 m² | England and Wales: 1991-1995 | Detached |
| Brevirmosa, Mucklestone Wood Lane, MARKET DRAYTON | 60 | 81 | 77 m² | England and Wales: 1967-1975 | Detached |
| BROCKSIDE, MUCKLESTONE WOOD LANE, NEWCASTLE UNDER LYME | 68 | 84 | 86 m² | England and Wales: 1976-1982 | Detached |
| Chichester House, Mucklestone Wood Lane, Loggerheads, MARKET DRAYTON | 64 | 84 | 75 m² | England and Wales: 1967-1975 | Detached |
| CHICHESTER HOUSE, MUCKLESTONE WOOD LANE, NEWCASTLE UNDER LYME | 69 | 81 | 77 m² | England and Wales: 1967-1975 | Detached |
| Fairhaven, Mucklestone Wood Lane, Loggerheads, MARKET DRAYTON | 69 | 85 | 88 m² | England and Wales: 1976-1982 | Detached |
Flood risk
Zone: 1
Risk: Low
Job (default Low)
Floorplans
All
Ground Floor
Garage
Price history
| Event | Date | Price | % change |
|---|---|---|---|
| Listed for sale | — | £400,000 | +81.8% |
| Sold | 21/02/2008 (18 years ago) | £220,000 | — |
Source: HM Land Registry Price Paid Data. Crown copyright.
Sold Comparables
Same street and nearby sales within 0.25 miles (last 5 years). Data from Land Registry Price Paid.
| Address | Price | Date | Type |
|---|---|---|---|
| 6 QUEEN MARGARETS ROAD, LOGGERHEADS, MARKET DRAYTON, NEWCASTLE-UNDER-LYME, STAFFORDSHIRE, TF9 4EP | £230,000 | 17/12/2025 | Detached |
| 64 CHESTNUT ROAD, LOGGERHEADS, MARKET DRAYTON, NEWCASTLE-UNDER-LYME, STAFFORDSHIRE, TF9 4RF | £410,000 | 24/11/2025 | Detached |
| Same street 37 MUCKLESTONE WOOD LANE, LOGGERHEADS, MARKET DRAYTON, NEWCASTLE-UNDER-LYME, STAFFORDSHIRE, TF9 4ED | £327,000 | 26/09/2025 | Detached |
| 7 QUEEN MARGARETS ROAD, LOGGERHEADS, MARKET DRAYTON, NEWCASTLE-UNDER-LYME, STAFFORDSHIRE, TF9 4EP | £272,500 | 18/10/2023 | Detached |
| 29 BROOKFIELD, LOGGERHEADS, MARKET DRAYTON, NEWCASTLE-UNDER-LYME, STAFFORDSHIRE, TF9 4RW | £352,500 | 15/09/2023 | Detached |
| 16 FOX HOLLOW, LOGGERHEADS, MARKET DRAYTON, NEWCASTLE-UNDER-LYME, STAFFORDSHIRE, TF9 4DE | £220,000 | 28/04/2023 | Detached |
| 1 QUEEN MARGARETS ROAD, LOGGERHEADS, MARKET DRAYTON, NEWCASTLE-UNDER-LYME, STAFFORDSHIRE, TF9 4EP | £217,250 | 20/04/2023 | Detached |
| 17 ST MARYS ROAD, LOGGERHEADS, MARKET DRAYTON, NEWCASTLE-UNDER-LYME, STAFFORDSHIRE, TF9 4EW | £295,000 | 06/04/2023 | Detached |
| 15 MARTIN DALE, LOGGERHEADS, MARKET DRAYTON, NEWCASTLE-UNDER-LYME, STAFFORDSHIRE, TF9 4DH | £238,333 | 19/12/2022 | Detached |
| Same street 43 MUCKLESTONE WOOD LANE, LOGGERHEADS, MARKET DRAYTON, NEWCASTLE-UNDER-LYME, STAFFORDSHIRE, TF9 4ED | £315,000 | 09/12/2022 | Semi-detached |
| 10 QUEEN MARGARETS ROAD, LOGGERHEADS, MARKET DRAYTON, NEWCASTLE-UNDER-LYME, STAFFORDSHIRE, TF9 4EP | £320,000 | 17/11/2022 | Detached |
| 14 BADGER BROW ROAD, LOGGERHEADS, MARKET DRAYTON, NEWCASTLE-UNDER-LYME, STAFFORDSHIRE, TF9 4RG | £357,500 | 20/10/2022 | Detached |
| 3 BRACKEN AVENUE, LOGGERHEADS, MARKET DRAYTON, NEWCASTLE-UNDER-LYME, STAFFORDSHIRE, TF9 4RD | £420,000 | 22/07/2022 | Detached |
| Same street THE SHRUBBERY MUCKLESTONE WOOD LANE, LOGGERHEADS, MARKET DRAYTON, NEWCASTLE-UNDER-LYME, STAFFORDSHIRE, TF9 4ED | £745,000 | 14/04/2022 | Detached |
| 18 SHARPLAND, LOGGERHEADS, MARKET DRAYTON, NEWCASTLE-UNDER-LYME, STAFFORDSHIRE, TF9 4RN | £330,000 | 21/01/2022 | Detached |
| 15 ST MARYS ROAD, LOGGERHEADS, MARKET DRAYTON, NEWCASTLE-UNDER-LYME, STAFFORDSHIRE, TF9 4EW | £317,500 | 13/10/2021 | Detached |
| Same street 45 MUCKLESTONE WOOD LANE, LOGGERHEADS, MARKET DRAYTON, NEWCASTLE-UNDER-LYME, STAFFORDSHIRE, TF9 4ED | £260,000 | 30/09/2021 | Detached |
| Same street BROCKSIDE MUCKLESTONE WOOD LANE, LOGGERHEADS, MARKET DRAYTON, NEWCASTLE-UNDER-LYME, STAFFORDSHIRE, TF9 4ED | £295,000 | 28/09/2021 | Detached |
| 26 BROOKFIELD, LOGGERHEADS, MARKET DRAYTON, NEWCASTLE-UNDER-LYME, STAFFORDSHIRE, TF9 4RW | £350,000 | 27/09/2021 | Detached |
| Same street CHICHESTER HOUSE MUCKLESTONE WOOD LANE, LOGGERHEADS, MARKET DRAYTON, NEWCASTLE-UNDER-LYME, STAFFORDSHIRE, TF9 4ED | £290,000 | 01/09/2021 | Detached |
| 7 ALDER CLOSE, LOGGERHEADS, MARKET DRAYTON, NEWCASTLE-UNDER-LYME, STAFFORDSHIRE, TF9 4HB | £320,000 | 31/08/2021 | Detached |
| Same street GRAMAUR MUCKLESTONE WOOD LANE, LOGGERHEADS, MARKET DRAYTON, NEWCASTLE-UNDER-LYME, STAFFORDSHIRE, TF9 4ED | £355,000 | 13/08/2021 | Detached |
Street average: £369,571 (7 sales)
Area average: £310,039 (15 sales)
Capital growth trend
Land Registry outcode average: last 12 months vs 5y and 10y ago (from sold prices).
House Price Index (HM Land Registry — official index, not sold-price averages): Newcastle-under-Lyme. Series: Detached. As of April 2026.
Rental Range
Estimated market rent for Newcastle-under-Lyme. Low = conservative, Realistic = average, Optimistic = best case.
Based on Local Authority from postcode lookup → Newcastle-under-Lyme.
LHA (30th percentile) floor for Shropshire: £723/mo (Apr 2025 – Mar 2026)
Location
Address
Mucklestone Wood Lane
Nearby
Nearest stations, universities and amenities (distance from property).
| Type | Name | Distance |
|---|---|---|
| Bus stop | Birks Drive | 0.3 miles |
| Bus stop | The Paddock | 0.3 miles |
| Shop | Adam Josef Salon | 0.3 miles |
| Shop | Unknown | 0.4 miles |
| University | Keele University | 7.2 miles |
| Train station | Unknown | 7.8 miles |
| Hospital | North Staffordshire Nuffield Hospital | 8.2 miles |
| Hospital | Royal Stoke University Hospital | 9.1 miles |
| University | Harper Adams University | 10.2 miles |
Street-level crime
| Category | Count |
|---|---|
| Violence and sexual offences | 8 |
| Anti-social behaviour | 3 |
| Burglary | 3 |
| Public order | 2 |
| Other theft | 1 |
| Total incidents | 17 |
Within 1 mile during May 2026. Source: data.police.uk (England & Wales).
Schools nearby
Nearest open schools with Ofsted ratings (England). Closed schools are not shown. Data from Get Information about Schools and Ofsted.
| Name | Type | Distance | Ofsted |
|---|---|---|---|
| Hugo Meynell CofE (VC) Primary School | Primary | 0.5 miles | Good — 19 Jul 2013 |
| St Mary's CofE (A) Primary School | Primary | 1.1 miles | Good — 10 Jun 2015 |
| Norton-in-Hales CofE Primary School | Primary | 2.7 miles | Good — 11 Jan 2013 |
| Woore Primary and Nursery School | Primary | 3.5 miles | Good — 10 Dec 2023 |
| Cheswardine Primary and Nursery School | Primary | 4.3 miles | Good — 15 Nov 2023 |
Rental Comparables
Loading rental comparables for this postcode. Refresh in a few minutes.
Rent-driven metrics
Based on Area rent estimate.
- Rent ratio — Monthly rent ÷ purchase price (1% rule). 1%+ = strong, 0.8–1% = okay, <0.8% = weak for cashflow.
- Max investor price — Rent ÷ 0.8%; the price at which rent would be 0.8% of price (Stoke-style target).
- Target investor price — Rent ÷ 1%; the price at which rent would be 1% of price (strong cashflow band).
- Gross yield — Annual rent as % of purchase price (no costs).
Enter House Number
Enter the house number to help us retrieve more accurate pricing history and property data.
Please log in to submit or correct the house number for this listing.
Log in to continue