4 CALDY AVENUE
WORCESTER, WORCESTER, WORCESTERSHIRE WR5 3UG
£187,000
Property details
Last sold
£96,950 Nov 2001
Local average
£268,050 (-30.2%)
Deprivation
Decile 9 (29,533 of 33,755)
Street crime
115 incidents within 1 mile (May 2026)
Additional details
- Parking
- Yes
- Garden
- Yes
Description
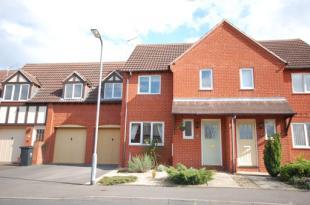
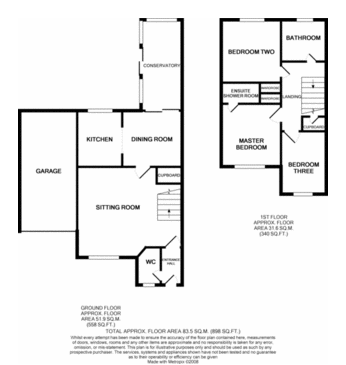
3 Bedrooms, Hallway, Cloakroom, Sitting Room, Dining Area, Kitchen, Conservatory, Bathroom, En-suite, Garden, Garage, Off Road Parking
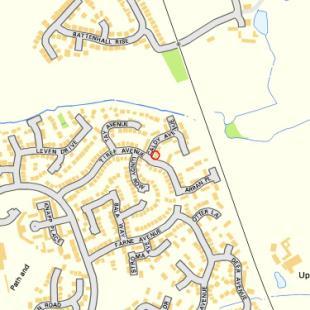
Directions Leaving Hunters of Worcester on the City Walls Road head towards the Bath Road (A38). Continuing along the Bath Road turn left at the first roundabout into St Peters Drive. Continue past the Tesco store eventually turning left into Tiree Avenue. Take the second left into Caldy Avenue where the property can be found on the right hand side as indicted by the Hunters For Sale Board.
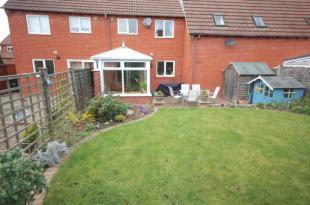
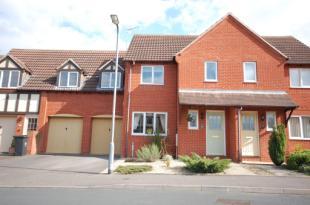
Description A modern well presented terrace home, located in the popular location of St Peters. With 3 bedroom accommodation, family bathroom, ensuite, downstairs wc and conservatory. The property benefits from a garage off road parking and landscaped gardens to the rear.
Hallway Double glazed entrance door and wall mounted radiator. Door to Sitting Room and downstairs WC
Cloakroom Double glazed window to the front aspect, low level w/c and hand wash basin. Radiator.
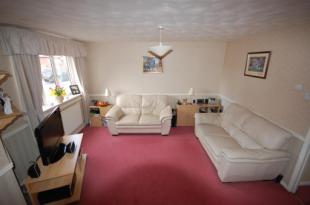
Sitting Room15'3" x 13' (4.65m x 3.96m). Double glazed window to the front aspect, wall mounted radiator, television point and power points. Under stairs storage cupboard. Two wall mounted radiators.
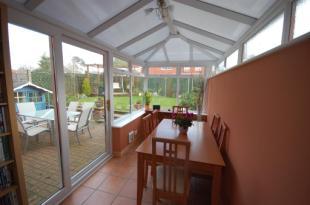
Dining Area8'6" x 7'5" (2.6m x 2.26m). Double glazed patio doors leading to the conservatory, wall mounted radiator and arch leading to...
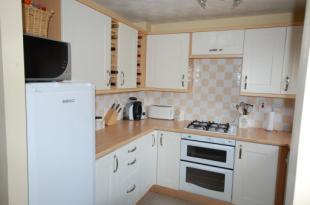
Kitchen8'7" x 7'9" (2.62m x 2.36m). Double glazed window to the rear aspect. Partly tiled walls with a range of wall and base units with complimenting work top over. Spaces for both washing machine and slim line dishwasher. Four ring gas hob and built in oven, extractor fan to side. Sink and drainer. Gas Combi boiler.
Conservatory13' x 5'8" (3.96m x 1.73m). Upvc Conservatory part wall construction, with tiled floors and door leading out to the garden.
Landing Doors to all rooms and airing cupboard. Access to loft.
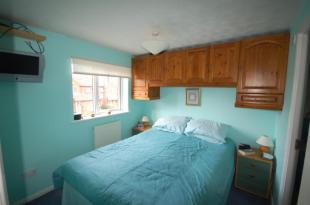
Master Bedroom8'7" x 8'8" (2.62m x 2.64m). Upvc double glazed window to front, built in double wardrobe and storage units. Door to ensuite. Radiator.
Ensuite Partially tiled with walk in shower cubicle, hand wash basin and low level w/c. Electric shaver point and extractor fan. Radiator.
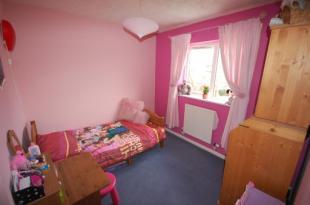
Bedroom Two8'7" x 7'9" (2.62m x 2.36m). Double glazed window to the rear aspect, wall mounted radiator and built in double wardrobe.
Bedroom Three9'2" x 6'5" (2.8m x 1.96m). Double glazed window to the front aspect , wall mounted radiator and power points.
Bathroom Double glazed window to the rear aspect. Partially tiled walls with low level w/c, hand wash basin and bath. Electric shaver point and extractor fan.
Garden A block paved patio with water tap and external power point. Mainly laid to lawn with panel fencing and access gate to the rear. Decked area in the corner with a pergola over. A flower border surrounds the grassed lawn. Shed.
Garage Up and over door.
Listed by
Worcester
Hunters Property Group Ltd
Reference: 10689246
EPC Rating & Upgrade Cost
Fetching EPC data… Refresh this page in a moment.
Flood risk
Zone: 1
Risk: Low
Job (default Low)
Floorplans
Floorplan
Price history
39% since 1998
| Event | Date | Price | % change |
|---|---|---|---|
| Sold | 09/11/2001 (24 years ago) | £96,950 | +39% |
| Sold | 25/09/1998 (27 years ago) | £69,750 | — |
Source: HM Land Registry Price Paid Data. Crown copyright.
Sold Comparables
Same street and nearby sales within 0.25 miles (last 5 years). Data from Land Registry Price Paid.
| Address | Price | Date | Type |
|---|---|---|---|
| 5 TIREE AVENUE, WORCESTER, WORCESTERSHIRE, WR5 3UA | £300,000 | 18/12/2025 | Semi-detached |
| 1 DORMOUSE CROFT, WORCESTER, WORCESTERSHIRE, WR5 3TT | £280,000 | 02/12/2025 | Semi-detached |
| 3 STROMA AVENUE, WORCESTER, WORCESTERSHIRE, WR5 3PJ | £287,500 | 27/11/2025 | Semi-detached |
| Same street 19 CALDY AVENUE, WORCESTER, WORCESTERSHIRE, WR5 3UG | £225,000 | 18/12/2023 | Terraced |
| 5 FOX DRIVE, WORCESTER, WORCESTERSHIRE, WR5 3TQ | £275,000 | 15/12/2023 | Semi-detached |
| 7 BOWOOD LANE, WORCESTER, WORCESTERSHIRE, WR5 3UT | £230,000 | 07/12/2023 | Semi-detached |
| 23 STROMA AVENUE, WORCESTER, WORCESTERSHIRE, WR5 3PJ | £265,000 | 28/11/2023 | Semi-detached |
| 34 BICTON AVENUE, WORCESTER, WORCESTERSHIRE, WR5 3TF | £195,000 | 07/11/2023 | Semi-detached |
| Same street 3 CALDY AVENUE, WORCESTER, WORCESTERSHIRE, WR5 3UG | £256,500 | 08/09/2023 | Terraced |
| 2 ARRAN PLACE, WORCESTER, WORCESTERSHIRE, WR5 3UL | £270,000 | 07/07/2023 | Semi-detached |
| Same street 18 CALDY AVENUE, WORCESTER, WORCESTERSHIRE, WR5 3UG | £190,000 | 30/06/2023 | Terraced |
| 11 ROSEMOOR GARDENS, WORCESTER, WORCESTERSHIRE, WR5 3QS | £217,000 | 06/04/2023 | Semi-detached |
| 6 OTTER LANE, WORCESTER, WORCESTERSHIRE, WR5 3PQ | £230,000 | 04/04/2023 | Semi-detached |
| Same street 11 CALDY AVENUE, WORCESTER, WORCESTERSHIRE, WR5 3UG | £173,000 | 25/11/2022 | Terraced |
| 11 LUNDY ROW, WORCESTER, WORCESTERSHIRE, WR5 3UD | £292,000 | 29/09/2022 | Semi-detached |
| 1 KINORD CLOSE, WORCESTER, WORCESTERSHIRE, WR5 3UU | £266,000 | 09/09/2022 | Semi-detached |
| 45 BICTON AVENUE, WORCESTER, WORCESTERSHIRE, WR5 3TF | £203,000 | 10/08/2022 | Semi-detached |
| Same street 7 CALDY AVENUE, WORCESTER, WORCESTERSHIRE, WR5 3UG | £213,000 | 27/05/2022 | Terraced |
| Same street 17 CALDY AVENUE, WORCESTER, WORCESTERSHIRE, WR5 3UG | £220,000 | 30/03/2022 | Terraced |
| 7 DORMOUSE CROFT, WORCESTER, WORCESTERSHIRE, WR5 3TT | £255,000 | 07/01/2022 | Semi-detached |
| 9 WESTONBIRT CLOSE, WORCESTER, WORCESTERSHIRE, WR5 3RX | £250,500 | 02/12/2021 | Semi-detached |
| 6 DORMOUSE CROFT, WORCESTER, WORCESTERSHIRE, WR5 3TT | £222,500 | 17/09/2021 | Semi-detached |
| 18 WESTONBIRT CLOSE, WORCESTER, WORCESTERSHIRE, WR5 3RX | £207,000 | 13/08/2021 | Semi-detached |
| 6 DEER AVENUE, WORCESTER, WORCESTERSHIRE, WR5 3TS | £255,000 | 06/08/2021 | Semi-detached |
Street average: £212,917 (6 sales)
Area average: £250,028 (18 sales)
Capital growth trend
Land Registry outcode average: last 12 months vs 5y and 10y ago (from sold prices).
House Price Index (HM Land Registry — official index, not sold-price averages): Worcester. Series: Semi-detached. As of April 2026.
Rental Range
Estimated market rent for Worcester. Low = conservative, Realistic = average, Optimistic = best case.
Based on Local Authority from postcode lookup → Worcester.
LHA (30th percentile) floor for Worcester South: £823/mo (Apr 2025 – Mar 2026)
Location
Nearby
Nearest stations, universities and amenities (distance from property).
| Type | Name | Distance |
|---|---|---|
| Bus stop | Battenhall Rise | 0.2 miles |
| Bus stop | Farne Avenue | 0.2 miles |
| Shop | Priory Dry Cleaners and Launderers | 0.3 miles |
| Shop | Acorns Local Children's Hospice | 0.3 miles |
| Hospital | Spire Southbank Hospital | 0.9 miles |
| Hospital | Worcestershire Royal Hospital | 1.4 miles |
| Train station | Worcester Shrub Hill | 1.6 miles |
| Train station | Worcester Foregate Street | 1.8 miles |
| University | Jenny Lind Building | 1.8 miles |
| University | University of Worcester, City Campus | 1.9 miles |
Street-level crime
| Category | Count |
|---|---|
| Violence and sexual offences | 52 |
| Shoplifting | 13 |
| Criminal damage and arson | 12 |
| Other theft | 12 |
| Burglary | 7 |
| Vehicle crime | 7 |
| Other crime | 5 |
| Public order | 3 |
| Drugs | 2 |
| Robbery | 1 |
| Theft from the person | 1 |
| Total incidents | 115 |
Within 1 mile during May 2026. Source: data.police.uk (England & Wales).
Schools nearby
Nearest open schools with Ofsted ratings (England). Closed schools are not shown. Data from Get Information about Schools and Ofsted.
| Name | Type | Distance | Ofsted |
|---|---|---|---|
| New College Worcester (NMSS) | Other | 0.6 miles | — (Inspected (no overall grade)) |
| Cherry Orchard Primary School | Primary | 0.6 miles | Good — 26 Mar 2024 |
| Whittington CofE Primary School | Primary | 0.7 miles | Good — 13 Feb 2020 |
| Red Hill CofE Primary School | Primary | 0.7 miles | Good — 18 May 2023 |
| Blessed Edward Oldcorne Catholic College | Secondary | 0.8 miles | Good — 6 Mar 2013 |
Rental Comparables
Rental listings exist nearby, but none matched the 3-bedroom count for this property.
Rent-driven metrics
Based on Area rent estimate.
- Rent ratio — Monthly rent ÷ purchase price (1% rule). 1%+ = strong, 0.8–1% = okay, <0.8% = weak for cashflow.
- Max investor price — Rent ÷ 0.8%; the price at which rent would be 0.8% of price (Stoke-style target).
- Target investor price — Rent ÷ 1%; the price at which rent would be 1% of price (strong cashflow band).
- Gross yield — Annual rent as % of purchase price (no costs).