25 TABLEY CLOSE
KNUTSFORD, CHESHIRE EAST WA16 0NP
20240521-DJI_0078.jpg 20240521-DSC06341-Edit.jpg 20240521-DSC06290-Edit-Edit.jpg 20240521-DSC06252.jpg 20240521-DSC06255.jpg 20240521-DSC06256.jpg 20240521-DSC06257.jpg 20240521-DSC06265.jpg 20240521-DSC06259.jpg 20240521-DSC06272.jpg 20240521-DSC06276.jpg 20240521-DSC06278.jpg 20240521-DSC06280.jpg 20240521-DSC06281.jpg 20240521-DSC06285.jpg 20240521-DSC06301.jpg 20240521-DSC06317.jpg 20240521-DSC06333.jpg 20240521-DSC06335.jpg 20240521-DSC06336.jpg 20240521-DSC06323.jpg 20240521-DSC06306.jpg 20240521-DSC06308.jpg 20240521-DSC06310.jpg 20240521-DSC06330.jpg 20240521-DSC06289-Edit-Edit-Edit.jpg 20240521-DSC06300.jpg
/ 27
Property details
Tenure
FREEHOLD
Floor area
93 m²
Council tax band
D
Last sold
£625,000 Jan 2025
Local average
£470,225 (+32.9%)
Deprivation
Decile 10 (33,366 of 33,755)
Street crime
34 incidents within 1 mile (May 2026)
Key features
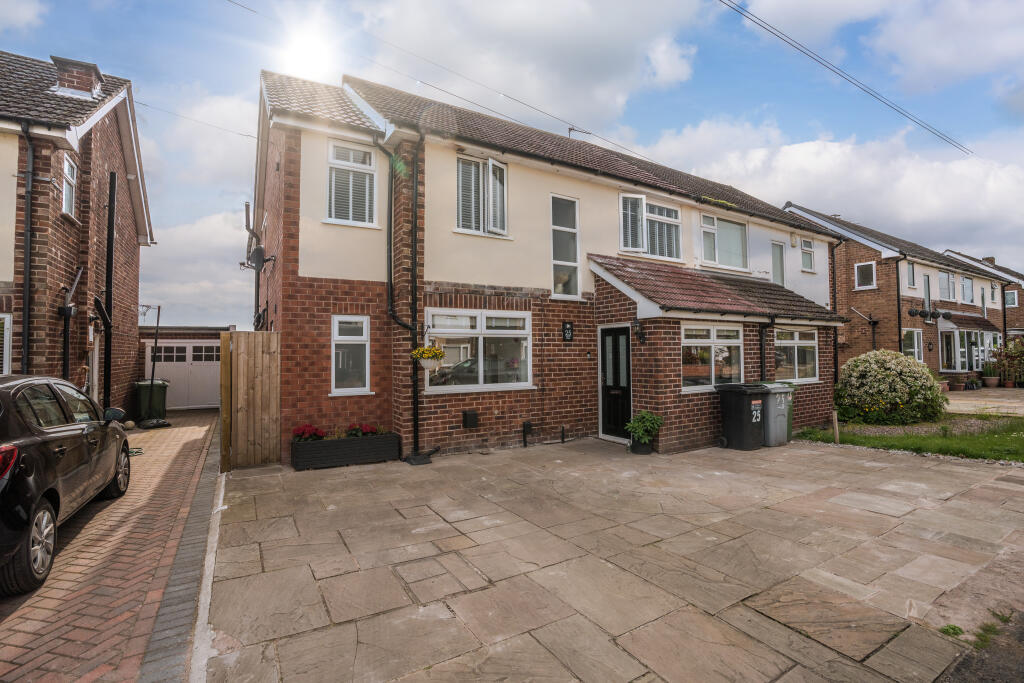
- Beautifully extended 4 bedroom property
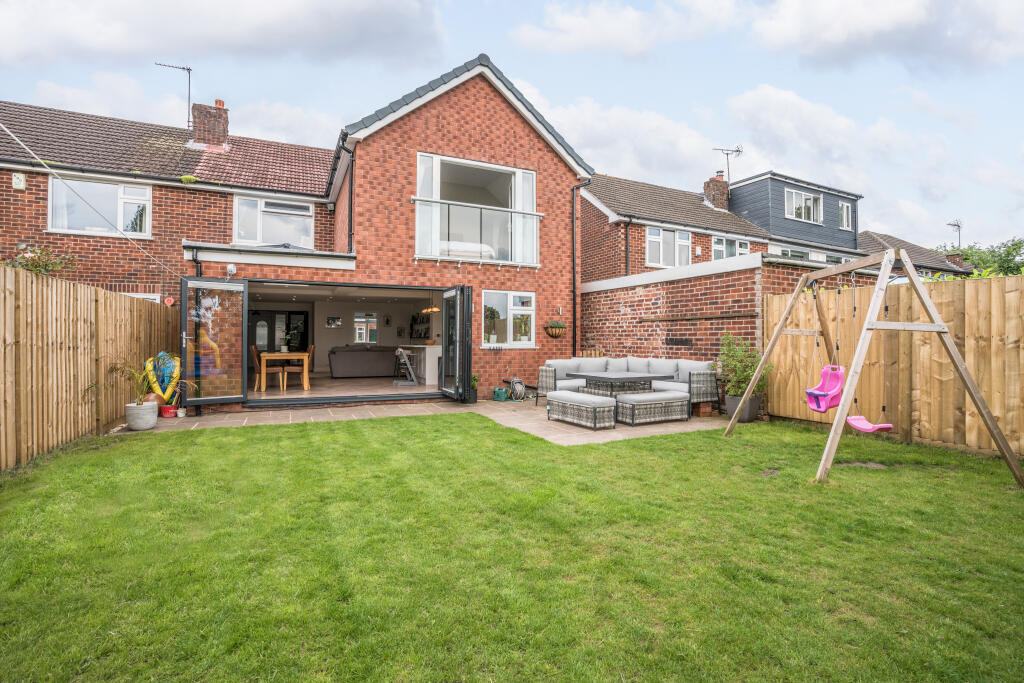
- Far reaching views to the rear
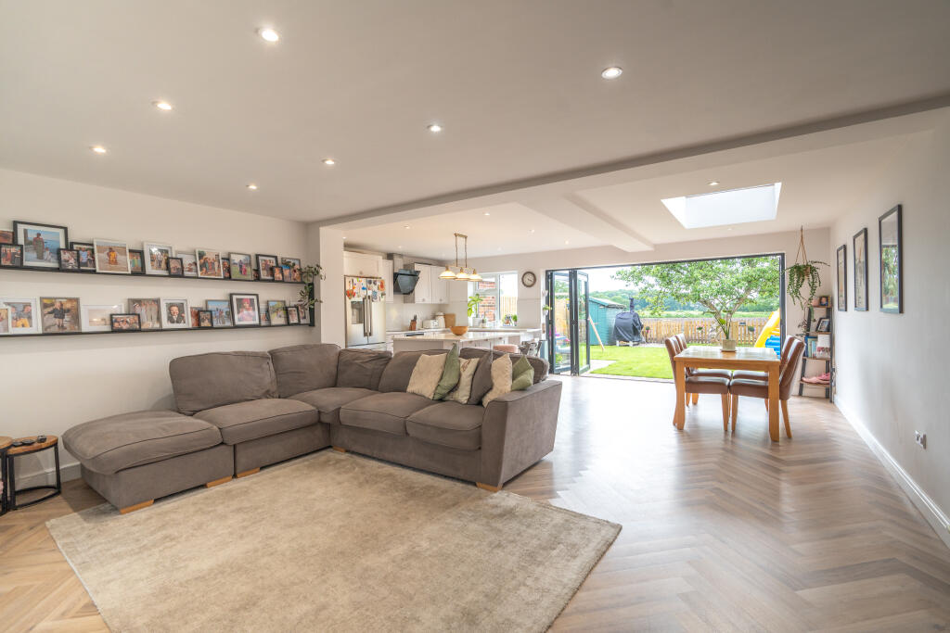
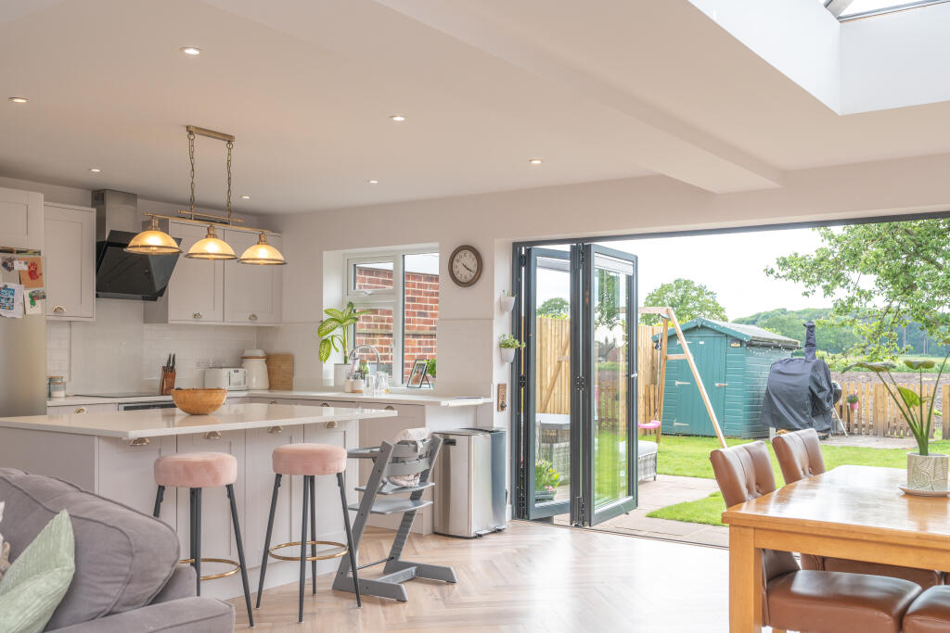
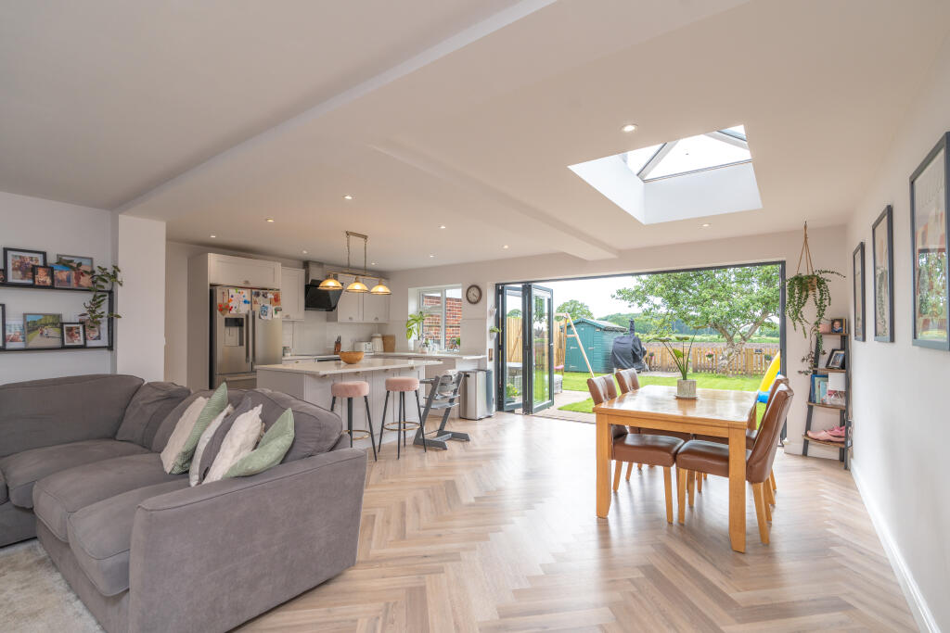
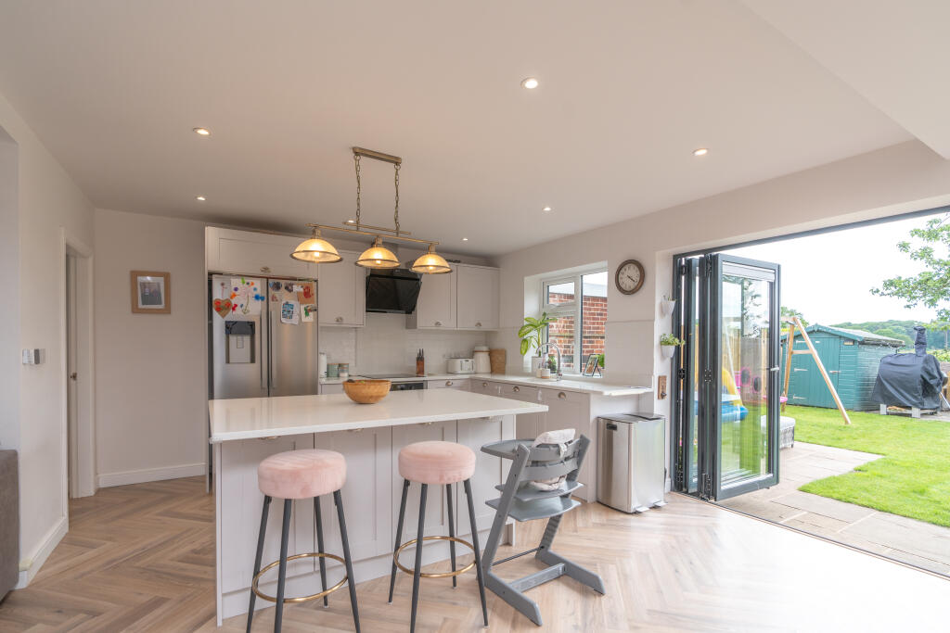
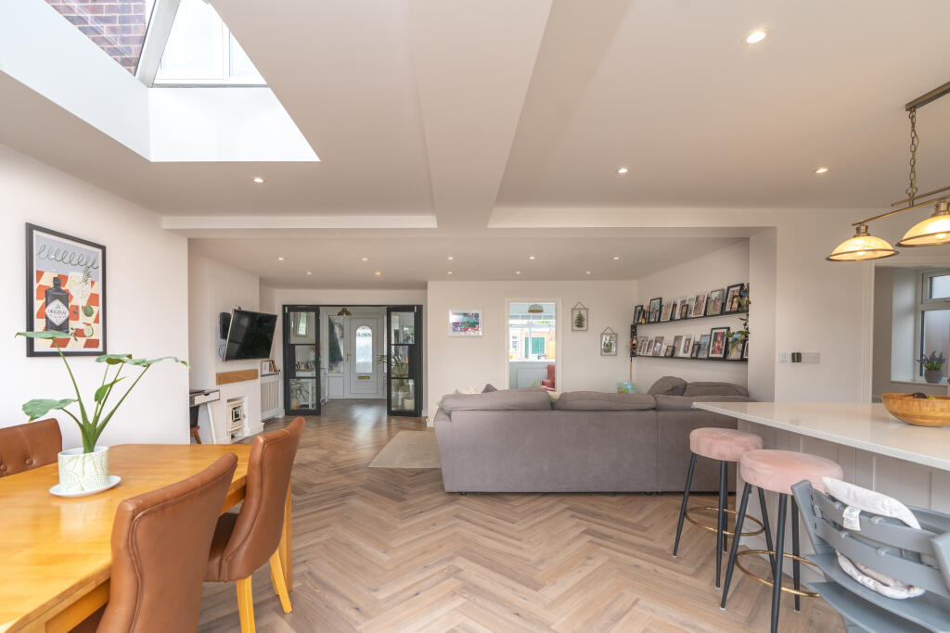
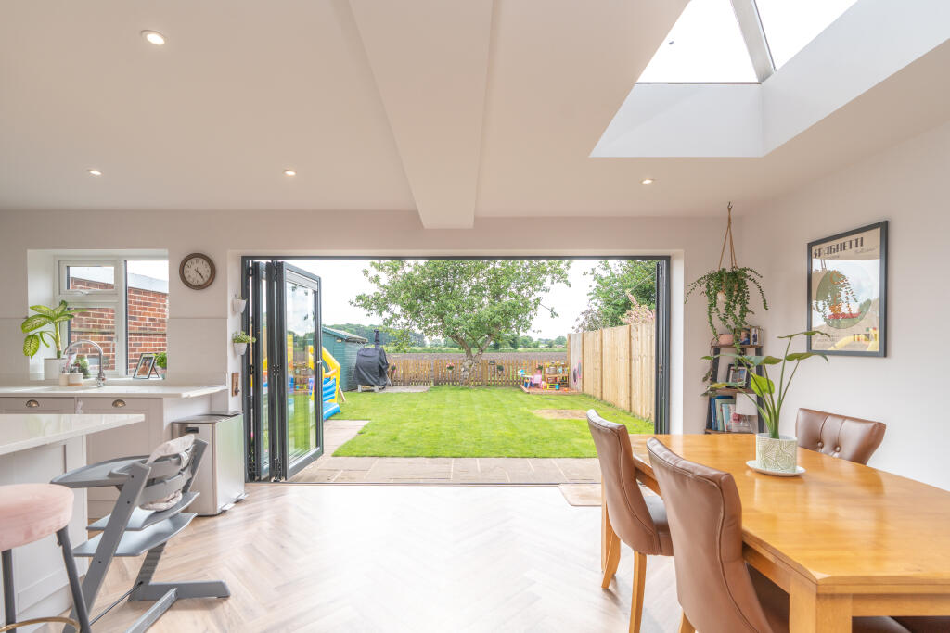
- Superb open plan kitchen/living/dining room
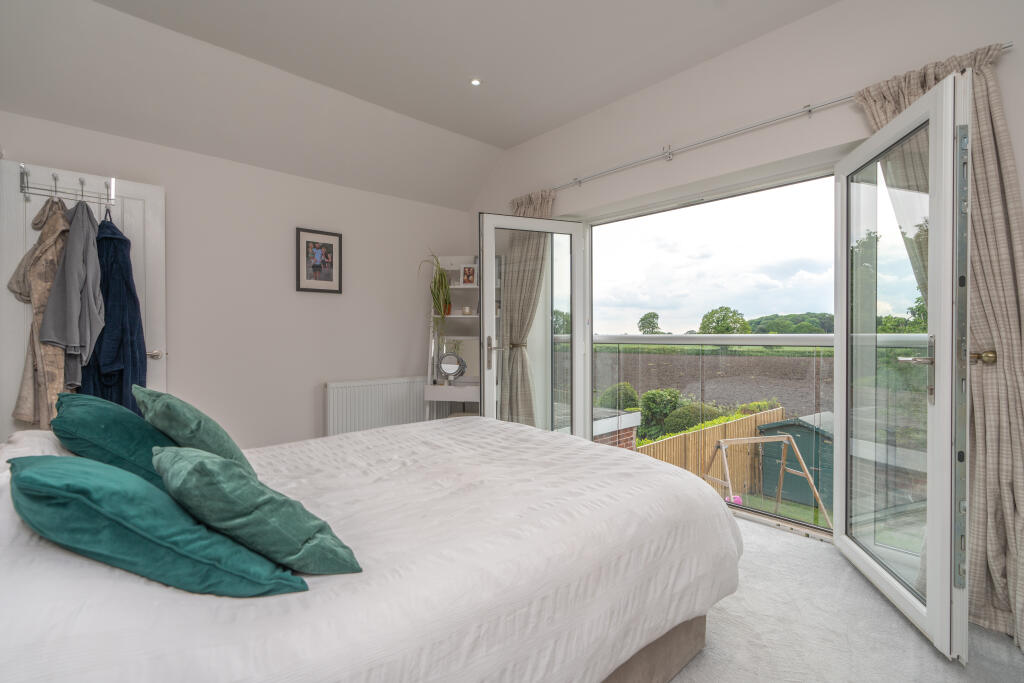
- Stunning Master bedroom suite with juliet balcony
- EPC: Band D
Additional details
- Parking
- Off street
- Garden
- Yes
Description
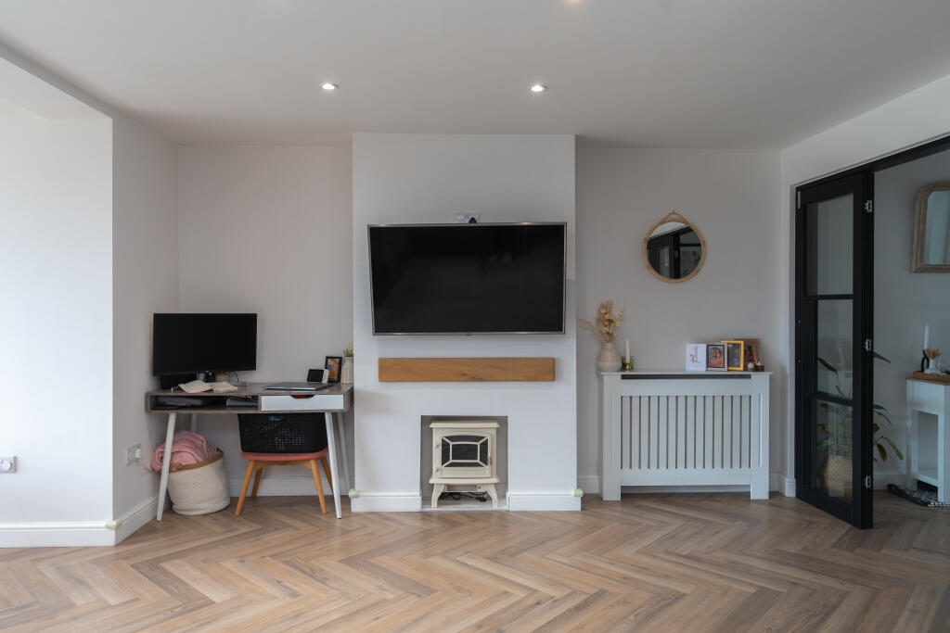
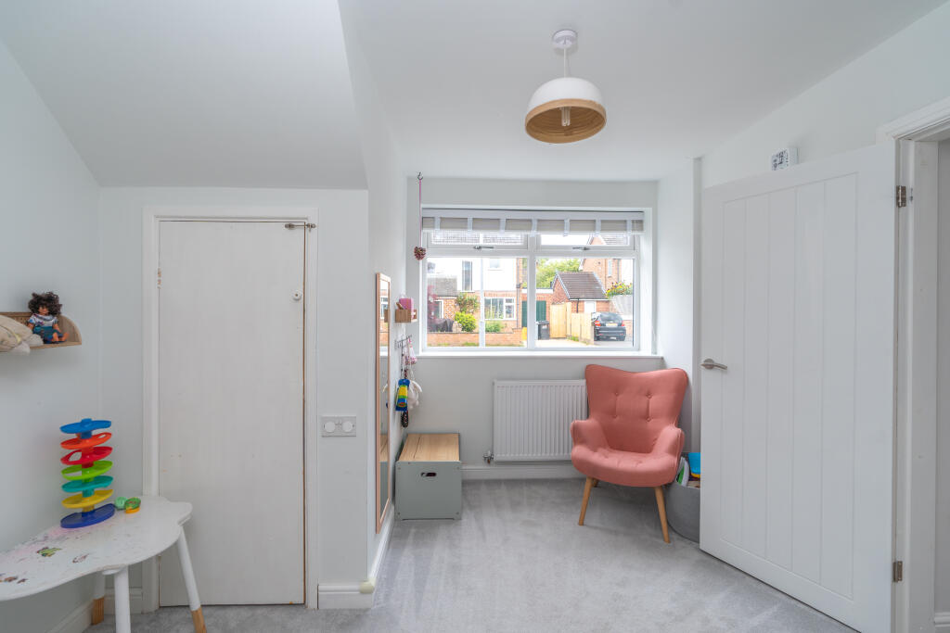
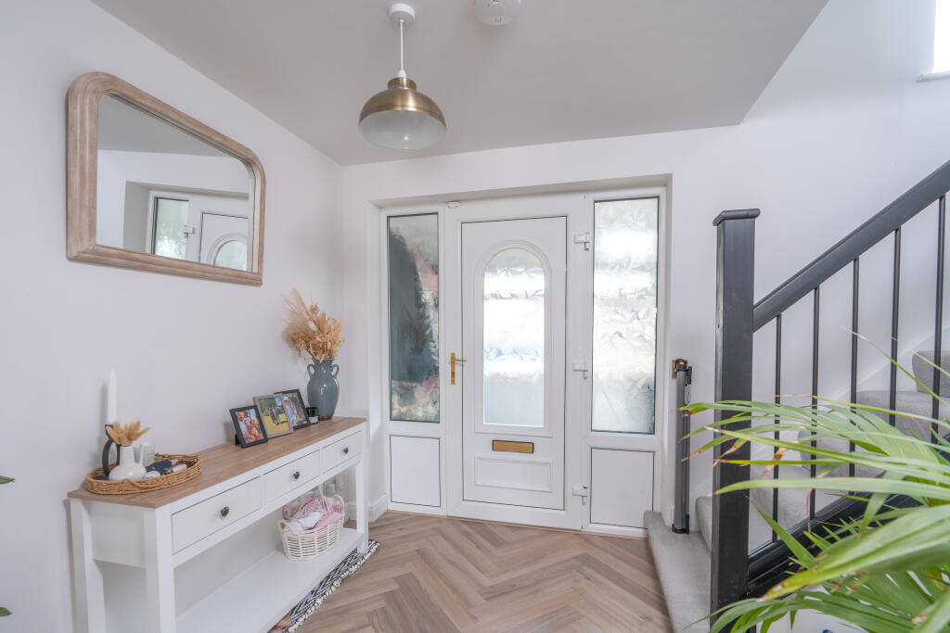
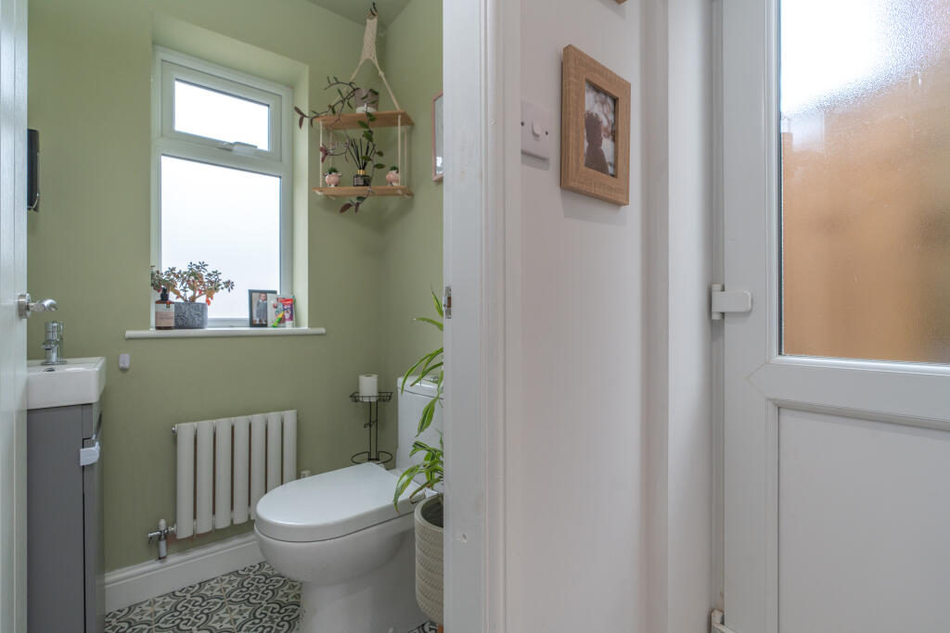
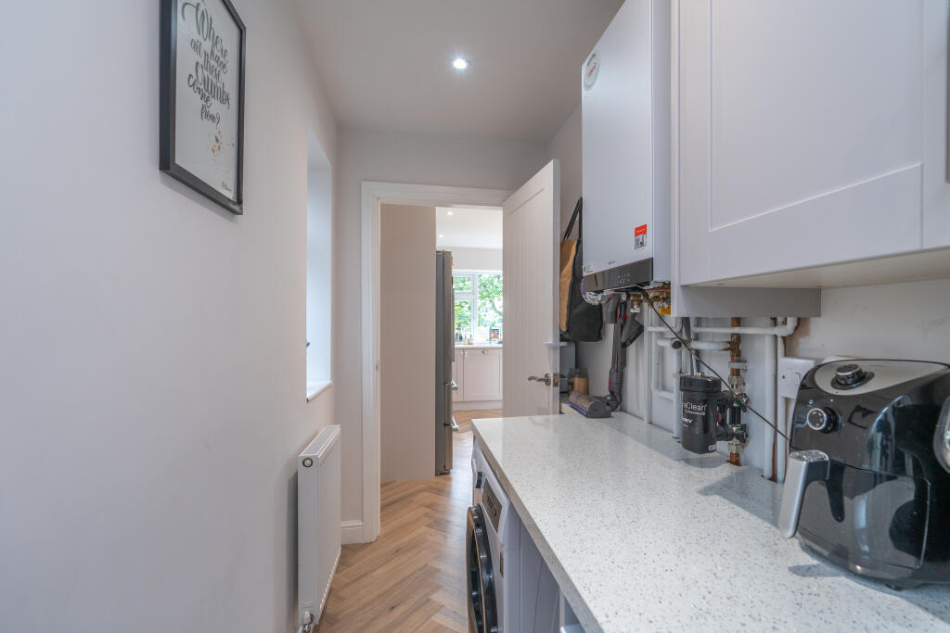
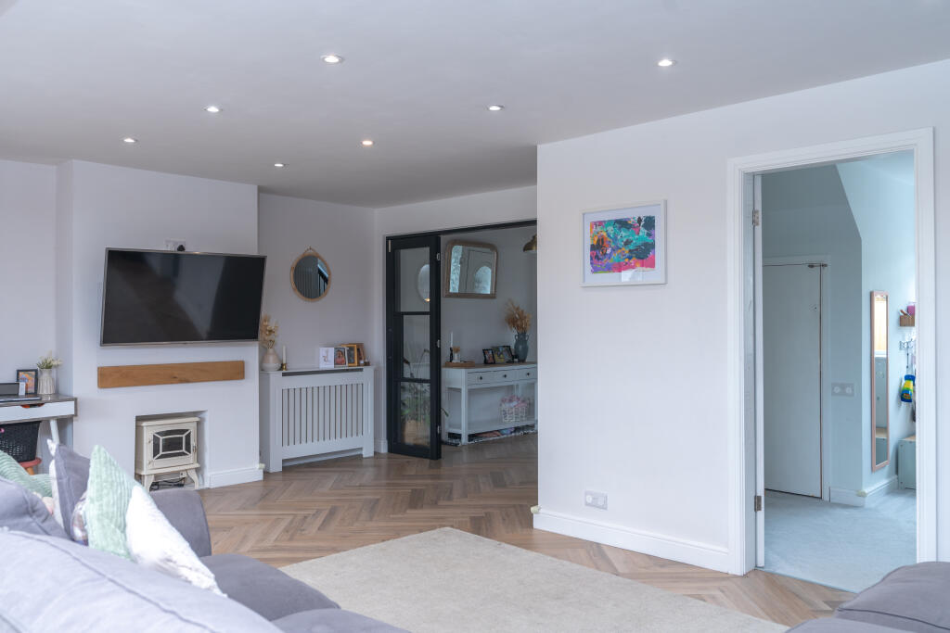
On entering the property you are immediately struck by the open plan design of the property, the hallway offers stairs to the first floor and immediately opens in to the kitchen/living/dining room that is illuminated by a central atrium and bi-fold doors to the rear. The kitchen is fitted with a range of contemporary wall and base storage units and a key feature is the central island with breakfast bar. There is a large lounge area and a superb space for a large family dining table. To the front of the property is an attractive snug that could also be utilised as a playroom. Off the kitchen there is a utility room with work surfaces, storage and plumbing and space for washing machine and separate dryer. Also on the ground floor is a WC.
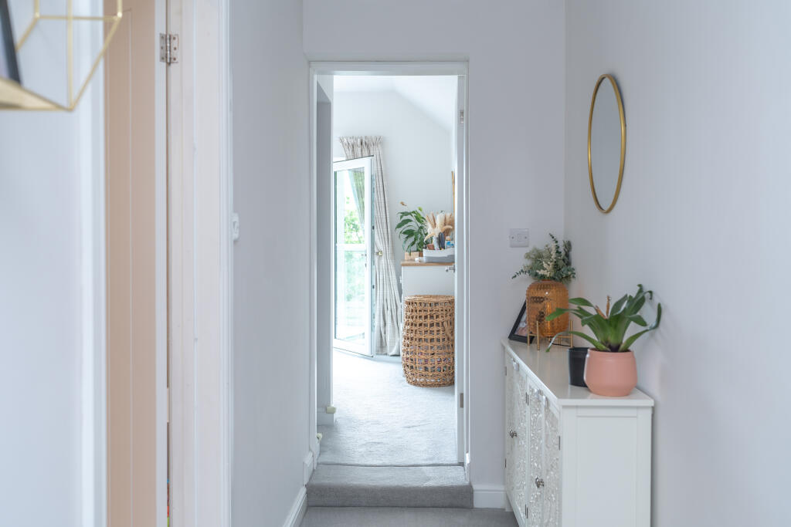
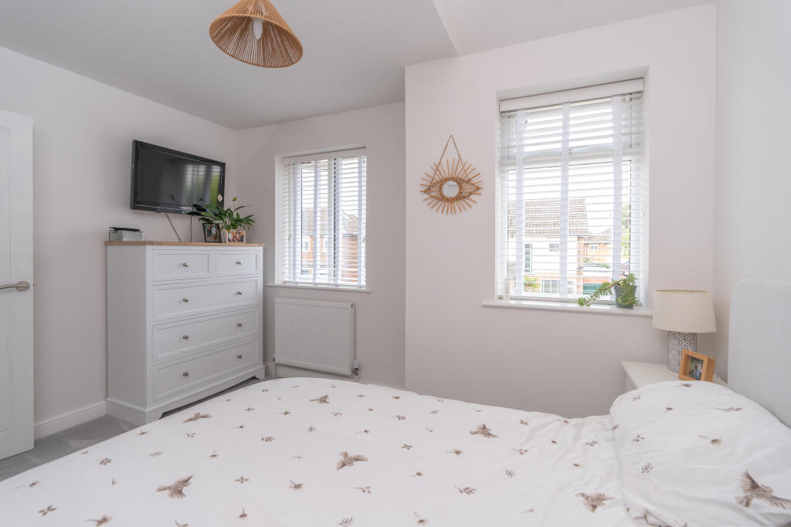
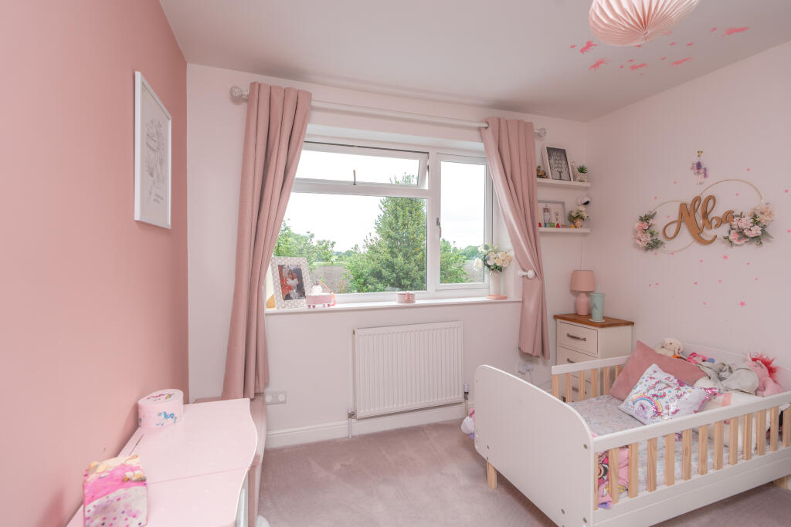
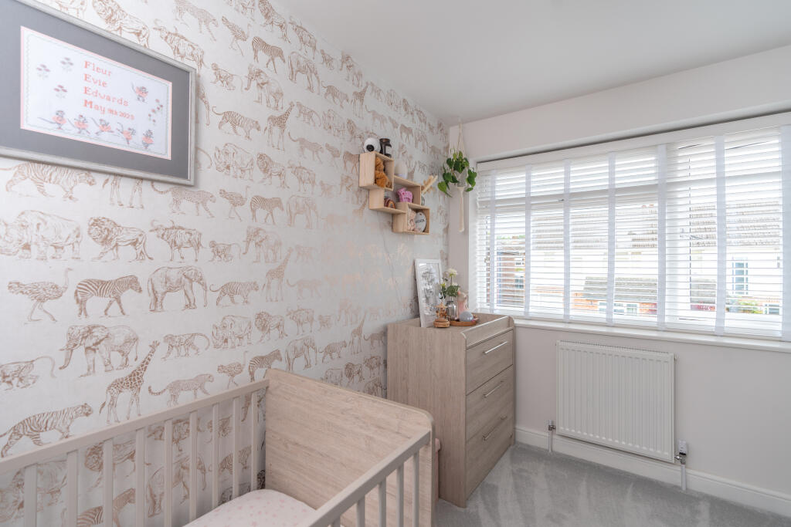
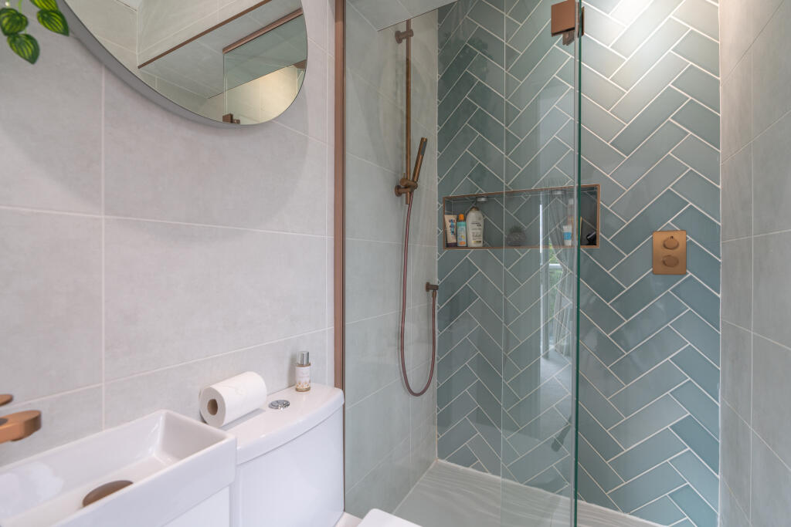
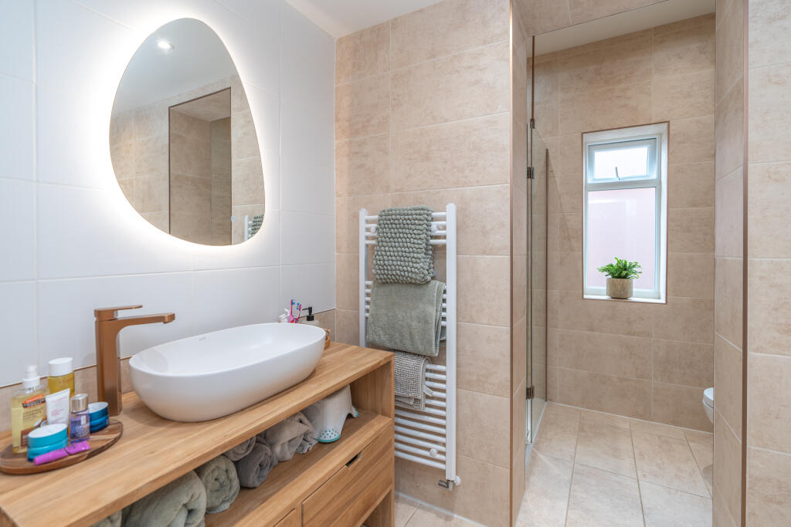
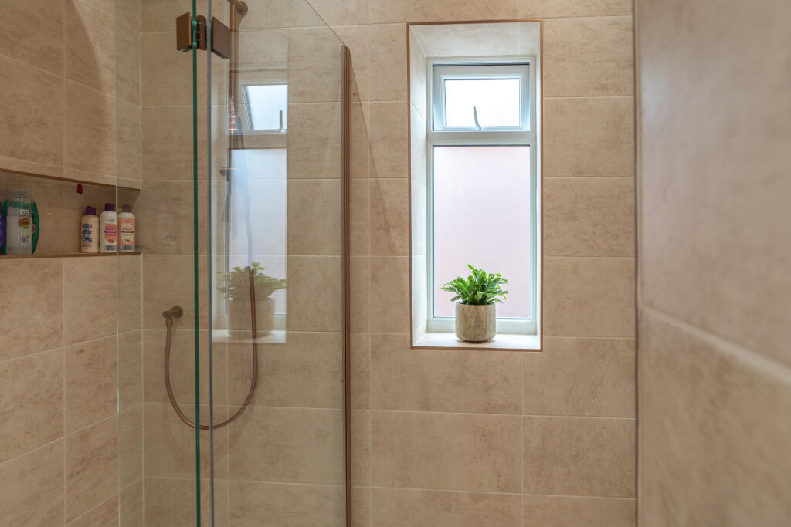
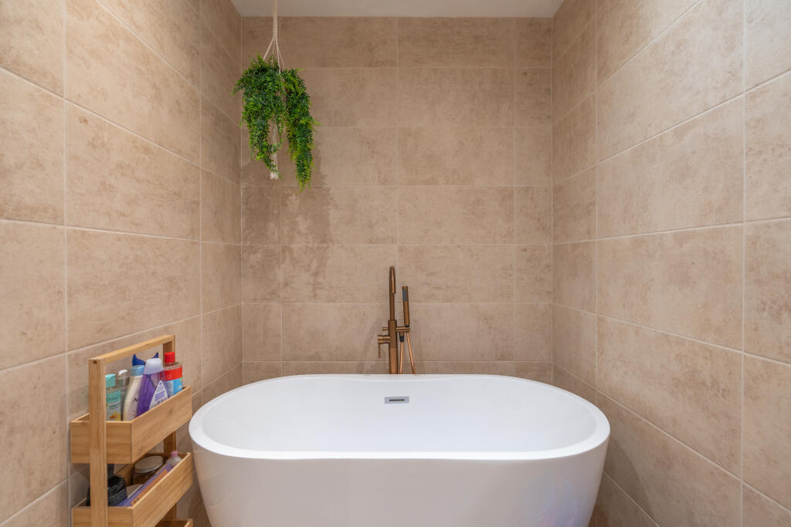
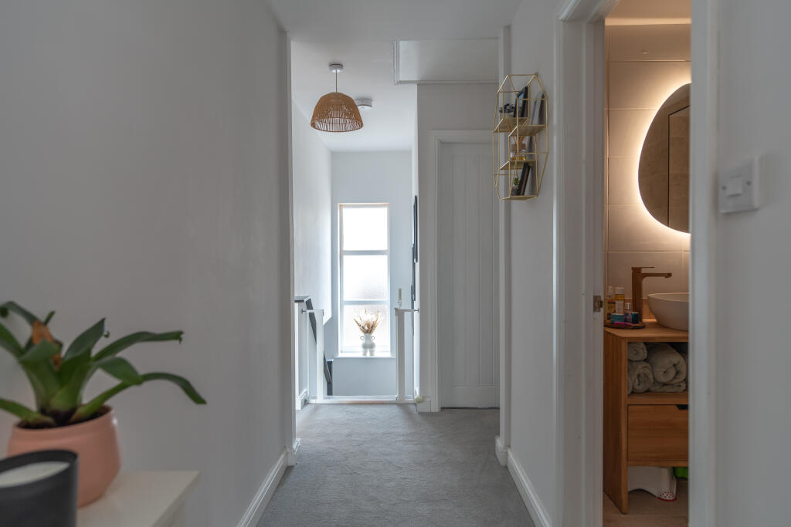
On the first floor there are four good size bedrooms, the master bedroom is stunning with juliet balcony offering far reaching rural views. Off the master bedroom is a contemporary ensuite shower room. The main family bathroom has been fitted to a very high specification with free standing bath, walk in shower cubicle, vanity unit with cupboard beneath and heated towel rail.
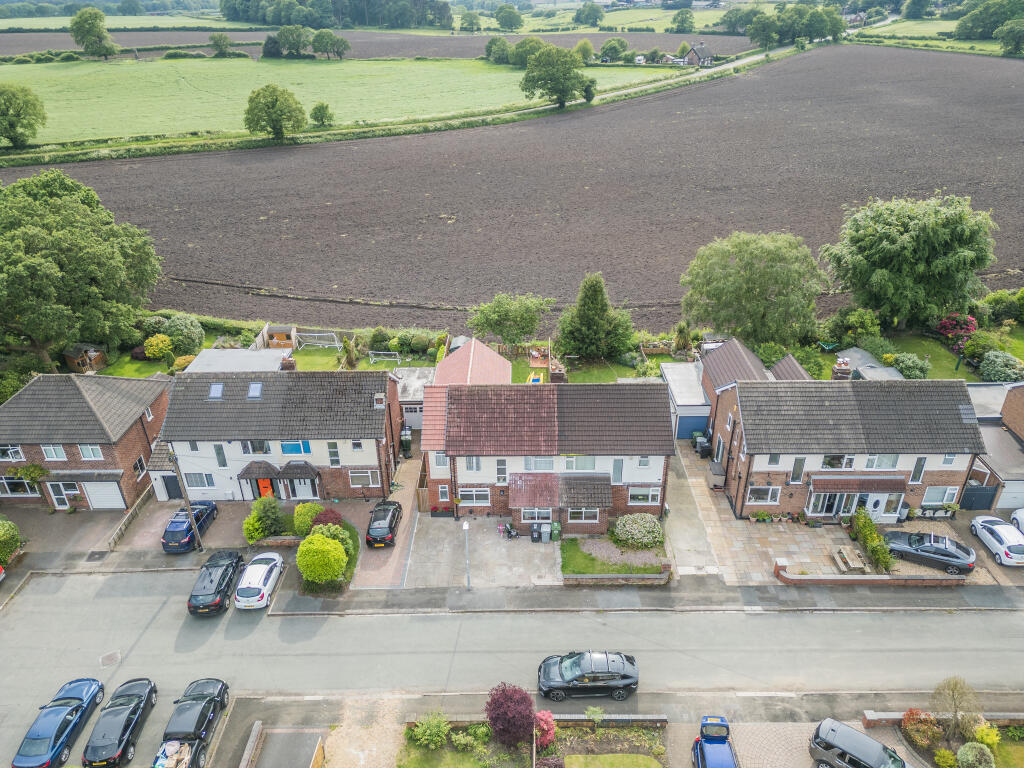
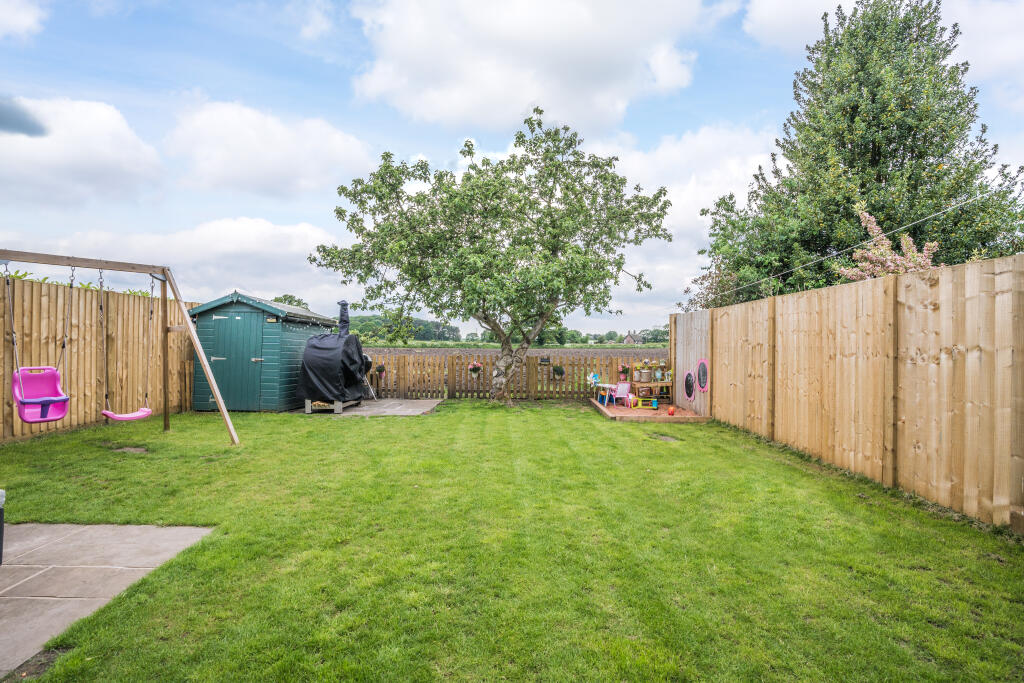
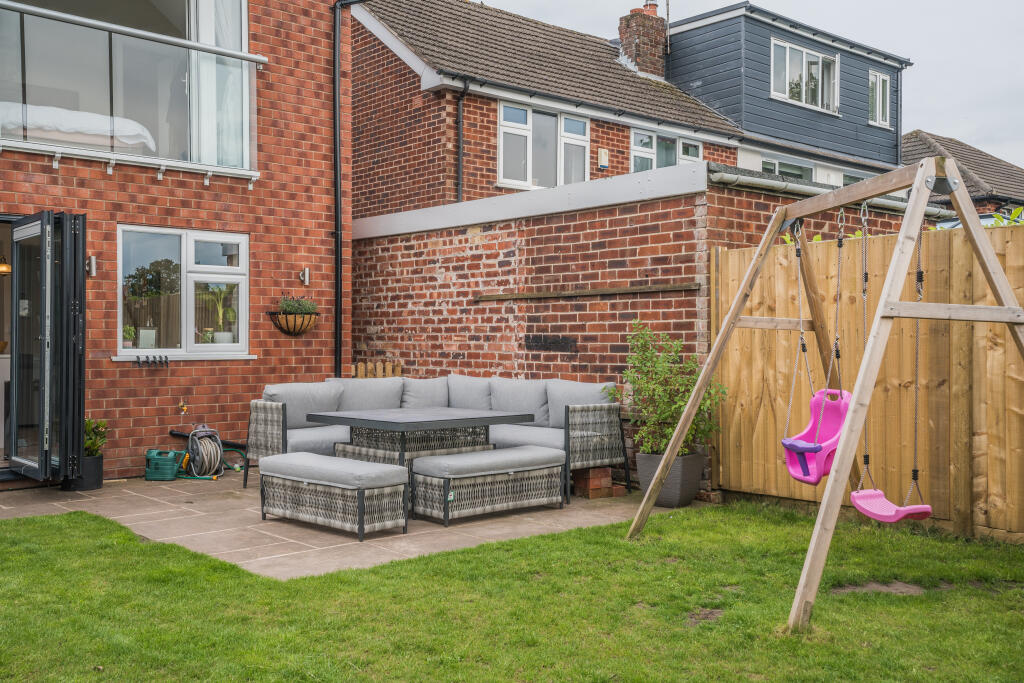
To the front of the property is a private driveway, immediately to the rear is a flagged patio with good size lawn featuring an open aspect to make the most of the far reaching rural views on offer.
Listed by
Knutsford
Edward Mellor Ltd
Reference: 153029270
EPC Rating & Upgrade Cost
Fetching EPC data… Refresh this page in a moment.
Flood risk
Zone: 1
Risk: Low
Job (default Low)
EPC Graphs

EPC epcgraph.co.uk
FENSA Certificates
This property has 1 FENSA certificate(s) on record, indicating window/door installations by FENSA-approved installers.
FENSA Certificate #9998898
Property Details
Street: 25 Tabley Close
Town: KNUTSFORD
Postcode: WA16 0NP
Installation Details
Items: 8 windows
Certificate Issued: 23/12/2013
Work Completed: 25/11/2013
This certificate data was retrieved from FENSA's database
What is FENSA? FENSA (Fenestration Self-Assessment Scheme) is a government-authorised scheme that monitors building regulation compliance for replacement windows and doors. Certificates indicate that work was completed by FENSA-approved installers.
Price history
74% since 2021
| Event | Date | Price | % change |
|---|---|---|---|
| Sold | 17/01/2025 (1 year ago) | £625,000 | +73.6% |
| Sold | 13/08/2021 (4 years ago) | £360,000 | — |
Source: HM Land Registry Price Paid Data. Crown copyright.
Sold Comparables
Same street and nearby sales within 0.25 miles (last 5 years). Data from Land Registry Price Paid.
| Address | Price | Date | Type |
|---|---|---|---|
| 28 FRESHFIELDS, KNUTSFORD, CHESHIRE EAST, WA16 0NR | £500,000 | 27/10/2023 | Semi-detached |
| Same street 29 TABLEY CLOSE, KNUTSFORD, CHESHIRE EAST, WA16 0NP | £550,000 | 20/07/2023 | Semi-detached |
| 12 QUEENSWAY, KNUTSFORD, CHESHIRE EAST, WA16 0NN | £425,000 | 09/12/2022 | Semi-detached |
| 43 QUEENSWAY, KNUTSFORD, CHESHIRE EAST, WA16 0NJ | £516,200 | 25/03/2022 | Semi-detached |
| 9 QUEENSWAY, KNUTSFORD, CHESHIRE EAST, WA16 0NJ | £395,000 | 17/12/2021 | Semi-detached |
| 14 MANCHESTER ROAD, KNUTSFORD, CHESHIRE EAST, WA16 0NT | £410,000 | 02/12/2021 | Semi-detached |
Street average: £550,000 (1 sale)
Area average: £449,240 (5 sales)
Capital growth trend
Land Registry outcode average: last 12 months vs 5y and 10y ago (from sold prices).
House Price Index (HM Land Registry — official index, not sold-price averages): Cheshire East. Series: Semi-detached. As of April 2026.
Rental Range
Estimated market rent for Cheshire East. Low = conservative, Realistic = average, Optimistic = best case.
Based on Local Authority from postcode lookup → Cheshire East.
LHA (30th percentile) floor for East Lancs: £793/mo (Apr 2025 – Mar 2026)
Location
Nearby
Nearest stations, universities and amenities (distance from property).
| Type | Name | Distance |
|---|---|---|
| Bus stop | Knutsford, Queensway (Hail & Ride) | 0.1 miles |
| Bus stop | Knutsford, Manchester Road / Sugar Pit Lane | 0.1 miles |
| Shop | Overfinch | 0.6 miles |
| Shop | Knutsford IT | 0.6 miles |
| Train station | Knutsford | 0.9 miles |
| Train station | Mobberley | 2.6 miles |
| Hospital | Altrincham Hospital | 5.4 miles |
| Hospital | Altrincham Health and Wellbeing Centre | 5.5 miles |
| University | University of Chester - Warrington Campus | 9.8 miles |
| University | Fallowfield Reception and Richmond Amenities Building | 11.7 miles |
Street-level crime
| Category | Count |
|---|---|
| Violence and sexual offences | 17 |
| Public order | 7 |
| Shoplifting | 4 |
| Other theft | 3 |
| Anti-social behaviour | 2 |
| Vehicle crime | 1 |
| Total incidents | 34 |
Within 1 mile during May 2026. Source: data.police.uk (England & Wales).
Schools nearby
Nearest open schools with Ofsted ratings (England). Closed schools are not shown. Data from Get Information about Schools and Ofsted.
| Name | Type | Distance | Ofsted |
|---|---|---|---|
| Egerton Primary School | Primary | 0.7 miles | Good — 13 Feb 2023 |
| Knutsford Academy | Secondary | 0.7 miles | Good — 25 Nov 2011 |
| Cheshire Studio School | Secondary | 0.7 miles | Good — 3 May 2017 |
| Manor Park Primary School and Nursery | Primary | 1.2 miles | Good — 13 Sep 2023 |
| Bexton Primary School | Primary | 1.3 miles | Good — 5 Mar 2018 |
Rental Comparables
Loading rental comparables for this postcode. Refresh in a few minutes.
Rent-driven metrics
Based on Area rent estimate.
- Rent ratio — Monthly rent ÷ purchase price (1% rule). 1%+ = strong, 0.8–1% = okay, <0.8% = weak for cashflow.
- Max investor price — Rent ÷ 0.8%; the price at which rent would be 0.8% of price (Stoke-style target).
- Target investor price — Rent ÷ 1%; the price at which rent would be 1% of price (strong cashflow band).
- Gross yield — Annual rent as % of purchase price (no costs).